7,459 properties for sale in LE4

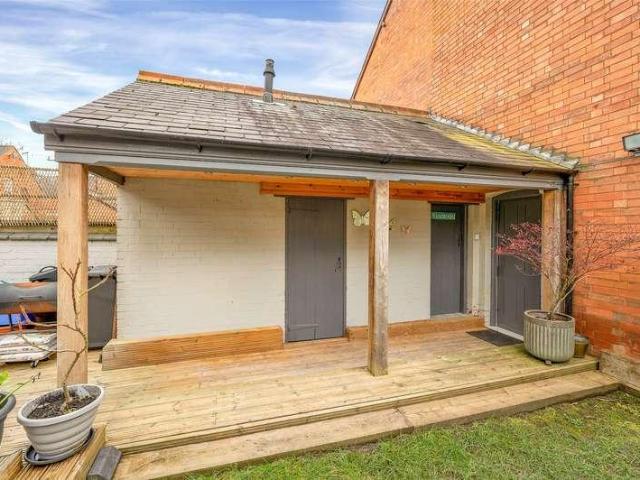
7 bed house for sale
2 pictures
House · for sale
£ 450,000
7 bed house for sale
LE4
· 7 Bedrooms · House
· Garden · Concierge
LE4 · 7 Bedrooms · House · Garden · Concierge
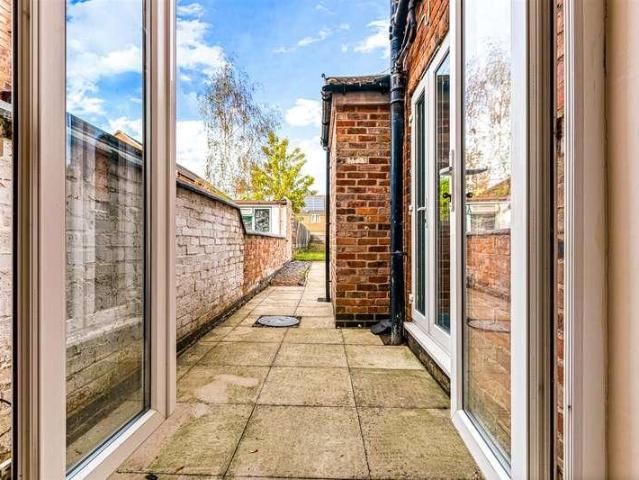
Dating back to 1890, this magnificent Victorian villa is a residence of exceptional grandeur and scale, extending to over 2,370 sq.ft. and arranged across three impressive, high-ceilinged floors. Offering up to seven generously proportioned bedrooms and three elegant reception rooms, this distinguished period home showcases a wealth of original architectural features, character and timeless charm throughout. Beautifully presented and ready for immediate occupation, the property effortlessly combines historic elegance with modern family living. To the rear, a beautifully landscaped, low-maintenance garden provides a private and tranquil outdoor retreat. Ideally positioned within easy reach of the vibrant city centre, residents can enjoy immediate access to an extensive array of shops, restaurants, leisure facilities and excellent amenities, making this a rare opportunity to acquire a substantial and impressive Victorian family home in a highly convenient setting as well as having excell
£ 450,000
2 bed house for sale
2 pictures
House · for sale
£ 200,000
2 bed house for sale
LE4
· 2 Bedrooms · House
· Garden · Equipped kitchen · Parking · Concierge
LE4 · 2 Bedrooms · House · Garden · Equipped kitchen · Parking · Concierge
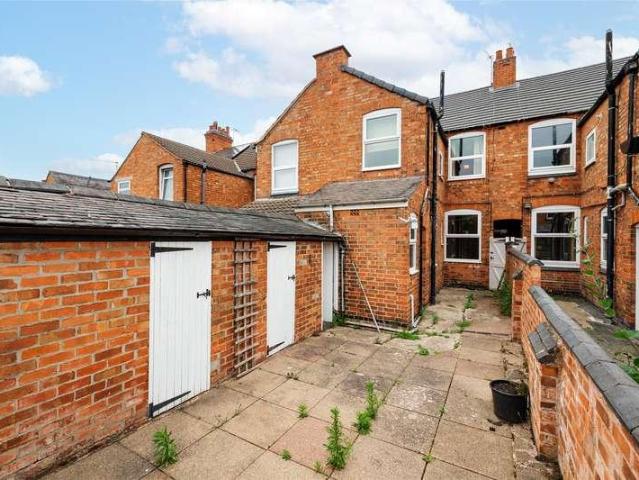
Conveniently located in the well regarded Clarendon Park within close proximity of Leicester city centre, this traditional mid-terraced property has recently had a brand new roof fitted and is offered to the market with no chain. The accommodation includes entrance hall, two reception rooms, rear fitted kitchen and utility. Upstairs a central landing leads off to two/three bedrooms with the third room having access through to the bathroom and would therefore be ideal as a dressing room, home office or nursery. Outside there are low maintenance gardens to the front and rear with three brick outbuildings, one containing a toilet. Parking is on-street. Early viewing is advised to appreciate the size of accommodation, original character and the potential the property offers for further cosmetic enhancement
£ 200,000
2 bed house for sale
2 pictures
House · for sale
£ 190,000
2 bed house for sale
LE4
· 2 Bedrooms · House
· Garden · Fireplace · Equipped kitchen · Patio · Concierge
LE4 · 2 Bedrooms · House · Garden · Fireplace · Equipped kitchen · Patio · Concierge
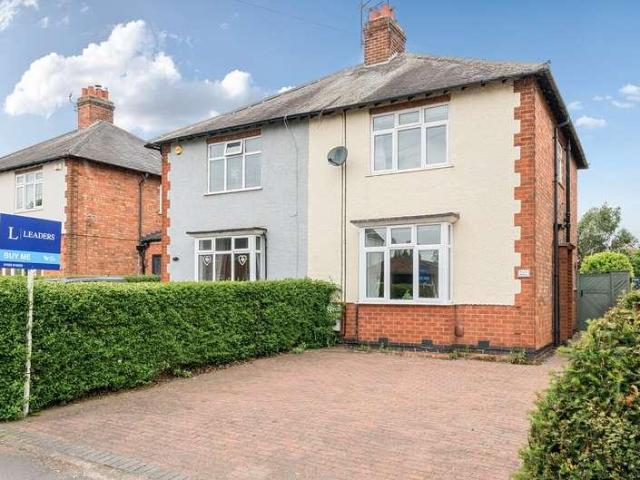
Guide Price ?190,000 - ?200,000 An extended palisaded BAY FRONTED family home located in AYLESTONE. The house briefly comprises an entrance hall, TWO RECEPTION ROOMS, downstairs W/C and BREAKFAST KITCHEN to the ground floor. On the first floor there are TWO DOUBLE BEDROOMS and a bathroom. To the rear is a LARGE GARDEN with patio area for entertaining. The house is being sold with NO UPPER CHAIN. Close to Fosse Park, M1/M69 and Leicester City Centre.ENTRANCE HALLDouble glazed front door, coving, radiator, staircase rising to first floor.RECEPTION ROOM ONE4.21 to bay x 3.02 (13'9 to bay x 9'10 )Gas fireplace, coving, meter cupboard, radiator, floorboards.RECEPTION ROOM TWO4.08 x 3.57 (13'4 x 11'8 )Gas fire, coving, radiator, understairs cupboard housing fuse box and meters, pair of double glazed doors to rear aspect leading into garden.BREAKFAST KITCHEN5.55 max reducing to 4.21 x 2.23 max reducing to 1Fitted units with worktops and tiled splashbacks, sink with drainer, plumbing for washi
£ 190,000
5 bed house for sale
2 pictures
House · for sale
£ 900,000
5 bed house for sale
LE4
· 5 Bedrooms · House
· Garden · Equipped kitchen · Parking · Powder room · Concierge
LE4 · 5 Bedrooms · House · Garden · Equipped kitchen · Parking · Powder room · Concierge
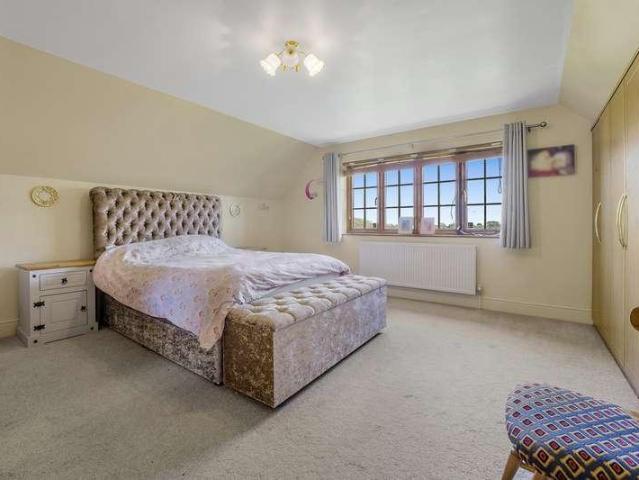
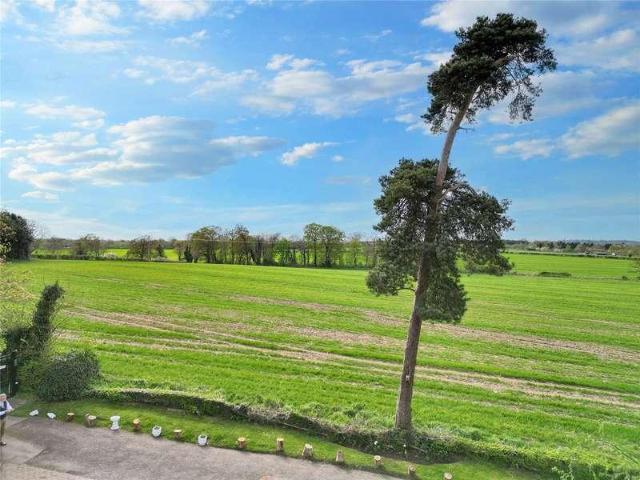
An impressive five-bedroom country residence offering generous and versatile accommodation, complemented by a separate annex, extensive gated parking, landscaped gardens and far-reaching views across the surrounding open countryside. Approached through electric gates, the property is set on a substantial wrap-around block-paved driveway, providing extensive private parking. The approach creates an immediate sense of space and privacy, with a generous lawned area adding to the property's attractive setting. Ground Floor: Stepping through the impressive wooden double doors, the welcoming hallway opens out before you and immediately establishes a sense of scale and quality. A useful cloakroom is conveniently positioned off the hallway. The generous reception hall provides access to the principal ground-floor accommodation, including the home office, family lounge and impressive kitchen and living area. Featuring a large picture window overlooking the rear garden, the office provides a pea
£ 900,000
4 bed house for sale
2 pictures
House · for sale
£ 287,000
4 bed house for sale
LE4
· 4 Bedrooms · House
· Fireplace · Concierge
LE4 · 4 Bedrooms · House · Fireplace · Concierge
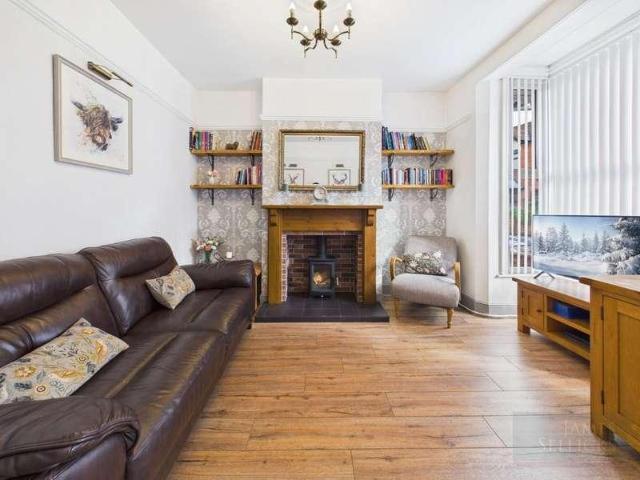
A beautifully presented four bedroom period home offering deceptively spacious accommodation over three floors, retaining a wealth of character alongside some excellent modern improvements, including full renovation of the roof and windows in 2020.LocationSituated in the popular suburb of Aylestone, the property is conveniently placed for local amenities as well as easy access to Leicester city centre, with its professional quarters, Universities, teaching hospitals and mainline railway station offering services to London St Pancras in just over an hour. The M1 and M69 motorways provide excellent links further afield.AccommodationThe front door leads directly into an attractive and welcoming front reception room with a large uPVC bay window, picture rail and ceiling rose, together with a particularly handsome fireplace housing a log burning stove. A staircase rises to the first floor. The rear reception room is a generous space, currently used for dining, again displaying plenty of cha
£ 287,000
4 bed house for sale
2 pictures
House · for sale
£ 625,000
4 bed house for sale
LE4
· 4 Bedrooms · House
· Garden · Equipped kitchen · Parking
LE4 · 4 Bedrooms · House · Garden · Equipped kitchen · Parking
Description Beautifully refurbished and extended former public house Finished to an exceptional standard and specification Four double bedrooms and three bathrooms Open-plan kitchen with bi-fold doors and a utility room Private rear gardens with a seating terrace Block-paved private driveway and an integral garage State-of-the-art renewable energy systems One of just four properties set in an exclusive development Awaiting EPC Awaiting Council Tax Band General Description Church View is a small, bespoke development of four detached houses in the highly regarded, picturesque Leicestershire village of Peckleton. Plot 4, as advertised, is now ready for occupancy. The property was formerly a well-known village public house and has been sympathetically reconstructed and extended to a bespoke, high-specification home. Finished to an exceptional standard, the property includes state-of-the-art renewable energy systems, including wet-piped underfloor heating throughout the ground floor and an
£ 625,000
6 bed house for sale
2 pictures
House · for sale
£ 499,500
6 bed house for sale
LE4
· 6 Bedrooms · House
· Garden · Parking · Balcony · Equipped kitchen · Patio
LE4 · 6 Bedrooms · House · Garden · Parking · Balcony · Equipped kitchen · Patio
An individually styled six bedroomed detached residence lying on the outskirts of Sileby village. Offering flexible and extensive internal accommodation comprising entrance hallway, dining room, lounge, garden room, downstairs WC and dining kitchen with matching utility room. The first floor landing leads to four double bedrooms and separate bathroom with bedroom one having its own dressing room and en-suite shower room. A further return staircase leads to the second floor comprising two further bedrooms, one with feature balcony, a dressing room and bathroom. Outside offers a large driveway providing off-street parking, double garage and gated access leads to the private enclosed landscaped rear garden with patio and lawn. Viewing highly recommended to appreciate the full size of the accommodation on offer
£ 499,500
4 bed house for sale
2 pictures
House · for sale
£ 525,000
4 bed house for sale
LE4
· 4 Bedrooms · House
· Garden · Parking · Equipped kitchen · Concierge
LE4 · 4 Bedrooms · House · Garden · Parking · Equipped kitchen · Concierge
Located in a no-through road position and tucked away in a corner plot is this delightful four bedroomed detached home ideal for a family buyer boasting four reception rooms and four double bedrooms. The property has been beautifully maintained and provides ready to move into accommodation comprising entrance hall, cloaks/WC, extended breakfast kitchen, utility room, lounge, dining room, study and rear garden room. On the first floor a central landing leads to four double bedrooms with the main bedroom having an en-suite shower room and a separate family bathroom. Externally, there is a double width driveway with potential to easily extend to accommodate several vehicles, double detached garage and fully enclosed gardens to the front, side and rear. Early viewing is strongly recommended to appreciate the size and layout of accommodation
£ 525,000
5 bed house for sale
2 pictures
House · for sale
£ 1,150,000
5 bed house for sale
LE4
· 5 Bedrooms · House
· Garden · Equipped kitchen
LE4 · 5 Bedrooms · House · Garden · Equipped kitchen
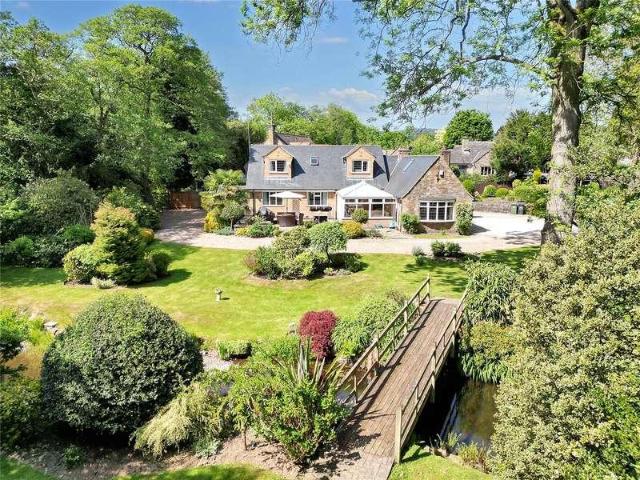
A stunning five bedroomed, individually styled detached residence lying in magnificent grounds extending to approximately 0.76 acre at the centre of this highly sought after Charnwood village. The property is brick and stone built with slate roof and the flexible internal accommodation comprises oak porch into S-shaped hallway, lounge and dining area, garden room, quality fitted kitchen, utility room, rear sitting room and separate bedroom (could be used as a self-contained annex if required). There is a further double bedroom, study/bedroom five and further shower room. The first floor leads to two double bedrooms, one leading into extensive loft storage with further potential for extension of the existing accommodation (subject to normal planning), and luxury appointed bathroom. Outside, the property is set well back from Main Street with brick paved and gravelled driveway which envelops the property affording numerous car standing with the addition of potential boat/caravan standing
£ 1,150,000
4 bed house for sale
2 pictures
House · for sale
£ 400,000
4 bed house for sale
LE4
· 4 Bedrooms · House
· Garden · Equipped kitchen · Parking · Powder room · Heating
LE4 · 4 Bedrooms · House · Garden · Equipped kitchen · Parking · Powder room · Heating
A well presented four double bedroomed detached home on this sought after development with no chain. Having gas central heating and double glazing, the property comprises entrance hall, cloakroom, lounge, living/dining kitchen with integrated appliances, utility room, four double bedrooms, en-suite shower room and family bathroom. There is a carport, garage, parking for three vehicles and a private enclosed rear garden
£ 400,000
4 bed house for sale
2 pictures
House · for sale
£ 600,000
4 bed house for sale
LE4
· 4 Bedrooms · House
· Garden · Equipped kitchen · Parking · Powder room
LE4 · 4 Bedrooms · House · Garden · Equipped kitchen · Parking · Powder room
A well maintained and extended DETACHED FOUR BEDROOM family home situated in a sought after road in HUMBERSTONE with a beautiful LARGE REAR GARDEN. The property is approached via a driveway and briefly comprises a porch, entrance hall, downstairs cloakroom, lounge/diner, open plan kitchen breakfast and family room on the ground floor. The first floor has four bedrooms and a bathroom, with further scope to extend subject to the usual planning consents. There is a fabulous mature well established rear garden with seating and decking areas, along with a tandem garage. Close to local schooling, A47, Leicester City Centre and the Leicester General Hospital. VIEWING RECOMMENDED - CALL BARKERS NOW ON 0116 2709394PORCHFront door, double glazed windows to front and side aspects.ENTRANCE HALLAlarm panel, plate rail, under stairs cupboard, radiator, staircase rising to first floor.DOWNSTAIRS W/CLow level W/C, corner wash hand basin, heated towel rail, frosted window to side aspect.LOUNGE / DINING
£ 600,000
4 bed house for sale
2 pictures
House · for sale
£ 375,000
4 bed house for sale
LE4
· 4 Bedrooms · House
· Garden · Parking
LE4 · 4 Bedrooms · House · Garden · Parking
Nestled in the desirable village of Fleckney, this beautifully presented four-bedroom detached home offers spacious and comfortable family living, complete with a generous garden and convenient amenities. From the moment you approach, the property presents an attractive kerb appeal with a neatly maintained front garden. A driveway provides off-road parking and leads to a single garage, offering practical storage or additional parking. A welcoming pathway guides you to the front entrance. Step inside to a well-presented entrance hall, creating a sense of space and warmth. This central area provides access to all principal ground floor rooms, including a convenient downstairs W/C, and features central heating for year-round comfort. The lounge is a comfortable and inviting space, perfect for relaxation and entertaining. A double-glazed window to the front floods the room with natural light, while an attractive electric fire provides a stylish focal point. This well-proportioned room offe
£ 375,000
5 bed house for sale
2 pictures
House · for sale
£ 735,000
5 bed house for sale
LE4
· 5 Bedrooms · House
· Concierge
LE4 · 5 Bedrooms · House · Concierge
Occupying a prominent position within this highly regarded village, this exceptional home offers an impressive wealth of accommodation and character, perfectly suited to family living. Enjoying attractive views to the front, the property combines generous proportions with a delightful sense of space, light, and village appeal. Extending to an impressive scale, the property provides extensive and highly versatile accommodation, offering outstanding flexibility for growing families, multi-generational living, home working, or those who simply value space in which to live, entertain and relax. A series of well-proportioned reception rooms are complemented by an abundance of bedroom accommodation, creating a home that is as practical as it is impressive. Large windows throughout frame the attractive outlook and flood the interior with natural light, while the thoughtfully arranged layout provides an effortless flow between the principal living spaces. The result is a home of remarkable sub
£ 735,000
2 bed flat for sale
2 pictures
Flat · for sale
£ 150,000
2 bed flat for sale
LE4
· 2 Bedrooms · Flat
· Lift · Equipped kitchen · Parking
LE4 · 2 Bedrooms · Flat · Lift · Equipped kitchen · Parking
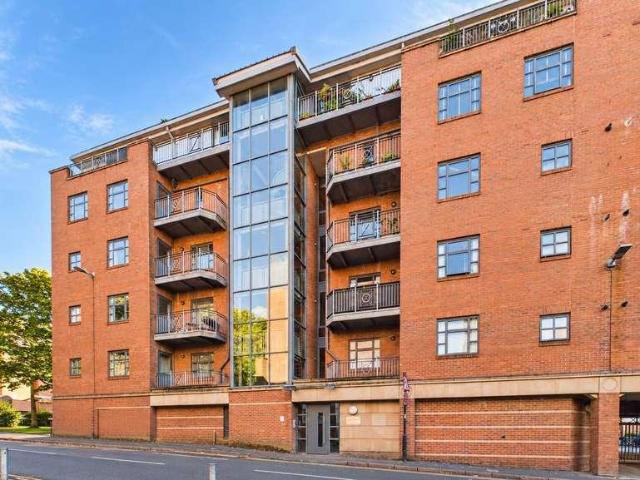
Corley Estate Agents are pleased to offer this spacious and well-presented apartment located at Colton Square within the St. Georges Cultural Quarter. With views over St Georges Churchyard, the apartment creates a perfect blend of urban and scenic living. The building location provides easy access to Leicester Railway Station, the city centre Universities and Leicester Royal Infirmary, in addition to the range of amenities including a wide variety shops, gyms, cinema & theatres, bars restaurants. In addition, the Leicester Highcross shopping centre, offers a John Lewis superstore and other shopping, all within walking distance. The apartment includes secure key coded/fob communal entrance, lift to all floors, allocated secure parking (x1), and has accommodation briefly comprising hall, open plan living area and kitchen, two double bedrooms, bathroom (en suite) and shower room. Hall With airing cupboard and door entry security phone. Open Plan Living Area - 1610 x 137 With hardwood floo
£ 150,000
2 bed house for sale
2 pictures
House · for sale
£ 369,000
2 bed house for sale
LE4
· 2 Bedrooms · House
· Garden · Equipped kitchen
LE4 · 2 Bedrooms · House · Garden · Equipped kitchen
Set within the heart of Charnwood Forest, this contemporary home delivers an impressive standard of finish within a thoughtfully planned village development. Built by Reynolds Property, the house forms part of a small, exclusive collection of modern townhouses and detached homes. The layout and low maintenance nature of the property make it an excellent choice for first time buyers, downsizers, professionals or anyone seeking a secure, lock-up-and-leave residence. The ground floor is finished with herringbone flooring, giving continuity and a clean, modern feel throughout. A welcoming living room is positioned at the front of the house, while the rear is dedicated to an open dining kitchen that leads directly onto the garden. The kitchen is fitted with solid work surfaces and a full suite of integrated appliances. On the first floor, the landing incorporates useful storage and provides access to two well proportioned double bedroom and a contemporary fitted bathroom. Outside, two alloc
£ 369,000
6 bed house for sale
2 pictures
House · for sale
£ 799,950
6 bed house for sale
LE4
· 6 Bedrooms · House
· Garden · Parking · Patio · Concierge
LE4 · 6 Bedrooms · House · Garden · Parking · Patio · Concierge
SIX BEDROOMS - DETACHED HOME - DOUBLE GARAGE - FOUR RECEPTION ROOMS - LANDSCAPED GARDEN * Seths Estate Agents are pleased to bring to market this impressive six-bedroom detached family home located on Beggars Lane in the highly sought-after village of Leicester Forest East. Offering an exceptional amount of versatile living accommodation across two floors, this substantial property is a rare find and is sure to appeal to larger families seeking a truly outstanding home. To the front, a generous driveway provides parking for multiple vehicles alongside a lawned area. To the rear, a beautifully landscaped garden features a slabbed patio area and a lawned garden, enclosed by a wooden perimeter, with two electric points, water taps, and private access leading to the front of the property from either side of the house. The property also benefits from the potential to extend, subject to the necessary planning permissions. Internally, the ground floor is nothing short of exceptional, comprisi
£ 799,950
3 bed house for sale
2 pictures
House · for sale
£ 265,000
3 bed house for sale
LE4
· 3 Bedrooms · House
· Garden · Equipped kitchen · Concierge
LE4 · 3 Bedrooms · House · Garden · Equipped kitchen · Concierge
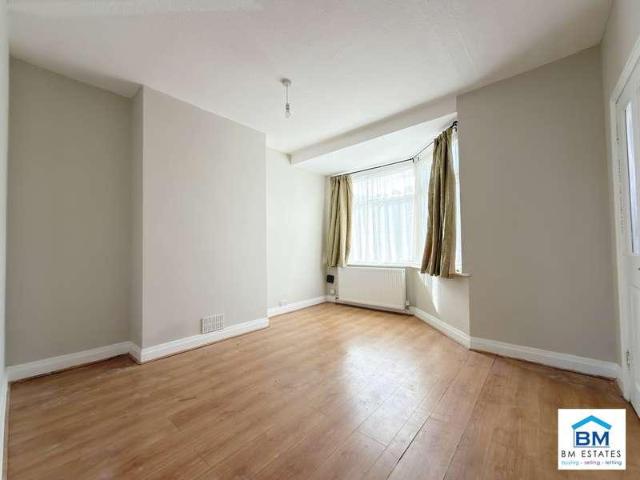
BM Estates are pleased to present to the market this spacious three-bedroom terraced property for sale on St. Saviours Road, Leicester, LE5. Offering two reception rooms, a fitted kitchen, three bedrooms and a family bathroom, this property provides comfortable and practical accommodation, making it an excellent opportunity for families, first-time buyers and investors looking to purchase in a well-established residential area. Upon entering the property, you are welcomed into a spacious interior featuring two separate reception rooms, providing flexible living and dining spaces. Both reception rooms benefit from wood-effect flooring and neutral d?cor, creating bright and versatile areas suitable for everyday family living. One of the reception rooms also benefits from patio doors providing direct access to the rear garden, allowing plenty of natural light into the space. The property features a fitted kitchen with white wall and base units, grey worktops, tiled splashbacks and a stain
£ 265,000
2 bed flat for sale
2 pictures
Flat · for sale
£ 245,000
2 bed flat for sale
LE4
· 2 Bedrooms · Flat
· Balcony · Parking
LE4 · 2 Bedrooms · Flat · Balcony · Parking
Occupying the top two floors of this distinctive city centre development, a spacious and well-presented two bedroom duplex apartment offering impressive accommodation, a full-width balcony with city views and secure underground parking.LocationThe Needleworks is a purpose-built apartment complex offering contemporary and stylish living in a quiet position but conveniently close to the city amenities. The location gives excellent access to Curve Theatre and The Phoenix Square Cinema, the professional quarters, universities and hospitals, plus the mainline railway station with links to London St Pancras in just over an hour.AccommodationThe property is entered into via a generous entrance hall with engineered wood flooring and a striking metal spiral staircase to the upper floor. A useful storage cupboard provides space for coats & shoes. The principal bedroom is an excellent-sized double room with fitted wardrobes and an en-suite bathroom comprising a bath with shower over, wash hand ba
£ 245,000
2 bed house for sale
2 pictures
House · for sale
£ 400,000
2 bed house for sale
LE4
· 2 Bedrooms · House
· Garden · Equipped kitchen · Parking
LE4 · 2 Bedrooms · House · Garden · Equipped kitchen · Parking
Situated in this idyllic setting with 360 degree countryside views, this detached two bedroomed bungalow with Swithland slate roof is offered to the market for the first time in 48 years. The accommodation comprises entrance hallway, quality fitted kitchen, utility room, freezer store, inner hallway and lounge with front garden room and rear conservatory. In addition, there are two double bedrooms and bathroom. Outside offers a brick paved driveway with further pink granite cobbled side driveway, triple garage, further workshop store, summerhouse and garden shed. The gardens envelop the property with lawns, pathways and hedgerows with views across the countryside. A truly unique property in this idyllic location affording lifestyle country living yet within close proximity to Blaby centre. Internal inspection strongly recommended
£ 400,000
4 bed house for sale
2 pictures
House · for sale
£ 469,995
4 bed house for sale
LE4
· 4 Bedrooms · House
· Garden · Parking · Equipped kitchen
LE4 · 4 Bedrooms · House · Garden · Parking · Equipped kitchen
Occupying an attractive plot within a private cul-de-sac of just three homes on the Grange Park development, this four-double-bedroom executive home offers a superb combination of versatile accommodation, mature, landscaped gardens, and thoughtful improvements throughout. A particular highlight is the private west-facing wraparound garden, complemented by a detached double garage, driveway parking and air-conditioning for additional year-round comfort. The accommodation includes a living room with French doors onto the garden, a contemporary kitchen and dining room, separate utility room, and ground-floor WC. Upstairs are four double bedrooms, including a main bedroom with fitted wardrobes, air-conditioning and an en-suite shower room, alongside a separate family shower room. The beautifully landscaped grounds offer a choice of outdoor seating areas, complemented by mature planting and an equally attractive frontage, creating an impressive setting for this distinctive home. Entrance Ha
£ 469,995
5 bed house for sale
2 pictures
House · for sale
£ 550,000
5 bed house for sale
LE4
· 5 Bedrooms · House
· Garden · Fireplace · Equipped kitchen · Concierge
LE4 · 5 Bedrooms · House · Garden · Fireplace · Equipped kitchen · Concierge
A rare opportunity to acquire a truly special 17th-century home, rich in history and character, yet thoughtfully updated for modern living. Dating back over 300 years and notably unlisted, the property has been lovingly cared for by the current owners since 2001, who have enhanced its comforts while carefully preserving its heritage. The ground floor is full of warmth and personality, showcasing exposed beams, original brickwork and a beautiful brick archway linking the dining room and lounge. Both reception rooms centre around exposed brick fireplaces with inset log burners, creating cosy, welcoming spaces ideal for everyday living and entertaining. The kitchen balances period charm with practical modern touches and is supported by a utility room and WC, while the conservatory offers a versatile additional space, perfect as a home office or garden room. Upstairs, five generously sized bedrooms continue the theme of character and individuality, served by a stylish, contemporary family
£ 550,000
3 bed house for sale
2 pictures
House · for sale
£ 230,000
3 bed house for sale
LE4
· 3 Bedrooms · House
· Garden · Fireplace · Equipped kitchen
LE4 · 3 Bedrooms · House · Garden · Fireplace · Equipped kitchen
This extended three-bedroom bay-fronted semi-detached home is positioned on Park Road in Loughborough, offering generous accommodation, character features and a particularly impressive mature rear garden, all while being offered to the market with no upward chain. Set back from the road behind a block paved driveway, the property has an attractive frontage with mature planting and a beautiful timber door with stained-glass detailing, creating a welcoming first impression. Internally, the home offers a well-balanced layout, including a bay-fronted living room, separate dining room, extended kitchen, three first-floor bedrooms and a shower room. The property retains a lovely sense of character, with features including bay windows, decorative coving, ceiling roses, and fireplaces, while also offering excellent practicality for modern living. The rear garden is a real highlight, providing a generous and private outdoor space with mature planting, a summer house and no direct properties pos
£ 230,000
2 bed house for sale
2 pictures
House · for sale
£ 440,000
2 bed house for sale
LE4
· 2 Bedrooms · House
· Garden · Equipped kitchen · Powder room
LE4 · 2 Bedrooms · House · Garden · Equipped kitchen · Powder room
The property has been thoughtfully designed and finished to a high standard throughout, combining traditional detailing with contemporary interiors and modern energy-efficient features. The accommodation comprises an entrance hall, cloakroom/WC, sitting room and an impressive open-plan kitchen with central island leading through to the living/dining area, with bi-fold doors opening onto the garden. There is also a separate utility room. To the first floor are two double bedrooms, including the principal bedroom with en-suite shower room and built-in wardrobes, together with a separate family bathroom. The property benefits from a stylish fitted kitchen with granite worktops and integrated appliances, Aqualisa showers and ceramic tiling. Heating is provided by an air source heat pump, with underfloor heating to the ground floor and radiators to the first floor. Externally, the home features attractive ironstone elevations, a natural blue Spanish slate roof, cottage-style entrance door a
£ 440,000
3 bed house for sale
2 pictures
House · for sale
£ 175,000
3 bed house for sale
LE4
· 3 Bedrooms · House
· Garden · Parking · Heating
LE4 · 3 Bedrooms · House · Garden · Parking · Heating
General Description Smiths Property Experts offer to the market, with no upward chain, this considerably upgraded three-bedroom semi-detached home. The property occupies a generous plot with a gated driveway, a detached garage/store and private front and rear gardens. Constructed in the late 1940s in a permanent BISF construction, the property has undergone upgrades, including full external insulation, upgraded electrics and boiler service, and a brand-new roof covering. This property would be an excellent first-time purchase or investment, offering exceptional value for money in a highly regarded village location. The Property The property is presented in clean and bright condition for its price point and type. The floor area measures a generous 929 square feet (approximately), having been redecorated, with new carpets installed throughout. There is also gas central heating and uPVC double glazing throughout. The accommodation comprises an entrance hall with an under-stairs store, a f
£ 175,000
4 bed house for sale
2 pictures
House · for sale
£ 399,950
4 bed house for sale
LE4
· 4 Bedrooms · House
· Garden · Equipped kitchen · Parking
LE4 · 4 Bedrooms · House · Garden · Equipped kitchen · Parking
Description Beautifully presented detached family home Set in an exclusive cul-de-sac as one of five individual homes Spacious fitted kitchen/diner with direct garden access Light-filled sitting room and a useful utility Four good-sized bedrooms and two bathrooms Spacious driveway and an integrated garage Two-tiered lawn with railway sleepers and a timber shed Within walking distance of Loughborough town centre EPC Rating: C Council Tax Band: E General Description Smiths Property Experts present to the market this beautifully appointed, William Davis built detached family home, positioned within an exclusive private cul-de-sac comprising just five individual homes. With a high-specification finish, including dual-zone heating and uPVC double glazing. There is a fitted kitchen/diner with integrated appliances, four well-proportioned bedrooms, with an ensuite to the main bedroom and a separate bathroom, a driveway, garage and a delightful south westerly facing garden. The Property The im
£ 399,950
4 bed flat for sale
2 pictures
Flat · for sale
£ 235,000
4 bed flat for sale
LE4
· 4 Bedrooms · Flat
· Garden · Cellar
LE4 · 4 Bedrooms · Flat · Garden · Cellar
SHOP WITH TERRACED HOUSE - INVESTMENT OPPORTUNITY - UPGRADING WORKS * Seths Estate Agents are pleased to bring to market this unique investment opportunity comprising a shop with an adjoining terraced house located on Southfields Drive in Eyres Monsell, Leicester. In need of upgrading works throughout and offered to the market with no onward chain, this is a compelling proposition for investors and developers looking to acquire a versatile mixed-use property with genuine potential. To the rear, the property features an ample sized slabbed garden with two brick-built sheds, enclosed by a brick-built perimeter, with potential to extend, subject to the necessary planning permissions. The shop briefly comprises a shop front with access to a cellar, a lobby with WC, sink, and shower cubicle, and a utility room with access to the rear garden. The adjoining terraced house is arranged across two floors, comprising an entrance, a lounge, a sitting room with access to the rear garden, and a well
£ 235,000
3 bed house for sale
2 pictures
House · for sale
£ 500,000
3 bed house for sale
LE4
· 3 Bedrooms · House
· Garden · Fireplace · Equipped kitchen · Powder room · Concierge
LE4 · 3 Bedrooms · House · Garden · Fireplace · Equipped kitchen · Powder room · Concierge
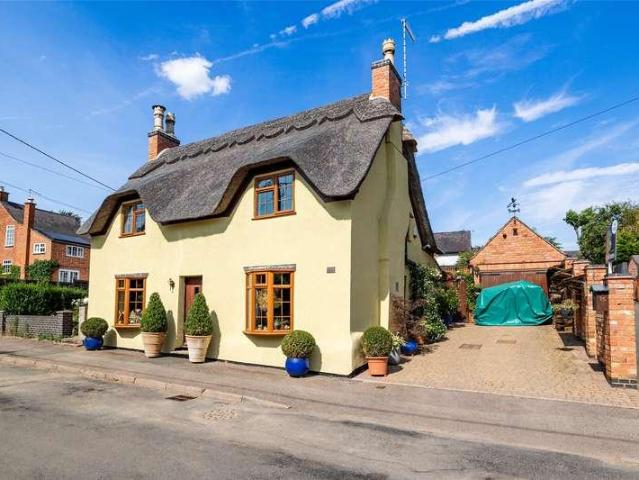
Millstone Cottage is a beautifully presented mid-19th century cottage enjoying an idyllic setting with wonderful views across the neighbouring lake. Thoughtfully extended over the years and substantially improved by the current owner, the property combines period character with high-quality contemporary finishes to create a distinctive and highly appealing country home. The accommodation begins with an entrance hall leading to a generous cloakroom and utility area. There are two attractive reception rooms, the larger of which features an impressive inglenook fireplace, providing a wonderful focal point and adding to the cottage's inherent character. At the heart of the home is the fabulous living and dining kitchen, beautifully appointed with handcrafted Charnwood Kitchen cabinetry. Two sets of double doors open directly onto the garden, creating an effortless connection between the interior and outside space while allowing the delightful lakeside setting to become an integral part of
£ 500,000
5 bed house for sale
2 pictures
House · for sale
£ 375,000
5 bed house for sale
LE4
· 5 Bedrooms · House
· Equipped kitchen · Concierge · Heating
LE4 · 5 Bedrooms · House · Equipped kitchen · Concierge · Heating
Prime Investment Property Walking Distance to Loughborough University & Town Centre! An exceptional opportunity to acquire a well-located investment property, just a short walk from Loughborough University and the town centre. The property generates a strong annual income of ?2,383.33 PCM. Potential ?28,599.99 PA. Being let to students this is set to rise from the 1st July 2027 once new student tenants have signed up. The accommodation comprises an entrance hall, a spacious reception room, a fully fitted and well-equipped kitchen, five bedrooms, and two shower rooms. Fully compliant with HMO regulations and boasting a superb letting history, this is a sound investment opportunity not to be missed. Additional benefits include double-glazed windows, gas central heating, and the property is being sold as seen. Contact us today to arrange your viewing and secure this high-yield property!TenureFreeholdCouncil Tax BandCharnwood Borough Council Council Tax Band:ViewingsPlease contact David, J
£ 375,000
4 bed house for sale
2 pictures
House · for sale
£ 575,000
4 bed house for sale
LE4
· 4 Bedrooms · House
· Garden · Parking · Equipped kitchen · Powder room
LE4 · 4 Bedrooms · House · Garden · Parking · Equipped kitchen · Powder room
A period four bedroom detached cottage retaining many original character features offering spacious and flexible internal accommodation, which must be viewed internally to be appreciated. The accommodation comprises entrance to open plan hallway, cottage style dining kitchen, lounge with wood burning stove, garden room, dining room with wood burning stove, sitting room and rear lobby leading to downstairs cloakroom. The split-level landing leads to four bedrooms with bedroom one having an en-suite shower room and a separate bathroom. Outside offers an extensive gravelled driveway providing numerous off-street parking leading to a double garage. The rear gardens are privately enclosed
£ 575,000
7 bed house for sale
2 pictures
House · for sale
£ 1,500,000
7 bed house for sale
LE4
· 7 Bedrooms · House
· Garden · Parking · Balcony · Gym · Equipped kitchen · Powder room · Concierge
LE4 · 7 Bedrooms · House · Garden · Parking · Balcony · Gym · Equipped kitchen · Powder room · Concierge
Lime Grove Manor is an exceptional individually designed residence of impressive scale and distinction. Originally forming part of the neighbouring property's stable block, it was extensively transformed and significantly enlarged by the current owners approximately 15 years ago, creating a remarkably versatile home suited to either large-scale family living or multi-generational occupation with an annex. A striking reception hall with elegant parabolic arched glazing provides an impressive arrival. From the split-level entrance, steps descend to the principal living accommodation, comprising a handcrafted bespoke breakfast kitchen, elegant lounge, dining room, utility room, two cloakrooms and side entrance, together with access to the double garage, garden orangery and gym. The first floor offers four bedrooms, including a magnificent principal suite with luxurious en-suite bathroom and Juliet balcony. A guest bedroom also benefits from en-suite facilities, complemented by a further f
£ 1,500,000

Get email alerts

Don't miss out: be the first to know about new properties

The alert was correctly created

On subscribing you accept the conditions of use and the privacy policy
Alert
Receive new ads in your inbox
Save this search
Receive alerts for new listings

We'll send you an email when we have new properties for: "Properties for sale in LE4"

The alert was correctly created

Ross Walk LE4 Leicester
Kensington Street LE4 Leicester
Get email alerts and be the first to see new listings
Required field
On subscribing I accept the terms of the privacy policy
Perfect! You'll soon start receiving new listings via email
Alert
Receive an email when we have new ads for Properties for sale in LE4
Save this search
Filters

Bedrooms

Size (sq.ft)

sq.ft
sq.ft

Price

£
£

Property type

Bathrooms

Clear all filters
Receive notifications when new entries are published.