7,379 properties for sale in LE4

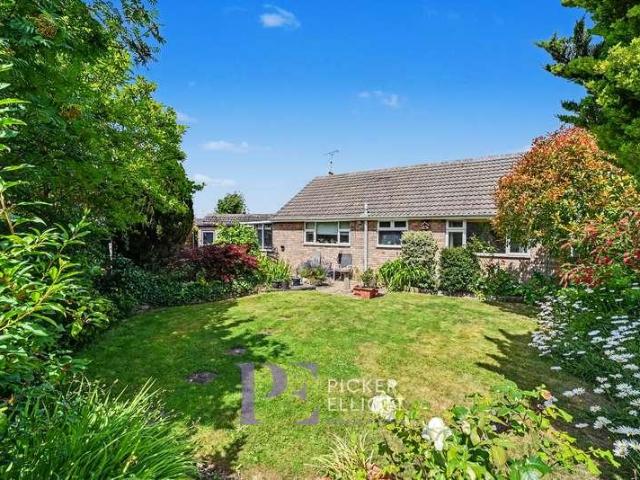
2 bed house for sale
2 pictures
House · for sale
£ 280,000
2 bed house for sale
LE4
· 2 Bedrooms · House
· Garden · Fireplace · Equipped kitchen · Concierge
LE4 · 2 Bedrooms · House · Garden · Fireplace · Equipped kitchen · Concierge
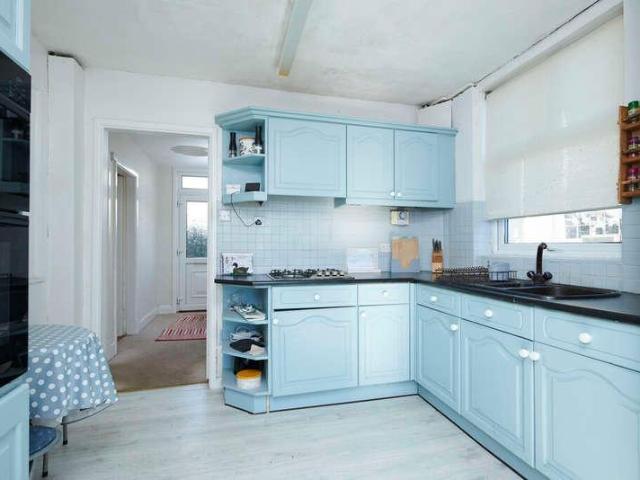
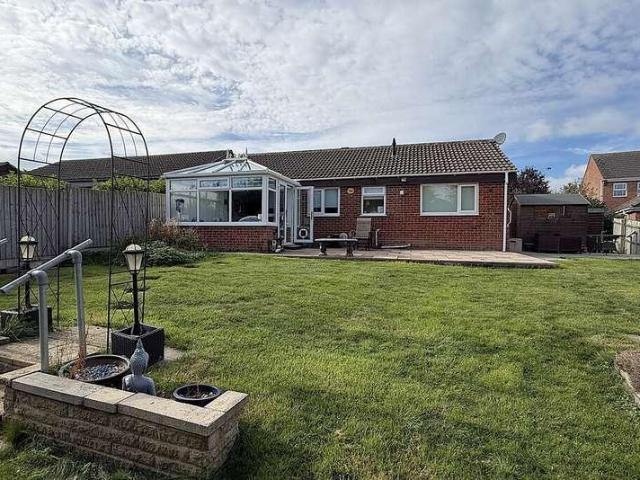
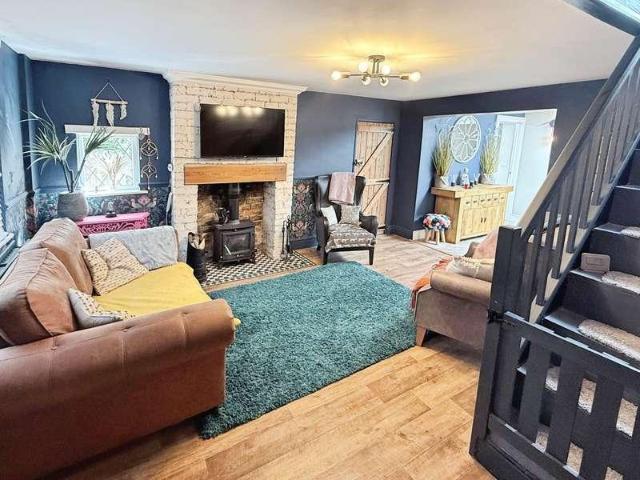
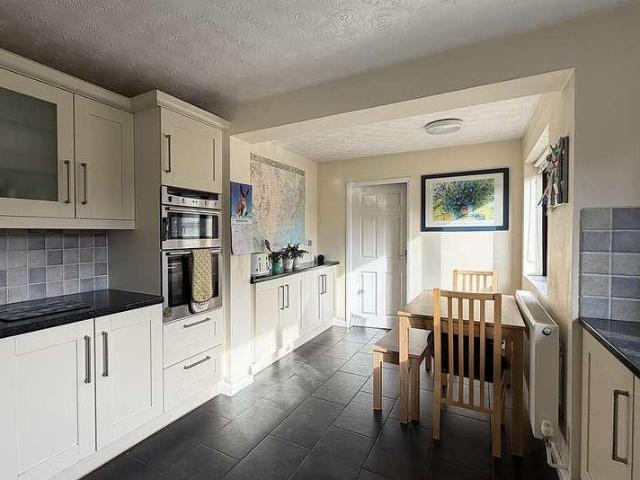
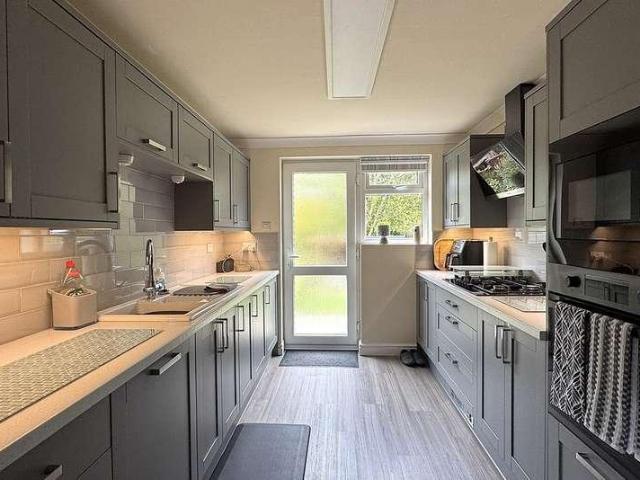
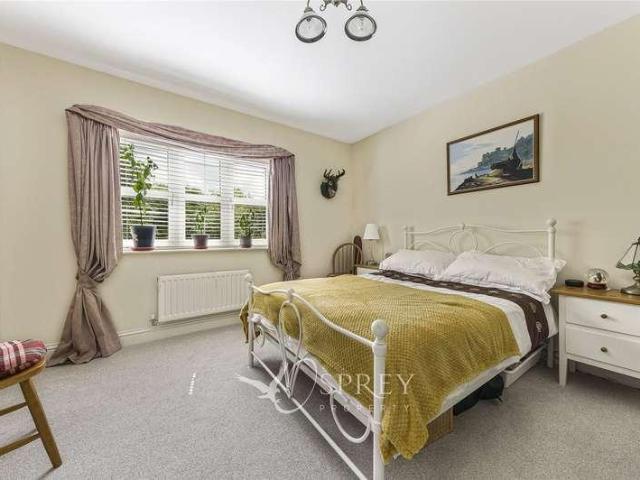
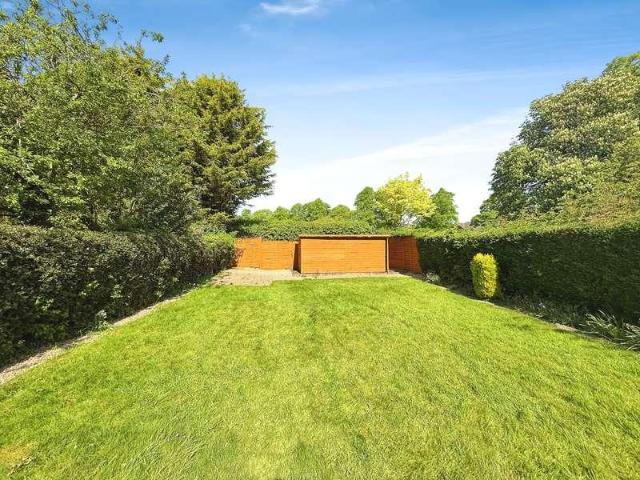
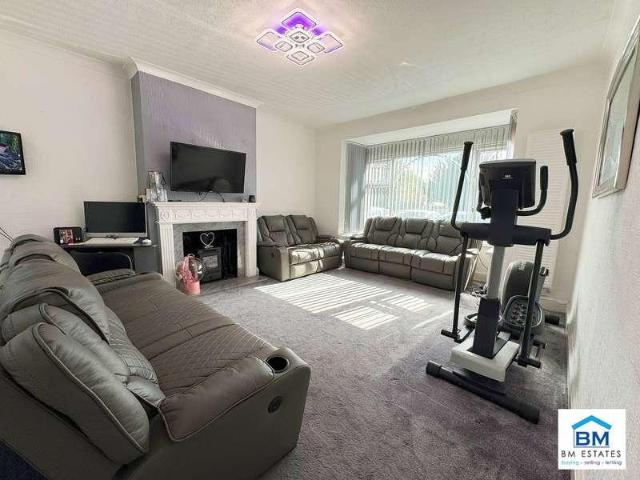
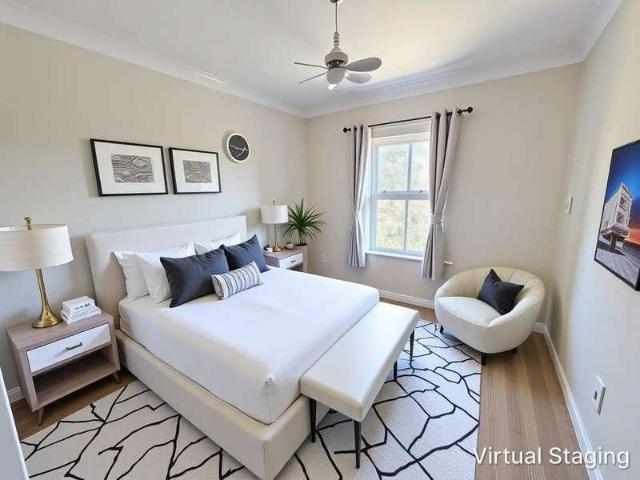
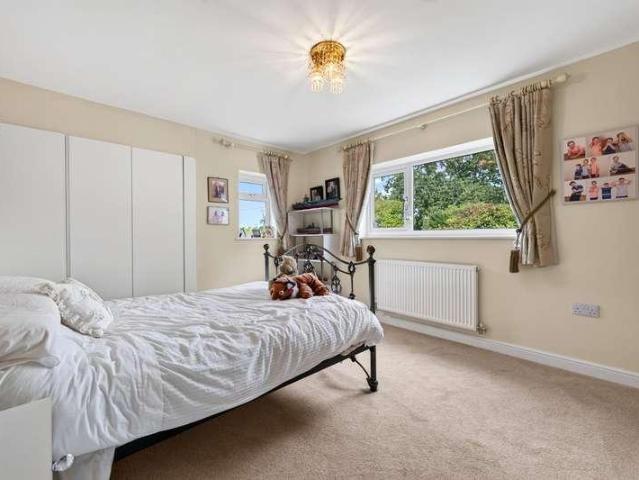
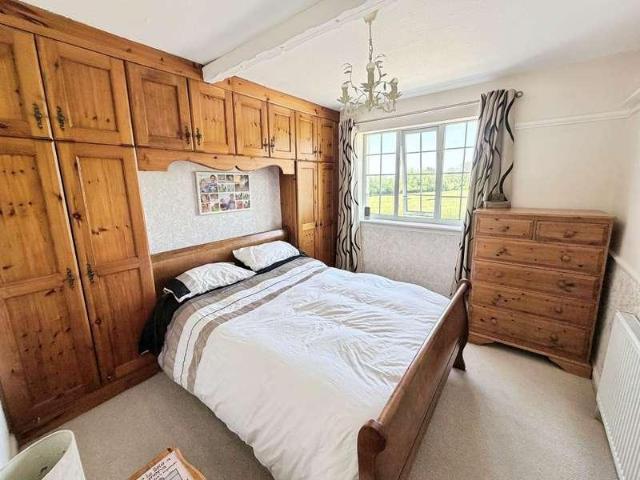
This beautifully presented detached bungalow offers an exceptional opportunity for those seeking comfortable single-level living in a tranquil setting. The spacious entryway sets a welcoming tone with its decorative ceiling and ample natural light, leading through to the main accommodation.The main reception room is generously sized, bright and inviting, featuring a modern fireplace as a cosy focal point, ideal for relaxing or entertaining guests. Nearby, the well-appointed kitchen is filled with natural light and boasts generous cabinet storage, a modern extractor fan, and space for a dedicated dining area. From here, the kitchen has access to a sun rooma space that can be used flexiblywith a door leading directly into the garden, enhancing the sense of indoor-outdoor living.The property comprises two spacious bedrooms, each thoughtfully designed to maximise space and natural light. Bedroom 1 is bright and airy, featuring a large window and built-in wardrobes. Bedroom 2, currently dis
£ 280,000
5 bed house for sale
2 pictures
House · for sale
£ 1,500,000
5 bed house for sale
LE4
· 5 Bedrooms · House
· Equipped kitchen · Concierge
LE4 · 5 Bedrooms · House · Equipped kitchen · Concierge
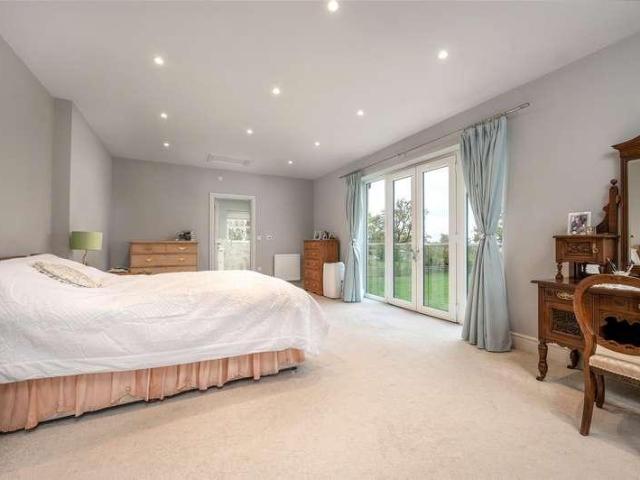
Kinross represents a truly exceptional and rarely available opportunity, occupying a commanding position on the edge of the picturesque Vale of Belvoir and enjoying breathtaking panoramic views across some of Nottinghamshires most spectacular countryside. Extending to approximately 5,500 sq ft, the property has been thoughtfully designed and substantially enlarged to create an outstanding family home of remarkable scale and quality. The accommodation is both elegant and versatile, featuring six beautifully proportioned reception rooms alongside a stunning open-plan living and dining kitchen, forming the heart of the home. Further complementing the ground floor are a well-appointed utility room, boot room, and shower room/WC with scope to create a ground floor annex for multi-generational living. A striking oak and glass staircase rises to the first floor, where two impressive galleried landings provide access to five double bedrooms. The magnificent principal suite is a standout featur
£ 1,500,000
3 bed house for sale
2 pictures
House · for sale
£ 375,000
3 bed house for sale
LE4
· 3 Bedrooms · House
· Garden · Parking · Fireplace · Swimming pool · Equipped kitchen · Concierge
LE4 · 3 Bedrooms · House · Garden · Parking · Fireplace · Swimming pool · Equipped kitchen · Concierge
This detached three-bedroom home offers well-proportioned accommodation, a good amount of outside space and the benefit of a south-facing rear garden. The property opens into an entrance hall with access to the main reception rooms and stairs to the first floor. The living room provides a comfortable space with French doors opening directly onto the garden and a fireplace. The dining room features a fireplace and bay windows, creating a good-sized room with plenty of natural light. The kitchen provides a range of fitted units and workspace, with access to the garden. Upstairs are three spacious bedrooms, with built-in wardrobes fitted to two of the bedrooms, along with the family bathroom. Outside, the property has a driveway providing parking to the front, with gated access leading through to the rear garden and double garage. The south-facing garden includes an enclosed swimming pool area, which requires some work and updating but offers potential for those looking to make the most o
£ 375,000
2 bed house for sale
2 pictures
House · for sale
£ 115,000
2 bed house for sale
LE4
· 2 Bedrooms · House
· Garden · Equipped kitchen · Parking
LE4 · 2 Bedrooms · House · Garden · Equipped kitchen · Parking
Being Sold via Secure Sale online bidding. Terms & Conditions apply. Starting Bid 115,000. This property will be legally prepared enabling any interested buyer to secure the property immediately once their bid/offer has been accepted. Ultimately a transparent process which provides speed, security and certainty for all parties. A traditional bay fronted terraced lying in town centre position. The property is believed to have formerly been part of Egerton Lodge staff quarters. Egerton Lodge was used as a base for hunting and socialising for the Wilton family during 18th century. The property comprises entrance hall, lounge with bay window and kitchen. On the first floor the landing leads to two double bedrooms and a generous sized bathroom. Outside is a forecourt front garden and a rear yard style garden with screen fencing. There is on street parking to the front and first-come-first-served basis. Location Melton Mowbray is a thriving market town offering excellent local shopping and s
£ 115,000
2 bed house for sale
2 pictures
House · for sale
£ 235,000
2 bed house for sale
LE4
· 2 Bedrooms · House
· Fireplace · Equipped kitchen · Concierge
LE4 · 2 Bedrooms · House · Fireplace · Equipped kitchen · Concierge
This beautifully presented two-bedroom, semi-detached bungalow offers a harmonious blend of modern living, comfort, and practicality. The light-filled interiors begin with a welcoming entryway, featuring stylish wood effect flooring and room for storage. The spacious reception room is enhanced by a modern electric fireplace and sleek built-in shelving, creating a warm and inviting atmosphere ideal for both relaxation and entertaining. The property boasts an open plan kitchen and dining area with integrated appliances and ample countertop space. Large windows and glass doors flood the living spaces with natural light. Both bedrooms are generously sized, with large windows allowing in plenty of natural light. Each room is thoughtfully designed with plenty of room for storage and vanity areas, ensuring comfort and practicality. The contemporary bathroom features sleek modern fixtures, ample built-in storage, and elegant flooring, all illuminated by soft natural light through a frosted win
£ 235,000
3 bed house for sale
2 pictures
House · for sale
£ 250,000
3 bed house for sale
LE4
· 3 Bedrooms · House
· Garden · Equipped kitchen · Parking · Heating
LE4 · 3 Bedrooms · House · Garden · Equipped kitchen · Parking · Heating
Corley Estate Agents are pleased to present this traditionally built, 3 bedroom, semi-detached home, offered with NO UPWARD CHAIN, situated in the popular location of Wigston, Leicester. The accommodation briefly comprises entrance hall, lounge, dining room, kitchen, utility/large rear lobby, ground floor WC, first floor landing, 3 bedrooms, and bathroom. There are gardens to the front and rear and off road parking to the front. The property also benefits from gas central heating and double glazing. VIEWING IS HIGHLY RECOMMENDED Please Note: Room sizes are shown on the floor plan. Tenure: Freehold Council Tax Band B Energy Rating: C
£ 250,000
3 bed house for sale
2 pictures
House · for sale
£ 475,000
3 bed house for sale
LE4
· 3 Bedrooms · House
· Garden · Equipped kitchen · Parking
LE4 · 3 Bedrooms · House · Garden · Equipped kitchen · Parking
VILLAGE LOCATION *3 DOUBLE BEDROOMS *CHARACTER PROPERTY * 2 BATHROOMS & DOWNSTAIRS W/C Nestled in the heart of the village of Great Dalby, this beautifully presented three-bedroom cottage perfectly combines village living with spacious, modern accommodation. With generous living space, and a large rear garden, this is an exceptional home for families and those seeking a peaceful way of living. The property is approached via a private driveway providing off-road parking for two vehicles. A welcoming entrance hall leads to a convenient downstairs WC. To the left, you'll find a cosy snug, perfect for relaxing or use as a home office or kids playroom. This opens into the impressive open-plan kitchen and dining room. Designed with both everyday family life and entertaining in mind, this spacious area offers ample room for dining and relaxing, with double doors opening directly onto the rear garden, allowing natural light to flood the space. Beyond the snug is a further sitting room, providi
£ 475,000
2 bed house for sale
2 pictures
House · for sale
£ 225,000
2 bed house for sale
LE4
· 2 Bedrooms · House
· Garden · Equipped kitchen · Parking
LE4 · 2 Bedrooms · House · Garden · Equipped kitchen · Parking
A two-double-bedroom end-of-terrace home tucked away within a private cul-de-sac of just a small number of properties, with the remainder of its NHBC warranty still in place. The ground floor offers an open-plan style kitchen and dining space, a separate rear living room with French doors opening onto the garden, and a useful WC, while upstairs are two double bedrooms and a contemporary bathroom. Outside, the south-facing rear garden has been carefully landscaped by the current owners and benefits from gated side access, with two allocated parking spaces positioned to the front. With its practical layout, attractive outside space and manageable accommodation, the property makes a particularly appealing option for first-time buyers and downsizers. Kitchen & Dining Area: The property is entered through a composite front door, opening directly into the kitchen and dining space where tiled flooring runs throughout and continues into the adjoining ground-floor WC. The kitchen is fitted with
£ 225,000
2 bed flat for sale
2 pictures
Flat · for sale
£ 450,000
2 bed flat for sale
LE4
· 2 Bedrooms · Flat
· Garden · Fireplace · Equipped kitchen
LE4 · 2 Bedrooms · Flat · Garden · Fireplace · Equipped kitchen
Situated within Great Bowden Hall, dating back to 1851 and converted by Enterprise Heritage in 1997, this two bedroom apartment offers a good combination of period character, generous living space and access to approximately 15.9 acres of communal grounds. Great Bowden is a popular village with Bowden Stores, post office, caf and homewares store all within walking distance, whilst Market Harborough and the train station are a short drive away. Apartment 2 has its own private entrance, leading into the Entrance Hall with high ceilings, Guest WC and stairs to the mezzanine and first floor. The main Living/Dining Room is a particularly good-sized open-plan space with 14ft ceilings, sash windows and two sets of French doors opening onto the gardens. There is an ornate fireplace, decorative ceiling roses, coving and deep skirting boards, with a step down into the dining area. The Kitchen has a range of wall and base units with solid wood work surfaces, tiled flooring, integrated oven, four-
£ 450,000
5 bed house for sale
2 pictures
House · for sale
£ 800,000
5 bed house for sale
LE4
· 5 Bedrooms · House
LE4 · 5 Bedrooms · House
Country & Equestrian listing marketed in Partnership with Finest.co.uk - a prestigious network of handpicked independent estate agents with a reputation for excellence in the UKs most desirable locations. This partnership enhances our reach and ensures our properties are promoted to the widest and most relevant audience An increasingly rare opportunity to combine substantial work premises alongside a wonderful character home of excellent proportions, situated in the heart of this popular village with its well thought of pub and excellent access to Leicester, Melton Mowbray and Market Harborough. The Ferns and The Old Bakehouse extends to approximately 8,780 sq ft in total and offers highly versatile accommodation including a substantial main residence, former village shop and gallery spaces, self-contained apartment accommodation, together with extensive workshops, stores, garages and outbuildings. The property has a large amount of outbuildings, originally barns and stables, now utili
£ 800,000
3 bed house for sale
2 pictures
House · for sale
£ 335,000
3 bed house for sale
LE4
· 3 Bedrooms · House
· Garden · Equipped kitchen · Parking
LE4 · 3 Bedrooms · House · Garden · Equipped kitchen · Parking
PROPERTY DESCRIPTION Offered with no onward chain this beautifully presented three bedroom detached bungalow, quietly positioned at the end of a tucked?away cul?de?sac within this well?regarded residential area on the north side of town, perfectly placed for easy access to the Melton Country Park and the town centre. The accommodation includes an inviting entrance hall, a well?proportioned kitchen diner, a comfortable lounge and a bright conservatory that opens directly onto the garden. There are three bedrooms and a modern shower room. Externally, the property offers ample off?road parking, a garage and a good?sized, landscaped rear garden designed for low?maintenance enjoyment. ENTRANCE HALL A part?glazed front door with a frosted side window allows natural light to filter into the hall. There is a built?in airing cupboard housing the Ideal central heating boiler, along with a hatch providing access to a part?boarded and insulated loft area. Smart oak internal doors lead through to t
£ 335,000
4 bed house for sale
2 pictures
House · for sale
£ 750,000
4 bed house for sale
LE4
· 4 Bedrooms · House
· Concierge
LE4 · 4 Bedrooms · House · Concierge
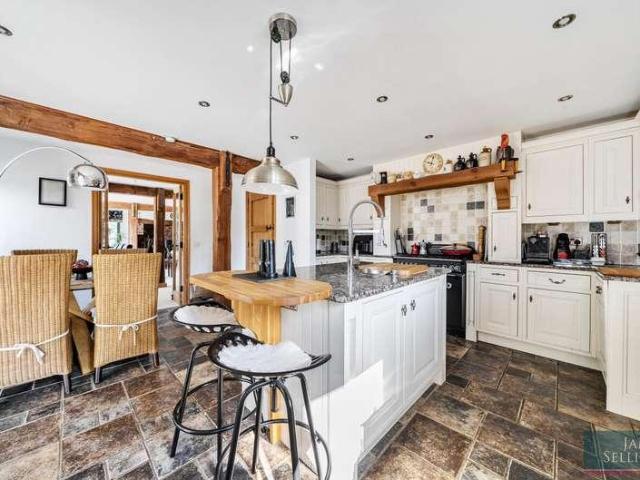
An impressive and highly individual Potten four-bedroom detached village home built by its current owners, offering exceptionally spacious and versatile accommodation extending to approximately 2,185 sq. ft, complemented by a substantial two-storey outbuilding providing considerable flexibility for leisure, hobbies or ancillary use.AccommodationPaddock House offers a versatile and flexible accommodation due to the construction method. The property is built using Norwegian timber and features exposed structural posts throughout the property. Few load bearing walls internally (excluding the Inglenook brick wall) makes the layout extremely adaptable, subject to the usual consents.The accommodation is approached through a central reception hall, from which the principal ground-floor rooms radiate. Undoubtedly one of the highlights is the superb open-plan reception and dining room, an exceptionally generous and versatile space with ample room to create distinct sitting and dining areas. Acr
£ 750,000
4 bed house for sale
2 pictures
House · for sale
£ 500,000
4 bed house for sale
LE4
· 4 Bedrooms · House
· Garden · Equipped kitchen · Powder room · Concierge
LE4 · 4 Bedrooms · House · Garden · Equipped kitchen · Powder room · Concierge
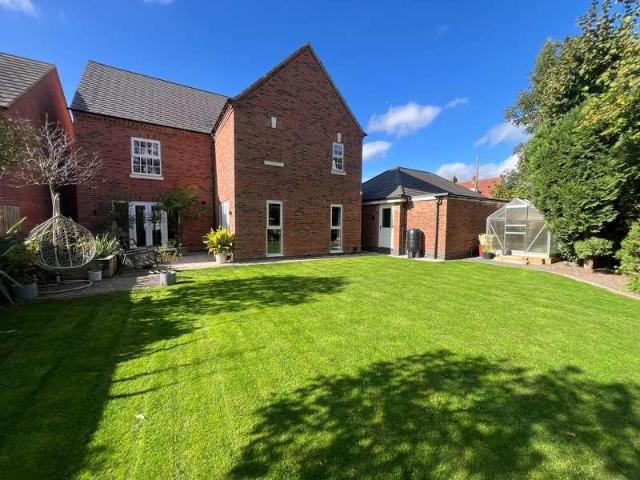
HomeMove Estate Agents is pleased to offer what truly is a unique opportunity to acquire this stunning four-bedroom detached property in the ever-popular Hugglescote area of Leicestershire. A substantial and beautifully appointed family home offering generous living space, exceptional versatility and impressive outdoor entertaining space. On entering the property, you are immediately greeted by a grand, spacious reception hallway, with an impressive central staircase rising to the first-floor accommodation. To the right, the generous lounge enjoys views towards the front of the property, while French doors open directly onto the garden. A stylish media wall provides an attractive focal point, complemented by a realistic modern effect fire creating a warm and inviting atmosphere. Opposite the lounge is a well-proportioned study, ideal for home working, together with a convenient ground-floor cloakroom. However, it is the exceptional kitchen/dining/family room to the rear that is undoubt
£ 500,000
2 bed house for sale
2 pictures
House · for sale
£ 260,000
2 bed house for sale
LE4
· 2 Bedrooms · House
· Equipped kitchen
LE4 · 2 Bedrooms · House · Equipped kitchen
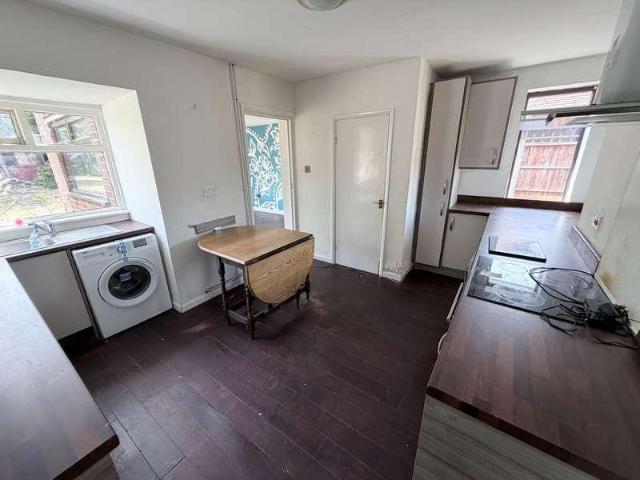
Council tax band: C. 216 KIRKBY ROAD, BARWELL, LEICESTERSHIRE, LE9 8FS We are acting in the sale of the above property and have received an offer of 260,000 on the above property. Any interested parties must submit any higher offers in writing to the selling agent before exchange of contracts takes place Property additional info Entrance Porch Hallway: having ceiling light point, radiator, wood flooring, storage cupboard housing meters, loft hatch with retractable ladder to partly boarded loft with window. Lounge (Currently split into two Bedrooms 3 & 4) Bedroom Three: 3.56m x 2.64m (11' 8 x 8' 8) having double glazed window to side, ceiling light point and radiator. Bedroom Four: 3.50m x 1.88m (11' 6 x 6' 2) having double glazed window to front and side aspects and ceiling light point. Kitchen: 4.55m x 3.02m (14' 11 x 9' 11) Max Measurements having double glazed windows to front and rear aspects, ceiling light point, wood flooring, range of wall and base units with single bowl drainer
£ 260,000
4 bed house for sale
2 pictures
House · for sale
£ 700,000
4 bed house for sale
LE4
· 4 Bedrooms · House
· Equipped kitchen
LE4 · 4 Bedrooms · House · Equipped kitchen
Council tax band: C. Experience the perfect blend of history and modern luxury with this stunning property, originally built in 1854 and thoughtfully extended in 2022. Spanning three floors, this Grand Design Style home features four spacious bedrooms, each with ensuite bathrooms, alongside versatile living and office spaces. Enjoy the seamless integration of contemporary design and rustic charm, complemented by inviting open-air seating areas and picturesque views over the golf course. An internal viewing is essential to fully appreciate the unique character and elegance of this exceptional residence. Property additional info UPPER GROUND LEVEL Entrance Hall: having ceiling light point. Hallway: having skylight and access off. Dining Room: 4.72m x 2.74m (15' 6 x 9' ) having double glazed window to front aspect, ceiling light point, wooden flooring, radiator and decorative fire recess. Kitchen: 4.23m x 4.19m (13' 11 x 13' 9) having two double glazed windows to rear aspect, ceiling ligh
£ 700,000
3 bed house for sale
2 pictures
House · for sale
£ 400,000
3 bed house for sale
LE4
· 3 Bedrooms · House
· Garden · Parking · Equipped kitchen · Powder room
LE4 · 3 Bedrooms · House · Garden · Parking · Equipped kitchen · Powder room
PROPERTY DESCRIPTION This beautifully presented detached three bedroom home is set within a highly sought?after and well?regarded residential area on the south side of Melton Mowbray. Ideally positioned for easy access to local schools, Melton Sports Village and the town centre. The accommodation on offer comprises: entrance hall, cloakroom, lounge, dining room, kitchen, utility room and conservatory to the ground floor. Three double bedrooms and a family bathroom to the first floor. Outside the property benefits from ample off road parking, double garage with a office/store room and a generous landscaped rear garden. PORCH An obscure glazed door with matching side panel opens into the porch, where natural light filters gently through. The space includes a radiator, fitted cabinet and tiled flooring, with a further obscure glazed door and side panel leading through to the entrance hall. ENTRANCE HALL Having a return staircase rising to the first floor, an under?stairs storage cupboard,
£ 400,000
3 bed house for sale
2 pictures
House · for sale
£ 360,000
3 bed house for sale
LE4
· 3 Bedrooms · House
· Garden · Equipped kitchen · Parking
LE4 · 3 Bedrooms · House · Garden · Equipped kitchen · Parking
PROPERTY DESCRIPTION Creightons Estate Agents are pleased to present this modern three bedroom detached home, built by Charles Church in 2017 and positioned within the popular Primrose Hill development in Mountsorrel. The ground floor offers a bright dual aspect lounge, a contemporary rear kitchen/diner with patio doors to the garden, and a convenient W.C. Upstairs are three double bedrooms, including a spacious primary suite with en suite, alongside a modern family bathroom. Externally, the property benefits from a private driveway with parking for multiple vehicles, a single garage, an additional allocated space opposite, and a low maintenance enclosed rear garden with patio and lawn. LOCATION Mountsorrel is a particularly well serviced Charnwood Forest village situated around a traditional village green and offering extensive local facilities including popular pubs, restaurants, shops and gyms. The village is particularly well placed for fast access to Loughborough and Leicester and
£ 360,000
2 bed house for sale
2 pictures
House · for sale
£ 250,000
2 bed house for sale
LE4
· 2 Bedrooms · House
· Garden · Equipped kitchen · Parking · Concierge
LE4 · 2 Bedrooms · House · Garden · Equipped kitchen · Parking · Concierge
PROPERTY DESCRIPTION Creightons Estate Agents are delighted to present this attractive, traditional semi-detached home, ideally positioned in the sought-after village of Birstall. Offering well-proportioned accommodation, a stylish refitted dining kitchen and a generous, established rear garden, the property is an excellent opportunity for first-time buyers, couples or those seeking a comfortable home in a convenient location. The property is within walking distance of local amenities and well-regarded schools, while Leicester city centre and a range of transport links are also readily accessible. With its welcoming interior, off-road parking and private outdoor space, this appealing home is well suited to modern everyday living.GROUND FLOOR The property is entered through a welcoming hallway, which provides access to the ground-floor accommodation and the staircase to the first floor. Positioned at the front of the home, the lounge is a comfortable and inviting reception room. A large
£ 250,000
3 bed house for sale
2 pictures
House · for sale
£ 375,000
3 bed house for sale
LE4
· 3 Bedrooms · House
· Garden · Equipped kitchen · Parking
LE4 · 3 Bedrooms · House · Garden · Equipped kitchen · Parking
PROPERTY DESCRIPTION Refurbished detached, three bedroom bungalow situated on to the south side of Melton Mowbray, within close proximity to local amenities and the town centre. The accommodation comprises; entrance hall, lounge, kitchen diner, utility room, shower room, three bedrooms and a dressings room. Outside the property benefits from generous off road parking, garage and a private rear garden. ENTRANCE HALL A part-glazed door with matching glazed side panel opens into a bright and inviting entrance hall. Having a handy built-in storage cupboard, radiator, and laminate wood flooring underfoot. From here, doors lead off to the main living areas. KITCHEN 8' 9 x 11' 8 (2.68m x 3.58m) Newly fitted with modern wall, base and drawer units topped with work surfaces and under unit lighting. Ceramic one and a half bowl sink and drainer unit, integrated appliances comprise of a dishwasher, microwave, eye level oven and a gas hob with extractor hood over. Window and external door to the re
£ 375,000
4 bed house for sale
2 pictures
House · for sale
£ 360,000
4 bed house for sale
LE4
· 4 Bedrooms · House
· Parking · Equipped kitchen
LE4 · 4 Bedrooms · House · Parking · Equipped kitchen
OFF STREET PARKING WITH SINGLE GARAGE* * 4 SPACIOUS BEDROOMS* * ENSUITE TO MASTER BEDROOM* * WITHIN WALKING DISTANCE OF MELTON MOWBRAY TOWN CENTRE* Guide Price - 360,000-375,000 Situated on a quiet road in the sought-after market town of Melton Mowbray, this spacious four-bedroom detached family home at Holland Road offers well-balanced accommodation across two floors, ideal for modern family living. The ground floor features a welcoming entrance hall leading to a generous living room with bay window, a versatile study perfect for home working, downstairs WC, utility room, and an impressive open-plan kitchen/diner providing an excellent space for everyday living and entertaining. Upstairs, the property offers four well-proportioned bedrooms, including a spacious principal bedroom complete with a private en-suite shower room. A contemporary family bathroom serves the remaining bedrooms. Externally, the property benefits from attractive kerb appeal, a long private driveway offering ample
£ 360,000
3 bed house for sale
2 pictures
House · for sale
£ 235,000
3 bed house for sale
LE4
· 3 Bedrooms · House
· Garden · Fireplace · Equipped kitchen · Parking · Patio
LE4 · 3 Bedrooms · House · Garden · Fireplace · Equipped kitchen · Parking · Patio
THREE BEDROOMS - SEMI DETACHED - OFF ROAD PARKING - AMPLE SIZED GARDEN * Seths Estate Agents are pleased to bring to market this three-bedroom semi-detached home located on Newham Close, off Barkby Thorpe Lane in Leicester. The property benefits from allocated parking for two vehicles in a nearby communal car park, a generous rear garden with potential to extend, subject to the necessary planning permissions, and a fully boarded loft with ladder providing excellent additional storage. To the rear, the property features a block-paved patio area leading onto a lawned garden, enclosed by a wooden perimeter, with a wooden gate providing access to a shared passage leading to the front. Internally, the ground floor comprises an entrance hall, a downstairs WC, a generous lounge with an electric fireplace, and a well-appointed kitchen and diner with access to the rear garden. To the first floor are three bedrooms and a landing with boarded loft access via a drop-down ladder. Contact Seths to a
£ 235,000
3 bed house for sale
2 pictures
House · for sale
£ 170,000
3 bed house for sale
LE4
· 3 Bedrooms · House
· Garden · Fireplace · Equipped kitchen · Concierge · Heating
LE4 · 3 Bedrooms · House · Garden · Fireplace · Equipped kitchen · Concierge · Heating
Council tax band: A. Discover the perfect blend of space and comfort with this impressive three-bedroom end terraced property located in the heart of the town centre. Featuring uPVC double glazing, gas central heating and a 2026 installed new roof, this home ensures warmth and security year-round. Enjoy two spacious reception rooms, a modern refitted kitchen with a breakfast area, and a convenient utility area alongside a ground floor WC. The first floor boasts three well-sized bedrooms and a family bathroom, while the enclosed private garden offers a tranquil outdoor retreat. With no chain involved, this property is ready for you to move inviewing is highly recommended. Property additional info Dining Room: having uPVC double glazed window to front, light, radiator and fireplace. Lounge: having uPVC double glazed window to rear, light, radiator and fireplace. Door to stairs to first floor, door to two storage cupboards. Fitted Kitchen: having uPVC double glazed door to rear, light, ra
£ 170,000
3 bed house for sale
2 pictures
House · for sale
£ 350,000
3 bed house for sale
LE4
· 3 Bedrooms · House
· Garden · Equipped kitchen · Parking · Powder room · Heating
LE4 · 3 Bedrooms · House · Garden · Equipped kitchen · Parking · Powder room · Heating
Council tax band: C. Discover the charm of this traditional detached property, ideally located within walking distance of the town centre. Featuring gas central heating and double glazing, this home offers a welcoming entrance hall, a spacious lounge, a dining room, and a fitted kitchen with a utility area and cloakroom/WC. Upstairs, you will find three comfortable bedrooms and a well-appointed bathroom. Enjoy the convenience of off-road parking at both the front and side of the property, along with a large, enclosed rear garden perfect for outdoor activities. Viewing is highly recommended to fully appreciate this delightful home. Property additional info Entrance Hall: 14' 8' x 6' (4.47m x 1.83m) Having double glazed windows to front and side aspect, ceiling light point, wall light point, coving to ceiling, dado rail, double panelled radiator, telephone point (subject to usual regualtions), storage cupboard, staircase to first floor landing. Lounge: 12' x 11' 4' (3.66m x 3.45m) Having
£ 350,000
4 bed house for sale
2 pictures
House · for sale
£ 550,000
4 bed house for sale
LE4
· 4 Bedrooms · House
· Garden · Equipped kitchen · Parking · Concierge
LE4 · 4 Bedrooms · House · Garden · Equipped kitchen · Parking · Concierge
BM Estates are pleased to present to the sales market this substantial four-bedroom detached family home, situated along the popular Scraptoft Lane in Leicester. Offering exceptionally versatile accommodation, the property benefits from three reception areas, four bedrooms, a spacious kitchen, separate utility area, first-floor shower room, ground-floor WC, extensive off-road parking and a particularly generous rear garden with a covered entertaining area. Upon entering the property, the entrance hallway provides access to the principal ground-floor accommodation. To the front is a separate lounge, while the larger main living room provides an excellent space for relaxing and entertaining. A further dining room offers ample space for family dining and creates a highly versatile third reception area. The kitchen is fitted with a range of wall and base units, contrasting work surfaces, integrated cooking appliances and a gas hob. Distinctive herringbone-style flooring and overhead roof g
£ 550,000
2 bed flat for sale
2 pictures
Flat · for sale
£ 150,000
2 bed flat for sale
LE4
· 2 Bedrooms · Flat
· Garden · Equipped kitchen · Parking
LE4 · 2 Bedrooms · Flat · Garden · Equipped kitchen · Parking
Council tax band: B. Tenure: Leasehold. Lease remaining (For Leasehold tenure): 102 (in years). Service charge (For Leasehold tenure): 781.13 per year. Review period: 1. Ground rent (For Leasehold tenure): 133.01 per year. Review period: 1 (in years). Discover the perfect blend of modern living and convenience with this exceptional two-bedroom apartment located in the heart of the town center. This second-floor residence features double glazing, central heating, and a security alarm for your peace of mind. Enjoy a spacious lounge that flows seamlessly into a fitted kitchen, while the master bedroom boasts an en-suite for added luxury. Additional highlights include a well-appointed bathroom, communal gardens, and allocated secure parking with extra visitor spaces. With no chain involved, this is an opportunity not to be missedschedule your viewing today. Property additional info Entrance Hall: having two ceiling light points, electric heater, storage cupboard and loft access. Lounge: 16
£ 150,000
1 bed flat for sale
2 pictures
Flat · for sale
£ 110,000
1 bed flat for sale
LE4
· 1 Bedroom · Flat
· Equipped kitchen · Parking
LE4 · 1 Bedroom · Flat · Equipped kitchen · Parking
Council tax band: A. Tenure: Leasehold. Lease remaining (For Leasehold tenure): 114 (in years). Service charge (For Leasehold tenure): 1389 per year. Ground rent (For Leasehold tenure): 50 per year. Discover the perfect blend of comfort and convenience with this spacious second-floor flat, ideally located within easy walking distance of Hinckley Town Centre and the train station. Featuring efficient heating and uPVC double glazing, this property ensures a warm and inviting atmosphere year-round. The layout includes an entrance hall, a bright lounge, a functional kitchen, a cozy bedroom, and a well-appointed bathroom, making it an ideal choice for individuals or couples. Additionally, the external parking area adds to the practicality of this home, and with no upward chain, you can move in without delay. Property additional info Entrance Hall: having light and storage cupboard, doors off. Lounge: 4.30m x 3.94m (14' 1 x 12' 11) having uPVC double glazed window, ceiling light point, dado
£ 110,000
3 bed house for sale
2 pictures
House · for sale
£ 750,000
3 bed house for sale
LE4
· 3 Bedrooms · House
· Garden · Equipped kitchen · Parking
LE4 · 3 Bedrooms · House · Garden · Equipped kitchen · Parking
Please contact Sam and Claire to book an allocated viewing slot. The Willow has been thoughtfully extended and refurbished to create a home that is considerably more substantial than its frontage might initially suggest. At the heart of the house is an impressive open-plan kitchen and living space, beyond which a superb garden/family room extends to almost 27 feet in length. With a vaulted ceiling, rooflights and a wall of bi-fold doors opening directly onto the garden, this is a room designed around everyday family life and entertaining. There is also a separate living room, three bedrooms and two bathrooms, including a particularly generous principal bedroom with its own en-suite. Outside is equally impressive. The plot extends to approximately 0.57 acres, with a broad driveway to the front, an integral garage and extensive gardens to the rear. Importantly, there is also separate vehicular access into the rear of the plot from neighbouring Mill Row, adding another dimension to what i
£ 750,000
3 bed house for sale
2 pictures
House · for sale
£ 390,000
3 bed house for sale
LE4
· 3 Bedrooms · House
· Garden · Equipped kitchen · Parking · Concierge · Heating
LE4 · 3 Bedrooms · House · Garden · Equipped kitchen · Parking · Concierge · Heating
Council tax band: E. Discover this exceptional semi-detached home, perfectly positioned to offer stunning open views over picturesque fields both at the front and rear. This immaculately presented property features a generous garden and outbuildings, ideal for outdoor enthusiasts. Inside, enjoy the warmth of gas central heating and a cozy log burner, complemented by uPVC double glazing for energy efficiency. The layout includes an inviting entrance porch, a spacious through lounge, a separate reception room, and a well-appointed breakfast kitchen, along with a convenient ground floor WC. Upstairs, find three comfortable bedrooms and a fully tiled bathroom. With off-road parking available at the front and no upward chain, this home is ready for you to move in and make it your own. Property additional info Entrance Hall: Having UPVC double glazed window to the front and UPVC part glazed door, radiator, two ceiling light points and wooden flooring and staircase to first floor. Through Lou
£ 390,000
3 bed house for sale
2 pictures
House · for sale
£ 325,000
3 bed house for sale
LE4
· 3 Bedrooms · House
· Garden · Equipped kitchen · Patio · Concierge
LE4 · 3 Bedrooms · House · Garden · Equipped kitchen · Patio · Concierge
This beautifully presented end of terrace house has been meticulously refurbished and reconfigured by the current owner to create a stunning home that offers a harmonious blend of modern design and practical living. Positioned in the heart of Burbage, right next to the historic Horsepool, the property occupies a premier village location. While currently configured as a spacious two-bedroom property, the layout could easily be changed back to a three-bedroom home with the simple addition of a door.The floor plan includes two reception rooms, with the heart of the home being an open plan kitchen and living area, featuring a stunning oak and glass staircase that leads to the first floor. With bi-fold doors and large windows, this space is flooded with natural light and provides direct access to a private garden and patio area, perfect for indoor-outdoor living.The bedrooms are generously sized, with the main bedroom offering a spacious layout and a large window to create a calm retreat. B
£ 325,000
2 bed flat for sale
2 pictures
Flat · for sale
£ 134,950
2 bed flat for sale
LE4
· 2 Bedrooms · Flat
· Equipped kitchen · Parking
LE4 · 2 Bedrooms · Flat · Equipped kitchen · Parking
Council tax band: B. Tenure: Leasehold. Lease remaining (For Leasehold tenure): 105 (in years). Service charge (For Leasehold tenure): 1680 per year. Ground rent (For Leasehold tenure): 100 per year. Discover the perfect blend of comfort and convenience with this stunning two-bedroom first-floor flat, ideally situated in the heart of Hinckley. Crafted by reputable local builders, this residence features double glazing and electric heating for year-round comfort. Enjoy the spacious entrance hall leading to a bright lounge with a fully fitted kitchen, perfect for entertaining. The master bedroom boasts an en-suite, complemented by a separate bathroom for added privacy. With allocated private gated parking and no upward chain, this property is an exceptional opportunity for modern living in a vibrant town center. Property additional info Lounge: 4.02m x 3.13m (13' 2 x 10' 3) having French doors with retaining cast iron safety barrier, eight ceiling spot lights, electric heater, laminate w
£ 134,950

Get email alerts

Don't miss out: be the first to know about new properties

The alert was correctly created

On subscribing you accept the conditions of use and the privacy policy
Alert
Receive new ads in your inbox
Save this search
Receive alerts for new listings

We'll send you an email when we have new properties for: "Properties for sale in LE4"

The alert was correctly created

Ross Walk LE4 Leicester
Kensington Street LE4 Leicester
Get email alerts and be the first to see new listings
Required field
On subscribing I accept the terms of the privacy policy
Perfect! You'll soon start receiving new listings via email
Alert
Receive an email when we have new ads for Properties for sale in LE4
Save this search
Filters

Bedrooms

Size (sq.ft)

sq.ft
sq.ft

Price

£
£

Property type

Bathrooms

Clear all filters
Receive notifications when new entries are published.