View photo
House
·
for sale
£ 335,000
New
3 bedroom semi detached house for sale
LE9
· 3 Bedrooms · 2 Baths · House
· Garden · Parking · Equipped kitchen · Powder room · Concierge
LE9 · 3 Bedrooms · 2 Baths · House · Garden · Parking · Equipped kitchen · Powder room · Concierge
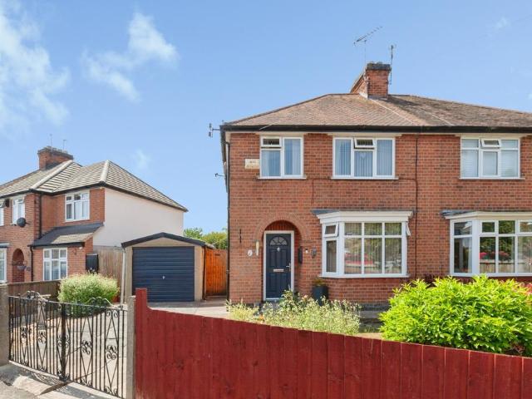
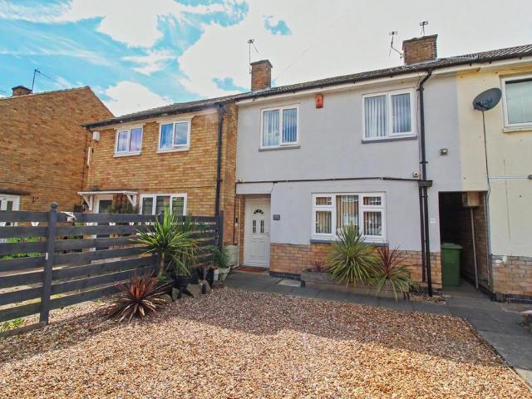
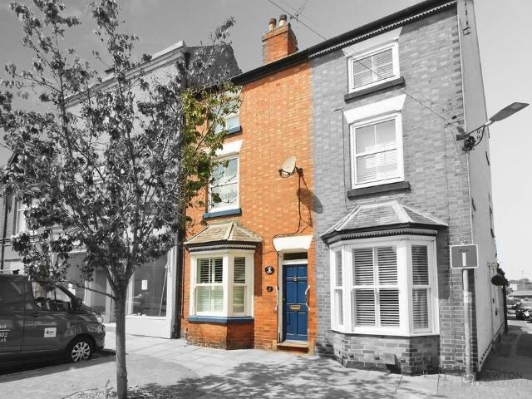
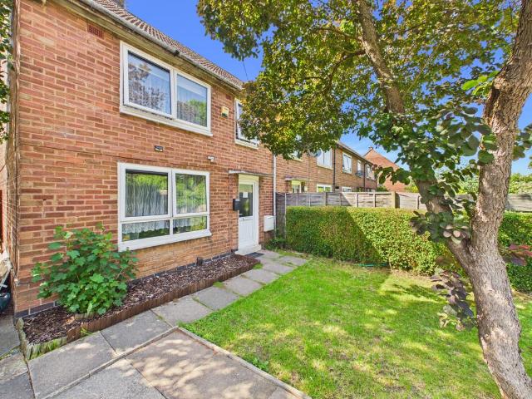
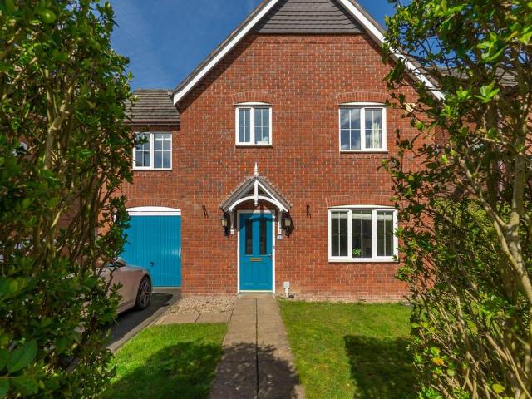
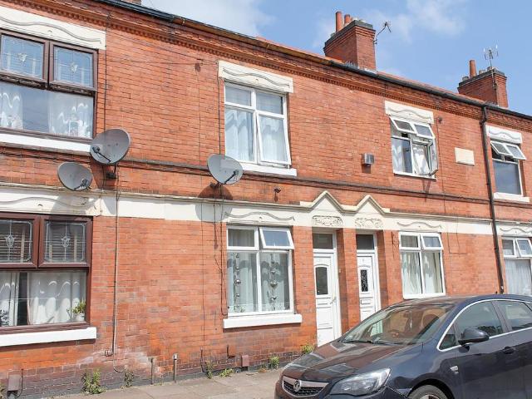
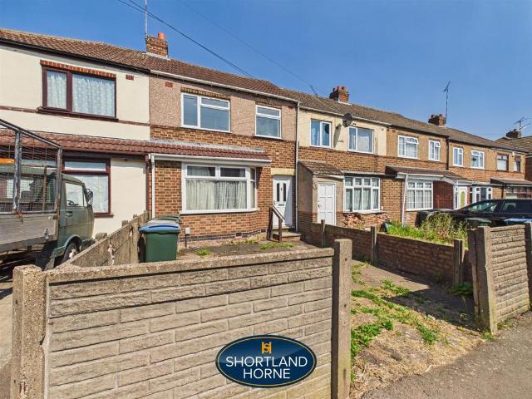
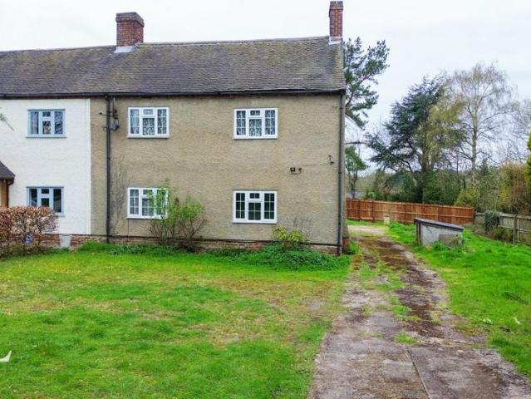
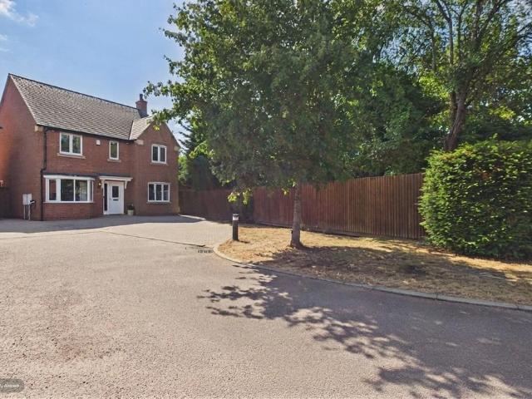
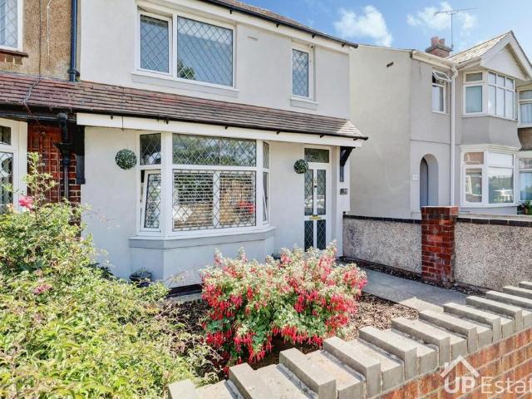
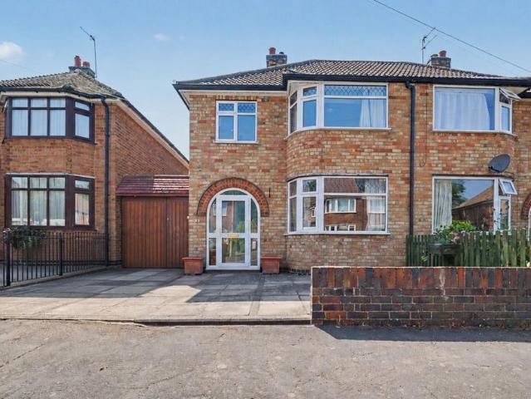
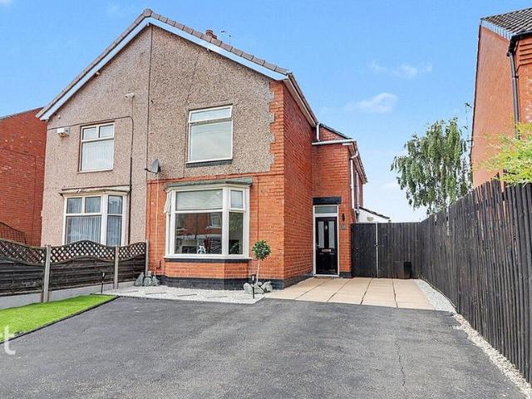
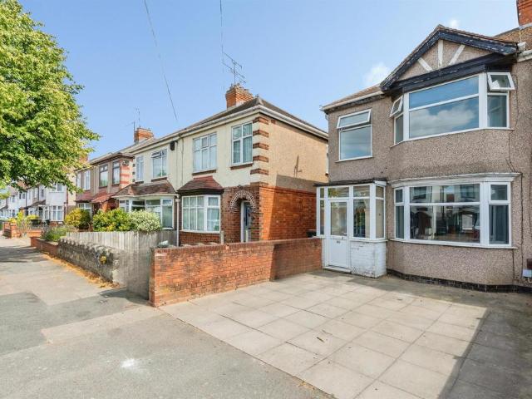
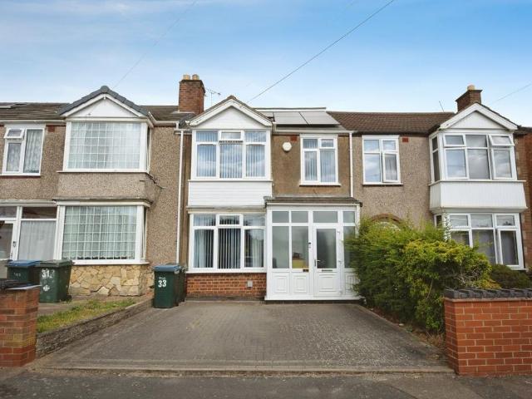
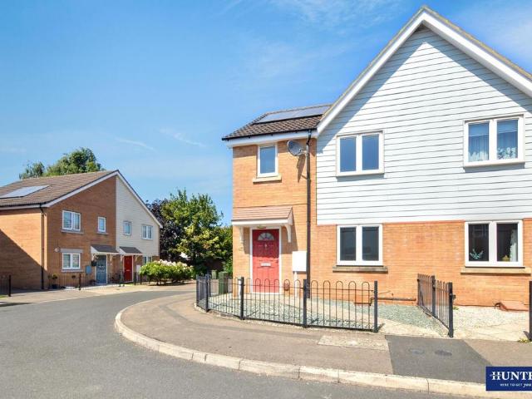
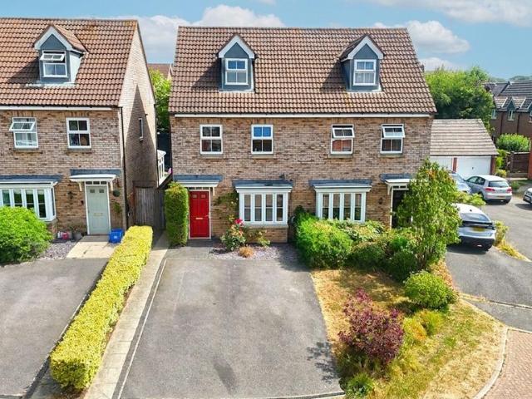
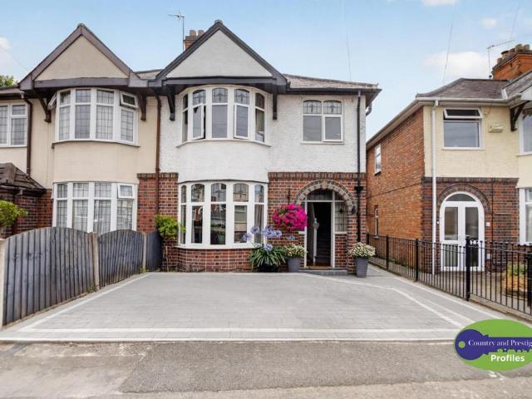
An immaculately presented, extended, show standard, traditional 3 bedroom semi detached house, located in one of Hinckley's most popular and sought after locations. The property has the additional benefits of a luxurious open plan extended fitted breakfast kitchen extension, attractive lounge, spacious dining room, 3 good sized bedrooms, luxury bathroom, bedroom 1 with ensuite shower, guest cloakroom, landscaped front and rear gardens, detached garage, condensing combination gas fired boiler, PVCu double glazed, PVCu double glazed, PVCu fascia and soffit boards. Ideally located close to all local amenities and within walking distance of Hinckley's town centre. The property is within commuting distance of major road links such as the A5, M69. M6 and M1.VIEWEING ESSENTIAL.Recessed Porch. - 1.89 x 0.48. (6'2 x 1'6.) - Reception Hall. - 4.19 x 1.83. (13'8 x 6'0.) - Leaded glazed door, leaded glazed side window, staircase with spindled balustrade, smoke alarm, radiator and oak floor.Guest C
An immaculately presented, extended, show standard, traditional 3 bedroom semi detached house, located in one of Hinckley's most popular and sought after locations. The property has the additional benefits of a luxurious open plan extended fitted breakfast kitchen extension, attractive lounge, spacious dining room, 3 good sized bedrooms, luxury bathroom, bedroom 1 with ensuite shower, guest cloakroom, landscaped front and rear gardens, detached garage, condensing combination gas fired boiler, PVCu double glazed, PVCu double glazed, PVCu fascia and soffit boards. Ideally located close to all local amenities and within walking distance of Hinckley's town centre. The property is within commuting distance of major road links such as the A5, M69. M6 and M1.VIEWEING ESSENTIAL.Recessed Porch. - 1.89 x 0.48. (6'2 x 1'6.) - Reception Hall. - 4.19 x 1.83. (13'8 x 6'0.) - Leaded glazed door, leaded glazed side window, staircase with spindled balustrade, smoke alarm, radiator and oak floor.Guest C
£ 335,000