7,623 houses for sale in LE9

6 bedroom detached house for sale
View photo
House · for sale
£ 2,250,000
6 bedroom detached house for sale
LE9
· 6 Bedrooms · 5 Baths · House
· Sauna · Gym · Swimming pool · Equipped kitchen · Parking · Concierge
LE9 · 6 Bedrooms · 5 Baths · House · Sauna · Gym · Swimming pool · Equipped kitchen · Parking · Concierge
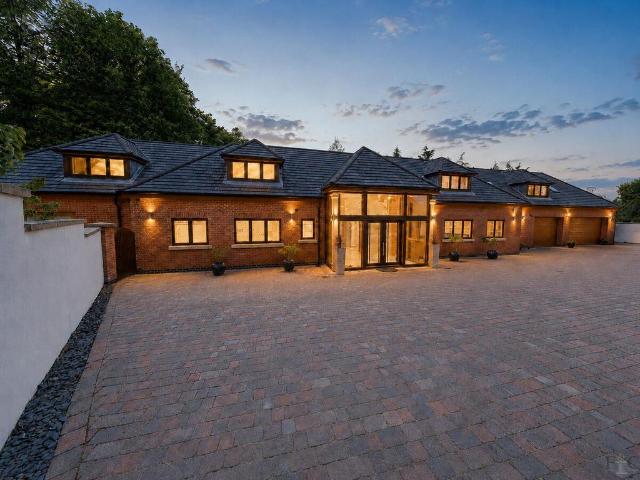
Set behind private gates on one of Oadby’s most prestigious tree-lined roads, this extraordinary detached residence offers approximately 8,756 sq ft of beautifully appointed accommodation across three floors.Created for luxurious family living and exceptional entertaining, the home includes six bedrooms, four en suites, five reception areas, a triple garage and a spectacular underground leisure complex with an indoor swimming pool, spa, steam room, gym and cinema room.An Impressive ArrivalThe property is approached through iron gates onto a sweeping in-and-out block-paved driveway, providing extensive parking alongside a substantial triple garage.The garage also benefits from separate kitchen facilities with a gas cooker and oven, together with a rapid EV charger for convenient electric vehicle charging.Beyond the glazed entrance, a magnificent reception hall immediately reveals the scale of the home. A sculptural Iroko wood staircase rises to the galleried landing, while polished floo
£ 2,250,000

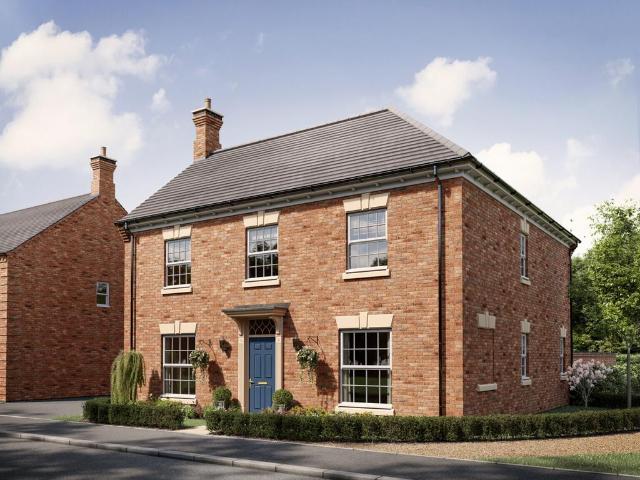
4 bedroom detached house for sale
View photo
House · for sale
£ 450,000
4 bedroom detached house for sale
LE9
· 4 Bedrooms · 1 Bath · House
· Garden · Equipped kitchen · Concierge · Heating
LE9 · 4 Bedrooms · 1 Bath · House · Garden · Equipped kitchen · Concierge · Heating
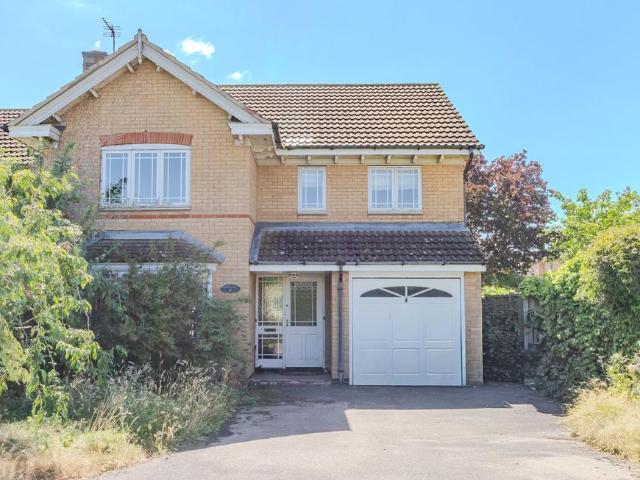
SUMMARYA spacious four-bedroom detached home in the sought-after area of Oadby, featuring a ground floor bedroom with en-suite, three first-floor bedrooms including a master en-suite, fitted kitchen with a range of appliances, garden room, gas central heating, and double glazing throughout.DESCRIPTIONSituated in the popular and well-established residential area of Oadby, this attractive four-bedroom detached family home offers spacious and flexible accommodation, ideal for modern family living.The property benefits from gas central heating and double glazing throughout and is thoughtfully arranged to provide versatile living space. Upon entering, you are welcomed into a bright and inviting hallway leading to the main reception areas and fitted kitchen. The kitchen is equipped with an extensive range of integrated and freestanding appliances, providing ample storage and preparation space for everyday family life.A particular feature of the home is the ground floor bedroom with its own e
£ 450,000
3 bedroom semi detached house for sale
View photo
House · for sale
£ 320,950
3 bedroom semi detached house for sale
LE9
· 3 Bedrooms · 2 Baths · House
· Garden · Equipped kitchen
LE9 · 3 Bedrooms · 2 Baths · House · Garden · Equipped kitchen
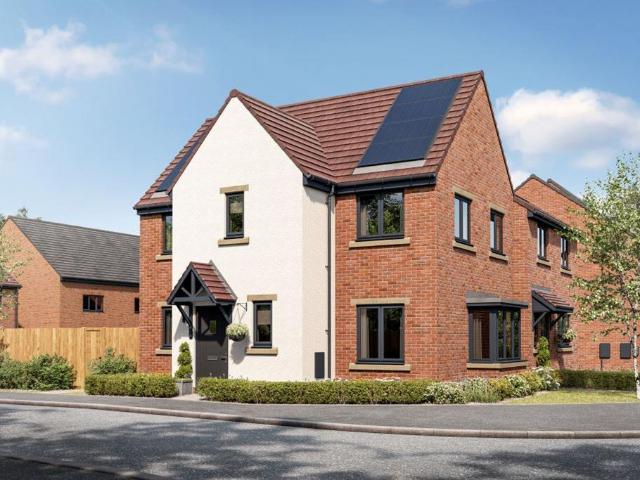
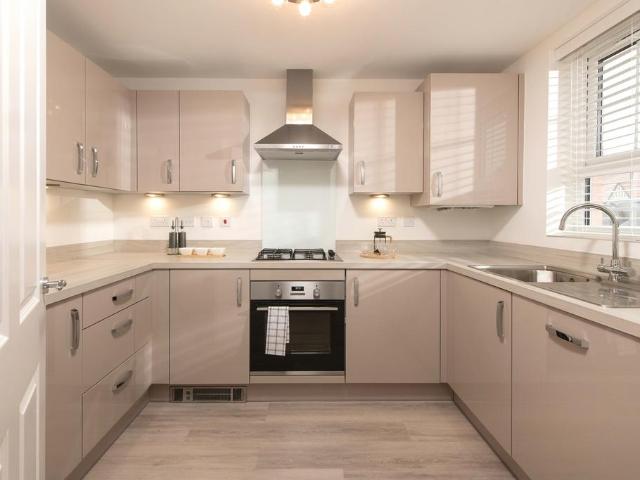
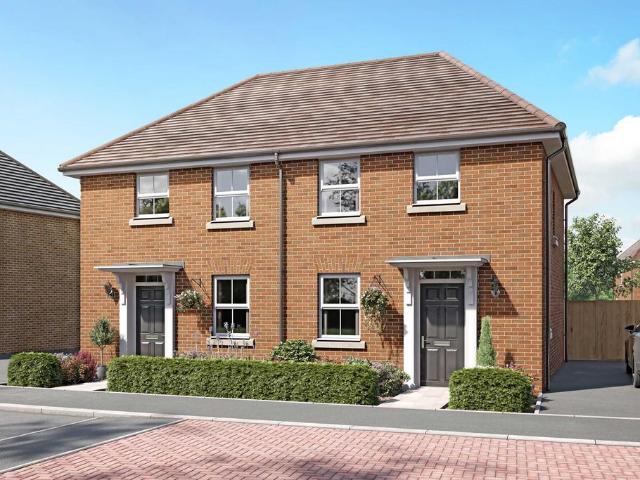
In this stunning Farley home, everything happens around the central staircase. On one side the large kitchen and dining area is fantastically family-orientated with more than enough space for everyone to get together. With French doors onto the garden, it’s light and bright, and when the weather’s good, family life can spill outside. On the other side of the home, the large lounge features a fantastic bay window.Head up the stairs and onto the U-shaped landing. Off this are three bedrooms and the family bathroom. Bedroom one has the added luxury of its own en suite.Terms and ConditionsImages, computer-generated images, floor plans, specifications, and marketing materials are provided for guidance and illustrative purposes only. Photographs may depict a show home or similar property and may not represent the exact plot being marketed. Layouts, dimensions, finishes, fixtures, fittings, appliances, landscaping, and specifications may vary between plots and are subject to change by the dev
£ 320,950
3 bedroom semi detached house for sale
View photo
House · for sale
£ 305,950
3 bedroom semi detached house for sale
LE9
· 3 Bedrooms · 2 Baths · House
· Garden · Equipped kitchen
LE9 · 3 Bedrooms · 2 Baths · House · Garden · Equipped kitchen
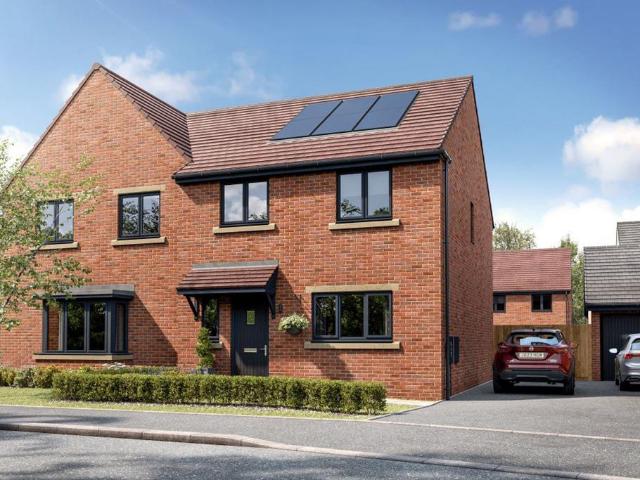
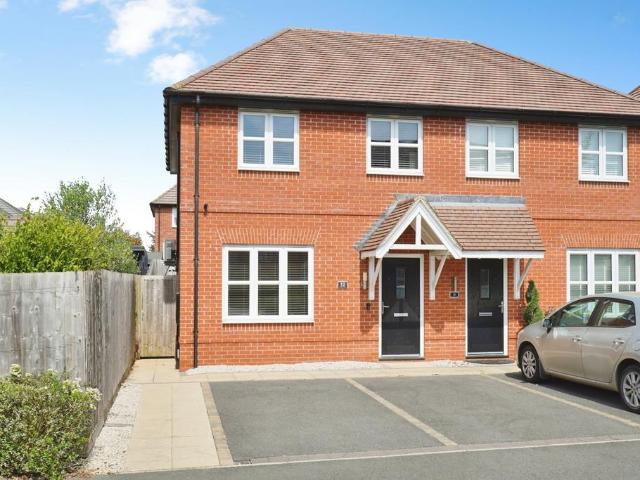
The Westbourne is a stylish three-bedroom home designed with modern living in mind, offering growing families the space they need to thrive.Blending classic proportions with contemporary features, this home provides the perfect setting for busy family life. The generous open-plan lounge and dining area seamlessly connects to a well-appointed kitchen, while French doors open onto the garden, creating bright and welcoming spaces for relaxing or entertaining.Upstairs, three bedrooms ensure comfort and privacy for everyone. With an en suite to the main bedroom, a family bathroom, and a convenient downstairs WC, those hectic mornings will feel effortless.Terms and CondtionsImages, computer-generated images, floor plans, specifications, and marketing materials are provided for guidance and illustrative purposes only. Photographs may depict a show home or similar property and may not represent the exact plot being marketed. Layouts, dimensions, finishes, fixtures, fittings, appliances, landsc
£ 305,950
3 bedroom detached house for sale
View photo
House · for sale
£ 525,000
3 bedroom detached house for sale
LE9
· 3 Bedrooms · 1 Bath · House
· Garden · Swimming pool · Equipped kitchen · Parking · Powder room
LE9 · 3 Bedrooms · 1 Bath · House · Garden · Swimming pool · Equipped kitchen · Parking · Powder room
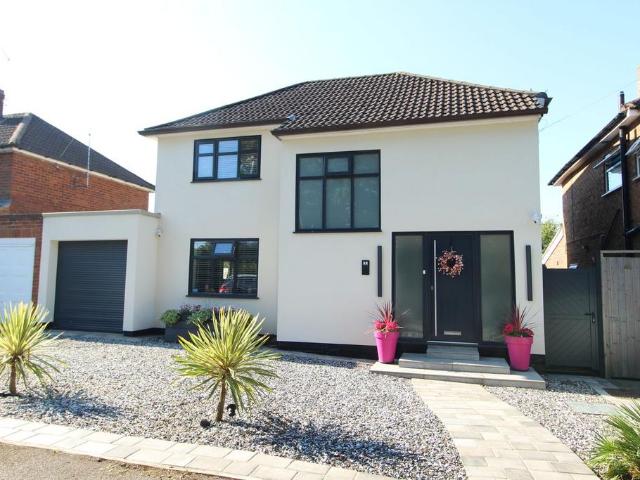
Location is everything when it comes to finding the perfect home, so be sure to make an early appointment to view this executive residence which has been superbly refurbished/extended to afford a high specification in one of Lutterworth's most highly regarded addresses. This property enjoys exceptional living space comprising of an entrance porch, hallway, stunning open plan living kitchen/dining room, utility and guest cloakroom. To the first floor, three generous bedrooms are arranged around a fabulous part galleried landing along with a luxury family bathroom. Outside a driveway provides off road parking and leads to the single garage. Whilst to the rear, the beautiful landscaped garden includes extensive composite decking, covered six person hot tub, raised shrub planters and an insulated timber frame garden room with power, light and Wi-Fi connectivity, boasting a glorious south facing aspect
£ 525,000
2 bedroom bungalow for sale
View photo
Bungalow · for sale
£ 225,000
2 bedroom bungalow for sale
LE9
· 2 Bedrooms · 1 Bath · Bungalow
· Garden · Equipped kitchen · Parking
LE9 · 2 Bedrooms · 1 Bath · Bungalow · Garden · Equipped kitchen · Parking
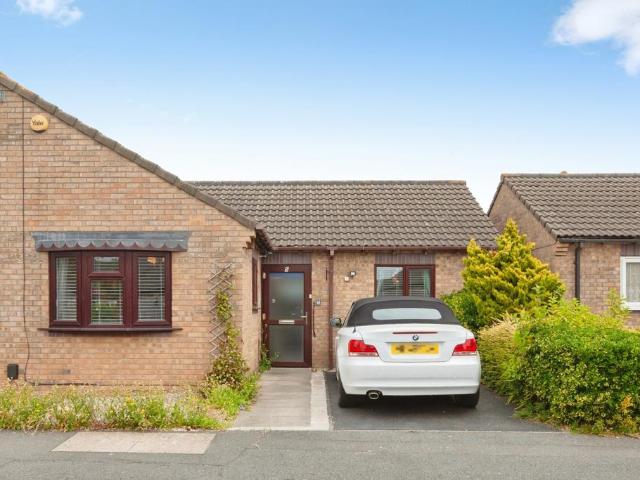
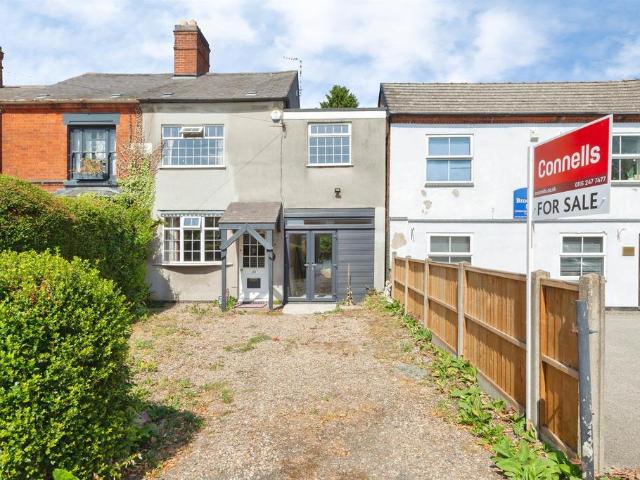
Situated in a popular residential location within LE4, this two bedroom semi detached bungalow offers excellent potential for buyers looking to modernise and personalise a property to their own taste. Available with no upward chain, the property presents an ideal opportunity for downsizers, investors, or those seeking a renovation project.The accommodation comprises an entrance hallway leading to a spacious lounge diner, providing ample space for both living and dining furniture. The kitchen offers a range of units and enjoys views over the rear garden. There are two bedrooms and a practical wet room serving the accommodation.Externally, the property benefits from off road parking to the front and a good sized rear garden, offering plenty of space for outdoor enjoyment, gardening, or future landscaping improvements.Conveniently located close to local amenities, shops, and transport links, this bungalow provides a fantastic opportunity to create a comfortable home in a sought after area
£ 225,000
4 bedroom detached house for sale
View photo
House · for sale
£ 350,000
4 bedroom detached house for sale
LE9
· 4 Bedrooms · 2 Baths · House
· Garden · Equipped kitchen
LE9 · 4 Bedrooms · 2 Baths · House · Garden · Equipped kitchen
Hampsons are delighted to offer to the market with NO UPWARD CHAIN this mature, four double bedroomed David Wilson built detached home requiring a full scheme of modernisation and improvement. Offering the perfect opportunity for a buyer to renovate and extend to create their dream home, the property is priced to attract interest and offers therefore an early inspection is advised.The property occupies a rare, tucked away, cul-de-sac position on the sought after Forest House Lane and has a south-westerly facing rear garden. Primary schooling is within easy walking distance at Stafford Leys or New Lubbesthorpe and there are supermarkets and local shops close at hand. The internal accommodation comprises in brief; an entrance hall with staircase rising to the first floor, a bay windowed lounge with double doors opening in to the dining room with patio doors leading to the garden. A door from the dining room leads to a breakfast kitchen and utility room fitted with a range of Shaker style
£ 350,000
3 bedroom end of terrace house for sale
View photo
House · for sale
£ 220,000
3 bedroom end of terrace house for sale
LE9
· 3 Bedrooms · 1 Bath · House
· Garden · Equipped kitchen · Heating
LE9 · 3 Bedrooms · 1 Bath · House · Garden · Equipped kitchen · Heating
THREE BEDROOMS*EXTENDED KITCHEN*GROUND FLOOR WC*This three bedroom end of terrace property is conveniently located within walking distance to Jubilee Crescent with a selection of shops and local amenities. As well as being within walking distance to Joseph Cash School. The property in brief comprises of; Entrance hall, lounge/dining room, refitted extended kitchen with patio doors out on to the rear garden, and a ground floor WC. To the first floor there are three bedrooms and a family bathroom. Externally the property benefits from a well maintained rear garden with a patio area, the garden also benefits from gated pedestrian access to the front of the property where you will find the front garden has been block paved. The property has gas central heating and double glazing (where specified). The property is council tax band B
£ 220,000
4 bedroom detached house for sale
View photo
House · for sale
£ 485,000
4 bedroom detached house for sale
LE9
· 4 Bedrooms · 2 Baths · House
· Garden · Equipped kitchen · Parking
LE9 · 4 Bedrooms · 2 Baths · House · Garden · Equipped kitchen · Parking
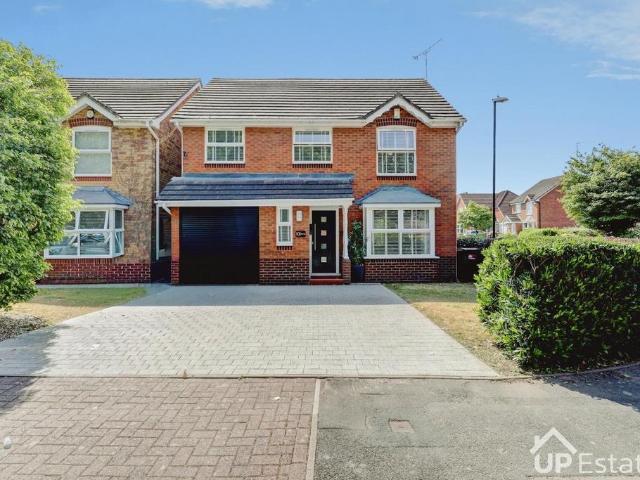
BEAUTIFULLY PRESENTED FOUR BEDROOM DETACHED HOME | EXTENDED KITCHEN DINER | INTEGRAL GARAGE | SOUGHT AFTER LOCATION | NO UPWARD CHAINSituated in a desirable location just off Skipworth Road, this beautifully presented four bedroom detached home has been finished to a high standard throughout and offers spacious family accommodation. Ideally positioned close to Warwickshire Shopping Park, Binley Business Park, University Hospital Coventry & Warwickshire, local amenities and excellent transport links, the property also benefits from easy access to the A46.The accommodation begins with a welcoming entrance hall, a versatile study/sitting room off the main entrance hall and a convenient downstairs WC. The spacious living room opens through double doors into the heart of the home – a stunning open plan kitchen diner. Beautifully finished throughout, the kitchen offers ample cupboard and worktop space, while the extended dining area benefits from bifold doors opening onto the rear garden, cr
£ 485,000
3 bedroom end of terrace house for sale
View photo
House · for sale
£ 220,000
3 bedroom end of terrace house for sale
LE9
· 3 Bedrooms · 1 Bath · House
· Garden · Equipped kitchen
LE9 · 3 Bedrooms · 1 Bath · House · Garden · Equipped kitchen
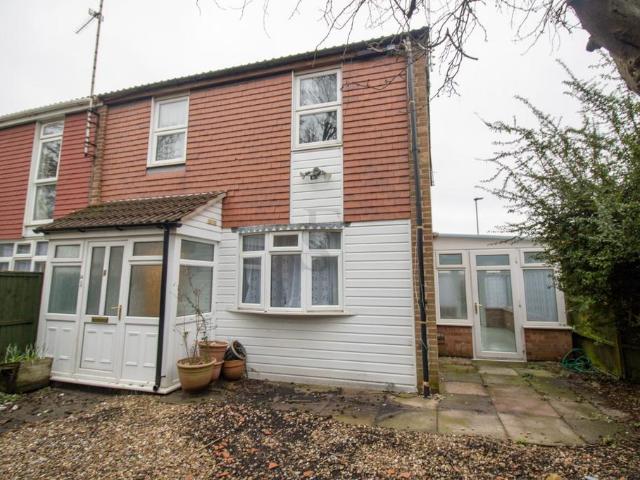
ituated in the popular residential area of Rushey Mead, this three bedroom end terrace property offers excellent potential for buyers looking to modernise and add value. Occupying a generous corner position with a wrap-around garden, the property enjoys a pleasant outlook over a communal green to the front.The accommodation briefly comprises an entrance hall leading to a spacious lounge, a kitchen diner, and a downstairs WC. To the side of the property there is a conservatory/sun room providing additional versatile living space with views over the garden.To the first floor are three good sized bedrooms and a family bathroom.This is an ideal opportunity for investors or buyers seeking a renovation project in a well-established and convenient location close to local amenities, schools and transport linksRooms and MeasurementsLounge 3.54m x 3.59mKitchen Diner 2.75m x 5.69mConservatory 2.05m x 5.14mBedroom One 3.52m x 3.82mBedroom Two 3.41m x 3.78mBedroom Three 2.97m x 2.26mBathroom 1.73m
£ 220,000
4 bedroom detached house for sale
View photo
House · for sale
£ 490,000
4 bedroom detached house for sale
LE9
· 4 Bedrooms · 2 Baths · House
· Equipped kitchen
LE9 · 4 Bedrooms · 2 Baths · House · Equipped kitchen
This beautifully presented four-bedroom detached home offers spacious, contemporary living throughout and is ideal for modern family life. Finished in a stylish neutral décor, the property is ready to move straight into while providing an excellent balance of living, working and entertaining space.Stepping inside, you are welcomed by a bright entrance hall. To the left is a generous front-facing lounge, flooded with natural light from three feature windows and a large front-facing window. Opposite, the versatile study enjoys a fitted desk and shelving, creating the perfect home office. The hallway also provides useful under-stair storage and access to the downstairs W/C, fitted with a wash hand basin and W/C.To the rear, the heart of the home is the impressive open-plan kitchen, dining and living space. The contemporary kitchen features a central island with breakfast bar, a range of modern wall and base units, and integrated appliances including an oven, electric hob, dishwasher and f
£ 490,000
2 bedroom semi detached house for sale
View photo
House · for sale
£ 210,000
2 bedroom semi detached house for sale
LE9
· 2 Bedrooms · 1 Bath · House
· Equipped kitchen · Parking · Heating
LE9 · 2 Bedrooms · 1 Bath · House · Equipped kitchen · Parking · Heating
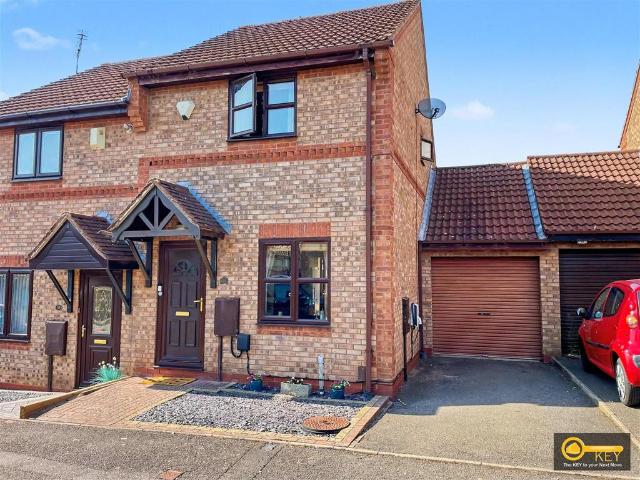
Key Estate Agents are delighted to offer for sale this deceptively spacious, nicely presented and well-maintained freehold semi-detached residence, pleasantly situated within a quiet cul-de-sac on the highly sought-after Maple Park development. Ideally suited to discerning first-time buyers, second-time movers, investors and those looking to downsize, this superb home offers well-proportioned accommodation throughout and is ready to move straight into.Benefiting from gas central heating, uPVC double glazing throughout and the added advantage of a garage, early internal inspection is highly recommended to fully appreciate all that this excellent home has to offer.The accommodation briefly comprises a canopy entrance porch leading into a hallway with stairs off to the first floor. There is an attractive and well-proportioned lounge providing a comfortable living space, with access through to a spacious dining kitchen fitted with a comprehensive range of neatly appointed base, drawer and
£ 210,000
3 bedroom semi detached house for sale
View photo
House · for sale
£ 220,000
3 bedroom semi detached house for sale
LE9
· 3 Bedrooms · 1 Bath · House
· Garden · Fireplace · Equipped kitchen · Heating
LE9 · 3 Bedrooms · 1 Bath · House · Garden · Fireplace · Equipped kitchen · Heating
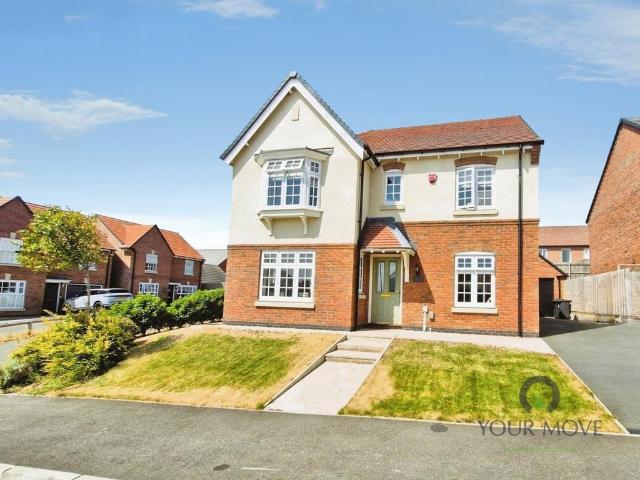
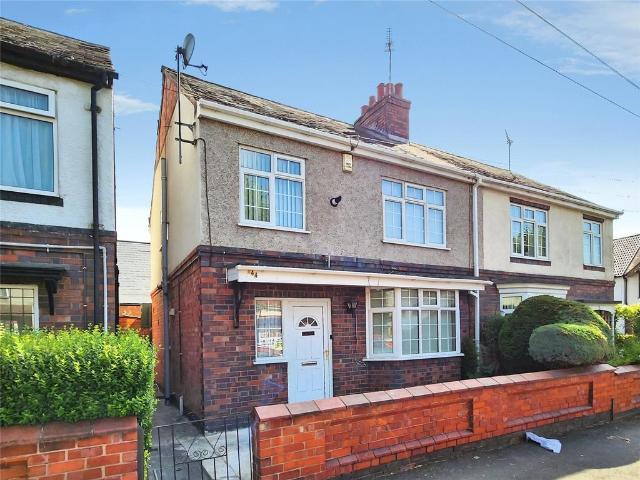
Here at Your Move we are delighted to offer For Sale this Three Bedroom Semi Detached House which needs to be viewed to appreciate the accommodation this Family Home has to offer. In Brief the property consists of to the Ground Floor an Entrance Hall,Lounge,Dining Room and Kitchen whilst to the First Floor there are Three Well Proportioned Bedrooms and a Bathroom Wc. To the outside there is a Low Maintenance Frontage and an Enclosed Rear Garden. The property also benefits from Double Glazing and Gas Central Heating. Freehold, EPC Rating Awaiting.Entrance Hall 7'1 x 9'10 (2.16m x 3m)With Staircase Off.Lounge 10'10 x 12'8 (3.3m x 3.86m)With Feature Fireplace and Archway leading to the Dining Room.Dining Room 10'3 x 11'4 (3.12m x 3.45m)With Double Doors leading out to the Rear.Kitchen 9'9 x 12'6 (2.97m x 3.8m)With Range of Wall and Base Units, Inset Sink Unit with Rangemaster Cooker, Extractor Over and Plumbing for Washing Machine.Landing With Loft Access and Storage Cupboard housing Comb
£ 220,000
3 bedroom semi detached house for sale
View photo
House · for sale
£ 325,000
3 bedroom semi detached house for sale
LE9
· 3 Bedrooms · 1 Bath · House
· Garden · Fireplace · Parking
LE9 · 3 Bedrooms · 1 Bath · House · Garden · Fireplace · Parking
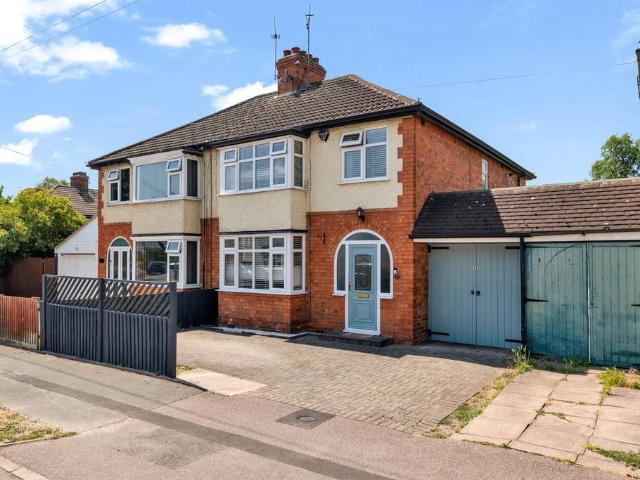
Situated within one of Birstall’s most popular residential locations, this beautifully extended three-bedroom semi-detached home offers spacious and versatile accommodation, generous off-road parking, a garage and a superb rear garden, all within easy walking distance of the village centre and its excellent amenities.The property immediately impresses with its attractive frontage, featuring block paved off-road parking for several vehicles, an integrated garage and a handsome double square bay façade, creating excellent kerb appeal.Stepping inside, a bright and welcoming entrance hall provides access to the first floor, with an attractive staircase rising to the landing. To the left, the generous living room enjoys a large square bay window flooding the room with natural light, whilst a feature gas fireplace creates a cosy focal point. Double doors open through to the dining room, allowing the space to be completely opened up for entertaining or closed off for more intimate evenings.Th
£ 325,000
4 bedroom detached house for sale
View photo
House · for sale
£ 660,000
4 bedroom detached house for sale
LE9
· 4 Bedrooms · House
· Garden · Balcony · Parking
LE9 · 4 Bedrooms · House · Garden · Balcony · Parking
Property description and location This is your chance to own a 4 bedroom family home with all the charm and character of a period property – and a layout designed for modern living and the benefits of being skilfully and newly built by us. Like no costly refurbishments and time-consuming renovations, plus, with these brand new ‘homes of the future' you could save thousands on your energy bills. The Georgian-inspired frontage has plenty of kerb appeal to complement our street scenes inspired by the local architecture. Set over two floors, it boasts 1587 square feet, including a feature balcony, garage, parking, and a turfed rear garden. Facilities and schooling You will certainly feel part of something better at Rothley. With Rothley C of E Primary School and a play park on its doorstep, Knightswood also benefits from the fantastic amenities in Rothley including plenty of local shops, cosy pubs, and scenic countryside walks. A Home of the Future We're ready for the future. Now you can b
£ 660,000
2 bedroom semi detached house for sale
View photo
House · for sale
£ 284,995
2 bedroom semi detached house for sale
LE9
· 2 Bedrooms · House
· Garden · Equipped kitchen
LE9 · 2 Bedrooms · House · Garden · Equipped kitchen
The Ashdown is a modern two double bedroom home, ideal for first time buyers or downsizers. The entrance hall welcomes you into a stylish kitchen, followed by an open-plan living and dining area with French doors to your garden. Upstairs you will find two double bedrooms, both with their own en suites.Plot 23, the energy-efficient Ashdown at David Wilson Homes, New Lubbesthorpe, Leicester
£ 284,995
2 bedroom semi detached house for sale
View photo
House · for sale
£ 270,000
2 bedroom semi detached house for sale
LE9
· 2 Bedrooms · 1 Bath · House
· Garden · Equipped kitchen · Parking
LE9 · 2 Bedrooms · 1 Bath · House · Garden · Equipped kitchen · Parking
SUMMARYThis semi-detached property is located in the village of Cosby. It benefits from two bedrooms, a large bathroom, a spacious lounge and kitchen with utility area. There is a large rear garden and off road parking. Viewing is highly recommended!DESCRIPTIONCosby is a village located to the south of Leicester. It is first recorded as Cossebi in the Domesday Book in 1086. The Parish church is the 14th century St Michael and All Angels'. It also has Methodist and Baptist churches. There are two schools - Cosby Primary School and independent Brooke House Day School. Cosby has football, rugby and cricket teams which all participate in Leicestershire's sporting leagues.Lounge There is a door and window to the front of the property, stairs rising to the first floor and door through to the kitchen.Garden Room With double glazed French doors to the rear, double doors to the front and door from the lounge.Kitchen Fitted with wall and base units, work surfaces housing the stainless steel sink
£ 270,000
3 bedroom semi detached house for sale
View photo
House · for sale
£ 235,000
3 bedroom semi detached house for sale
LE9
· 3 Bedrooms · 2 Baths · House
· Garden · Equipped kitchen · Parking
LE9 · 3 Bedrooms · 2 Baths · House · Garden · Equipped kitchen · Parking
WELL-PRESENTED THREE-BEDROOM SEMI-DETACHED HOME*The ground floor comprises a welcoming lounge, alongside a stylish kitchen diner which offers ample space as well as integrated appliances. Patio doors open directly onto the rear garden making it an excellent space for entertaining. Completing the ground floor is a convenient downstairs W.C and utility space. The property also benefits from air-conditioning throughout.To the first floor, the property benefits from three well-proportioned bedrooms, including a generous principal bedroom with its own en-suite shower room and fitted sliding wardrobes. Two further bedrooms are served by a modern family bathroom.Externally, the property has an enclosed rear garden featuring a versatile summer house. To the front, a driveway provides off-road parking
£ 235,000
4 bedroom detached house for sale
View photo
House · for sale
£ 448,950
4 bedroom detached house for sale
LE9
· 4 Bedrooms · House
· Garden · Equipped kitchen · Parking · Powder room
LE9 · 4 Bedrooms · House · Garden · Equipped kitchen · Parking · Powder room
The Solent is a spacious family home with a traditional look and practical layout. Step through the hallway and into a spacious open plan dining kitchen with views to the front and rear, you'll also find a generous lounge with French doors leading onto the garden, perfect for summers at home. A useful utility room and cloakroom complete the ground floor.To the first floor are four good sized bedrooms and a modern family bathroom. The principal bedroom includes built-in wardrobes and it's own en-suite. Any of the bedrooms could easily be transformed into the peaceful home office you've always wanted.Outside is a turfed garden, driveway and garage
£ 448,950
3 bedroom house for sale
View photo
House · for sale
£ 229,950
3 bedroom house for sale
LE9
· 3 Bedrooms · House
· Equipped kitchen
LE9 · 3 Bedrooms · House · Equipped kitchen
• Quality and value from a very old established family business with an enviable reputation. • Traditional brick construction with a good standard of insulation. Solid internal walls to ground and 1st floor. • PVCu windows, soffits and fascias. • White Emulsion paint throughout. • Fitted Kitchen with Single Oven 4 Burner Induction Hob and Flat Bottom Canopy Chimney. A single bowl Stainless Steel sink, plumbing and electrics for washing machine, Integrated Fridge Freezer and Dishwasher. White downlighters to Kitchen & pendant fitting to Dining Area of Kitchen (if applicable). • Ceramic flooring to Kitchen & Utility (if applicable). • Baxi Assure Air Source Heat Pump for hot water and heating with Solar Panels. • VEVA Domestic EV Charger (Untethered) • White sanitary ware with co-ordinating wall tiles & white downlighters to Bathroom only. Thermostatic shower over bath in Main Bathroom together with a Silver shower screen. Shaver Socket & Chrome Heated Towel Rail to the Bathroom • Cat 5
£ 229,950
4 bedroom detached house for sale
View photo
House · for sale
£ 560,000
4 bedroom detached house for sale
LE9
· 4 Bedrooms · House
· Garden · Parking
LE9 · 4 Bedrooms · House · Garden · Parking
Visit DWH New Lubbesthorpe to view the SHOW HOME of this house type | Downstairs you'll find your HOME OFFICE or playroom, a SPACIOUS LOUNGE with French doors out to your garden and a cleverly designed KITCHEN-DINER. Upstairs there are FOUR DOUBLE BEDROOMS with the main bedroom benefitting from its own EN SUITE and there's also a FAMILY BATHROOM. This home has a GARAGE and DRIVEWAY PARKING.Plot 25, the energy-efficient Avondale at David Wilson Homes, New Lubbesthorpe
£ 560,000
3 bedroom terraced house for sale
View photo
House · for sale
£ 210,000
3 bedroom terraced house for sale
LE9
· 3 Bedrooms · 1 Bath · House
· Garden
LE9 · 3 Bedrooms · 1 Bath · House · Garden
PROPERTY LAUNCH EVENT: 10:30am - 12:30pm Saturday 25th July (By Appointment Only)*It’s a pleasure to introduce you to this beautifully presented three-bedroom Victorian townhouse! This spacious townhouse offers three bedrooms, one bathroom, two family rooms and a spacious mature rear garden. This spacious home is ideally located on a quiet road in a town centre location, Rugby’s residents are drawn to this highly sought after area thanks to its proximity to the picturesque Great Central Walk. Additionally, there are excellent commuter links locally with convenient access to Rugby Railway Station and the M1 & M6 motorways, as well as easy access to Rugby’s vibrant town centre and Rugby’s excellent network of local schools. What’s more, this stunning three-bedroom Victorian townhouse is offered to the market with no onward chain and with tenants living in-situ! The tenants currently pay £1025 per calendar month and there is scope for future rental increases with the current tenant and mu
£ 210,000
3 bedroom end of terrace house for sale
View photo
House · for sale
£ 90,000
3 bedroom end of terrace house for sale
LE9
· 3 Bedrooms · 1 Bath · House
· Equipped kitchen
LE9 · 3 Bedrooms · 1 Bath · House · Equipped kitchen
SUMMARY*The Spires Open Day, Saturday 25 July from 2pm - 4pm* Discover Shared Ownership at The Spires. View our stunning show homes and explore a range of homes ready to move into now. Register your interest today.DESCRIPTIONShared Ownership at The Spires - Your Opportunity to Own a Home in CoventrySpires is a contemporary collection of beautifully designed homes offering an exciting opportunity to step onto the property ladder through Shared Ownership.Ideally positioned in a well connected area of Coventry, The Spires combines modern living with everyday convenience. Residents can enjoy easy access to Coventry city centre, local shops, schools, green open spaces and excellent transport links, making it an ideal choice for first-time buyers, professionals and growing families alike.Each home has been thoughtfully designed with modern lifestyles in mind, featuring spacious layouts, stylish kitchens, contemporary bathrooms and energy-efficient specifications to help keep running costs lo
£ 90,000
2 bedroom semi detached house for sale
View photo
House · for sale
£ 284,995
2 bedroom semi detached house for sale
LE9
· 2 Bedrooms · House
· Garden · Equipped kitchen
LE9 · 2 Bedrooms · House · Garden · Equipped kitchen
ELECTRIC CAR CHARGING + SOLAR PANELS | TWO EN SUITE BEDROOMS | The Ashdown is a modern two double bedroom home, ideal for first time buyers or downsizers. The entrance hall welcomes you into a stylish kitchen, followed by an open-plan living and dining area with French doors to your garden. Upstairs you will find two double bedrooms, both with their own en suites. Plot 24, the energy-efficient Ashdown at David Wilson Homes, New Lubbesthorpe, Leicester
£ 284,995
3 bedroom semi detached house for sale
View photo
House · for sale
£ 60,000
3 bedroom semi detached house for sale
LE9
· 3 Bedrooms · 1 Bath · House
· Equipped kitchen
LE9 · 3 Bedrooms · 1 Bath · House · Equipped kitchen
SUMMARY*The Spires Open Day, Saturday 25 July from 2pm - 4pm* Discover Shared Ownership at The Spires. View our stunning show homes and explore a range of homes ready to move into now. Register your interest today.DESCRIPTIONShared Ownership at The Spires - Your Opportunity to Own a Home in CoventrySpires is a contemporary collection of beautifully designed homes offering an exciting opportunity to step onto the property ladder through Shared Ownership.Ideally positioned in a well connected area of Coventry, The Spires combines modern living with everyday convenience. Residents can enjoy easy access to Coventry city centre, local shops, schools, green open spaces and excellent transport links, making it an ideal choice for first-time buyers, professionals and growing families alike.Each home has been thoughtfully designed with modern lifestyles in mind, featuring spacious layouts, stylish kitchens, contemporary bathrooms and energy-efficient specifications to help keep running costs lo
£ 60,000

Get email alerts

Don't miss out: be the first to know about new properties

The alert was correctly created

On subscribing you accept the conditions of use and the privacy policy
Alert
Receive new ads in your inbox
Save this search
Receive alerts for new listings

We'll send you an email when we have new properties for: "Houses for sale in LE9"

The alert was correctly created

Huncote Leicester
Croft Leicester
Get email alerts and be the first to see new listings
Required field
On subscribing I accept the terms of the privacy policy
Perfect! You'll soon start receiving new listings via email
Alert
Receive an email when we have new ads for Houses for sale in LE9
Save this search
Filters

Bedrooms

Size (sq.ft)

sq.ft
sq.ft

Price

£
£

Property type

Bathrooms

Clear all filters
Receive notifications when new entries are published.