2 pictures
House
·
for sale
£ 349,995
3 bed house for sale
Leopold Street LE11 Loughborough
· 3 Bedrooms · House
· Garden · Equipped kitchen · Parking
Leopold Street LE11 Loughborough · 3 Bedrooms · House · Garden · Equipped kitchen · Parking
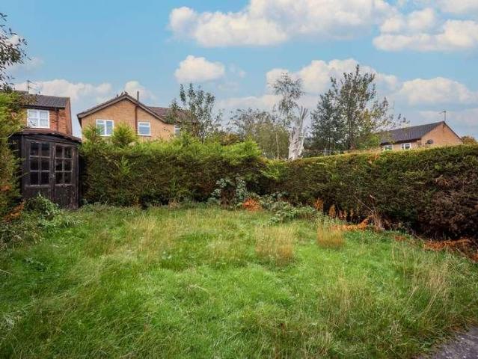
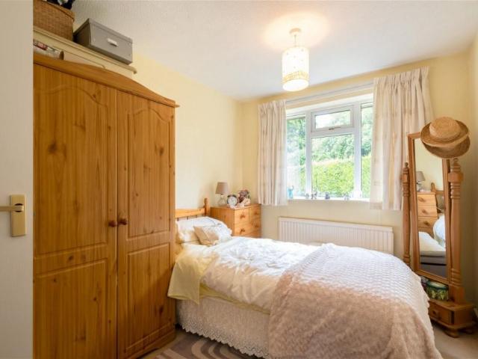
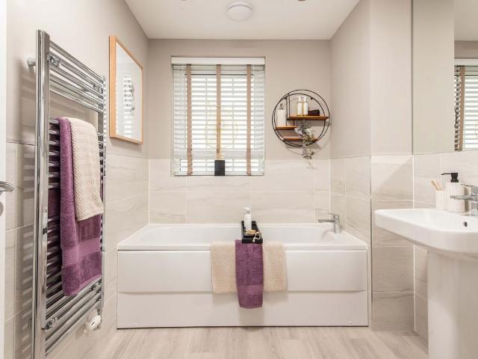
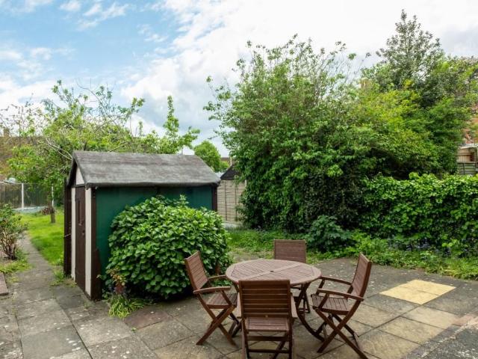
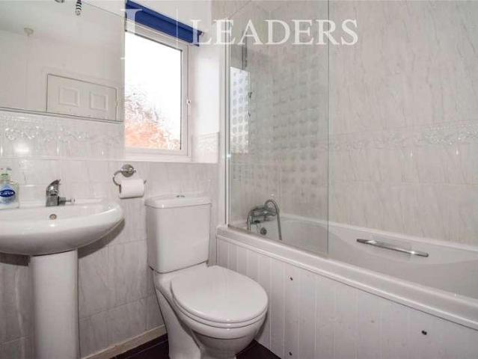
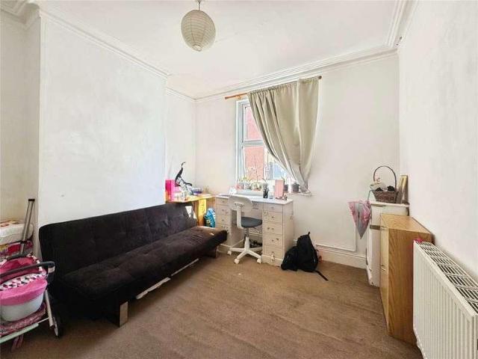
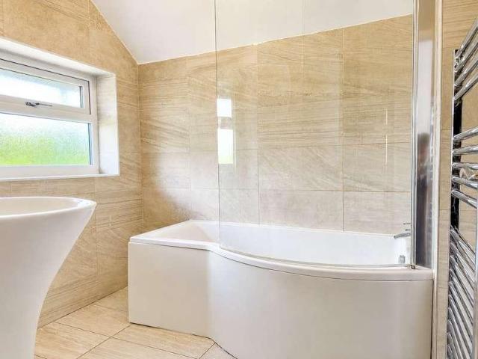
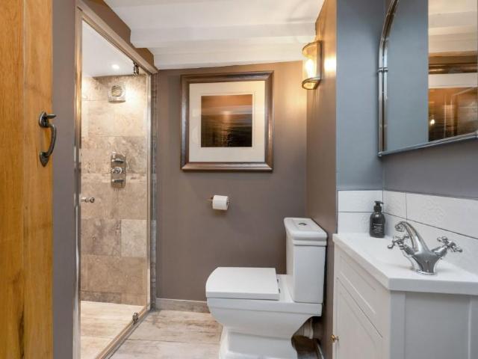
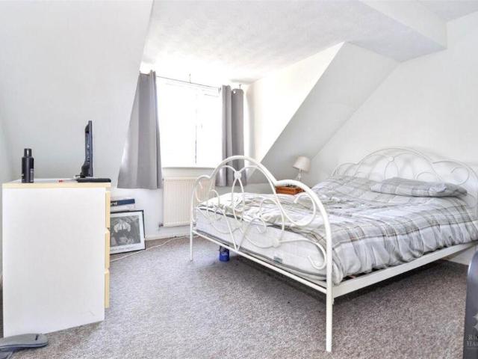
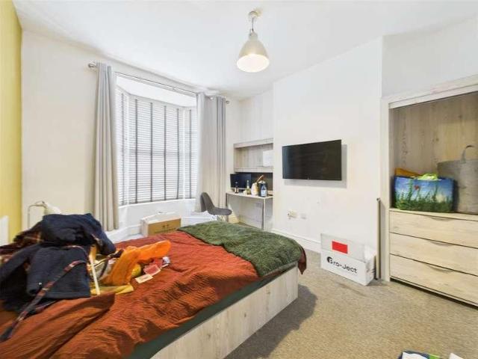
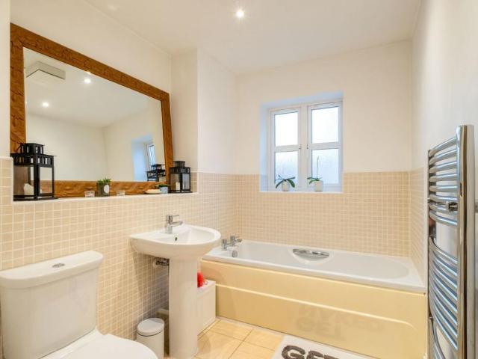
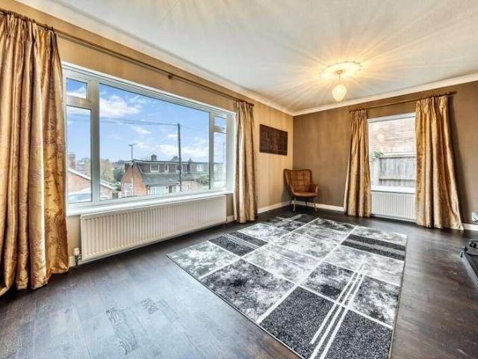
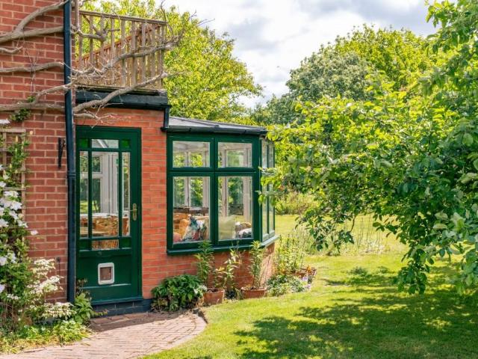
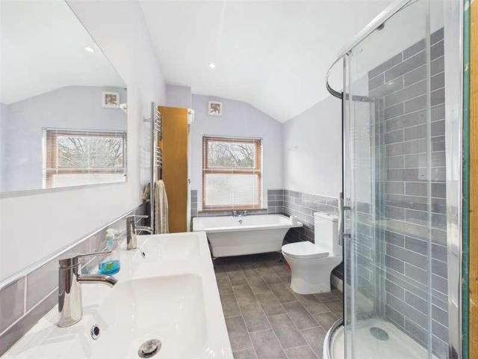
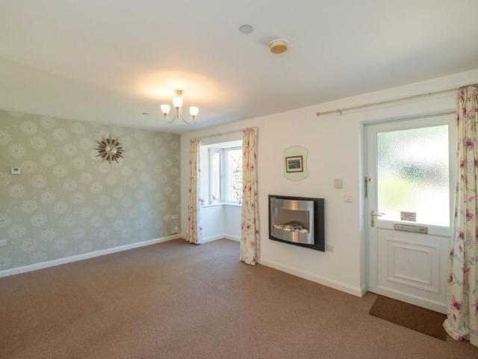
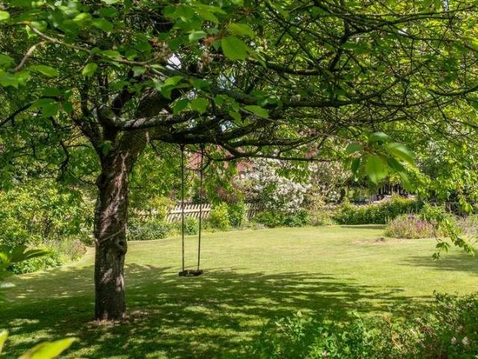
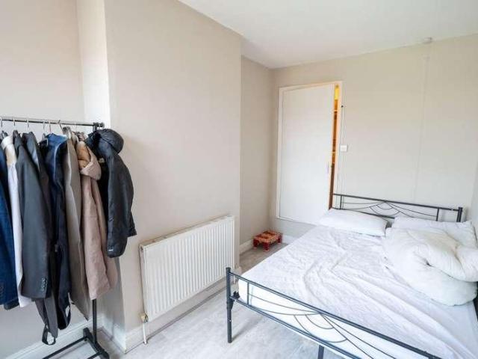
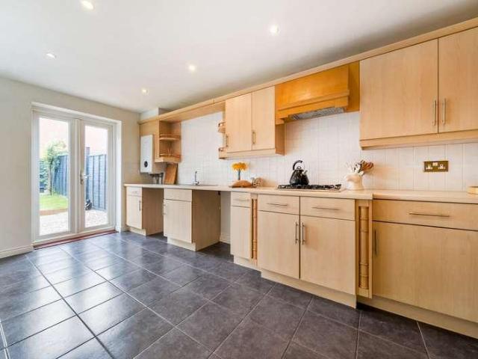
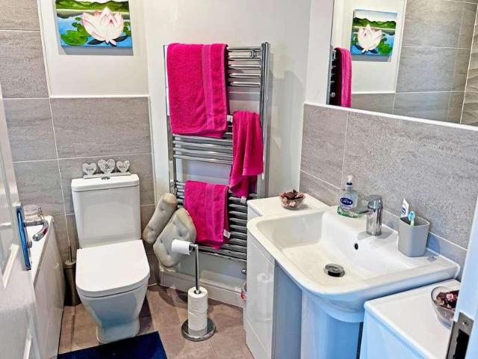
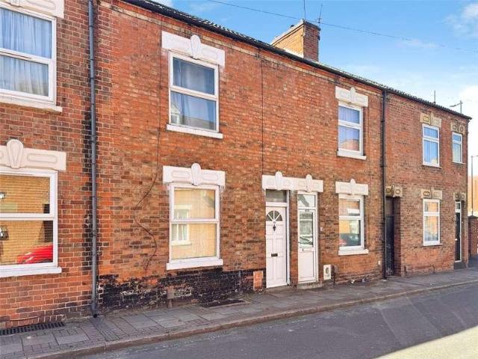
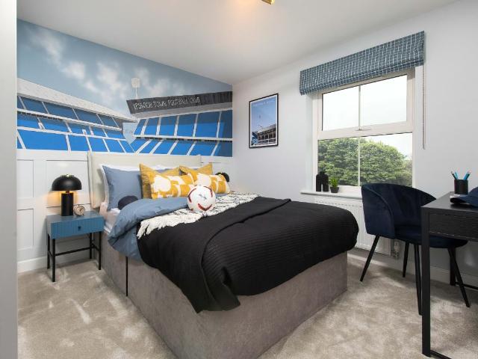
MOVE CHAIN-FREE^ with Part Exchange - Ask us for details and get a free home valuation | UPGRADED KITCHEN AND FLOORING PACKAGE WORTH 7,000 | WALLED GARDEN | Downstairs you'll find your bright DUAL-ASPECT LOUNGE your OPEN-PLAN KITCHEN with family area with FRENCH DOORS out to the garden and a handy UTILITY ROOM. Upstairs there are TWO DOUBLE BEDROOMS, with the main bedroom benefitting from its own EN SUITE, there's a FAMILY BATHROOM and a further single bedroom, which could be used as an OFFICE if you are working from home. This home has driveway parking for two cars. Plot 170, the energy-efficient Hadley at David Wilson Homes, The Skylarks, East Leake. Room dimensions 1 Bathroom - 2025mm x 1811mm (6'7 x 5'11)Bedroom 1 - 4324mm x 4053mm (14'2 x 13'3)Bedroom 2 - 3336mm x 2978mm (10'11 x 9'9)Bedroom 3 - 2713mm x 2265mm (8'10 x 7'5)Ensuite 1 - 1856mm x 1771mm (6'1 x 5'9)G Kitchen / Family / Dining - 5450mm x 3143mm (17'10 x 10'3)Lounge - 5450mm x 3148mm (17'10 x 10'3)Utility - 1799mm x 168
MOVE CHAIN-FREE^ with Part Exchange - Ask us for details and get a free home valuation | UPGRADED KITCHEN AND FLOORING PACKAGE WORTH 7,000 | WALLED GARDEN | Downstairs you'll find your bright DUAL-ASPECT LOUNGE your OPEN-PLAN KITCHEN with family area with FRENCH DOORS out to the garden and a handy UTILITY ROOM. Upstairs there are TWO DOUBLE BEDROOMS, with the main bedroom benefitting from its own EN SUITE, there's a FAMILY BATHROOM and a further single bedroom, which could be used as an OFFICE if you are working from home. This home has driveway parking for two cars. Plot 170, the energy-efficient Hadley at David Wilson Homes, The Skylarks, East Leake. Room dimensions 1 Bathroom - 2025mm x 1811mm (6'7 x 5'11)Bedroom 1 - 4324mm x 4053mm (14'2 x 13'3)Bedroom 2 - 3336mm x 2978mm (10'11 x 9'9)Bedroom 3 - 2713mm x 2265mm (8'10 x 7'5)Ensuite 1 - 1856mm x 1771mm (6'1 x 5'9)G Kitchen / Family / Dining - 5450mm x 3143mm (17'10 x 10'3)Lounge - 5450mm x 3148mm (17'10 x 10'3)Utility - 1799mm x 168
£ 349,995