967 properties for sale in Leysdown Road ME12 Sheerness

4 bed house for sale
2 pictures
House · for sale
£ 375,000
4 bed house for sale
Leysdown Road ME12 Sheerness
· 4 Bedrooms · House
· Garden · Parking · Equipped kitchen
Leysdown Road ME12 Sheerness · 4 Bedrooms · House · Garden · Parking · Equipped kitchen
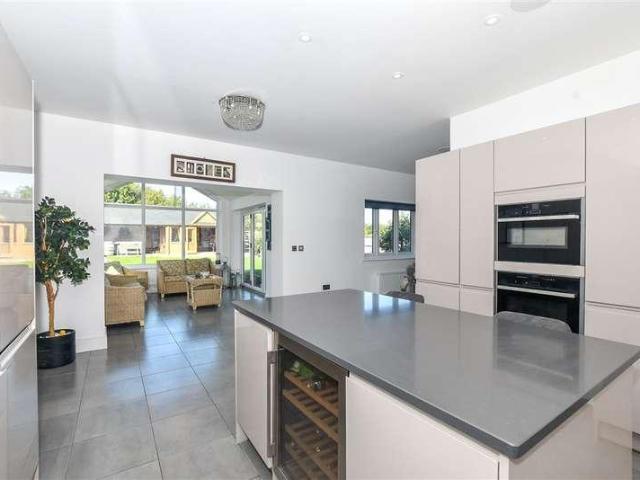
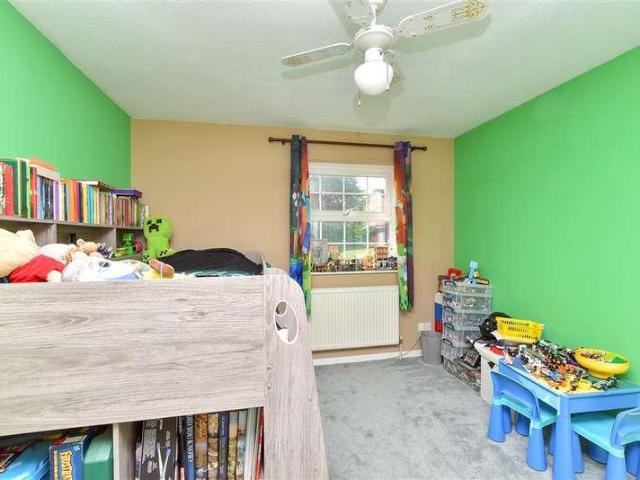
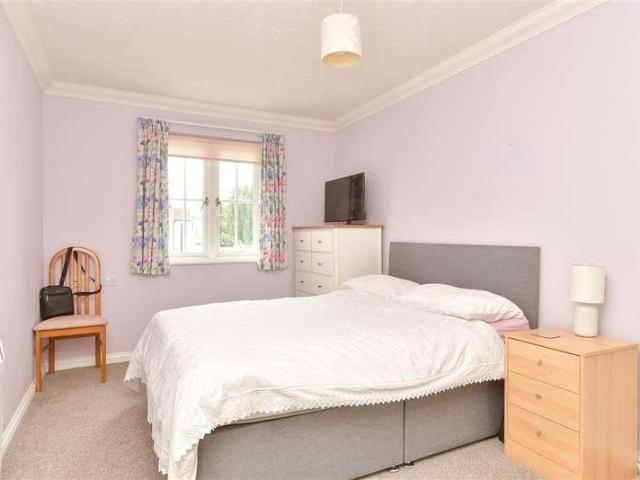
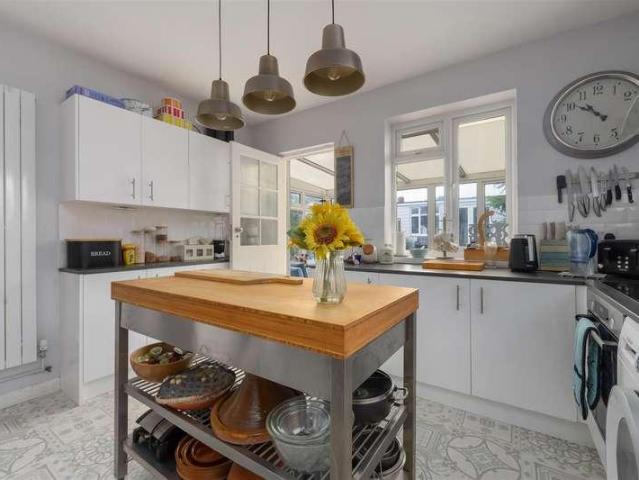
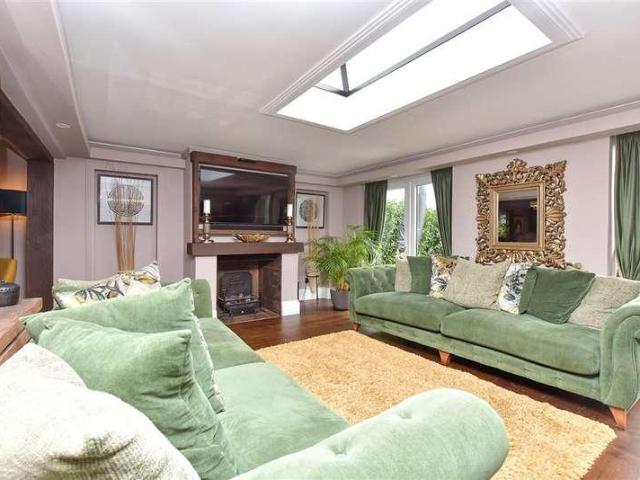
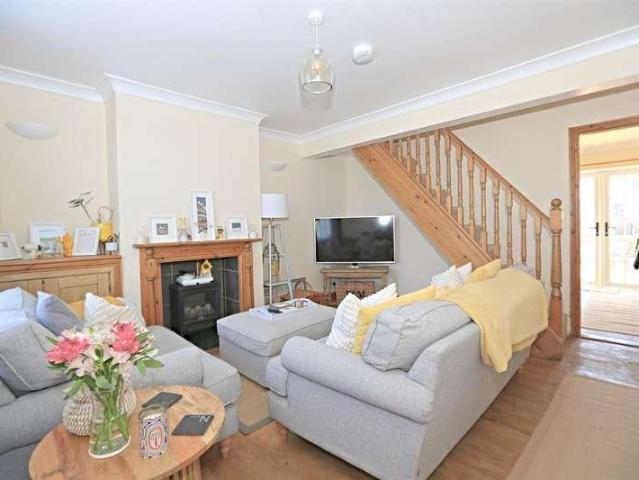
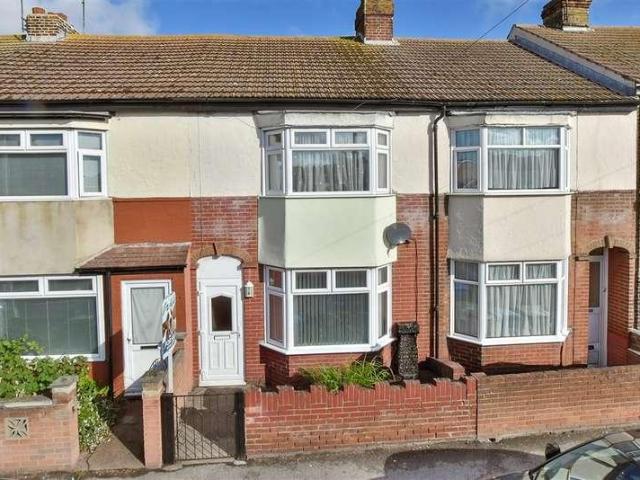
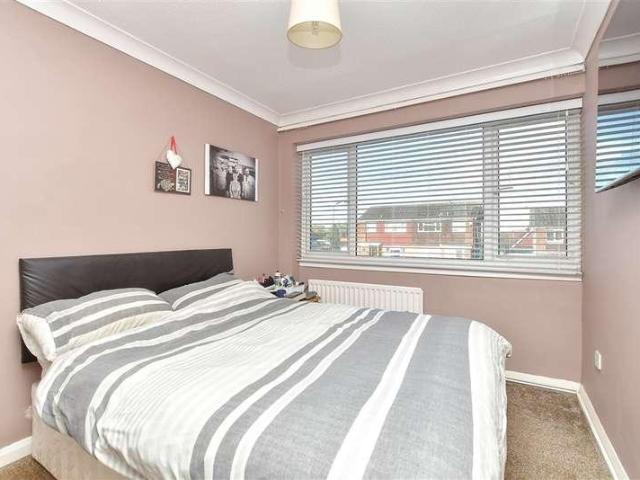
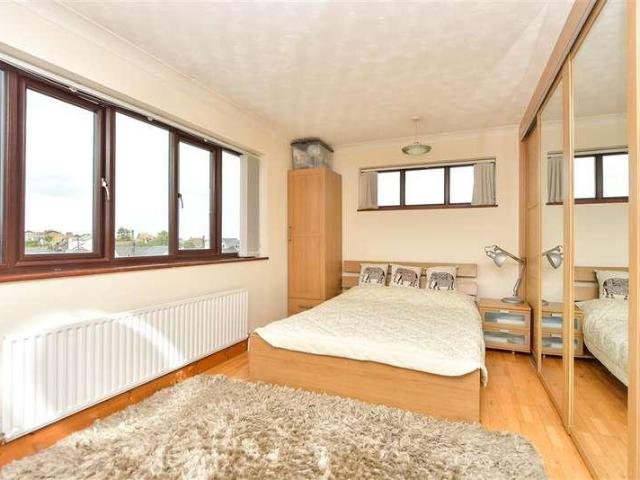
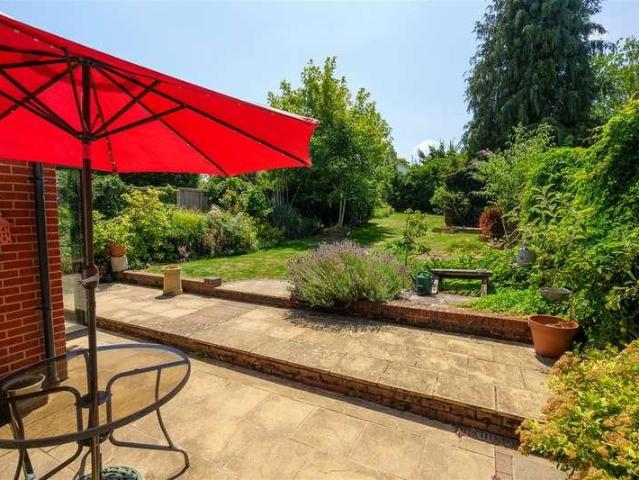
We introduce to the market this recently refurbished family end of terrace house in a great catchment area for local primary schools. If you're looking for a light, spacious, welcoming home with double garage and off road parking, then look no further! Book a viewing now!Room sizes:Entrance HallUtility/Shower Room: 12'4 x 8'4 (3.76m x 2.54m)Lounge: 18'6 x 10'11 (5.64m x 3.33m)Kitchen: 11'2 x 9'3 (3.41m x 2.82m)CloakroomConservatory: 24'0 x 7'11 (7.32m x 2.41m)LandingBedroom 1: 12'6 x 11'10 (3.81m x 3.61m)Bedroom 2: 11'10 x 8'10 (3.61m x 2.69m)Bedroom 3: 10'8 x 9'3 (3.25m x 2.82m)Bedroom 4: 10'2 x 8'7 (3.10m x 2.62m)BathroomDouble Garage/Workshop/Store: 31'11 x 16'10 (9.73m x 5.13m)DrivewayFront & Rear Gardens The information provided about this property does not constitute or form part of an offer or contract, nor may it be regarded as representations. All interested parties must verify accuracy and your solicitor must verify tenure/lease information, fixtures & fittings and, where the
£ 375,000
3 bed house for sale
2 pictures
House · for sale
£ 435,000
3 bed house for sale
Leysdown Road ME12 Sheerness
· 3 Bedrooms · House
· Garden · Fireplace
Leysdown Road ME12 Sheerness · 3 Bedrooms · House · Garden · Fireplace
A thoughtfully extended residence occupying an elevated position along the highly desirable Lower Road, just a short distance from the historic market town centre. Built in the 1930s and sympathetically enlarged during the 1980s, the property offers almost 1,200 sq. ft. of versatile accommodation, complemented by a generous driveway and a beautifully maintained south-facing rear garden extending to over 100 feet. This charming home presents an exciting opportunity for a new owner to further enhance and personalise the accommodation. Subject to the necessary consents, there is scope for additional extensions or internal reconfiguration to create a contemporary layout tailored to modern family living. The front door opens into a welcoming entrance lobby, leading through to a spacious sitting room where an attractive fireplace with wood-burning stove provides a cosy focal point. French doors connect the sitting room to the dining area, which flows effortlessly into a stunning vaulted gard
£ 435,000
4 bed house for sale
2 pictures
House · for sale
£ 750,000
4 bed house for sale
Leysdown Road ME12 Sheerness
· 4 Bedrooms · House
· Garden · Gym · Equipped kitchen · Parking · Patio
Leysdown Road ME12 Sheerness · 4 Bedrooms · House · Garden · Gym · Equipped kitchen · Parking · Patio
This stunning executive detached house is immaculately presented throughout with a modern and stylish finish. The large driveway provides ample parking for multiple vehicles. This is a fabulous family home with space in abundance and perfect for entertaining friends with the addition of a built in sound system. The modern fitted kitchen has integrated appliances with an island plus a separate utility room and there is a fabulous rear conservatory which over looks the generous sized rear garden with large patio area. This really is not one to be missed.Room sizes:Entrance HallCloakroom: 5'5 x 5'5 (1.65m x 1.65m)Lounge: 25'0 x 13'4 (7.63m x 4.07m)Kitchen: 19'7 x 14'7 (5.97m x 4.45m)Utility Room: 11'10 x 6'2 (3.61m x 1.88m)Dining Area: 11'8 x 10'2 (3.56m x 3.10m)Part Glazed Sitting Area: 12'10 x 11'4 (3.91m x 3.46m)Gym (former garage): 13'0 x 12'9 (3.97m x 3.89m)Storage Area (former garage): 13'0 x 4'4 (3.97m x 1.32m)LandingBedroom 1: 15'5 x 11'9 (4.70m x 3.58m)En-suite Shower Room: 11'8
£ 750,000
3 bed house for sale
2 pictures
House · for sale
£ 240,000
3 bed house for sale
Leysdown Road ME12 Sheerness
· 3 Bedrooms · House
· Garden · Equipped kitchen · Parking
Leysdown Road ME12 Sheerness · 3 Bedrooms · House · Garden · Equipped kitchen · Parking
Spacious 3-Bedroom Semi-Detached Bungalow Leysdown Nestled in the vibrant seaside town of Leysdown, this spacious three-bedroom semi-detached bungalow offers the perfect blend of convenience and tranquillity. Just moments from beaches and local amenities, yet tucked away from the busiest roads, it provides an ideal coastal retreat. The property benefits from uPVC double glazing, gas-fired central heating, a modern fitted kitchen, and a modern bath room. To the rear, a private patio-style garden enjoys a southerly aspect, creating a delightful suntrap for relaxing or entertaining. To the front and side, generous parking is available, complemented by a carport for added practicality. With no onward chain, this home is ready for its next owner. Escorted viewings are invitedcome and see for yourself the lifestyle this property has to offer
£ 240,000
5 bed house for sale
2 pictures
House · for sale
£ 425,000
5 bed house for sale
Leysdown Road ME12 Sheerness
· 5 Bedrooms · House
· Garden · Equipped kitchen
Leysdown Road ME12 Sheerness · 5 Bedrooms · House · Garden · Equipped kitchen
We welcome to the market a spacious and versatile end terraced house, located just a short walk from Davington primary school. This attractive home is the perfect fit for a growing family.Room sizes:Entrance PorchEntrance HallCloakroomLounge: 13'6 x 11'9 (4.12m x 3.58m)Kitchen/Breakfast Room: 13'5 x 11'5 (4.09m x 3.48m)Dining Room: 11'5 x 10'0 (3.48m x 3.05m)Family Room: 11'5 x 9'11 (3.48m x 3.02m)LandingBedroom 1: 11'10 x 10'7 (3.61m x 3.23m)En-suite Shower RoomBedroom 2: 11'5 x 9'10 (3.48m x 3.00m)Bedroom 3: 10'9 x 8'7 (3.28m x 2.62m)Bedroom 4: 8'10 x 8'10 (2.69m x 2.69m)Bedroom 5: 9'9 x 5'11 (2.97m x 1.80m)BathroomFront GardenRear Garden The information provided about this property does not constitute or form part of an offer or contract, nor may it be regarded as representations. All interested parties must verify accuracy and your solicitor must verify tenure/lease information, fixtures & fittings and, where the property has been extended/converted, planning/building regulation co
£ 425,000
3 bed house for sale
2 pictures
House · for sale
£ 450,000
3 bed house for sale
Leysdown Road ME12 Sheerness
· 3 Bedrooms · House
· Garden · Equipped kitchen · Parking · Powder room
Leysdown Road ME12 Sheerness · 3 Bedrooms · House · Garden · Equipped kitchen · Parking · Powder room
A spacious and smartly presented detached bungalow occupying a peaceful position at the end of a private cul-de-sac in a highly desirable location just off Joy Lane. Conveniently situated within close proximity of Seasalter Beach and within walking distance of Whitstable town centre, highly regarded schools and Whitstable mainline railway station (1.4 miles), the property provides bright and comfortably proportioned accommodation comprising an entrance hall, spacious living room, kitchen, three double bedrooms, one of which is currently arranged as a dining room, a shower room and a separate cloakroom. The attractive rear garden extends to approximately 39ft (12m) and has been thoughtfully designed for ease of maintenance, creating an appealing outdoor space in which to relax and entertain. A block-paved driveway to the front of the property provides an area of off-street parking.LOCATIONGeorges Avenue is a private cul-de-sac situated in a highly desirable location just off Joy Lane, w
£ 450,000
3 bed house for sale
2 pictures
House · for sale
£ 210,000
3 bed house for sale
Leysdown Road ME12 Sheerness
· 3 Bedrooms · House
· Garden · Equipped kitchen
Leysdown Road ME12 Sheerness · 3 Bedrooms · House · Garden · Equipped kitchen
This terraced house is not one to miss out on being only a short stroll to the award winning beach or the shops on the High Street and train station. This house has so much space on offer including a downstairs family bathroom plus an en-suite shower to the main bedroom upstairs, a great size lounge/diner and a modern kitchen with built in oven and hob. Being offered with no onward chain.Room sizes:Entrance PorchLounge/Diner: 23'6 x 14'4 (7.17m x 4.37m)Kitchen: 11'10 x 8'6 (3.61m x 2.59m)Utility Room: 8'4 x 2'4 (2.54m x 0.71m)Bathroom: 8'3 x 6'5 (2.52m x 1.96m)LandingBedroom 1: 14'6 x 12'5 (4.42m x 3.79m)En-suite Shower Room: 8'5 x 3'9 (2.57m x 1.14m)Bedroom 2: 11'8 x 11'6 (3.56m x 3.51m)Bedroom 3: 11'7 x 8'8 (3.53m x 2.64m)Rear Garden The information provided about this property does not constitute or form part of an offer or contract, nor may it be regarded as representations. All interested parties must verify accuracy and your solicitor must verify tenure/lease information, fixture
£ 210,000
3 bed house for sale
2 pictures
House · for sale
£ 280,000
3 bed house for sale
Leysdown Road ME12 Sheerness
· 3 Bedrooms · House
· Garden · Equipped kitchen · Parking
Leysdown Road ME12 Sheerness · 3 Bedrooms · House · Garden · Equipped kitchen · Parking
This semi-detached house is an excellent opportunity to purchase a well looked after home with allocated parking for 2 vehicles which allows you to just move straight in with no work to do. The property benefits from a modern fitted kitchen and plenty of space on offer throughout and a nice size rear garden.Room sizes:Entrance HallCloakroomLounge: 21'1 x 17'12 (6.43m x 5.49m)Kitchen: 17'6 x 10'7 (5.34m x 3.23m)LandingBedroom 1: 15'2 x 12'3 (4.63m x 3.74m)Bedroom 2: 19'4 x 11'4 (5.90m x 3.46m)Bedroom 3: 8'7 x 8'1 (2.62m x 2.47m)BathroomFront GardenRear GardenAllocated Parking For 2 Cars The information provided about this property does not constitute or form part of an offer or contract, nor may it be regarded as representations. All interested parties must verify accuracy and your solicitor must verify tenure/lease information, fixtures & fittings and, where the property has been extended/converted, planning/building regulation consents. All dimensions are approximate and quoted for gu
£ 280,000
5 bed house for sale
2 pictures
House · for sale
£ 1,395,000
5 bed house for sale
Leysdown Road ME12 Sheerness
· 5 Bedrooms · House
· Parking · Balcony · Equipped kitchen
Leysdown Road ME12 Sheerness · 5 Bedrooms · House · Parking · Balcony · Equipped kitchen
Lower Island House is a substantial detached residence offering an exceptional degree of versatility, ideally positioned on the highly desirable Island Wall, right in the heart of Whitstable. The property enjoys the considerable benefit of exceptionally generous off-road parking, together with a double garage ? a rare and highly sought-after advantage in this prestigious coastal location. The appeal of this impressive home is further enhanced by its open rear aspect enjoying views across the golf course, while glimpses of the sea can be enjoyed from the front. The spacious and adaptable five bedroom accommodation is arranged over three floors with the lower ground floor offering the potential to provide a large, self-contained two bedroom annexe if required. At the heart of the home is a stunning open plan living space with a triple aspect giving far reaching views over the golf course and direct access onto a good sized balcony. The well equipped kitchen features a large central islan
£ 1,395,000
2 bed house for sale
2 pictures
House · for sale
£ 77,000
2 bed house for sale
Leysdown Road ME12 Sheerness
· 2 Bedrooms · House
· Equipped kitchen
Leysdown Road ME12 Sheerness · 2 Bedrooms · House · Equipped kitchen
A BRICK built 2 Bed CHALET for sale on a 10 month FREEHOLD site in Leysdown with views overlooking the fields. The chalet Lounge with French Doors to front, Kitchen, 2 bedrooms and shower room. It also benefits from having Double Glazing, The site has a clubhouse with entertainment, kitchen and outside a children's playground. The chalet is a short walk to the shops, arcades, sea front and eating places Annual site fee currently ?905 Each chalet pays for their own electric usage PLEASE NOTE that the site is OPEN from 1st March to 2nd January This is not a residential park. Owners must have a main residence For more information and to arrange a viewing please contact Maceys Estates on 02083040923
£ 77,000
1 bed flat for sale
2 pictures
Flat · for sale
£ 145,000
1 bed flat for sale
Leysdown Road ME12 Sheerness
· 1 Bedroom · Flat
· Garden · Lift · Equipped kitchen · Parking
Leysdown Road ME12 Sheerness · 1 Bedroom · Flat · Garden · Lift · Equipped kitchen · Parking
Located within a popular development, and only a short walk to Faversham town centre with it's many shops, restaurants, and bars, this well-kept first floor apartment is ideal for anyone seeking a warden assisted retirement home, with an over 55's policy. This property comes with a communal lift providing easy access to the apartment, communal lounge, laundry room and garden plus the recreation ground on it's door step, allowing convenient access to a large local green space, perfect for a walk on a sunny day.Room sizes:Entrance HallLounge: 17'5 x 14'4 (5.31m x 4.37m)Kitchen: 7'3 x 7'0 (2.21m x 2.14m)Shower RoomBedroom: 13'2 x 8'10 (4.02m x 2.69m)Communal GardenOff Road Parking The information provided about this property does not constitute or form part of an offer or contract, nor may it be regarded as representations. All interested parties must verify accuracy and your solicitor must verify tenure/lease information, fixtures & fittings and, where the property has been extended/conv
£ 145,000
3 bed house for sale
2 pictures
House · for sale
£ 350,000
3 bed house for sale
Leysdown Road ME12 Sheerness
· 3 Bedrooms · House
· Garden · Parking
Leysdown Road ME12 Sheerness · 3 Bedrooms · House · Garden · Parking
This deceptively spacious terraced house sits over three floors with a beautiful aspect from the hallway leading through the house to the garden. Perfect for a young family or working professionals. Don't miss out on the chance to own this gem in the heart of Faversham.Room sizes:Entrance HallCloakroomKitchen: 9'0 x 8'3 (2.75m x 2.52m)Lounge: 12'9 x 12'2 (3.89m x 3.71m)LandingBedroom 1: 12'0 x 8'8 (3.66m x 2.64m)Bedroom 2: 12'0 x 7'3 (3.66m x 2.21m)BathroomLandingBedroom 3: 19'0 x 8'7 (5.80m x 2.62m)Rear GardenAllocated Parking For 2 Cars The information provided about this property does not constitute or form part of an offer or contract, nor may it be regarded as representations. All interested parties must verify accuracy and your solicitor must verify tenure/lease information, fixtures & fittings and, where the property has been extended/converted, planning/building regulation consents. All dimensions are approximate and quoted for guidance only as are floor plans which are not to
£ 350,000
2 bed house for sale
2 pictures
House · for sale
£ 450,000
2 bed house for sale
Leysdown Road ME12 Sheerness
· 2 Bedrooms · House
· Garden · Equipped kitchen · Parking · Powder room
Leysdown Road ME12 Sheerness · 2 Bedrooms · House · Garden · Equipped kitchen · Parking · Powder room
A spacious and smartly presented detached bungalow situated in a much sought-after location, within close proximity of the beach and within walking distance of Whitstable town centre, highly regarded schools and Whitstable station (1.3 miles). The comfortably proportioned accommodation is arranged to provide an entrance porch, entrance hall, sitting room, contemporary kitchen/breakfast room, conservatory, two double bedrooms, a cloakroom and a bathroom. Outside, the attractively landscaped rear garden extends to approximately 57ft (17m) and is a particularly appealing feature of the property. A substantial garden studio provides excellent flexibility and could suit a variety of uses including a home office, studio or hobby room. A driveway to the front of the property provides an area of off-street parking.LOCATIONValkyrie Avenue is a much sought-after residential location in Whitstable, conveniently situated within close proximity of the seafront. A post office and regular bus service
£ 450,000
3 bed house for sale
2 pictures
House · for sale
£ 170,000
Updated
3 bed house for sale
Leysdown Road ME12 Sheerness
· 3 Bedrooms · House
· Garden · Equipped kitchen · Parking
Leysdown Road ME12 Sheerness · 3 Bedrooms · House · Garden · Equipped kitchen · Parking
This terraced house is set in the ever popular Warden Bay being located just down the road from the beach. The property is in need of some work throughout to bring it up to a modern standard but will be cleared prior to completion,with a rear garden, a garage en bloc and great size rooms, it is going to be perfect for anyone looking for a project and to make something their own.Room sizes:Entrance PorchLounge: 16'0 x 12'2 (4.88m x 3.71m)Kitchen/Diner: 14'9 x 11'7 (4.50m x 3.53m)LandingBedroom 1: 11'5 x 8'7 (3.48m x 2.62m)Bedroom 2: 9'10 x 7'3 (3.00m x 2.21m)Bedroom 3: 8'7 x 8'5 (2.62m x 2.57m)Bathroom: 7'2 x 5'8 (2.19m x 1.73m)Front GardenGarage En BlocRear Garden The information provided about this property does not constitute or form part of an offer or contract, nor may it be regarded as representations. All interested parties must verify accuracy and your solicitor must verify tenure/lease information, fixtures & fittings and, where the property has been extended/converted, plannin
£ 170,000
4 bed house for sale
2 pictures
House · for sale
£ 450,000
4 bed house for sale
Leysdown Road ME12 Sheerness
· 4 Bedrooms · House
· Garden · Equipped kitchen
Leysdown Road ME12 Sheerness · 4 Bedrooms · House · Garden · Equipped kitchen
This detached bungalow is situated in a great location of Minster on Sea with a front driveway for multiple cars and overlooking fields with sea views in the distance. This property has been tastefully decorated throughout with the perfect combination of both character and modern living. The family bathroom is beautifully designed with its 4 piece suite. The lounge is located at the rear which leads out to the rear garden which also benefits from a sea view and provides the perfect space for tranquility or entertaining guests.Room sizes:Entrance HallLounge: 20'4 x 13'2 (6.20m x 4.02m)Dining Area: 17'10 x 11'8 (5.44m x 3.56m)Kitchen: 13'0 x 10'0 (3.97m x 3.05m)Utility Room: 8'9 x 8'6 (2.67m x 2.59m)Bedroom 1: 15'8 x 7'1 (4.78m x 2.16m)Bedroom 2: 11'4 x 9'6 (3.46m x 2.90m)Bedroom 3: 12'1 x 9'5 (3.69m x 2.87m)Bedroom 4: 13'5 x 7'9 (4.09m x 2.36m)Bathroom: 11'4 x 5'9 (3.46m x 1.75m)Front GardenDrivewayRear Garden The information provided about this property does not constitute or form part
£ 450,000
2 bed house for sale
2 pictures
House · for sale
£ 299,995
2 bed house for sale
Leysdown Road ME12 Sheerness
· 2 Bedrooms · House
· Garden · Fireplace · Equipped kitchen · Concierge
Leysdown Road ME12 Sheerness · 2 Bedrooms · House · Garden · Fireplace · Equipped kitchen · Concierge
2 Reception Rooms 2 Double Bedrooms Downstairs Shower room Upstairs Family Bathroom Courtyard Garden Offered to the market with no onward chain, this charming Victorian cottage enjoys an ideal location, just a short stroll from both the station and the town centre. The welcoming living room offers plenty of storage, with attractive built-in cupboards either side of a stunning feature fireplace. From here, you walk through to the dining room, creating the perfect space for entertaining, with the kitchen conveniently located close by. There is further useful storage beneath the stairs, along with another characterful feature fireplace that adds to the charm of this delightful home. The well-designed kitchen makes excellent use of the available space, featuring plenty of cupboard storage and attractive wooden work surfaces. Completing the ground floor is the added convenience of a shower room. Upstairs, there are two double bedrooms, both benefiting from built-in storage cupboards. Along
£ 299,995
2 bed house for sale
2 pictures
House · for sale
£ 170,000
2 bed house for sale
Leysdown Road ME12 Sheerness
· 2 Bedrooms · House
· Balcony · Equipped kitchen · Parking · Heating
Leysdown Road ME12 Sheerness · 2 Bedrooms · House · Balcony · Equipped kitchen · Parking · Heating
Bettermove are proud to present this 2 bedroom terraced house in Sheerness.The property benefits from double glazing, and gas central heating throughout, with on street parking available.The council tax band is A.The interior of this beautifully presented property has the unique upside-down layout, and comprises two bedrooms, with one en-suite, and a study room on the ground floor. The first floor consists of a spacious living room, fitted kitchen/diner, and the family bathroom. The property further benefits from a balcony, accessible via the living room, perfect for enjoying the summer months.Located in the popular coastal town of Sheerness, the property is close to a range of amenities, including shops, supermarkets, restaurants, pubs, and a short distance to the seafront. Excellent transport connections can be found from Sheerness-on-Sea Train Station, a variety of local bus routes, and quick access to the A249, leading to the M2.This exciting opportunity should not be missed. All e
£ 170,000
4 bed house for sale
2 pictures
House · for sale
£ 350,000
4 bed house for sale
Leysdown Road ME12 Sheerness
· 4 Bedrooms · House
· Swimming pool · Parking
Leysdown Road ME12 Sheerness · 4 Bedrooms · House · Swimming pool · Parking
Located in an extremely handy spot just a stroll away from Faversham's vibrant town centre shops, swimming pool, the Creek and mainline station is this end terraced town house with accommodation spanning over 3 floors. Offered with no chain, this property also comes with allocated parking to the rear.Room sizes:Lounge: 14'5 x 10'10 (4.40m x 3.30m)Inner HallCloakroomKitchen/Diner: 15'1 x 10'0 (4.60m x 3.05m)LandingBedroom 1: 14'6 x 10'10 (4.42m x 3.30m)Bedroom 2: 15'5 x 10'5 (4.70m x 3.18m)BathroomLandingBedroom 3: 14'6 x 10'8 (4.42m x 3.25m)Bedroom 4: 12'1 x 10'9 (3.69m x 3.28m)BathroomRear GardenAllocated Parking For 2 Cars The information provided about this property does not constitute or form part of an offer or contract, nor may it be regarded as representations. All interested parties must verify accuracy and your solicitor must verify tenure/lease information, fixtures & fittings and, where the property has been extended/converted, planning/building regulation consents. All dime
£ 350,000
4 bed house for sale
2 pictures
House · for sale
£ 500,000
4 bed house for sale
Leysdown Road ME12 Sheerness
· 4 Bedrooms · House
· Garden · Equipped kitchen · Parking · Cellar
Leysdown Road ME12 Sheerness · 4 Bedrooms · House · Garden · Equipped kitchen · Parking · Cellar
This attractive Grade II listed detached cottage sits proudly along Oare Road, close to Oare Creek and countryside walks with a substantial rear garden and parking for several cars. This property would be perfect for a growing family with bags of potential to make this your forever home. Please refer to the footnote regarding the services and appliances.Room sizes:Entrance HallLounge: 18'12 x 11'10 (5.79m x 3.61m)Dining Room: 18'8 x 11'9 (5.69m x 3.58m)Kitchen: 25'1 x 12'5 (7.65m x 3.79m)Utility RoomBathroomRear LobbyWorkshop: 34'3 x 15'3 (10.45m x 4.65m)Cellar: 12'2 x 11'4 (3.71m x 3.46m)LandingBedroom 1: 18'10 x 11'5 (5.74m x 3.48m)Bedroom 2: 18'7 x 11'10 (5.67m x 3.61m)Bedroom 3: 16'6 x 12'1 (5.03m x 3.69m)Bedroom 4: 10'10 x 10'9 (3.30m x 3.28m)Shower RoomKennels 1 - 3Rooms 1 - 3Kennels 1 - 15Front GardenRear GardenOff Road ParkingCar Port The information provided about this property does not constitute or form part of an offer or contract, nor may it be regarded as representations.
£ 500,000
4 bed house for sale
2 pictures
House · for sale
£ 595,000
4 bed house for sale
Leysdown Road ME12 Sheerness
· 4 Bedrooms · House
· Garden · Equipped kitchen · Parking · Powder room
Leysdown Road ME12 Sheerness · 4 Bedrooms · House · Garden · Equipped kitchen · Parking · Powder room
A spacious and smartly presented family home situated on a peaceful private road in a highly favoured location, conveniently positioned within easy reach of Seasalter Beach, local amenities including convenience stores, a post office, surgery and pharmacy, and Whitstable town centre (1.5 miles). The generously proportioned accommodation is arranged over two floors and comprises an entrance hall, sitting room, study, dining room, kitchen, utility room and cloakroom. To the first floor are four bedrooms and two bathrooms, including an en-suite shower room to the principal bedroom, whilst bedroom two benefits from a fitted shower cubicle and wash basin. The professionally landscaped gardens to both the front and rear are a particularly attractive feature of the property, the rear garden extending to approximately 60ft (18m) and incorporating a generous decked terrace. An attached garage and shingled driveway provide off-street parking for a number of vehicles. No onward chain.LOCATIONHazl
£ 595,000
3 bed house for sale
2 pictures
House · for sale
£ 425,000
3 bed house for sale
Leysdown Road ME12 Sheerness
· 3 Bedrooms · House
· Garden · Parking · Equipped kitchen · Powder room
Leysdown Road ME12 Sheerness · 3 Bedrooms · House · Garden · Parking · Equipped kitchen · Powder room
A beautifully presented semi-detached family home enjoying a favourable position within this highly desirable market town. The property is conveniently situated on the western side of Faversham, within easy reach of the town centre, a wide range of shops and amenities, highly regarded schools and Faversham mainline railway station, offering regular high-speed services to London St Pancras. The bright, spacious and well-appointed accommodation is arranged over two floors and comprises an entrance porch, entrance hall, sitting room and a superb open-plan kitchen/dining room, providing an ideal space for both everyday family life and entertaining, together with a cloakroom. To the first floor are three bedrooms and a contemporary family bathroom. Outside, the rear garden extends to approximately 41ft (12m) and has been attractively landscaped with ease of maintenance in mind, whilst a driveway to the front of the property provides off-street parking and access to the detached garage.LOCAT
£ 425,000
2 bed house for sale
2 pictures
House · for sale
£ 315,000
2 bed house for sale
Leysdown Road ME12 Sheerness
· 2 Bedrooms · House
· Garden · Fireplace · Equipped kitchen
Leysdown Road ME12 Sheerness · 2 Bedrooms · House · Garden · Fireplace · Equipped kitchen
A charming Victorian terraced house enjoying a favourable position within this highly desirable market town. Conveniently situated within easy walking distance of Faversham town centre, a wide range of shops, caf?s and amenities, highly regarded schools and Faversham mainline railway station, offering regular high-speed services to London St Pancras (0.6 miles). The property has been the subject of considerable improvement and is presented in enviable decorative order throughout, successfully blending period character with stylish contemporary finishes. The bright, spacious and well-appointed accommodation is arranged over three floors and comprises a dining room with an open fireplace, a sleek contemporary kitchen and a bathroom. To the lower ground floor there is a spacious and characterful sitting room with an open fireplace, and to the first floor are two double bedrooms. Outside, the rear garden extends to approximately 89ft (27m) and provides an attractive space in which to relax
£ 315,000
3 bed house for sale
2 pictures
House · for sale
£ 300,000
3 bed house for sale
Leysdown Road ME12 Sheerness
· 3 Bedrooms · House
· Garden · Equipped kitchen
Leysdown Road ME12 Sheerness · 3 Bedrooms · House · Garden · Equipped kitchen
Living Room L Shaped Kitchen/Dining Room 2 Double Bedrooms - Master with En-Suite Loft Room I Loft Bathroom Enclosed Rear Garden For those seeking a beautifully presented home in a picturesque countryside setting, yet within easy reach of Faversham town centre and its excellent amenities, this charming cottage is sure to impress. Offered for sale with no onward chain. Upon entering, you are welcomed into a delightful living room, featuring attractive wooden floorboards and a warm, inviting atmosphere that instantly makes you feel at home. The character and charm on offer set the tone for the rest of this appealing property. The impressive L-shaped kitchen/dining room forms the heart of the home, offering a superb space for modern family living. Thoughtfully designed for both everyday use and entertaining, it provides ample room for dining with family and hosting guests. The well-appointed kitchen features an attractive range of cream cabinetry complemented by wooden work surfaces, crea
£ 300,000
3 bed house for sale
2 pictures
House · for sale
£ 200,000
3 bed house for sale
Leysdown Road ME12 Sheerness
· 3 Bedrooms · House
· Garden · Equipped kitchen · Cellar · Concierge
Leysdown Road ME12 Sheerness · 3 Bedrooms · House · Garden · Equipped kitchen · Cellar · Concierge
2 Reception Rooms Kitchen I Bathroom Utility Room/Workshop 2 Double Bedrooms & 1 Single Bedroom Cellar Rear4 Garden & Separate Courtyard A unique opportunity to acquire this charming three-bedroom, end-terrace property, once a popular general store, offering character and scope for improvement. Ideally located just a short walk from Faversham town centre and the mainline railway station, the property is also just a stone's throw from the town's popular Recreation Ground, making it perfectly positioned for both convenience and leisure. The accommodation provides living space across two floors, with excellent potential for modernisation, allowing new owners to personalise and add value to suit their own tastes and requirements. The ground floor comprises two well-proportioned reception rooms, kitchen, family bathroom, and a useful utility room/workshop, offering practical and versatile living space. The first floor boasts two spacious double bedrooms and a well-proportioned single bedroo
£ 200,000
2 bed house for sale
2 pictures
House · for sale
£ 435,000
2 bed house for sale
Leysdown Road ME12 Sheerness
· 2 Bedrooms · House
· Garden · Equipped kitchen
Leysdown Road ME12 Sheerness · 2 Bedrooms · House · Garden · Equipped kitchen
A beautifully presented property situated on one of Whitstable's premier roads, in the heart of the desirable conservation area and conveniently positioned close to the bustling town centre with its boutique shops, highly regarded restaurants, tennis courts, railway station (0.8 miles distant) and just moments from the beach. The accommodation retains a wealth of period features and is arranged on the ground floor to provide a spacious open-plan sitting room, dining room, kitchen and utility room. The first floor comprises two double bedrooms and a bathroom. Outside, the south-easterly facing rear garden extends to 56ft (17m). No onward chain.LOCATIONThe property is situated in a sought-after, peaceful and idyllic location on Island Wall, seconds from the beach and within a short stroll of Whitstable High Street, shops, restaurants, bus routes and station. Whitstable is an increasingly popular and fashionable seaside resort offering a good range of amenities including well regarded res
£ 435,000
2 bed house for sale
2 pictures
House · for sale
£ 200,000
2 bed house for sale
Leysdown Road ME12 Sheerness
· 2 Bedrooms · House
· Garden · Equipped kitchen
Leysdown Road ME12 Sheerness · 2 Bedrooms · House · Garden · Equipped kitchen
This terraced house is an excellent opportunity to purchase a home that has been very well kept and perfect to move straight in to and is just down the road from the shops and restaurants at Halfway as well as the local schools. As well as a great size rear garden there is plenty of room inside as well including a lounge plus a separate dining room. Give us a call today to book your viewing.Room sizes:Entrance HallLounge: 11'9 x 10'9 (3.58m x 3.28m)Dining Room: 14'3 x 10'4 (4.35m x 3.15m)Kitchen: 9'0 x 8'4 (2.75m x 2.54m)CloakroomLandingBedroom 1: 14'2 x 12'4 (4.32m x 3.76m)Bedroom 2: 10'3 x 8'7 (3.13m x 2.62m)Bathroom: 8'1 x 7'1 (2.47m x 2.16m)Front GardenRear Garden The information provided about this property does not constitute or form part of an offer or contract, nor may it be regarded as representations. All interested parties must verify accuracy and your solicitor must verify tenure/lease information, fixtures & fittings and, where the property has been extended/converted, pla
£ 200,000
3 bed house for sale
2 pictures
House · for sale
£ 290,000
3 bed house for sale
Leysdown Road ME12 Sheerness
· 3 Bedrooms · House
· Garden · Equipped kitchen · Powder room
Leysdown Road ME12 Sheerness · 3 Bedrooms · House · Garden · Equipped kitchen · Powder room
This detached house is set in the sought after area of Warden Bay being just up the road from the beach. Not only has this lovely property have its own driveway plus a lovely size rear garden but inside it has been well looked after throughout. The kitchen/diner has recently been renovated alongside new flooring throughout the downstairs. Upstairs there is a family bathroom as well as an en-suite shower room.Room sizes:Entrance HallDownstairs Cloakroom: 5'4 x 2'5 (1.63m x 0.74m)Lounge: 14'9 x 10'0 (4.50m x 3.05m)Kitchen/Diner: 16'3 x 7'9 (4.96m x 2.36m)LandingBedroom 1: 10'6 x 10'0 (3.20m x 3.05m)En-Suite Shower RoomBedroom 2: 10'0 x 7'6 (3.05m x 2.29m)Bedroom 3: 9'6 x 8'9 (2.90m x 2.67m)BathroomFront GardenFront DrivewayRear Garden The information provided about this property does not constitute or form part of an offer or contract, nor may it be regarded as representations. All interested parties must verify accuracy and your solicitor must verify tenure/lease information, fixtures &
£ 290,000
3 bed house for sale
2 pictures
House · for sale
£ 250,000
3 bed house for sale
Leysdown Road ME12 Sheerness
· 3 Bedrooms · House
· Garden · Equipped kitchen · Powder room
Leysdown Road ME12 Sheerness · 3 Bedrooms · House · Garden · Equipped kitchen · Powder room
This terraced house would make a stunning purchase for any first time buyers or young families with low maintenance rear garden. There is plenty of downstairs space and is has been tastefully decorated along with a modern fitted kitchen and handy downstairs cloakroom, ideal for guests. The location is ideal as it is just around the corner from schools, shops and restaurants at Halfway.Room sizes:Entrance HallCloakroomLounge/Diner: 26'1 x 12'5 (7.96m x 3.79m)Kitchen: 11'6 x 6'6 (3.51m x 1.98m)LandingBedroom 1: 11'9 x 9'2 (3.58m x 2.80m)Bedroom 2: 10'9 x 8'2 (3.28m x 2.49m)Bedroom 3: 8'1 x 6'7 (2.47m x 2.01m)Bathroom: 7'6 x 5'6 (2.29m x 1.68m)Front GardenRear Garden The information provided about this property does not constitute or form part of an offer or contract, nor may it be regarded as representations. All interested parties must verify accuracy and your solicitor must verify tenure/lease information, fixtures & fittings and, where the property has been extended/converted, plannin
£ 250,000
4 bed house for sale
2 pictures
House · for sale
£ 675,000
4 bed house for sale
Leysdown Road ME12 Sheerness
· 4 Bedrooms · House
· Garden · Parking · Equipped kitchen · Powder room
Leysdown Road ME12 Sheerness · 4 Bedrooms · House · Garden · Parking · Equipped kitchen · Powder room
This fabulous detached house is set in a sought area only a stones throw away from the Blue Flag awarded beach at The Leas. Leave the car in the double garage or on the driveway and take a stroll down to the local pub or a sunset walk along the promenade. The conservatory stretches along the rear of the house and looks out onto the rear garden which is a lovely size. With a shower room, a bathroom plus 2 en-suite shower rooms, getting ready in the mornings should be a breeze.Room sizes:Entrance HallDownstairs Cloakroom: 5'5 x 3'1 (1.65m x 0.94m)Lounge/Diner: 23'6 x 13'8 (7.17m x 4.17m)Sitting Area: 17'0 x 11'1 (5.19m x 3.38m)Kitchen: 11'6 x 11'2 (3.51m x 3.41m)Utility Room: 9'7 x 7'7 (2.92m x 2.31m)Conservatory: 40'0 x 10'9 (12.20m x 3.28m)LandingBedroom 1: 14'9 x 11'0 (4.50m x 3.36m)En-suite Bathroom: 9'3 x 5'2 (2.82m x 1.58m)Bedroom 2: 18'5 x 9'10 (5.62m x 3.00m)En-suite Shower Room: 6'8 x 5'7 (2.03m x 1.70m)Bedroom 3: 14'3 x 13'7 (4.35m x 4.14m)En-Suite Shower Room: 3'7 x 3'6 (1.09m
£ 675,000
2 bed house for sale
2 pictures
House · for sale
£ 325,000
2 bed house for sale
Leysdown Road ME12 Sheerness
· 2 Bedrooms · House
· Garden · Equipped kitchen · Parking
Leysdown Road ME12 Sheerness · 2 Bedrooms · House · Garden · Equipped kitchen · Parking
Situated in a tucked away spot within a sought after modern development, this well-presented end-terrace property would make an ideal first home. This property also benefits from an allocated parking space with visitor guest spaces available, and has a manageable well-maintained garden to the rear.Financial InformationFull market value: 325,000Minimum share: 35%Share value: 113,750Monthly Service Charge: 41.66Monthly rent (based on 35% share): 690.00Remaining lease term: 118 yearsRoom sizes:Entrance HallLounge/Diner: 15'6 x 12'5 (4.73m x 3.79m)Kitchen: 9'8 x 7'11 (2.95m x 2.41m)CloakroomLandingBedroom 1: 15'6 x 9'5 (4.73m x 2.87m)Bedroom 2: 15'6 x 9'0 (4.73m x 2.75m)BathroomRear GardenAllocated Parking The information provided about this property does not constitute or form part of an offer or contract, nor may it be regarded as representations. All interested parties must verify accuracy and your solicitor must verify tenure/lease information, fixtures & fittings and, where the proper
£ 325,000

Get email alerts

Don't miss out: be the first to know about new properties

The alert was correctly created

On subscribing you accept the conditions of use and the privacy policy
Alert
Receive new ads in your inbox
Save this search
Receive alerts for new listings

We'll send you an email when we have new properties for: "Properties for sale in Leysdown Road ME12 Sheerness"

The alert was correctly created

Southchurch Road SS1 Southend-On-Sea
Station Road ME8 Gillingham
Get email alerts and be the first to see new listings
Required field
On subscribing I accept the terms of the privacy policy
Perfect! You'll soon start receiving new listings via email
Alert
Receive an email when we have new ads for Properties for sale in Leysdown Road ME12 Sheerness
Save this search
Filters

Bedrooms

Size (sq.ft)

sq.ft
sq.ft

Price

£
£

Property type

Bathrooms

Clear all filters
Receive notifications when new entries are published.