872 houses for sale in Liddington Swindon

4 bed house for sale
2 pictures
House · for sale
£ 450,000
4 bed house for sale
Liddington Swindon
· 4 Bedrooms · House
· Garden · Equipped kitchen · Parking
Liddington Swindon · 4 Bedrooms · House · Garden · Equipped kitchen · Parking
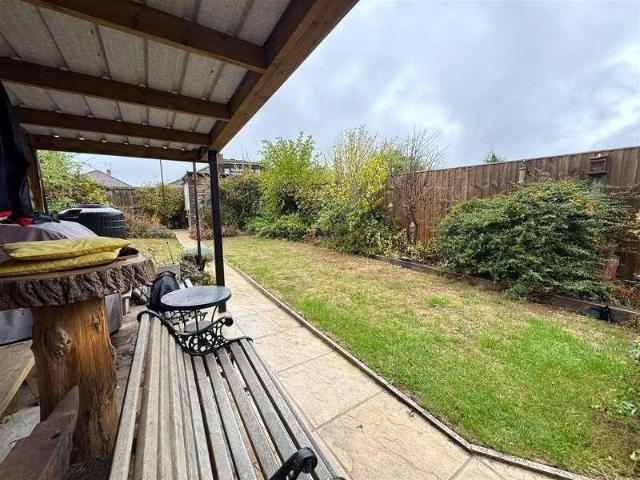
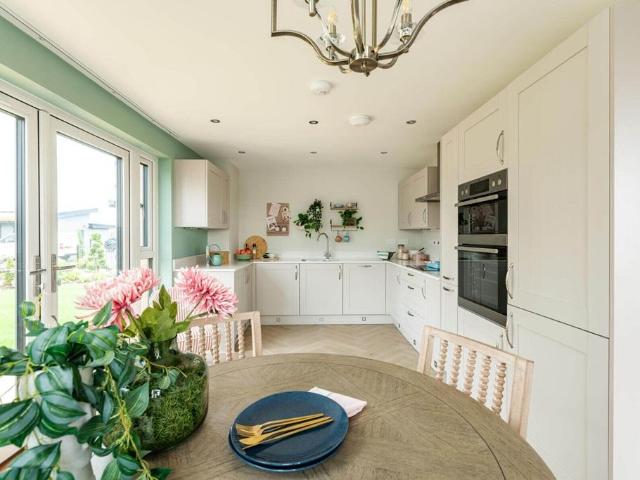
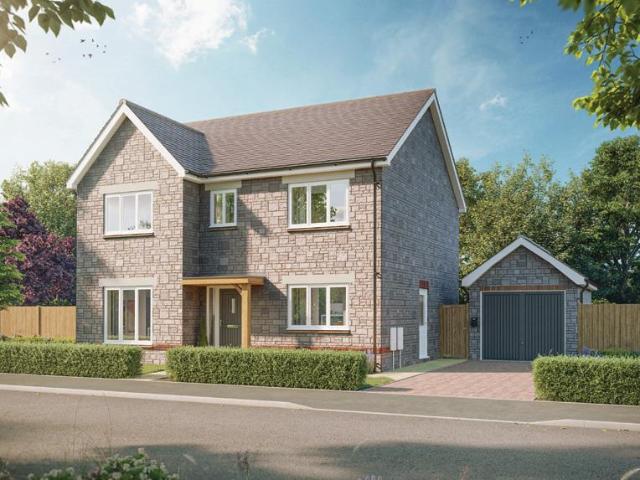
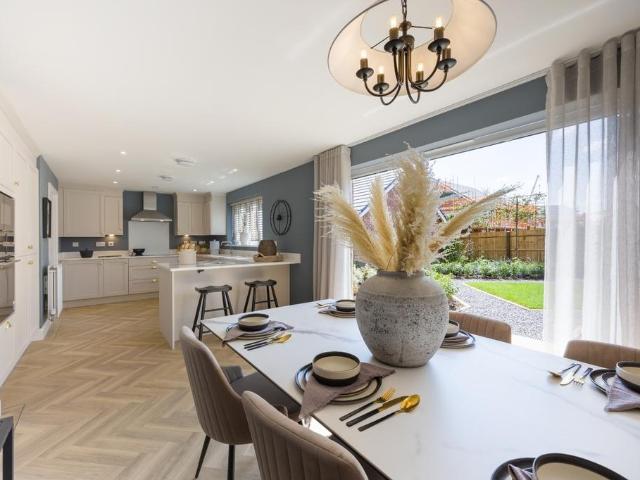
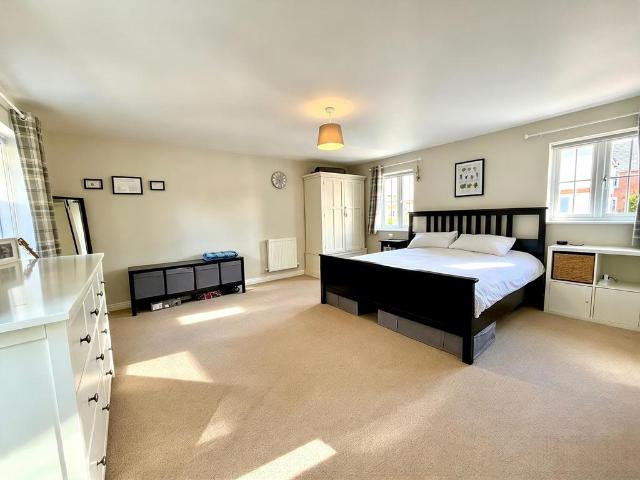
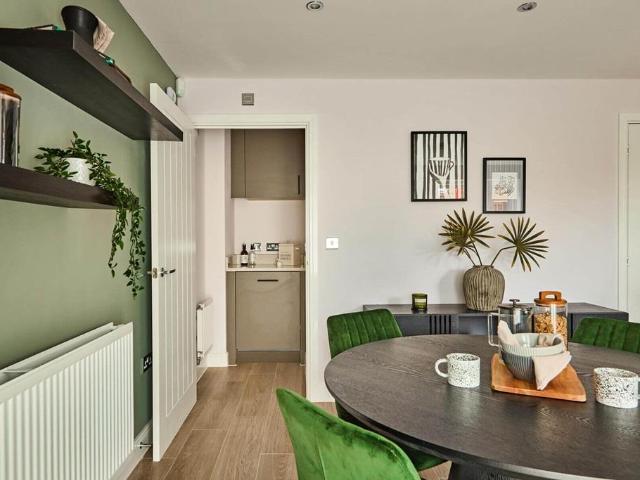
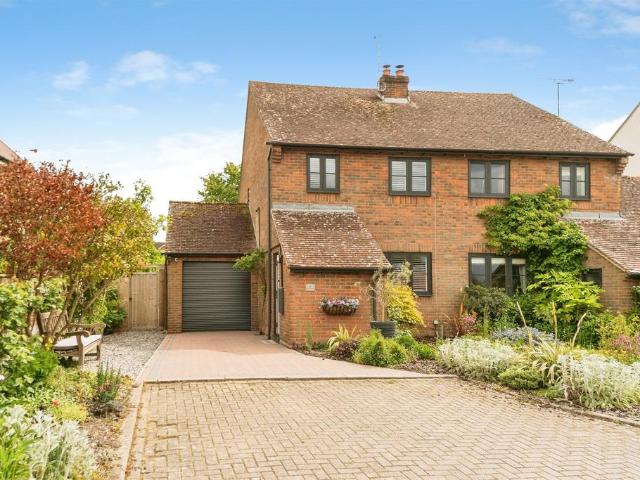
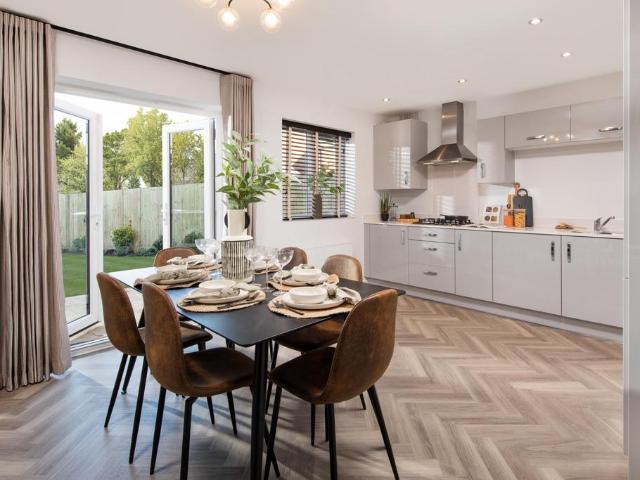
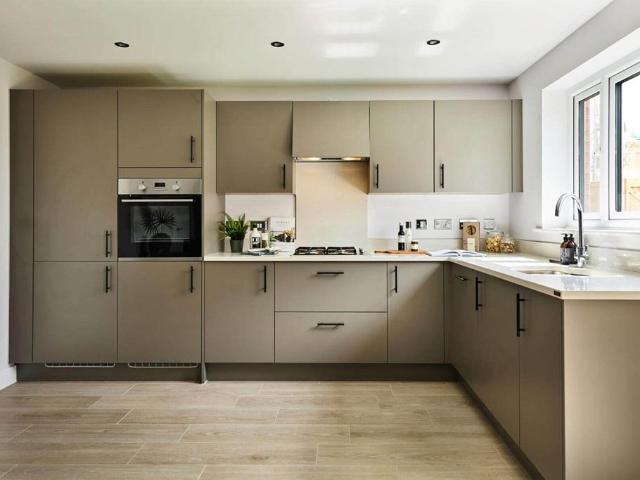
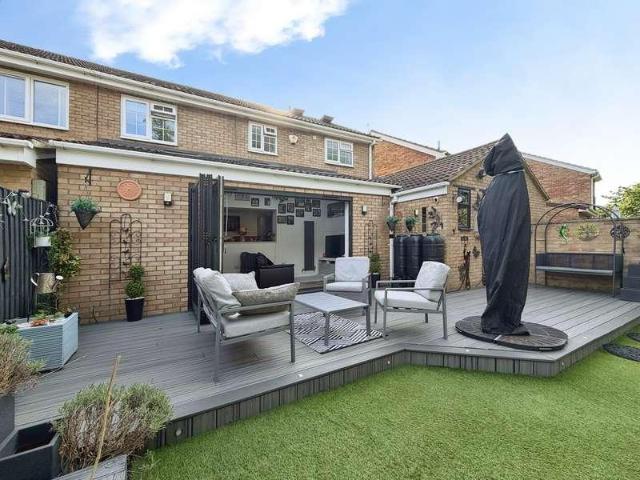
Set in a quiet close in a popular area, this extended four-bedroom semi-detached home is beautifully presented and finished to a high standard throughout. A porch welcomes you in, leading through to the living room at the front of the property. To the rear, the extension creates a lovely kitchen and dining space, with breakfast bar seating for a casual bite and room to gather around the dining table. Its a great space for entertaining, with bi-fold doors allowing you to open the room out to the garden. A downstairs WC sits conveniently off to the side. Upstairs, four good-sized bedrooms offer plenty of versatility for family, guests or working from home. The main bedroom has lovely high ceilings and its own en suite shower room. Outside, the private, low-maintenance garden provides space to sit and relax, alongside a summerhouse with power. A large garage sits to the side of the property, with parking for several vehicles out front.[]
£ 450,000
3 bed house for sale
2 pictures
House · for sale
£ 325,000
3 bed house for sale
Liddington Swindon
· 3 Bedrooms · House
Liddington Swindon · 3 Bedrooms · House
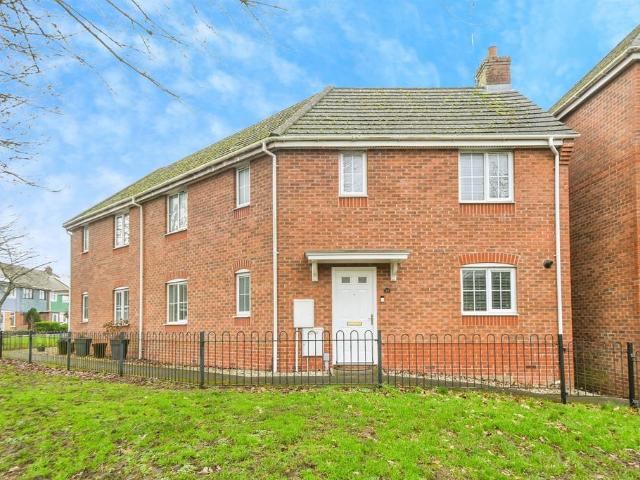
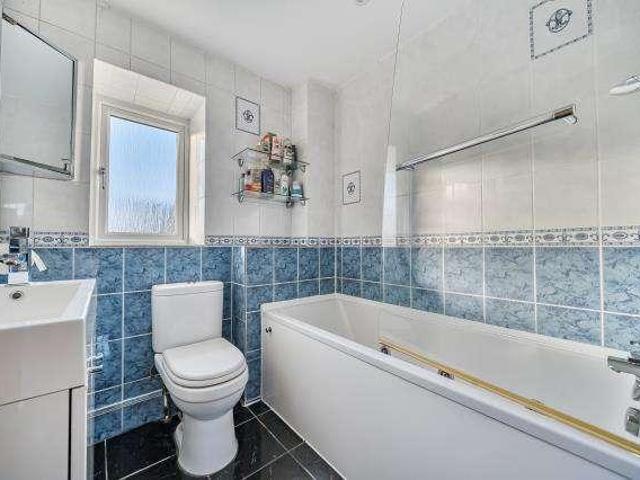
Situated in the popular Pheasant Close, Swindon (SN3), this well-presented three-bedroom detached home offers comfortable and practical living in a quiet residential cul-de-sac
£ 325,000
3 bed house for sale
2 pictures
House · for sale
£ 375,000
3 bed house for sale
Liddington Swindon
· 3 Bedrooms · House
· Garden · Gym · Equipped kitchen · Parking
Liddington Swindon · 3 Bedrooms · House · Garden · Gym · Equipped kitchen · Parking
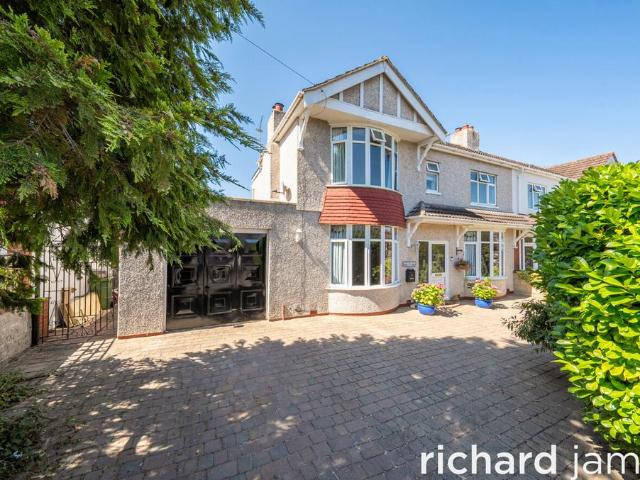
Swindon Homes are pleased to market this immaculately presented three bedroom, semi-detached property situated in the desirable residential area of Upper Stratton, Swindon. The stunning accommodation comprises: entrance hall, living room with log burner, kitchen / diner, two double bedrooms and a good size single plus modern family bathroom. A further benefit to this home is the well maintained rear garden, complete with outbuildings including a utility room, W.C. and garden office / gym with power and wifi. The property also features a garage / workshop. The property is close to a selection of local schools and amenities, with bus routes running nearby. There is easy access to the A419 and M4 making commuting easy, if required. This home really is perfect for a family, especially with members working from home, and with all work completed it is ready to move straight in. Don't miss out, contact us to book your viewing today!Front GardenDriveway to garage with access to the front door,
£ 375,000
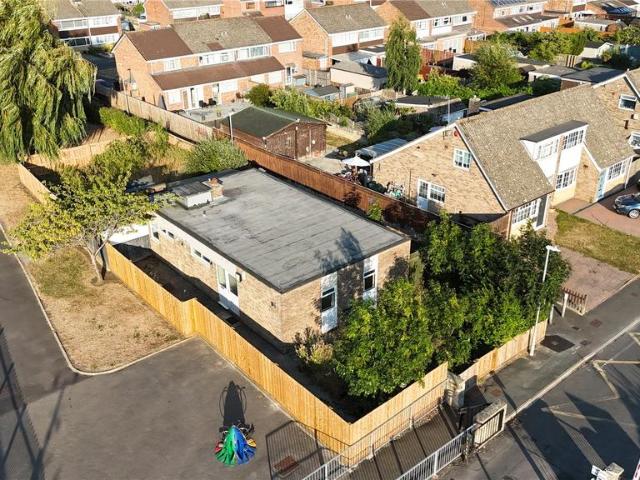
3 bedroom semi detached bungalow for sale
View photo
Bungalow · for sale
£ 300,000
3 bedroom semi detached bungalow for sale
Liddington Swindon
· 3 Bedrooms · 1 Bath · Bungalow
· Garden · Equipped kitchen · Parking · Heating
Liddington Swindon · 3 Bedrooms · 1 Bath · Bungalow · Garden · Equipped kitchen · Parking · Heating
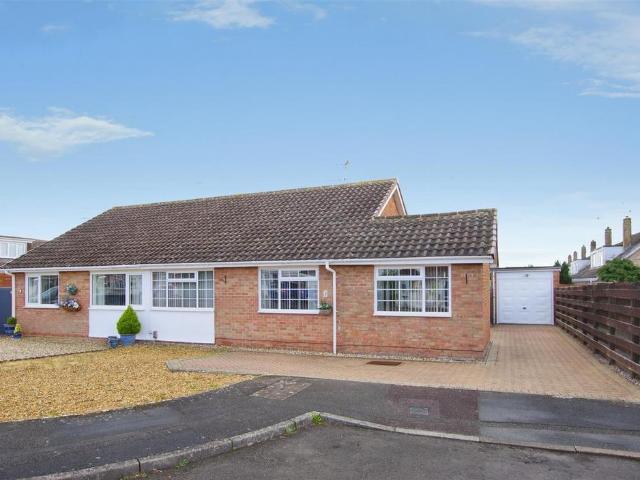
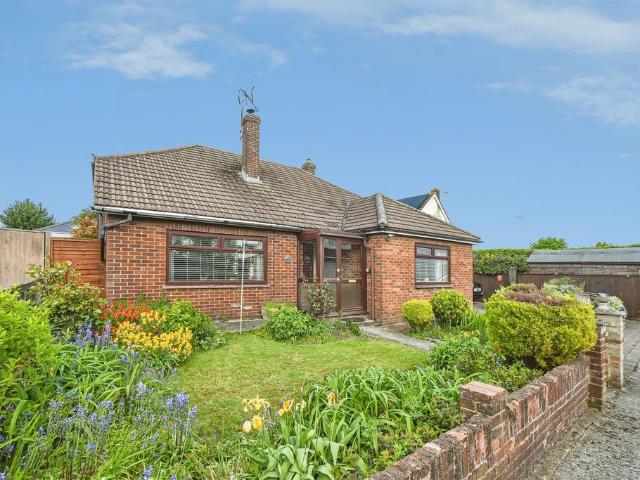
NO ONWARD CHAIN * IN NEED OF MODERNISATION * We are delighted to present this EXTENDED three bedroom semi detached bungalow, offering versatile accommodation throughout, the property also provides excellent POTENTIAL FOR FURTHER EXTENSION (subject to planning permission). Located in the popular area of Coleview within easy reach of local amenities, reputable schools, and excellent transport links including the A419 and A420, this home is ideally suited for families, downsizers, or buyers seeking single level living with future potential. The accommodation briefly comprises of entrance hallway, lounge/diner, kitchen, three bedrooms, and bathroom. Externally, the property benefits from driveway parking for several vehicles, a garage, and a private enclosed rear garden. Further features include gas central heating and uPVC double glazing throughout. An early viewing is highly recommended to fully appreciate the space and potential this property has to offer.Entrance Hallway - Storage cupb
£ 300,000
3 bedroom semi detached house for sale
View photo
House · for sale
£ 395,000
3 bedroom semi detached house for sale
Liddington Swindon
· 3 Bedrooms · House
· Equipped kitchen · Parking
Liddington Swindon · 3 Bedrooms · House · Equipped kitchen · Parking
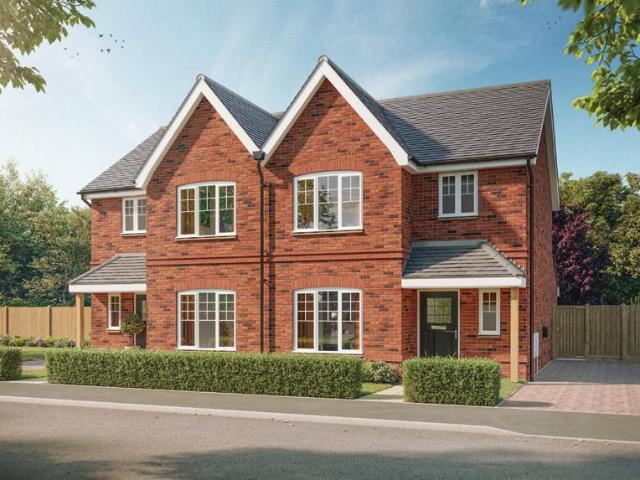
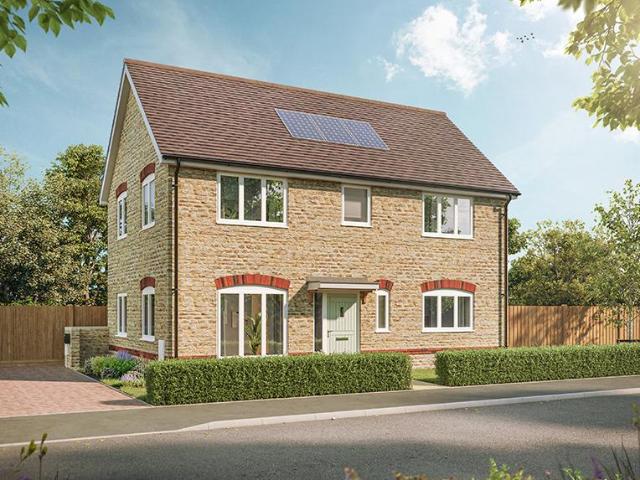
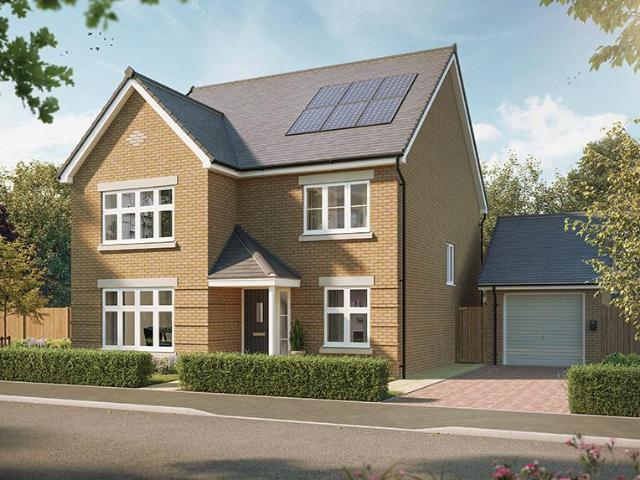
ASK ABOUT HOME EXCHANGE SCHEME! Home 52, The Claverton is a thoughtfully designed threeâ'bedroom family home offering flexible modern living. A welcoming sitting room and an openâ'plan kitchen, dining and family area create the perfect balance of comfort and space. Upstairs features a main bedroom with enâ'suite, two further bedrooms and a family bathroom. Outside, a private driveway provides parking for two cars. Designed with sustainability in mind, the home includes PV solar panels, waste water heat recovery system and an EV charger for energyâ'efficient, futureâ'ready living. The floorplan has been produced for illustrative purposes only. Room sizes shown are between arrow points as indicated on plan. The dimensions have tolerances of + or -50mm and should not be used other than for general guidance. If specific dimensions are required, enquiries should be made to the sales consultant. The floor plans shown are not to scale. Measurements are based on the original drawings. Slight v
£ 395,000
3 bedroom detached house for sale
View photo
House · for sale
£ 405,000
3 bedroom detached house for sale
Liddington Swindon
· 3 Bedrooms · House
· Garden · Equipped kitchen
Liddington Swindon · 3 Bedrooms · House · Garden · Equipped kitchen
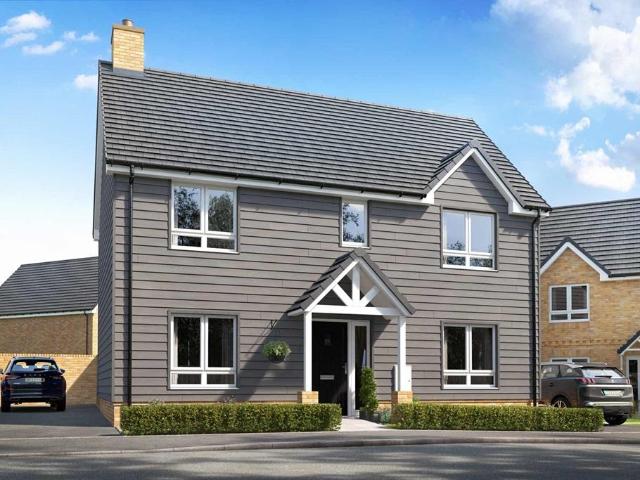
Plot 77 | The Aynesdale | Woodlands A traditional double fronted home ideally situated on a corner plot. The Aynesdale offers a warm welcome home with an inviting entrance hall that connects all areas of the house. The open plan kitchen/dining room makes cooking a sociable experience and features doubles doors that open out to the rear garden, making it easy to transition outdoors during the warm summer months. With a large lounge spanning the full width of the home, entertaining is made easy. Upstairs you will find three well proportioned bedrooms and main bathroom. In addition, the main bedroom comes with the added convenience of an en suite shower room. Tenure: Freehold Estate management fee: £233.82 Estate management company: TBC Council Tax Band: TBC - Council Tax Band will be confirmed by the local authority on completion of the property EPC rating: TBC Warranty provider: NHBC Document signing fee: £120 First Time Buyer Stamp Duty Land: £5,250. Estimated amount may apply dependin
£ 405,000
3 bedroom cottage for sale
View photo
House · for sale
£ 600,000
3 bedroom cottage for sale
Liddington Swindon
· 3 Bedrooms · 2 Baths · House
· Garden
Liddington Swindon · 3 Bedrooms · 2 Baths · House · Garden
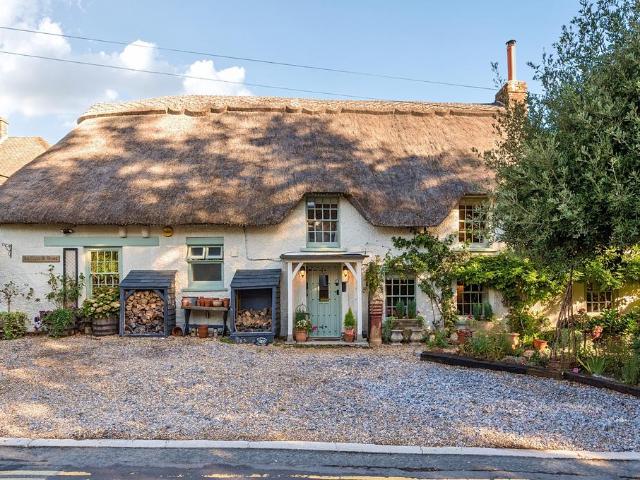
A beautifully presented three-bedroom detached period home, where heritage character, refined modern comfort and enchanting gardens come together in a truly special setting, within the downland village of Chiseldon. Dating back to the 17th century, this charming Grade II listed cottage offers a rare opportunity to acquire a home of genuine historical significance, thoughtfully updated for contemporary living while retaining the warmth, craftsmanship and character that make period properties so desirable. From the moment you step inside, the cottage reveals an inviting and beautifully balanced interior. Original architectural details have been carefully preserved, with exposed timbers, charming proportions and elegant finishes creating a sophisticated yet welcoming atmosphere throughout. The ground floor has been designed to offer both intimacy and flexibility, with underfloor heating throughout enhancing everyday comfort. The sitting room is a quintessential cottage retreat, featuring
£ 600,000
4 bedroom detached house for sale
View photo
House · for sale
£ 520,000
4 bedroom detached house for sale
Liddington Swindon
· 4 Bedrooms · House
· Garden · Equipped kitchen
Liddington Swindon · 4 Bedrooms · House · Garden · Equipped kitchen
RESERVE NOW WITH STAMP DUTY PAID WORTH £16,000!*Ask about Home 50, The Sandpiper. With its spacious living areas, aspects of open plan living and considerable light, The Sandpiper is a beautiful home, perfectly designed for the flow of family life. The kitchen/dining /family room which stretches across the broad width of the property will quickly become the heart of your home. This flexible space creates a spacious area in which to eat, entertain or relax and benefits from French doors leading into the garden. Enjoy the added practicality of a dedicated utility room off the kitchen. A study on the ground floor creates the perfect space in which to work from home with ease. Upstairs are four double bedrooms, one with an en suite, in addition to a family bathroom. The floorplan has been produced for illustrative purposes only. Room sizes shown are between arrow points as indicated on plan. The dimensions have tolerances of + or -50mm and should not be used other than for general guidance
£ 520,000
2 bedroom end of terrace house for sale
View photo
House · for sale
£ 320,000
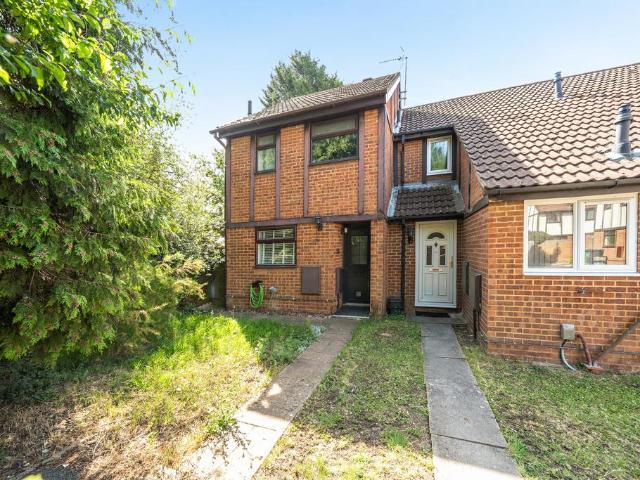
2 bedroom end of terrace house for sale
Liddington Swindon
· 2 Bedrooms · House
· Powder room
Liddington Swindon · 2 Bedrooms · House · Powder room
Plot 33 | The Mapleford | Woodlands Mortgage Contribution - We could contribute £25,000 towards your mortgage We want to help you secure your dream home and take some of the financial pressure away in the current economic climate. That's why we're offering to contribute up to £25,000 towards your mortgage repayments on a new home. - Terms and Conditions apply. Find out more here. This two-bedroom home is spacious and modern with an all-in-one living space downstairs, so you can see right through the home as soon as you walk in. The front of the home is where you have the handy downstairs cloakroom and utility room, allowing room for a washer dryer and the laundry. The downstairs offers flexible and social living space. The double French doors from the living room lets in plenty of natural light on summer days. The two double bedrooms upstairs have plenty of room while Bedroom 1 also features a private en suite. A family bathroom completes the home. Tenure: Freehold Estate management fe
£ 320,000
3 bedroom detached bungalow for sale
View photo
Bungalow · for sale
£ 390,000
3 bedroom detached bungalow for sale
Liddington Swindon
· 3 Bedrooms · 1 Bath · Bungalow
· Garden · Parking · Equipped kitchen · Concierge
Liddington Swindon · 3 Bedrooms · 1 Bath · Bungalow · Garden · Parking · Equipped kitchen · Concierge
SUMMARYAllen & Harris are delighted to offer to the market this three Bedroom, Detached Bungalow, situated on a private road, owned by the property, in Stratton. The property benefits from driveway parking for 3 cars, a detached garage and rear enclosed garden. Viewing highly recommended!DESCRIPTIONAllen & Harris are delighted to offer to the market this three Bedroom, Detached Bungalow, situated on a private road, owned by the property, in Stratton. The accommodation comprises an entrance porch leading into a central hallway, providing access to the reception room, kitchen, three bedrooms, and a family bathroom. The kitchen connects to a separate utility room with an external door. Externally, the property includes driveway parking, a enclosed rear garden with side access and a double garage.Viewing highly recommended! Situated in Stratton on the east side of Swindon, this property offers great transport links to major routes via the A419 and M4 (J15). There is a wide range of local p
£ 390,000
2 bedroom semi detached house for sale
View photo
House · for sale
£ 180,000
2 bedroom semi detached house for sale
Liddington Swindon
· 2 Bedrooms · 1 Bath · House
· Garden · Equipped kitchen · Parking · Heating
Liddington Swindon · 2 Bedrooms · 1 Bath · House · Garden · Equipped kitchen · Parking · Heating
GUIDE PRICE £180,000 - £190,000 * IDEAL FIRST TIME BUY OR BUY TO LET INVESTMENT * Primary Homes & Lettings are delighted to offer this well presented two DOUBLE bedroom semi detached house being sold with NO ONWARD CHAIN. The accommodation comprises of living room, kitchen, bathroom and two bedrooms. Property also benefits from driveway parking, rear garden and gas central heating. Located in the popular area of Stratton within easy access to local amenities, schools and transport links such as the A419 & A420. An early viewing is highly recommended.Living Room - uPVC window to front elevation. Radiator.Kitchen - uPVC window to side elevation. Wall and base units with rolled edge worktops over. Stainless steel sink and drainer with half bowl. Built in double oven. Induction hob. Space and plumbing for washing machine. Space for fridge. Stairs to first floor. Part tiled walls. Vinyl flooring.Lobby - uPVC door to rear garden. Storage cupboard. Vinyl flooring.Bathroom - Obscured uPVC wind
£ 180,000
4 bedroom mews for sale
View photo
House · for sale
£ 560,000
4 bedroom mews for sale
Liddington Swindon
· 4 Bedrooms · 2 Baths · House
· Equipped kitchen · Concierge
Liddington Swindon · 4 Bedrooms · 2 Baths · House · Equipped kitchen · Concierge
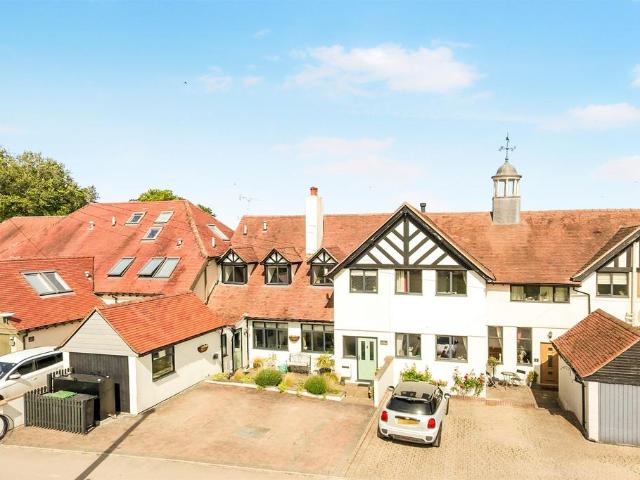
Combining character, spacious accommodation and a delightful rural setting, 2 The Granary offers an exceptional opportunity to enjoy the very best of country living. With beautiful surroundings, excellent access to nearby amenities and superb transport links, it perfectly balances tranquillity and convenience. Set within the peaceful rural community of Russley Park, 2 The Granary offers a wonderful blend of period character and countryside living complemented by an appealing colour scheme. Forming part of an attractive rural hamlet, the property enjoys a tranquil setting surrounded by open downland, bridleways, and far-reaching views perfect for those seeking a calm, scenic lifestyle. Behind its charming exterior lies a spacious and versatile home with well-proportioned rooms and an abundance of natural light. The layout provides flexibility for modern living, with generous reception space, four bedrooms and two bathrooms. The stylish kitchen has a butler sink, two NEFF ovens, a NEFF 5
£ 560,000
3 bedroom semi detached house for sale
View photo
House · for sale
£ 300,000
3 bedroom semi detached house for sale
Liddington Swindon
· 3 Bedrooms · 2 Baths · House
· Equipped kitchen · Parking · Heating
Liddington Swindon · 3 Bedrooms · 2 Baths · House · Equipped kitchen · Parking · Heating
A stylish and contemporary three-bedroom semi-detached home, ideally located close to local amenities, schools, and excellent transport links.Built just a few years ago, the property offers modern living throughout. Entry is via an entrance porch with a conveniently positioned W/C, leading into a bright and spacious lounge. The modern kitchen features integrated appliances and ample storage.Upstairs comprises three well-proportioned bedrooms, including a principal bedroom with en-suite, alongside a modern family bathroom. The property is presented to a high standard throughout, making it ready to move straight into.Further benefits include gas central heating and double glazing. Externally, there is driveway parking accessed via a rear gate.An ideal home for families or professionals. Early viewing is highly recommended.EPC Rating: B
£ 300,000
4 bedroom detached house for sale
View photo
House · for sale
£ 550,000
4 bedroom detached house for sale
Liddington Swindon
· 4 Bedrooms · House
· Garden · Equipped kitchen · Parking · Powder room
Liddington Swindon · 4 Bedrooms · House · Garden · Equipped kitchen · Parking · Powder room
EPC ENERGY RATED A! Home 101, The Mulberry is a beautifully designed 4 bedroom detached home that everyone will love. The separate sitting room has a bright and airy feel to it and will provide a quiet space and sanctuary. There is a downstairs cloakroom, a storage cupboard and a useful utility room with outdoor access. The open-plan kitchen/diner with bi-fold doors to the south-west facing garden is the perfect family hang out spot or the place to be when entertaining guests. The first floor hosts four good sized bedroom - bedroom 1 with its luxurious en suite shower room - and a family bathroom. There is also a garage and driveway parking for two cars. Included are PV solar panels, electric vehicle charging point and a waste water heat recovery system. The floorplan has been produced for illustrative purposes only. Room sizes shown are between arrow points as indicated on plan. The dimensions have tolerances of + or -50mm and should not be used other than for general guidance. If spe
£ 550,000
3 bedroom bungalow for sale
View photo
Bungalow · for sale
£ 250,000
3 bedroom bungalow for sale
Liddington Swindon
· 3 Bedrooms · 1 Bath · Bungalow
· Equipped kitchen
Liddington Swindon · 3 Bedrooms · 1 Bath · Bungalow · Equipped kitchen
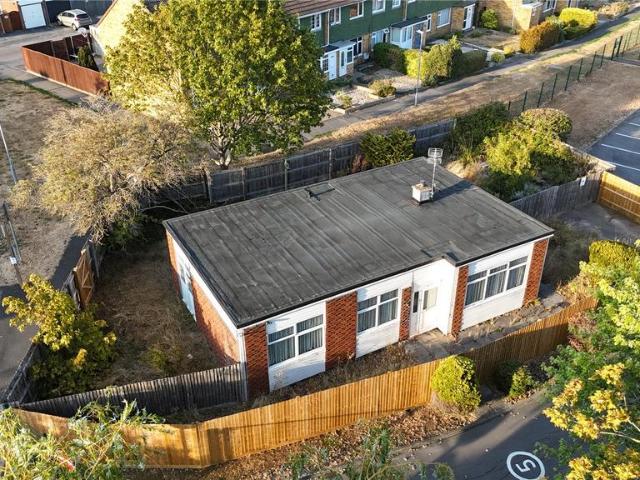
CASH BUYERS ONLY*Three-Bedroom Detached Bungalow - Colview -A fantastic opportunity to purchase a three-bedroom detached bungalow in the popular area of Colview, offered for sale to cash buyers only due to the property’s non-standard construction.Formerly used as a school caretaker’s bungalow, the property requires renovation and modernisation throughout, offering an excellent opportunity for a buyer looking for a project with the potential to create a comfortable and individual home.The accommodation comprises three bedrooms, a living area, kitchen and bathroom, with the property also benefiting from its own outside space.The non-standard construction means that the property is not suitable for standard mortgage lending, and therefore the sale is strictly for cash buyers. Prospective purchasers are advised to make their own enquiries regarding the construction and any future lending or insurance requirements.For those seeking a renovation project, investment opportunity or a property
£ 250,000
3 bedroom detached house for sale
View photo
House · for sale
£ 417,500
3 bedroom detached house for sale
Liddington Swindon
· 3 Bedrooms · House
· Equipped kitchen · Parking
Liddington Swindon · 3 Bedrooms · House · Equipped kitchen · Parking
SAVE £20,875 WITH 5% DEPOSIT PAID BY BOVIS HOMES!* Home 172, The Kingfisher is a carefully designed threeâ'bedroom family home combining comfort with modern efficiency. The ground floor offers a welcoming sitting room and a practical kitchen and dining area, ideal for everyday living. Upstairs, the main bedroom features an enâ'suite, alongside two additional bedrooms and a family bathroom. Outside, a driveway provides parking for two vehicles. Designed with sustainability in mind, the home benefits from PV solar panels, a waste water heat recovery system and an EV charger, supporting lower energy costs and futureâ'ready living. The floorplan has been produced for illustrative purposes only. Room sizes shown are between arrow points as indicated on plan. The dimensions have tolerances of + or -50mm and should not be used other than for general guidance. If specific dimensions are required, enquiries should be made to the sales consultant. The floor plans shown are not to scale. Measurem
£ 417,500
3 bedroom semi detached house for sale
View photo
House · for sale
£ 385,000
3 bedroom semi detached house for sale
Liddington Swindon
· 3 Bedrooms · House
· Garden · Equipped kitchen
Liddington Swindon · 3 Bedrooms · House · Garden · Equipped kitchen
Plot 130 | The Carrdale | Woodlands If you love entertaining, then the Carrdale is a perfect choice for you with its family-friendly kitchen that opens through double doors to the garden. The bright and airy dual aspect lounge offers plenty of space for two sofas and features double doors that look out onto the garden, perfect for keeping an eye on the kids. The first floor features a main bedroom with an en suite, creating a relaxing space away from the rest of the home. A further double bedroom, single bedroom and a bathroom complete the home. Tenure: Freehold Estate management fee: £233.82 Estate management company: TBC Council Tax Band: TBC - Council Tax Band will be confirmed by the local authority on completion of the property EPC rating: TBC Warranty provider: NHBC Document signing fee: £120 First Time Buyer Stamp Duty Land: £4,250. Estimated amount may apply depending on buyer circumstances. Please check with your solicitor or current government guidance. Second Time Buyer Stam
£ 385,000
3 bedroom detached house for sale
View photo
House · for sale
£ 375,000
3 bedroom detached house for sale
Liddington Swindon
· 3 Bedrooms · 2 Baths · House
· Garden · Equipped kitchen
Liddington Swindon · 3 Bedrooms · 2 Baths · House · Garden · Equipped kitchen
5 The Limes is a detached, three bedroom home with a spacious open plan living area comprising a hallway, sitting/dining/family room, and fitted kitchen. The first floor provides three, double bedrooms with ensuite the master and is completed with a family bathroom. The garden is a good size and the overall specification is to a high standard.The Limes is a stunning development of just 5 homes and a Grade II Listed former farmhouse situated in a super location in the centre of Upper Stratton.The benefits of all the homes at The Limes include a very good specification with green credentials such as underfloor heating via air source heatpumps and individual EV charge points for each property.Please note images are CGI's and may differ from the images shown
£ 375,000
3 bedroom semi detached house for sale
View photo
House · for sale
£ 230,000
3 bedroom semi detached house for sale
Liddington Swindon
· 3 Bedrooms · 3 Baths · House
· Equipped kitchen · Parking · Powder room
Liddington Swindon · 3 Bedrooms · 3 Baths · House · Equipped kitchen · Parking · Powder room
THE PERFECT FIRST-TIME PURCHASE * NO ONWARD CHAIN * 3 BEDROOMS INCLUDING A SUBSTANTIAL IN SIZE MAIN BEDROOM WITH AN EN-SUITE SHOWER ROOM + AN ADDITIONAL BATHROOM * DECEPTIVELY SPACIOUS LIVING ACCOMMODATION SITUATED OVER TWO FLOORS WHICH INCLUDES: ENTRANCE HALL, CLOAKROOM/W.C AN OPEN PLAN LIVING/DINING ROOM & KITCHEN. ATTRIBUTES INCLUDE: UPVC DOUBLE GLAZING & GAS FIRED / RADIATOR CENTRAL HEATING. EXTERNALLY THERE IS A GARAGE WHICH IN TURN PROVIDES AMPLE STORAGE SPACE, POWER & LIGHTING.TO FULLY APPRECIATE THE SIZE OF THE LIVING SPACE, MILES BYRON WOULD HIGGLY RECOMMEND CONFIRMING YOUR APPOINTMENT TO VIEW AS SOON AS POSSIBLE. * AGENTS NOTES: TENURE: LEASEHOLD & THERE IS NO GARDEN/OFFICIAL OUTDOOR SPACE *LOCATION: Positioned along a modern & desirable cul-de-sac road between the two favourable East Swindon residential areas of both Coleview and Covingham. This delightful property offers excellent access to amenities such as Greenbridge Retail Park, North Swindon Orbital Retail Park & Shopp
£ 230,000
3 bedroom semi detached house for sale
View photo
House · for sale
£ 290,000
3 bedroom semi detached house for sale
Liddington Swindon
· 3 Bedrooms · 2 Baths · House
· Garden · Swimming pool · Equipped kitchen · Parking · Powder room
Liddington Swindon · 3 Bedrooms · 2 Baths · House · Garden · Swimming pool · Equipped kitchen · Parking · Powder room
SUMMARYThis uniquely shaped property has maximised the space to get the most out of comfort and style in the popular Covingham area. Offering an en-suite to the main bedroom, spacious living, parking and garage, vewing is a must!DESCRIPTIONThis uniquely shaped property has maximised the space to get the most out of comfort and style. The semi-detached property features a large living room, seperate dining room, good size kitchen and cloakroom to the ground floor. The first floor offers an en-suite to the main bedroom with a further two bedrooms and family bathroom. Externally you will find an enclosed rear garden and a single garage.Covingham is a sought after residential area situated to the East of Swindon, within close proximity are a range of local shops and amenities including a chemist and dentist. Well regarded local schools are within easy reach including Dorcan secondary school which also is the local leisure centre complete with swimming pool. Greenbridge retail park is appro
£ 290,000
3 bedroom end of terrace house for sale
View photo
House · for sale
£ 325,000
3 bedroom end of terrace house for sale
Liddington Swindon
· 3 Bedrooms · 2 Baths · House
· Garden · Equipped kitchen · Parking
Liddington Swindon · 3 Bedrooms · 2 Baths · House · Garden · Equipped kitchen · Parking
A beautifully updated home on Hyde Road, where modern styling blends effortlessly with practical living. The property offers a bright and welcoming layout, complemented by a sleek contemporary kitchen and a stylish downstairs bathroom, both recently upgraded to create a clean, cohesive finish throughout. Neutral décor, quality touches, and a well planned flow make this an ideal move in ready home with a sophisticated feel. Parking at the rear of the property. A particular highlight is the impressive self contained annexe positioned in the rear garden. Featuring its own modern kitchen and bathroom, this versatile space provides a range of possibilities. Whether you're looking to create an additional income stream, provide independent accommodation for a teenager, or design a comfortable guest suite for visiting family and friends, the annexe offers outstanding flexibility.The location adds further appeal. Hyde Road is situated within a well established Swindon neighbourhood, offering ea
£ 325,000
4 bedroom semi detached house for sale
View photo
House · for sale
£ 550,000
4 bedroom semi detached house for sale
Liddington Swindon
· 4 Bedrooms · 2 Baths · House
· Concierge
Liddington Swindon · 4 Bedrooms · 2 Baths · House · Concierge
GUIDE PRICE £550,000-£575,000 *Property Description* Welcome to this captivating four-bedroom semi-detached house, perfectly combining modern comfort with timeless charm. Priced at £575,000, this exceptional property is nestled in a highly sought-after neighbourhood, renowned for its vibrant community and excellent amenities. *Key Features:* - *Spacious Accommodation:* Four generously sized bedrooms offer plenty of space for families or those needing extra room for guests or a home office. - *Elegant Reception Rooms:* With two elegant reception rooms, this home is perfect for entertaining or enjoying quality time with family. - *Well-Appointed Bathrooms:* Two modern bathrooms provide convenience and cater to the needs of a busy household. - *Potential for Personalisation:* This property offers a wonderful opportunity to personalise and create your dream home, with potential for future modifications (subject to planning). - *Prime Location:* Enjoy the convenience of nearby schools, loca
£ 550,000
3 bedroom bungalow for sale
View photo
Bungalow · for sale
£ 240,000
3 bedroom bungalow for sale
Liddington Swindon
· 3 Bedrooms · 1 Bath · Bungalow
· Garden · Equipped kitchen
Liddington Swindon · 3 Bedrooms · 1 Bath · Bungalow · Garden · Equipped kitchen
Cash Buyers Only * Three-Bedroom Detached Bungalow | CovinghamA fantastic opportunity to acquire a three-bedroom detached bungalow in the popular area of Covingham, offering excellent potential for buyers looking to put their own stamp on a property.Formerly used as a school caretaker’s bungalow, the property is now in need of renovation and modernisation throughout, providing an exciting opportunity to create a wonderful home tailored to your own requirements.The accommodation offers three bedrooms, a spacious living area, kitchen and bathroom, together with the benefits expected from a detached bungalow. Outside, the property also offers its own garden.Whether you are a homeowner looking for a renovation project, an investor seeking a property with potential, or a buyer wanting a bungalow they can transform into their ideal home, this property is certainly worth viewing.Properties offering this combination of accommodation, location and potential are rarely available, so early viewin
£ 240,000
3 bedroom detached house for sale
View photo
House · for sale
£ 390,000
3 bedroom detached house for sale
Liddington Swindon
· 3 Bedrooms · House
Liddington Swindon · 3 Bedrooms · House
Plot 80 | The Eynsford | Woodlands Tenure: Freehold Estate management fee: £233.82 Estate management company: TBC Council Tax Band: TBC - Council Tax Band will be confirmed by the local authority on completion of the property EPC rating: TBC Warranty provider: NHBC Document signing fee: £120 First Time Buyer Stamp Duty Land: £4,500. Estimated amount may apply depending on buyer circumstances. Please check with your solicitor or current government guidance. Second Time Buyer Stamp Duty Land Tax: £9,500. Estimated amount may apply depending on buyer circumstances. Please check with your solicitor or current government guidance. Investor reservation fee: 1% of purchase price Private sale reservation fee: £1,000
£ 390,000
4 bedroom detached house for sale
View photo
House · for sale
£ 525,000
4 bedroom detached house for sale
Liddington Swindon
· 4 Bedrooms · House
· Garden · Equipped kitchen · Parking · Powder room
Liddington Swindon · 4 Bedrooms · House · Garden · Equipped kitchen · Parking · Powder room
SAVE THOUSANDS WITH OUR KEY WORKER SCHEME! Home 100, The Mulberry is a beautifully designed 4 bedroom detached home that everyone will love. The separate sitting room has a bright and airy feel to it and will provide a quiet space and sanctuary. There is a downstairs cloakroom, a storage cupboard and a useful utility room with outdoor access. The open-plan kitchen/diner with bi-fold doors to the south-west facing garden is the perfect family hang out spot or the place to be when entertaining guests. The first floor hosts four good sized bedroom - bedroom 1 with its luxurious en suite shower room - and a family bathroom. There is also a garage and driveway parking for two cars. Included are PV solar panels, electric vehicle charging point and a waste water heat recovery system. EPC energy rated A. The floorplan has been produced for illustrative purposes only. Room sizes shown are between arrow points as indicated on plan. The dimensions have tolerances of + or -50mm and should not be u
£ 525,000
3 bedroom semi detached house for sale
View photo
House · for sale
£ 410,000
3 bedroom semi detached house for sale
Liddington Swindon
· 3 Bedrooms · 1 Bath · House
· Garden · Equipped kitchen · Parking · Powder room
Liddington Swindon · 3 Bedrooms · 1 Bath · House · Garden · Equipped kitchen · Parking · Powder room
SUMMARYRecently renovated three-bedroom semi-detached home in Ashbury featuring a newly fitted kitchen breakfast room, a stylish refitted shower room, and a cozy lounge-diner with a multi-fuel burner. Includes a downstairs cloakroom, utility room, landscaped garden, and driveway parking.DESCRIPTIONNestled in the picturesque and sought-after village of Ashbury, this thoughtfully renovated three-bedroom semi-detached home offers a perfect blend of modern comfort and village charm. The current owners have transformed the property into a warm and inviting family space that is ready to move into.Upon entering, you are welcomed by a bright entrance hall, complete with a convenient cloakroom. The heart of the home is the spacious lounge-diner, featuring a cozy multi-fuel burner, perfect for relaxing evenings. To the rear, the refitted kitchen breakfast room offers a contemporary yet practical space for cooking and dining, with lovely views of the garden. A utility room, created as part of a g
£ 410,000
2 bedroom end of terrace house for sale
View photo
House · for sale
£ 225,000
2 bedroom end of terrace house for sale
Liddington Swindon
· 2 Bedrooms · 1 Bath · House
· Equipped kitchen
Liddington Swindon · 2 Bedrooms · 1 Bath · House · Equipped kitchen
Situated in the sought-after area of Covingham, this charming two-bedroom home offers well-balanced accommodation set across two floors, making it an ideal purchase for first-time buyers, downsizers or investors alike.Upon entering the property, you are welcomed into a spacious lounge/dining room, measuring an impressive 16’8” x 11’11”, providing ample space for both relaxing and entertaining. The room benefits from a practical layout, with stairs rising to the first floor and easy access through to the kitchen.The kitchen is well-proportioned at 11’11” x 7’7”, offering a functional workspace with room for modern appliances and storage, making it perfectly suited for everyday use.To the first floor, the property continues to impress with two well-sized bedrooms. Bedroom One is a comfortable double room measuring up to 14’ x 11’11”, while Bedroom Two offers a versatile space at 10’8” x 6’11”, ideal as a guest room, nursery or home office.The accommodation is completed by a family bathro
£ 225,000
3 bedroom semi detached house for sale
View photo
House · for sale
£ 372,000
3 bedroom semi detached house for sale
Liddington Swindon
· 3 Bedrooms · House
· Garden · Equipped kitchen
Liddington Swindon · 3 Bedrooms · House · Garden · Equipped kitchen
Plot 145 (The Harper) - priced at £372,000 Ready to celebrate in style? Save up to £17,500 to spend however you choose – upgrades, deposit, Stamp Duty, the choice is entirely yours. *Available on selected plots only. Terms and conditions apply. For full T&Cs visit bellway.co.uk About the Home The Harper is a stylish 3-bedroom semi-detached home, cleverly designed to make superb use of its interior space and incorporate many sought-after features for modern homes. First-time buyers, couples and young families, as well as downsizers, will all find appeal in The Harper. Its front-facing living room is cosy and inviting, and is ideal for movie nights, hosting guests, or creating a play space for little ones. Down the hallway and at the rear of the home, the light-filled, open-plan kitchen and dining area has a desirable L-shaped layout with ample room for a dining table to seat the whole family. French doors in the dining area open onto the rear garden, perfect for summer barbecues and mak
£ 372,000
3 bedroom detached house for sale
View photo
House · for sale
£ 400,000
3 bedroom detached house for sale
Liddington Swindon
· 3 Bedrooms · House
Liddington Swindon · 3 Bedrooms · House
Plot 2 | The Eynsford | Woodlands Tenure: Freehold Estate management fee: £233.82 Estate management company: TBC Council Tax Band: TBC - Council Tax Band will be confirmed by the local authority on completion of the property EPC rating: TBC Warranty provider: NHBC Document signing fee: £120 First Time Buyer Stamp Duty Land: £5,000. Estimated amount may apply depending on buyer circumstances. Please check with your solicitor or current government guidance. Second Time Buyer Stamp Duty Land Tax: £10,000. Estimated amount may apply depending on buyer circumstances. Please check with your solicitor or current government guidance. Investor reservation fee: 1% of purchase price Private sale reservation fee: £1,000
£ 400,000
4 bedroom terraced house for sale
View photo
House · for sale
£ 600,000
4 bedroom terraced house for sale
Liddington Swindon
· 4 Bedrooms · 2 Baths · House
· Garden · Equipped kitchen · Parking
Liddington Swindon · 4 Bedrooms · 2 Baths · House · Garden · Equipped kitchen · Parking
SUMMARYBeautiful four-bedroom cottage in the exclusive Russley Park estate near Marlborough, steeped in history and surrounded by countryside. Features include two log burners, kitchen, lounge, dining room, utility, ensuite, roll-top bath, landscaped garden, workshops and parking.DESCRIPTIONSet within the prestigious and historically rich Russley Park estate, this exceptional four-bedroom cottage offers a rare opportunity to enjoy refined country living on the outskirts of Marlborough. Surrounded by rolling countryside on the Wiltshire/Berkshire border, the development is steeped in history, dating back to around 1800 and renowned for its association with 19th-century horse racing as well as its unique role as an all-female Army Remount Depot during the First World War.Beautifully presented throughout, the property blends period charm with modern comfort. The entrance hallway leads through to a characterful kitchen complete with a log burner. The spacious lounge, also featuring a log b
£ 600,000

Get email alerts

Don't miss out: be the first to know about new properties

The alert was correctly created

On subscribing you accept the conditions of use and the privacy policy
Alert
Receive new ads in your inbox
Save this search
Receive alerts for new listings

We'll send you an email when we have new properties for: "Houses for sale in Liddington Swindon"

The alert was correctly created

Upper Stratton Swindon
Stratton Swindon
Get email alerts and be the first to see new listings
Required field
On subscribing I accept the terms of the privacy policy
Perfect! You'll soon start receiving new listings via email
Alert
Receive an email when we have new ads for Houses for sale in Liddington Swindon
Save this search
Filters

Bedrooms

Size (sq.ft)

sq.ft
sq.ft

Price

£
£

Property type

Bathrooms

Clear all filters
Receive notifications when new entries are published.