2 pictures
House
·
for sale
£ 544,995
4 bed house for sale
Linden Avenue FK7 Stirling
· 4 Bedrooms · House
· Garden · Parking · Equipped kitchen
Linden Avenue FK7 Stirling · 4 Bedrooms · House · Garden · Parking · Equipped kitchen
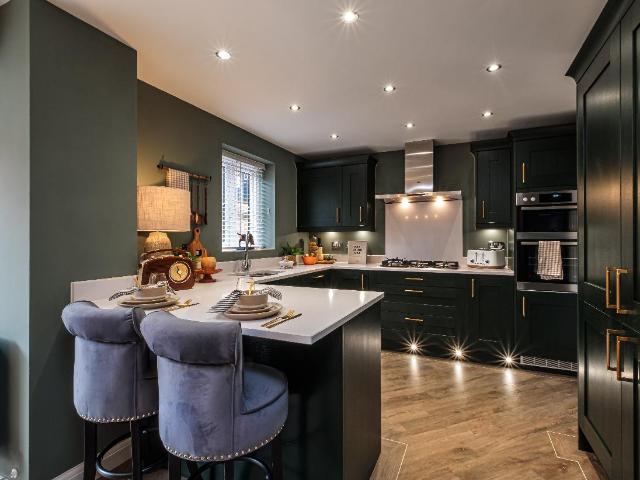
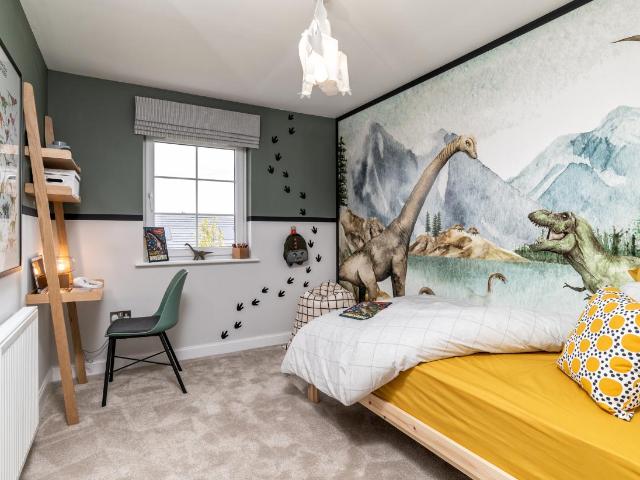
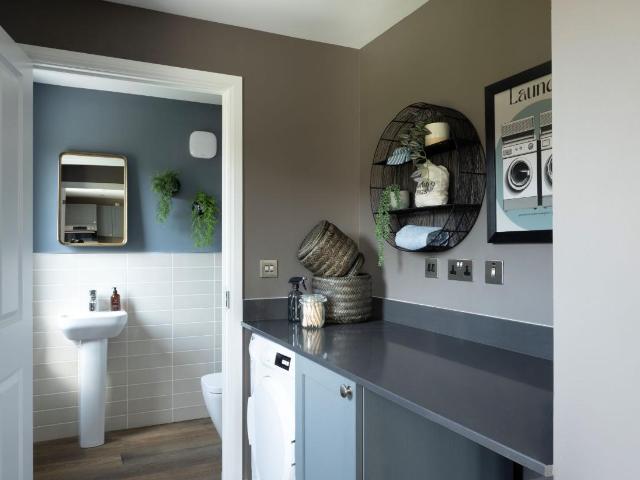
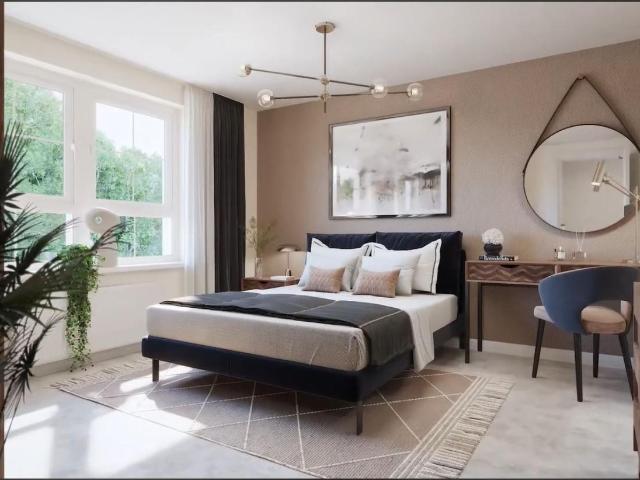
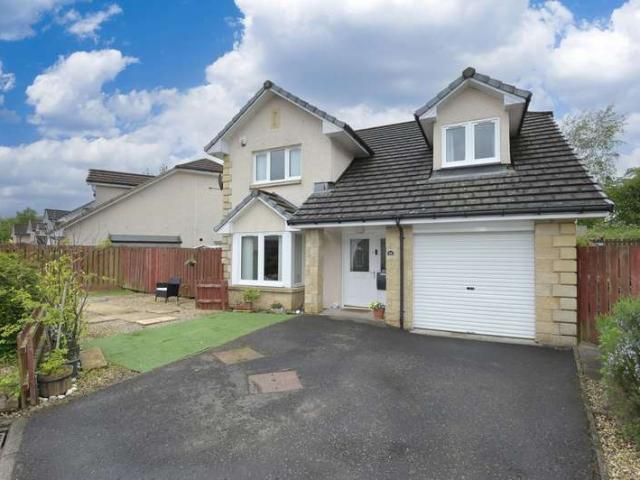
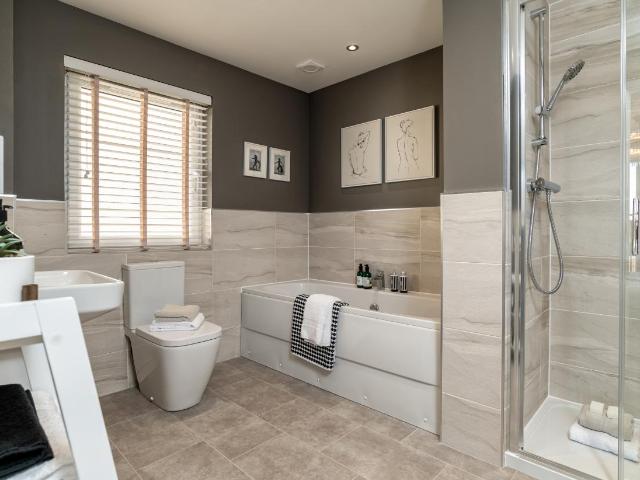
This 4 bedroom detached home, combines style and practicality with an an open-plan kitchen/breakfast/family area and separate dining room, with both rooms featuring French doors out to your garden. Upstairs, you'll have 4 double bedrooms, with a full en suite to the main bedroom. A utility room links to the double garage. Room dimensions 1 Bathroom - 3125mm x 1729mm (10'3 x 5'8)Bedroom 1 - 6822mm x 4975mm (22'4 x 16'3)Bedroom 2 - 3786mm x 4147mm (12'5 x 13'7)Bedroom 3 - 3786mm x 3770mm (12'5 x 12'4)Bedroom 4 - 3434mm x 3615mm (11'3 x 11'10)Ensuite 1 - 3132mm x 2431mm (10'3 x 7'11)G Dining - 3717mm x 2792mm (12'2 x 9'1)Kitchen / Family / Breakfast - 6342mm x 4254mm (20'9 x 13'11)Lounge - 5120mm x 3717mm (16'9 x 12'2)Utility - 2486mm x 1749mm (8'1 x 5'8)WC - 1794mm x 1202mm (5'10 x 3'11)
This 4 bedroom detached home, combines style and practicality with an an open-plan kitchen/breakfast/family area and separate dining room, with both rooms featuring French doors out to your garden. Upstairs, you'll have 4 double bedrooms, with a full en suite to the main bedroom. A utility room links to the double garage. Room dimensions 1 Bathroom - 3125mm x 1729mm (10'3 x 5'8)Bedroom 1 - 6822mm x 4975mm (22'4 x 16'3)Bedroom 2 - 3786mm x 4147mm (12'5 x 13'7)Bedroom 3 - 3786mm x 3770mm (12'5 x 12'4)Bedroom 4 - 3434mm x 3615mm (11'3 x 11'10)Ensuite 1 - 3132mm x 2431mm (10'3 x 7'11)G Dining - 3717mm x 2792mm (12'2 x 9'1)Kitchen / Family / Breakfast - 6342mm x 4254mm (20'9 x 13'11)Lounge - 5120mm x 3717mm (16'9 x 12'2)Utility - 2486mm x 1749mm (8'1 x 5'8)WC - 1794mm x 1202mm (5'10 x 3'11)
£ 544,995