1,034 properties for sale in Little Chart Ashford

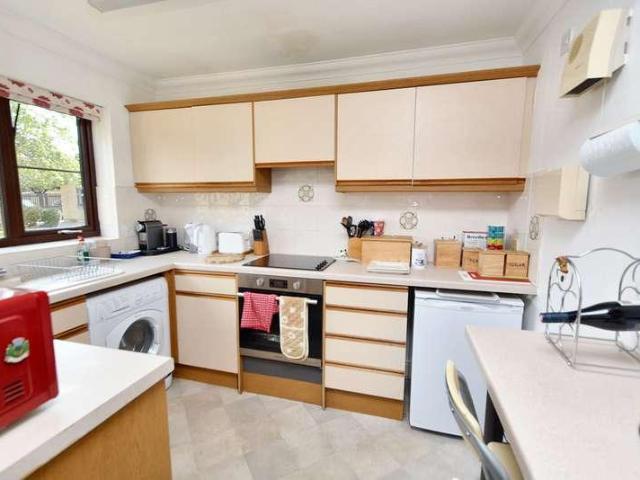
2 bed house for sale
2 pictures
House · for sale
£ 250,000
2 bed house for sale
Little Chart Ashford
· 2 Bedrooms · House
· Garden · Equipped kitchen · Parking
Little Chart Ashford · 2 Bedrooms · House · Garden · Equipped kitchen · Parking
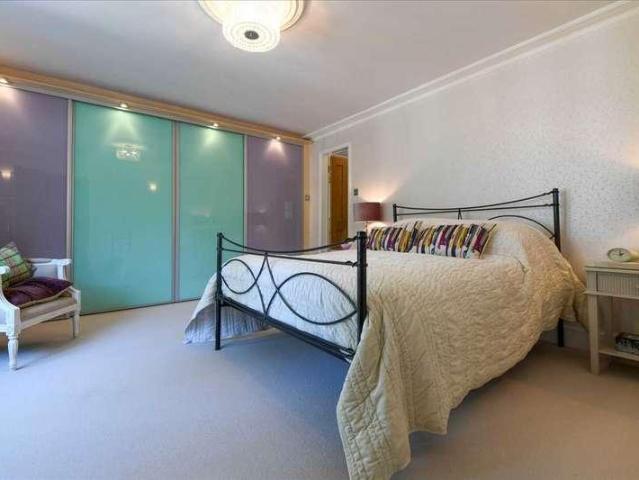
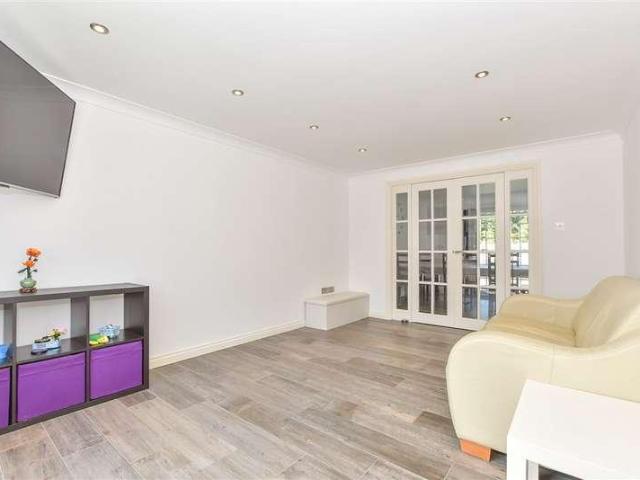
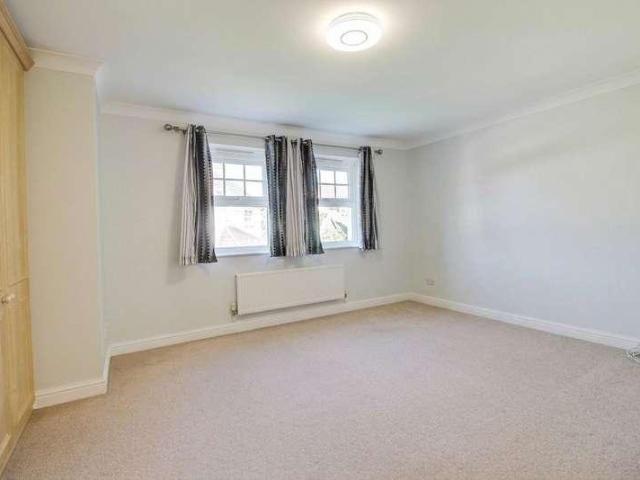
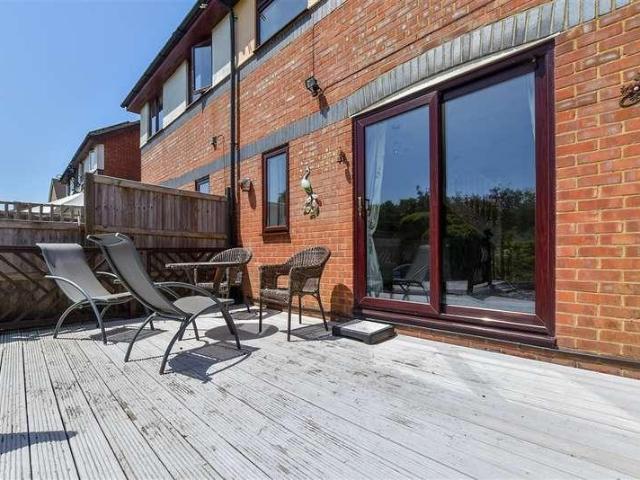
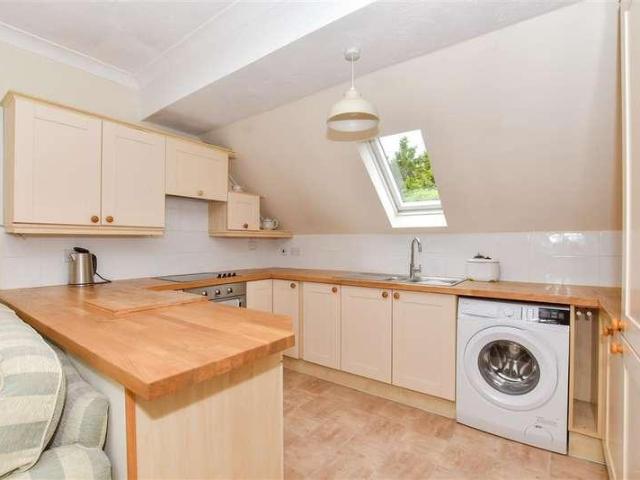
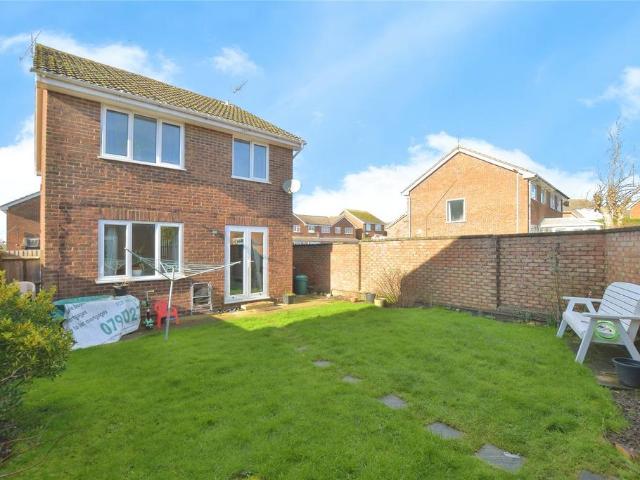
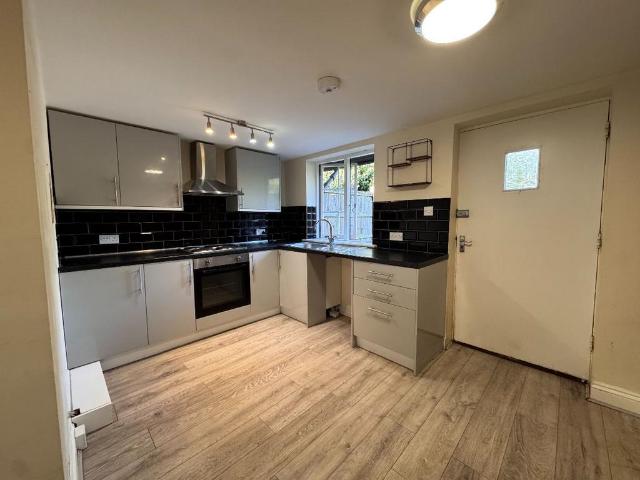
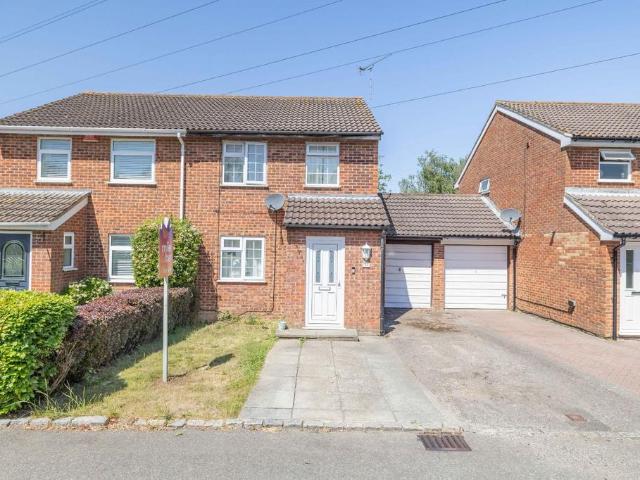
This two bedroom end of terrace house comes to the market with no onward chain. It is a great opportunity for first time buyers to move straight in as it has been newly updated and refurbished throughout.Located on the south side of Ashford it is close to schools, shops and amenities. The M20 Motorway and Ashford train station with high speed link to London are easily accessible.The garden is private and secure with a covered storage area. There is also off road parking alongside the property.This is a great property that is neutrally decorated and offered for sale with no forward chain. Call to book today as it's sure to be popular.Room sizes:Lounge: 13'4 x 8'6 (4.07m x 2.59m)Kitchen/Dining Area: 11'7 x 9'6 (3.53m x 2.90m)LandingBedroom 2: 11'6 x 7'8 (3.51m x 2.34m)BathroomBedroom 1: 11'6 x 8'5 (3.51m x 2.57m)Front & Rear Gardens2 x Allocated Parking Spaces The information provided about this property does not constitute or form part of an offer or contract, nor may it be regarded as
£ 250,000
3 bed house for sale
2 pictures
House · for sale
£ 515,000
3 bed house for sale
Little Chart Ashford
· 3 Bedrooms · House
· Garden · Parking · Fireplace
Little Chart Ashford · 3 Bedrooms · House · Garden · Parking · Fireplace
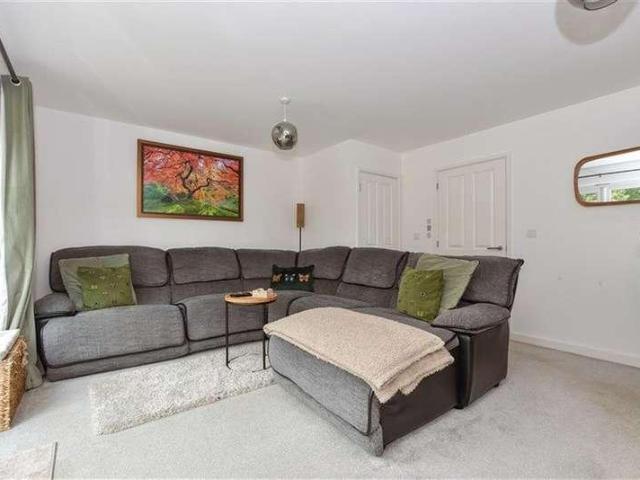
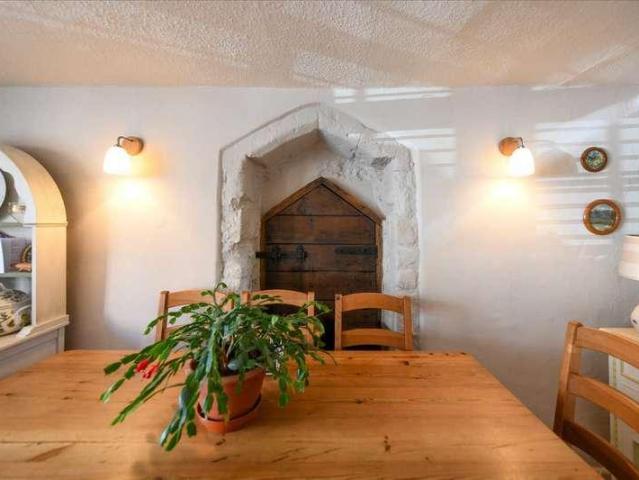
A charming three bedroom Grade II Listed end of terrace period cottage believed to date back to the?15th century with a walled courtyard garden and double garage to rear situated in the medieval village of Lenham. This attractive period property which was extended to the rear in 1972 is located just off Lenham village square in a lovely setting within walking distance of many local amenities including a variety of shops, doctor's surgery, dentist, library, pubs and church. The cottage has brick and stone elevations under a tiled roof with many character features including an inglenook fireplace in the sitting room and ancient medieval door to side which once gave access to an ancient monastic building. Other notable features include mains drainage and gas fired central heating. The inviting accommodation is arranged over three floors to include a sitting room with inglenook fireplace and wood burner, generous dining room with staircase to the feature first floor landing, cloak area and
£ 515,000
2 bed house for sale
2 pictures
House · for sale
£ 200,000
New
2 bed house for sale
Little Chart Ashford
· 2 Bedrooms · House
· Equipped kitchen · Patio
Little Chart Ashford · 2 Bedrooms · House · Equipped kitchen · Patio
Nestled in an esteemed Warden Assisted Development for over 60's, this immaculate 2 bedroom terraced bungalow offers a serene retreat for those seeking comfortable and convenient living. Situated in the desirable Meridian Court within the Singleton area. The property features a cosy lounge with a calming outlook to the rear, a functional kitchen, and a convenient shower room. This abode offers both practicality and tranquillity for its discerning residents. Ideally located, the property provides good access to local amenities and public transport links leading to Ashford Town and the International Train Station, ensuring seamless connectivity to the bustling heart of the town. The outdoor space of this charming bungalow is equally inviting, featuring a paved patio area perfect for enjoying al fresco meals or simply basking in the sun. The communal lawned area provides a lush backdrop for relaxation and recreation, promising a serene environment for leisurely strolls or peaceful moments
£ 200,000
3 bed house for sale
2 pictures
House · for sale
£ 635,000
3 bed house for sale
Little Chart Ashford
· 3 Bedrooms · House
· Garden · Parking · Equipped kitchen · Powder room
Little Chart Ashford · 3 Bedrooms · House · Garden · Parking · Equipped kitchen · Powder room
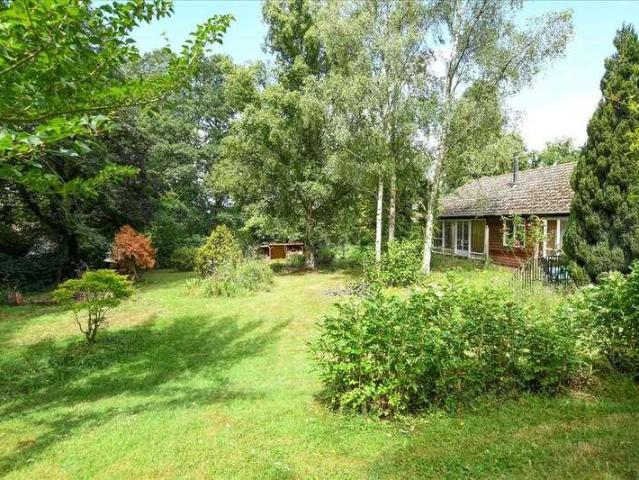
This detached timber frame Colt bungalow stands approximately 90' back from the Smarden Road on a secluded plot of approximately 1.05 acres backing on to farmland. The bungalow was built in 1966 for the present vendor who has thoroughly enjoyed living in this spacious three bedroom purpose built home that is surrounded by open countryside with the convenience of a mainline railway station nearby. This plot offers an opportunity for redevelopment or extension subject to the usual planning permissions. The accommodation comprises entrance porch, entrance hall, cloakroom, large sitting room/dining room with wood burner (including backup back boiler), kitchen, inner hallway, three bedrooms and bathroom. Upon arriving at the property you are greeted by a five bar gate that provides access to a long recently laid driveway providing parking space for several cars and leading to a detached garage. The gardens surround the bungalow and are predominantly laid to lawn with mature trees, shrubs an
£ 635,000
2 bed house for sale
2 pictures
House · for sale
£ 550,000
2 bed house for sale
Little Chart Ashford
· 2 Bedrooms · House
Little Chart Ashford · 2 Bedrooms · House
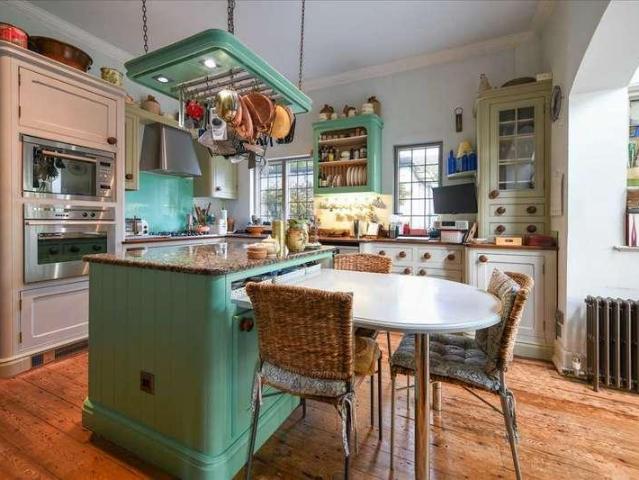
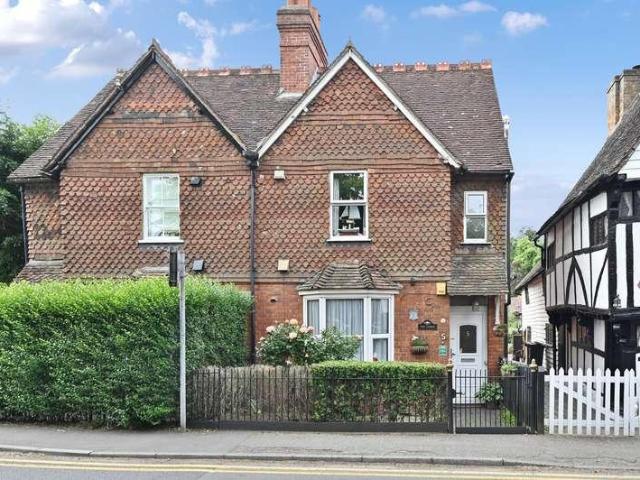
A handsome character home constructed in 1905 as a sympathetic extension to an elegant Grade II listed 15th century Wealden Hall House believed to have originally been built as the Rectory or Parsonage for Charing village. The Moat House appears in historic records dating back as far as the surveys of 1572 and remained in the ownership of the Dean and Chapter of St Paul's, London, when patronage transferred to the Dean and Chapter of Canterbury in 1945. Shortly after, the property was sold and divided into separate dwellings and, in 2002, was awarded an Historic Building of Kent status. More recently, one of the neighbouring properties featured in an episode of the popular TV property programme, Escape to the Country. This part of The Moat House was added in 1905 and is a unique character home which truly offers the best of both worlds for the discerning purchaser requiring all the facilities of village life on hand yet with the feeling of living in a piece of Kent's rich history. It r
£ 550,000
4 bed house for sale
2 pictures
House · for sale
£ 475,000
4 bed house for sale
Little Chart Ashford
· 4 Bedrooms · House
· Fireplace · Equipped kitchen · Powder room
Little Chart Ashford · 4 Bedrooms · House · Fireplace · Equipped kitchen · Powder room
Nestled in the heart of the sought-after Charing Village, this beautifully presented four-bedroom semi-detached house seamlessly blends period charm with modern convenience. The property boasts an impressive array of original features, including a striking vaulted ceiling with exposed beams that creates a sense of space and character throughout the main living areas. Generous proportions are complemented by thoughtfully designed built-in storage in every room, ensuring a clutter-free and functional living environment. The ground floor offers a welcoming entrance hall, a spacious lounge with period fireplace, a formal dining room, and a well-appointed kitchen, making it ideal for both family life and entertaining. Upstairs, four comfortable bedrooms provide ample accommodation for growing families or those seeking flexible home office space. The family bathroom is finished to a high standard, while additional cloakroom facilities add further practicality. With the mainline train station
£ 475,000
4 bed house for sale
2 pictures
House · for sale
£ 1,150,000
4 bed house for sale
Little Chart Ashford
· 4 Bedrooms · House
· Garden
Little Chart Ashford · 4 Bedrooms · House · Garden
Impeccably presented, stylish and characterful, Twyford House is a beautiful white weather boarded, colonial style, detached four-bedroom family home overlooking Charing village. Imagine stepping out of your driveway each morning, directly onto the spectacular North Downs Way, a 153-mile National Trail, fulfilling all your walking, trail running or cycling choices. Or, if you are feeling more chilled than energetic, take a stroll through country lanes to the local award-winning vineyard. Twyford House was constructed between 1896 and 1906 as a country retreat, with later complementary additions. This home has been meticulously renovated and improved by the vendors over the past 25 years, blending rural charm and modern convenience, with ample space for growing families and beautiful gardens for outdoor entertaining. It has a wonderful blend of character features including original panelling, cornicing, exposed timber flooring, cast iron radiators and studded oak front door. Numerous im
£ 1,150,000
4 bed house for sale
2 pictures
House · for sale
£ 1,050,000
4 bed house for sale
Little Chart Ashford
· 4 Bedrooms · House
· Garden · Equipped kitchen · Parking
Little Chart Ashford · 4 Bedrooms · House · Garden · Equipped kitchen · Parking
Overlooking the village green in Challock, this property is a distinctive detached bungalow that has been thoughtfully modernised to create a bright, versatile living space. Defined by vaulted ceilings and sun-drenched interiors, the property strikes a perfect balance between contemporary design and functional family living.The interior of this property is arranged around a central entrance hall with stone flooring that links the main living areas. The primary space is an open-plan kitchen and breakfast room, which includes a central island and a dining area with by-fold doors leading to the garden. A separate sitting room offers a more traditional feel with its wood-burning stove and limestone mantel. The layout provides four bedrooms, including a principal suite with a dressing room and en-suite. Practical features include a utility room, an integral garage, and a detached high-spec studio that offers flexible space for a home office or guest accommodation.The property occupies beaut
£ 1,050,000
6 bed house for sale
2 pictures
House · for sale
£ 750,000
6 bed house for sale
Little Chart Ashford
· 6 Bedrooms · House
· Garden · Equipped kitchen · Powder room
Little Chart Ashford · 6 Bedrooms · House · Garden · Equipped kitchen · Powder room
Set in the highly desirable Godinton area of Ashford, this exceptional six-bedroom detached home offers spacious, flexible accommodation of 196.2m2 (2112sq.ft) across three floors. Extensively upgraded by the current owner, it combines modern technology, quality finishes and practical family living.The ground floor features a welcoming entrance hall, study, cloakroom and an impressive open-plan kitchen/dining area overlooking the garden. The kitchen is fitted with premium appliances, including Neff and Smeg ovens, a Neff induction hob, QETTLE boiling-water tap, and app-connected Miele dishwasher and washing machine. Italian porcelain flooring extends throughout the ground floor, complemented by zoned underfloor heating controlled via a Heatmiser smart system. Double doors connect the dining area to a generous lounge, creating a layout that works equally well for entertaining and everyday family life.The first floor comprises a principal bedroom with en-suite, three further bedrooms, an
£ 750,000
3 bed house for sale
2 pictures
House · for sale
£ 415,000
3 bed house for sale
Little Chart Ashford
· 3 Bedrooms · House
· Equipped kitchen
Little Chart Ashford · 3 Bedrooms · House · Equipped kitchen
A beautifully presented Semi detached house located in a quiet corner of this modern development, built in 2021 which benefits from the remainder of its NHBC guarantee Situated in the picturesque village of Smarden, the property offers the peace and charm of countryside living while remaining just a short drive from Headcorn and its range of shops, schools, and mainline train station. This modern house achieves the perfect balance of modern living in a characterful setting, ready to be enjoyed from the moment you move in.Financial InformationFull market value - 415,000Minimum Share - 50%Share value (based on 50% share) - 207,500Monthly service charge: 85.81Monthly Rent (based on 50% share) - 612.22 per monthRemaining lease term: 120 yearsRoom sizes:Entrance HallLounge: 16'4 x 14'7 (4.98m x 4.45m)Kitchen: 16'6 x 9'7 (5.03m x 2.92m)CloakroomLandingBedroom 1: 16'5 x 9'0 (5.01m x 2.75m)Bedroom 2: 13'6 x 9'1 (4.12m x 2.77m)Bedroom 3: 12'8 x 7'0 (3.86m x 2.14m)BathroomDrivewayFront and Rear
£ 415,000
4 bed house for sale
2 pictures
House · for sale
£ 620,000
4 bed house for sale
Little Chart Ashford
· 4 Bedrooms · House
· Parking · Equipped kitchen · Powder room
Little Chart Ashford · 4 Bedrooms · House · Parking · Equipped kitchen · Powder room
Spacious 4/5 Bedroom Detached Home with Double Garage in Kennington Close to Schools and AmenitiesDesigned with modern family living in mind, this home located in a quiet cul-de-sac offers flexible, well-proportioned accommodation throughout. Finished in a tasteful neutral palette, it provides a welcoming, move-in-ready space while offering the perfect canvas for buyers to personalise over time.The ground floor is centred around a welcoming entrance hallway that leads to a spacious lounge, ideal for relaxed family evenings, alongside a separate dining room. The kitchen/breakfast room forms the heart of the home and is fitted with high-quality integrated Neff appliances. A separate utility room and cloakroom add further convenience to the ground-floor accommodation. A standout feature is the generous study, which also lends itself perfectly as a fifth bedroom, playroom, or home office, depending on requirements.Upstairs, there are four well-proportioned double bedrooms, all generously s
£ 620,000
5 bed house for sale
2 pictures
House · for sale
£ 625,000
5 bed house for sale
Little Chart Ashford
· 5 Bedrooms · House
· Garden
Little Chart Ashford · 5 Bedrooms · House · Garden
Nestled in a peaceful cul-de-sac in the highly sought-after Shadoxhurst village is this impressive, detached family house offering spacious living throughout. With its prime location within walking distance to both primary and secondary schools, this property is ideal for families.The home has been extended to the side, providing ample room for family with potential for further extension subject to planning. The large sitting area is flooded with natural light, creating a warm and inviting atmosphere flowing through to the spacious conservatory that overlooks the large rear garden.The main bedroom boasts an en-suite bathroom offering privacy. The property also features two downstairs WCs for added convenience designed to meet the needs of busy family life.For those working or studying from home, a separate study room upstairs provides a quiet space for productivity.The large rear garden is a stand out feature, offering great views with plenty of space for outdoor activities, gardening
£ 625,000
3 bed house for sale
2 pictures
House · for sale
£ 385,000
3 bed house for sale
Little Chart Ashford
· 3 Bedrooms · House
· Garden · Equipped kitchen · Parking · Powder room
Little Chart Ashford · 3 Bedrooms · House · Garden · Equipped kitchen · Parking · Powder room
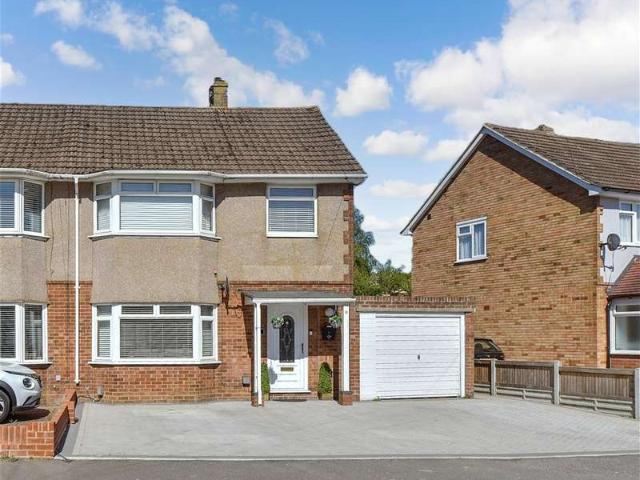
This extended semi detached house is located in Kennington close to popular schools, shops and transport links. The train station is walking distance and gives you access to London via high speed link in just 38 minutes.The extended ground floor accommodation is used as a dining room by the current owners but could also have several other uses if you placed your dining table in the large lounge instead giving you flexibility depending on your requirements. The extension also has a useful cloakroom.The front of the house has recently been transformed to provide off road parking for several vehicles with attractive block paving. In addition there is a garage alongside with a courtesy door to the garden.This family home has been well cared for and is well worth a look. Call today and let us show you around.Room sizes:Entrance HallLounge: 20'6 x 13'3 (6.25m x 4.04m)Kitchen: 10'8 x 8'8 (3.25m x 2.64m)Dining Room: 14'7 x 7'4 (4.45m x 2.24m)CloakroomLandingBathroomBedroom 2: 10'8 x 8'6 (3.25m
£ 385,000
3 bed house for sale
2 pictures
House · for sale
£ 350,000
3 bed house for sale
Little Chart Ashford
· 3 Bedrooms · House
· Garden · Equipped kitchen · Powder room
Little Chart Ashford · 3 Bedrooms · House · Garden · Equipped kitchen · Powder room
This semi-detached house comes to the market with no onward chain. Located in the village of Great chart it is in a tucked away position with an open outlook to the rear. Living here gives you village life with Ashford town just down the road offering great transport links with the M20 Motorway and High Speed rail link to London in just 38 minutes all within easy reach. There are well regarded primary schools nearby and you can get the bus to Ashford for secondary education including grammar schools.This well proportioned family home has a useful ground floor cloakroom, a good size kitchen with a breakfast bar and a light and airy lounge / dining room looking out over the rear garden which has an open aspect.Upstairs there are three generous bedrooms and a family shower room.If you are looking for a home in a quiet, private location but still very accessible to amenities look no further.Room sizes:Entrance HallCloakroomKitchen: 11'9 x 9'8 (3.58m x 2.95m)Lounge/Dining Room: 15'5 x 15'1
£ 350,000
2 bed flat for sale
2 pictures
Flat · for sale
£ 200,000
2 bed flat for sale
Little Chart Ashford
· 2 Bedrooms · Flat
· Garden · Equipped kitchen
Little Chart Ashford · 2 Bedrooms · Flat · Garden · Equipped kitchen
This spacious top floor apartment is situated down a quiet road in the popular Hothfield area. The apartment is surrounded by beautiful communal gardens providing picturesque views from your windows. The property offers a large open plan style featuring a modern shower room and spacious entrance hall which is a great additional space. Please refer to the footnote regarding the services and appliances.Room sizes:HallwayLounge/Dining Area: 23'3 x 9'9 (7.09m x 2.97m)Kitchen: 11'7 x 8'2 (3.53m x 2.49m)Bedroom 1: 14'8 x 9'0 (4.47m x 2.75m)Bedroom 2: 9'7 x 9'0 (2.92m x 2.75m)Shower RoomCommunal Gardens The information provided about this property does not constitute or form part of an offer or contract, nor may it be regarded as representations. All interested parties must verify accuracy and your solicitor must verify tenure/lease information, fixtures & fittings and, where the property has been extended/converted, planning/building regulation consents. All dimensions are approximate and qu
£ 200,000
4 bedroom detached house for sale
View photo
House · for sale
£ 400,000
4 bedroom detached house for sale
Little Chart Ashford
· 4 Bedrooms · 2 Baths · House
· Garden · Equipped kitchen · Parking · Powder room
Little Chart Ashford · 4 Bedrooms · 2 Baths · House · Garden · Equipped kitchen · Parking · Powder room
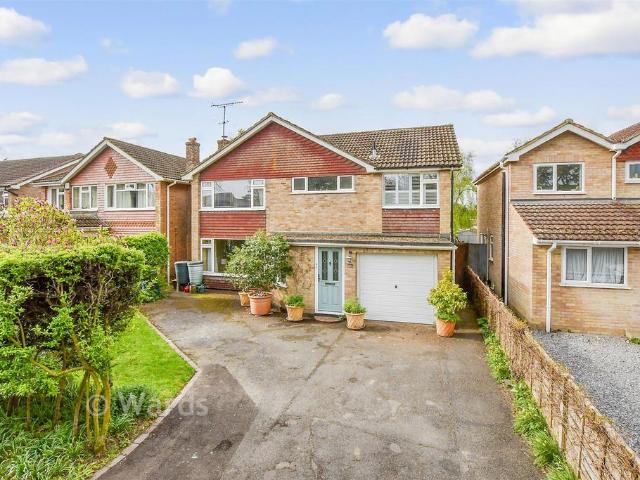
Offered for sale is this four bedroom detached home in the popular Godinton development of Ashford, KentConveniently located within easy reach of local amenities including highly regarded schools, shops, village halls, and a welcoming local pub, this property combines comfort with community living.This property has been renovated to a good standard and the accommodation comprises of a recently fitted open plan kitchen/dining room, separate living room and a cloakroom.Upstairs consists of four good size bedrooms and a recently fitted three piece family bathroom.Other benefits include a good size garden, separate garage and parking.Viewings will commence Saturday 14th February by appointment only. Please contact Mann to secure your appointment today
£ 400,000
3 bedroom semi detached house for sale
View photo
House · for sale
£ 290,000
3 bedroom semi detached house for sale
Little Chart Ashford
· 3 Bedrooms · 1 Bath · House
· Garden · Parking · Equipped kitchen · Concierge
Little Chart Ashford · 3 Bedrooms · 1 Bath · House · Garden · Parking · Equipped kitchen · Concierge
Miles & Barr are delighted to bring to the market this beautifully presented, three bedroom semi detached home. Situated on the sought after Jillian Way, this property is ideal for those looking to be within easy reach of local schools, amenities and transport links whilst remaining within a quiet, residential location. Internally the property comprises an entrance hall leading to a bright reception room complete with feature storage cupboards, large windows and parquet flooring. The bathroom is complete to a contemporary standard with a toilet, basin with storage and a shower over bath. The kitchen diner is generous in size offering space to eat, ample storage and access to the utility space and garage. The first floor offers three well proportion bedrooms, two of which offer built in storage cupboards. Externally the property boasts off street parking and a garage to the front whilst the rear offers a low maintenance but well looked after garden with raised plant beds and lawn. Mater
£ 290,000
3 bedroom detached house for sale
View photo
House · for sale
£ 650,000
3 bedroom detached house for sale
Little Chart Ashford
· 3 Bedrooms · 2 Baths · House
· Garden · Equipped kitchen
Little Chart Ashford · 3 Bedrooms · 2 Baths · House · Garden · Equipped kitchen
A traditionally styled detached residence, tucked away in a peaceful close within the sought-after village of Challock. Built in 2016 by renowned local developer David Cox, the property has been meticulously finished with elegant décor, thoughtful interior design, natural materials, bespoke carpentry and high-specification finishes throughout.Occupying a generous plot, the home benefits from a large driveway, a beautifully maintained country garden, and a productive kitchen garden thoughtfully arranged with multiple vegetable beds.The symmetrical façade is a charming blend of cream weatherboarding, pale-framed hardwood windows, and heritage-style brickwork. A central front door, set beneath a pitched canopy, opens into a welcoming entrance hall with coat storage.To the left is an elegant dual-aspect sitting room featuring rich oak floorboards, bespoke cabinetry, and a wood-burning stove framed by exposed brickwork beneath an oak bressummer beam.The open-plan living space has been beaut
£ 650,000
2 bedroom semi detached house for sale
View photo
House · for sale
£ 240,000
2 bedroom semi detached house for sale
Little Chart Ashford
· 2 Bedrooms · 3 Baths · House
· Garden · Equipped kitchen · Concierge
Little Chart Ashford · 2 Bedrooms · 3 Baths · House · Garden · Equipped kitchen · Concierge
This beautifully presented 2-bedroom, 2-bathroom semi-detached house offers stylish and comfortable living, perfect for first-time buyers, young families, or downsizers.On the ground floor, you'll find a contemporary kitchen and a convenient downstairs W/C. Upstairs, the home offers a bright and spacious reception room along with two double-bedrooms. The master benefits from an en-suite shower room, while a separate family bathroom serves the second bedroom.Council Tax Band: DTenure: FreeholdParking options: Off StreetGarden details: Private Garden
£ 240,000
2 bedroom flat for sale
View photo
Flat · for sale
£ 160,000
2 bedroom flat for sale
Little Chart Ashford
· 2 Bedrooms · 1 Bath · Flat
· Balcony · Equipped kitchen · Parking
Little Chart Ashford · 2 Bedrooms · 1 Bath · Flat · Balcony · Equipped kitchen · Parking
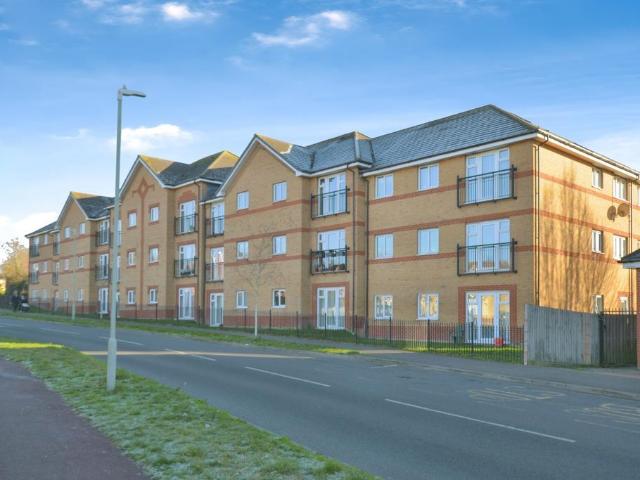
The PropertyRichmond Meech Drive, Ashford, Kent, TN24 9RFThis spacious and well-presented flat offers two double bedrooms and allocated parking, and is available with no onward chain.The property is accessed via a welcoming entrance hall. To the left is a small double bedroom, with a further generous double bedroom located straight ahead. Continuing along the hallway, the lounge is positioned on the left and benefits from direct access to a private Juliet balcony, creating a bright and comfortable living space. The lounge also provides access to the modern fitted kitchen, which is equipped with an integrated oven and hob, along with recesses for appliances.Further along the hallway is the contemporary bathroom, featuring a bath with shower overhead and modern finishes.Finished with modern touches throughout, this well-proportioned home would make an ideal first-time purchase, investment opportunity, or downsizing option.LocationRichmond Meech Drive is situated in a popular residential
£ 160,000
4 bedroom detached house for sale
View photo
House · for sale
£ 460,000
4 bedroom detached house for sale
Little Chart Ashford
· 4 Bedrooms · 2 Baths · House
· Garden · Equipped kitchen · Parking · Powder room
Little Chart Ashford · 4 Bedrooms · 2 Baths · House · Garden · Equipped kitchen · Parking · Powder room
Nestled within a peaceful cul-de-sac on the sought-after Chartfields Hamlets development in Singleton, this attractive four-bedroom detached home offers well-balanced accommodation ideal for modern family living.Beautifully presented throughout, the property features a bright and spacious lounge/dining room opening into a light filled conservatory that overlooks the rear garden. The modern kitchen is finished with sleek white cabinetry and deep blue tiling, complemented by a separate utility room and a convenient ground-floor cloakroom.Upstairs, there are four well-proportioned bedrooms, including a generous main bedroom with an en-suite shower room, along with a contemporary family bathroom. The home offers a clean, fresh feel throughout, providing a move-in-ready opportunity.Externally, the property benefits from a private rear garden, an integral garage, and a driveway providing off-road parking. Situated close to local shops, well-regarded schools, and scenic green spaces, this is
£ 460,000
3 Bedroom Semi Detached House
View photo
Villa · for sale
£ 385,000
3 Bedroom Semi Detached House
Little Chart Ashford
· 3 Bedrooms · Villa
· Garden · Equipped kitchen · Parking · Powder room
Little Chart Ashford · 3 Bedrooms · Villa · Garden · Equipped kitchen · Parking · Powder room
This extended semi detached house is located in Kennington close to popular schools, shops and transport links. The train station is walking distance and gives you access to London via high speed link in just 38 minutes. The extended ground floor accommodation is used as a dining room by the current owners but could also have several other uses if you placed your dining table in the large lounge instead giving you flexibility depending on your requirements. The extension also has a useful cloakroom. The front of the house has recently been transformed to provide off road parking for several vehicles with attractive block paving. In addition there is a garage alongside with a courtesy door to the garden. This family home has been well cared for and is well worth a look. Call today and let us show you around.Room sizes: Entrance Hall Lounge: 20'6 x 13'3 (6.25m x 4.04m) Kitchen: 10'8 x 8'8 (3.25m x 2.64m) Dining Room: 14'7 x 7'4 (4.45m x 2.24m) Cloakroom Landing Bathroom Bedroom 2: 10'8 x
£ 385,000
4 bedroom detached house for sale
View photo
House · for sale
£ 725,000
4 bedroom detached house for sale
Little Chart Ashford
· 4 Bedrooms · 2 Baths · House
· Garden · Equipped kitchen
Little Chart Ashford · 4 Bedrooms · 2 Baths · House · Garden · Equipped kitchen
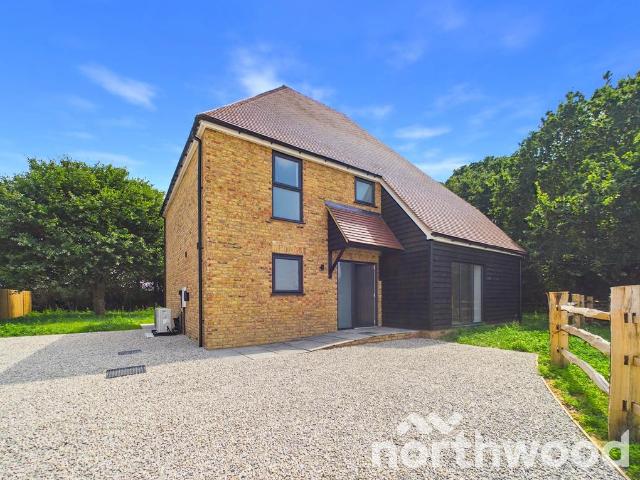
Bespoke by Northwood is proud to offer Larkin House. A stunning new build four bedroom detached home, beautifully positioned in a quiet and exclusive corner of Chilmington Green, tucked behind the highly regarded Meadow Farm development. Surrounded by greenery and open countryside, this home offers a serene setting with modern design, high specification finishes and a layout that flows effortlessly for family life.The ground floor opens with a spacious hallway finished with wood effect flooring and oak doors, setting the tone for the quality throughout. To one side, a generous living room enjoys dual aspect windows onto the wraparound garden and pond, filling the space with natural light and rural views. The kitchen diner is a real showpiece, a contemporary space with soft grey cabinetry, wood worktops, integrated appliances and a central island perfect for entertaining. Dual aspect French doors lead directly to the garden, creating a seamless indoor outdoor connection.A separate offic
£ 725,000
3 bedroom semi detached house for sale
View photo
House · for sale
£ 335,000
3 bedroom semi detached house for sale
Little Chart Ashford
· 3 Bedrooms · 1 Bath · House
· Garden · Parking · Equipped kitchen · Concierge
Little Chart Ashford · 3 Bedrooms · 1 Bath · House · Garden · Parking · Equipped kitchen · Concierge
Situated within a popular residential location, Huntswood, Ashford, this well-proportioned three-bedroom semi-detached home offers generous living accommodation, a sizeable rear garden and excellent potential for families, first-time buyers and commuters alike.The ground floor comprises an entrance porch leading through to a spacious open plan lounge/dining room, creating an excellent social and family living space with plenty of natural light throughout. The kitchen offers ample worktop and storage space and leads through to the conservatory overlooking the rear garden, providing further versatile reception space ideal for entertaining or relaxing.To the first floor, there are three bedrooms serviced by a family bathroom, with the layout perfectly suited to growing families, those working from home or buyers seeking additional flexibility.Externally, the property benefits from a garage, off street parking and a generous rear garden predominantly laid to lawn, offering an excellent out
£ 335,000
4 bedroom detached house for sale
View photo
House · for sale
£ 530,000
4 bedroom detached house for sale
Little Chart Ashford
· 4 Bedrooms · 2 Baths · House
· Garden · Equipped kitchen · Parking · Concierge
Little Chart Ashford · 4 Bedrooms · 2 Baths · House · Garden · Equipped kitchen · Parking · Concierge
Situated in the historic and highly sought-after village of Lenham, this immaculate detached house offers a sophisticated blend of contemporary design and traditional village charm. Ideally positioned, the property is located within easy walking distance to Lenham School and Lenham mainline station, providing efficient rail links to London and the coast.The property boasts a magnificent extended kitchen and family room, flooded with natural light via premium glazing and by-folding doors that seamlessly integrate indoor and outdoor living. Outside, the rear garden has been meticulously maintained to an impeccable standard, offering a secluded and tranquil environment for relaxation. A substantial private driveway provides off-road parking for multiple vehicles, complemented further by a large integrated garage.This refined interior features four well-appointed bedrooms and spacious reception areas finished to a high specification throughout. It represents a rare opportunity to acquire a
£ 530,000

Get email alerts

Don't miss out: be the first to know about new properties

The alert was correctly created

On subscribing you accept the conditions of use and the privacy policy
Alert
Receive new ads in your inbox
Save this search
Receive alerts for new listings

We'll send you an email when we have new properties for: "Properties for sale in Little Chart Ashford"

The alert was correctly created

High Halden Ashford
Bethersden Ashford
Get email alerts and be the first to see new listings
Required field
On subscribing I accept the terms of the privacy policy
Perfect! You'll soon start receiving new listings via email
Alert
Receive an email when we have new ads for Properties for sale in Little Chart Ashford
Save this search
Filters

Bedrooms

Size (sq.ft)

sq.ft
sq.ft

Price

£
£

Property type

Bathrooms

Clear all filters
Receive notifications when new entries are published.