2 pictures
House
·
for sale
£ 220,000
3 bed house for sale
Luddenden Halifax
· 3 Bedrooms · House
· Garden · Fireplace · Equipped kitchen · Parking
Luddenden Halifax · 3 Bedrooms · House · Garden · Fireplace · Equipped kitchen · Parking
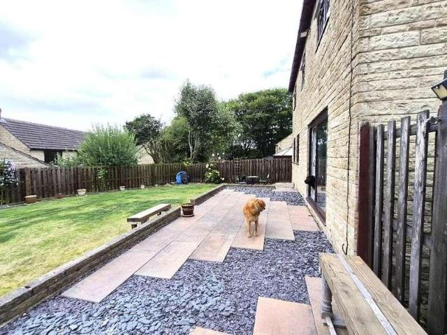
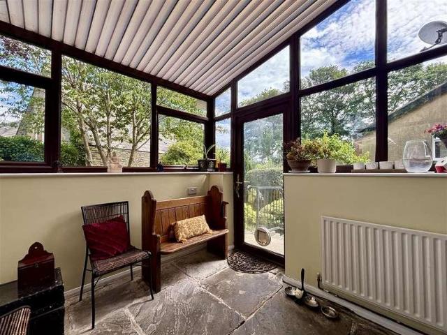
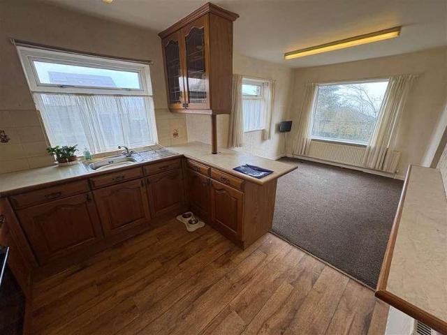
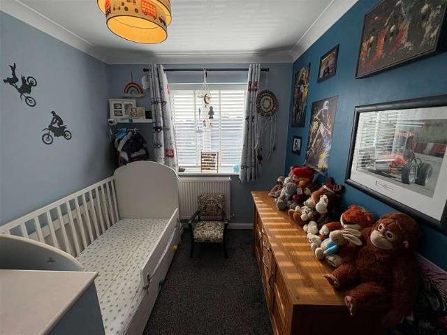
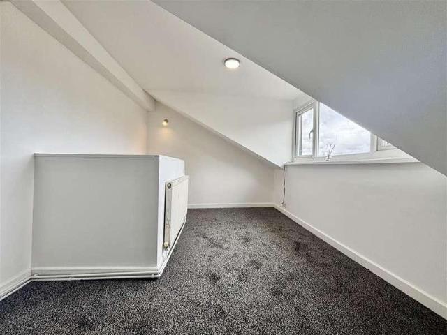
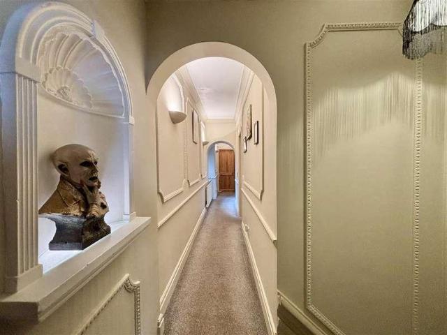
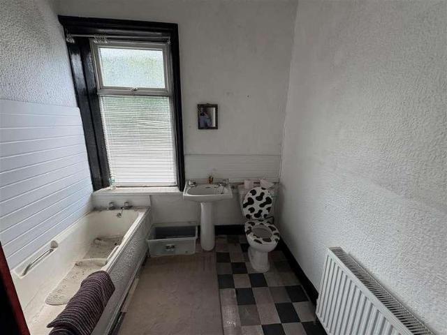
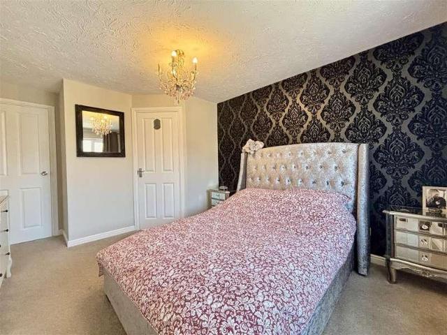
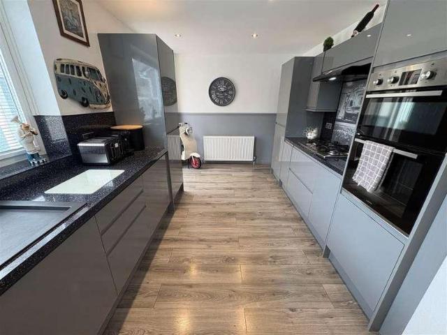
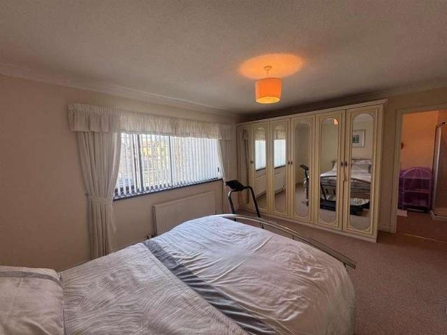

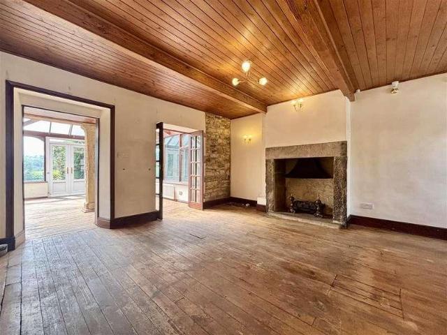
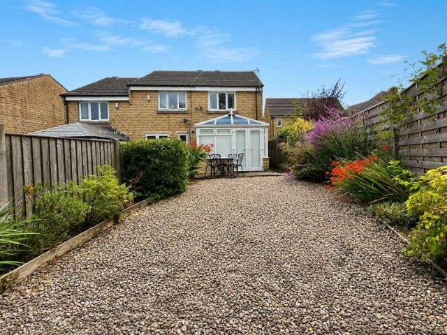
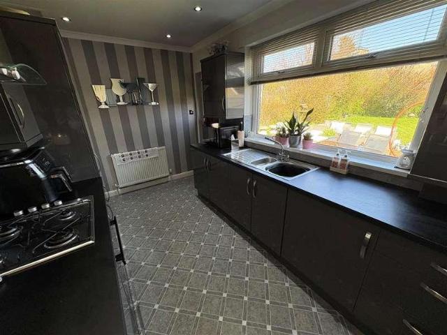
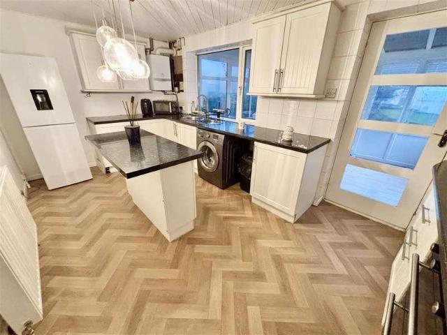
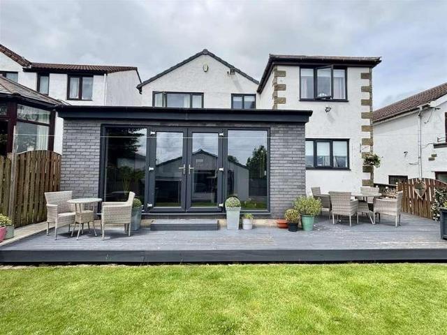
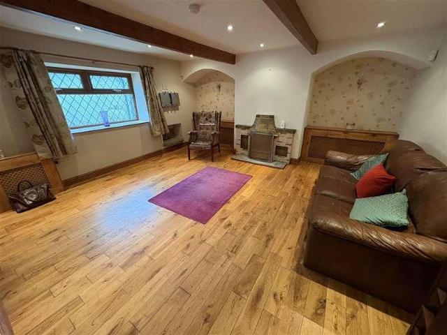
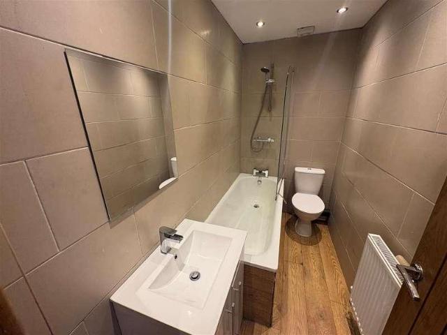
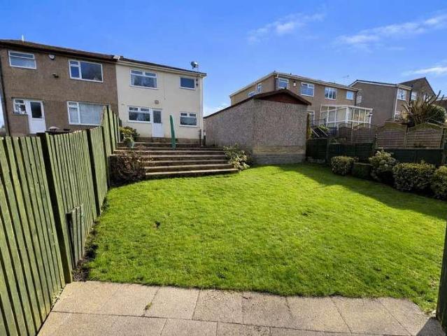
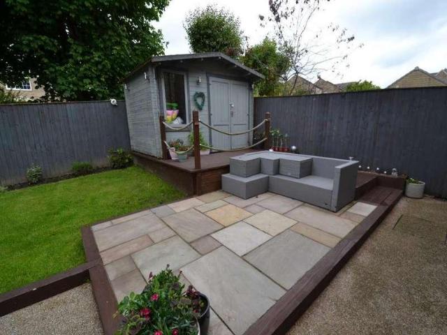
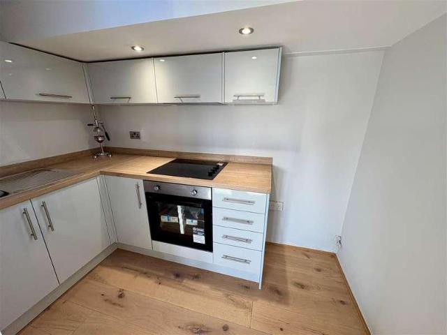
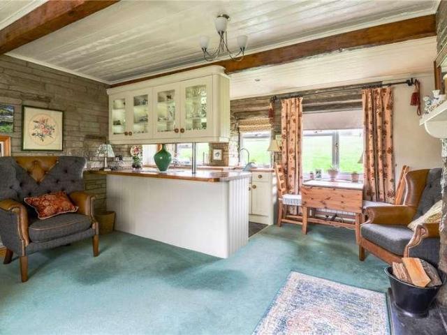
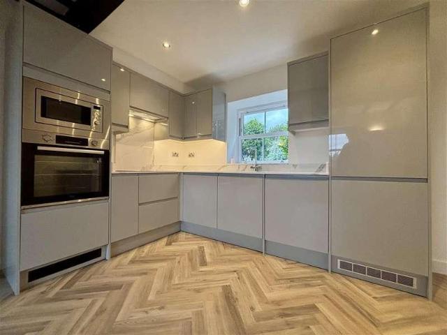
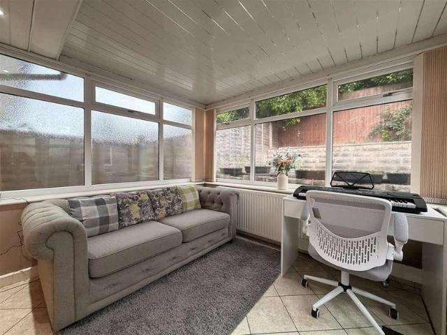
THREE BEDROOM SEMI-DETACHED * IDEAL FOR FAMILIES AND FIRST TIME BUYERS ALIKE * MODERN HOUSE BATHROOM * CONSERVATORY * PARKING FOR SEVERAL CARS * This property briefly comprises; entrance hall, lounge, dining kitchen, conservatory, three bedrooms & house bathroom. Externally the property has a lawned garden to the front, driveway parking to the side, single garage & low maintenance rear garden. Located in a popular residential location close to all the local amenities that Thornton Village has to offer. Call Bronte Estates today to be the first to view.ENTRANCE HALLExternal door from the side leading into the entrance hall, with stairs to the first floor and doors through to the lounge & kitchen.LOUNGE4.75m x4.09m (15'7 x13'5)Feature fireplace with fitted gas fire, central heating radiator, bay window to the front.DINING KITCHEN4.75m x 3.00m (15'7 x 9'10)Range of fitted base & wall units, sink & drainer with mixer taps, plumbing for a washing machine, double oven with 8 ring gas hob and
THREE BEDROOM SEMI-DETACHED * IDEAL FOR FAMILIES AND FIRST TIME BUYERS ALIKE * MODERN HOUSE BATHROOM * CONSERVATORY * PARKING FOR SEVERAL CARS * This property briefly comprises; entrance hall, lounge, dining kitchen, conservatory, three bedrooms & house bathroom. Externally the property has a lawned garden to the front, driveway parking to the side, single garage & low maintenance rear garden. Located in a popular residential location close to all the local amenities that Thornton Village has to offer. Call Bronte Estates today to be the first to view.ENTRANCE HALLExternal door from the side leading into the entrance hall, with stairs to the first floor and doors through to the lounge & kitchen.LOUNGE4.75m x4.09m (15'7 x13'5)Feature fireplace with fitted gas fire, central heating radiator, bay window to the front.DINING KITCHEN4.75m x 3.00m (15'7 x 9'10)Range of fitted base & wall units, sink & drainer with mixer taps, plumbing for a washing machine, double oven with 8 ring gas hob and
£ 220,000