View photo
Villa
·
for sale
£ 240,000
4 Bedroom Semi Detached House
Luddenden Halifax
· 4 Bedrooms · Villa
· Garden · Equipped kitchen · Parking
Luddenden Halifax · 4 Bedrooms · Villa · Garden · Equipped kitchen · Parking
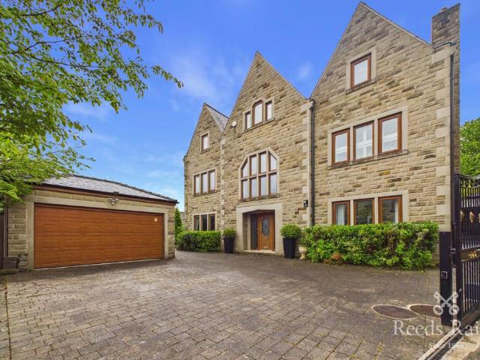
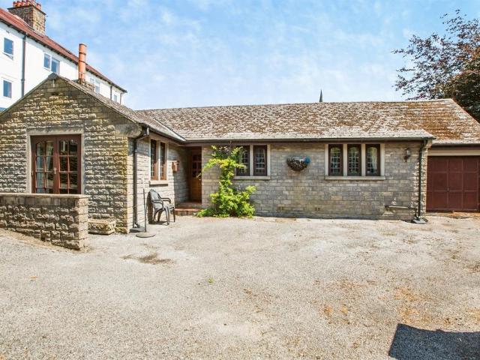
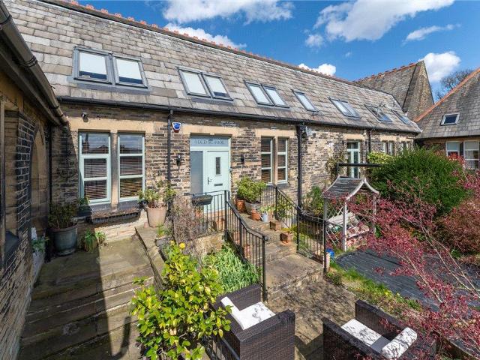
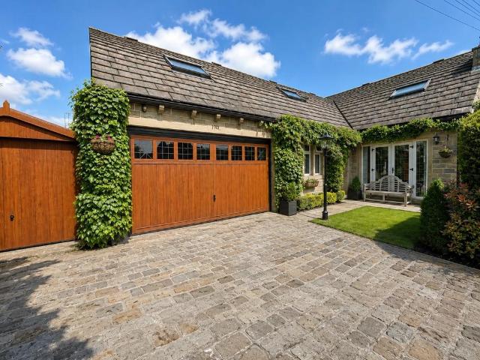
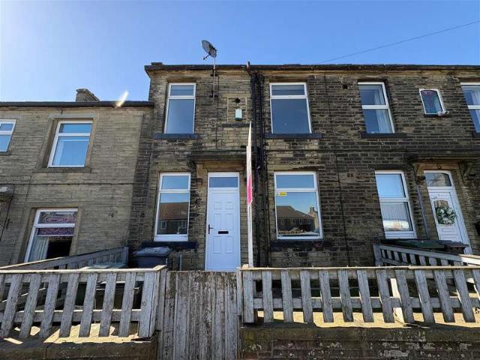
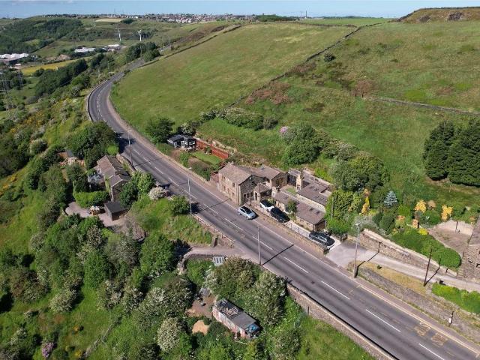
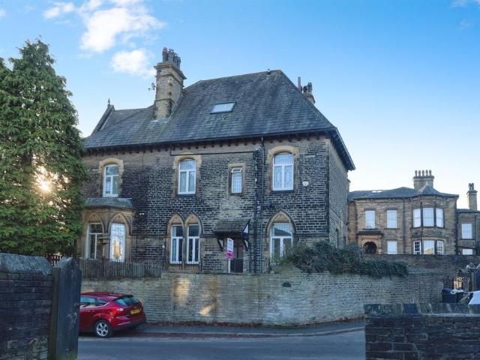
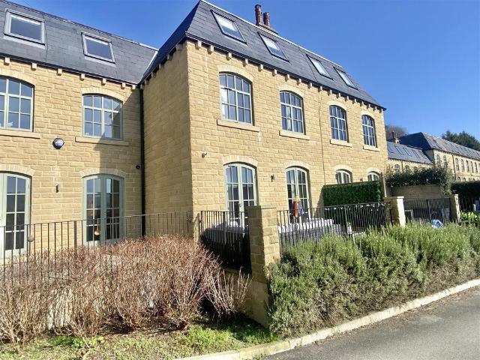
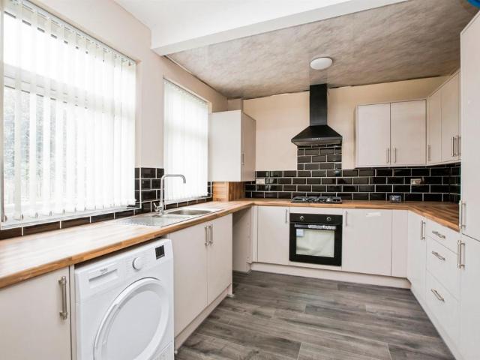
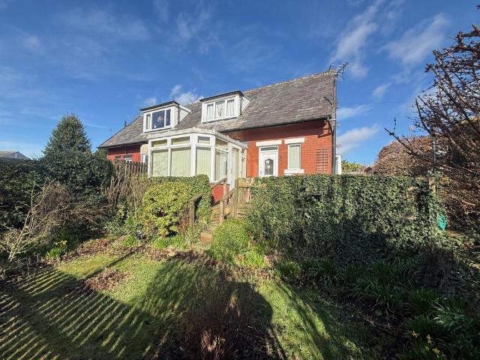
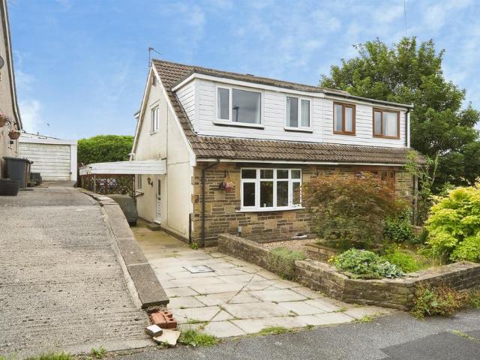
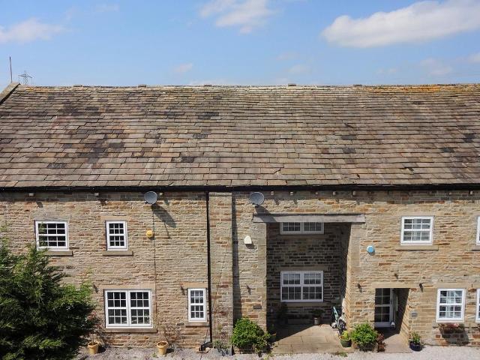
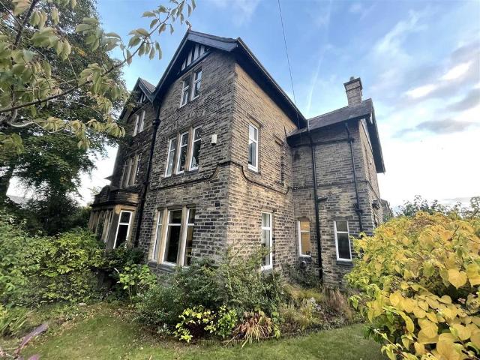
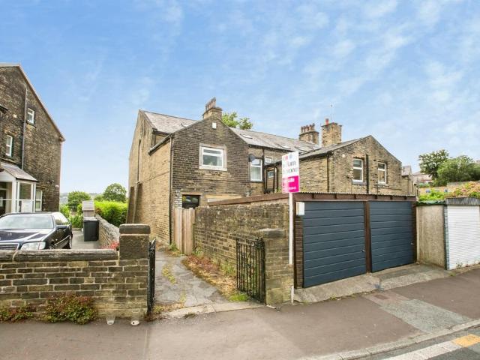
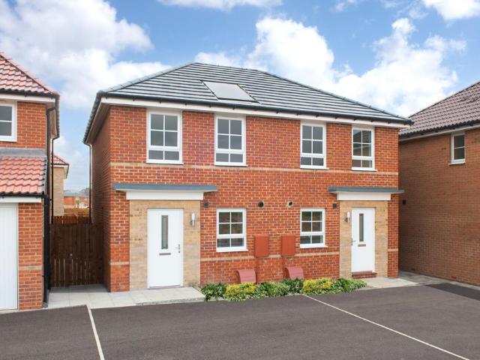
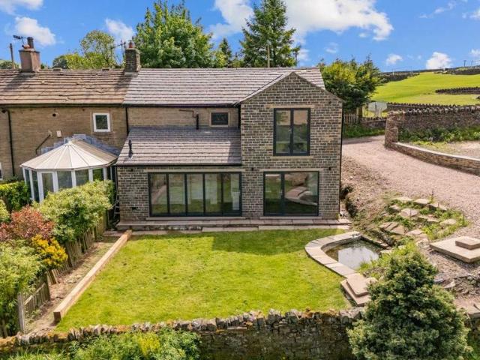
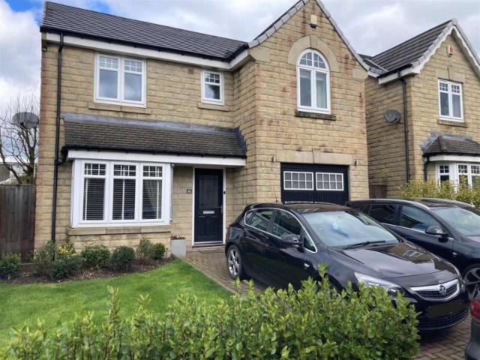
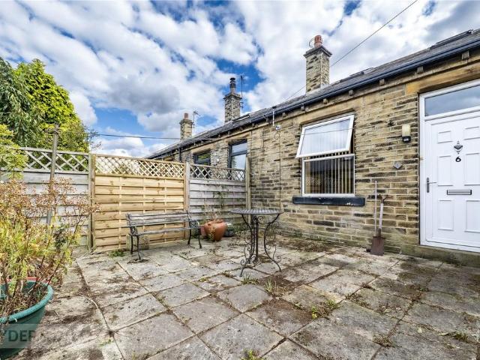
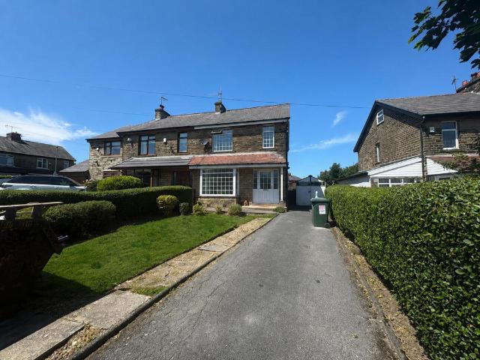
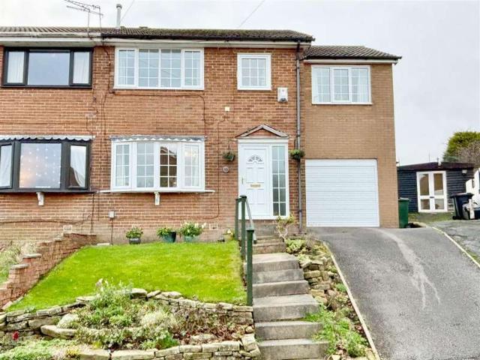
EXTENDED FOUR BEDROOM SEMI DETACHED * INTEGRAL GARAGE * GROUND FLOOR WC & UTILITY * ELEVATED POSITION WITH OPEN ASPECT * Bronte Estates are delighted to offer for sale this much loved four bedroom family home in Thornton. Briefly comprising of: Entrance Hall, Lounge with an archway to the Dining Room, Kitchen, Utility Room, WC and access to the integral Garage. To the first floor are four Bedrooms and a family Bathroom. Gardens to the front and rear. Situated close to local schools, village amenities and transport links. Early viewing is advised. This property also comes with the added bonus that the vendor has opted for PREMIUM CONVEYANCING to speed up the transaction following offer acceptance. Entrance Hall Stairs lead off to the first floor, door to the lounge and a central heating radiator. Lounge 4.04m x 3.89m (13'3 x 12'9) Bay window to the front elevation, feature panelled chimney breast with a fitted gas fire, central heating radiator and an archway to: Dining Room 2.57m x 2.3
EXTENDED FOUR BEDROOM SEMI DETACHED * INTEGRAL GARAGE * GROUND FLOOR WC & UTILITY * ELEVATED POSITION WITH OPEN ASPECT * Bronte Estates are delighted to offer for sale this much loved four bedroom family home in Thornton. Briefly comprising of: Entrance Hall, Lounge with an archway to the Dining Room, Kitchen, Utility Room, WC and access to the integral Garage. To the first floor are four Bedrooms and a family Bathroom. Gardens to the front and rear. Situated close to local schools, village amenities and transport links. Early viewing is advised. This property also comes with the added bonus that the vendor has opted for PREMIUM CONVEYANCING to speed up the transaction following offer acceptance. Entrance Hall Stairs lead off to the first floor, door to the lounge and a central heating radiator. Lounge 4.04m x 3.89m (13'3 x 12'9) Bay window to the front elevation, feature panelled chimney breast with a fitted gas fire, central heating radiator and an archway to: Dining Room 2.57m x 2.3
£ 240,000