1,956 houses for sale in Main Road DA4 Dartford

4 bedroom semi detached bungalow for sale
View photo
Bungalow · for sale
£ 297,500
4 bedroom semi detached bungalow for sale
Main Road DA4 Dartford
· 4 Bedrooms · 1 Bath · Bungalow
Main Road DA4 Dartford · 4 Bedrooms · 1 Bath · Bungalow
SECURING THIS PROPERTY WITH A LIFETIME LEASEOVER 60s can secure this property with a HOME FOR LIFE from HOMEWISEThrough the Home for Life Plan from Homewise, those AGED 60 or over can purchase a Lifetime Lease and a share of the property value to safeguard for the future. The cost to purchase the Lifetime Lease is always less than the full market value. OVER 60s customers typically save between from 20% to 50%*.Home for Life Plan guide price for OVERS 60s: The Lifetime Lease price for this property is £297,500 based on an average saving of 33%.Market Value Price: £450,000The price you pay will vary according to your age, personal circumstances and requirements and will be adjusted to include any percentage of the property you wish to safeguard. The plan allows customers to purchase a share of the property value (UP TO 50%) to safeguard for the future.For an indication of what you could save, please use our CALCULATOR on the HOMEWISE website.Please CALL for more information or a PERSONA
£ 297,500
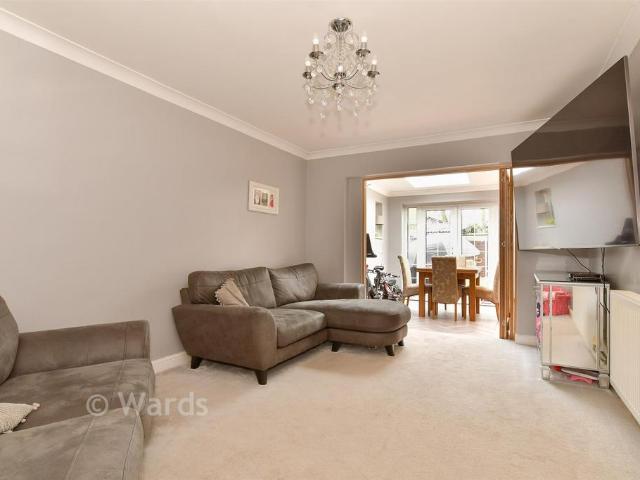
4 bedroom semi detached bungalow for sale
View photo
Bungalow · for sale
£ 450,000
4 bedroom semi detached bungalow for sale
Main Road DA4 Dartford
· 4 Bedrooms · 1 Bath · Bungalow
· Garden · Parking
Main Road DA4 Dartford · 4 Bedrooms · 1 Bath · Bungalow · Garden · Parking
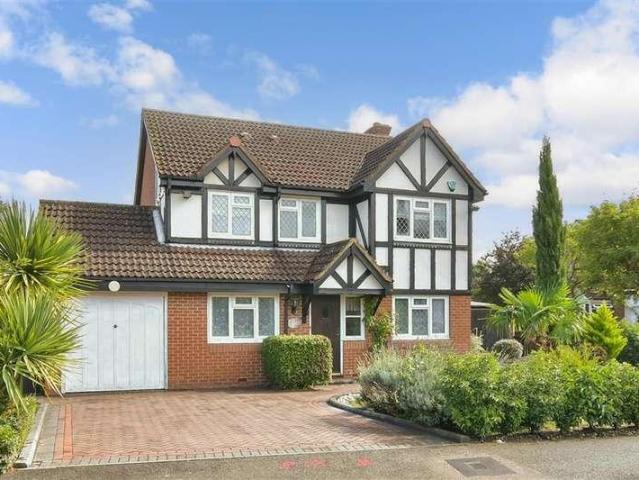
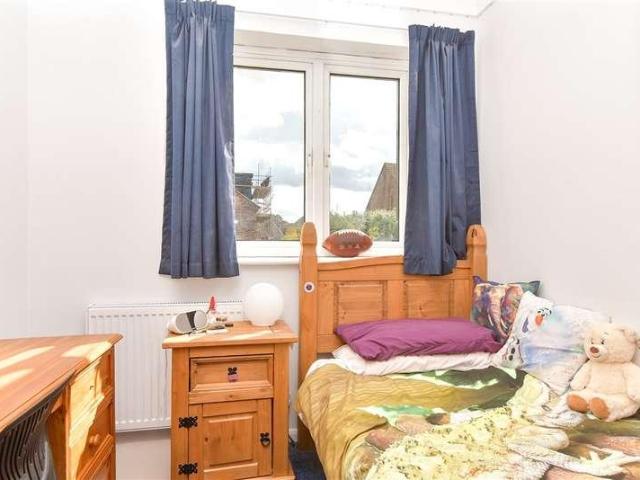
Located on one of the most sought-after roads in Sutton at Hone, this beautifully extended semi-detached bungalow offers generous living space, and large driveway.This well presented bungalow combines charm and practicality. The large rear extension creates a stunning living area, perfect for families or entertaining guests.Outside, the spacious driveway offers plenty of parking, and the property sits in a peaceful, desirable neighbourhood close to local amenities and transport links.Room sizes:HallwayBathroomKitchen: 19'0 x 9'0 (5.80m x 2.75m)Breakfast AreaDining Room: 16'10 x 16'4 (5.13m x 4.98m)LoungeBedroom 2: 14'0 x 9'0 (4.27m x 2.75m)Bedroom 3: 7'0 x 7'0 (2.14m x 2.14m)Bedroom 1: 11'5 x 9'7 (3.48m x 2.92m)LandingBedroom 4: 19'0 x 12'8 (5.80m x 3.86m)Store RoomFront GardenRear Garden The information provided about this property does not constitute or form part of an offer or contract, nor may it be regarded as representations. All interested parties must verify accuracy and your s
£ 450,000
3 bed house for sale
2 pictures
House · for sale
£ 390,000
New
3 bed house for sale
Main Road DA4 Dartford
· 3 Bedrooms · House
· Garden · Equipped kitchen · Parking
Main Road DA4 Dartford · 3 Bedrooms · House · Garden · Equipped kitchen · Parking
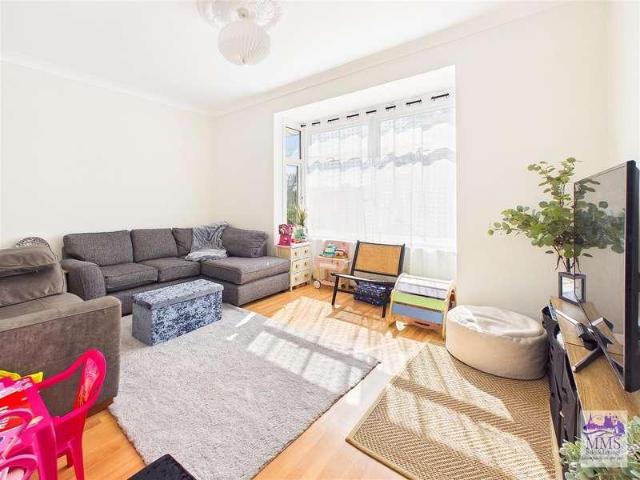
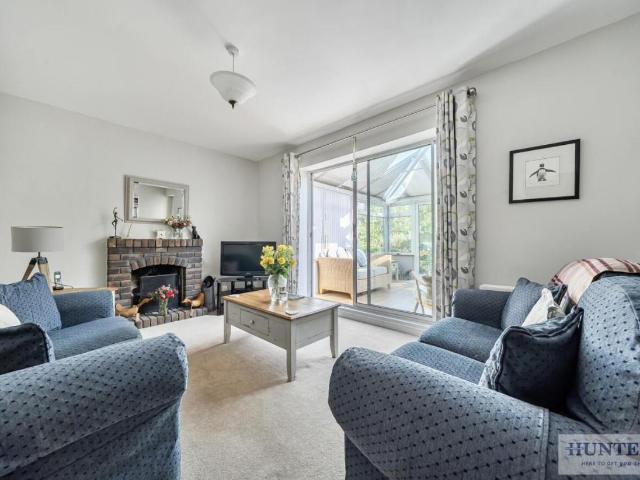
Situated in a sought-after village location, this attractive three-bedroom semi-detached bungalow offers spacious and versatile accommodation, ideal for families, downsizers, or those seeking village living with excellent local amenities close by.The bungalow enjoys a driveway providing off-road parking for multiple vehicles, together with front and rear gardens offering ample space for outdoor relaxation and entertaining.Conveniently located within easy reach of local shops, schools and everyday amenities, the property combines the charm of village life with excellent practicality. Nearby transport links also provide easy access to surrounding towns and villages.Early viewing is highly recommended to fully appreciate the accommodation, location, and potential this delightful bungalow has to offer.Room sizes:HallwayBedroom 2: 12'0 x 10'6 (3.66m x 3.20m)Lounge: 13'7 x 10'8 (4.14m x 3.25m)Conservatory: 18'5 x 7'5 (5.62m x 2.26m)Kitchen: 9'10 x 9'3 (3.00m x 2.82m)Bathroom: 11'1 x 6'4 (3.3
£ 390,000
3 bed house for sale
2 pictures
House · for sale
£ 400,000
New
3 bed house for sale
Main Road DA4 Dartford
· 3 Bedrooms · House
· Garden · Parking · Equipped kitchen
Main Road DA4 Dartford · 3 Bedrooms · House · Garden · Parking · Equipped kitchen
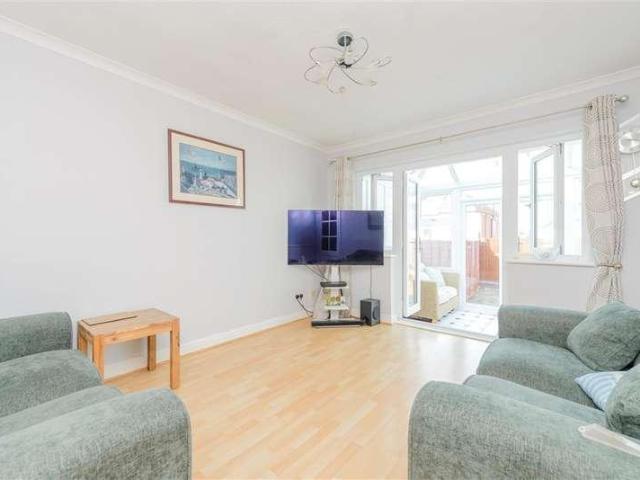
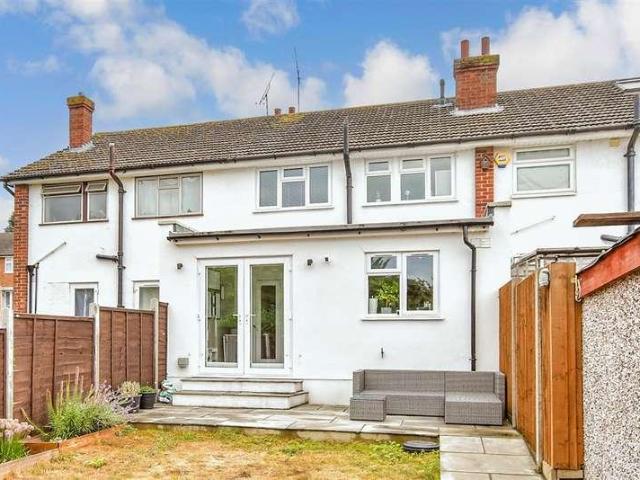
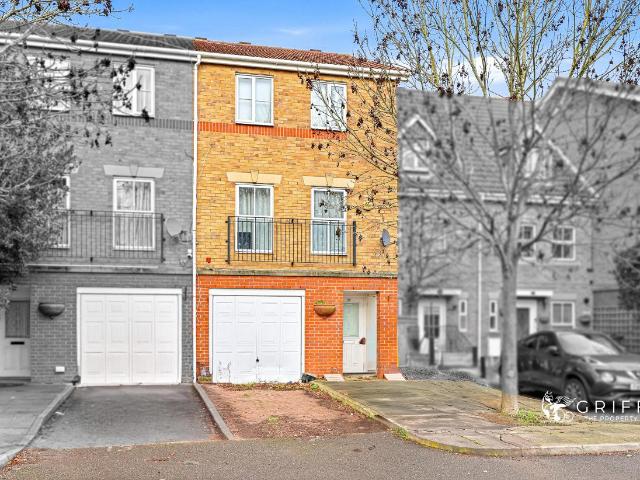
A beautifully presented, extended three bedroom terraced house benefiting from a spacious lounge, dining area, modern kitchen,family bathroom, private garden and off street parking.Room sizes:Lounge: 13'0 x 11'3 (3.97m x 3.43m)Dining Area: 11'6 x 9'1 (3.51m x 2.77m)Kitchen/Breakfast Room: 17'1 x 11'4 (5.21m x 3.46m)CloakroomLandingBedroom 1: 13'2 x 10'5 (4.02m x 3.18m)Bedroom 2: 12'0 x 9'0 (3.66m x 2.75m)Bedroom 3: 9'4 x 6'9 (2.85m x 2.06m)Family Bathroom: 7'2 x 5'5 (2.19m x 1.65m)Front GardenRear GardenAllocated Parking The information provided about this property does not constitute or form part of an offer or contract, nor may it be regarded as representations. All interested parties must verify accuracy and your solicitor must verify tenure/lease information, fixtures & fittings and, where the property has been extended/converted, planning/building regulation consents. All dimensions are approximate and quoted for guidance only as are floor plans which are not to scale and their ac
£ 400,000
3 bed house for sale
2 pictures
House · for sale
£ 350,000
New
3 bed house for sale
Main Road DA4 Dartford
· 3 Bedrooms · House
· Parking
Main Road DA4 Dartford · 3 Bedrooms · House · Parking
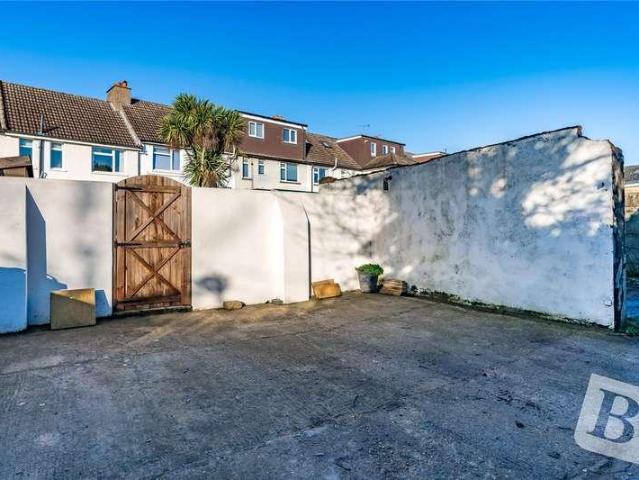
Situated on the popular Dene Holm Road in Northfleet, this delightful three bedroom semi-detached house offers a perfect blend of comfort and convenience. With three well-proportioned bedrooms, this property is ideal for families and those seeking extra space, with potential to extend further, subject to planning consent. The property also boasts a garage within the rear boundary and parking to the front with scope to create further parking if required, a valuable asset, allowing for hassle-free access for your vehicles. This residence is close to local amenities, schools, and parks. Whether you are a first-time buyer or looking to settle down in an area with family-friendly amenities, this house presents a wonderful opportunity to create lasting memories in a lovely home. Don't miss the chance to make this property your own.DESCRIPTION:?350,000 -?360,000 This three bedroom extended semi-detached house has been with its current vendors for many years and is now looking for a new family
£ 350,000
3 bed house for sale
2 pictures
House · for sale
£ 375,000
New
3 bed house for sale
Main Road DA4 Dartford
· 3 Bedrooms · House
· Garden
Main Road DA4 Dartford · 3 Bedrooms · House · Garden
You'll be amazed at the space on offer on this semi detached house, as no one will be disappointed. A modern, stylish property that sits within a picturesque location. Convenient for Bluewater Shopping Centre and rail station.Room sizes:HallwayCloakroomKitchen: 13'2 x 10'0 (4.02m x 3.05m)Lounge/Diner: 21'0 x 14'0 (6.41m x 4.27m)StudyLandingBedroom 1: 16'0 x 9'0 (4.88m x 2.75m)Bedroom 2: 11'0 x 11'0 (3.36m x 3.36m)Bedroom 3: 9'0 x 9'0 (2.75m x 2.75m)LandingLoft Room: 18'0 x 9'0 (5.49m x 2.75m)DrivewayRear Garden The information provided about this property does not constitute or form part of an offer or contract, nor may it be regarded as representations. All interested parties must verify accuracy and your solicitor must verify tenure/lease information, fixtures & fittings and, where the property has been extended/converted, planning/building regulation consents. All dimensions are approximate and quoted for guidance only as are floor plans which are not to scale and their accuracy can
£ 375,000
3 bed house for sale
2 pictures
House · for sale
£ 325,000
New
3 bed house for sale
Main Road DA4 Dartford
· 3 Bedrooms · House
· Garden · Parking · Equipped kitchen
Main Road DA4 Dartford · 3 Bedrooms · House · Garden · Parking · Equipped kitchen
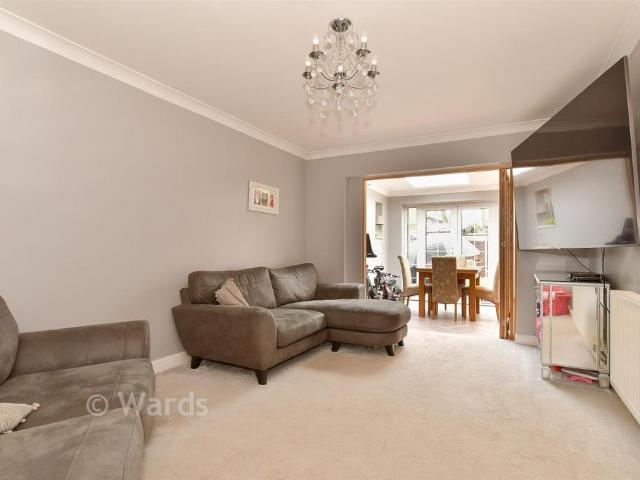
A neutrally finished terraced house situated in a quiet and residential close and benefiting from a kitchen with integrated white goods, semi open plan living area leading out to a beautifully finished private garden, family bathroom, excellent storage and garage with off street parking.Ideally located within walking distance to Darenth Valley Hospital, close proximity to Bluewater Shopping Centre, and easy access to motorways. The property also benefits from excellent public transport links, nearby schools, and local amenities, making it an ideal purchase for first time buyers, investors, and families.This property is for sale by the Modern Method of Auction. Should you view, offer or bid on the property, your information will be shared with the Auctioneer, iamsold. Please refer to the footnote regarding the services and appliances.Room sizes:HallwayKitchen: 9'8 x 9'6 (2.95m x 2.90m)Lounge: 19'10 x 15'9 (6.05m x 4.80m)LandingBedroom 1: 12'7 x 8'9 (3.84m x 2.67m)Bedroom 2: 12'1 x 8'10
£ 325,000
2 bed house for sale
2 pictures
House · for sale
£ 400,000
2 bed house for sale
Main Road DA4 Dartford
· 2 Bedrooms · House
· Garden · Equipped kitchen
Main Road DA4 Dartford · 2 Bedrooms · House · Garden · Equipped kitchen
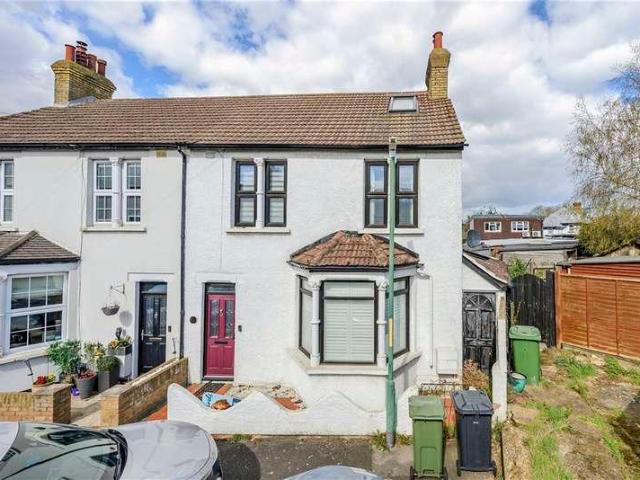
Beautifully renovated to a high standard, this charming end of terrace home sits in the heart of Farningham village. Offering stylish interiors and modern finishes throughout, the property is available with no onward chain.Room sizes:PorchLounge: 11'4 x 10'1 (3.46m x 3.08m)Dining Room: 11'9 x 11'5 (3.58m x 3.48m)Kitchen: 9'6 x 5'7 (2.90m x 1.70m)LandingBedroom 1: 11'5 x 10'1 (3.48m x 3.08m)Bedroom 2: 9'1 x 8'5 (2.77m x 2.57m)Shower Room: 9'6 x 6'1 (2.90m x 1.86m)Front GardenRear Garden The information provided about this property does not constitute or form part of an offer or contract, nor may it be regarded as representations. All interested parties must verify accuracy and your solicitor must verify tenure/lease information, fixtures & fittings and, where the property has been extended/converted, planning/building regulation consents. All dimensions are approximate and quoted for guidance only as are floor plans which are not to scale and their accuracy cannot be confirmed. Referenc
£ 400,000
4 bed house for sale
2 pictures
House · for sale
£ 540,000
4 bed house for sale
Main Road DA4 Dartford
· 4 Bedrooms · House
· Garden · Parking · Equipped kitchen
Main Road DA4 Dartford · 4 Bedrooms · House · Garden · Parking · Equipped kitchen
A beautifully finished town house situated in the ever popular Victoria Park development in the very impressive Stone Hospital site which has been converted into luxury homes. This stunning property benefits from a bespoke contemporary kitchen with integrated white goods and appliances, bright and airy open plan living area and dining space leading onto a private garden.Four good size bedrooms, two bathrooms, excellent storage, garage and off street parking and finished to a wonderful spec throughout.Ideally located with easy access to the M25 and A2 as well as being close by to Dartford train station and local bus routes. Popular Stone Lodge School is a stones throw as well as several primary schools.Room sizes:Entrance HallwayKitchen: 11'8 x 7'10 (3.56m x 2.39m)Living/Dining Area: 17'6 x 14'5 (5.34m x 4.40m)CloakroomLandingBedroom 2: 14'5 x 8'8 (4.40m x 2.64m)Bedroom 4: 9'10 x 7'4 (3.00m x 2.24m)BathroomLandingBedroom 1: 14'5 x 12'0 (4.40m x 3.66m)En-suite Shower RoomBedroom 3: 12'1
£ 540,000
7 bed house for sale
2 pictures
House · for sale
£ 650,000
7 bed house for sale
Main Road DA4 Dartford
· 7 Bedrooms · House
· Garden · Equipped kitchen · Parking · Cellar
Main Road DA4 Dartford · 7 Bedrooms · House · Garden · Equipped kitchen · Parking · Cellar
Explore the opportunity this semi-detached house has to offer. Secure your wine collection in the cellar and simply walk down the road to be at the station or in the town centre. You will have more than enough space here to create a home office and a driveway to the front provides some handy parking. Please refer to the footnote regarding the services and appliances.Room sizes:Entrance HallSitting Room: 18'8 into bay x 12'5 (5.69m x 3.79m)Dining Room: 12'1 x 11'0 (3.69m x 3.36m)Lounge/Diner: 28'3 x 12'3 (8.62m x 3.74m)Garden RoomBreakfast Area: 13'3 x 12'5 (4.04m x 3.79m)Kitchen: 9'0 x 7'0 (2.75m x 2.14m)Cellar: 10'4 x 7'6 (3.15m x 2.29m)LandingBedroom 1: 19'1 into bay x 12'3 (5.82m x 3.74m)Bedroom 3: 15'0 x 12'5 (4.58m x 3.79m)Dressing RoomBedroom 4: 12'5 x 11'9 (3.79m x 3.58m)Bedroom 5: 12'5 x 10'9 (3.79m x 3.28m)Bathroom: 6'9 x 5'5 (2.06m x 1.65m)CloakroomBedroom 6: 12'2 x 9'4 (3.71m x 2.85m)LandingBedroom 2: 16'8 x 12'5 (5.08m x 3.79m)Bedroom 7: 9'4 x 7'5 (2.85m x 2.26m)Front Garde
£ 650,000
4 bed house for sale
2 pictures
House · for sale
£ 675,000
Updated
4 bed house for sale
Main Road DA4 Dartford
· 4 Bedrooms · House
· Garden · Equipped kitchen · Parking
Main Road DA4 Dartford · 4 Bedrooms · House · Garden · Equipped kitchen · Parking
Would you love to upsize to the perfect family home? Looking to get yourself into the heart of Hartley? This wonderful detached house oozes space and with a beautiful wrap around rear garden. There is parking available with the garage and a driveway, and if you're still hoping for more space, you could opt to extend the home (STPP) this would add plenty more opportunity for a layout change too! The house is in a highly desirable road, within a short walking distance to local shops and Longfield Station. There are great schools located round the corner, what's not to love?Room sizes:HallwayCloakroom: 5'0 x 3'7 (1.53m x 1.09m)Lounge: 15'5 x 14'5 (4.70m x 4.40m)Dining Room: 10'11 x 9'0 (3.33m x 2.75m)Study: 10'0 x 7'8 (3.05m x 2.34m)Kitchen: 10'6 x 9'5 (3.20m x 2.87m)Utility Room: 8'7 x 5'5 (2.62m x 1.65m)LandingBedroom 1: 11'7 x 9'2 (3.53m x 2.80m)Ensuite Shower Room: 6'1 x 5'0 (1.86m x 1.53m)Bedroom 2: 10'6 x 10'6 (3.20m x 3.20m)Bedroom 3: 10'6 x 7'0 (3.20m x 2.14m)Bedroom 4: 9'11 x 8'7
£ 675,000
4 bed house for sale
2 pictures
House · for sale
£ 700,000
4 bed house for sale
Main Road DA4 Dartford
· 4 Bedrooms · House
· Equipped kitchen
Main Road DA4 Dartford · 4 Bedrooms · House · Equipped kitchen
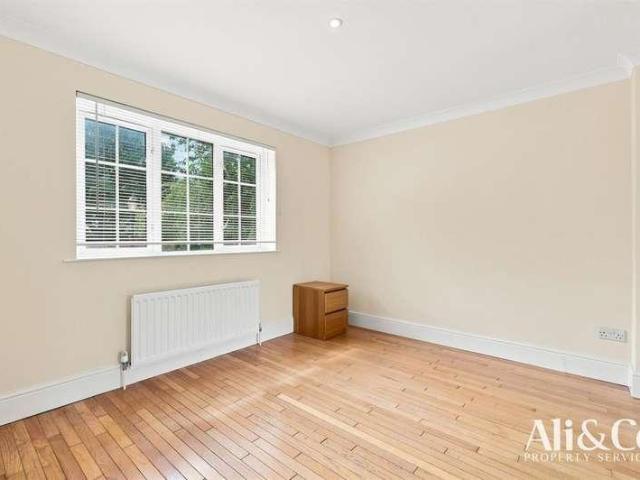
Ali & Co are delighted to present to the market this exceptional four-bedroom detached family home, situated on Henry De Grey Close, a highly desirable cul-de-sac located on the prestigious private road of Meesons Lane in Grays. This impressive property offers spacious and versatile living accommodation throughout, making it an ideal home for growing families. Tucked away in a sought-after and secluded setting, the property enjoys a peaceful position whilst remaining conveniently located for local schools, amenities, transport links, and Grays Town Centre. A welcoming entrance hall leads through to a spacious country-style fitted kitchen, complete with a central island and range cooker, creating the perfect space for both family living and entertaining. The ground floor further benefits from a separate family room and a large lounge, complementing the generous layout and providing versatile living accommodation throughout. To the first floor, there are four well-proportioned double bed
£ 700,000
2 bed house for sale
2 pictures
House · for sale
£ 325,000
2 bed house for sale
Main Road DA4 Dartford
· 2 Bedrooms · House
· Garden · Equipped kitchen · Powder room · Concierge
Main Road DA4 Dartford · 2 Bedrooms · House · Garden · Equipped kitchen · Powder room · Concierge
Situated on London Road in the charming area of Greenhithe, this delightful semi-detached bungalow offers a perfect blend of comfort and convenience. This well laid property features two spacious reception rooms, ideal for both relaxation and entertaining. The lounge and dining room boasts impressive high ceilings, creating an airy and inviting atmosphere. The fitted kitchen is well-equipped, making meal preparation a pleasure, while the two double bedrooms provide ample space for rest and rejuvenation. The first floor also includes an ensuite cloakroom, adding a touch of luxury to your daily routine. Outside, the large rear garden presents a wonderful opportunity for outdoor enjoyment, whether it be for gardening, hosting summer barbecues, or simply unwinding in a tranquil setting. This bungalow is conveniently located near a variety of amenities, including the fantastic Bluewater shopping centre, which offers an extensive range of shops and restaurants to cater to all your needs. Add
£ 325,000
2 bed house for sale
2 pictures
House · for sale
£ 375,000
2 bed house for sale
Main Road DA4 Dartford
· 2 Bedrooms · House
· Garden · Equipped kitchen · Parking · Powder room
Main Road DA4 Dartford · 2 Bedrooms · House · Garden · Equipped kitchen · Parking · Powder room
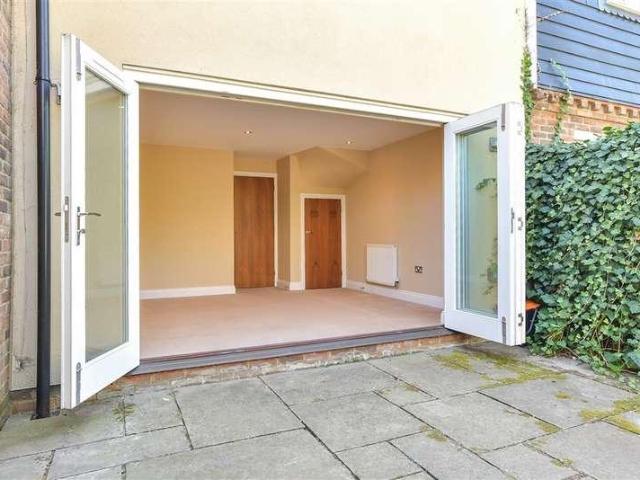
Situated in the heart of charming Eynsford village, this well-presented mid-terrace house offers convenient access to local shops, pubs, schools and Eynsford station. Featuring secure gated parking, visitor parking, a Jack and Jill bathroom and bifold doors opening onto the garden.Room sizes:Entrance HallLounge: 13'9 x 12'9 (4.19m x 3.89m)Kitchen/Diner: 14'0 x 6'6 (4.27m x 1.98m)Cloakroom: 6'4 x 2'11 (1.93m x 0.89m)LandingBedroom 1: 10'6 x 8'4 (3.20m x 2.54m)Bedroom 2: 11'5 x 7'6 (3.48m x 2.29m)Bathroom: 7'0 x 6'6 (2.14m x 1.98m)Front GardenRear Garden1 Allocated Parking Space5 Visitor Parking Spaces The information provided about this property does not constitute or form part of an offer or contract, nor may it be regarded as representations. All interested parties must verify accuracy and your solicitor must verify tenure/lease information, fixtures & fittings and, where the property has been extended/converted, planning/building regulation consents. All dimensions are approximate an
£ 375,000
3 bed house for sale
2 pictures
House · for sale
£ 375,000
3 bed house for sale
Main Road DA4 Dartford
· 3 Bedrooms · House
· Garden · Equipped kitchen · Parking
Main Road DA4 Dartford · 3 Bedrooms · House · Garden · Equipped kitchen · Parking
Offered with no onward chain, this semi-detached house is perfect for first-time buyers, downsizer, or anyone looking to put their own stamp on a property in a highly convenient location.The accommodation is well presented throughout and benefits from a driveway and garage, providing valuable off-road parking and storage. To the rear, a small lean-to offers additional practical space, ideal for storage, utility use, or as a useful transitional area between the house and garden. Situated close to the train station and amenities, it offers an excellent balance of comfort and potential. Please refer to the footnote regarding the services and appliances.Room sizes:Porch: 5'5 x 1'6 (1.65m x 0.46m)HallwayLounge: 11'11 x 11'10 (3.63m x 3.61m)Dining Room: 12'7 x 9'11 (3.84m x 3.02m)Kitchen: 12'7 x 7'11 (3.84m x 2.41m)Lean-to: 11'1 x 8'6 (3.38m x 2.59m)Bedroom 1: 12'8 x 9'6 (3.86m x 2.90m)Bedroom 2: 11'11 x 10'5 (3.63m x 3.18m)Bedroom 3: 8'10 x 7'6 (2.69m x 2.29m)Bathroom: 8'4 x 5'6 (2.54m x 1.
£ 375,000
3 bed house for sale
2 pictures
House · for sale
£ 325,000
3 bed house for sale
Main Road DA4 Dartford
· 3 Bedrooms · House
· Garden · Equipped kitchen · Parking
Main Road DA4 Dartford · 3 Bedrooms · House · Garden · Equipped kitchen · Parking
Guide Price 325,000 - 350,000 * An imposing older style terraced house offering a generous 951 sq.ft of living space. Located in a highly sought after position within 1.5 mile distance to Gravesend town centre where you will find a wide range of shops and social amenities together with a high speed rail service into St Pancras. The property is well presented throughout and benefits from entrance hall, spacious living room, separate dining room, modern kitchen, three good size bedrooms, updated bathroom, central heating, double glazing and attractive decor. On the outside there is a wonderful landscaped rear garden which enjoys a lovely open aspect together with parking for several vehicles located at the end of the rear garden. Viewing highly recommended as properties in this price range usually sell fast
£ 325,000
3 bed house for sale
2 pictures
House · for sale
£ 400,000
3 bed house for sale
Main Road DA4 Dartford
· 3 Bedrooms · House
· Garden · Equipped kitchen
Main Road DA4 Dartford · 3 Bedrooms · House · Garden · Equipped kitchen
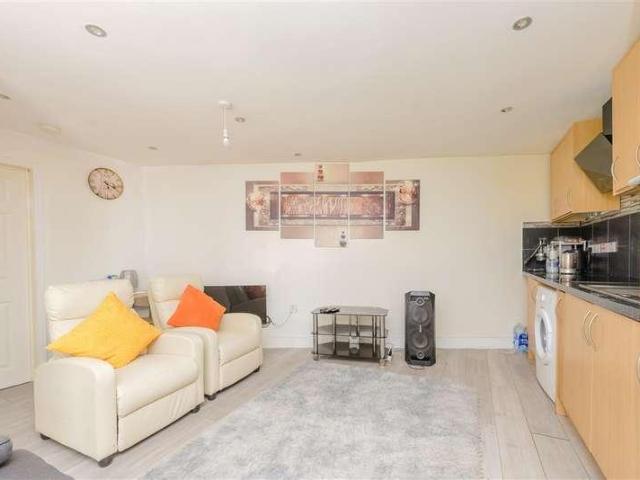
A bright and airy semi-detached house complemented by a fully self contained annex, offering a spacious and flexible opportunity that can benefit families and Investors alike.The property boasts two generous living rooms, kitchen with integrated appliances and white goods, family bathroom and three bedrooms. A spacious garden to rear and a beautifully finished self contained Annex that offers excellent flexibility for family life and creates a unique space.The property is located within close proximity to Greenhithe station, Bluewater shopping centre and the many wonderful amenities this desirable location has to offer.This property is for sale by the Modern Method of Auction. Should you view, offer or bid on the property, your information will be shared with the Auctioneer, iamsold.Room sizes:PorchHallLounge: 13'0 x 10'0 (3.97m x 3.05m)Dining Area: 13'0 x 10'10 (3.97m x 3.30m)Kitchen: 7'1 x 6'5 (2.16m x 1.96m)Utility Area: 5'7 x 5'1 (1.70m x 1.55m)LandingBedroom 1: 12'0 x 11'4 (3.66m
£ 400,000
4 bed house for sale
2 pictures
House · for sale
£ 900,000
4 bed house for sale
Main Road DA4 Dartford
· 4 Bedrooms · House
· Garden · Equipped kitchen · Parking · Powder room
Main Road DA4 Dartford · 4 Bedrooms · House · Garden · Equipped kitchen · Parking · Powder room
Impressive detached family house in sought-after Farningham offering parking for 5 cars, a stunning landscaped garden with garden room, 22ft lounge and 32ft luxury kitchen. There is also a study which can be used as a home office or separate snug/play room. Ideally positioned for excellent road links via the A20, M20 and M25 and rail links from either Eynsford or Farningham train station.Room sizes:HallwayLounge: 22'5 x 16'7 (6.84m x 5.06m)Kitchen/Diner: 32'0 x 11'2 (9.76m x 3.41m)Study: 8'10 x 7'9 (2.69m x 2.36m)Cloakroom: 5'5 x 3'3 (1.65m x 0.99m)LandingBedroom 1: 14'2 x 12'1 (4.32m x 3.69m)En-Suite Shower Room: 10'9 x 7'7 (3.28m x 2.31m)Bedroom 2: 13'5 x 10'8 (4.09m x 3.25m)Bedroom 3: 11'8 x 10'8 (3.56m x 3.25m)Bedroom 4: 9'10 x 8'1 (3.00m x 2.47m)Family Shower Room: 7'9 x 6'6 (2.36m x 1.98m)Off-Road ParkingRear GardenGarden Room The information provided about this property does not constitute or form part of an offer or contract, nor may it be regarded as representations. All inter
£ 900,000
3 bed house for sale
2 pictures
House · for sale
£ 375,000
3 bed house for sale
Main Road DA4 Dartford
· 3 Bedrooms · House
· Garden · Equipped kitchen · Powder room
Main Road DA4 Dartford · 3 Bedrooms · House · Garden · Equipped kitchen · Powder room
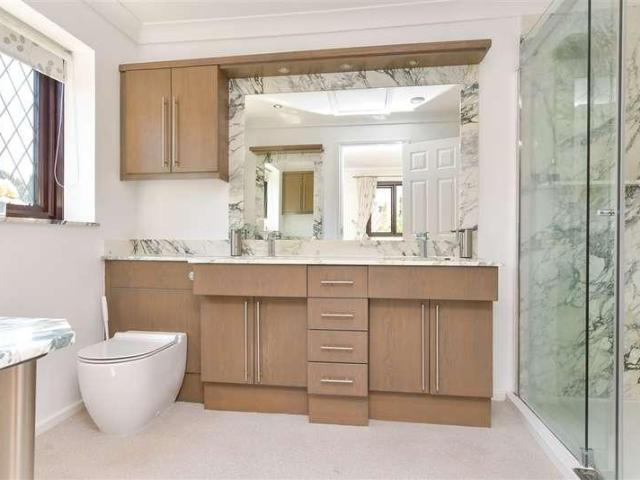
Guide Price 375,000 - 425,000 * A fantastic opportunity to purchase this very well presented end of terrace town house, offering a generous 1,163 sq. ft of living accommodation. The property offers bright and spacious accommodation arranged over three floors and benefits to note include principal bedroom with en suite shower room, main bathroom plus ground floor cloakroom, two further bedrooms, living room, separate dining room, well equipped kitchen with integrated appliances, central heating/double glazing and tasteful decor throughout. On the outside the rear garden has an equipped outbuilding and wide side access with additional garden shed. Located in a convenient position within 0.8 miles distance of Gravesend town centre, where you will find a comprehensive range of shopping, schooling and social amenities, together with a high speed rail service into London St. Pancras. Ebbsfleet International Station is within 2.1 miles. Immediate viewing recommended, as quality homes in this
£ 375,000
3 bed house for sale
2 pictures
House · for sale
£ 400,000
3 bed house for sale
Main Road DA4 Dartford
· 3 Bedrooms · House
· Garden · Equipped kitchen · Cellar
Main Road DA4 Dartford · 3 Bedrooms · House · Garden · Equipped kitchen · Cellar
An imposing end of terrace house, offering a substantial 1,553 sq.ft of living space. Located in a sought after non estate position, within 1.1 miles distance of Gravesend town centre, where you will find a wealth of shopping, schooling and social amenities, together with a high speed rail service into London St. Pancras. This property offers a unique opportunity, as in recent years it was used as two internal flats. Benefits to note include a spacious entrance hall, living room, dining room, modern kitchen, ground floor bathroom, conservatory, large basement, two first floor bedrooms plus a utility room (bedroom three), central heating and double glazing. On the outside there is a driveway to the front and a good size rear garden with large timber outbuilding. Early viewing highly recommended, as this imposing and versatile property is expected to attract a lot of interest
£ 400,000
4 bed house for sale
2 pictures
House · for sale
£ 522,000
4 bed house for sale
Main Road DA4 Dartford
· 4 Bedrooms · House
· Garden · Balcony · Equipped kitchen · Parking
Main Road DA4 Dartford · 4 Bedrooms · House · Garden · Balcony · Equipped kitchen · Parking
Standout Features Linked Detached Great for growing families Spacious throughout Immaculately presented Chain free Close to Ebbsfleet International Four double bedrooms Driveway to front Three bathrooms EPC Rating B Property Description We're proud to introduce this imposing four double bedroom home located on the highly popular Springhead Park Development, offering no forward chain! Set over three floors this immaculately presented home features a bright and spacious lounge, fitted kitchen/diner and WC to the the first floor. The first floor boasts three double bedrooms, with the main bedroom equipped with it's own en suite and built in wardrobes. Another standout feature on this floor is bedroom three which has a juliet balcony with a spectacular view over the field and a separate bathroom. The third floor offers a further double bedroom also complete with it's own en suite shower room. The rear garden has decking, laid to lawn, integral garage and gate for side access. The front has
£ 522,000
3 bed house for sale
2 pictures
House · for sale
£ 530,000
3 bed house for sale
Main Road DA4 Dartford
· 3 Bedrooms · House
· Garden · Equipped kitchen
Main Road DA4 Dartford · 3 Bedrooms · House · Garden · Equipped kitchen
Standout Features Semi Detached Bungalow Three Bedrooms Fitted Kichen Driveway at Front Large rear Garden Well Presented Popular Location Call Hunters to view Floor Area: 1170 total sq ft EPC Rating: D Property Description Nestled in the sought-after Woodside Road, Bexleyheath, this charming three-bedroom semi-detached bungalow offers a perfect blend of comfort and convenience. The property is ideally located in Barnehurst, providing easy access to a variety of schools, shops, transport links, and beautiful open spaces, making it an excellent choice for families and professionals alike. Upon entering, you are welcomed by a spacious entrance hall that leads to a generous lounge/diner, perfect for entertaining or relaxing with loved ones. The fitted kitchen is well-appointed, catering to all your culinary needs. The bungalow features two well-proportioned bedrooms, along with a bathroom that ensures practicality for everyday living. Additionally, there is a versatile study area that conn
£ 530,000
3 bed house for sale
2 pictures
House · for sale
£ 550,000
3 bed house for sale
Main Road DA4 Dartford
· 3 Bedrooms · House
· Garden · Equipped kitchen · Concierge
Main Road DA4 Dartford · 3 Bedrooms · House · Garden · Equipped kitchen · Concierge
Standout Features Very well presented Large rear garden 130ft approx Good size rooms throughout Three bedrooms Good size kitchen/breakfast room Large conservatory Close to all amenities Call Hunters to view Floor Area: 1106 sqft EPC Rating: D Property Description Nestled on Mayplace Road East in the charming area of Bexleyheath, this beautifully presented semi-detached house offers a delightful blend of modern living and convenience. Spanning an impressive 1,106 square feet, the property features two spacious reception rooms, perfect for both relaxation and entertaining. The ground floor boasts a well-appointed kitchen/breakfast room at the front, ideal for family meals, while the inviting lounge at the rear leads seamlessly into a generous conservatory, providing an abundance of natural light and a lovely view of the expansive garden. Upstairs, you will find three good-sized bedrooms, each offering ample space for rest and personalisation, alongside a family bathroom that caters to al
£ 550,000
3 bed house for sale
2 pictures
House · for sale
£ 360,000
3 bed house for sale
Main Road DA4 Dartford
· 3 Bedrooms · House
· Garden · Equipped kitchen
Main Road DA4 Dartford · 3 Bedrooms · House · Garden · Equipped kitchen
Standout Features Spacious Accommodation Close to Slade Green Train Station 3 stops from Elizabeth Line Three bedrooms First floor bathroom Good size lounge Large kitchen Call Hunters to view Floor Area: 906 sq ft EPC Rating: C Property Description * Part concrete construction but mortgage still obtainable * Conveniently situated on Lincoln Close, Erith, this charming three-bedroom house presents an ideal sanctuary for families seeking both comfort and convenience. The property boasts a spacious lounge, perfect for relaxation and entertaining, alongside a well-appointed kitchen that caters to all your culinary needs. With three inviting bedrooms, there is ample space for family members or guests, complemented by a neatly designed bathroom. One of the standout features of this home is the private rear garden, providing a delightful outdoor space for children to play or for hosting summer gatherings. The location is particularly advantageous, as it is situated close to local amenities, r
£ 360,000
4 bed house for sale
2 pictures
House · for sale
£ 400,000
4 bed house for sale
Main Road DA4 Dartford
· 4 Bedrooms · House
· Garden · Balcony · Equipped kitchen · Parking
Main Road DA4 Dartford · 4 Bedrooms · House · Garden · Balcony · Equipped kitchen · Parking
Full Details GUIDE PRICE 400,000-425,000 We are pleased to offer for sale this 4 bedroom townhouse conveniently located just 0.6 miles from Pufleet C2C, (approx) where an Oyster card can be used! As you enter, you will be greeted with an entrance hallway providing access to the integrated garage; to add to this, there is also a storage cupboard and a w/c off of the hall. To the rear, you will find the generously sized kitchen, equipped with plenty of storage and workspace and there is even space for a dining table! Upstairs, you will find the lounge with a Juliet balcony and two bedrooms as well as a family bathroom. Due to the fact that this home is a townhouse, there is a further floor hosting two further bedrooms and a second bathroom. In terms of outside space, this home offers a parking space and a rear private garden! There are also schools, parks and bus routes in the area. Only by viewing can this property be truly appreciated, call the sales team today! MONEY LAUNDERING REGULA
£ 400,000

Get email alerts

Don't miss out: be the first to know about new properties

The alert was correctly created

On subscribing you accept the conditions of use and the privacy policy
Alert
Receive new ads in your inbox
Save this search
Receive alerts for new listings

We'll send you an email when we have new properties for: "Houses for sale in Main Road DA4 Dartford"

The alert was correctly created

Maidstone Road DA14 Sidcup
Parkside Avenue DA7 Bexleyheath
Get email alerts and be the first to see new listings
Required field
On subscribing I accept the terms of the privacy policy
Perfect! You'll soon start receiving new listings via email
Alert
Receive an email when we have new ads for Houses for sale in Main Road DA4 Dartford
Save this search
Filters

Bedrooms

Size (sq.ft)

sq.ft
sq.ft

Price

£
£

Property type

Bathrooms

Clear all filters
Receive notifications when new entries are published.