View photo
House
·
for rent
£ 1,595
New
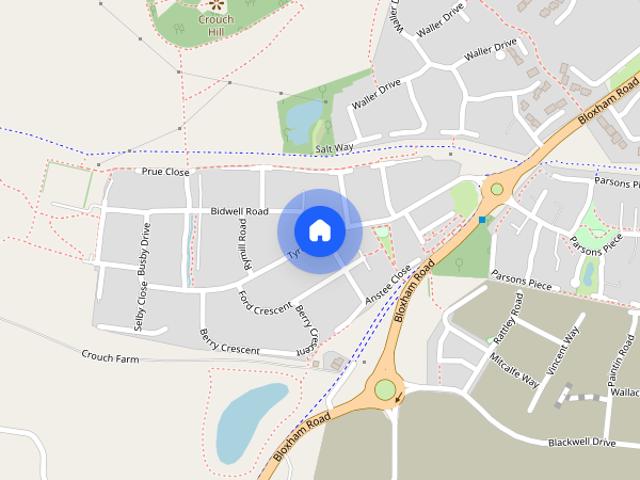
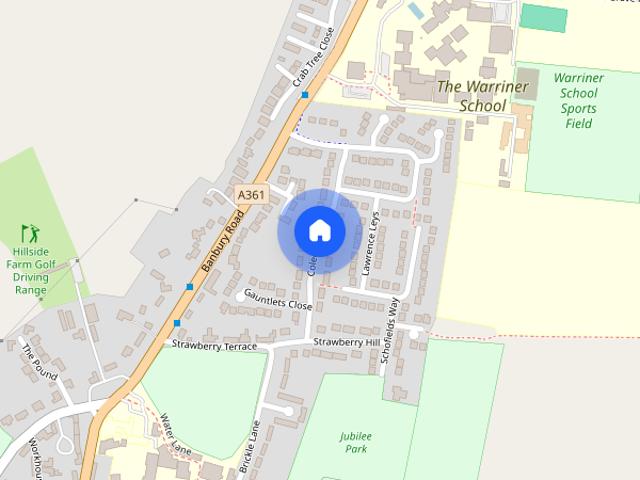
Colegrave Road, Bloxham
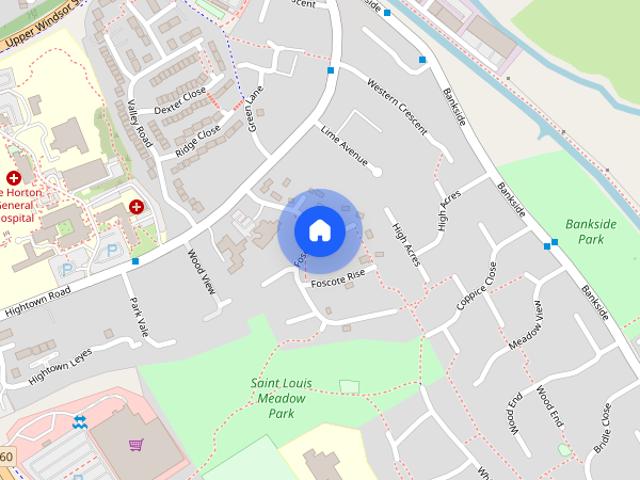
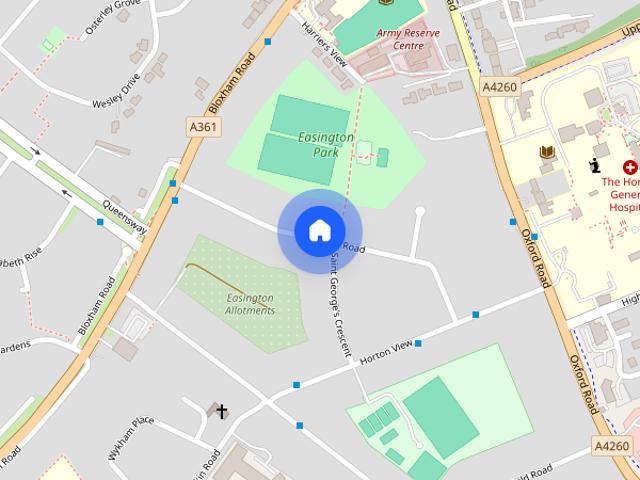
Main Road OX15 Banbury
· 861 sq.ft · 3 Bedrooms · 1 Bath · House
· Garden · Equipped kitchen · Parking · Patio · Heating
Main Road OX15 Banbury · 861 sq.ft · 3 Bedrooms · 1 Bath · House · Garden · Equipped kitchen · Parking · Patio · Heating
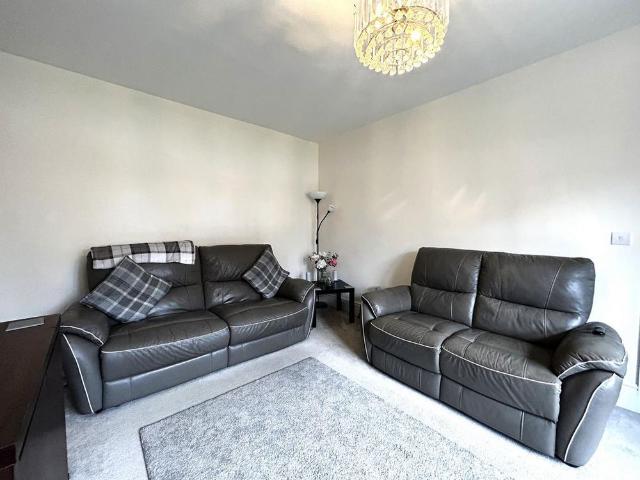
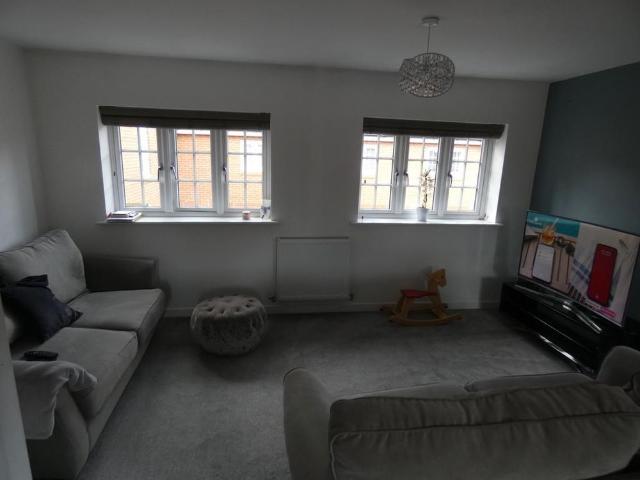
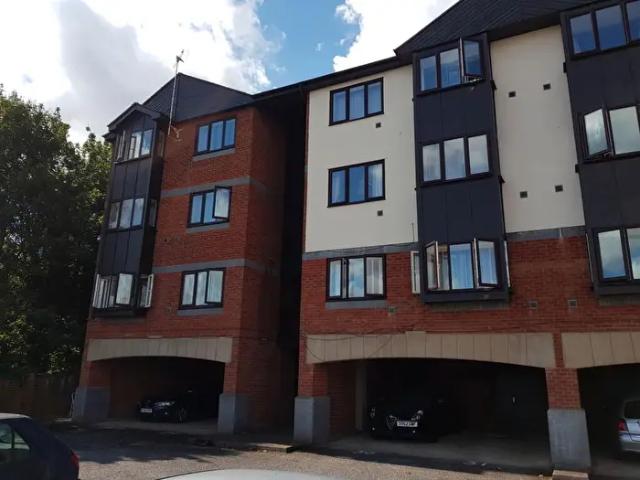
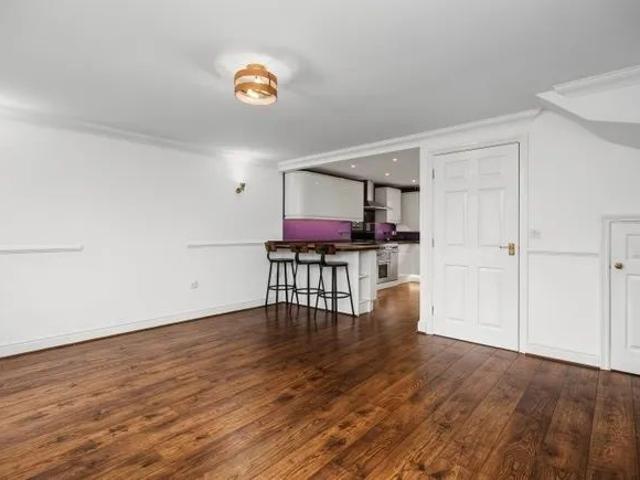
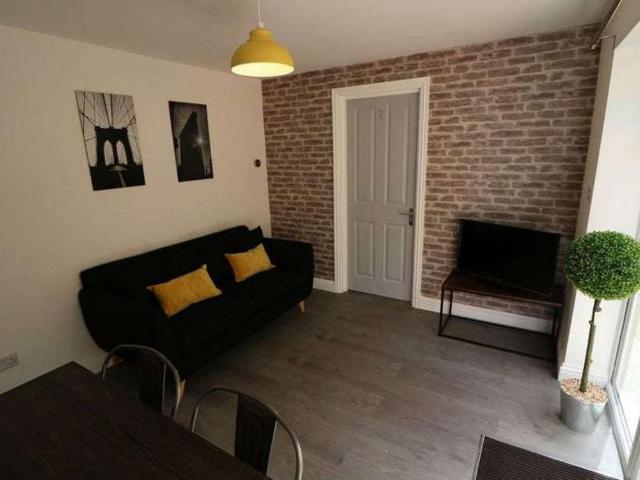
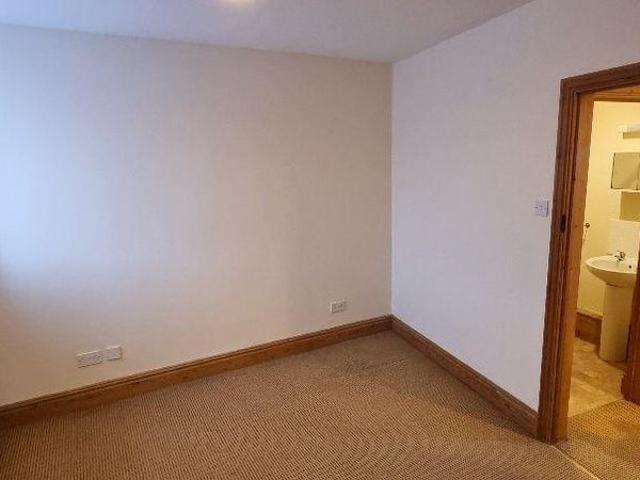
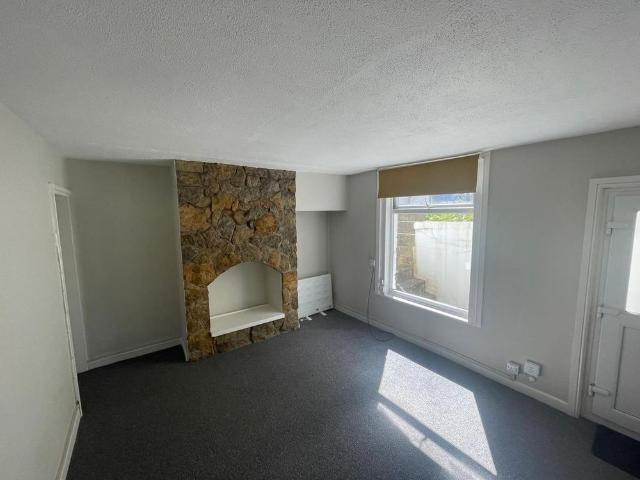
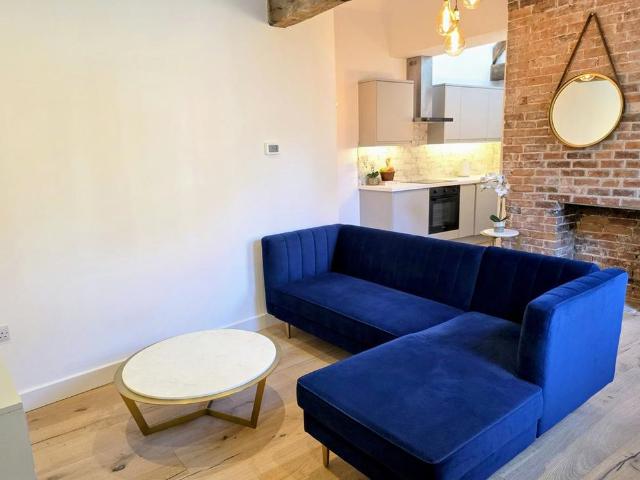
Well-presented three-bedroom house in the village of Bloxham. The property features a fitted kitchen with appliances, together with a dual-aspect sitting room and dining room, with sliding doors opening onto the lovely patio and enclosed rear garden. Upstairs there are three bedrooms, one with built-in wardrobes, and a family bathroom. Outside, the property benefits from an enclosed garden, garage and parking for one car. Further benefits include double glazing and gas central heating. EPC Rating D. Council Tax Band C. Full Particulars Front garden, laid to lawn, with side gate providing access to the rear garden. Front door to inner porch, with door to: Hallway Wood-effect flooring, carpeted staircase to the first floor, understairs cupboard and doors to: Kitchen 3.04m x 2.86m (10`0 x 9`5) Tiled flooring. Window overlooking the garden and door to the side return. Grey painted fitted kitchen with a good range of base and eye-level units, wood-effect worktops and complementary tiled spl
Well-presented three-bedroom house in the village of Bloxham. The property features a fitted kitchen with appliances, together with a dual-aspect sitting room and dining room, with sliding doors opening onto the lovely patio and enclosed rear garden. Upstairs there are three bedrooms, one with built-in wardrobes, and a family bathroom. Outside, the property benefits from an enclosed garden, garage and parking for one car. Further benefits include double glazing and gas central heating. EPC Rating D. Council Tax Band C. Full Particulars Front garden, laid to lawn, with side gate providing access to the rear garden. Front door to inner porch, with door to: Hallway Wood-effect flooring, carpeted staircase to the first floor, understairs cupboard and doors to: Kitchen 3.04m x 2.86m (10`0 x 9`5) Tiled flooring. Window overlooking the garden and door to the side return. Grey painted fitted kitchen with a good range of base and eye-level units, wood-effect worktops and complementary tiled spl
£ 1,595