502 houses for sale in Main Road PE11 Spalding

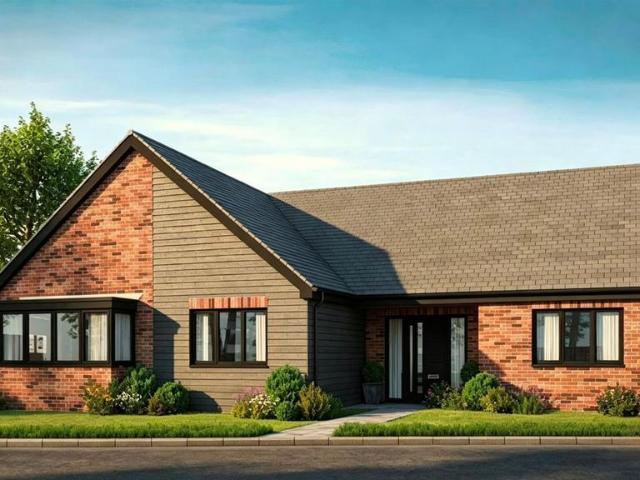
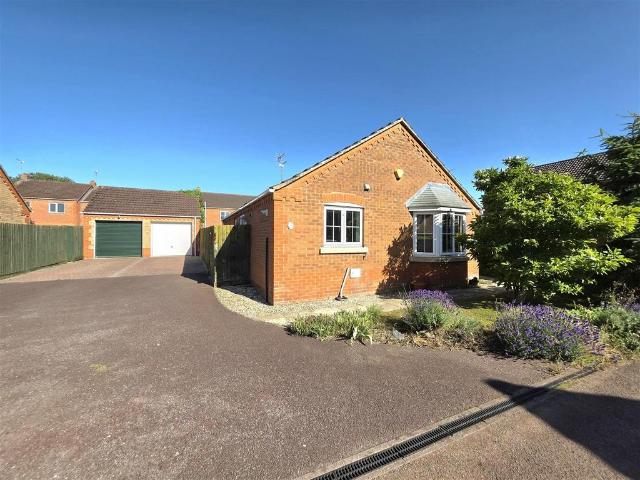
3 Bedroom Bungalow
View photo
Bungalow · for sale
£ 264,995
3 Bedroom Bungalow
Main Road PE11 Spalding
· 3 Bedrooms · Bungalow
· Garden · Equipped kitchen · Parking
Main Road PE11 Spalding · 3 Bedrooms · Bungalow · Garden · Equipped kitchen · Parking
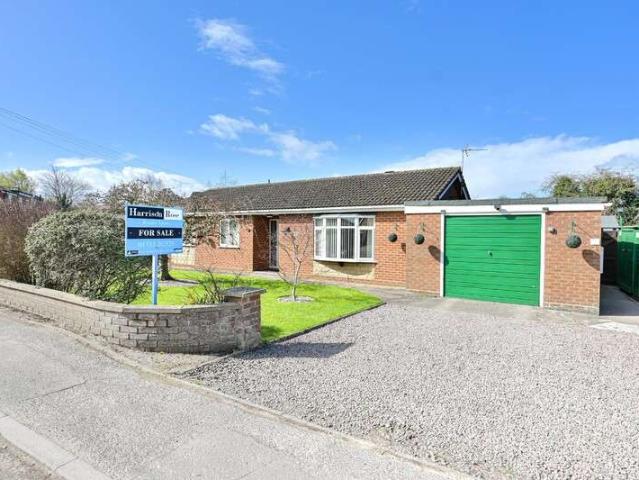
Welcome to this well-presented three-bedroom bungalow located on Milestone Lane in Pinchbeck. This well-maintained home offers three bedrooms, a lounge, dining area, conservatory, kitchen, utility room, family bathroom and a WC. Externally, the property benefits from off-road parking for multiple vehicles, a garage, and a well-presented rear garden. Viewings are highly recommended. Visit the Harrison Rose website to view the full property video tour. Accommodation Upon entering, you are welcomed into the entrance hall, offering space for coats and shoes, along with a useful storage cupboard. The lounge is a well-appointed and comfortable space, featuring an electric fire and a bow window to the front. There is room for free-standing furnishings, making it an ideal place to relax. The dining area provides space for a dining table and chairs set, perfect for meals. This leads through to the conservatory, a bright and inviting space with windows and a double door opening onto the rear gar
£ 264,995
3 Bedroom Bungalow
View photo
Bungalow · for sale
£ 375,000
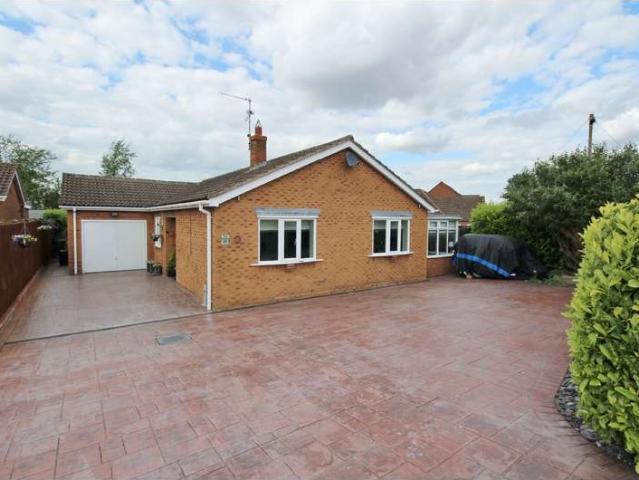
3 Bedroom Bungalow
Main Road PE11 Spalding
· 3 Bedrooms · Bungalow
· Garden · Equipped kitchen · Parking
Main Road PE11 Spalding · 3 Bedrooms · Bungalow · Garden · Equipped kitchen · Parking
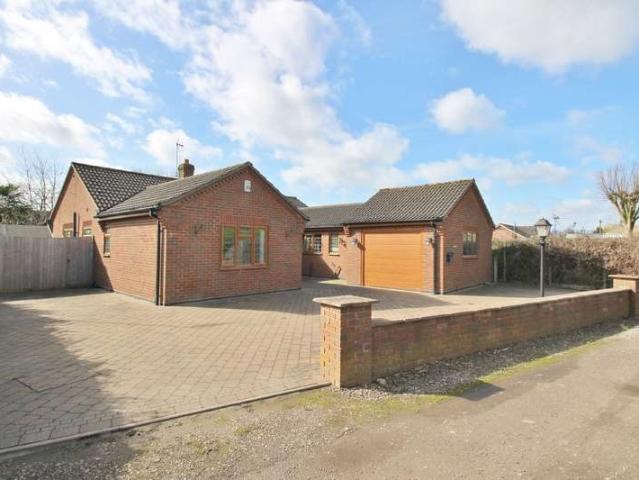
Welcome to Milestone Lane, a three-bedroom detached bungalow located in Pinchbeck. Offering a practical and versatile layout, the property comprises a lounge, kitchen/diner, conservatory, dining room, utility room, three double bedrooms, a family bathroom and an en suite. Externally, the home benefits from off-road parking, a garage and a rear garden, making it ideal for a range of buyers. Viewings are highly recommended. Visit the Harrison Rose website to view the full property video tour. Accommodation Upon entering, you are welcomed into the entrance hall, providing space for coats and shoes. The family bathroom is located nearby and is fitted with a bath, hand-wash basin and WC. The lounge is a bright and cosy space, offering room for free-standing furnishings and a window providing pleasant views of the rear garden. The kitchen/diner is a practical and sociable space, offering room for a dining table and chairs set. The kitchen area is fitted with an integrated oven, hob and fridg
£ 375,000
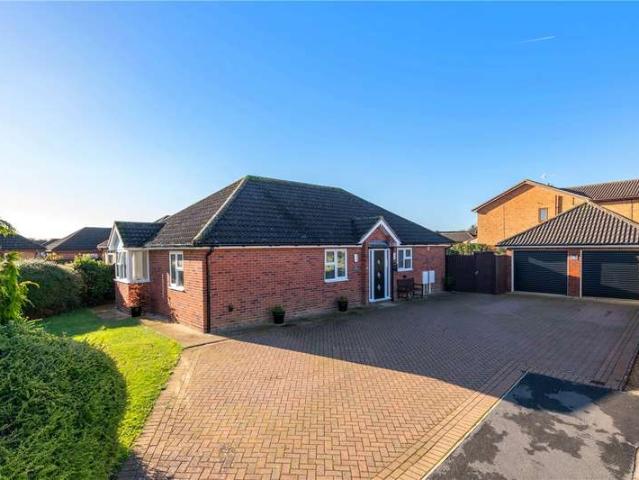
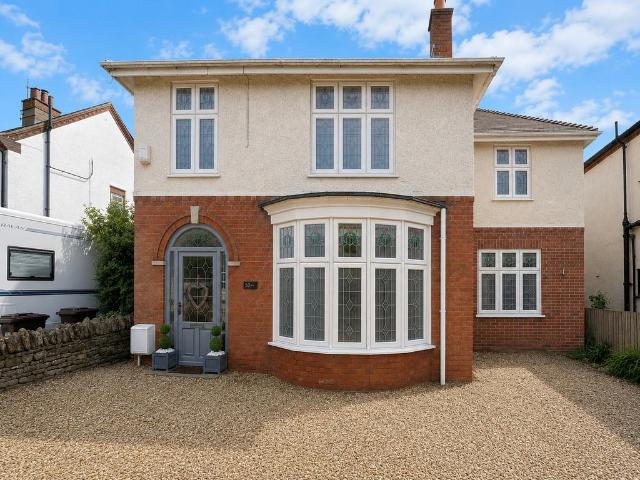
4 Bedroom Detached House
View photo
Villa · for sale
£ 300,000
4 Bedroom Detached House
Main Road PE11 Spalding
· 4 Bedrooms · Villa
· Garden · Equipped kitchen · Parking · Powder room
Main Road PE11 Spalding · 4 Bedrooms · Villa · Garden · Equipped kitchen · Parking · Powder room
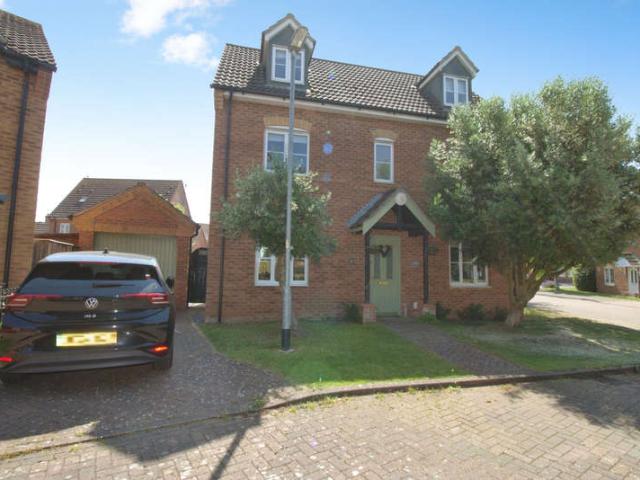
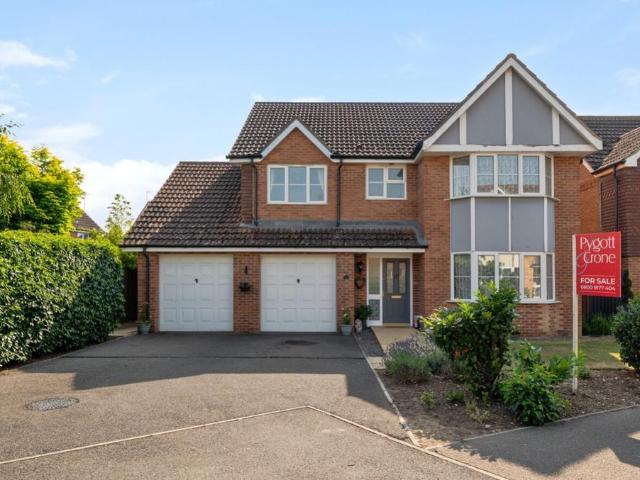
Offering spacious accommodation across three floors, this well-presented four-bedroom detached home is set within a quiet residential estate in the popular village of Deeping St Nicholas. Built circa 2000 and available with no onward chain, the property is ideally positioned between Spalding and Market Deeping, making it an excellent choice for families and commuters alike.The ground floor features a generous kitchen/diner with separate utility room, a bright dual-aspect lounge with patio doors to the garden, and a convenient cloakroom. Across the upper floors are four double bedrooms, including a principal bedroom with en-suite, along with a family bathroom.Outside, the property boasts a generous enclosed rear garden, predominantly laid to lawn and complemented by two patio seating areas, creating the perfect space for outdoor dining, entertaining, or family enjoyment. To the front, a block-paved driveway provides off-road parking and leads to the single garage, with additional lawned
£ 300,000
2 bedroom terraced house for sale
View photo
House · for sale
£ 47,500
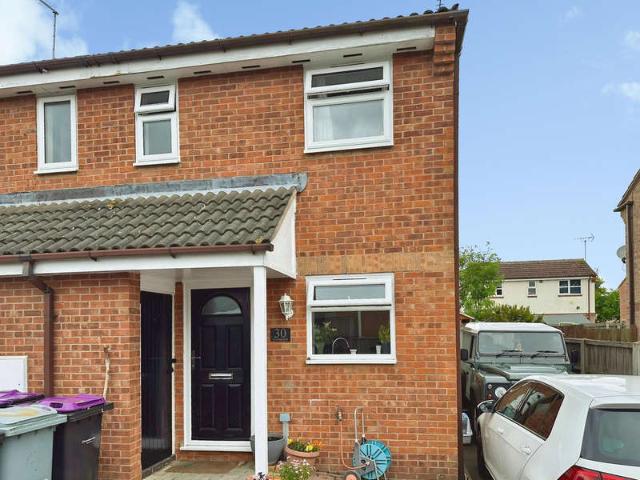
2 bedroom terraced house for sale
Main Road PE11 Spalding
· 2 Bedrooms · 1 Bath · House
· Garden · Equipped kitchen · Parking
Main Road PE11 Spalding · 2 Bedrooms · 1 Bath · House · Garden · Equipped kitchen · Parking
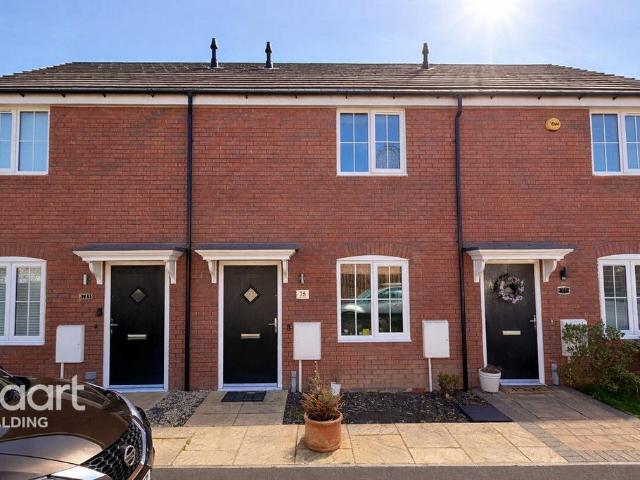
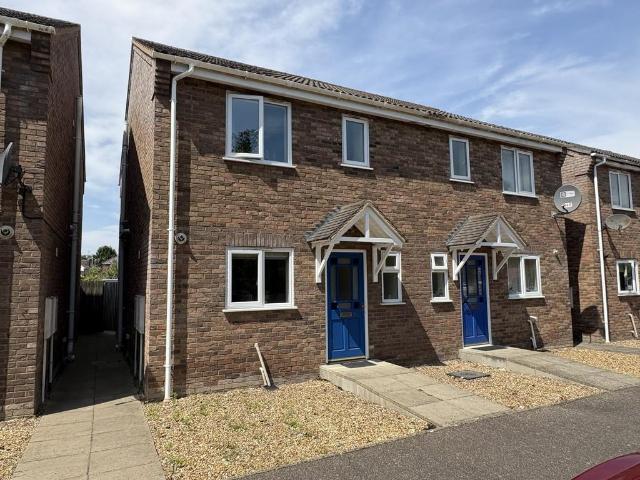
An excellent opportunity to purchase a well-maintained two double bedroom terraced home, offered on a 25% shared ownership basis, situated in the peaceful village of Cowbit, near Spalding.This attractive property is ideal for first-time buyers, small families, or anyone looking to enjoy village living while remaining close to local amenities and transport links. The home has been carefully looked after and offers comfortable, practical living space throughout.The accommodation comprises a welcoming entrance, a spacious lounge, and a modern kitchen/diner with access to the rear garden. Upstairs, there are two generous double bedrooms and a family bathroom.Outside, the property benefits from a private rear garden, perfect for relaxing or entertaining, along with the added convenience of off-road parking.Located in a quiet residential setting, the property is within easy reach of local amenities, schools, and Spalding town centre, making it both peaceful and well connected
£ 47,500
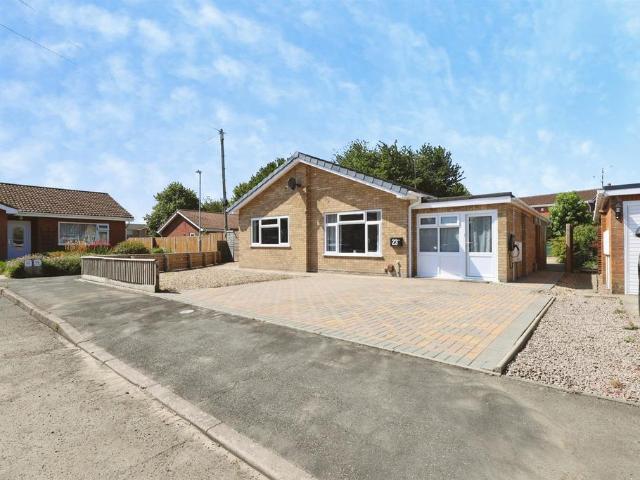
3 Bedroom Bungalow
View photo
Bungalow · for sale
£ 175,000
Updated
3 Bedroom Bungalow
Main Road PE11 Spalding
· 3 Bedrooms · Bungalow
· Garden · Equipped kitchen · Parking
Main Road PE11 Spalding · 3 Bedrooms · Bungalow · Garden · Equipped kitchen · Parking
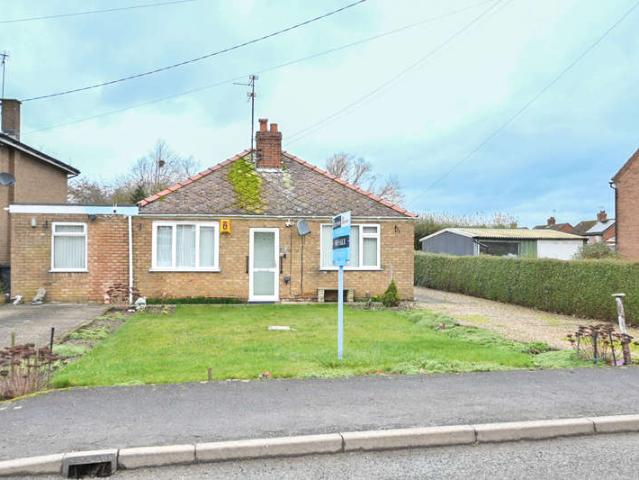
Welcome to Old Fendike Road, a three-bedroom detached bungalow situated in the village of Weston Hills. Offered for sale with no forward chain, this property presents an excellent opportunity for buyers looking to put their own stamp on a home. The accommodation comprises three bedrooms, a lounge, kitchen, dining room, en suite, and a family bathroom. Externally, the property benefits from ample off-road parking and a rear garden. Viewings are highly recommended. Visit the Harrison Rose website to view the full property video tour. Accommodation The lounge is a cosy and welcoming space, featuring a window to the front and offering room for free-standing furniture, ideal for relaxing and unwinding. The kitchen features an integrated oven and hob, a window allowing in natural light, and excellent scope for modernisation. A door leads through to a hall with a useful storage cupboard and access to the rear garden. The dining room is a versatile addition, perfect for family meals while enjo
£ 175,000
3 bedroom detached bungalow for sale
View photo
Bungalow · for sale
£ 450,000
3 bedroom detached bungalow for sale
Main Road PE11 Spalding
· 3 Bedrooms · 2 Baths · Bungalow
· Parking · Equipped kitchen
Main Road PE11 Spalding · 3 Bedrooms · 2 Baths · Bungalow · Parking · Equipped kitchen
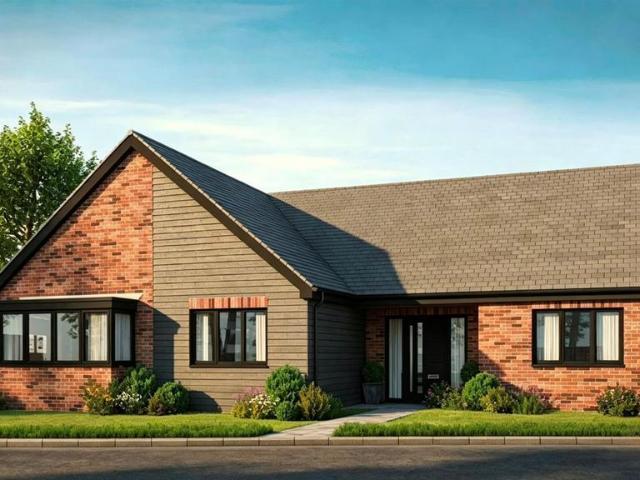
STUNNING SELF-BUILD/CUSTOM HOME OPPORTUNITYAn exceptional opportunity to become part of a bespoke development in the charming village of Surfleet. Set within a peaceful and private setting, this plot forms part of an exclusive collection of just six individually designed homes, accessed via a private road. Buyers currently have the opportunity to personalise the internal layout along with a choice of fixtures and fittings, allowing for a truly tailored home.*Under floor heating*Fibre*Block paved driveway*Completion January 2027Entrance Hall - Lounge / Kitchen / Dining - Utility - Bedroom 1 - En-Suite - Bedroom 2 - Bedroom 3 - Bathroom - Double Garage - Property Postcode - For location purposes the postcode of this property is: PE11 4YUSurfleet Village - Surfleet is a popular and well-served Lincolnshire village that offers a wonderful balance of rural living and everyday convenience. The village benefits from a local Post Office and shop for daily essentials, along with a welcoming com
£ 450,000
3 bedroom detached bungalow for sale
View photo
Bungalow · for sale
£ 435,000
3 bedroom detached bungalow for sale
Main Road PE11 Spalding
· 3 Bedrooms · 2 Baths · Bungalow
· Equipped kitchen · Parking
Main Road PE11 Spalding · 3 Bedrooms · 2 Baths · Bungalow · Equipped kitchen · Parking
STUNNING SELF-BUILD/CUSTOM HOME OPPORTUNITYAn exceptional opportunity to become part of a bespoke development in the charming village of Surfleet. Set within a peaceful and private setting, this plot forms part of an exclusive collection of just six individually designed homes, accessed via a private road. Buyers currently have the opportunity to personalise the internal layout along with a choice of fixtures and fittings, allowing for a truly tailored home.*Under floor heating*Fibre*Block paved driveway*Completion January 2027Entrance Hall - Lounge / Kitchen / Dining - Utility - Bedroom 1 - En-Suite - Bedroom 2 - Bedroom 3 - Bathroom - Single Garage - Property Postcode - For location purposes the postcode of this property is: PE11 4YUSurfleet Village - Surfleet is a popular and well-served Lincolnshire village that offers a wonderful balance of rural living and everyday convenience. The village benefits from a local Post Office and shop for daily essentials, along with a welcoming com
£ 435,000
3 Bedroom Bungalow
View photo
Bungalow · for sale
£ 384,995
3 Bedroom Bungalow
Main Road PE11 Spalding
· 3 Bedrooms · Bungalow
· Garden · Equipped kitchen · Parking
Main Road PE11 Spalding · 3 Bedrooms · Bungalow · Garden · Equipped kitchen · Parking
Welcome to The Chestnuts, an impressive and beautifully presented bungalow situated in the district of Surfleet. Offering flexible and versatile accommodation, this charming home combines stylish open-plan living with adaptable rooms to suit a variety of lifestyles. The property currently offers an open plan kitchen/living area, garden room, two/three bedrooms and a four-piece bathroom. Outside there is a spacious driveway offering parking for numerous vehicles, attached garage and an established rear garden backing onto farmland. Accommodation Entrance to this lovely home is through a welcoming door into an L-shaped hallway providing access to the kitchen, bedrooms and bathroom. At the heart of the property is the stunning open-plan kitchen /living area designed for both comfort and entertaining. The kitchen features a central island with an induction hob creating a practical and sociable focal point for the space. A range of integrated appliances are included such as an oven, Neff mi
£ 384,995
5 bedroom townhouse for sale
View photo
House · for sale
£ 800,000
5 bedroom townhouse for sale
Main Road PE11 Spalding
· 5 Bedrooms · 3 Baths · House
· Garden · Gym · Parking
Main Road PE11 Spalding · 5 Bedrooms · 3 Baths · House · Garden · Gym · Parking
Discreet Listing *An elegant Georgian riverside townhouse offering five bedrooms, together with a self-contained two-bedroom annex, home office, gym, private parking and beautifully landscaped gardens, all within walking distance of local amenities and highly regarded schools.For further information, please contact Fine & Country on[use Contact Agent Button]
£ 800,000
3 Bedroom Bungalow
View photo
Bungalow · for sale
£ 375,000
3 Bedroom Bungalow
Main Road PE11 Spalding
· 3 Bedrooms · Bungalow
· Garden · Parking · Equipped kitchen · Patio
Main Road PE11 Spalding · 3 Bedrooms · Bungalow · Garden · Parking · Equipped kitchen · Patio
We are delighted to offer for sale this stunning completely renovated three bedroom detached bungalow with detached double garage and plenty of parking. Located just off the highly sought after Mill Drove area this spacious bungalow built by Parker homes benefits from, lounge, modern fitted kitchen/dining room, master bedroom with modern fitted end-suite, two further bedrooms and modern fitted family bathroom. Outside there is a generous block paved driveway providing ample off road parking leading to a detached double garage with electric up and over doors. The rear garden has a paved patio leading to a mainly lawned garden which is fully enclosed with side access. Please call 01778 392807 for more information
£ 375,000
2 Bedroom Semi Detached House
View photo
Villa · for sale
£ 160,000
2 Bedroom Semi Detached House
Main Road PE11 Spalding
· 2 Bedrooms · Villa
· Garden · Parking
Main Road PE11 Spalding · 2 Bedrooms · Villa · Garden · Parking
Offered for sale in the popular village of Morton is this extended and beautifully presented two bedroom semi detached home. benefiting from off road parking for two vehicles, two double bedrooms, re-fitted bathroom, dining room and garden. Excellent first time buyer home. Recently refitted with new windows and front door, and recently installed boiler.At HomeFind & Co, we would like to inform prospective buyers and tenants that these particulars are intended as a guide and for information purposes only. All details are provided in good faith and are believed to be correct at the time of publication; however, they do not form part of an offer or contract. No employee of HomeFind & Co has authority to make or give any representation or warranty in relation to this property. All fixtures and fittings, whether fitted or not, are deemed removable by the vendor unless otherwise stated. Room sizes are measured between internal wall surfaces and may include furnishings. Ongoing monitoring to
£ 160,000
4 Bedroom Detached House
View photo
Villa · for sale
£ 650,000
4 Bedroom Detached House
Main Road PE11 Spalding
· 4 Bedrooms · Villa
· Garden · Parking
Main Road PE11 Spalding · 4 Bedrooms · Villa · Garden · Parking
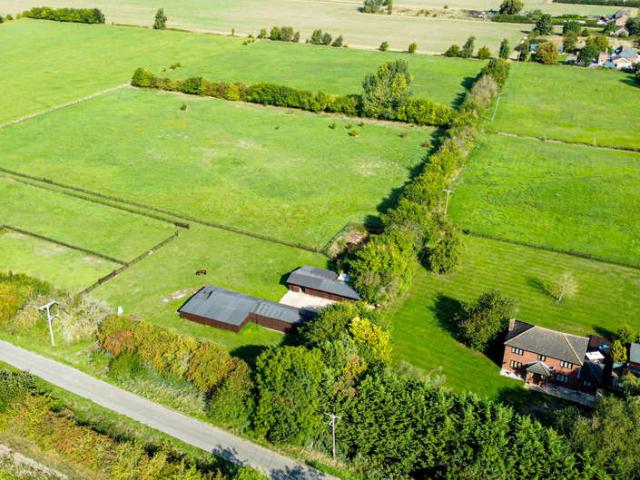
OFFERED WITH 11 ACRES. A FOUR BEDROOM DETACHED FAMILY HOME WITH TEN STABLES, BARNS, PADDOCK GRAZING AND EXCELLENT HACKING, WITH APPROX. 11 ACRES AND NO UPWARD CHAIN. ? A Detached Four Bedroom Family Home? Ideal for Private Equestrian Use Having Ten Stables, Barns and Grazing Paddock Land? Quiet Location with No Main Roads and Excellent Hacking? Approx. 11 Acres? No Upward Chain? Significant Price Reduction A four bedroom detached family home with ten stables, barns, paddock grazing and excellent hacking, with approx. 11 acres and no upward chain. The property is ideal for the equestrian enthusiast, offering a range of stabling for ten horses, space for a manège (STPC) and grazing paddocks, plus two storage barns. There are formal gardens and multiple vehicle parking including suitable access for a horsebox. There is excellent outriding, with no main roads. The vendors currently utilise the property for their own horses and dogs, and have in the past, offered livery services. The proper
£ 650,000
4 bedroom detached house for sale
View photo
House · for sale
£ 365,000
4 bedroom detached house for sale
Main Road PE11 Spalding
· 4 Bedrooms · 2 Baths · House
· Garden · Parking · Equipped kitchen · Patio
Main Road PE11 Spalding · 4 Bedrooms · 2 Baths · House · Garden · Parking · Equipped kitchen · Patio
This spacious Four Bedroomed Detached House is located in a popular residential cul de sac location, within the Woolram Wygate area of Spalding, it is ideally situated with easy access to enjoy walks and close to amenities, shops, schools and the town centre.The property offers spacious and well planned accommodation comprising of Entrance Hall, Bay Fronted Open Plan Living Room/Dining Room, Breakfast Kitchen which overlooks the rear Garden, separate Utility, Downstairs WC, Four Bedrooms with En Suite and Built in Wardrobes to Bedroom One and a Family Bathroom. Outside to the front there is a driveway which provides ample parking and gives access to the Double Garage, a low maintenance garden and a gated entrance leads to the enclosed rear garden. To the rear, there is a paved patio seating area and a lawned garden with flowers and shrubs to border.Spalding is a market town and stands midway between Boston and Peterborough. Spalding is an agricultural town and the centre of the flower
£ 365,000
3 bedroom semi detached house for sale
View photo
House · for sale
£ 249,000
3 bedroom semi detached house for sale
Main Road PE11 Spalding
· 3 Bedrooms · 1 Bath · House
· Garden · Equipped kitchen · Parking · Powder room
Main Road PE11 Spalding · 3 Bedrooms · 1 Bath · House · Garden · Equipped kitchen · Parking · Powder room
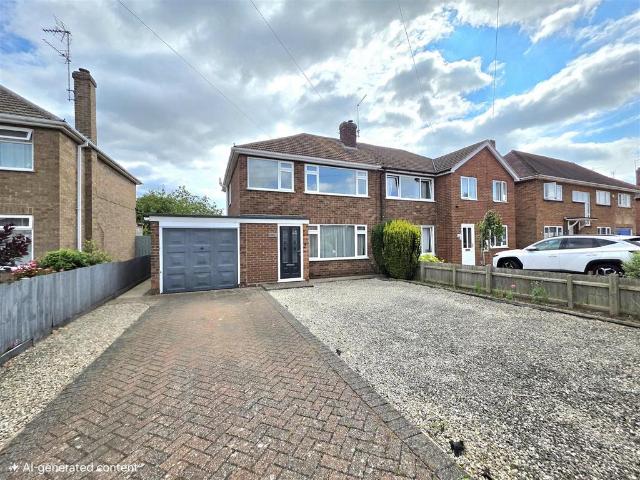
Located in a popular residential area, close by to local amenities, Primary and Secondary Schools and within close proximity to Spalding Town Centre. The property is welcomed by a large driveway providing ample off road parking, fully enclosed rear garden and well presented throughout. Comprises of entrance hallway, kitchen, utility room, cloakroom and living diner. To the first floor is three bedrooms and bathroom. Call today to get your viewing booked in!Entrance Hallway - 4.92 x 1.81 (16'1 x 5'11) - Composite door to front aspect. Skimmed ceiling. Laminate flooring. Stairs to first floor landing. Radiator. Under stairs storage area.Kitchen - 3.66 x 2.52 (12'0 x 8'3) - Upvc window to rear aspect. Base and wall units with solid wood worksurface over. Composite inset sink with chrome mixer tap over. Four ring electric hob and electric oven with extractor over. Integrated fridge freezer and dishwasher. Radiator. Laminate flooring. Spot lighting.Utility Room - 2.17 x 1.65 (7'1 x 5'4) - C
£ 249,000
3 bedroom semi detached house for sale
View photo
House · for sale
£ 179,950
3 bedroom semi detached house for sale
Main Road PE11 Spalding
· 3 Bedrooms · 2 Baths · House
· Equipped kitchen · Powder room · Concierge
Main Road PE11 Spalding · 3 Bedrooms · 2 Baths · House · Equipped kitchen · Powder room · Concierge
ACCOMMODATION Part glazed wooden front entrance door to: RECEPTION HALL 13' 10 x 3' 3 (4.23m x 1.00m) Smoke alarm, understairs cupboard, staircase off. CLOAKROOM 5' 9 x 3' 2 (1.77m x 0.97m) Low level WC, wash hand basin, obscure glazed front window, radiator. KITCHEN 10' 4 x 8' 5 (3.17m x 2.57m) UPVC front window, range of fitted base cupboards and drawers, worktops, wall cupboards, Glow Worm gas fired central heating boiler, electric oven and hob, cooker hood, plumbing and space for washing machine, integrated fridge freezer, strip light, coved cornice. LOUNGE DINER 15' 3 x 16' 9 (4.66m x 5.11m) maximum Coved cornice, 2 ceiling lights, radiator, UPVC rear window, UPVC French doors to the rear elevation.From the Reception Hall the staircase rises to: FIRST FLOOR LANDING Loft hatch, ceiling light, smoke alarm, doors arranged off to: BEDROOM 1 11' 11 x 9' 2 (3.65m x 2.81m) UPVC window to the front elevation, radiator, coved and textured ceiling, recessed double wardrobe. EN-SUITE SHOWER
£ 179,950
3 bedroom semi detached house for sale
View photo
House · for sale
£ 264,995
3 bedroom semi detached house for sale
Main Road PE11 Spalding
· 3 Bedrooms · 2 Baths · House
· Parking
Main Road PE11 Spalding · 3 Bedrooms · 2 Baths · House · Parking
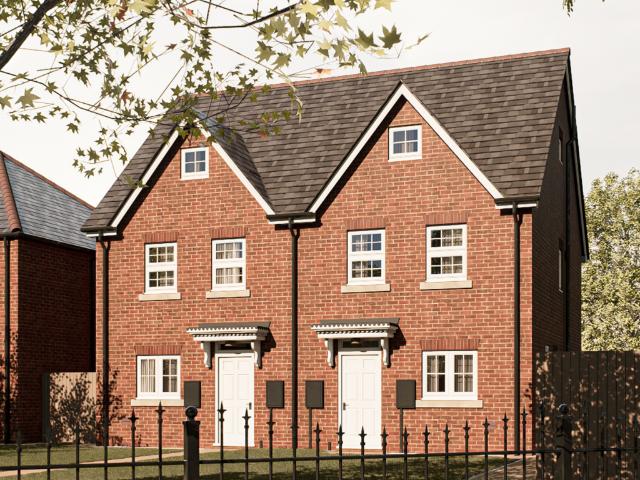
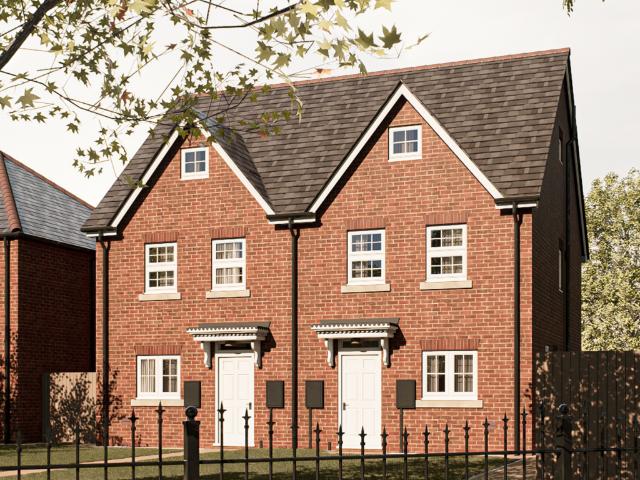
Plots 326 & 327 Errol an impressive 3 bedroom 3-storey town house offering spacious accommodation with master bedroom suite to the top floor, single garage with electric vehicle charger points and solar panels with battery storage. Call the sales team for further information
£ 264,995
3 bedroom semi detached house for sale
View photo
House · for sale
£ 265,995
3 bedroom semi detached house for sale
Main Road PE11 Spalding
· 3 Bedrooms · 2 Baths · House
· Parking
Main Road PE11 Spalding · 3 Bedrooms · 2 Baths · House · Parking
Plots 326 & 327 Errol an impressive 3 bedroom 3-storey town house offering spacious accommodation with master bedroom suite to the top floor, single garage with electric vehicle charger points and solar panels with battery storage. Call the sales team for further information
£ 265,995
2 bedroom semi detached house for sale
View photo
House · for sale
£ 199,995
2 bedroom semi detached house for sale
Main Road PE11 Spalding
· 2 Bedrooms · 1 Bath · House
Main Road PE11 Spalding · 2 Bedrooms · 1 Bath · House
NEW RELEASE* Purchase off plan!Plot 360 Kinfauns is a 2-Bedroom Semi-Detached House with Driveway, Electric Vehicle Charging Point, Solar Panels with Battery Storage and choice of Internal Fittings subject to build stage
£ 199,995
4 bedroom detached house for sale
View photo
House · for sale
£ 320,000
4 bedroom detached house for sale
Main Road PE11 Spalding
· 4 Bedrooms · House
· Garden · Equipped kitchen
Main Road PE11 Spalding · 4 Bedrooms · House · Garden · Equipped kitchen
Plot 43 (The Scrivener) - priced at £320,000 About the Home Designed to impress from the very first sight, The Scrivener’s external architectural flourishes include an attractive double bay window, offering a glimpse of the wonderful living space within. This 4-bedroom home is well-suited to families looking for more space to grow into, and flexibility to adapt to ever-evolving lifestyles. The heart of The Scrivener is its open-plan kitchen, dining and family area, which will draw family and guests together around the kitchen breakfast bar, or a dining table for more formal entertaining. French doors in the dining area open onto the rear garden, and there is room considered in the layout for a snug area to relax in comfort. The separate utility room lies off the kitchen, allowing the kitchen to be dedicated to cooking, and it has a door to the outside, which is useful on laundry days. The separate living room is cosy and inviting, and the feature bay window adds dimension to the room,
£ 320,000
4 bedroom detached house for sale
View photo
House · for sale
£ 375,000
4 bedroom detached house for sale
Main Road PE11 Spalding
· 4 Bedrooms · 2 Baths · House
· Garden · Equipped kitchen · Parking · Powder room
Main Road PE11 Spalding · 4 Bedrooms · 2 Baths · House · Garden · Equipped kitchen · Parking · Powder room
50 WEST ELLOE AVENUE Superbly presented detached residence situated in a prime location close to the town centre. Entrance hallway, lounge, dining room, play room, utility room, kitchen/breakfast room and cloakroom to the ground floor; 4 bedrooms (en-suite to the master) and family bathroom to the first floor. Mature gardens to the rear, multiple off-road parking. Viewing Essential to appreciate the accommodation offered. ACCOMMODATION Composite obscured leaded double glazed door with matching obscured leaded glazed panels to both sides and to the top leading into: ENTRANCE PORCH 3' 8 x 7' 1 (1.12m x 2.16m) Skimmed ceiling, coat rail, flagstone tiled flooring, original oak glazed door with matching oak obscured leaded glazed panels to both sides and to the top into: ENTRANCE HALLWAY 7' 1 x 23' 4 (2.16m x 7.13m) Coved and textured ceiling, centre light point, decorative ceiling rose, picture rail, smoke alarm, radiator with fitted cover, telephone point, stripped polished floorboards, s
£ 375,000
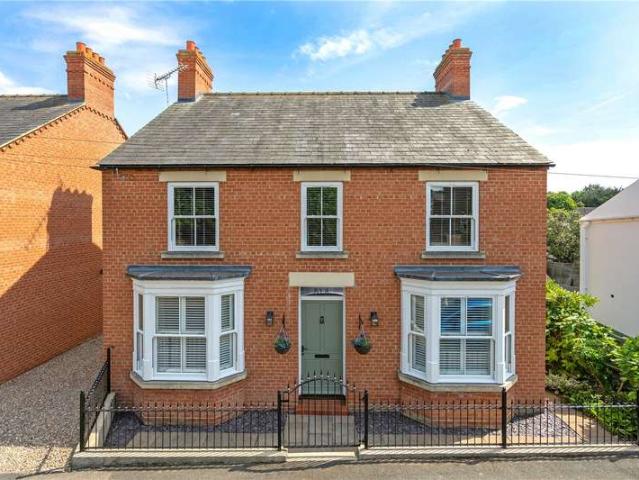
4 Bedroom House
View photo
House · for sale
£ 345,000
4 Bedroom House
Main Road PE11 Spalding
· 4 Bedrooms · House
· Garden · Equipped kitchen · Concierge
Main Road PE11 Spalding · 4 Bedrooms · House · Garden · Equipped kitchen · Concierge
A striking property from the roadway, set behind cast railing with twin bay windows, a picturesque period look on a modern property, through the gate and up to the composite entrance door, opening through to:ENTRANCE HALLA sign of things to come, a beautiful well-appointed reception greets you with stairs to the first-floor accommodation, attractive panelling and herringbone style flooring.DINING ROOM155 x 94 a great place to entertain, a versatile room with sash bay window to the front aspect, high ceilings, radiator, power points and finished with herringbone style flooring.SITTING ROOM2111 (into bay) x 11 another attractive reception room with sash bay window to the front aspect, panelled walls, bespoke book shelving with storage, picture rail, radiator, power points and TV point.KITCHEN BREAKFAST163 x 144 a light and inviting room with bi-fold doors onto the southerly facing rear gardens, comprising a range of base and eye level storage units incorporating straight edge work surfac
£ 345,000
2 bedroom detached bungalow for sale
View photo
Bungalow · for sale
£ 225,000
2 bedroom detached bungalow for sale
Main Road PE11 Spalding
· 2 Bedrooms · 1 Bath · Bungalow
· Garden · Fireplace · Equipped kitchen · Parking
Main Road PE11 Spalding · 2 Bedrooms · 1 Bath · Bungalow · Garden · Fireplace · Equipped kitchen · Parking
Nestled within the private cul-de-sac of Swift Court, comprising just six detached bungalows, this well-presented two-bedroom detached bungalow offers comfortable single-storey living in a peaceful setting. The accommodation includes a welcoming entrance hall, a bright bay-fronted lounge, a fitted kitchen, two well-proportioned bedrooms, and a shower room. Externally, the property benefits from a generous driveway providing ample off-road parking, leading to a single garage, together with a private enclosed rear garden, ideal for relaxing or entertaining.Entrance Hall - 4.62m x 2.22m (15'1 x 7'3) - Double glazed entrance door, coving to skimmed ceiling with recessed spotlights and loft access, hard wood flooring, radiator, built in airing cupboard with slatted shelving and hot water cylinder.Lounge - 5.48m x 3.55m (17'11 x 11'7 ) - PVC double glazed bay window to front, coving to skimmed ceiling, hard wood flooring, radiator, gas fireplace.Kitchen - 4.41m x 3.03m (14'5 x 9'11) - PVC do
£ 225,000
2 bedroom detached bungalow for sale
View photo
Bungalow · for sale
£ 270,000
2 bedroom detached bungalow for sale
Main Road PE11 Spalding
· 2 Bedrooms · 1 Bath · Bungalow
· Garden · Equipped kitchen · Parking · Concierge
Main Road PE11 Spalding · 2 Bedrooms · 1 Bath · Bungalow · Garden · Equipped kitchen · Parking · Concierge
SUMMARYDETACHED TWO BEDROOM BUNGALOW WITH THREE RECEPTION ROOMS, MODERN THROUGHOUT WITH ENCLOSED REAR GARDEN AND OFF ROAD PARKING AND EV CHARGER. BUNGALOW IS LOCATED WITHIN WALKING DISTANCE OF SPALDING TOWN CENTRE AND ALL AMENITIES.DESCRIPTIONThis two bed detached bungalow is nestled in the heart of Spalding. Modernised to an exceptional standard. This impressive home offers spacious and versatile living, suiting all types of buyers. The well planned accommodation comprises of a generous living room, dining room and a modern kitchen with utility space. Two very good sized bedrooms, conservatory, family bathroom and a separate WC. [use Contact Agent Button] to book a viewing and avoid missing out on this great opportunity.Entrance Hall Having a airing cupboard housing the combi boiler.Study 9' 5 x 5' 7 ( 2.87m x 1.70m )Having laminate flooring. Cupboard.Lounge 16' 1 x 12' 2 ( 4.90m x 3.71m )Comprising of laminate flooring.Kitchen 12' x 8' 6 ( 3.66m x 2.59m )Having laminate flooring. Dis
£ 270,000
5 bedroom detached house for sale
View photo
House · for sale
£ 235,000
5 bedroom detached house for sale
Main Road PE11 Spalding
· 5 Bedrooms · 3 Baths · House
· Garden · Equipped kitchen · Concierge
Main Road PE11 Spalding · 5 Bedrooms · 3 Baths · House · Garden · Equipped kitchen · Concierge
SUMMARYFour/five bedroom detached property, NEEDING RENOVATION & COSMETIC UPDATING THROUGHOUT. Three reception rooms, kitchen & FORMER BAKERY WITH ORIGINAL OVENS. Annexe area with bedroom, TWO RECEPTION rooms & WC. Upstairs family bathroom & EN-SUITE TO MASTER. Enclosed low maintenance gardenDESCRIPTIONNeeding renovation and cosmetic updating throughout, this four/five bedroom detached property offers spacious accommodation throughout and also has annexe/commercial potential as part of it was previously used as the village bakery. Having three reception rooms, kitchen, utility and former bakery with original ovens, the ground floor is completed by the annexe space that features a bedroom, two reception rooms and a WC that could be turned in to a shower room if preferred. The first floor of the property benefits from four good sized bedrooms, an en-suite shower room to the master and a family bathroom with three piece suite. Externally there is a fully enclosed low maintenance garden an
£ 235,000
4 bedroom detached house for sale
View photo
House · for sale
£ 345,000
4 bedroom detached house for sale
Main Road PE11 Spalding
· 4 Bedrooms · 2 Baths · House
· Garden · Equipped kitchen · Concierge
Main Road PE11 Spalding · 4 Bedrooms · 2 Baths · House · Garden · Equipped kitchen · Concierge
A striking property from the roadway, set behind cast railing with twin bay windows, a picturesque period look on a modern property, through the gate and up to the composite entrance door, opening through to:ENTRANCE HALLA sign of things to come, a beautiful well-appointed reception greets you with stairs to the first-floor accommodation, attractive panelling and herringbone style flooring.DINING ROOM15’5 x 9’4 a great place to entertain, a versatile room with sash bay window to the front aspect, high ceilings, radiator, power points and finished with herringbone style flooring.SITTING ROOM21’11 (into bay) x 11’ another attractive reception room with sash bay window to the front aspect, panelled walls, bespoke book shelving with storage, picture rail, radiator, power points and TV point.KITCHEN BREAKFAST16’3 x 14’4 a light and inviting room with bi-fold doors onto the southerly facing rear gardens, comprising a range of base and eye level storage units incorporating straight edge work
£ 345,000

Get email alerts

Don't miss out: be the first to know about new properties

The alert was correctly created

On subscribing you accept the conditions of use and the privacy policy
Alert
Receive new ads in your inbox
Save this search
Receive alerts for new listings

We'll send you an email when we have new properties for: "Houses for sale in Main Road PE11 Spalding"

The alert was correctly created

Star Road PE1 Peterborough
Russell Street PE1 Peterborough
Get email alerts and be the first to see new listings
Required field
On subscribing I accept the terms of the privacy policy
Perfect! You'll soon start receiving new listings via email
Alert
Receive an email when we have new ads for Houses for sale in Main Road PE11 Spalding
Save this search
Filters

Bedrooms

Size (sq.ft)

sq.ft
sq.ft

Price

£
£

Property type

Bathrooms

Clear all filters
Receive notifications when new entries are published.