502 houses for sale in Main Road PE11 Spalding

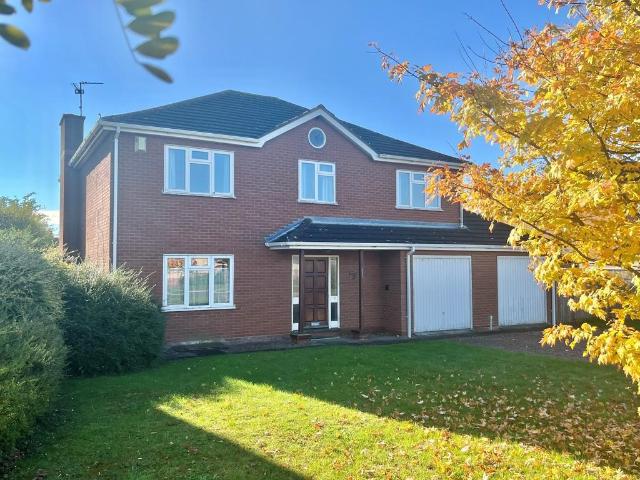
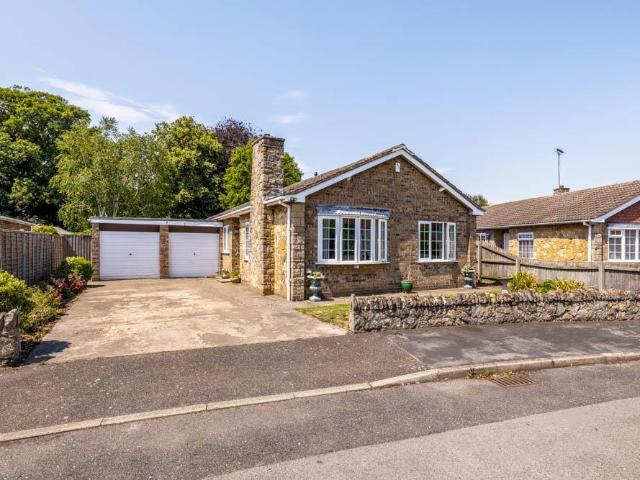
3 bedroom semi detached house for sale
View photo
House · for sale
£ 199,995
3 bedroom semi detached house for sale
Main Road PE11 Spalding
· 3 Bedrooms · 2 Baths · House
· Equipped kitchen · Powder room
Main Road PE11 Spalding · 3 Bedrooms · 2 Baths · House · Equipped kitchen · Powder room
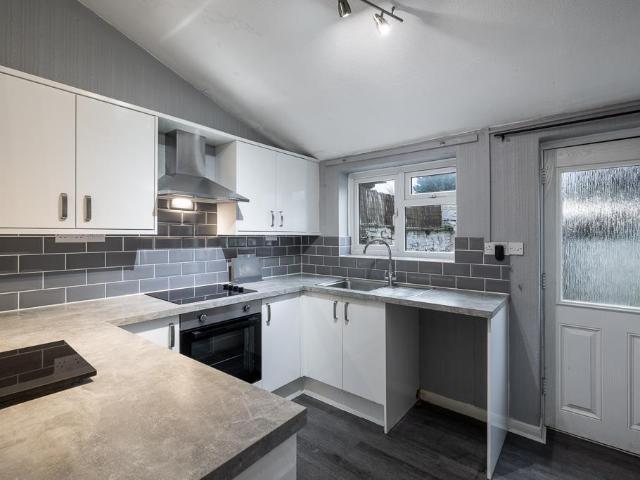
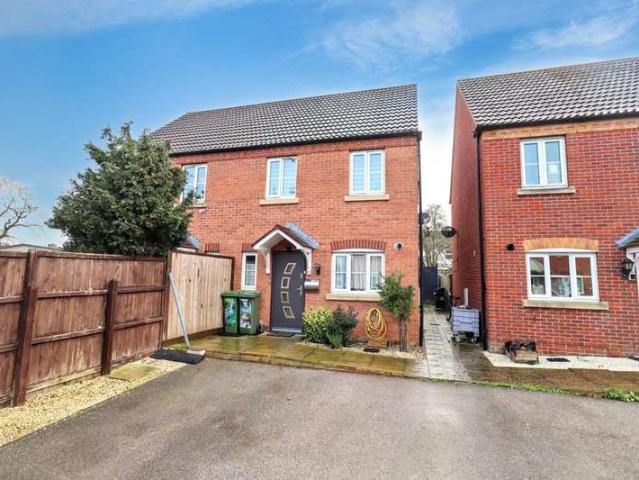
ACCOMMODATION Open porch with lantern light and through an obscured composite door into: ENTRANCE HALLWAY 3' 8 x 12' 10 (1.13m x 3.92m) Skimmed and coved ceiling, inset LED lighting, smoke alarm, radiator, vinyl floor covering, staircase rising to first floor, door into: CLOAKROOM 2' 11 x 5' 8 (0.9m x 1.75m) Obscured UPVC double glazed window to the front elevation, skimmed ceiling, centre light point, vinyl floor covering, radiator, fitted with a two piece suite comprising low level WC and pedestal wash hand basin with mixer tap and tiled splashbacks.From the Entrance Hallway a door leads into: KITCHEN DINER 9' 4 x 14' 6 (2.85m x 4.42m) UPVC double glazed bay window to the front and side elevations, skimmed ceiling, inset LED lighting, tiled flooring, radiator, fitted with a wide range of base and eye level units with work surfaces over, tiled splashbacks, Worcester boiler fitted into cupboard, central heating controls, integrated stainless steel gas hob, extractor hood over, integrat
£ 199,995
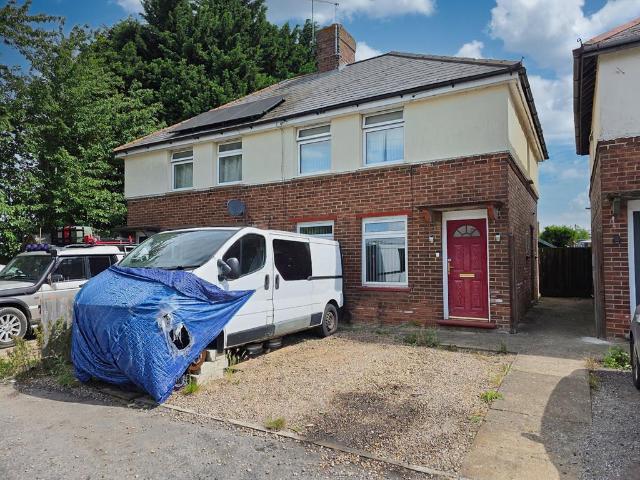
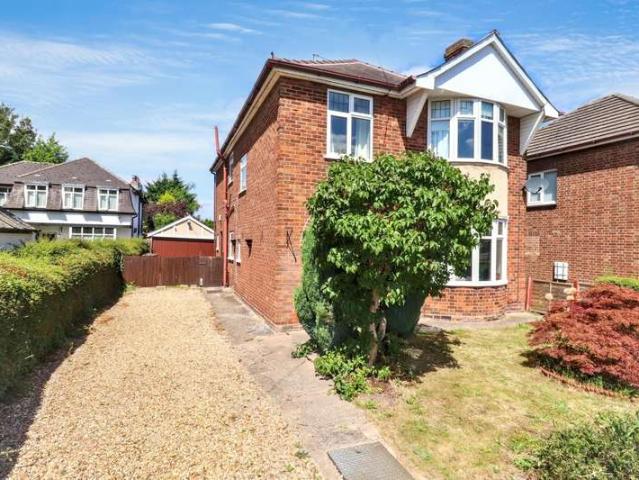
3 bedroom semi detached house for sale
View photo
House · for sale
£ 180,000
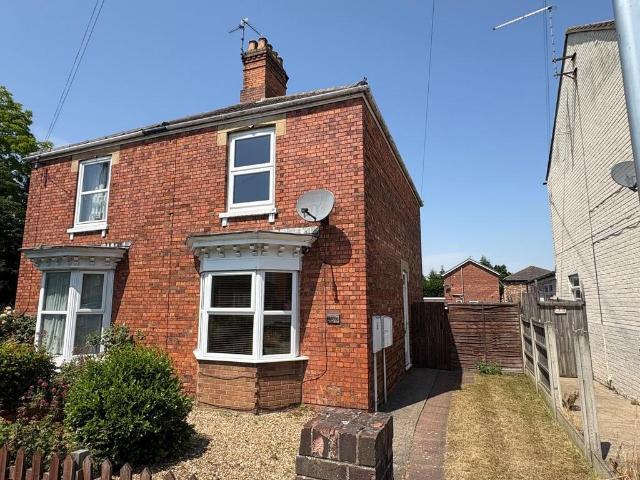
3 bedroom semi detached house for sale
Main Road PE11 Spalding
· 3 Bedrooms · 1 Bath · House
· Garden · Equipped kitchen · Parking
Main Road PE11 Spalding · 3 Bedrooms · 1 Bath · House · Garden · Equipped kitchen · Parking
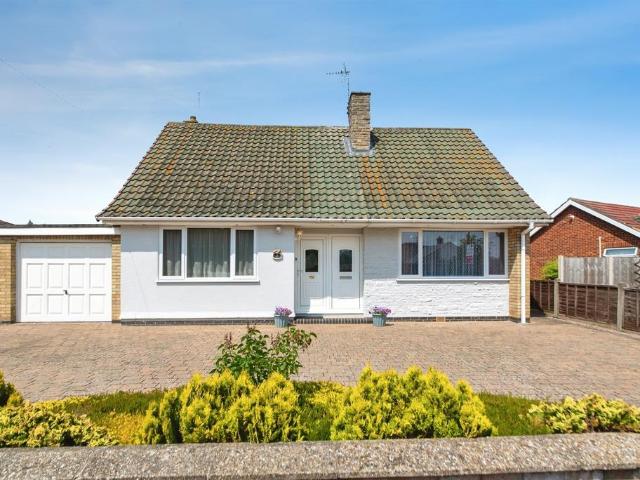
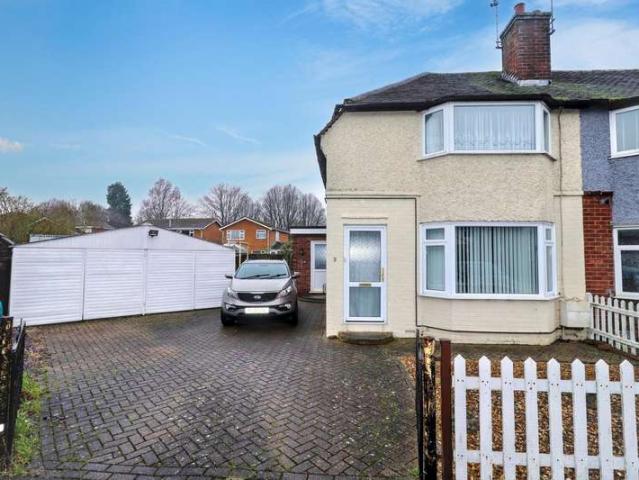
Why View? No Onward Chain, Spacious Three-Bedroom Semi-Detached Home Ready to Move Straight Into, Driveway Providing Off-Road Parking for Two Vehicles, Bright & Airy Living Room, Modern Kitchen, Generous Enclosed Rear Garden, Useful Brick Outbuilding & Timber Shed Offering Excellent Storage, Ideal First-Time Buy or Family Home, Excellent Transport Links with Easy Access to Local Schools, Shops and Everyday Amenities.Situated in a popular residential area of Spalding, this well-presented three-bedroom semi-detached home offers bright and spacious accommodation throughout, making it an excellent choice for first-time buyers, growing families or investors. Combining well-proportioned living space with a modern kitchen/diner, generous bedrooms and a private enclosed garden, this property is ready to move straight into.Conveniently located within easy reach of local schools, supermarkets, parks and everyday amenities, this home also offers excellent transport links to the centre of Spalding
£ 180,000
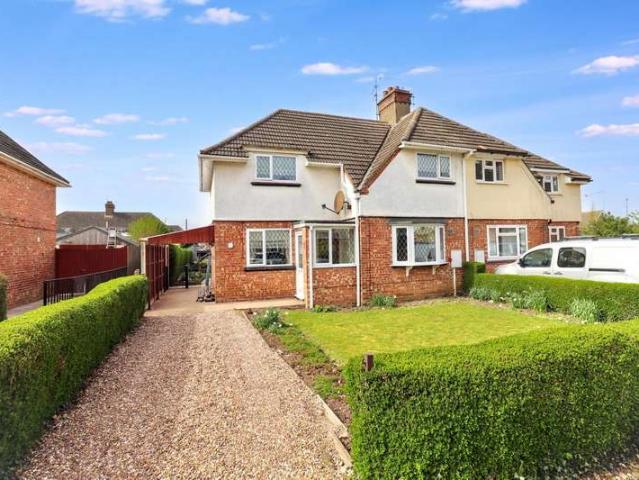
3 bedroom detached house for sale
View photo
House · for sale
£ 180,000
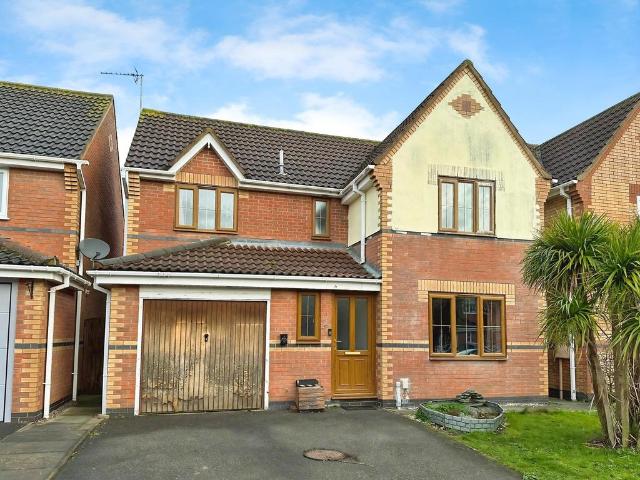
3 bedroom detached house for sale
Main Road PE11 Spalding
· 3 Bedrooms · 1 Bath · House
Main Road PE11 Spalding · 3 Bedrooms · 1 Bath · House
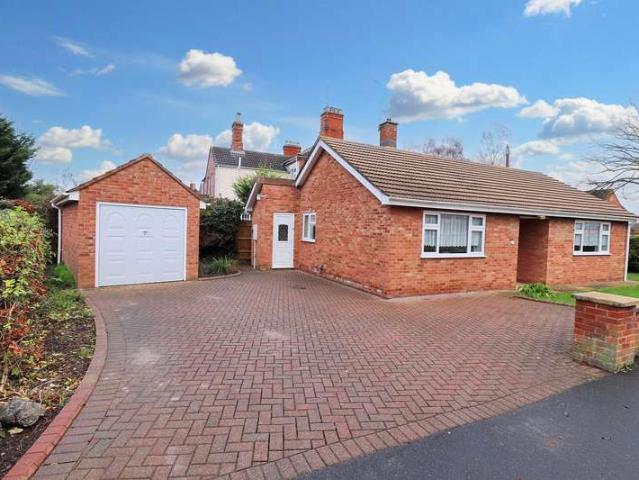
Being Sold via Secure Sale online bidding. Terms & Conditions apply. AUCTIONEERS ADDITIONAL COMMENTS Pattinson Auction are working in Partnership with the marketing agent on this online auction sale and are referred to below as 'The Auctioneer'. This auction lot is being sold either under conditional (Modern) or unconditional (Traditional) auction terms and overseen by the auctioneer in partnership with the marketing agent. The property is available to be viewed strictly by appointment only via the Marketing Agent or The Auctioneer. Bids can be made via the Marketing Agents or via The Auctioneers website. Please be aware that any enquiry, bid or viewing of the subject property will require your details being shared between both any marketing agent and The Auctioneer in order that all matters can be dealt with effectively. The property is being sold via a transparent online auction. In order to submit a bid upon any property being marketed by The Auctioneer, all bidders/buyers will be r
£ 180,000
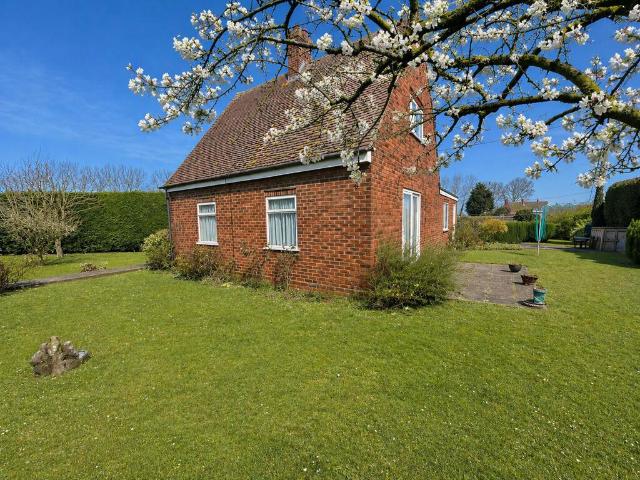
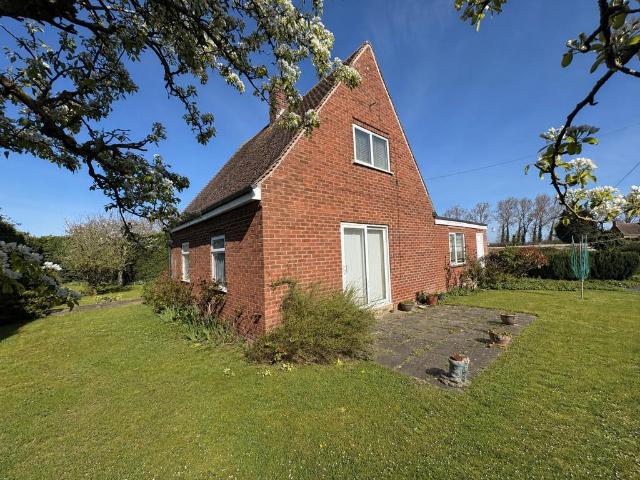
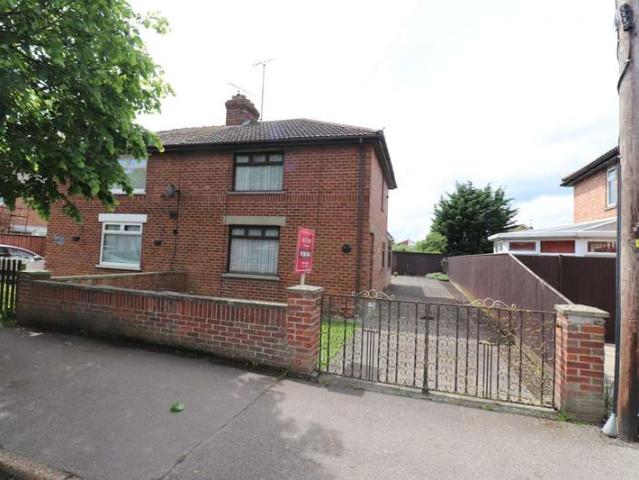
3 bedroom chalet for sale
View photo
House · for sale
£ 180,000
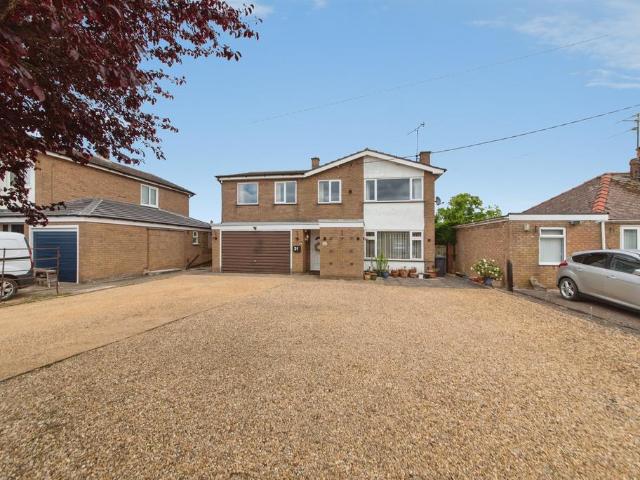
3 bedroom chalet for sale
Main Road PE11 Spalding
· 3 Bedrooms · 1 Bath · House
· Powder room · Concierge
Main Road PE11 Spalding · 3 Bedrooms · 1 Bath · House · Powder room · Concierge
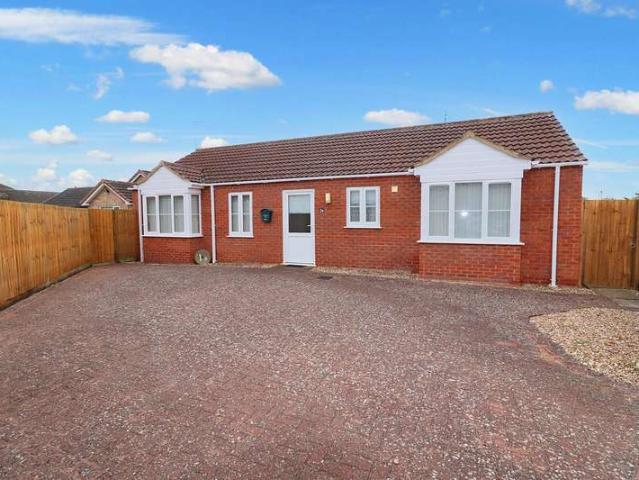
ACCOMMODATION To the rear elevation there is an open porch with obscured UPVC double glazed door leading into: ENTRANCE HALLWAY 7' 8 x 16' 0 (2.34m x 4.89m) Skimmed and textured ceiling, 2 centre light points, smoke alarm, double radiator, central heating thermostat, staircase rising to first floor, door into: RECEPTION ROOM 2/BEDROOM 3 8' 10 x 11' 6 (2.71m x 3.52m) UPVC double glazed window to the front elevation, skimmed ceiling with centre light point, radiator. WASH ROOM Obscured UPVC double glazed window to the side elevation, wash hand basin and low level WC, UPVC door. (only accessed from the outside). CLOAKROOM 2' 11 x 5' 2 (0.90m x 1.60m) Obscured UPVC double glazed window to the rear elevation, skimmed and coved ceiling, centre light point, low level WC.From the Entrance Hallway a sliding door leads into: FAMILY BATHROOM 5' 4 x 5' 6 (1.64m x 1.70m) Obscured UPVC double glazed window to the side elevation, coved and textured ceiling, centre light point, part tiled walls, radia
£ 180,000
4 Bedroom Detached House
View photo
Villa · for sale
£ 450,000
4 Bedroom Detached House
Main Road PE11 Spalding
· 4 Bedrooms · Villa
· Garden · Parking · Equipped kitchen · Concierge
Main Road PE11 Spalding · 4 Bedrooms · Villa · Garden · Parking · Equipped kitchen · Concierge
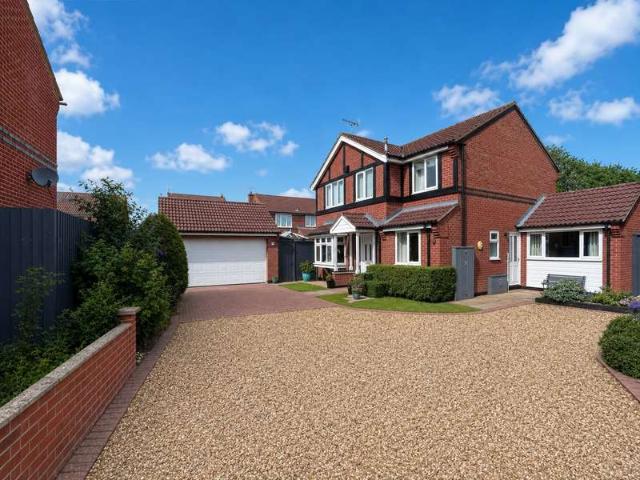
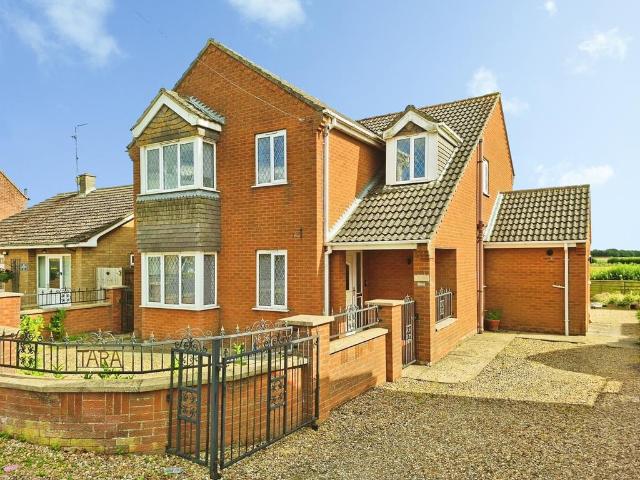
An exceptional four-bedroom detached family home occupying a desirable position backing onto open fields. Offering spacious and versatile accommodation throughout, the property features multiple reception rooms, a stylish kitchen/breakfast room, a detached double garage, extensive driveway parking, and beautifully landscaped private gardens. Combining generous living space with a peaceful setting and attractive countryside views, this is an ideal home for modern family living. EPC rating: D. Council tax band: D, Tenure: Freehold
£ 450,000
4 bedroom townhouse for sale
View photo
House · for sale
£ 525,000
4 bedroom townhouse for sale
Main Road PE11 Spalding
· 4 Bedrooms · 3 Baths · House
· Fireplace · Equipped kitchen · Cellar · Powder room · Concierge
Main Road PE11 Spalding · 4 Bedrooms · 3 Baths · House · Fireplace · Equipped kitchen · Cellar · Powder room · Concierge
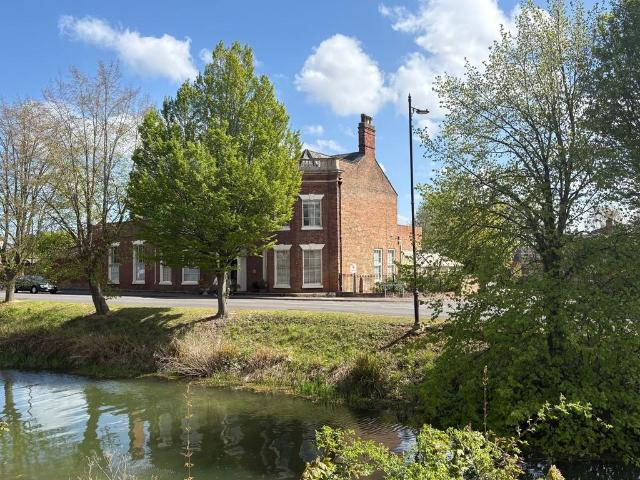
WESTBOURNE HOUSE Longstaffs are pleased to offer for sale one of Spalding's most imposing properties. Dating back to 1776, this Grade II Listed Georgian House was constructed as a single mansion house and divided into two dwellings in the 1970's.Situated within walking distance of the town centre, in a Conservation area overlooking the River Welland. The property boasts deceptively spacious accommodation retaining various period features throughout such as high ceilings, ornate cornicing, sash windows with working shutters, period fireplaces, some of the original tiled flooring.The accommodation comprises a grand reception hall with an impressive elegant staircase with carved balustrade and serpentine handrail, 2 reception rooms, reading room/office, kitchen, breakfast room, utility room and cloakroom, store room to the ground floor. To the first floor master bedroom with en-suite bathroom, guest bedroom with en-suite shower room, 2 further bedrooms and bathroom. There is a basement wi
£ 525,000
3 bedroom terraced house for sale
View photo
House · for sale
£ 149,500
3 bedroom terraced house for sale
Main Road PE11 Spalding
· 3 Bedrooms · 1 Bath · House
· Garden · Fireplace · Equipped kitchen · Concierge
Main Road PE11 Spalding · 3 Bedrooms · 1 Bath · House · Garden · Fireplace · Equipped kitchen · Concierge
Located in the heart of the town, this neutrally decorated three-bedroom, three storey home is ideally positioned close to the river. Offered for sale with no onward chain, the property is ready for immediate occupation. The accommodation boasts spacious rooms, including two reception rooms, and a low maintenance rear garden, making it ideal for both families and professionals seeking central living.Lounge - 3.78m x 3.57m (12'4 x 11'8) - Entrance door and window to front. Fireplace with wooden surround and tiled hearth. Radiator. Carpeted.Dining Room - 2.58m x 2.82m (8'5 x 9'3) - Window to rear. Built in storage cupboard. Radiator. Carpeted. Stairs to first floor landing.Kitchen - 2.62m x 2.70m (8'7 x 8'10) - Window and door to rear. Matching base and eye level units with worktops over. Sink unit with mixer tap. Tiled splash backs. Integrated electric hob with extractor hood over. Built in electric oven. Space and plumbing for washing machine. Space for fridge/freezer. Radiator. Wood e
£ 149,500
3 bedroom chalet for sale
View photo
House · for sale
£ 340,000
3 bedroom chalet for sale
Main Road PE11 Spalding
· 3 Bedrooms · 2 Baths · House
· Garden · Equipped kitchen · Parking · Concierge
Main Road PE11 Spalding · 3 Bedrooms · 2 Baths · House · Garden · Equipped kitchen · Parking · Concierge
SUMMARYThree double bedroom chalet style property, DECEPTIVELY SPACIOUS & IN A SOUGHT AFTER AREA. Two reception rooms, kitchen & utility. FAMILY BATHROOM & DOWNSTAIRS WC. Off road parking, SINGLE GARAGE & fully enclosed rear garden. WALKING DISTANCE TO LOCAL PRIMARY SCHOOL & CLOSE TO AMENITIESDESCRIPTIONDeceptively spacious throughout, this three bedroom detached chalet style property offers ideal family accommodation and is perfectly located within walking distance of a Primary School and close proximity of a wide range of amenities. Having two reception rooms, kitchen, utility room and WC to the ground floor, the property further benefits from three well proportioned bedrooms and a family bathroom to the first floor. Externally there is ample off road parking, a single garage and a fully enclosed rear garden. Viewing is essential to appreciate this property!Entrance Hall Having stairs with a cupboard beneath. Laminate flooring.W/C 6' 6 x 6' 1 ( 1.98m x 1.85m )Comprising of a W/C. Ins
£ 340,000
4 bedroom bungalow for sale
View photo
Bungalow · for sale
£ 625,000
4 bedroom bungalow for sale
Main Road PE11 Spalding
· 4 Bedrooms · 2 Baths · Bungalow
· Garden · Parking
Main Road PE11 Spalding · 4 Bedrooms · 2 Baths · Bungalow · Garden · Parking
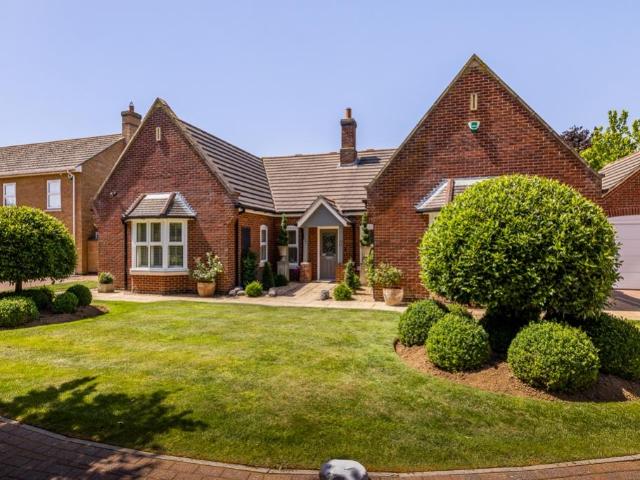
Tucked away on the edge of Spalding, 3 Rowan Way is an exceptional detached bungalow that combines elegant contemporary living with beautifully landscaped surroundings. Thoughtfully enhanced and meticulously maintained by the current owners, this substantial home offers an impressive balance of space, comfort and versatility, all arranged around a wonderfully light-filled layout that enjoys a seamless connection with its gardens. The property immediately conveys a sense of exclusivity and tranquillity. A broad frontage framed by carefully shaped planting, manicured lawns and seasonal colour creates an attractive first impression, reflecting the care and attention that has been invested throughout the home. The owners, have designed the front garden to provide year-round interest, blending structure and softness through established shrubs, box hedging and ornamental planting. A generous driveway provides ample parking and leads to the double garage, while the centrally positioned entran
£ 625,000
4 bedroom detached house for sale
View photo
House · for sale
£ 295,000
4 bedroom detached house for sale
Main Road PE11 Spalding
· 4 Bedrooms · House
· Garden · Parking · Fireplace · Equipped kitchen · Concierge
Main Road PE11 Spalding · 4 Bedrooms · House · Garden · Parking · Fireplace · Equipped kitchen · Concierge
This four-bedroom detached house is for sale in Pode Hole, near Spalding in Lincolnshire, and is presented in good condition. Enjoying far-reaching field views to the rear, the property combines flexible internal accommodation with generous external space, including parking with outbuildings currently configured as a double garage, single garage, workshop and garden office, lending its self to conversion as either an annexe or commercial use STP. The ground floor offers two reception rooms. The main reception features large windows with a garden view and direct access to the garden, creating a pleasant outlook to the rear. The second reception room includes a fireplace, providing a comfortable living or dining space. The kitchen benefits from natural light and is complemented by a useful utility room.Upstairs has been recently renovated and comprises of four bedrooms, three of which are doubles with the main bedroom benefiting from a refitted contemporary style en-suite shower room. Ad
£ 295,000
4 bedroom detached house for sale
View photo
House · for sale
£ 355,000
4 bedroom detached house for sale
Main Road PE11 Spalding
· 4 Bedrooms · 2 Baths · House
· Fireplace
Main Road PE11 Spalding · 4 Bedrooms · 2 Baths · House · Fireplace
ACCOMMODATION Open porch with lighting and through a solid wooden door with obscured glazed panels to both side elevations leading into: ENTRANCE HALLWAY 9' 9 x 18' 10 (2.98m x 5.76m) Coved and textured ceiling, 2 centre light points, smoke alarm, BT point, tiled flooring, double radiator, alarm controls, staircase rising to first floor, obscured glazed door leading into: LOUNGE 15' 3 x 19' 11 (4.66m x 6.08m) UPVC double glazed sliding patio doors to the rear elevation, 2 double radiators, coved and textured ceiling, 2 decorative ceiling roses, 2 centre light points, 2 wall lights, TV point, feature fireplace with marble insert and hearth with fitted gas coal effect fire.From the Entrance Hallway a wooden obscured glazed door leading into: DINING ROOM 14' 0 x 12' 11 (4.28m x 3.94m) UPVC double glazed window to the front elevation, coved and textured ceiling, centre light point, dado rail, double radiator.From the Entrance Hallway there is an archway and leading off to door to: CLOAKROO
£ 355,000
3 bedroom semi detached house for sale
View photo
House · for sale
£ 149,950
3 bedroom semi detached house for sale
Main Road PE11 Spalding
· 3 Bedrooms · 1 Bath · House
· Fireplace · Equipped kitchen
Main Road PE11 Spalding · 3 Bedrooms · 1 Bath · House · Fireplace · Equipped kitchen
ACCOMMODATION Part glazed UPVC side entrance door to: ENTRANCE LOBBY Smoke alarm, staircase off, door to: LOUNGE 11' 8 x 13' 3 (3.56m x 4.04m) into alcoves. Brick fireplace with open grate and raised hearth, UPVC bay window to the front elevation (excluded from the measurement), fuse box, radiator, ceiling light. DINING ROOM 11' 6 x 13' 2 (3.51m x 4.03m) maximum into alcoves. Single glazed timber window to the rear elevation, radiator, ceiling light, central heating thermostat control, understairs store cupboard. KITCHEN 10' 5 x 6' 7 (3.20m x 2.03m) Worktop with single drainer stainless steel sink unit, fitted cupboards beneath, further worktops with cupboards and drawers beneath, eye level wall cupboards, tiled splashbacks, freestanding cooker, further appliance space, tile effect vinyl floor covering, textured ceiling, single glazed window to the side elevation, door to: UTILITY ROOM 7' 6 x 8' 0 (2.29m x 2.46m) Worktop with cupboard beneath, plumbing and space for washing machine, vi
£ 149,950
4 bedroom detached house for sale
View photo
House · for sale
£ 275,000
4 bedroom detached house for sale
Main Road PE11 Spalding
· 4 Bedrooms · 2 Baths · House
· Garden · Parking · Powder room
Main Road PE11 Spalding · 4 Bedrooms · 2 Baths · House · Garden · Parking · Powder room
Discover this inviting four-bedroom detached family home, ideally situated in the sought-after village of Morton. Enjoy the benefits of a single garage, an en-suite to the master bedroom, and a rear garden offering picturesque open views, perfect for a tranquil lifestyle. This appealing property offers well-proportioned living spaces, including a welcoming lounge and a separate dining room, providing flexible options for both family life and entertaining. The practical layout is enhanced by a convenient downstairs cloakroom and a dedicated utility room. At HomeFind & Co, we would like to inform prospective buyers and tenants that these particulars are intended as a guide and for information purposes only. All details are provided in good faith and are believed to be correct at the time of publication; however, they do not form part of an offer or contract. No employee of HomeFind & Co has authority to make or give any representation or warranty in relation to this property. All fixture
£ 275,000
4 bedroom detached house for sale
View photo
House · for sale
£ 345,000
4 bedroom detached house for sale
Main Road PE11 Spalding
· 4 Bedrooms · 2 Baths · House
· Garden · Parking · Equipped kitchen
Main Road PE11 Spalding · 4 Bedrooms · 2 Baths · House · Garden · Parking · Equipped kitchen
SUMMARYHeavily extended four double bedroom family home, SPACIOUS ACCOMMODATION THROUGHOUT. Open plan lounge diner, study/office & dining room. KITCHEN & UTILITY ROOM. Family bathroom, EN-SUITE TO MASTER & downstairs WC. Ample off road parking for a range of vehicles, DOUBLE GARAGE & enclosed rear gardenDESCRIPTIONHaving been heavily extended in previous years, this four double bedroom detached family home is situated in the popular and quiet location of Weston Hills. Having an open plan lounge diner, study/office, dining room, kitchen & utility to the ground floor, the property further benefits from four substantial double bedrooms, a family bathroom and en-suite to master to the first floor. Externally there is a large driveway providing ample off road parking for a range of vehicles, a double garage and a fully enclosed rear garden. Viewing is highly advised to appreciate the space on offer!Entrance Hall Having stairs to the first floor. Wood laminate flooring.Cloak Cupboard 5' 5 x
£ 345,000
3 bedroom detached bungalow for sale
View photo
Bungalow · for sale
£ 299,900
3 bedroom detached bungalow for sale
Main Road PE11 Spalding
· 3 Bedrooms · 2 Baths · Bungalow
· Garden · Fireplace · Equipped kitchen · Parking
Main Road PE11 Spalding · 3 Bedrooms · 2 Baths · Bungalow · Garden · Fireplace · Equipped kitchen · Parking
Situated in a peaceful cul-de-sac of just five properties within the sought-after village of Pinchbeck, this detached three-bedroom bungalow is offered for sale with the benefit of no onward chain. The well-proportioned accommodation comprises an entrance hall, spacious lounge/diner, kitchen with adjoining utility room, three bedrooms, including a principal bedroom with en-suite, and a family bathroom. Outside, the property benefits from ample off-road parking to the front and generous enclosed rear gardens, making it an excellent opportunity for those seeking single-storey living in a desirable village location.Entrance Hall - Glazed entrance door to side. Coving to ceiling. Radiator. Built in double door airing cupboard housing the boiler and fitted shelving. Loft access.Lounge - 4.54m x 3.37m (14'10 x 11'0) - PVC double glazed windows to front and side. Coving to ceiling. Two radiator. Stone fireplace and chimney breast with gas fire (fire currently disconnected).Dining Room - 2.72m
£ 299,900
4 Bedroom Detached House
View photo
Villa · for sale
£ 319,950
4 Bedroom Detached House
Main Road PE11 Spalding
· 4 Bedrooms · Villa
· Garden · Parking · Equipped kitchen · Powder room · Heating
Main Road PE11 Spalding · 4 Bedrooms · Villa · Garden · Parking · Equipped kitchen · Powder room · Heating
This distinguished detached period house presents a rare opportunity to acquire a well-appointed residence in Spalding. The property offers four bedrooms, including a master with ensuite facilities, and combines practicality with comfort across its two spacious public rooms: a formal lounge and an inviting dining room. A conservatory provides an excellent additional living area, with pleasant views onto the generous private garden. The fitted kitchen offers ample workspace and storage, complemented by a convenient cloakroom. The family bathroom is thoughtfully designed to cater to the needs of a busy household. Gas central heating ensures a comfortable living environment throughout the year. The house benefits from a freehold tenure and features a oversize garage, with a private driveway providing ample parking for multiple vehicles. The double garage and non-estate location further enhance the sense of privacy and exclusivity. The exterior of the property is equally impressive, featur
£ 319,950
3 Bedroom Semi Detached House
View photo
Villa · for sale
£ 165,000
3 Bedroom Semi Detached House
Main Road PE11 Spalding
· 3 Bedrooms · Villa
· Garden · Equipped kitchen · Parking
Main Road PE11 Spalding · 3 Bedrooms · Villa · Garden · Equipped kitchen · Parking
This substantial semi detached house presents an excellent opportunity for those seeking a spacious three bedroom home in Spalding. The property features gas central and UPVC double glazing. Offering a layout comprising three bedrooms, a fitted kitchen, and a lounge, the accommodation is well suited to comfortable family living. The residence provides a generous amount of space both inside and out. The fitted kitchen offers ample room for culinary activities and leads to a practical utility area. The property also includes a conservatory, offering additional, versatile space with views of the rear gardens. The house would benefit from updating, giving buyers the potential to tailor the property to their own requirements. To the rear, the extensive private gardens provide a setting for outdoor activities and relaxation. There is off road parking to the front, further enhancing the convenience of this home. This property is presented on a freehold basis, affording long-term peace of mind
£ 165,000
2 Bedroom Semi Detached House
View photo
Villa · for sale
£ 120,000
2 Bedroom Semi Detached House
Main Road PE11 Spalding
· 2 Bedrooms · Villa
· Garden · Equipped kitchen · Parking
Main Road PE11 Spalding · 2 Bedrooms · Villa · Garden · Equipped kitchen · Parking
Belvoir incorporating Munton and Russell are pleased to offer this two bedroom semi detached property, situated in a popular residential area, the property offers more than ample off road parking and is well positioned for local amenities. The accommodation in brief comprises of, entrance hall, lounge, dining room, kitchen breakfast, bathroom and WC. To the first floor, two bedrooms, boiler room. Externally, large drive leading to rear garden, storage sheds. EPC rating: D. Council tax band: A, Tenure: Freehold
£ 120,000
3 Bedroom Semi Detached House
View photo
Villa · for sale
£ 189,950
3 Bedroom Semi Detached House
Main Road PE11 Spalding
· 3 Bedrooms · Villa
· Parking · Equipped kitchen
Main Road PE11 Spalding · 3 Bedrooms · Villa · Parking · Equipped kitchen
Belvoir incorporating Munton and Russell are pleased to offer for sale this well presented semi detached home. Situated in a popular residential area of Spalding and the amenities thereof. The accommodation in brief comprises of, entrance hall, lounge/diner, fitted kitchen, shower room. To the first floor three bedrooms. Externally the property is situated on a generous plot ample off road parking, fabricated double garage. EPC rating: D. Council tax band: A, Tenure: Freehold
£ 189,950
2 Bedroom Bungalow
View photo
Bungalow · for sale
£ 189,000
2 Bedroom Bungalow
Main Road PE11 Spalding
· 2 Bedrooms · Bungalow
· Parking · Equipped kitchen
Main Road PE11 Spalding · 2 Bedrooms · Bungalow · Parking · Equipped kitchen
Belvoir incorporating Munton and Russell are pleased to offer for sale this well presented two bedroom detached bungalow. situated in easy reach of the town centre and the amenities thereof. The accommodation in brief comprises of, entrance hall, kitchen diner, side lobby, lounge, bathroom, two bedrooms. Externally, ample off road parking, detached garage. EPC rating: D. Council tax band: B, Tenure: Freehold
£ 189,000
3 Bedroom Semi Detached House
View photo
Villa · for sale
£ 185,000
3 Bedroom Semi Detached House
Main Road PE11 Spalding
· 3 Bedrooms · Villa
· Garden · Equipped kitchen · Parking · Powder room
Main Road PE11 Spalding · 3 Bedrooms · Villa · Garden · Equipped kitchen · Parking · Powder room
Belvoir incorporating Munton and Russell are pleased to offer for sale this well presented three bedroom semi detached home. it is well situated in the Market Town of Spalding within easy access of local amenities. The accommodation in brief comprises of, entrance hall, cloakroom, kitchen/diner, lounge. To the first floor, three bedrooms and shower room. Externally, off road parking, rear decked garden area and summerhouse. Viewing is highly recommended. EPC rating: C. Council tax band: B, Tenure: Freehold
£ 185,000
3 Bedroom Bungalow
View photo
Bungalow · for sale
£ 195,000
3 Bedroom Bungalow
Main Road PE11 Spalding
· 3 Bedrooms · Bungalow
· Garden · Equipped kitchen · Parking
Main Road PE11 Spalding · 3 Bedrooms · Bungalow · Garden · Equipped kitchen · Parking
Belvoir incorporating Munton and Russell are pleased to offer for sale this modern detached bungalow, situated close to the town centre and the amenities thereof. The bungalow is well presented and is offered with no chain. The accommodation in brief comprises of, entrance hall, lounge, fitted kitchen shower room, three bedrooms. Externally, off road parking front and side low maintenance garden. EPC rating: C. Council tax band: C, Tenure: Freehold
£ 195,000
1 bedroom semi detached bungalow for sale
View photo
Bungalow · for sale
£ 170,000
1 bedroom semi detached bungalow for sale
Main Road PE11 Spalding
· 1 Bedroom · 1 Bath · Bungalow
· Garden · Equipped kitchen
Main Road PE11 Spalding · 1 Bedroom · 1 Bath · Bungalow · Garden · Equipped kitchen
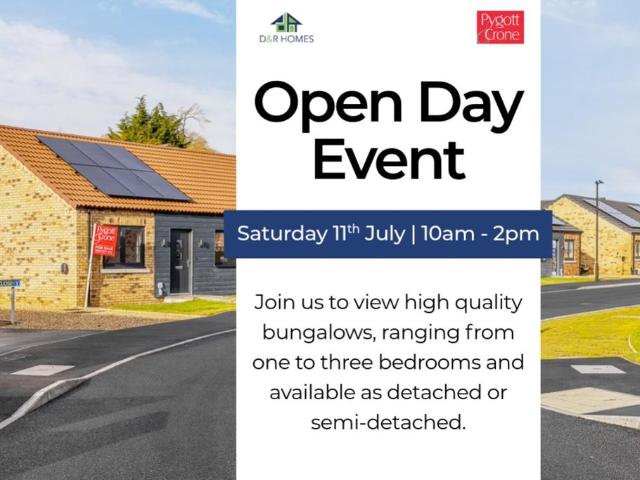
/ NEW RELEASE / A rare opportunity to purchase an energy efficient, 1 bedroom semi detached bungalow with driveway & enclosed rear gardens, all within a development of only bungalows. Buyers will have the opportunity to add their personal touch to the finishes of kitchen, bathroom and flooring options subject to build stage.Some of the features include: Air source heating system, Solar Panels, Mains drainage, traditional brick & block construction with high standard of insulation, fitted kitchen with soft close doors & drawers, integrated oven, dishwasher & fridge freezer. Please contact us for full specification details and subject to property designs. An exclusive residential development of brand new bungalow's with a variety of styles available designed to meet the needs and desires of a variety of buyers. This exceptional site offers a truly unique opportunity with purely Bungalow's only being built, all conveniently located on the edge of the popular village of Gosberton.D&R Homes
£ 170,000
3 Bedroom Detached House
View photo
Villa · for sale
£ 245,000
3 Bedroom Detached House
Main Road PE11 Spalding
· 3 Bedrooms · Villa
· Garden · Equipped kitchen · Parking · Powder room
Main Road PE11 Spalding · 3 Bedrooms · Villa · Garden · Equipped kitchen · Parking · Powder room
Belvoir incorporating Munton and Russell are pleased to offer for sale this modern and well presented detached three bedroom home set in Spalding Town Centre and built approximately 10 years ago The property is well presented through out and benefits from enclosed garden and two parking spaces. The accommodation in brief comprises of, entrance hall, lounge, kitchen/diner, cloakroom. The first floor has three bedrooms with en-suite to master, family bathroom. Viewing is highly recommended. EPC rating: C. Council tax band: B, Tenure: Freehold
£ 245,000
2 bedroom semi detached house for sale
View photo
House · for sale
£ 83,000
2 bedroom semi detached house for sale
Main Road PE11 Spalding
· 2 Bedrooms · 1 Bath · House
· Garden · Equipped kitchen · Parking
Main Road PE11 Spalding · 2 Bedrooms · 1 Bath · House · Garden · Equipped kitchen · Parking
FOR SALE BY ONLINE AUCTION WEDNESDAY 29TH OF JULY 2026 AT 9AM - *FANTASTIC OPPORTUNITY TO ACQUIRE AN ATTRACTIVE TWO BEDROOM SEMI-DETACHED HOME IN THE SOUGHT AFTER TOWN OF SPALDING*OFFERS COMFORTABLE AND WELL-PROPORTIONED ACCOMODATION*IDEAL PURCHASE FOR FIRST TIME BUYERS, SMALL FAMILIES OR INVESTORS*PERFECT 'FLIP' OPPORTUNITYThe property features a welcoming entrance hall leading to a bright and spacious living room, providing an ideal space for relaxing or entertaining. The fitted kitchen offers a practical layout with ample storage and workspace, with convenient access to the rear garden.Upstairs, there are two generously sized bedrooms together with a well-appointed family bathroom.Externally, the property benefits from a private enclosed rear garden, perfect for outdoor dining, gardening, or family enjoyment, while the front provides off-road parking and attractive kerb appeal.Conveniently located within easy reach of local schools, shops, supermarkets, healthcare facilities, and tr
£ 83,000

Get email alerts

Don't miss out: be the first to know about new properties

The alert was correctly created

On subscribing you accept the conditions of use and the privacy policy
Alert
Receive new ads in your inbox
Save this search
Receive alerts for new listings

We'll send you an email when we have new properties for: "Houses for sale in Main Road PE11 Spalding"

The alert was correctly created

Star Road PE1 Peterborough
Russell Street PE1 Peterborough
Get email alerts and be the first to see new listings
Required field
On subscribing I accept the terms of the privacy policy
Perfect! You'll soon start receiving new listings via email
Alert
Receive an email when we have new ads for Houses for sale in Main Road PE11 Spalding
Save this search
Filters

Bedrooms

Size (sq.ft)

sq.ft
sq.ft

Price

£
£

Property type

Bathrooms

Clear all filters
Receive notifications when new entries are published.