507 houses for sale in Main Road PE11 Spalding

3 bedroom semi detached house for sale
View photo
House · for sale
£ 264,995
New
3 bedroom semi detached house for sale
Main Road PE11 Spalding
· 3 Bedrooms · 2 Baths · House
· Garden · Heating
Main Road PE11 Spalding · 3 Bedrooms · 2 Baths · House · Garden · Heating
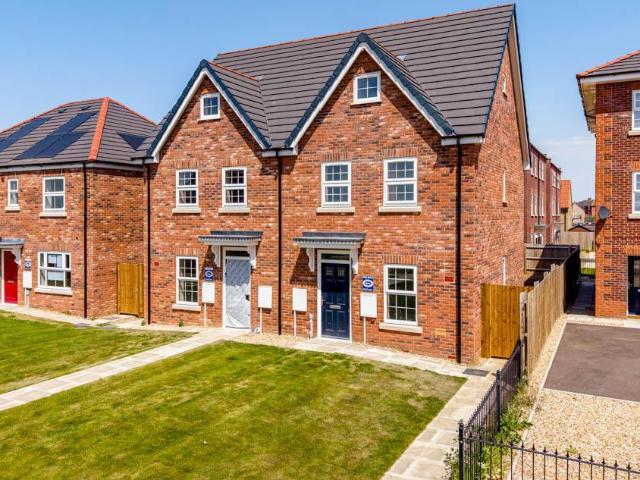
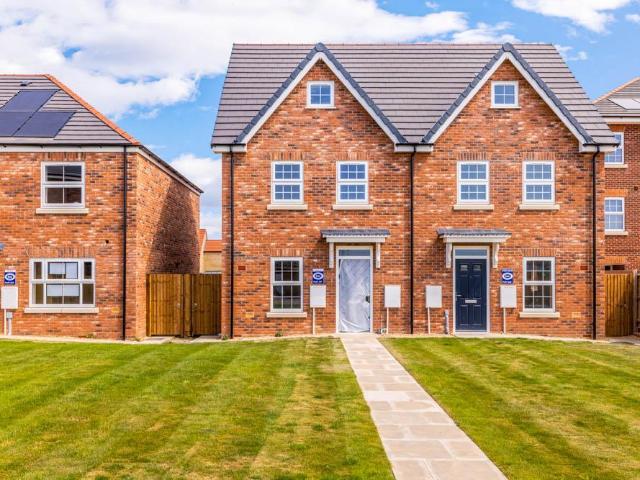
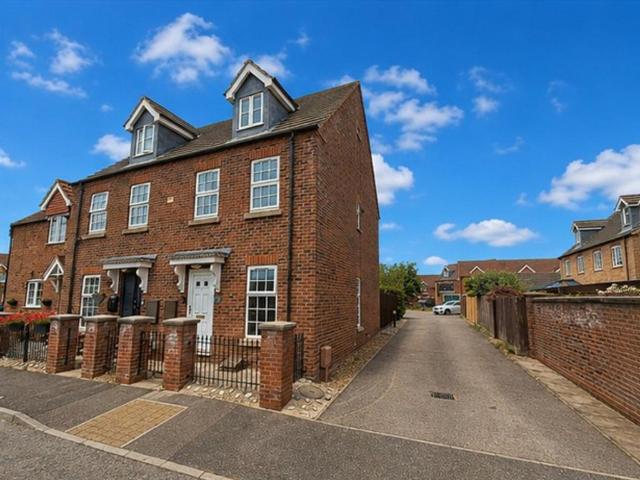
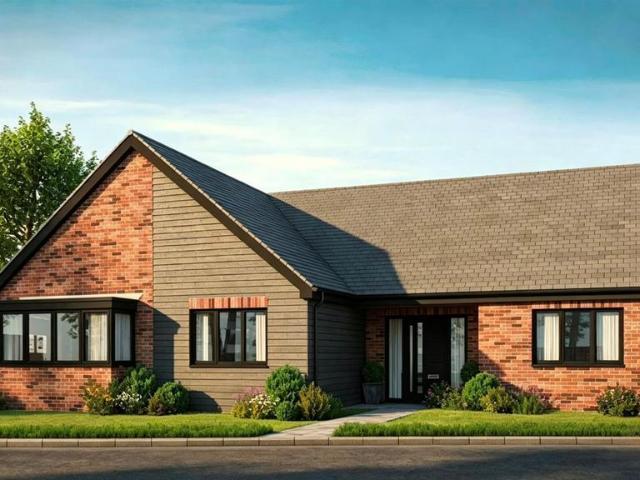
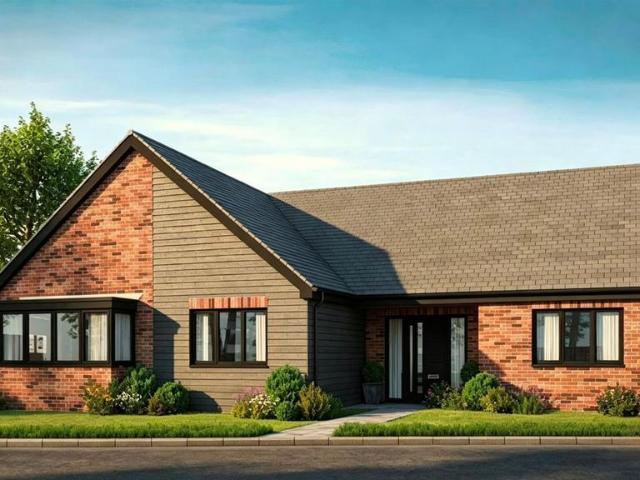
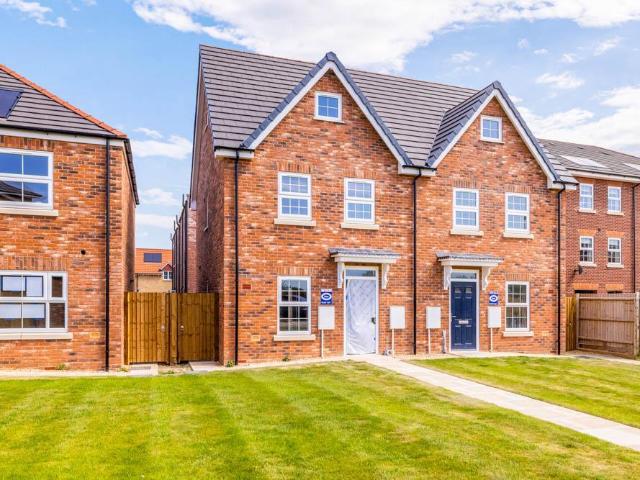
Modern and thoughtfully designed, The Errol offers well-balanced living spaces across three floors, giving you the flexibility to create a home that truly fits your lifestyle.The ground floor features a bright kitchen-diner that opens directly onto the private garden - ideal for weekend brunches, relaxed dinners, or entertaining friends.On the first floor, two comfortable bedrooms and a stylish family bathroom provide calm, versatile spaces for family, guests, or home working. The entire top floor is dedicated to the main bedroom, complete with built-in wardrobes and a private en-suite - your own peaceful retreat at the end of the day.Gas central heating, an electric vehicle charging point ensure this home is as practical as it is comfortable. With your choice of interior finishes (subject to build stage), The Errol combines smart design with modern convenience.Set within The Furlongs at Holland Park, The Errol offers more than just a house – it places you in a welcoming community on t
£ 264,995
3 bedroom semi detached house for sale
View photo
House · for sale
£ 265,995
New
3 bedroom semi detached house for sale
Main Road PE11 Spalding
· 3 Bedrooms · 2 Baths · House
· Garden · Heating
Main Road PE11 Spalding · 3 Bedrooms · 2 Baths · House · Garden · Heating
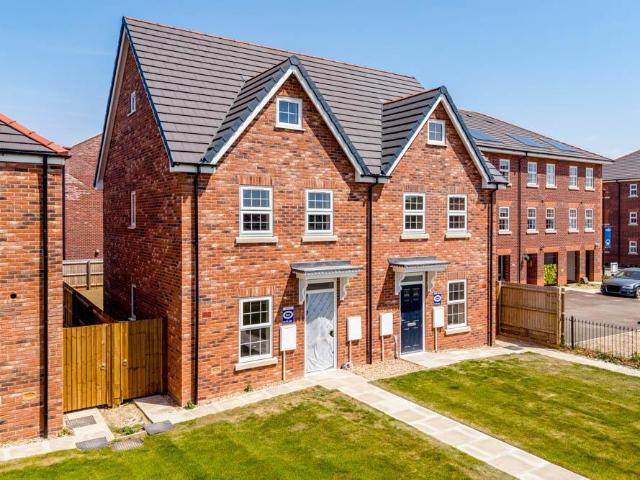
Modern and thoughtfully designed, The Errol offers well-balanced living spaces across three floors, giving you the flexibility to create a home that truly fits your lifestyle.The ground floor features a bright kitchen-diner that opens directly onto the private garden - ideal for weekend brunches, relaxed dinners, or entertaining friends.On the first floor, two comfortable bedrooms and a stylish family bathroom provide calm, versatile spaces for family, guests, or home working. The entire top floor is dedicated to the main bedroom, complete with built-in wardrobes and a private en-suite - your own peaceful retreat at the end of the day.Gas central heating, an electric vehicle charging point ensure this home is as practical as it is comfortable. With your choice of interior finishes (subject to build stage), The Errol combines smart design with modern convenience.Set within The Furlongs at Holland Park, The Errol offers more than just a house – it places you in a welcoming community on t
£ 265,995
3 bedroom semi detached house for sale
View photo
House · for sale
£ 265,995
New
3 bedroom semi detached house for sale
Main Road PE11 Spalding
· 3 Bedrooms · 2 Baths · House
· Garden · Heating
Main Road PE11 Spalding · 3 Bedrooms · 2 Baths · House · Garden · Heating
Modern and thoughtfully designed, The Errol offers well-balanced living spaces across three floors, giving you the flexibility to create a home that truly fits your lifestyle.The ground floor features a bright kitchen-diner that opens directly onto the private garden - ideal for weekend brunches, relaxed dinners, or entertaining friends.On the first floor, two comfortable bedrooms and a stylish family bathroom provide calm, versatile spaces for family, guests, or home working. The entire top floor is dedicated to the main bedroom, complete with built-in wardrobes and a private en-suite - your own peaceful retreat at the end of the day.Gas central heating, an electric vehicle charging point ensure this home is as practical as it is comfortable. With your choice of interior finishes (subject to build stage), The Errol combines smart design with modern convenience.Set within The Furlongs at Holland Park, The Errol offers more than just a house – it places you in a welcoming community on t
£ 265,995
3 bedroom semi detached house for sale
View photo
House · for sale
£ 229,995
3 bedroom semi detached house for sale
Main Road PE11 Spalding
· 3 Bedrooms · 1 Bath · House
· Garden · Equipped kitchen · Powder room
Main Road PE11 Spalding · 3 Bedrooms · 1 Bath · House · Garden · Equipped kitchen · Powder room
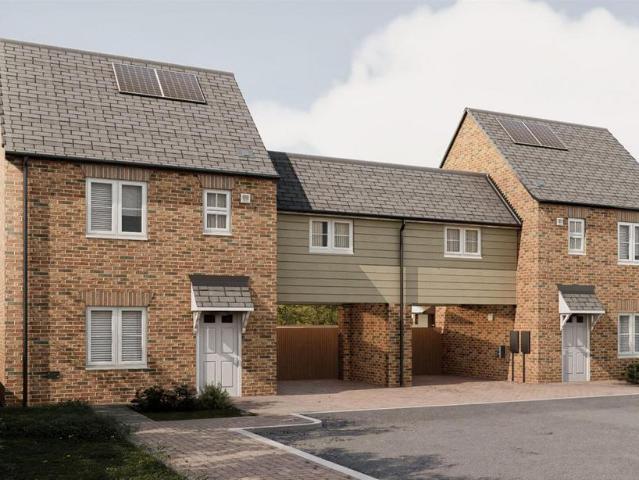
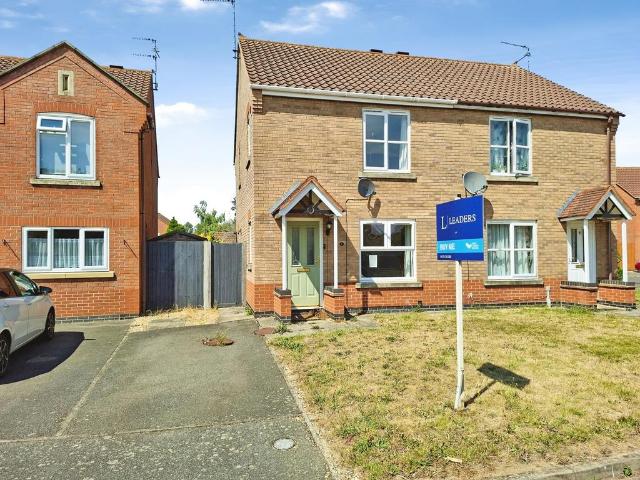
Developer to pay stamp duty along with 5% deposit contribution and legal fees paid (up to £2k)The Earn offers a thoughtfully designed layout that makes the most of every room.Step inside to a generous dining kitchen fitted with modern appliances – perfect for family mealtimes or casual entertaining – alongside a convenient ground floor cloakroom. The spacious living room sits at the heart of the home, with French doors opening directly onto the rear garden, bringing in natural light and seamlessly connecting indoor and outdoor living.Upstairs, the landing leads to the master bedroom complete with built-in wardrobe, two further well-proportioned bedrooms, and a family bathroom – everything a busy household needs.With built-in solar panels with battery storage, an electric vehicle charging point, and your choice of interior finishes (subject to build stage), this home blends energy efficiency with personal style.Located within The Furlongs at Holland Park in Spalding, The Earn offers mor
£ 229,995
4 bedroom detached house for sale
View photo
House · for sale
£ 400,000
New
4 bedroom detached house for sale
Main Road PE11 Spalding
· 4 Bedrooms · 3 Baths · House
· Parking · Equipped kitchen
Main Road PE11 Spalding · 4 Bedrooms · 3 Baths · House · Parking · Equipped kitchen
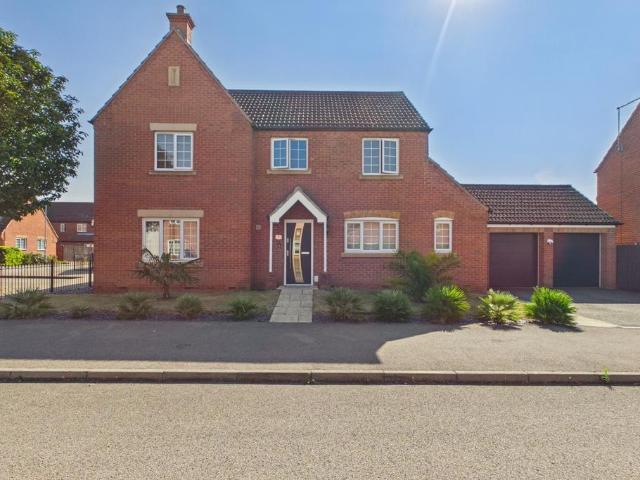
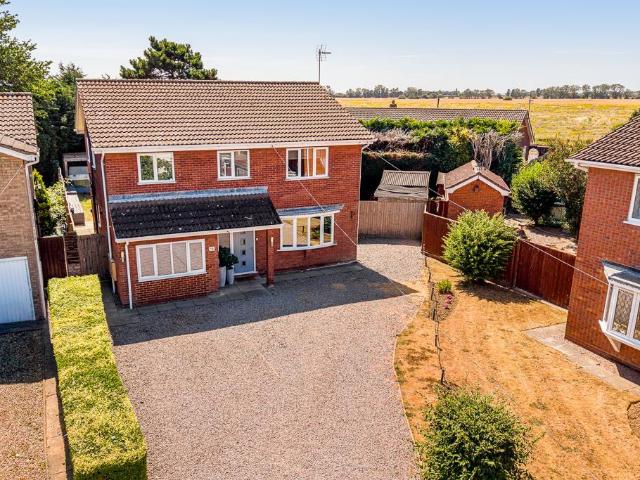
Welcome to Your Forever Home on Nursery Way, SpaldingAn Executive 4-Bedroom Detached Corner Home Designed for Modern Living & Ultimate EntertainingCommanding a premier corner position on the highly sought-after Nursery Way, this stunning double-fronted detached residence is the epitome of modern family luxury. From the moment you pull up to the double garage and see the immaculate kerb appeal, you know you are stepping into something truly special.Spanning approximately 1,748 sq. ft. of beautifully styled interiors, this home effortlessly balances functional family life with a lavish, social lifestyle.The Ground Floor: Space to Work, Dine, and UnwindStep through the welcoming, light-filled central entrance hall, where beautiful wood flooring guides you to a collection of incredibly versatile living spaces:The Hub of the Home (Kitchen/Diner): This impressive, open-plan space is a chef's dream. Featuring high-gloss cabinetry, integrated appliances, and a beautiful freestanding central is
£ 400,000
3 bedroom detached house for sale
View photo
House · for sale
£ 287,500
New
3 bedroom detached house for sale
Main Road PE11 Spalding
· 3 Bedrooms · 2 Baths · House
· Equipped kitchen · Powder room · Concierge
Main Road PE11 Spalding · 3 Bedrooms · 2 Baths · House · Equipped kitchen · Powder room · Concierge
ACCOMMODATION Beneath the canopied entrance porch composite front entrance door with diamond shaped obscure glazed panel to: RECEPTION HALL 6' 7 x 7' 4 (2.03m x 2.24m) Laminate flooring, radiator, smoke alarm, ceiling light, staircase off, doors arranged off to: CLOAKROOM 5' 4 x 3' 4 (1.64m x 1.04m) Stylish two piece suite comprising low level WC with concealed cistern and push button flush, bracket hand basin with mono block mixer tap, laminate flooring, ceiling light, radiator. SITTING ROOM 15' 10 x 9' 8 (4.84m x 2.95m) Dual aspect with UPVC window to the front elevation, UPVC French doors with full height side panels to the rear with made to measure fitted blinds, radiator, 2 ceiling lights. FITTED KITCHEN DINER 16' 10 x 9' 10 (5.14m x 3.01m) overall Extensive range of upgraded fitted units comprising base cupboards and drawers beneath the roll edged worktops with inset one and a quarter bowl single drainer stainless steel sink unit with mixer tap, 4 burner gas hob with stainless st
£ 287,500
4 bedroom detached house for sale
View photo
House · for sale
£ 365,000
New
4 bedroom detached house for sale
Main Road PE11 Spalding
· 4 Bedrooms · 2 Baths · House
· Garden · Equipped kitchen · Parking
Main Road PE11 Spalding · 4 Bedrooms · 2 Baths · House · Garden · Equipped kitchen · Parking
Located within a short walk of the highly regarded Monkshouse Primary School, this beautifully presented four-bedroom family home is ideal for a growing family.Boasting ample off-road parking to the front, the current owners have thoughtfully converted the garage into a versatile additional room, perfect as a home office, playroom, or second family room. One of the standout features of this home is its flexible layout, allowing you to adapt the space to suit your lifestyle.The ground floor offers a spacious open-plan lounge, dining area, and modern kitchen, creating an ideal space for both everyday family living and entertaining. This flows seamlessly into a bright and welcoming garden room, providing additional living space with views over the garden.Upstairs, you’ll find four generously sized bedrooms, with the principal bedroom benefiting from its own en-suite shower room. A well-appointed family bathroom serves the remaining bedrooms.Occupying a desirable corner position, the prope
£ 365,000
3 bedroom bungalow for sale
View photo
Bungalow · for sale
£ 175,000
Updated
3 bedroom bungalow for sale
Main Road PE11 Spalding
· 3 Bedrooms · 2 Baths · Bungalow
· Garden · Equipped kitchen · Parking
Main Road PE11 Spalding · 3 Bedrooms · 2 Baths · Bungalow · Garden · Equipped kitchen · Parking
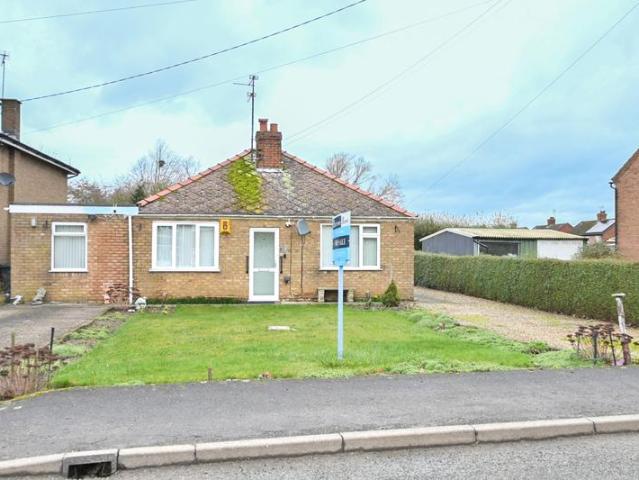
Welcome to Old Fendike Road, a three-bedroom detached bungalow situated in the village of Weston Hills. Offered for sale with no forward chain, this property presents an excellent opportunity for buyers looking to put their own stamp on a home. The accommodation comprises three bedrooms, a lounge, kitchen, dining room, en suite, and a family bathroom. Externally, the property benefits from ample off-road parking and a rear garden. Viewings are highly recommended. Visit the Harrison Rose website to view the full property video tour. Accommodation The lounge is a cosy and welcoming space, featuring a window to the front and offering room for free-standing furniture, ideal for relaxing and unwinding. The kitchen features an integrated oven and hob, a window allowing in natural light, and excellent scope for modernisation. A door leads through to a hall with a useful storage cupboard and access to the rear garden. The dining room is a versatile addition, perfect for family meals while enjo
£ 175,000
3 bedroom semi detached house for sale
View photo
House · for sale
£ 265,995
New
3 bedroom semi detached house for sale
Main Road PE11 Spalding
· 3 Bedrooms · 2 Baths · House
· Garden · Heating
Main Road PE11 Spalding · 3 Bedrooms · 2 Baths · House · Garden · Heating
Modern and thoughtfully designed, The Errol offers well-balanced living spaces across three floors, giving you the flexibility to create a home that truly fits your lifestyle.The ground floor features a bright kitchen-diner that opens directly onto the private garden - ideal for weekend brunches, relaxed dinners, or entertaining friends.On the first floor, two comfortable bedrooms and a stylish family bathroom provide calm, versatile spaces for family, guests, or home working. The entire top floor is dedicated to the main bedroom, complete with built-in wardrobes and a private en-suite - your own peaceful retreat at the end of the day.Gas central heating, an electric vehicle charging point ensure this home is as practical as it is comfortable. With your choice of interior finishes (subject to build stage), The Errol combines smart design with modern convenience.Set within The Furlongs at Holland Park, The Errol offers more than just a house – it places you in a welcoming community on t
£ 265,995
1 bedroom retirement property for sale
View photo
House · for sale
£ 65,000
New
1 bedroom retirement property for sale
Main Road PE11 Spalding
· 1 Bedroom · 1 Bath · House
· Balcony · Fireplace · Equipped kitchen
Main Road PE11 Spalding · 1 Bedroom · 1 Bath · House · Balcony · Fireplace · Equipped kitchen
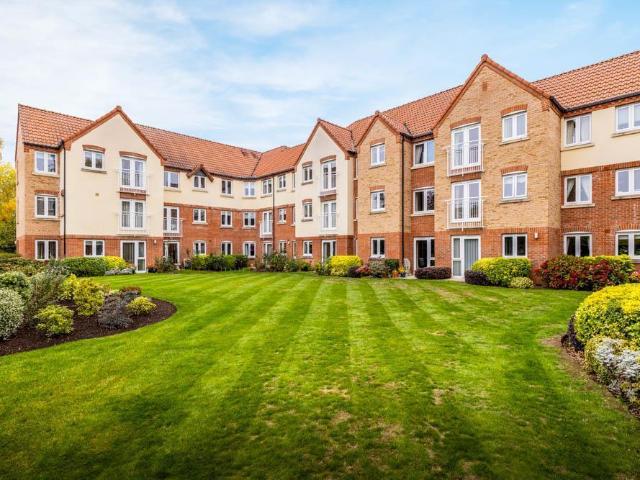
Welcome to Swallows Court, a spacious and beautifully presented one bedroom apartment, ideally situated on the second floor of this popular over 55s development. Located just a short walk from Spalding town centre, this lovely apartment offers convenient access to local shops, cafés, and amenities, making it the perfect choice for those seeking both comfort and convenience. Offered for sale with no onward chain this apartment offers an entrance hall, lounge, kitchen, bedroom and shower room. Contact Ark to arrange a viewing.Entrance Hall - 2.71m x 1.21m (8'10 x 3'11) - Coving to skimmed ceiling, emergency call point, built in airing cupboard with water heater, slatted shelving and electric consumer unit. Doors to lounge, bedroom and shower room.Lounge - 3.69m x 5.35m (12'1 x 17'6) - PVC double glazed French doors to Juliet balcony, coving to skimmed ceiling, wall mounted electric heater, electric fireplace. Double doors opening to kitchen.Kitchen - 2.16m x 2.43m (7'1 x 7'11) - PVC doub
£ 65,000
10 bedroom detached house for sale
View photo
House · for sale
£ 650,000
10 bedroom detached house for sale
Main Road PE11 Spalding
· 10 Bedrooms · 8 Baths · House
· Garden
Main Road PE11 Spalding · 10 Bedrooms · 8 Baths · House · Garden
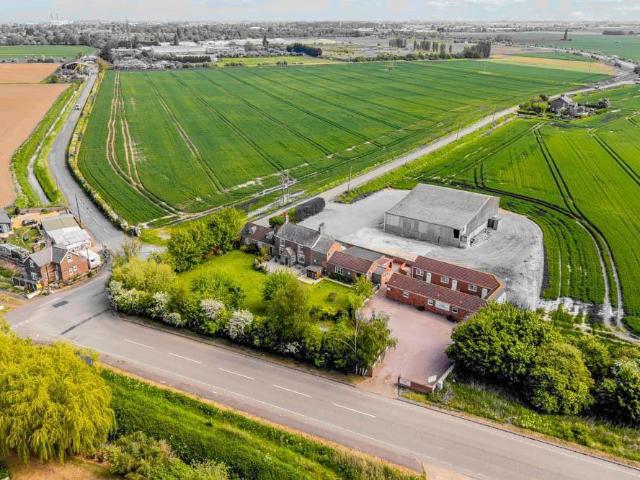
Occupying a prominent position on the junction of Clay Lake and Burr Lane in Spalding, this exciting and versatile 3 bedroom farm house with 7 purpose built letting rooms is ideally situated just a short distance from the A16, offering excellent transport links to both Boston and Peterborough. Combining lifestyle appeal with commercial potential, the property presents an ideal opportunity for those seeking to run an established hospitality business from home.The accommodation comprises a spacious three-bedroom farmhouse, providing comfortable owner living accommodation, together with an attached bed and breakfast and seven separate letting rooms, all benefiting from ensuite facilities. The layout offers flexibility for a variety of business models, including guest accommodation, contractor lets or multi-generational living, subject to any necessary consents.Externally, the property occupies a generous plot of approximately 0.6 acre with mature landscaped gardens creating an attractive
£ 650,000
2 bedroom detached bungalow for sale
View photo
Bungalow · for sale
£ 255,000
New
2 bedroom detached bungalow for sale
Main Road PE11 Spalding
· 2 Bedrooms · Bungalow
· Garden · Equipped kitchen · Powder room
Main Road PE11 Spalding · 2 Bedrooms · Bungalow · Garden · Equipped kitchen · Powder room
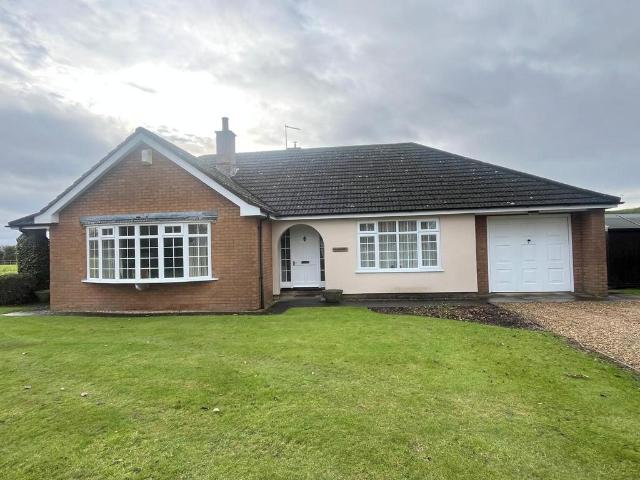
•Two Bedroom Detached Bungalow •Agricultural Occupancy Condition (please refer to this section in the sales particulars for more information) •EPC Rating D Location The Spinney is located approximately three miles north of Spalding. The postcode for the property is PE11 4AU. Description The Spinney is a two bedroom detached bungalow of brick construction beneath a tile roof, with uPVC double glazing throughout. The property comprises: Entrance Hall with Doors to: Sitting Room with electric fire Double Bedroom with fitted cupboards Double Bedroom with fitted cupboards Dining Room Bathroom with Bath, Shower, Wash Hand Basin and WC Kitchen, with wall and base units, sink and drainer, hob with extractor fan over, fitted oven, space for dining table. Doors to: Utility, with sink and drainer with space for washing machine and dishwasher, airing cupboard and boiler Rear Hall with Storage Cupboard/Pantry. Doors to: Cloakroom, with WC and Wash Hand Basin Conservatory and Door to Garden Outside:
£ 255,000
3 bedroom detached house for sale
View photo
House · for sale
£ 300,000
New
3 bedroom detached house for sale
Main Road PE11 Spalding
· 3 Bedrooms · House
· Garden · Equipped kitchen · Parking
Main Road PE11 Spalding · 3 Bedrooms · House · Garden · Equipped kitchen · Parking
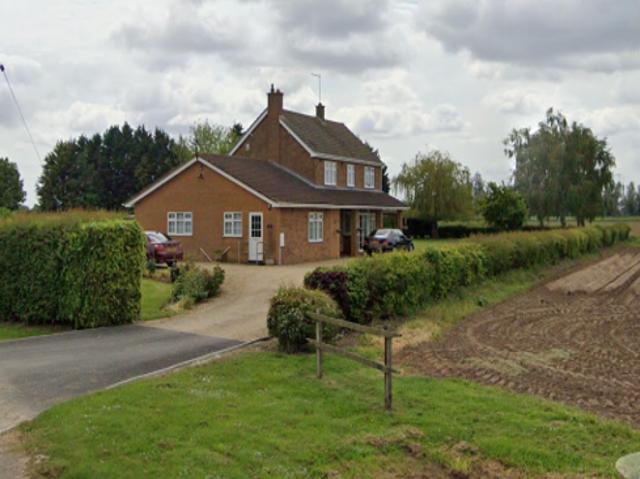
•Three Bedroom Detached Property •Large private garden surrounding property •Agricultural Occupancy Condition (please refer to this section in the sales particulars for more information) •EPC Rating E Location Cheal Lodge is located approximately three miles North of Spalding. The postcode for the property is PE11 4AT. Description Cheal Lodge is a three-bedroom detached two storey property of brick construction beneath a tile roof, with uPVC double glazing windows throughout. The property comprises: Front Hall with doors to: Dining Room Lounge Snug Kitchen, with wall and base units, sink and drainer, hob with extractor fan over, fitted oven, dining area. Doors to: Pantry, Utility room and Rear Hall On the First Floor: Double Bedroom with walk-in wardrobe and en-suite Double Bedroom Double Bedroom Bathroom with Bath, Shower, Wash Hand Basin and WC Outside: The garden surrounds the property, with driveway and parking. Agricultural Occupancy Condition The occupation of the dwelling shall
£ 300,000
2 bedroom semi detached bungalow for sale
View photo
Bungalow · for sale
£ 139,950
2 bedroom semi detached bungalow for sale
Main Road PE11 Spalding
· 2 Bedrooms · 1 Bath · Bungalow
· Equipped kitchen · Concierge
Main Road PE11 Spalding · 2 Bedrooms · 1 Bath · Bungalow · Equipped kitchen · Concierge
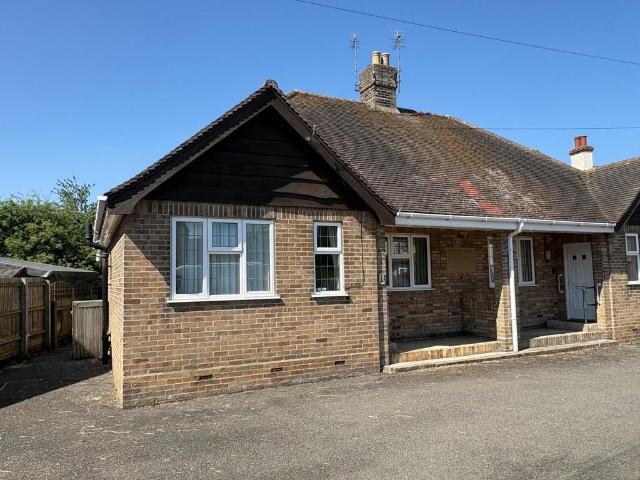
ACCOMMODATION UPVC front entrance door with external electric light opening into: RECEPTION HALL 15' 1 x 2' 10 (4.61m x 0.87m) minimum Ceiling light, access to loft space, smoke alarm, radiator, doors arranged off to: BEDROOM 1 12' 7 x 9' 10 (3.84m x 3.02m) Leaded light UPVC window to the front elevation, radiator, recessed alcove cupboard (included within the room measurement), ceiling light. BEDROOM 2 11' 2 x 8' 2 (3.42m x 2.51m) Leaded light UPVC window to the front elevation, ceiling light, radiator. WET ROOM 8' 2 x 4' 10 (2.50m x 1.49m) Walk-in shower area with fitted shower, rail and curtain, tiled surround, pedestal wash hand basin, low level WC, non-slip flooring with drain, radiator, extractor fan, obscure glazed UPVC window, ceiling light. LOUNGE 10' 7 x 14' 0 (3.24m x 4.29m) minimum Recessed alcove cupboard, radiator, ceiling light, UPVC window to the rear elevation, fitted carpet, door to: KITCHEN 8' 3 x 9' 10 (2.54m x 3.01m) plus door recess. Worktop, single drainer stainl
£ 139,950
2 bedroom semi detached bungalow for sale
View photo
Bungalow · for sale
£ 149,950
2 bedroom semi detached bungalow for sale
Main Road PE11 Spalding
· 2 Bedrooms · 1 Bath · Bungalow
· Fireplace · Concierge
Main Road PE11 Spalding · 2 Bedrooms · 1 Bath · Bungalow · Fireplace · Concierge
ACCOMMODATION UPVC front entrance door with external electric light opening into: RECEPTION HALL 13' 5 x 2' 10 (4.09m x 0.88m) minimum Fitted carpet, range of coat hooks, smoke alarm, ceiling light, access to loft space, radiator, leaded light UPVC window, doors arranged off to: BEDROOM 1 12' 3 x 9' 11 (3.75m x 3.03m) Tiled fireplace, alcove cupboard (included within the room measurement), fitted carpet, ceiling light, leaded light UPVC window to the front elevation, radiator. BEDROOM 2 11' 2 x 8' 1 (3.41m x 2.47m) Leaded light UPVC window to the front elevation, radiator, fitted carpet, ceiling light. WET ROOM 8' 3 x 4' 10 (2.52m x 1.48m) Walk-in shower area with fitted shower, rail and curtain, tiled surround, pedestal wash hand basin, low level WC, non-slip flooring with drain, radiator, extractor fan, obscure glazed UPVC window, ceiling light. LOUNGE 10' 3 x 15' 8 (3.13m x 4.79m) Twin alcoves with fitted cupboards (included within the measurement), pebble effect electric fire, radi
£ 149,950
3 bedroom detached bungalow for sale
View photo
Bungalow · for sale
£ 285,000
3 bedroom detached bungalow for sale
Main Road PE11 Spalding
· 3 Bedrooms · 1 Bath · Bungalow
· Garden · Equipped kitchen · Parking
Main Road PE11 Spalding · 3 Bedrooms · 1 Bath · Bungalow · Garden · Equipped kitchen · Parking
58 PENNYTOFT LANE Spacious detached 3 bedroom bungalow. Accommodation comprising entrance hallway, lounge diner, sun room, kitchen breakfast room, rear porch, 3 bedrooms and family bathroom. Established rear gardens, in and out driveway providing ample parking, tandem garage. No chain. ACCOMMODATION Open porch with tiled floor leading through an obscure UPVC double glazed door into: ENTRANCE HALLWAY 19' 10 x 13' 4 (6.06m x 4.07m) Coved ceiling, 2 centre light points, access to loft space, 2 radiators, telephone point, cupboard housing electric consumer unit board, double fitted wall light, central heating thermostat, storage cupboard off housing hot water cylinder with slatted shelving and central heating controls, obscure glazed door into: LOUNGE DINER 12' 0 x 21' 2 (3.66m x 6.46m) UPVC double glazed window to the front and side elevations, coved ceiling, decorative ceiling rose, centre light point, built-in alcove shelving, 2 radiators, TV point, wooden glazed doors leading into Sun
£ 285,000
6 bedroom detached house for sale
View photo
House · for sale
£ 750,000
6 bedroom detached house for sale
Main Road PE11 Spalding
· 6 Bedrooms · 3 Baths · House
· Garden · Parking · Equipped kitchen · Concierge
Main Road PE11 Spalding · 6 Bedrooms · 3 Baths · House · Garden · Parking · Equipped kitchen · Concierge
A substantial six-bedroom detached residence offering over 3,700 sq ft of beautifully appointed accommodation, set within an exclusive development in the sought-after village of Pinchbeck. Combining elegant traditional architecture with modern efficiency, 5 Hall Gardens provides exceptional family living arranged across three spacious floors, together with a detached double garage and generous driveway parking.Purchased from new approximately five years ago, the property has since been thoughtfully personalised and enhanced by the current owners, creating a home that combines traditional architectural character with contemporary living.A welcoming reception hall sets the tone for the impressive proportions of the home, leading to a series of versatile reception spaces including a generous sitting room, formal dining room and a dedicated home office. The outstanding kitchen and breakfast room forms the heart of the property, featuring Shaker-style cabinetry, a substantial quartz island,
£ 750,000
3 bedroom detached bungalow for sale
View photo
Bungalow · for sale
£ 400,000
3 bedroom detached bungalow for sale
Main Road PE11 Spalding
· 3 Bedrooms · 2 Baths · Bungalow
· Equipped kitchen
Main Road PE11 Spalding · 3 Bedrooms · 2 Baths · Bungalow · Equipped kitchen
Accommodation uPVC part glazed front door and glazed side panels to spacious Entrance hallway: 22'3 x 7'8 radiator, dado rail, telephone point, access to roof storage space, large walk in airing cupboard, wall mounted central heating control. Breakfast/Kitchen 13' 5 x 11' 10 (4.09m x 3.61m) Fitted wall mounted and floor standing wooden fronted cupboards including 4 drawers, complimentary granite worktops and splash back tiling, inset stainless steel sink and drainer with mixer taps, four ring ceramic hob with extractor fan over, eye level double electric oven, integrated dishwasher and fridge, radiator, ceramic floor tiles, under floor heating spots around base units, inset ceiling spot lights. Utility Room 5' 4 x 11' 4 (1.63m x 3.45m) Fitted wall mounted and floor standing cupboards to one wall, fitted worktop, inset stainless steel sink and drainer, further fitted worktop with space and plumbing under for automatic washing machine and tumble dryer, ceramic floor tiles, space for frid
£ 400,000
3 bedroom semi detached house for sale
View photo
House · for sale
£ 220,000
3 bedroom semi detached house for sale
Main Road PE11 Spalding
· 3 Bedrooms · 1 Bath · House
Main Road PE11 Spalding · 3 Bedrooms · 1 Bath · House
MORE DETAILS TO FOLLOW.
£ 220,000
3 bedroom end of terrace house for sale
View photo
House · for sale
£ 215,000
3 bedroom end of terrace house for sale
Main Road PE11 Spalding
· 3 Bedrooms · 2 Baths · House
· Garden · Equipped kitchen · Patio
Main Road PE11 Spalding · 3 Bedrooms · 2 Baths · House · Garden · Equipped kitchen · Patio
This beautifully presented three bedroom end of terrace house offers a wonderful opportunity for families and professionals alike. The spacious accommodation is thoughtfully arranged over two floors, featuring a welcoming entrance hall, a convenient ground floor W.C and a bright lounge that provides a comfortable space to relax. The modern kitchen/diner is at the rear of the home with ample storage and worktop space. Upstairs, there are two generously sized double bedrooms, each with built-in wardrobes for added convenience, alongside a third single bedroom perfect for a nursery, guest room or home office. The main bedroom suite benefits from a stylish en-suite shower room and being on the top floor, it gets plenty of space. The main family bathroom offers a four piece suite including a separate shower and bath. Externally, the property enjoys a prime position at the end of the terrace. The enclosed rear garden is mainly laid to lawn, with a patio area perfect for outdoor dining or sum
£ 215,000
3 bedroom house for sale
View photo
House · for sale
£ 169,995
3 bedroom house for sale
Main Road PE11 Spalding
· 3 Bedrooms · 1 Bath · House
· Garden · Equipped kitchen · Parking · Concierge
Main Road PE11 Spalding · 3 Bedrooms · 1 Bath · House · Garden · Equipped kitchen · Parking · Concierge
This neutrally decorated three-bedroom semi-detached property is *for sale* in a sought after residential area of Spalding, Lincolnshire. Offering two reception rooms, a kitchen and a family bathroom, it provides a practical layout suited to both first-time buyers and families. The accommodation is complemented by a conservatory, creating an additional versatile living space, and the property further benefits from parking and is offered with no onward chain.Local amenities are within easy reach, with Spalding town centre offering supermarkets, independent shops, cafés and services. Nearby parks provide green space for walking and recreation, including Ayscoughfee Gardens with its historic grounds and riverside setting.Spalding is well served by schools across primary and secondary levels, appealing to those looking for a home within an established community. The town also offers a range of leisure facilities, eateries and everyday conveniences.Spalding railway station provides direct s
£ 169,995
2 bedroom terraced house for sale
View photo
House · for sale
£ 47,500
2 bedroom terraced house for sale
Main Road PE11 Spalding
· 2 Bedrooms · 1 Bath · House
· Garden · Equipped kitchen · Parking
Main Road PE11 Spalding · 2 Bedrooms · 1 Bath · House · Garden · Equipped kitchen · Parking
An excellent opportunity to purchase a well-maintained two double bedroom terraced home, offered on a 25% shared ownership basis, situated in the peaceful village of Cowbit, near Spalding.This attractive property is ideal for first-time buyers, small families, or anyone looking to enjoy village living while remaining close to local amenities and transport links. The home has been carefully looked after and offers comfortable, practical living space throughout.The accommodation comprises a welcoming entrance, a spacious lounge, and a modern kitchen/diner with access to the rear garden. Upstairs, there are two generous double bedrooms and a family bathroom.Outside, the property benefits from a private rear garden, perfect for relaxing or entertaining, along with the added convenience of off-road parking.Located in a quiet residential setting, the property is within easy reach of local amenities, schools, and Spalding town centre, making it both peaceful and well connected
£ 47,500
3 bedroom detached bungalow for sale
View photo
Bungalow · for sale
£ 450,000
3 bedroom detached bungalow for sale
Main Road PE11 Spalding
· 3 Bedrooms · 2 Baths · Bungalow
· Parking · Equipped kitchen
Main Road PE11 Spalding · 3 Bedrooms · 2 Baths · Bungalow · Parking · Equipped kitchen
STUNNING SELF-BUILD/CUSTOM HOME OPPORTUNITYAn exceptional opportunity to become part of a bespoke development in the charming village of Surfleet. Set within a peaceful and private setting, this plot forms part of an exclusive collection of just six individually designed homes, accessed via a private road. Buyers currently have the opportunity to personalise the internal layout along with a choice of fixtures and fittings, allowing for a truly tailored home.*Under floor heating*Fibre*Block paved driveway*Completion January 2027Entrance Hall - Lounge / Kitchen / Dining - Utility - Bedroom 1 - En-Suite - Bedroom 2 - Bedroom 3 - Bathroom - Double Garage - Property Postcode - For location purposes the postcode of this property is: PE11 4YUSurfleet Village - Surfleet is a popular and well-served Lincolnshire village that offers a wonderful balance of rural living and everyday convenience. The village benefits from a local Post Office and shop for daily essentials, along with a welcoming com
£ 450,000
3 bedroom detached bungalow for sale
View photo
Bungalow · for sale
£ 435,000
3 bedroom detached bungalow for sale
Main Road PE11 Spalding
· 3 Bedrooms · 2 Baths · Bungalow
· Equipped kitchen · Parking
Main Road PE11 Spalding · 3 Bedrooms · 2 Baths · Bungalow · Equipped kitchen · Parking
STUNNING SELF-BUILD/CUSTOM HOME OPPORTUNITYAn exceptional opportunity to become part of a bespoke development in the charming village of Surfleet. Set within a peaceful and private setting, this plot forms part of an exclusive collection of just six individually designed homes, accessed via a private road. Buyers currently have the opportunity to personalise the internal layout along with a choice of fixtures and fittings, allowing for a truly tailored home.*Under floor heating*Fibre*Block paved driveway*Completion January 2027Entrance Hall - Lounge / Kitchen / Dining - Utility - Bedroom 1 - En-Suite - Bedroom 2 - Bedroom 3 - Bathroom - Single Garage - Property Postcode - For location purposes the postcode of this property is: PE11 4YUSurfleet Village - Surfleet is a popular and well-served Lincolnshire village that offers a wonderful balance of rural living and everyday convenience. The village benefits from a local Post Office and shop for daily essentials, along with a welcoming com
£ 435,000
5 bedroom townhouse for sale
View photo
House · for sale
£ 800,000
5 bedroom townhouse for sale
Main Road PE11 Spalding
· 5 Bedrooms · 3 Baths · House
· Garden · Gym · Parking
Main Road PE11 Spalding · 5 Bedrooms · 3 Baths · House · Garden · Gym · Parking
Discreet Listing *An elegant Georgian riverside townhouse offering five bedrooms, together with a self-contained two-bedroom annex, home office, gym, private parking and beautifully landscaped gardens, all within walking distance of local amenities and highly regarded schools.For further information, please contact Fine & Country on[use Contact Agent Button]
£ 800,000

Get email alerts

Don't miss out: be the first to know about new properties

The alert was correctly created

On subscribing you accept the conditions of use and the privacy policy
Alert
Receive new ads in your inbox
Save this search
Receive alerts for new listings

We'll send you an email when we have new properties for: "Houses for sale in Main Road PE11 Spalding"

The alert was correctly created

Star Road PE1 Peterborough
Russell Street PE1 Peterborough
Get email alerts and be the first to see new listings
Required field
On subscribing I accept the terms of the privacy policy
Perfect! You'll soon start receiving new listings via email
Alert
Receive an email when we have new ads for Houses for sale in Main Road PE11 Spalding
Save this search
Filters

Bedrooms

Size (sq.ft)

sq.ft
sq.ft

Price

£
£

Property type

Bathrooms

Clear all filters
Receive notifications when new entries are published.