616 houses for sale in Main Street BD20 Keighley

4 bed house for sale
2 pictures
House · for sale
£ 369,950
New
4 bed house for sale
Main Street BD20 Keighley
· 4 Bedrooms · House
· Garden · Parking · Equipped kitchen · Heating
Main Street BD20 Keighley · 4 Bedrooms · House · Garden · Parking · Equipped kitchen · Heating
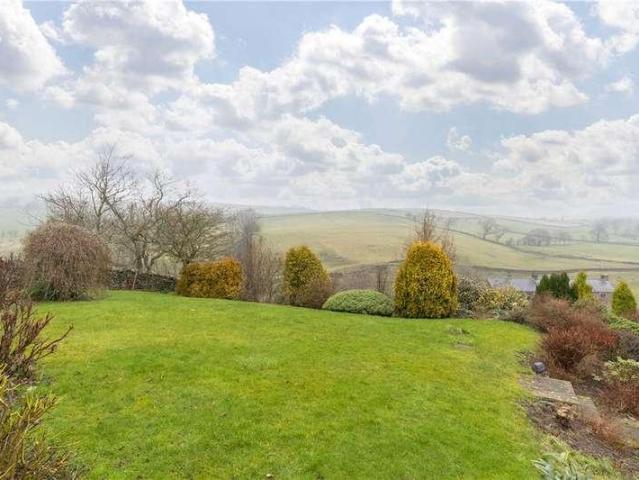
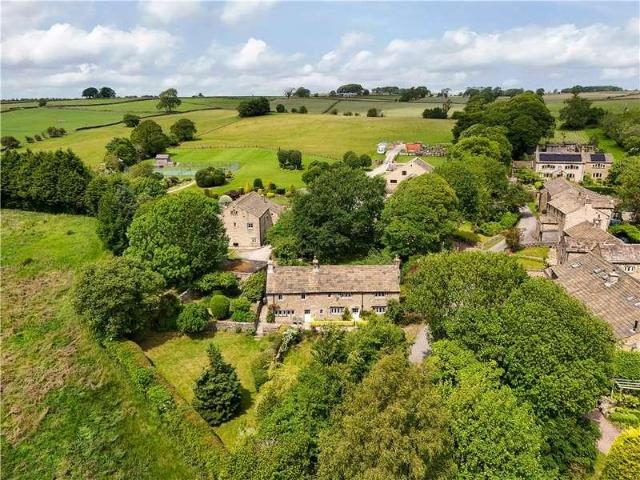
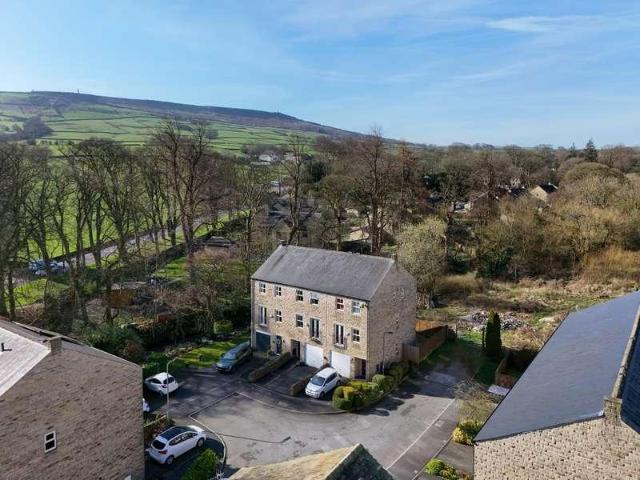
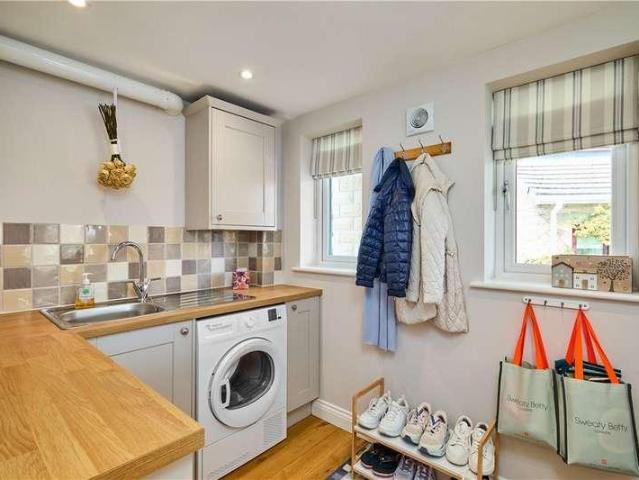
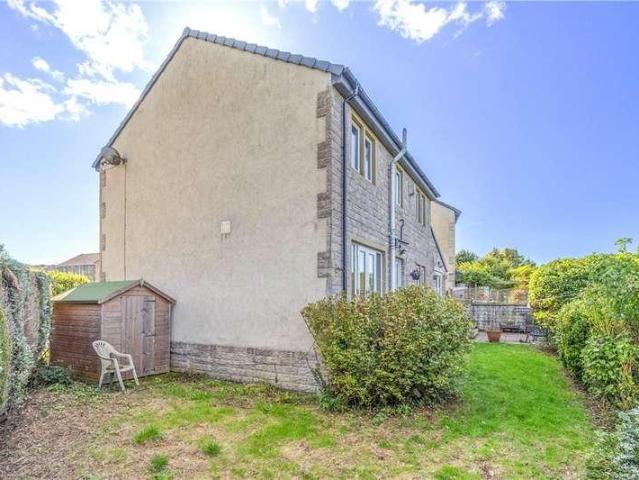
Enjoying an enviable location within a much sought after residential development is a beautifully presented and executive style detached home offering good sized family living accommodation. The property offers deceptively spacious and versatile split level living accommodation and includes modern kitchen, bathroom and ensuite fittings together with gas heating, uPVC double glazing and fitted alarm system. The property will almost certainly appeal to a wide variety of potential purchasers and an internal inspection is indeed fully recommended to appreciate the size and quality of this fine home. Outside the property is complemented by attractive gardens to front and rear enjoying fine views towards to Aire valley, driveway & double garage. The property is delightfully situated on the popular Waterside Fold Development which comprises of a number of high calibre properties. East Morton is midway between the market towns of Keighley and Bingley both of which are well served by excellent
£ 369,950
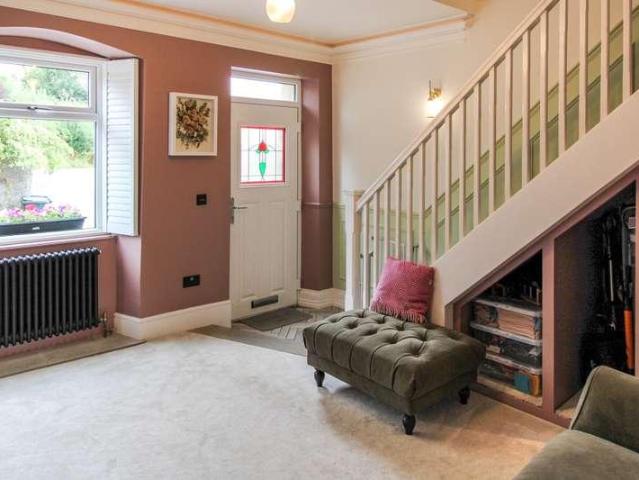
2 bed house for sale
2 pictures
House · for sale
£ 225,000
New
2 bed house for sale
Main Street BD20 Keighley
· 2 Bedrooms · House
· Fireplace · Equipped kitchen
Main Street BD20 Keighley · 2 Bedrooms · House · Fireplace · Equipped kitchen
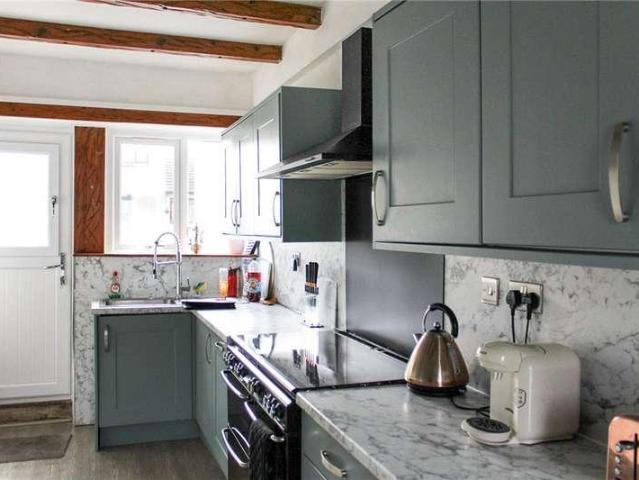
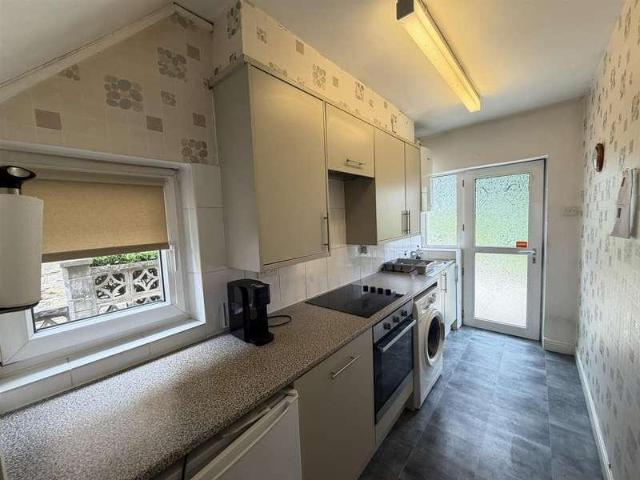
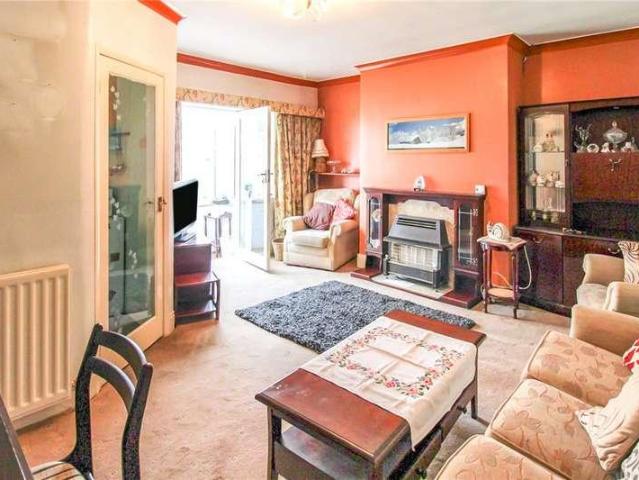
Upon entering the property from the front elevation, you are welcomed into a beautifully presented living room, offering a warm and inviting atmosphere. A feature fireplace serves as the focal point of the room, complemented by bespoke fitted cabinetry and charming period details, including decorative ceiling coving. Useful under stairs storage further enhances the practicality of the space, making excellent use of every corner of the home. To the rear of the property is the extensively modernised dining kitchen, expertly fitted by Magnet and finished to a high standard throughout. The kitchen offers a comprehensive range of wall, base and drawer units, complemented by marble effect work surfaces. Integrated appliances include a fridge/freezer and microwave, while a seven ring gas hob, double electric oven and extractor hood provide excellent cooking facilities. A Belfast sink adds to the character and appeal of the room. Full height French doors flood the space with natural light and
£ 225,000
4 bed house for sale
2 pictures
House · for sale
£ 390,000
4 bed house for sale
Main Street BD20 Keighley
· 4 Bedrooms · House
· Garden · Equipped kitchen
Main Street BD20 Keighley · 4 Bedrooms · House · Garden · Equipped kitchen
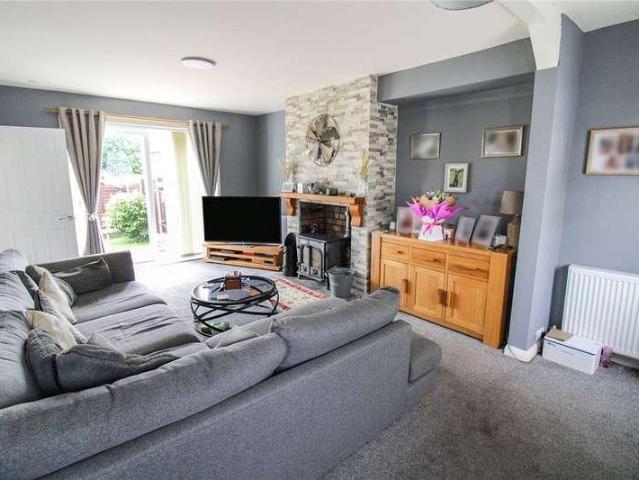
Upon entering the property through the front elevation, you are greeted by a spacious, recently renovated dining kitchen. The kitchen features a modern range of base, wall, and drawer units with stylish wooden worktops, a double Belfast sink, and an integrated fridge/freezer and dishwasher. It also boasts a mini range STOVES cooker with a gas hob, electric oven below, and an extractor fan above. A cupboard houses the gas combination boiler, and there is a kitchen island offering additional storage and a dining area. The space comfortably accommodates a good-sized dining table. Adjacent to the kitchen, there is a separate utility area under the stairs, providing plumbing for both a washing machine and the potential for a w.c. (if desired). Moving through to the well-proportioned living room, youll find a charming feature: a multi-fuel stove set within a stone hearth, framed by an exposed chimney breast. French double doors lead from the living room out to the rear garden, allowing plent
£ 390,000
3 bed house for sale
2 pictures
House · for sale
£ 150,000
3 bed house for sale
Main Street BD20 Keighley
· 3 Bedrooms · House
· Equipped kitchen · Parking · Heating
Main Street BD20 Keighley · 3 Bedrooms · House · Equipped kitchen · Parking · Heating
This well presented three bedroom mid terrace offers generously proportioned accommodation arranged over two floors, featuring an entrance hall, a comfortable sitting room, a separate dining room, a fitted kitchen, three good sized bedrooms, and a family bathroom. Yards to the front and rear provide practical outdoor space. The property retains a number of features while benefiting from modern essentials including gas central heating and UPVC double glazing. With plenty of scope to enhance and personalise, it presents an excellent opportunity to create a truly lovely home. Ideally suited to the first time buyer, investor, or growing family, this appealing property is offered with no onward chain and is available for immediate occupation. Local Authority & Council Tax Band The City of Bradford Metropolitan District Council Council Tax Band A Tenure, Services & Parking Freehold. Mains electricity, water, drainage and gas are installed. Domestic heating is from a gas fired combination boi
£ 150,000
4 bed house for sale
2 pictures
House · for sale
£ 450,000
4 bed house for sale
Main Street BD20 Keighley
· 4 Bedrooms · House
· Garden · Equipped kitchen · Parking
Main Street BD20 Keighley · 4 Bedrooms · House · Garden · Equipped kitchen · Parking
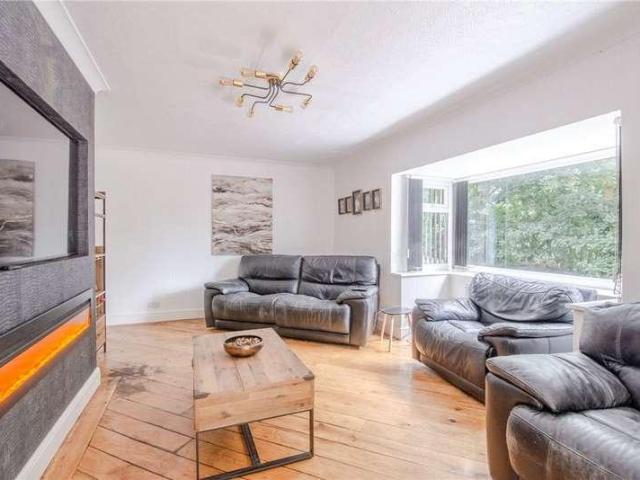
This well established chalet style detached offers accommodation across two floors and briefly comprises, entrance hall, sitting room with bay window, dining room, open plan kitchen, two bedrooms, cloaks/w.c and utility room, to the first floor, landing, two further bedrooms. Outside, driveway to built on garage, large gardens surround the property with decked area, lawn and terraced gardens to the rear. In our opinion the property is tastefully decorated throughout and includes modern fixtures and fittings together with UPVC double glazing and gas fired heating. Of obvious interest to the family and a home which can only be fully revealed from an internal inspection. The wells stocked and laid out gardens are a feature of the property with large decked area and bespoke purpose built bar and BBQ area. Pleasantly situated in the popular village of Riddlesden convenient for local amenities which include a mini supermarket, first school, various pubs, a club. fruit and veg shop, butchers
£ 450,000
4 bed house for sale
2 pictures
House · for sale
£ 565,000
4 bed house for sale
Main Street BD20 Keighley
· 4 Bedrooms · House
· Garden · Fireplace · Equipped kitchen · Parking · Patio
Main Street BD20 Keighley · 4 Bedrooms · House · Garden · Fireplace · Equipped kitchen · Parking · Patio
Entry is through what was the original barn door aperture with a door set into an arch window. The hallway provides access to all principal rooms and has an understairs cupboard and w.c. with a two piece suite. The living room has windows to two sides, a fireplace and French doors leading out to the patio and garden. The dining room is accessed from the hall and has a door to the front and a window. The kitchen is to the rear and offers a selection of modern wall, drawer and base units with marble effect worktops over, integrated dishwasher, double oven, induction hob, extractor, space for an American style fridge/freezer, tiled flooring and a window overlooking rear garden. Open to the utility room which provides a wall, drawer and base units with stainless steel sink, washing machine, space for dryer, boiler, tiled flooring and a upvc door and window to the rear. The garage is accessed from the kitchen and has a pair of roller doors and a personal door to the rear. The water treatmen
£ 565,000
3 bed house for sale
2 pictures
House · for sale
£ 199,950
3 bed house for sale
Main Street BD20 Keighley
· 3 Bedrooms · House
· Garden · Equipped kitchen · Parking · Patio · Heating
Main Street BD20 Keighley · 3 Bedrooms · House · Garden · Equipped kitchen · Parking · Patio · Heating
A well presented extended semi detached house with accomadation over 2 floors and briefly comprising Ent vestibule Sitting room,dining room and kitchen. FF landing bedroom 1 with En Suite shower room 2 further bedrooms and house bathroom. Outside small garden to front and driveway larger patio garden to rear. A home with undoubted appeal to the family with modern fixture and fittings gas heating and UPVC DG and a home that can only be fully revealed by an internal inspection. Tucked away in this small courtyard development on the edge of this sought after village yet convenient for local amenities which include a medical centre large convenience store popular first school and public hosue,Keighley town centre is approx 2 miles distant which offers larger shopping facilities and links by both road and rail to the magor towns and cities of West Yorkshire. Local Authority & Council Tax Band The City of Bradford Metropolitan District Council Council Tax Band C Tenure, Services & Parking Fr
£ 199,950
4 bed house for sale
2 pictures
House · for sale
£ 210,000
4 bed house for sale
Main Street BD20 Keighley
· 4 Bedrooms · House
· Fireplace · Equipped kitchen · Heating
Main Street BD20 Keighley · 4 Bedrooms · House · Fireplace · Equipped kitchen · Heating
Entering in through an composite door leading into the hallway with a radiator and staircase, following through you come into a dining area with upvc window, radiator and open fire place with a wood burning stove and open access into the living room and herringbone flooring throughout, upvc windows at the front and integrated blinds system sitting above a radiator. Heading into the kitchen theres a selection of wall, drawer and base units with wood tops and a stainless steel sink and mixer tap above, we have an extractor fan placed above a five ring gas hob with integrated fridge freezer also a micro combi oven and dishwasher. a concealed gas central heating boiler and theres a full access pantry cupboard and feature heated radiator. Sitting on the first floor are three bedrooms, first bedroom to the front which is divided into two spaces, upvc window to the front and radiator. second bedroom including wood laminate flooring upvc windows and radiators. the final bedroom on the first fl
£ 210,000
3 bed house for sale
2 pictures
House · for sale
£ 293,000
3 bed house for sale
Main Street BD20 Keighley
· 3 Bedrooms · House
· Garden · Equipped kitchen · Parking · Patio
Main Street BD20 Keighley · 3 Bedrooms · House · Garden · Equipped kitchen · Parking · Patio
This well established detached chalet style offers accommodation across two floors and briefly comprises, hall, spacious sitting room, dining kitchen, side porch with utility area, w.c office, to the lower ground floor, access from the kitchen down to the good sized integral garage. To the first floor, landing, master bedroom with en suite shower room, two further bedrooms and house bathroom. Outside, driveway to the front with garden, larger rear garden with patio, lawn and shrubs etc. Undoubtedly a home for the family and can only be fully revealed from an internal inspection where you will find UPVC double glazing, gas fired heating and modern fixtures and fittings throughout. Pleasantly situated in a cul de sac location on the edge of Braithwaite village and open countryside. Local amenities include a popular first school at Laycock and nearby convenience store. Keighley town centre is approximately two miles distant which has larger shopping facilities and links by both road and r
£ 293,000
4 bed house for sale
2 pictures
House · for sale
£ 590,000
4 bed house for sale
Main Street BD20 Keighley
· 4 Bedrooms · House
· Garden · Fireplace · Equipped kitchen
Main Street BD20 Keighley · 4 Bedrooms · House · Garden · Fireplace · Equipped kitchen
Entrance porch leads into a dining room having a stone fireplace with wood burning stove, storage heater, mullion windows to the front and open staircase to the first floor. Into the living room with an open fire area with an electric fire in place, storage heater, mullion windows to the front and side and a further window to the rear. The kitchen diner has a window and stable door to the front and offers a selection of wall, drawer and base units with worktop surfaces over, a one and half sink, space for a fridge, space for a dishwasher, Oil Aga, feature beams and a pantry cupboard to the rear. Off the kitchen is a rear porch with a window and door leading out to the rear garden. Onto a utility room with cupboards, sunken Belfast sink, wooden worktop, storage heater and two windows to the rear. Off here, is a two piece suite comprising of a close coupled w.c wash hand basin, electric cupboard and a storage heater. To the first floor landing which runs along the rear with fitted wardro
£ 590,000
3 bed house for sale
2 pictures
House · for sale
£ 155,000
3 bed house for sale
Main Street BD20 Keighley
· 3 Bedrooms · House
· Garden · Fireplace · Equipped kitchen
Main Street BD20 Keighley · 3 Bedrooms · House · Garden · Fireplace · Equipped kitchen
Full of potential and perfectly positioned just footsteps from Steetons local amenities, this threebed terraced property is an excellent opportunity for buyers looking to modernise and add value. With double glazing throughout and both front and rear gardens, it provides a solid foundation for creating a beautifull home. The ground floor features a spacious living room centred around a charming stone feature fireplace, giving the space character. To the rear, the kitchen offers practical layout options and includes useful understairs storage, along with access to the rear porch/outside storage area via the back door. Upstairs, the property offers two wellproportioned bedrooms plus a smaller box room, ideal for a nursery, home office, or dressing room. A compact bathroom completes the first floor. With its convenient location, generous layout, and scope for improvement, this property represents a fantastic chance to create a home tailored to your needs in the heart of Steeton. Local Aut
£ 155,000
2 bed house for sale
2 pictures
House · for sale
£ 169,950
2 bed house for sale
Main Street BD20 Keighley
· 2 Bedrooms · House
· Garden · Fireplace · Equipped kitchen · Parking · Patio
Main Street BD20 Keighley · 2 Bedrooms · House · Garden · Fireplace · Equipped kitchen · Parking · Patio
This mid terrace cottage offers accommodation across two floors and briefly comprises, sitting room with fire place and window seat, dining kitchen with modern unit, to the first floor, two bedrooms and house bathroom. Outside, patio, small garden and singe garage in a block with parking in front. The property includes partial UPVC double glazing and gas fired heating. In our opinion the property would benefit from some decorative attention but is available for immediate occupation. Of obvious interest to the first time buyer or someone seeking an easy to maintain retirement home. Pleasantly situated at the bottom of the valley between Haworth and Crossroads both of which have everyday facilities. Keighley town centre is approximately four miles distant which has larger shopping facilities and links by both road and rail to the major towns and cities of West Yorkshire. Local Authority & Council Tax Band The City of Bradford Metropolitan District Council Council Tax Band A. Tenure, Serv
£ 169,950
4 bed house for sale
2 pictures
House · for sale
£ 430,000
4 bed house for sale
Main Street BD20 Keighley
· 4 Bedrooms · House
· Equipped kitchen · Concierge · Heating
Main Street BD20 Keighley · 4 Bedrooms · House · Equipped kitchen · Concierge · Heating
Enjoying an enviable location within a much sought after residential development is a beautifully presented four bedroom detached home with orangery at the rear offering good sized family living accommodation planned over two floors. The property offers deceptively spacious and versatile split level living accommodation and includes modern dining kitchen, bathroom and ensuite fittings together with gas heating, sealed unit double glazing and fitted alarm system. The property will almost certainly appeal to a wide variety of potential purchasers and an internal inspection is indeed fully recommended to appreciate the size and quality of this fine home. The property occupies a superb position enjoying a superb south facing aspect towards the Aire valley and beyond. The accommodation briefly comprises to the ground floor reception hallway, cloaks, study or office, lounge, dining kitchen,with range of quality base and wall units and integrated appliances, utility room and lovely orangery w
£ 430,000
4 bed house for sale
2 pictures
House · for sale
£ 319,950
4 bed house for sale
Main Street BD20 Keighley
· 4 Bedrooms · House
· Garden · Equipped kitchen · Parking · Powder room · Concierge
Main Street BD20 Keighley · 4 Bedrooms · House · Garden · Equipped kitchen · Parking · Powder room · Concierge
A fantastic Three/ Four-bedroom semi-detached family home which boasts a desirable East Morton setting, a beautiful landscaped rear garden, and superb long-distance views. This attractive, much-loved property enjoys flexible, spacious living accommodation which includes three reception rooms and three good-sized bedrooms and also features modern fittings and stylish dcor. Making an excellent purchase for a wide variety of buyers so an early viewing is strongly recommended. The spacious living accommodation briefly comprises, entrance hallway with cloakroom w/c, spacious lounge and a recent garage conversion which has created an additional family/play room or Bedroom with adjoining utility. To the lower ground floor, there is useful under stairs storage, and a fantastic modern living dining kitchen featuring attractive wall and base units and complementary work surfaces. To the first floor a lovely ensuite master bedroom can be found. There are two further good-sized bedrooms along with
£ 319,950
4 bed house for sale
2 pictures
House · for sale
£ 325,000
4 bed house for sale
Main Street BD20 Keighley
· 4 Bedrooms · House
· Garden · Balcony · Fireplace · Equipped kitchen · Parking
Main Street BD20 Keighley · 4 Bedrooms · House · Garden · Balcony · Fireplace · Equipped kitchen · Parking
Entrance through a recently fitted composite door into the ground floor hallway with a wooden Herringbone floor. From here, you enter a utility room with Laminate flooring, a double Belfast sink with cupboard below, space for a washing machine and dryer, radiator and a window providing light from the hallway. Into a storage garage with power, light and an up and over door. To this level there is also a bedroom/garden room with Herringbone flooring, feature radiator and double French doors leading out to the garden and the en-suite includes a laminate floor, shower cubicle, wash hand basin with vanity unit below, low flush w.c, feature radiator and a window to the rear. To the first floor landing with a storage cupboard and access into the living room with a fireplace with stone hearth and gas fire, upvc doors with Juliet balcony to the front and a window. Into the modern, recently fitted Kitchen with integrated oven, combi oven, induction hob, extractor, a one and half bowl composite s
£ 325,000
3 bed house for sale
2 pictures
House · for sale
£ 110,000
3 bed house for sale
Main Street BD20 Keighley
· 3 Bedrooms · House
· Garden · Equipped kitchen · Patio
Main Street BD20 Keighley · 3 Bedrooms · House · Garden · Equipped kitchen · Patio
Enter through a upvc door into an open plan kitchen diner with a selection of base units with worktop surfaces over, understairs storage cupboard, laminate flooring, windows to the front and rear and a upvc door to the rear. The living room has a gas fire and a pair of French doors to the rear. Through to a hallway with window and staircase to the first floor. To the first floor landing with access to bedroom one with an airing cupboard, fitted wardrobes and window providing a lovely view of the recreation area and Dales in the distance. Bedroom two also to the rear with a upvc window and third bedroom is to the front with a window. The house bathroom comprises of a bath with shower over, low flush w.c wash hand basin and a window to the front. Externally, to the front are steps leading to roadside, an astro turf section and a paved area in front of the property with rights of access for neighbours. To the rear is an enclosed garden with raised patio area and fencing to the rear bounda
£ 110,000
2 bed house for sale
2 pictures
House · for sale
£ 615,000
2 bed house for sale
Main Street BD20 Keighley
· 2 Bedrooms · House
· Garden
Main Street BD20 Keighley · 2 Bedrooms · House · Garden
Upon entering through the oak front door, you are welcomed into a characterful entrance hall featuring exposed beams and tiled flooring, setting the tone for the accommodation beyond. From here, there is access to the ground floor rooms, including the versatile garden room. This flexible space lends itself to a variety of uses and benefits from double patio doors opening directly onto the garden, tiled flooring, and attractive exposed stone walls. Positioned across the hallway is a separate utility room, thoughtfully fitted with a range of base units and full height wall cupboards complemented by contrasting work surfaces. There is a stainless steel sink, plumbing and space for both a washing machine and tumble dryer, and a window overlooking the garden, providing natural light. The house bathroom is presented to an excellent standard and comprises a contemporary white suite including a low flush w.c wash basin set within a vanity unit, and a panelled bath with shower over. Additional
£ 615,000
3 bed house for sale
2 pictures
House · for sale
£ 159,995
3 bed house for sale
Main Street BD20 Keighley
· 3 Bedrooms · House
· Garden · Equipped kitchen · Parking
Main Street BD20 Keighley · 3 Bedrooms · House · Garden · Equipped kitchen · Parking
This extended semi detached house, ex local authority, offers accommodation across two floors and briefly comprises, spacious lounge with patio doors, open plan dining kitchen, to the first floor, landing, three bedrooms and bathroom. Outside, driveway to the front and well stocked garden to the rear. In our opinion the property is tastefully decorated throughout with modern fixtures and fittings, ideal for the family and will only be fully revealed from an internal inspection. Convenient for local amenities within this popular suburb yet only a mile from Keighley town centre which offers larger shopping facilities and links by both road and rail to the major towns and cities of West Yorkshire. Local Authority & Council Tax Band The City of Bradford Metropolitan District Council Council Tax Band A. Tenure, Services & Parking Freehold. Mains electricity, water, drainage and gas are installed. Domestic heating is from a gas fired combination boiler. Driveway. Internet and Mobile Coverage
£ 159,995
4 bed house for sale
2 pictures
House · for sale
£ 595,000
4 bed house for sale
Main Street BD20 Keighley
· 4 Bedrooms · House
· Garden · Equipped kitchen · Parking · Powder room
Main Street BD20 Keighley · 4 Bedrooms · House · Garden · Equipped kitchen · Parking · Powder room
It is rare to find a property that is presented to such a high standard throughout and therefore must be viewed to fully appreciate the accommodation on offer. The property has undergone extensive improvements and extensions and now offers generous accommodation arranged over two floors. To the ground floor, there is a welcoming entrance hall with cloakroom WC, sitting room, and impressive living/dining kitchen with doors leading directly to the garden and access to a useful utility room, whilst to the first floor are four bedrooms, one with en-suite and modern house bathroom. To the outside, there is a garden to the front, driveway parking to the side, and to the rear is a private and enclosed courtyard garden enjoying a westerly aspect where you also find access to purpose built store place. Gill Close occupies an attractive position within Addingham that is a highly regarded community set amidst some of Wharfedales finest open countryside. The Yorkshire Dales National Park is a shor
£ 595,000
4 bed house for sale
2 pictures
House · for sale
£ 625,000
4 bed house for sale
Main Street BD20 Keighley
· 4 Bedrooms · House
· Garden · Parking · Equipped kitchen · Concierge
Main Street BD20 Keighley · 4 Bedrooms · House · Garden · Parking · Equipped kitchen · Concierge
Available with no chain is this superb family home that provides spacious and well planned accommodation arranged over two storeys. The accommodation in brief includes to the ground floor, an entrance hall, a generous living dining kitchen area; the stunning fitted kitchen has a breakfast bar and dining area with the living area having fitted media units and French doors to the garden. There is a further spacious, dual aspect reception room that has an electric fire and French doors to the garden; also on the ground floor is a WC. To the first floor are four double bedrooms, one with a useful storage cupboard, and a modern, fully tiled house bathroom with free standing shower. From the rear of the property there are some fabulous far reaching views across the valley towards Beamsley Beacon. Externally there is off street parking and a lawned garden to the front, whilst to the rear is a good sized, enclosed garden with lawn and paved area backing onto open green space. The village of Ad
£ 625,000
3 bed house for sale
2 pictures
House · for sale
£ 125,000
3 bed house for sale
Main Street BD20 Keighley
· 3 Bedrooms · House
· Garden · Fireplace · Parking
Main Street BD20 Keighley · 3 Bedrooms · House · Garden · Fireplace · Parking
CHAIN FREE * We are pleased to offer to the market this well presented, three bedroom property on the popular Aireworth Grove. Benefitting from having private parking, garage and generous gardens, this property is ideal for families and investors, and is offered to the market with no onward chain. This property briefly comprises of:HallwayLiving RoomuPVC double glazed overlooking front elevation, gas central heated radiator, feature fire place.KitchenuPVC double glazed window overlooking side elevation, uPVC double glazed door leading to the rear garden, matching wall and base units, built in cooker with hob and extractor above.Dining RoomuPVC double glazed overlooking rear elevation, gas central heated radiator.Bedroom 1uPVC double glazed window overlooking front elevation, gas central heated radiator.Bedroom 2uPVC double glazed window overlooking rear elevation, gas central heated radiator.Bedroom3uPVC double glazed window overlooking front elevation, gas central heated radiator.Bath
£ 125,000
4 bed house for sale
2 pictures
House · for sale
£ 169,950
4 bed house for sale
Main Street BD20 Keighley
· 4 Bedrooms · House
· Equipped kitchen · Cellar
Main Street BD20 Keighley · 4 Bedrooms · House · Equipped kitchen · Cellar
This substantial property offers accommodation across three floors with a useful basement store cellar, briefly comprises, entrance porch, sitting room, kitchen, to the first floor, two bedrooms and bathroom, to the second floor, landing bedroom connecting to bedroom three with roof light. Outside, yard to the front. Undoubtedly a home which will appeal to the first time buyer or family and will only be fully revealed from an internal inspection. The property does require a degree of modernisation but is available for immediate occupation. Delightfully situated on the Brow side of Haworth convenient for the local amenities therein which include two mini supermarkets and the historical steam railway. Haworth also boast a popular first school and medical centre along with the historic main street with its bespoke cafes, shops and public houses along with the Bronte Parsonage and church all within walking distance. Keighley town centre is approximately four miles distant with its larger s
£ 169,950
4 bed house for sale
2 pictures
House · for sale
£ 550,000
4 bed house for sale
Main Street BD20 Keighley
· 4 Bedrooms · House
· Garden · Parking · Equipped kitchen · Concierge
Main Street BD20 Keighley · 4 Bedrooms · House · Garden · Parking · Equipped kitchen · Concierge
Accommodation The Manor House Ground Floor: Entrance Porch leading to Entrance Vestibule; Living Room; Reception Room; Snug; Kitchen; two Store Rooms. First Floor: generous Landing; three interconnecting Double Bedrooms and House Bathroom. Swan Cottage Ground Floor: Reception Room and Kitchen. First Floor: Double Bedroom and Bathroom. Outside: Mature gardens to the rear. An application is underway with the Land Registry to register an additional piece of garden land to the rear. A further application to register four parking spaces, a detached garage and the land behind is also underway. General Remarks These two Grade II* Listed properties (Listed Entry Number 1157616) provide an exceptional opportunity for anybody wishing to take on a renovation project to restore the two properties to their former glory and create what could be a fantastic, most appealing character home with potential rental property or annex accommodation in this attractive part of Embsay village, only a stones thr
£ 550,000
2 bed house for sale
2 pictures
House · for sale
£ 139,950
2 bed house for sale
Main Street BD20 Keighley
· 2 Bedrooms · House
· Garden · Equipped kitchen · Heating
Main Street BD20 Keighley · 2 Bedrooms · House · Garden · Equipped kitchen · Heating
This well established semi detached house has accomodation across two floors and briefly comprises Side ent hall,Sitting room,Dining Kitchen.FF landing 2 bedrooms and shower room. Outside gardens on 3 sides. The property includes gas heating and UPVC Dg is offered with no onward chain and ideally suited to the first time buyer or someone seeking an easy to maintain retirement home. Pleasantly situated in this popular suburb of keighley convenient for local amenites which include a mini supermarket and first and secondary schools. Nearby Keighley town centre offers larger shopping facilities and links by both road and rail to the magor towns and cities of West Yorkshire
£ 139,950
3 bed house for sale
2 pictures
House · for sale
£ 427,777
3 bed house for sale
Main Street BD20 Keighley
· 3 Bedrooms · House
· Garden · Gym · Equipped kitchen
Main Street BD20 Keighley · 3 Bedrooms · House · Garden · Gym · Equipped kitchen
Located to the western side of Addingham in this popular residential location is this well-appointed and extended semi-detached home that is likely to appeal to a wide range of potential purchasers. The accommodation, which is principally arranged over one floor, includes an entrance hall, three double bedrooms, a luxury bathroom and an impressive open plan living dining kitchen with a good-sized sitting room and WC off, featuring a gas stove and access to the front garden. The kitchen benefits from modern fitted units and a central island as well as space for an additional seating area which is currently used as a study space, and which leads through to a rear vestibule with access to a raised, decked seating area. Found to the under croft of the property is a versatile space with its own access that would lend itself to an independent study space/gym or accessible storage space. To the outside there is a lawned garden to the front that wraps around the property to a pleasant and priv
£ 427,777

Get email alerts

Don't miss out: be the first to know about new properties

The alert was correctly created

On subscribing you accept the conditions of use and the privacy policy
Alert
Receive new ads in your inbox
Save this search
Receive alerts for new listings

We'll send you an email when we have new properties for: "Houses for sale in Main Street BD20 Keighley"

The alert was correctly created

Cononley Railway Station
Fagley Road BD2 Bradford
Get email alerts and be the first to see new listings
Required field
On subscribing I accept the terms of the privacy policy
Perfect! You'll soon start receiving new listings via email
Alert
Receive an email when we have new ads for Houses for sale in Main Street BD20 Keighley
Save this search
Filters

Bedrooms

Size (sq.ft)

sq.ft
sq.ft

Price

£
£

Property type

Bathrooms

Clear all filters
Receive notifications when new entries are published.