623 houses for sale in Main Street BD20 Keighley

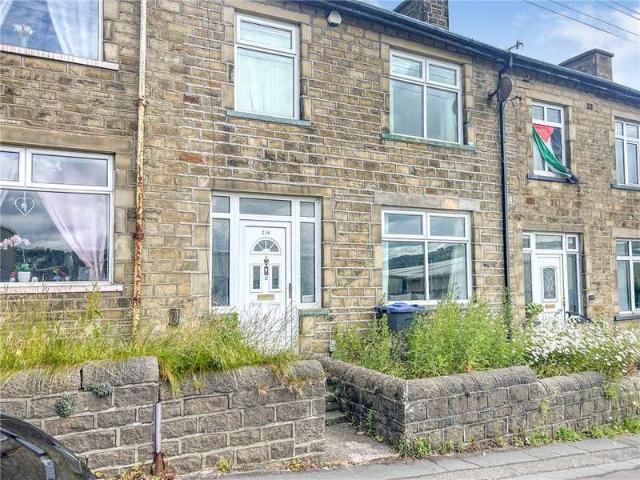
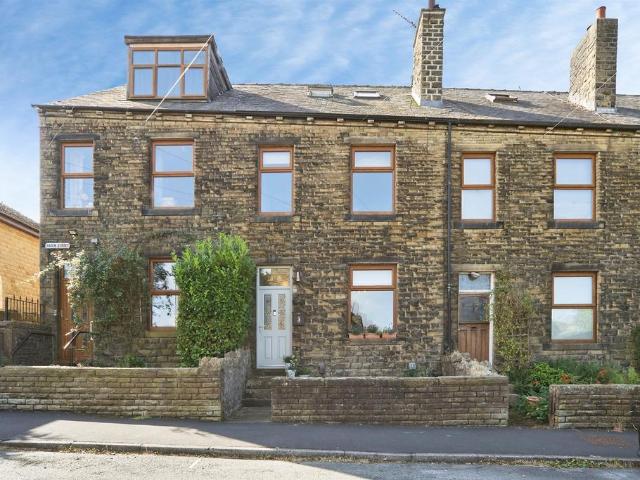
2 bedroom terraced house for sale
View photo
House · for sale
£ 210,000
2 bedroom terraced house for sale
Main Street BD20 Keighley
· 2 Bedrooms · 1 Bath · House
· Garden · Equipped kitchen
Main Street BD20 Keighley · 2 Bedrooms · 1 Bath · House · Garden · Equipped kitchen
SUMMARYCharming two-bedroom mid-terrace cottage situated in a popular residential area, conveniently located close to local amenities, schools, and public transport links. This well-presented home offers spacious accommodation along with a fantastic outdoor entertaining space and a versatile outbuilding.DESCRIPTIONEntering the ground floor, you are welcomed into an entrance porch which opens into a spacious living room, featuring a gas log burner effect fire with an original surround, creating a warm and inviting focal point. Feature radiators add further character to the room. To the rear of the property is the kitchen, fitted with a range of wall and base units, integrated oven, hob, extractor, dishwasher, and fridge, along with ample work surface space. Double doors open directly onto the rear garden, allowing plenty of natural light to fill the room.The first floor offers two well-proportioned double bedrooms and the house bathroom. The principal bedroom benefits from attractive ex
£ 210,000
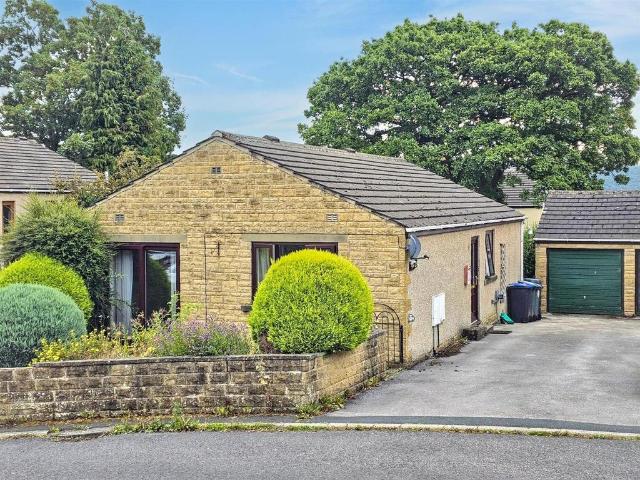
2 bedroom detached bungalow for sale
View photo
Bungalow · for sale
£ 310,000
2 bedroom detached bungalow for sale
Main Street BD20 Keighley
· 2 Bedrooms · 1 Bath · Bungalow
· Garden · Parking
Main Street BD20 Keighley · 2 Bedrooms · 1 Bath · Bungalow · Garden · Parking
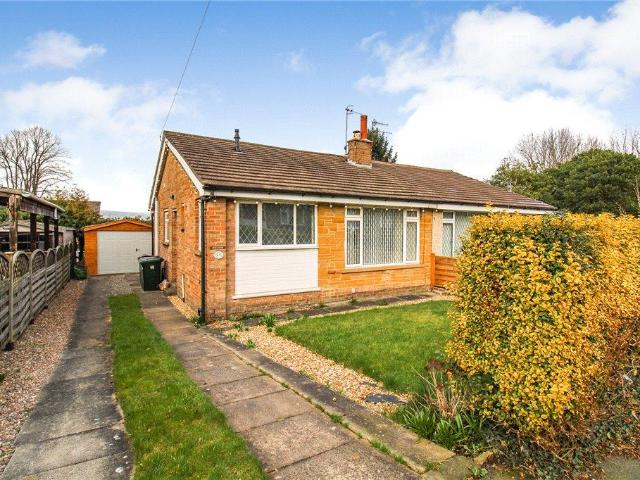
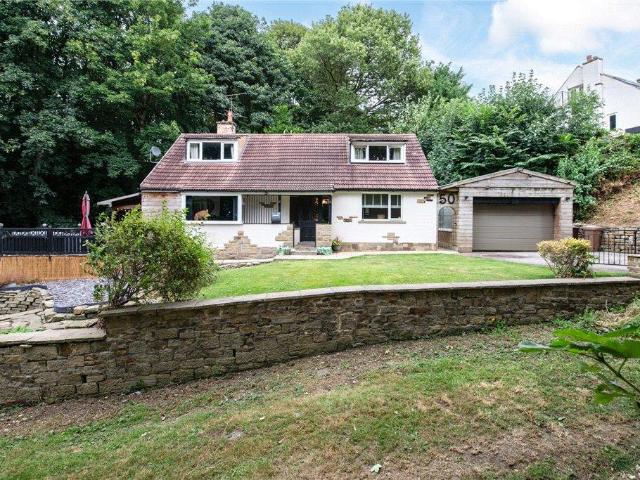
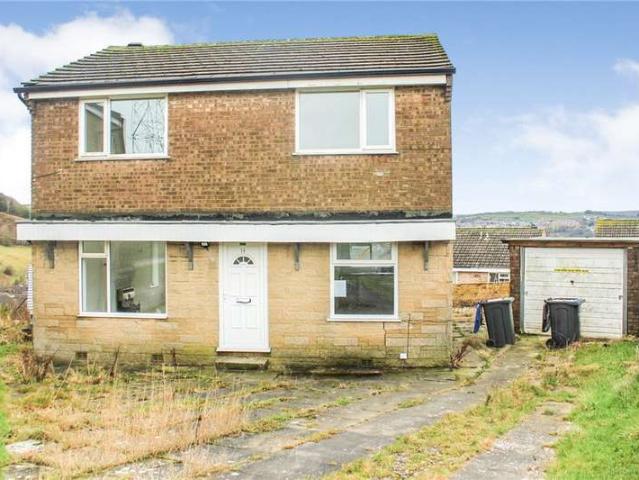
A rare opportunity to acquire a deceptively spacious two/three-bedroom detached bungalow offering enormous potential for renovation, reconfiguration and modernisation. Occupying a generous plot with gardens to both the front and rear, a long private driveway and detached garageProperty Detail - A rare opportunity to acquire a deceptively spacious two/three-bedroom detached bungalow offering enormous potential for renovation, reconfiguration and modernisation. Occupying a generous plot with gardens to both the front and rear, a long private driveway and detached garage, this is a property where the possibilities really do outweigh the current presentation. Built in the early 1990s and having remained in the ownership of the original builder, the bungalow has solid bones but is now ready for its next chapter. Internally, the accommodation requires updating throughout, while the predominantly studon-load-bearing internal walls offer exciting flexibility for buyers looking to rethink the l
£ 310,000
3 Bedroom House
View photo
House · for sale
£ 150,000
3 Bedroom House
Main Street BD20 Keighley
· 3 Bedrooms · House
· Equipped kitchen · Parking · Heating
Main Street BD20 Keighley · 3 Bedrooms · House · Equipped kitchen · Parking · Heating
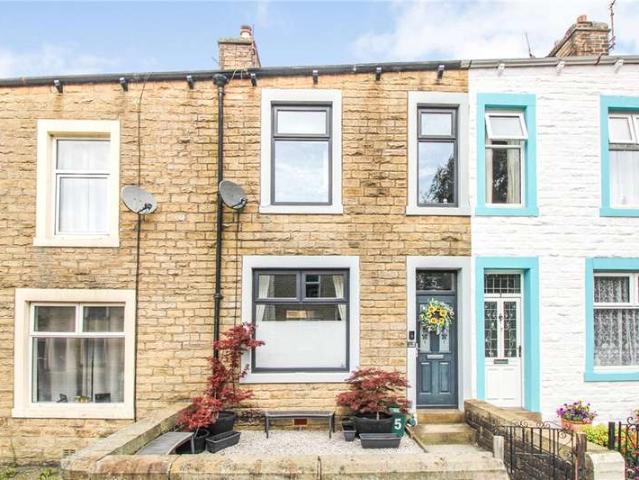
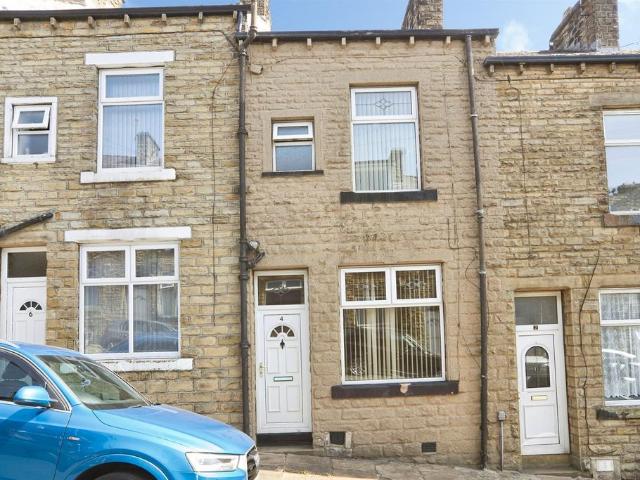
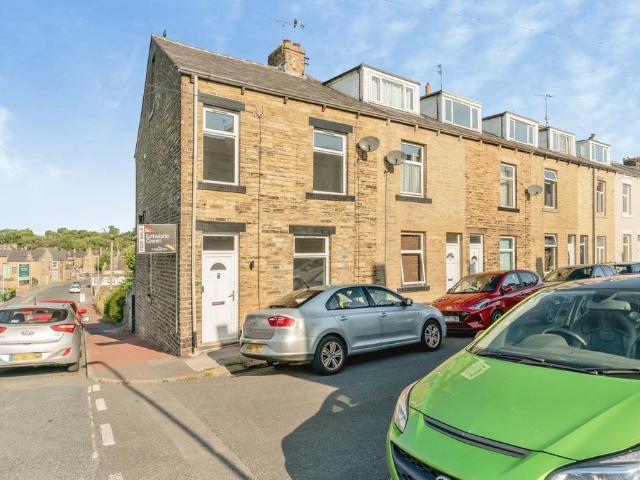
This well presented three bedroom mid terrace offers generously proportioned accommodation arranged over two floors, featuring an entrance hall, a comfortable sitting room, a separate dining room, a fitted kitchen, three good sized bedrooms, and a family bathroom. Yards to the front and rear provide practical outdoor space.The property retains a number of features while benefiting from modern essentials including gas central heating and UPVC double glazing. With plenty of scope to enhance and personalise, it presents an excellent opportunity to create a truly lovely home.Ideally suited to the first time buyer, investor, or growing family, this appealing property is offered with no onward chain and is available for immediate occupation.Local Authority & Council Tax BandThe City of Bradford Metropolitan District Council Council Tax Band A Tenure, Services & Parking Freehold. Mains electricity, water, drainage and gas are installed. Domestic heating is from a gas fired combination boiler.
£ 150,000
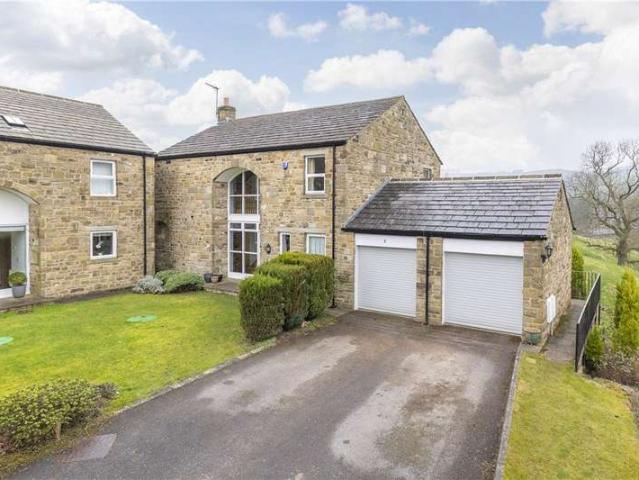
4 Bedroom House
View photo
House · for sale
£ 565,000
4 Bedroom House
Main Street BD20 Keighley
· 4 Bedrooms · House
· Garden · Fireplace · Equipped kitchen · Parking · Patio
Main Street BD20 Keighley · 4 Bedrooms · House · Garden · Fireplace · Equipped kitchen · Parking · Patio
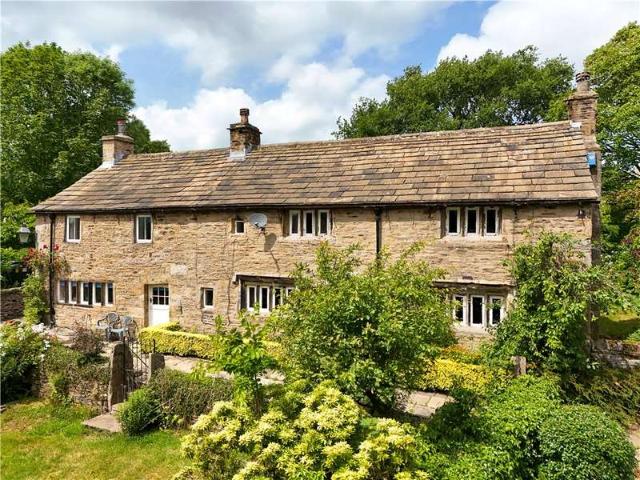
Entry is through what was the original barn door aperture with a door set into an arch window. The hallway provides access to all principal rooms and has an understairs cupboard and w.c. with a two piece suite. The living room has windows to two sides, a fireplace and French doors leading out to the patio and garden. The dining room is accessed from the hall and has a door to the front and a window. The kitchen is to the rear and offers a selection of modern wall, drawer and base units with marble effect worktops over, integrated dishwasher, double oven, induction hob, extractor, space for an American style fridge/freezer, tiled flooring and a window overlooking rear garden. Open to the utility room which provides a wall, drawer and base units with stainless steel sink, washing machine, space for dryer, boiler, tiled flooring and a upvc door and window to the rear. The garage is accessed from the kitchen and has a pair of roller doors and a personal door to the rear. The water treatmen
£ 565,000
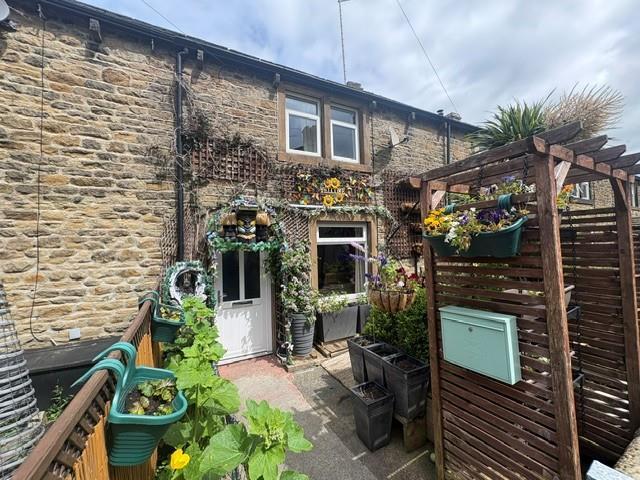
2 bedroom house for sale
View photo
House · for sale
£ 138,950
2 bedroom house for sale
Main Street BD20 Keighley
· 2 Bedrooms · 1 Bath · House
· Fireplace · Equipped kitchen · Heating
Main Street BD20 Keighley · 2 Bedrooms · 1 Bath · House · Fireplace · Equipped kitchen · Heating
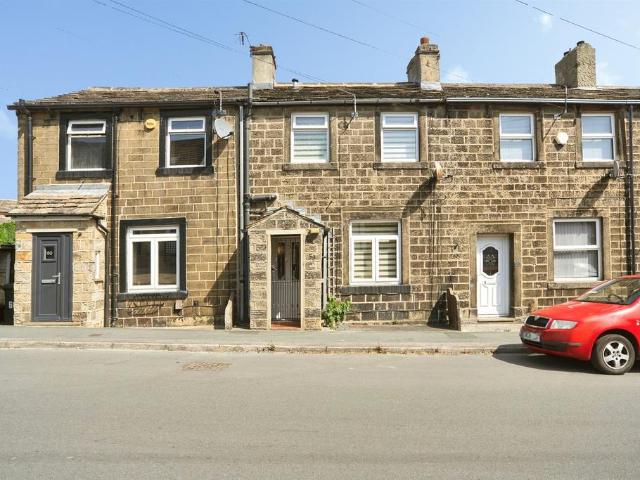
No forward chain Guide price £138,950Attention everyone who is looking for a reasonably priced cottage in the village of Carleton where long-awaited news has just been announced about the reopening of the Swan Inn pub! The cottage is located on the level amidst houses of similar style and value, offering TWO BEDROOMED accommodation (may convert to three), with a forecourt tended with love and care by the previous owner.Overlooking land to the rear towards scenic Sharphaw, there is a gas central heating system, pvc double glazed windows and external doors, plus open yard space with potential and lovely aspect.Entrance Vestibule to full width Living Room having exposed stone feature wall and fireplace. Kitchen having a mid-oak effect shaker style range of units with three appliances. Terra cotta floor tiles. Understairs store. Upstairs, spindled landing and two bedrooms plus a good-sized three-piece shower room with boiler cupboard. IMMEDIATE VACANT POSSESSION ON LEGAL COMPLETION. EPC Ra
£ 138,950
3 bedroom terraced house for sale
View photo
House · for sale
£ 169,995
3 bedroom terraced house for sale
Main Street BD20 Keighley
· 3 Bedrooms · 2 Baths · House
· Garden · Equipped kitchen · Cellar
Main Street BD20 Keighley · 3 Bedrooms · 2 Baths · House · Garden · Equipped kitchen · Cellar
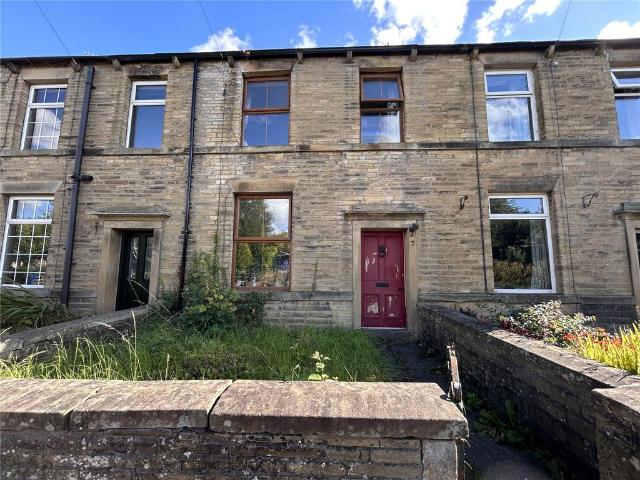
Viewing is essential to fully appreciate this deceptively spacious three bedroom through terrace situated in the ever popular village location of Oakworth with excellent access to village amenities and the primary school. The well proportioned accommodation comprises of an entrance hall, spacious dining kitchen having a range of base and wall mounted units, sink with mixer tap, a living flame gas coal effect fire, utility room with access to a useful storage cellar. The lounge has a living flame gas fire, radiator and opens out into the delightful snug with double glazed sliding doors leading to the rear garden. There is a ground floor shower room having a modern three piece suite comprising of a double shower cubicle, WC, wash hand basin, double glazed window to the rear. To the first floor there are three good size bedrooms, the front facing bedroom having a spacious built in wardrobe. The house bathroom completes the internal accommodation having a bath with shower over, WC, wash ha
£ 169,995
2 bedroom terraced house for sale
View photo
House · for sale
£ 340,000
2 bedroom terraced house for sale
Main Street BD20 Keighley
· 2 Bedrooms · 1 Bath · House
· Garden · Equipped kitchen · Parking
Main Street BD20 Keighley · 2 Bedrooms · 1 Bath · House · Garden · Equipped kitchen · Parking
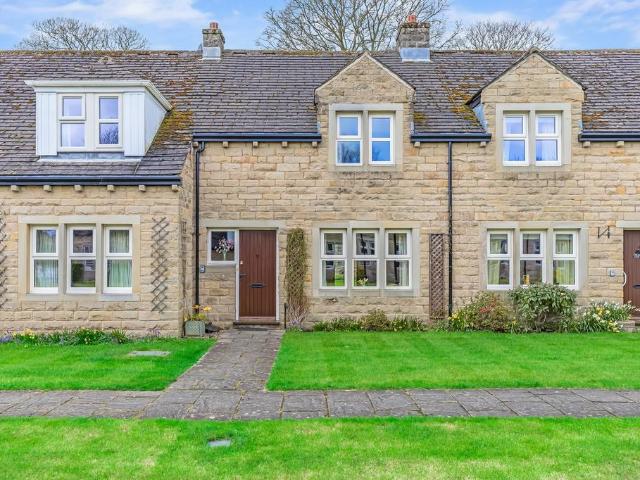
This beautifully presented two bedroomed mid terrace home combines character and modern comfort, offering stylish interiors, generous proportions, and thoughtful design throughout. From the contemporary kitchen with integrated appliances to the elegant bathroom and spacious bedrooms, every detail has been carefully considered. Set within attractive shared gardens and benefiting from a private garage, this property is perfect for those seeking a blend of charm, practicality, and convenience. LOCATION Addingham is a picturesque and highly sought-after village nestled on the edge of the Yorkshire Dales National Park, offering a perfect blend of rural charm and everyday convenience. Located just a short drive from the vibrant market town of Ilkley, the village enjoys excellent access to boutique shops, cafés, and well-regarded schools, as well as direct rail links into Leeds and Bradford. Addingham itself boasts a strong sense of community, with a selection of local pubs, independent shops
£ 340,000
3 Bedroom House
View photo
House · for sale
£ 293,000
3 Bedroom House
Main Street BD20 Keighley
· 3 Bedrooms · House
· Garden · Equipped kitchen · Parking · Patio
Main Street BD20 Keighley · 3 Bedrooms · House · Garden · Equipped kitchen · Parking · Patio
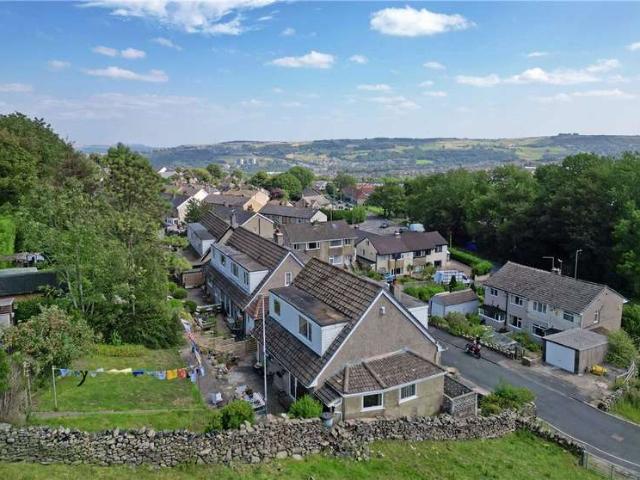
This well established detached chalet style offers accommodation across two floors and briefly comprises, hall, spacious sitting room, dining kitchen, side porch with utility area, w.c office, to the lower ground floor, access from the kitchen down to the good sized integral garage. To the first floor, landing, master bedroom with en suite shower room, two further bedrooms and house bathroom. Outside, driveway to the front with garden, larger rear garden with patio, lawn and shrubs etc.Undoubtedly a home for the family and can only be fully revealed from an internal inspection where you will find UPVC double glazing, gas fired heating and modern fixtures and fittings throughout. Pleasantly situated in a cul de sac location on the edge of Braithwaite village and open countryside. Local amenities include a popular first school at Laycock and nearby convenience store. Keighley town centre is approximately two miles distant which has larger shopping facilities and links by both road and ra
£ 293,000
4 Bedroom House
View photo
House · for sale
£ 210,000
4 Bedroom House
Main Street BD20 Keighley
· 4 Bedrooms · House
· Fireplace · Equipped kitchen · Heating
Main Street BD20 Keighley · 4 Bedrooms · House · Fireplace · Equipped kitchen · Heating
Entering in through an composite door leading into the hallway with a radiator and staircase, following through you come into a dining area with upvc window, radiator and open fire place with a wood burning stove and open access into the living room and herringbone flooring throughout, upvc windows at the front and integrated blinds system sitting above a radiator. Heading into the kitchen theres a selection of wall, drawer and base units with wood tops and a stainless steel sink and mixer tap above, we have an extractor fan placed above a five ring gas hob with integrated fridge freezer also a micro combi oven and dishwasher. a concealed gas central heating boiler and theres a full access pantry cupboard and feature heated radiator.Sitting on the first floor are three bedrooms, first bedroom to the front which is divided into two spaces, upvc window to the front and radiator. second bedroom including wood laminate flooring upvc windows and radiators. the final bedroom on the first flo
£ 210,000
3 Bedroom House
View photo
House · for sale
£ 199,950
3 Bedroom House
Main Street BD20 Keighley
· 3 Bedrooms · House
· Garden · Equipped kitchen · Patio · Heating
Main Street BD20 Keighley · 3 Bedrooms · House · Garden · Equipped kitchen · Patio · Heating
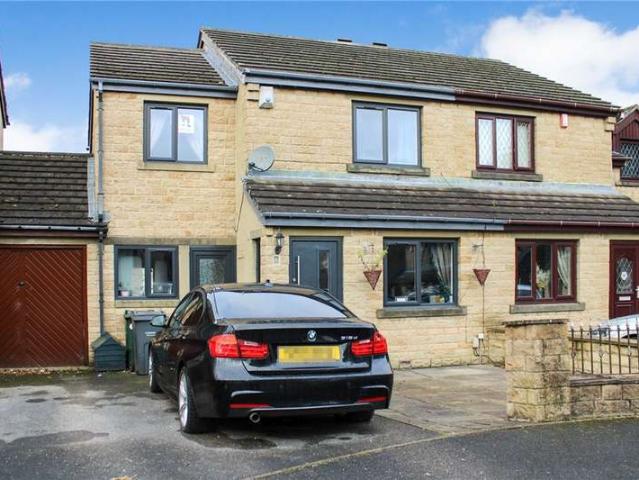
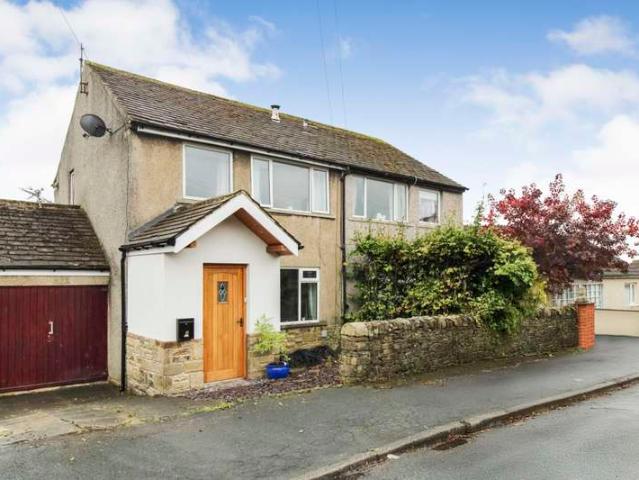
A well presented extended semi detached house with accomadation over 2 floors and briefly comprising Ent vestibule Sitting room,dining room and kitchen. FF landing bedroom 1 with En Suite shower room 2 further bedrooms and house bathroom. Outside small garden to front and driveway larger patio garden to rear.A home with undoubted appeal to the family with modern fixture and fittings gas heating and UPVC DG and a home that can only be fully revealed by an internal inspection.Tucked away in this small courtyard development on the edge of this sought after village yet convenient for local amenities which include a medical centre large convenience store popular first school and public hosue,Keighley town centre is approx 2 miles distant which offers larger shopping facilities and links by both road and rail to the magor towns and cities of West Yorkshire.Local Authority & Council Tax Band The City of Bradford Metropolitan District Council Council Tax Band CTenure, Services & ParkingFreehol
£ 199,950
4 bedroom terraced house for sale
View photo
House · for sale
£ 260,000
4 bedroom terraced house for sale
Main Street BD20 Keighley
· 4 Bedrooms · 1 Bath · House
· Fireplace · Equipped kitchen
Main Street BD20 Keighley · 4 Bedrooms · 1 Bath · House · Fireplace · Equipped kitchen
SUMMARYCharming character mid-terrace property offering spacious accommodation arranged over three floors, ideally situated in the sought-after historic village of Haworth. The property enjoys excellent access to local amenities, well-regarded schools, and the village's renowned attractions.DESCRIPTIONEntering the ground floor, you are welcomed into an inviting entrance hallway with stairs leading to the first floor and access to the main living accommodation. The living room is bright and spacious, featuring an original open fireplace with an attractive surround, creating a wonderful focal point and enhancing the home's period charm.To the rear of the property is a generously sized kitchen diner fitted with a range of wall and base units, integrated oven, hob and extractor, space and plumbing for a washing machine, and space for a freestanding fridge freezer. There is ample room for a dining table and chairs, making it a fantastic space for everyday family living and entertaining. A r
£ 260,000
2 bedroom bungalow for sale
View photo
Bungalow · for sale
£ 230,000
2 bedroom bungalow for sale
Main Street BD20 Keighley
· 2 Bedrooms · 1 Bath · Bungalow
· Garden · Equipped kitchen · Parking · Heating
Main Street BD20 Keighley · 2 Bedrooms · 1 Bath · Bungalow · Garden · Equipped kitchen · Parking · Heating
A modern yet well established two bedroomed semi detached bungalow tucked away in the popular village of Steeton. This well presented semi detached bungalow offers accommodation across one floor and briefly comprises, entrance hall with cupboard housing the gas heating boiler, sitting room, kitchen, two bedrooms and bathroom, outside, driveway to the side, single garage and gardens front and rear. The property includes Upvc double glazing and gas fired heating and will be of obvious interest to those seeking an easy to maintain retirement home.Pleasantly situated within the village of Steeton and is convenient for local amenities which include a mini supermarket, general store, park, railway station and close to Airedale general hospital.Nearby Skipton and Keighley offer larger shopping facilities and links by both road and rail to the major towns and cities of West Yorkshire.Local Authority & Council Tax BandThe City of Bradford Metropolitan District CouncilCouncil Tax Band C.Tenure,
£ 230,000
2 bedroom end of terrace house for sale
View photo
House · for sale
£ 150,000
2 bedroom end of terrace house for sale
Main Street BD20 Keighley
· 2 Bedrooms · 1 Bath · House
· Garden · Equipped kitchen
Main Street BD20 Keighley · 2 Bedrooms · 1 Bath · House · Garden · Equipped kitchen
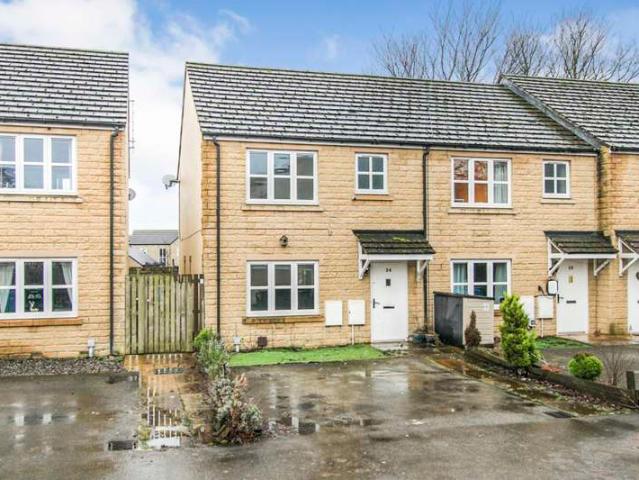
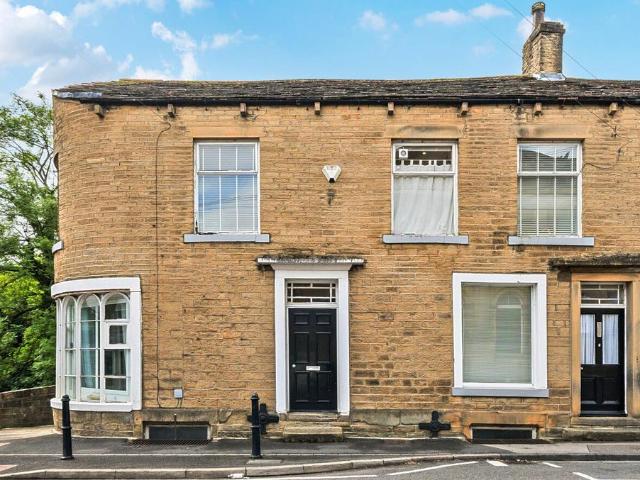
SUMMARYWell maintained two bedroom end terrace property occupying an elevated position with fantastic far-reaching views to the front. Offering stylish accommodation throughout and excellent outdoor space, this charming home is sure to appeal to a wide range of buyers, including first-time purchasers.DESCRIPTIONEntering the property, you are welcomed into a spacious living room, where a large front-facing bay window allows plenty of natural light to flood the room. A log burner-effect fire with a rustic mantel beam creates an attractive focal point, adding warmth and character to the space.To the rear of the property is a newly fitted kitchen, offering a range of modern wall and base units with integrated oven, hob and extractor fan, along with space and plumbing for a washing machine and a freestanding fridge freezer. A breakfast bar provides a practical seating area, while a useful understairs storage cupboard adds additional convenience. A door leads directly out to the rear garden.
£ 150,000
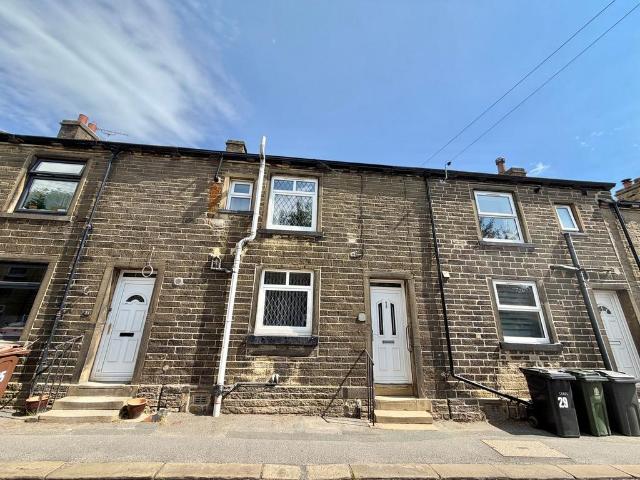
2 Bedroom Terraced House
View photo
Terraced House · for sale
£ 130,000
2 Bedroom Terraced House
Main Street BD20 Keighley
· 2 Bedrooms · Terraced House
· Garden · Equipped kitchen
Main Street BD20 Keighley · 2 Bedrooms · Terraced House · Garden · Equipped kitchen
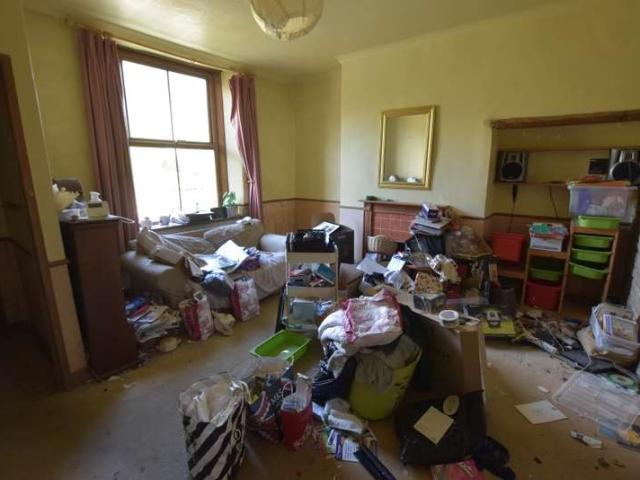
For sale by auction on Wednesday, 09 September 2026 at 12:00 Venue: Live Stream This characterful, two-bedroom terraced house is an ideal opportunity for someone seeking a refurbishment project where they can add value to a property. Internally, the property does need cosmetic upgrades throughout, however, there?s plenty of potential and it would make an excellent family home once complete. There is a garden to the front and to the rear, which is accessed via a neighbouring garden. It?s located within Carleton, which is a quaint village on the outskirts of Skipton. There is a local pub in the village, with more shops and amenities within Skipton, which is just two miles to the north. Ground Floor Living room, kitchen and storage First Floor Two bedrooms and a bathroom Externally Garden to the front and shared rear garden Additional Information Council Tax North Yorkshire Council - Band B EPC Rating D Tenure Freehold Charges and Payments In addition to the deposit Administration Charge:
£ 130,000
3 Bedroom House
View photo
House · for sale
£ 210,000
3 Bedroom House
Main Street BD20 Keighley
· 3 Bedrooms · House
· Garden · Equipped kitchen · Powder room
Main Street BD20 Keighley · 3 Bedrooms · House · Garden · Equipped kitchen · Powder room
Entrance hallway with radiator and staircase to the first floor. Into the living room with radiator, access to an understairs storage cupboard, upvc window to the front and a upvc window to the side. The kitchen diner offers a selection of wall, drawer and base units with worktop surfaces over, Range cooker, extractor above, stainless steel sink, concealed boiler, radiator and window to the rear. The rear hallway has a radiator and composite door leading out to the garden. Off here is a two piece suite cloakroom with radiator and window to the side. To the first floor landing with loft access, radiator and storage over the bulk head to the stairs housing the water tank. From the landing into the main bedroom with radiator and upvc window to the front. The second and third bedrooms are to the rear with a window and radiator to each. The wet room provides a wall mounted shower cubicle with Rain hood, attachment and jets, a pedestal wash hand basin, low flush w.c wall mounted mirror with
£ 210,000
3 bedroom detached house for sale
View photo
House · for sale
£ 365,000
3 bedroom detached house for sale
Main Street BD20 Keighley
· 3 Bedrooms · 2 Baths · House
· Garden · Parking
Main Street BD20 Keighley · 3 Bedrooms · 2 Baths · House · Garden · Parking
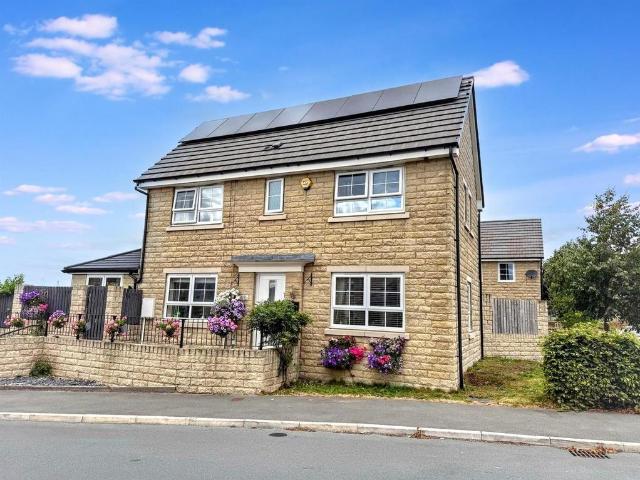
Standing in this highly desirable residential development this impressive three bed, detached family home has been thoughtfully extended to the side and enjoys attractive gardens, stunning views and off road parking.Property Details - Standing in this highly desirable residential development on the approach into Silsden is this impressive detached three-bedroom family home. The property has been thoughtfully extended to the side by the present owners to create a beautiful orangery/garden room, which enjoys a wonderful outlook over the gardens and across the surrounding hills. Ideally suited to modern family living, the home is conveniently positioned for the amenities of Silsden, with excellent transport links including bus and train services within easy walking distance.An internal inspection is strongly recommended to fully appreciate the excellent size, presentation and quality of accommodation this impressive home has to offer.Stepping through the front door, the spacious entrance
£ 365,000
4 bedroom bungalow for sale
View photo
Bungalow · for sale
£ 450,000
4 bedroom bungalow for sale
Main Street BD20 Keighley
· 4 Bedrooms · 1 Bath · Bungalow
· Garden · Equipped kitchen · Parking
Main Street BD20 Keighley · 4 Bedrooms · 1 Bath · Bungalow · Garden · Equipped kitchen · Parking
A well established four bedroomed chalet style detached standing in large gardens and pleasantly situated in this sought after village of Riddlesden. This well established chalet style detached offers accommodation across two floors and briefly comprises, entrance hall, sitting room with bay window, dining room, open plan kitchen, two bedrooms, cloaks/w.c and utility room, to the first floor, landing, two further bedrooms. Outside, driveway to built on garage, large gardens surround the property with decked area, lawn and terraced gardens to the rear.In our opinion the property is tastefully decorated throughout and includes modern fixtures and fittings together with UPVC double glazing and gas fired heating. Of obvious interest to the family and a home which can only be fully revealed from an internal inspection. The wells stocked and laid out gardens are a feature of the property with large decked area and bespoke purpose built bar and BBQ area.Pleasantly situated in the popular vill
£ 450,000
3 bedroom terraced house for sale
View photo
House · for sale
£ 50,000
3 bedroom terraced house for sale
Main Street BD20 Keighley
· 3 Bedrooms · 1 Bath · House
· Equipped kitchen · Cellar
Main Street BD20 Keighley · 3 Bedrooms · 1 Bath · House · Equipped kitchen · Cellar
SUMMARYThree bedroom terraced property arranged over three floors, conveniently situated within easy reach of Keighley town centre where a wide range of shops, amenities, and public transport links can be found. Offered for sale with no onward chain.DESCRIPTIONRequiring modernisation throughout, this property presents an excellent opportunity for first-time buyers, investors or anyone looking to create a home to their own taste and add value. Entering the property on the ground floor, you are welcomed into a generously sized living room with a front facing window allowing plenty of natural light into the space. Stairs rise from the living room to the first floor. To the rear of the property is the kitchen, fitted with a range of wall and base units and providing access to the cellar, which offers useful additional storage space. A door from the kitchen leads out to the enclosed rear yard. The ground floor offers a practical layout and provides a solid foundation for renovation and impr
£ 50,000
4 Bedroom House
View photo
House · for sale
£ 590,000
4 Bedroom House
Main Street BD20 Keighley
· 4 Bedrooms · House
· Garden · Fireplace · Equipped kitchen
Main Street BD20 Keighley · 4 Bedrooms · House · Garden · Fireplace · Equipped kitchen
Entrance porch leads into a dining room having a stone fireplace with wood burning stove, storage heater, mullion windows to the front and open staircase to the first floor. Into the living room with an open fire area with an electric fire in place, storage heater, mullion windows to the front and side and a further window to the rear. The kitchen diner has a window and stable door to the front and offers a selection of wall, drawer and base units with worktop surfaces over, a one and half sink, space for a fridge, space for a dishwasher, Oil Aga, feature beams and a pantry cupboard to the rear. Off the kitchen is a rear porch with a window and door leading out to the rear garden. Onto a utility room with cupboards, sunken Belfast sink, wooden worktop, storage heater and two windows to the rear. Off here, is a two piece suite comprising of a close coupled w.c wash hand basin, electric cupboard and a storage heater.To the first floor landing which runs along the rear with fitted wardrob
£ 590,000
3 bedroom end of terrace house for sale
View photo
House · for sale
£ 140,000
3 bedroom end of terrace house for sale
Main Street BD20 Keighley
· 3 Bedrooms · 1 Bath · House
· Equipped kitchen · Concierge
Main Street BD20 Keighley · 3 Bedrooms · 1 Bath · House · Equipped kitchen · Concierge
Green End Avenue, Earby, LancashireA beautifully renovated two/three-bedroom end-terrace home extending to over 1,000 sq. ft offered in true turn-key condition and sold with no onward chain.Situated on the ever-popular Green End Avenue in the heart of Earby Village, this superb freehold property has been comprehensively modernised throughout to create a stylish and spacious home ready for immediate occupation.The accommodation briefly comprises a welcoming entrance leading into a generous reception room, offering ample space for both living and dining furniture. To the rear is a modern fitted kitchen featuring contemporary units and work surfaces, providing an attractive and practical space for everyday family living.To the first floor are two well-proportioned double bedrooms together with a modern family bathroom finished to a high standard. A staircase then rises to the converted attic room, a versatile space that can be utilised as a third bedroom, home office, hobby room or additi
£ 140,000
4 Bedroom House
View photo
House · for sale
£ 250,000
4 Bedroom House
Main Street BD20 Keighley
· 4 Bedrooms · House
· Garden · Equipped kitchen · Parking · Patio · Heating
Main Street BD20 Keighley · 4 Bedrooms · House · Garden · Equipped kitchen · Parking · Patio · Heating
This family sized home offers accomadation across 2 floors and briefly comprises Entrance hall Sitting room,Dining Kitchen rear hall with Wc,FF landing 4 bedrooms and Bathroom. Outside Driveway and single Garage large split level corner plot garden with patio and decked area. The house has modern fixtures and fittings and UPVC DG and gas heating and has no onward chain.From its elevated postion there are long range views down the Aire Valley. Pleasantly situated in the village of Long Lee convenient for local amenities which include a poular first school,medical centre, large convenience store and Public house.Keighley town centre is a short drive away and offers larger shopping facilities and excellent Road and Rail links
£ 250,000
3 bedroom terraced house for sale
View photo
House · for sale
£ 325,000
3 bedroom terraced house for sale
Main Street BD20 Keighley
· 3 Bedrooms · 1 Bath · House
· Cellar
Main Street BD20 Keighley · 3 Bedrooms · 1 Bath · House · Cellar
A substantial and highly versatile three-bedroom end-terrace property extending to approximately 2,153 sq ft, ideally positioned within easy walking distance of Skipton town centre. Offering generous accommodation across three floors together with an impressive basement, the property provides excellent family living space. The ground floor also presents exciting potential for a future retail, office or commercial use, subject to the necessary consents, making this an appealing opportunity for both residential and investment buyers. With its prominent position, flexible accommodation and excellent access to Skipton's extensive amenities and transport links, this is a property offering genuine versatility and considerable future potential. LOCATION Located in the heart of North Yorkshire, Skipton is widely regarded as one of the most desirable market towns in the region, often celebrated for its charm, community feel, and quality of life. Known as the “Gateway to the Yorkshire Dales,” it
£ 325,000
3 bedroom house for sale
View photo
House · for sale
£ 550,000
3 bedroom house for sale
Main Street BD20 Keighley
· 3 Bedrooms · 3 Baths · House
· Garden · Equipped kitchen · Parking · Concierge
Main Street BD20 Keighley · 3 Bedrooms · 3 Baths · House · Garden · Equipped kitchen · Parking · Concierge
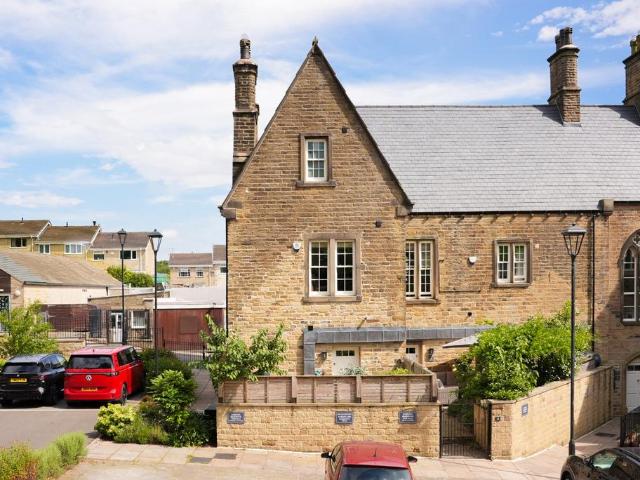
A truly unique three-bedroom, three-bathroom freehold home forming part of the exclusive St Stephen's Place development, a beautifully restored former school dating back to 1854. Expertly converted by Skipton Properties, this exceptional home seamlessly combines stunning period architecture with high-quality contemporary finishes, offering spacious accommodation arranged over four levels. Boasting three generous double bedrooms, each with its own bathroom or en-suite, two versatile reception rooms, a beautifully appointed dining kitchen and a private enclosed garden, the property also benefits from two allocated parking spaces, access to attractive communal gardens and EV charging facilities. Situated within easy walking distance of Skipton town centre, this is an outstanding opportunity to acquire a distinctive character home in a highly desirable location. LOCATION Located in the heart of North Yorkshire, Skipton is widely regarded as one of the most desirable market towns in the reg
£ 550,000
3 Bedroom House
View photo
House · for sale
£ 322,500
3 Bedroom House
Main Street BD20 Keighley
· 3 Bedrooms · House
· Garden · Equipped kitchen · Powder room
Main Street BD20 Keighley · 3 Bedrooms · House · Garden · Equipped kitchen · Powder room
On entering the property from the front elevation, into the entrance porch, then through to the entrance hallway with staircase leading to the first floor and access to the ground floor accommodation. The living room is of a good size with large UPVC window to the front, useful understairs cupboard and gas fire with hearth and surround. Continuing to the open plan dining/kitchen area, which includes base and wall units with worktops over, five ring gas hob with electric oven below and extractor fan above, space for an undercounter fridge and integral dishwasher. Access to the conservatory is via sliding patio doors, providing further seating and also a handy downstairs cloakroom, comprising of a low flush w.c. and hand wash basin. There is access to the garden via the double patio doors to the rear and side elevation. To the first floor, there are two double bedrooms with the master bedroom located to the front of the property with lovely views and fitted wardrobes. Bedroom two is to t
£ 322,500
2 bedroom terraced house for sale
View photo
House · for sale
£ 130,000
2 bedroom terraced house for sale
Main Street BD20 Keighley
· 2 Bedrooms · 1 Bath · House
· Garden
Main Street BD20 Keighley · 2 Bedrooms · 1 Bath · House · Garden
This characterful, two-bedroom terraced house is an ideal opportunity for someone seeking a refurbishment project where they can add value to a property. Internally, the property does need cosmetic upgrades throughout, however, there’s plenty of potential and it would make an excellent family home once complete. There is a garden to the front and to the rear, which is accessed via a neighbouring garden. It’s located within Carleton, which is a quaint village on the outskirts of Skipton. There is a local pub in the village, with more shops and amenities within Skipton, which is just two miles to the north
£ 130,000

Get email alerts

Don't miss out: be the first to know about new properties

The alert was correctly created

On subscribing you accept the conditions of use and the privacy policy
Alert
Receive new ads in your inbox
Save this search
Receive alerts for new listings

We'll send you an email when we have new properties for: "Houses for sale in Main Street BD20 Keighley"

The alert was correctly created

Cononley Railway Station
Fagley Road BD2 Bradford
Get email alerts and be the first to see new listings
Required field
On subscribing I accept the terms of the privacy policy
Perfect! You'll soon start receiving new listings via email
Alert
Receive an email when we have new ads for Houses for sale in Main Street BD20 Keighley
Save this search
Filters

Bedrooms

Size (sq.ft)

sq.ft
sq.ft

Price

£
£

Property type

Bathrooms

Clear all filters
Receive notifications when new entries are published.