623 houses for sale in Main Street BD20 Keighley

4 bedroom house for sale
View photo
House · for sale
£ 535,000
4 bedroom house for sale
Main Street BD20 Keighley
· 4 Bedrooms · 3 Baths · House
· Garden · Equipped kitchen · Parking · Powder room
Main Street BD20 Keighley · 4 Bedrooms · 3 Baths · House · Garden · Equipped kitchen · Parking · Powder room
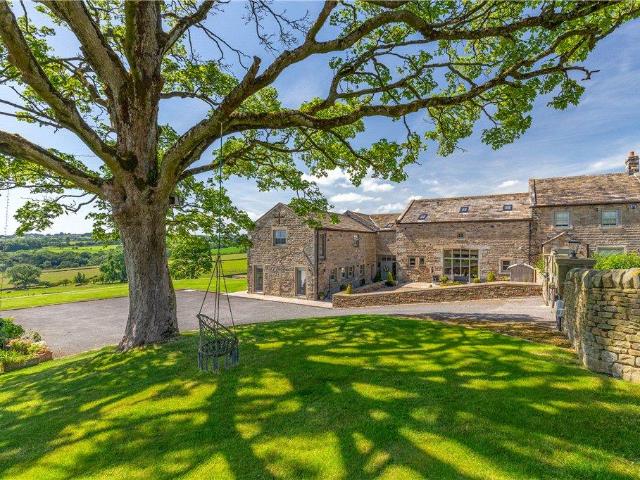
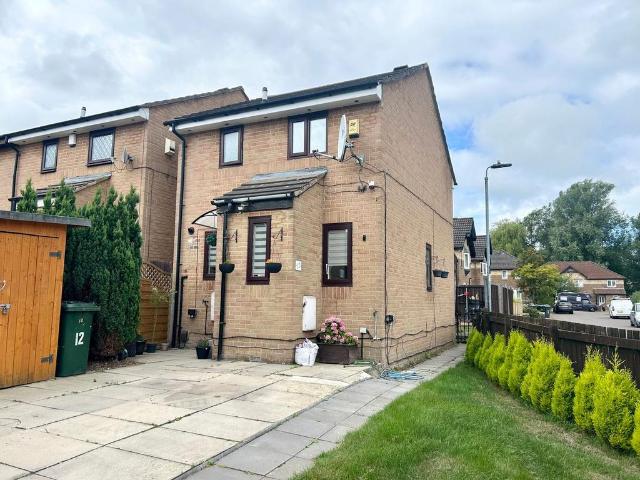
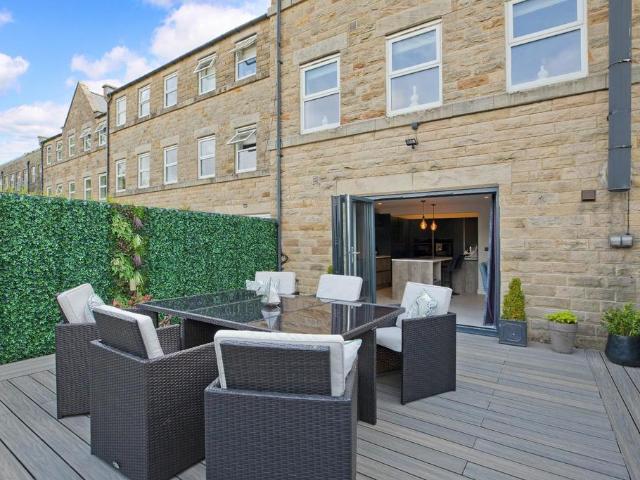
This superb four bedroom townhouse provides spacious, versatile accommodation, which is beautifully appointed to the highest calibre. Enjoying a lovely, west facing garden, driveway parking for two cars and stunning countryside views, it is a gem of a property, which will appeal to a range of buyers.The property has been tastefully appointed to the highest of standards, providing a 'turn key' home with the benefit of no onward chain. A welcoming hallway with Italian stone flooring leads into a spacious, luxury living dining kitchen with stunning LochAnna kitchen incorporating a large island and breakfast bar with bi-fold doors leading onto the lovely, west facing garden. A 'secret door' opens into the utility area and garage store. A stylish cloakroom/w.c completes the picture at ground floor level. To the first floor one finds a beautifully presented sitting room enjoying fabulous countryside views, a great-sized double bedroom en-suite and a study/single bedroom. The wonderful Master
£ 535,000
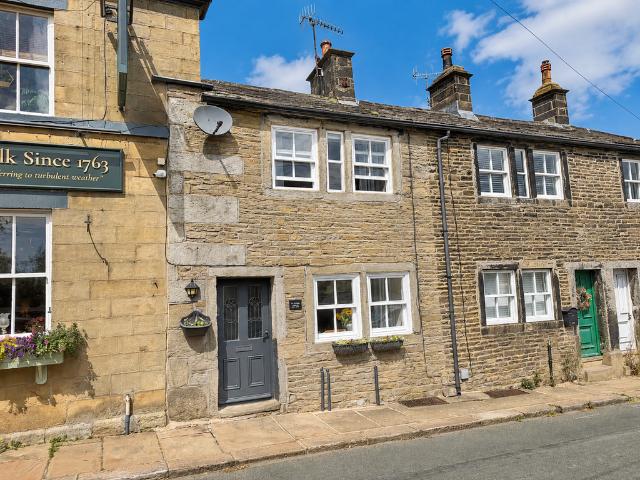
2 bedroom cottage for sale
View photo
House · for sale
£ 200,000
2 bedroom cottage for sale
Main Street BD20 Keighley
· 2 Bedrooms · 1 Bath · House
· Fireplace · Equipped kitchen · Cellar
Main Street BD20 Keighley · 2 Bedrooms · 1 Bath · House · Fireplace · Equipped kitchen · Cellar
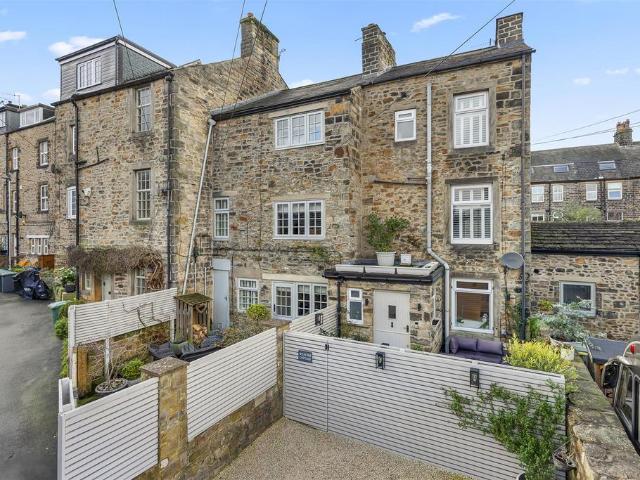
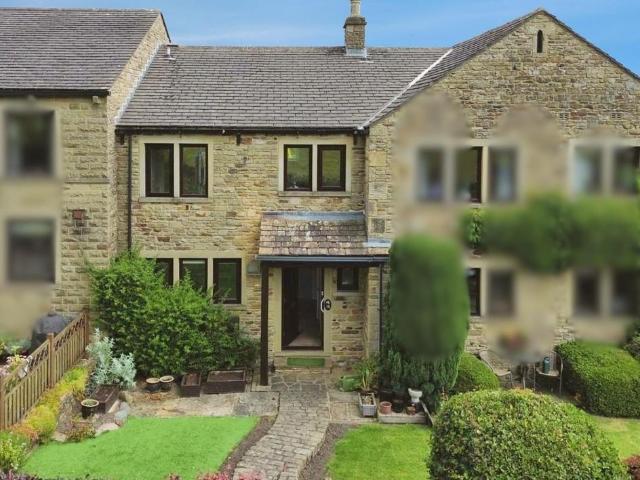
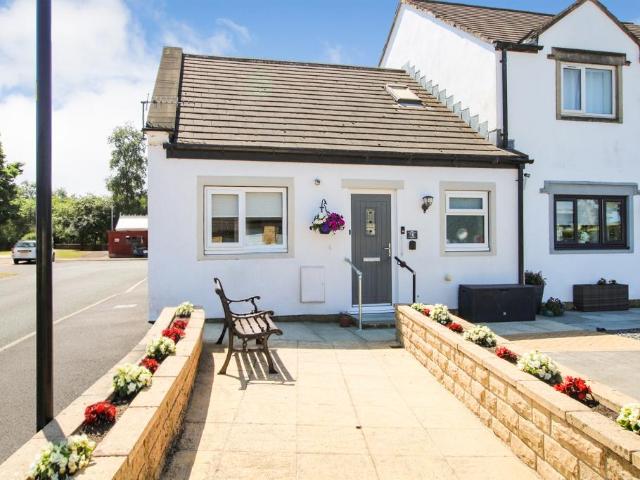
Offered to the market with no onward chain, this Grade II listed stone-built cottage occupies a central position within the sought-after village of Stanbury. Sympathetically modernised throughout, the property is presented in move-in ready condition while retaining an abundance of original character. Having previously operated as a successful holiday let, the property also offers potential as a second home or investment opportunity.A solid timber entrance door opens into a spacious front-facing lounge featuring Yorkshire flagged stone flooring, an exposed stone fireplace and a wood-burning stove. To the rear is a well-appointed fitted kitchen with integrated appliances, providing access to a useful keeping cellar. A uPVC door leads to a small enclosed gravelled area with a log store.To the first floor, the landing gives access to a generous principal bedroom enjoying views across the surrounding moorland, together with a well-proportioned second bedroom suitable for a small double bed.
£ 200,000
3 bedroom end of terrace house for sale
View photo
House · for sale
£ 225,000
3 bedroom end of terrace house for sale
Main Street BD20 Keighley
· 3 Bedrooms · 1 Bath · House
· Equipped kitchen · Parking · Patio · Cellar
Main Street BD20 Keighley · 3 Bedrooms · 1 Bath · House · Equipped kitchen · Parking · Patio · Cellar
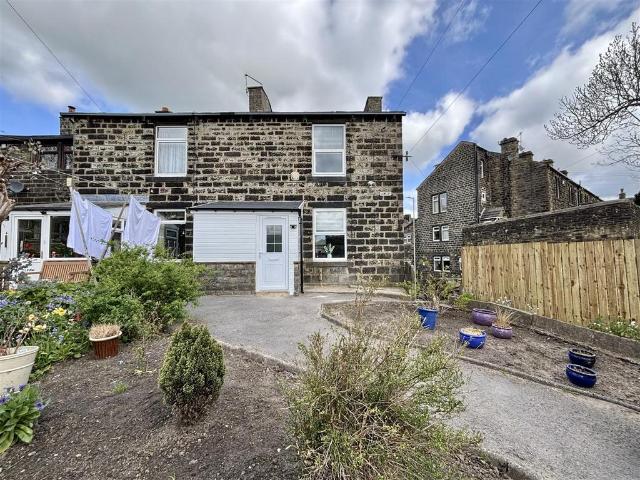
SUPERB THREE DOUBLE BEDROOM COTTAGE * RECENTLY FULLY REFURBISHED THROUGHOUT * DECEPTIVELY SPACIOUS * IMMACULATELY PRESENTED * Bronte Estates are delighted to list for sale this unusual and most impressive property that has been transformed from a two bedroom cottage to a spacious family home set across four levels. To the ground floor is a large 22' living room and a ground floor WC. The impressive dining kitchen is at basement level and to the first floor are two double bedrooms and the family bathroom. An overall third double bedroom can be found in the attic space. Externally the property benefits from a large forecourt with parking for two cars, patio area and flowerbeds. Rural views to the front complete this ideal family home. An absolute gem! Early viewing is advised.Porch - 2.54m x 1.63m (8'4 x 5'4) - Yorkshire stone flooring.Lounge - 6.78m x 3.76m (22'3 x 12'4) - Good size living area with feature wood burning stove, two central heating radiators, windows to front & rear, boil
£ 225,000
4 bedroom terraced house for sale
View photo
House · for sale
£ 435,000
4 bedroom terraced house for sale
Main Street BD20 Keighley
· 4 Bedrooms · 2 Baths · House
· Garden
Main Street BD20 Keighley · 4 Bedrooms · 2 Baths · House · Garden
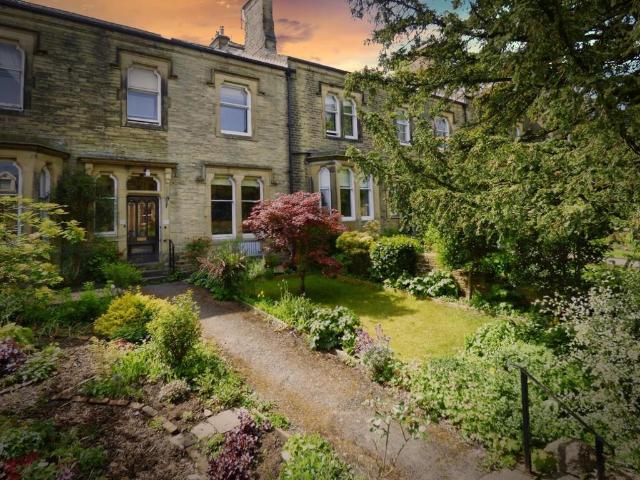
Set on the sought after Gargrave Road in Skipton, this mid-terrace Victorian house is a true gem waiting to be discovered. This family sized property offers ample space for both relaxation and entertainment.Delightful sunny garden, breakfast-kitchen, spacious living room onto the garden, home office, 4 double bedrooms and 2 bathrooms.Don't miss out on the opportunity to make this house your home - book a viewing today and step into a world of character and comfort on Gargrave Road.Step inside the welcoming entrance hall and into the large dining-kitchen, perfect for hosting family gatherings or intimate dinners. The spacious living room, complete with a wood burner, sets the scene for cosy nights in during the colder months, while the delightful garden room area offers a tranquil spot to unwind with a cup of tea, and having French doors onto the garden. Additionally, the home office provides a quiet space for remote work or study,Spread over three floors, this substantial family home f
£ 435,000
2 bedroom terraced house for sale
View photo
House · for sale
£ 350,000
2 bedroom terraced house for sale
Main Street BD20 Keighley
· 2 Bedrooms · 1 Bath · House
· Garden · Equipped kitchen · Parking · Powder room · Heating
Main Street BD20 Keighley · 2 Bedrooms · 1 Bath · House · Garden · Equipped kitchen · Parking · Powder room · Heating
A truly outstanding, comprehensively renovated two bedroomed home nestled at the heart of Addingham, featuring a private garden, off-street parking and a substantial dining kitchen.Having been thoroughly renovated by the current owner, this impressive end-terrace property is a true 'turn key' home arranged over three floors. Positioned towards the bottom of Stcokinger Lane, the property is located within a brief stroll of the village's amenities.With gas central heating, the accommodation comprises:Lower Ground Floor - Entrance Hall - Accessed via a stable door, the inviting entrance hall features a tiled floor and a window to the side elevation as well as an exposed stone archway that leads through to the dining kitchen.Cloakroom - With a hand wash basin and w.c.Dining Kitchen - A standout feature is the beautifully designed and highly apointed dining kitchen, with comprises an extensive range of base and wall units with coordinating quartz worksurfaces. Integrated appliances include
£ 350,000
3 bedroom semi detached house for sale
View photo
House · for sale
£ 210,000
3 bedroom semi detached house for sale
Main Street BD20 Keighley
· 3 Bedrooms · 1 Bath · House
· Garden · Equipped kitchen
Main Street BD20 Keighley · 3 Bedrooms · 1 Bath · House · Garden · Equipped kitchen
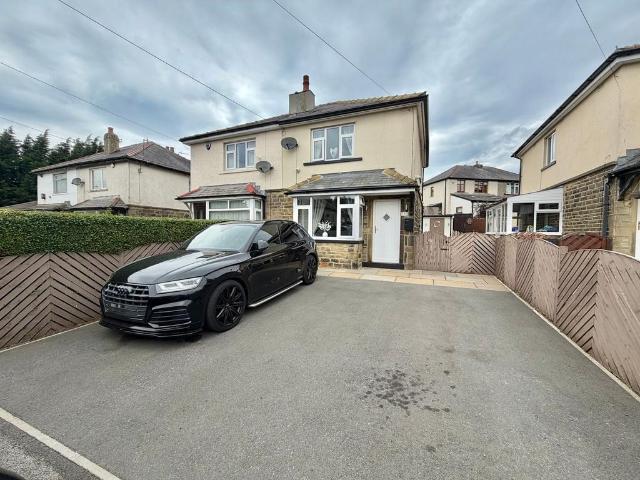
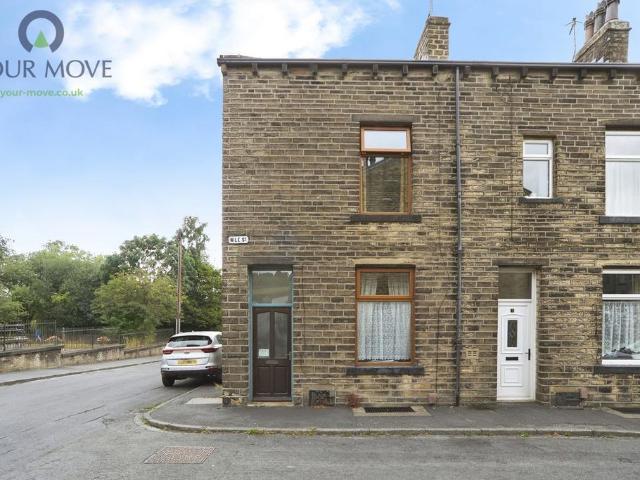
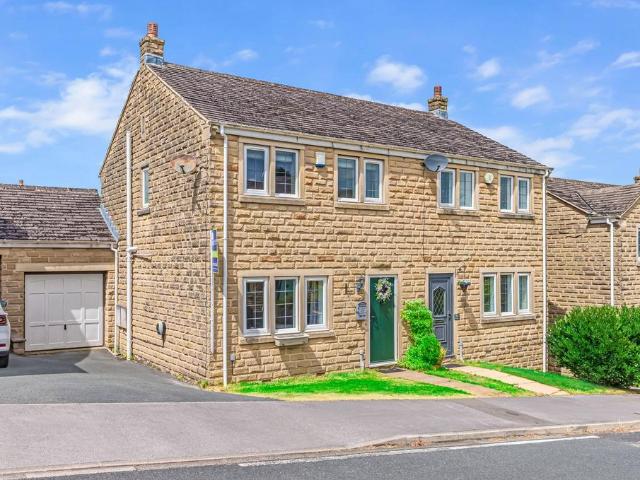
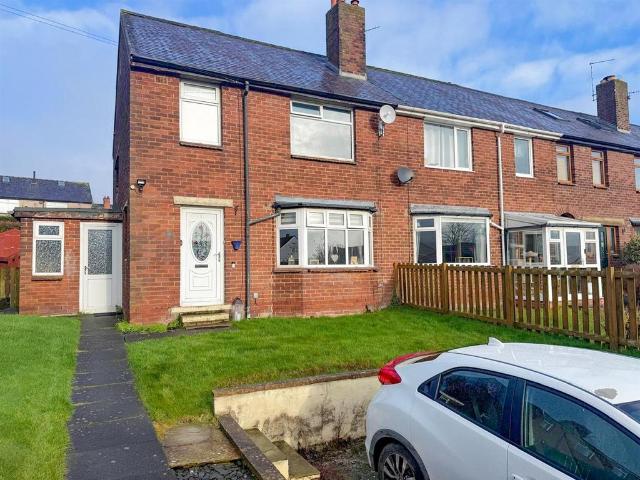
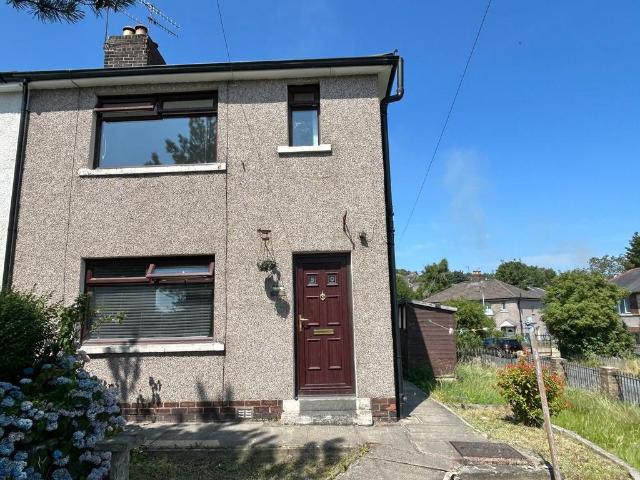
Viewing is essential to fully appreciate this superbly presented three bedroom semi-detached property situated in the ever popular residential location of Long Lee with excellent access to local amenities and the primary school. The accommodation comprises of an entrance, the lounge has a gas pebble effect fire, radiator, double glazed bay style window to the front. The spacious dining kitchen has a range of modern base and wall mounted units, integrated oven, hob and extractor fan, tiled flooring, under stairs storage, breakfast bar, double glazed patio doors lead into the spacious conservatory which in turn has double glazed patio doors leading to the rear garden. To the first floor there are three bedrooms, the bathroom has a bath with shower over, WC, wash hand basin, double glazed window to the rear. Externally the property has a double drive, a well maintained rear patio garden with raised composite decking and an outbuilding for storage. EPC rating is D
£ 210,000
2 bedroom end of terrace house for sale
View photo
House · for sale
£ 110,000
2 bedroom end of terrace house for sale
Main Street BD20 Keighley
· 2 Bedrooms · 1 Bath · House
· Equipped kitchen · Concierge
Main Street BD20 Keighley · 2 Bedrooms · 1 Bath · House · Equipped kitchen · Concierge
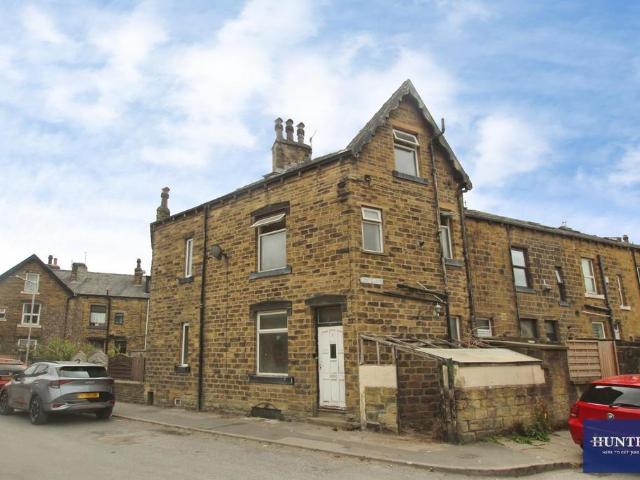
This two-bedroom end of terrace development property is offered for sale and represents an opportunity for buyers seeking a home that needs modernising in a desirable area of Cross Roads, near Keighley.The ground floor provides one reception room and one kitchen, offering a straightforward layout with scope for reconfiguration or updating, subject to any necessary consents. Upstairs, the property includes two bedrooms and one bathroom. The home falls within Council Tax Band A, which may be attractive to those mindful of ongoing running costs.Cross Roads is well placed for access to Keighley town centre, which offers a range of shops, supermarkets and everyday amenities, as well as further transport connections. The surrounding area benefits from access to the Worth Valley and nearby villages, known for established residential communities and local services.Public transport links include Keighley railway station, which provides services to Leeds and Bradford. Typical journey times from
£ 110,000
3 bedroom terraced house for sale
View photo
House · for sale
£ 125,000
3 bedroom terraced house for sale
Main Street BD20 Keighley
· 3 Bedrooms · 1 Bath · House
· Fireplace · Equipped kitchen · Cellar · Concierge
Main Street BD20 Keighley · 3 Bedrooms · 1 Bath · House · Fireplace · Equipped kitchen · Cellar · Concierge
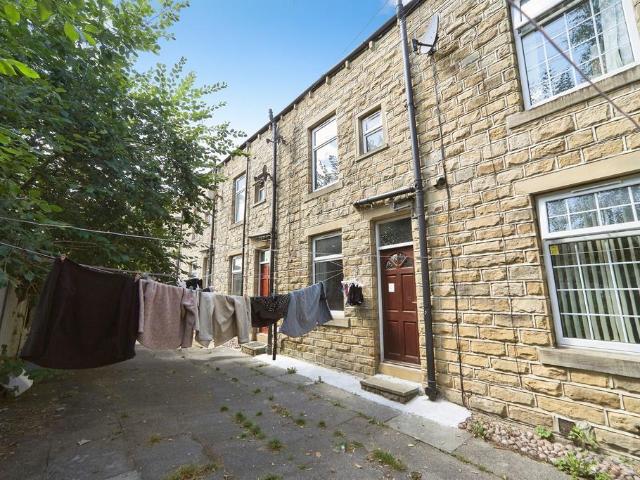
SUMMARYSituated in a convenient and well-connected location close to Keighley town centre, this appealing three-bedroom mid-terrace property offers well-proportioned accommodation arranged over three floors, making it an ideal home for a variety of buyers.DESCRIPTIONSituated in a convenient and well-connected location close to Keighley town centre, this appealing three-bedroom mid-terrace property offers well-proportioned accommodation arranged over three floors, making it an ideal home for a variety of buyers.The property briefly comprises an entrance lobby with stairs rising to the first floor and access to the kitchen. The kitchen is fitted with a range of wall and base units, together with plumbing for a washing machine.From the kitchen, you enter the spacious lounge, which provides a comfortable reception area and features an attractive feature fireplace. An external door provides access to the front of the property. Also having access to two useful cellar rooms, offering excellen
£ 125,000
3 bedroom semi detached house for sale
View photo
House · for sale
£ 200,000
3 bedroom semi detached house for sale
Main Street BD20 Keighley
· 3 Bedrooms · 1 Bath · House
· Garden · Equipped kitchen · Parking
Main Street BD20 Keighley · 3 Bedrooms · 1 Bath · House · Garden · Equipped kitchen · Parking
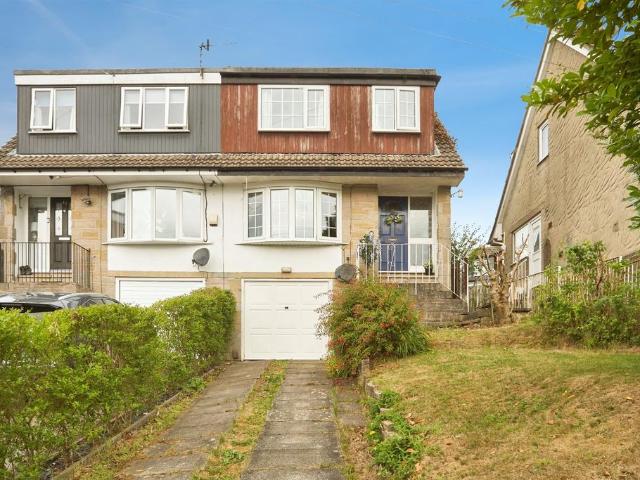
SUMMARYThis attractive three-bedroom semi-detached home occupies a pleasant position within the highly sought-after village of Oakworth and offers spacious family accommodation, ample off-road parking, an integral garage, and a private enclosed rear gardenDESCRIPTIONThis attractive three-bedroom semi-detached home occupies a pleasant position within the highly sought-after village of Oakworth and offers spacious family accommodation, ample off-road parking, an integral garage, and a private enclosed rear garden.The property briefly comprises an entrance hall with stairs leading to the first floor. The fitted kitchen features a range of base units and offers space for a freestanding cooker and washing machine. Open-plan to the dining area, this layout creates a sociable and practical living space, with patio doors providing direct access to the rear garden.The spacious lounge is accessed from the dining area and enjoys a gas fire with an attractive feature surround, together with a bay
£ 200,000
2 bedroom terraced house for sale
View photo
House · for sale
£ 127,500
2 bedroom terraced house for sale
Main Street BD20 Keighley
· 2 Bedrooms · 1 Bath · House
· Equipped kitchen
Main Street BD20 Keighley · 2 Bedrooms · 1 Bath · House · Equipped kitchen
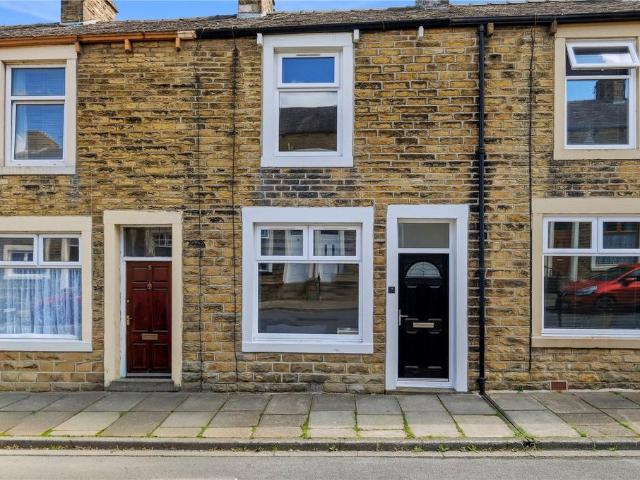
Conveniently situated in the heart of the sought-after area of Earby, this attractive two-bedroom mid-terraced property presents an excellent opportunity for first-time buyers, downsizers, and rental investors looking to acquire a home in a well-connected and popular location. The property has been tastefully decorated throughout to a contemporary standard, creating a home that is ready to move straight into. Recent improvements include newly fitted external doors and windows, new carpets throughout, and attractive wood-effect flooring within the kitchen dining room.The property is entered through a welcoming vestibule which leads directly into the living room, providing a comfortable space to relax and unwind. An inner hallway gives access to the first-floor accommodation and leads through to the spacious dining kitchen, which benefits from the recently fitted wood-effect flooring and offers ample space for everyday dining and entertaining.To the first floor, the landing provides acce
£ 127,500
5 bedroom property for sale
View photo
House · for sale
£ 1,250,000
5 bedroom property for sale
Main Street BD20 Keighley
· 5 Bedrooms · 5 Baths · House
· Garden · Parking · Equipped kitchen
Main Street BD20 Keighley · 5 Bedrooms · 5 Baths · House · Garden · Parking · Equipped kitchen
The most fabulous Grade II listed stone built barn conversion with amazing views and open aspects. Offering superb family accommodation over two floors with five bedrooms, five bathrooms and an open plan living/dining kitchen space that can only be described as magnificent. Fabulously presented throughout and the flexibly of using part of the house for multi-generational living. Externally there are uninterrupted views of the Aire Valley from the impressive garden. A private driveway and double garage are also on site. Entry through a wooden door with glass panels to the side leading into an inviting hallway with ceramic tiled floor, feature push and pull storage cupboards, built in Oak wine rack and storage. An Oak balustrade and glass panelling lead to the first floor. There is the luxury of underfloor heating to the ground floor and a full integrated sound system through-out the property. Into the impressive open plan living, dining and kitchen area measuring over 64ft in length wit
£ 1,250,000
2 bedroom terraced house for sale
View photo
House · for sale
£ 244,995
2 bedroom terraced house for sale
Main Street BD20 Keighley
· 2 Bedrooms · House
· Garden · Equipped kitchen · Parking · Powder room
Main Street BD20 Keighley · 2 Bedrooms · House · Garden · Equipped kitchen · Parking · Powder room
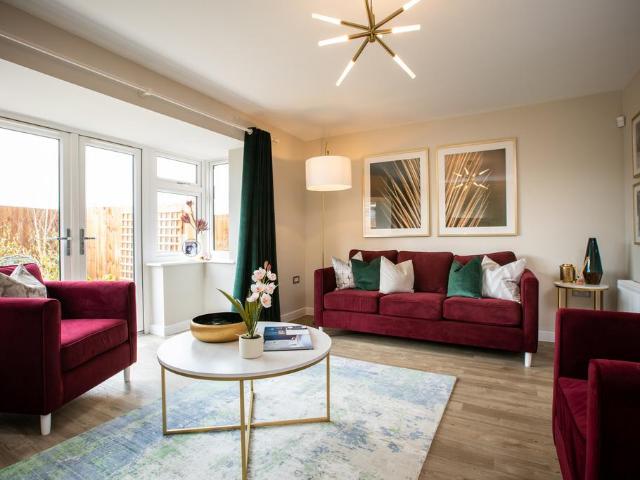
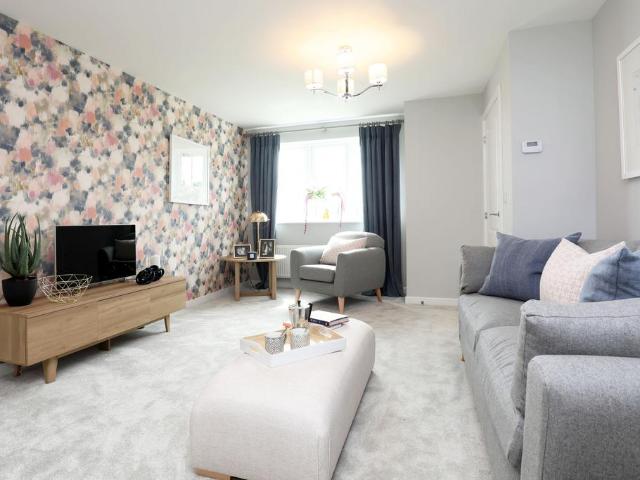
Plot 143 (The Milton) - priced at £244,995 About the Home The Milton is a contemporary 2-bedroom home that features a front-facing kitchen, a living room with French doors to the rear garden, and a well-equipped bathroom. A welcoming entrance hall connects the ground floor, comprising a useful downstairs cloakroom, and access to a front-facing kitchen, and spacious living room to the rear. The kitchen is complete with modern fitted units and integrated appliances, while the living room contains a generous storage cupboard and access to the garden through elegant French doors. Upstairs, the modern family bathroom is flanked by two generous double bedrooms, each with space for additional storage and a home working spot. The bathroom is well appointed with white sanitaryware, chrome brassware, and stylish wall tiling. Additional information Estate Management Charge: £296.00Parking: Allocated ParkingTotal internal floor area: 646 sq ftAnnual service charge: NoneCouncil tax band: CTenure: F
£ 244,995
3 bedroom semi detached house for sale
View photo
House · for sale
£ 249,950
3 bedroom semi detached house for sale
Main Street BD20 Keighley
· 3 Bedrooms · 1 Bath · House
· Garden · Equipped kitchen
Main Street BD20 Keighley · 3 Bedrooms · 1 Bath · House · Garden · Equipped kitchen
Offered to the market in true move-in ready condition is this deceptively spacious and modern three-bedroom semi-detached family home, occupying a pleasant position within a small residential development in the sought-after village of Cowling. Conveniently located within easy reach of local amenities and within the catchment area for South Craven School, the property is ideally suited to a range of purchasers including first-time buyers, growing families and those looking to downsize.Set back behind a lawned frontage with an adjoining driveway, the accommodation briefly comprises an entrance hall leading into a spacious front-facing lounge, centred around a contemporary gas fire. To the rear is a generous dining kitchen, fitted with a range of shaker-style wall and base units, complementary work surfaces, ample space for a range of appliances and room for a family dining table. Patio doors open directly onto the rear westerly facing garden, while useful understairs storage completes th
£ 249,950
3 bedroom semi detached house for sale
View photo
House · for sale
£ 302,995
3 bedroom semi detached house for sale
Main Street BD20 Keighley
· 3 Bedrooms · House
· Garden · Equipped kitchen · Parking · Powder room
Main Street BD20 Keighley · 3 Bedrooms · House · Garden · Equipped kitchen · Parking · Powder room
Plot 140 (The Beswick) - priced at £302,995 About the Home The Beswick is a stylish 3-bedroom home that features a spacious front-facing living room, an open-plan kitchen and dining room with French doors to the rear garden, and a modern family bathroom. Beyond a traditional exterior, an entrance hall comprises a useful downstairs cloakroom before opening onto a spacious front-facing living room – the ideal space to receive guests, socialise, and relax. The open-plan kitchen diner is beyond, extended out into the rear garden through elegant French doors. The kitchen comes complete with fitted units, plus an integrated single oven, hob, and hood. To the first floor, two double bedrooms and a third bedroom share access to the modern family bathroom, complete with white sanitaryware, chrome brassware, and stylish wall tiling. A storage cupboard to the landing finishes the floor. Additional information Estate Management Charge: £296.00Parking: Allocated ParkingTotal internal floor area: 86
£ 302,995
3 bedroom semi detached house for sale
View photo
House · for sale
£ 304,995
3 bedroom semi detached house for sale
Main Street BD20 Keighley
· 3 Bedrooms · House
· Garden · Equipped kitchen · Parking · Powder room
Main Street BD20 Keighley · 3 Bedrooms · House · Garden · Equipped kitchen · Parking · Powder room
Plot 138 (The Beswick) - priced at £304,995 About the Home The Beswick is a stylish 3-bedroom home that features a spacious front-facing living room, an open-plan kitchen and dining room with French doors to the rear garden, and a modern family bathroom. Beyond a traditional exterior, an entrance hall comprises a useful downstairs cloakroom before opening onto a spacious front-facing living room – the ideal space to receive guests, socialise, and relax. The open-plan kitchen diner is beyond, extended out into the rear garden through elegant French doors. The kitchen comes complete with fitted units, plus an integrated single oven, hob, and hood. To the first floor, two double bedrooms and a third bedroom share access to the modern family bathroom, complete with white sanitaryware, chrome brassware, and stylish wall tiling. A storage cupboard to the landing finishes the floor. Additional information Estate Management Charge: £296.00Parking: Allocated ParkingTotal internal floor area: 86
£ 304,995
3 bedroom end of terrace house for sale
View photo
House · for sale
£ 224,999
3 bedroom end of terrace house for sale
Main Street BD20 Keighley
· 3 Bedrooms · 1 Bath · House
· Garden · Parking · Powder room
Main Street BD20 Keighley · 3 Bedrooms · 1 Bath · House · Garden · Parking · Powder room
This substantial three-bedroom family home offers generous living space, off-road parking, and a large south-facing rear garden, making it an ideal choice for a growing family or those seeking a more spacious home, including buyers working from home.Property Details - This substantial three-bedroom family home offers generous living space, off-road parking, and a large south-facing rear garden, making it an ideal choice for a growing family or those seeking a more spacious home, including buyers working from home. The property enjoys an excellent location, close to local schools, shops and convenient commuting links.The home is accessed via a welcoming and spacious entrance hall, which leads to a practical walk-in boot room/cloakroom. An open staircase rises to the first floor, while the ground floor accommodation flows beautifully. The bright and inviting sitting room features a large bay window that floods the space with natural light and opens through to the dining room. The dining
£ 224,999
3 bedroom detached house for sale
View photo
House · for sale
£ 450,000
3 bedroom detached house for sale
Main Street BD20 Keighley
· 3 Bedrooms · 2 Baths · House
· Garden · Parking · Equipped kitchen
Main Street BD20 Keighley · 3 Bedrooms · 2 Baths · House · Garden · Parking · Equipped kitchen
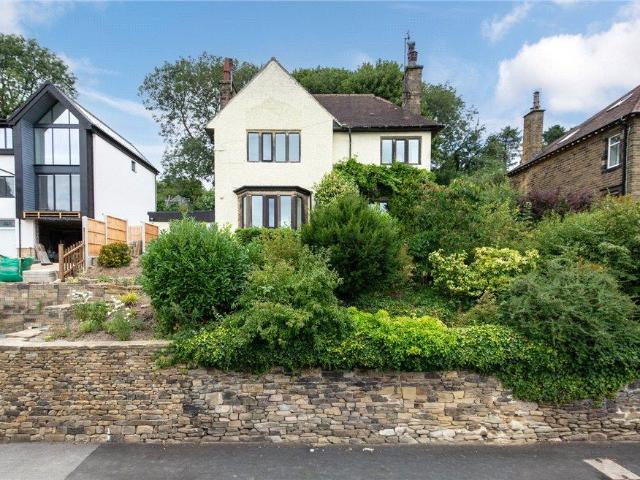
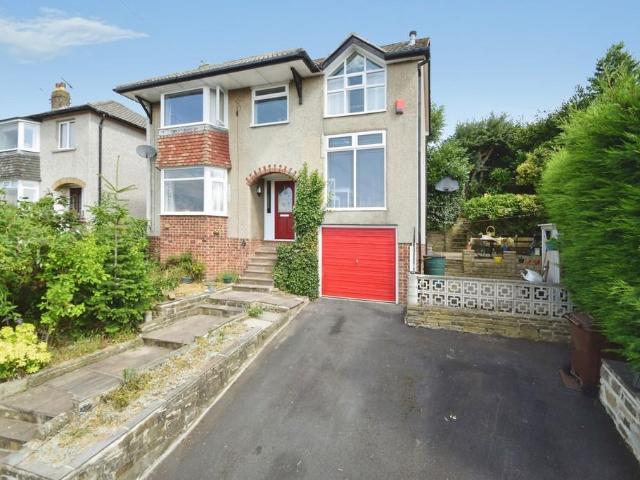
A well established four bedroomed detached house of character and style stood in good sized, well stocked gardens and pleasantly situated in the popular village of Riddlesden. Redclyffe offers accommodation across two floors and briefly comprises, entrance vestibule with cloaks, hall, lounge, dining room, living kitchen, utility, to the first floor, spacious landing, bedroom one with en suite, two further double bedrooms then bedroom four/study and house bathroom. Attached is a former double garage with planning permission to change into a sun room and is now used as a work shop, garden to the front with parking for two cars and large rear terraced garden. Ideally suited to the family with modern fixtures and fittings but with period features and will only be fully revealed from an internal inspection.Delightfully situated in this popular village with a south facing aspect and views across the Aire and Worth valleys. Riddlesden has an array of everyday facilities which include a mini s
£ 450,000
3 bedroom terraced house for sale
View photo
House · for sale
£ 357,000
3 bedroom terraced house for sale
Main Street BD20 Keighley
· 3 Bedrooms · 1 Bath · House
· Garden · Parking · Fireplace
Main Street BD20 Keighley · 3 Bedrooms · 1 Bath · House · Garden · Parking · Fireplace
Set on the edge of the village on Skipton Road, this modern town-house offers a perfect blend of comfort and convenience. With three well-proportioned bedrooms, a breakfast-kitchen, spacious living-dining room, some pleasant views, and a double garage. Close to the village shop, train station and pubs.The well-maintained front garden makes for an attractive approach to the home, making it a joy to return to after a long day. A spacious living room with a pleasant outlook has a slate fireplace with display shelving and GAS fire creating a warm and inviting atmosphere. Stairs lead up to 3 bedrooms with lovely views, and a house bathroom.The breakfast-kitchen is well equipped and again with pleasant views and there is a WC at this upper ground floor level.The property provides parking for two cars, plus a double garage which is a rare find in such a desirable location. The absence of a chain means you can move in without delay, making this an excellent opportunity for both first-time buye
£ 357,000
2 bedroom bungalow for sale
View photo
Bungalow · for sale
£ 335,000
2 bedroom bungalow for sale
Main Street BD20 Keighley
· 2 Bedrooms · 1 Bath · Bungalow
· Fireplace · Equipped kitchen
Main Street BD20 Keighley · 2 Bedrooms · 1 Bath · Bungalow · Fireplace · Equipped kitchen
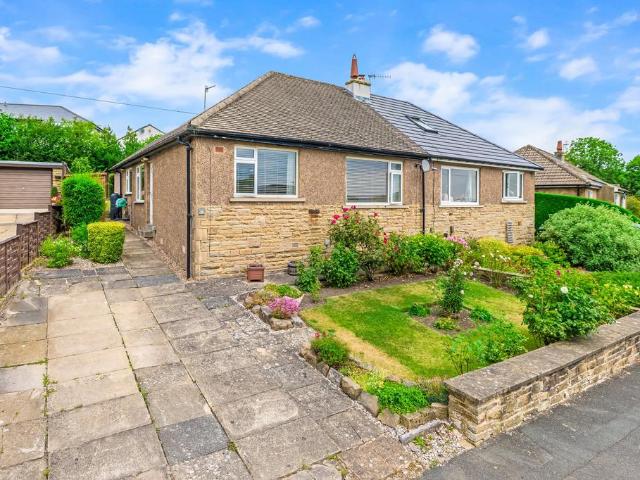
Offered to the market with no onward chain, this well-presented two-bedroom semi-detached bungalow occupies a pleasant position within this highly sought-after village and offers well-maintained accommodation, ideal for those looking to downsize or enjoy single-level living. LOCATION Addingham is a highly sought-after Wharfedale village, ideally located between Ilkley and Skipton. Offering an excellent range of local amenities including shops, cafés, pubs, a medical centre and primary school, the village combines everyday convenience with a strong sense of community. Surrounded by beautiful countryside and with excellent transport links to the surrounding towns and cities, Addingham is a popular choice for those seeking a peaceful village lifestyle without compromising on accessibility.ACCOMMODATION The accommodation briefly comprises an entrance hallway leading to a good sized sitting room with an attractive fireplace. The fitted kitchen is equipped with a range of wall and base units
£ 335,000
3 bedroom semi detached house for sale
View photo
House · for sale
£ 360,000
3 bedroom semi detached house for sale
Main Street BD20 Keighley
· 3 Bedrooms · 1 Bath · House
· Garden · Equipped kitchen · Parking · Powder room
Main Street BD20 Keighley · 3 Bedrooms · 1 Bath · House · Garden · Equipped kitchen · Parking · Powder room
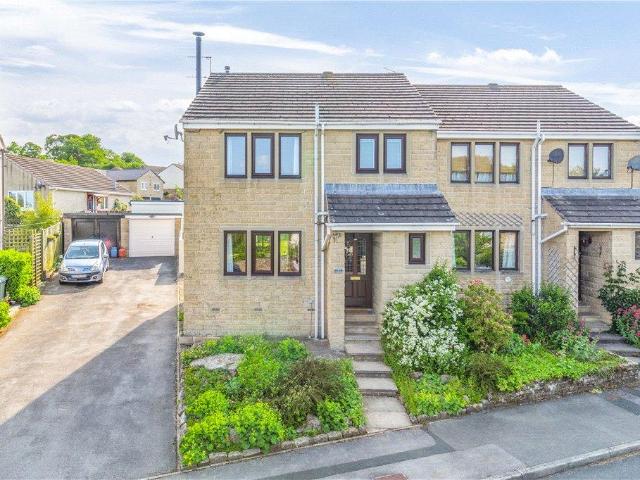
Located in this popular location, only a short walk to Addingham Main Street and its wide range of amenities and transport links is this very well appointed, good sized, three bedroom semi-detached home with south westerly facing garden, driveway parking and single garage. Located towards the head of this popular cul-de-sac and within walking distance to Addingham Village centre and its wide range of amenities is this very well presented three-bedroom semi-detached home that provides accommodation over two levels. To the ground floor there is an entrance hall with contemporary cloakroom WC, fitted kitchen, a good-sized sitting room with wood burning stove being open plan in style to a dining area and having French doors to the rear garden. To the first floor there is a master bedroom with fitted wardrobes and far-reaching views, a further double bedroom, a good sized single, useful storage cupboard and a modern fitted house bathroom. To the front is a low-maintenance garden and there i
£ 360,000
4 bedroom detached house for sale
View photo
House · for sale
£ 360,000
4 bedroom detached house for sale
Main Street BD20 Keighley
· 4 Bedrooms · 2 Baths · House
· Garden · Equipped kitchen · Parking · Concierge
Main Street BD20 Keighley · 4 Bedrooms · 2 Baths · House · Garden · Equipped kitchen · Parking · Concierge
This well-presented four-bedroom detached house occupies a cul-de-sac position in the popular village of Riddlesden, near Keighley, and enjoys superb panoramic views across the valley, together with practical family accommodation and generous outside space.Set on a plot with gardens wrapping around three sides of the property, it offers private outdoor seating areas ideal for entertaining and family gatherings. A large driveway provides generous off-street parking and leads to a single garage with light and power, making it equally suitable for secure parking or additional storage.Inside, the main reception room provides a comfortable and versatile space for both sitting and dining. The modern kitchen offers a contemporary setting for cooking and everyday meals. A downstairs shower room adds useful flexibility for busy households or guests.The first floor comprises four bedrooms, with the spacious front-facing principal bedroom benefiting from a wash basin. A family bathroom serves the
£ 360,000
2 bedroom terraced house for sale
View photo
House · for sale
£ 65,000
2 bedroom terraced house for sale
Main Street BD20 Keighley
· 2 Bedrooms · 1 Bath · House
· Concierge
Main Street BD20 Keighley · 2 Bedrooms · 1 Bath · House · Concierge
Nestled on Nashville Road in the charming town of Keighley, this delightful two-bedroom terrace house presents an exciting opportunity for those looking to invest in a project. The property boasts a spacious reception room, perfect for entertaining guests or enjoying quiet evenings at home. The two well-proportioned bedrooms offer ample space for relaxation, while the occasional attic room provides additional versatility, whether for storage, a home office, or a creative space. The bathroom is conveniently located, catering to the needs of modern living.This property is being sold via the modern method of sale, making it accessible for a range of buyers. With a little imagination and effort, this house can be transformed into a lovely home, reflecting your personal style and preferences. Situated in a friendly neighbourhood, the location offers easy access to local amenities, schools, and transport links, making it an ideal choice for families and professionals alike. If you are seekin
£ 65,000
2 bedroom detached house for sale
View photo
House · for sale
£ 173,950
2 bedroom detached house for sale
Main Street BD20 Keighley
· 2 Bedrooms · 1 Bath · House
· Garden · Equipped kitchen · Parking · Heating
Main Street BD20 Keighley · 2 Bedrooms · 1 Bath · House · Garden · Equipped kitchen · Parking · Heating
Situated on a corner plot is this modern two bedroom detached residence which can be found off Fell Lane, Keighley. This property may appeal to a variety of buyers and has accommodation briefly comprising - Ground Floor - Entrance porch leads to the dining kitchen with open plan access to the living room where there is a sliding patio door into the conservatory. To the first floor there are two bedrooms and a modern house bathroom. Gas central heating and double glazing. To the rear of the property is a good sized enclosed garden. Off road parking to the front. EPC Rating C
£ 173,950
3 bedroom semi detached house for sale
View photo
House · for sale
£ 159,950
3 bedroom semi detached house for sale
Main Street BD20 Keighley
· 3 Bedrooms · 1 Bath · House
· Garden · Equipped kitchen · Parking
Main Street BD20 Keighley · 3 Bedrooms · 1 Bath · House · Garden · Equipped kitchen · Parking
Offered for sale with no onward chain is this three bedroomed semi detached house in an elevated position with a good sized corner plot, driveway and single garage. Situated in a popular suburb of Keighley off West Lane this property may appeal to a variety of buyers. In brief the accommodation which is arranged over two floors comprises - Ground Floor - entrance hall, lounge, kitchen with store cupboard. First floor - Landing, three bedrooms and bathroom with three piece suite. Outside, gardens to three sides, driveway to the rear and single garage. Gad central heating and double glazing. EPC Rating D
£ 159,950
2 bedroom semi detached house for sale
View photo
House · for sale
£ 220,000
2 bedroom semi detached house for sale
Main Street BD20 Keighley
· 2 Bedrooms · 1 Bath · House
· Garden · Equipped kitchen · Parking
Main Street BD20 Keighley · 2 Bedrooms · 1 Bath · House · Garden · Equipped kitchen · Parking
A two/three bedroom semi detached property sat in the Carleton Park Estate with easy access to the centre of Skipton. Benefitting from a small garden and allocated parking. Entry through is through the UPVC door, leading into the hallway which offers two useful storage cupboards, staircase to the first floor and access to the ground floor accommodation. The kitchen offers a selection of base, wall and drawer units with worktop surfaces over, stainless steel sink and drainer, gas hob and oven with extractor fan above, heated towel rail and space for a free standing fridge/freezer, dishwasher and washing machine. Following the property through to the good sized living room including a gas fire with wooden surround, window allowing for natural lighting and door leading out to the rear. The dining room/bedroom, is again of a lovely size and provides space for a double bed if required. The shower room completes the ground floor accommodation, updated by the present owners in recent years, i
£ 220,000

Get email alerts

Don't miss out: be the first to know about new properties

The alert was correctly created

On subscribing you accept the conditions of use and the privacy policy
Alert
Receive new ads in your inbox
Save this search
Receive alerts for new listings

We'll send you an email when we have new properties for: "Houses for sale in Main Street BD20 Keighley"

The alert was correctly created

Cononley Railway Station
Fagley Road BD2 Bradford
Get email alerts and be the first to see new listings
Required field
On subscribing I accept the terms of the privacy policy
Perfect! You'll soon start receiving new listings via email
Alert
Receive an email when we have new ads for Houses for sale in Main Street BD20 Keighley
Save this search
Filters

Bedrooms

Size (sq.ft)

sq.ft
sq.ft

Price

£
£

Property type

Bathrooms

Clear all filters
Receive notifications when new entries are published.