315 houses for sale in Manse Road G65 Glasgow

3 bed house for sale
2 pictures
House · for sale
£ 595,000
3 bed house for sale
Manse Road G65 Glasgow
· 3 Bedrooms · House
· Garden
Manse Road G65 Glasgow · 3 Bedrooms · House · Garden
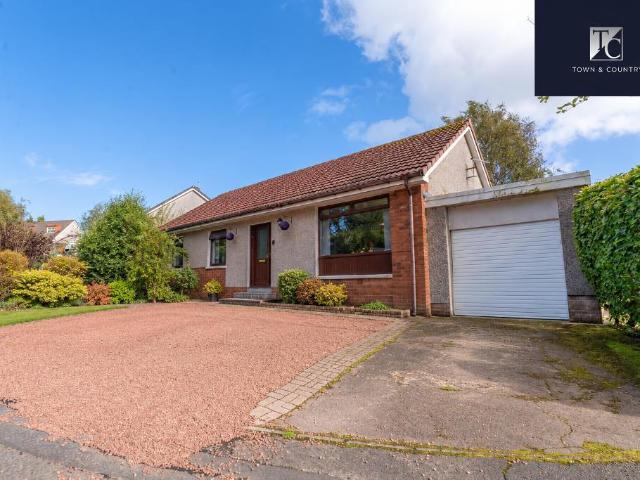
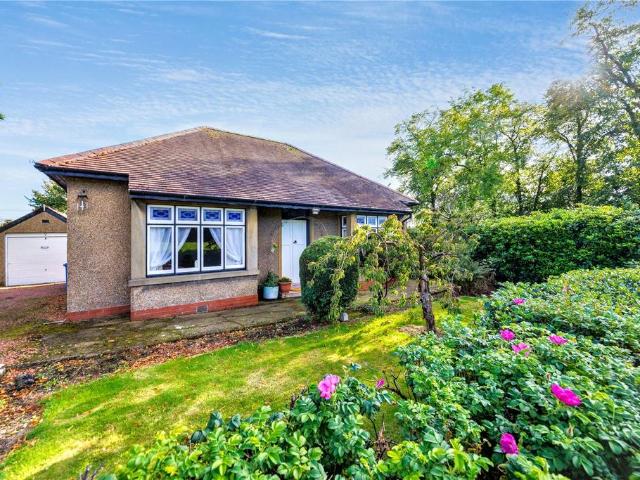
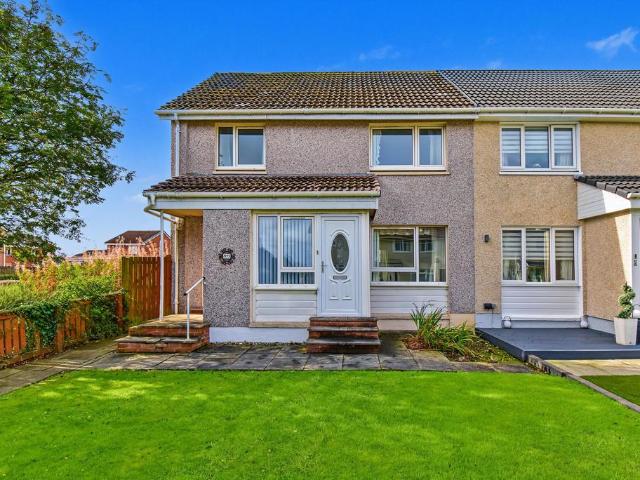
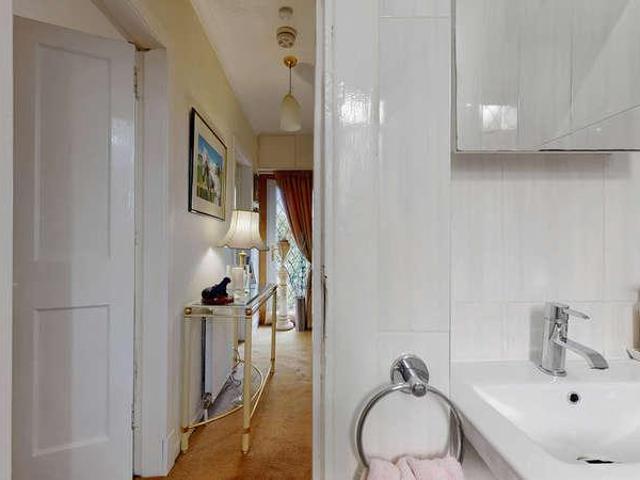
Occupying a wonderful countryside setting on the outskirts of Milton of Campsie, 19 Auchenreoch Holdings represents a truly exceptional opportunity for those seeking a peaceful rural lifestyle with land, gardens and excellent equestrian potential. This beautifully presented bungalow offers over 1,167 sq ft of spacious accommodation, all conveniently arranged on one level, together with gorgeous mature gardens, approximately seven acres of land and a range of additional facilities. The property is particularly well suited to those looking to pursue equestrian interests, with former stables to the rear which could potentially be reinstated. A welcoming entrance hallway sets the tone for the spacious accommodation that follows. The magnificent lounge is a particularly impressive room, with windows to three sides flooding the space with natural light. An extended ceiling provides additional height, further enhancing the wonderful sense of space. A useful WC is conveniently located off the
£ 595,000
3 bedroom semi detached house for sale
View photo
House · for sale
£ 175,000
New
3 bedroom semi detached house for sale
Manse Road G65 Glasgow
· 3 Bedrooms · 1 Bath · House
· Garden
Manse Road G65 Glasgow · 3 Bedrooms · 1 Bath · House · Garden
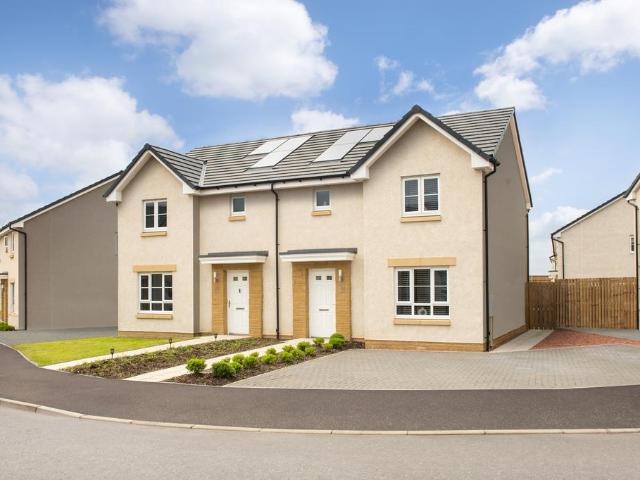
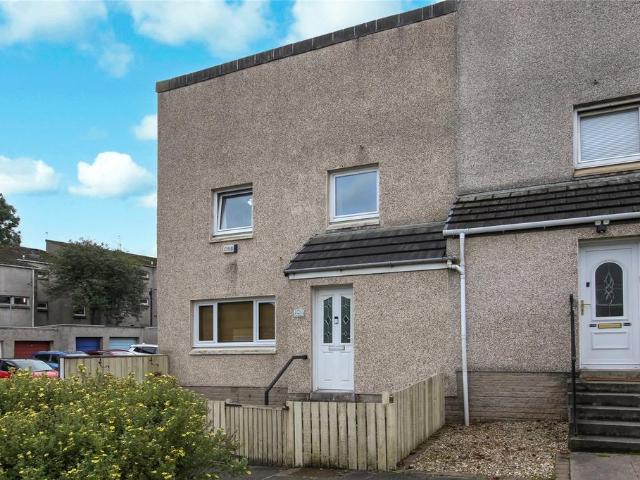
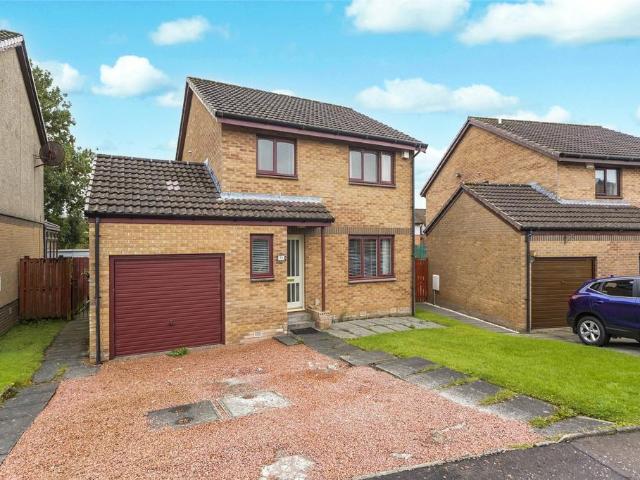
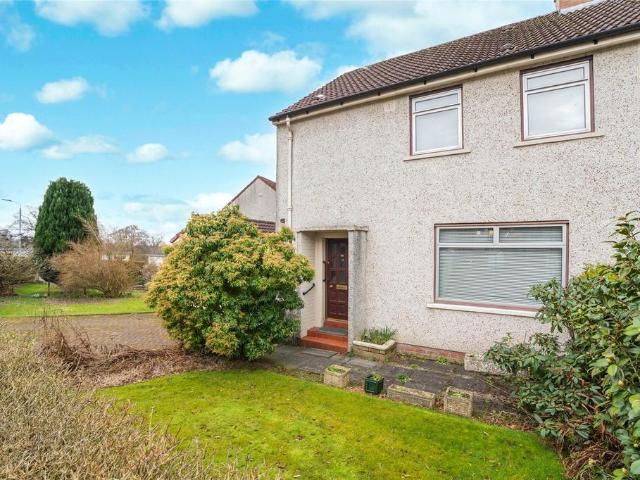
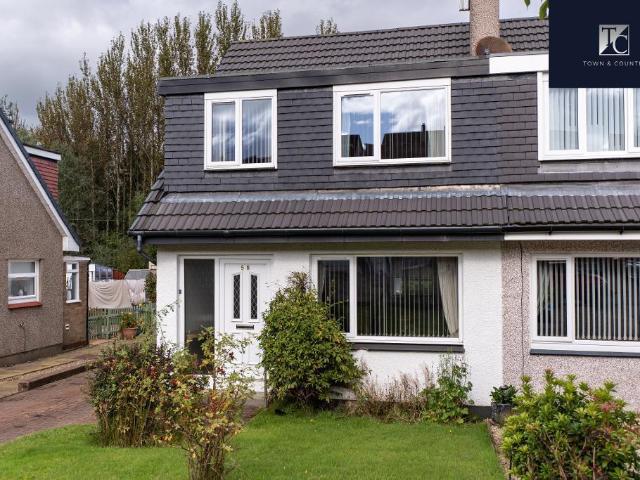
Council tax band: TBC 58 Iona Way, Kirkintilloch G66 3QA Offering an exciting opportunity for buyers looking to create a home to their own specification, 58 Iona Way is a three-bedroom semi-detached property occupying a particularly generous plot with enclosed rear gardens. The property would benefit from a programme of renovation and modernisation, providing the ideal opportunity to transform the accommodation into a comfortable and contemporary family home. With its established layout, three bedrooms and sizeable outdoor space, the property offers a great foundation for a purchaser looking to add value and create a home tailored to their own requirements. Internally, the accommodation comprises three bedrooms together with a family bathroom, while the generous plot and enclosed rear gardens provide valuable outdoor space that could be landscaped and enhanced to suit a variety of needs. Properties offering this combination of accommodation, plot size and scope for improvement can prov
£ 175,000
4 bedroom detached house for sale
View photo
House · for sale
£ 327,995
New
4 bedroom detached house for sale
Manse Road G65 Glasgow
· 4 Bedrooms · House
· Garden · Equipped kitchen · Powder room
Manse Road G65 Glasgow · 4 Bedrooms · House · Garden · Equipped kitchen · Powder room
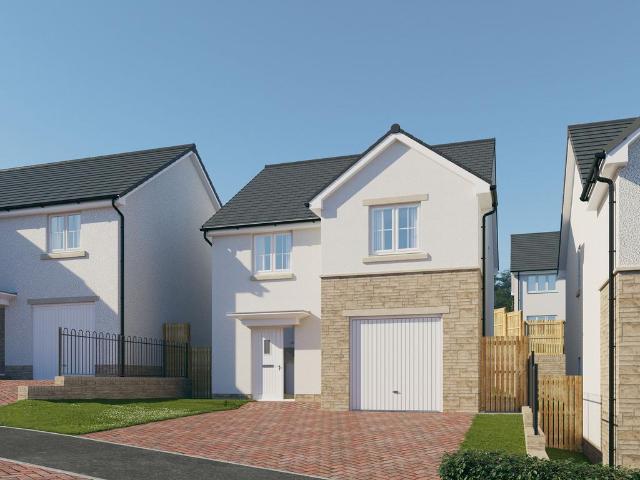
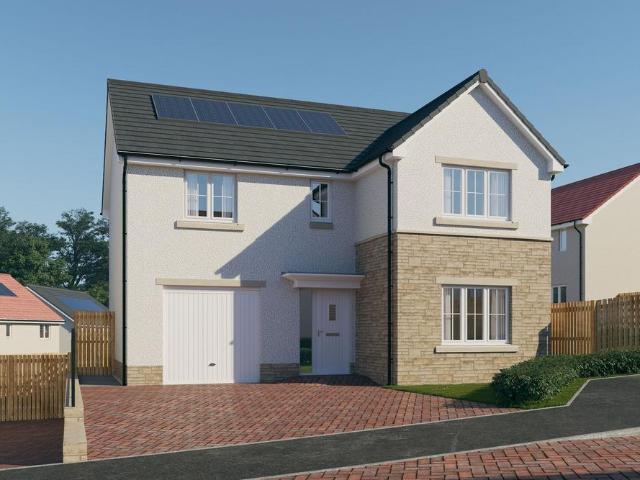
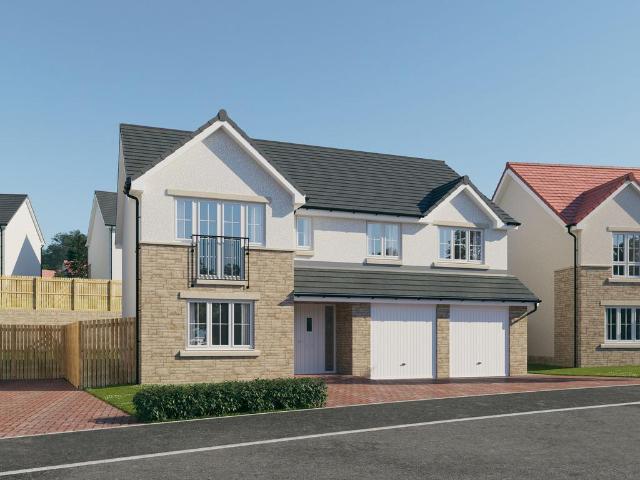
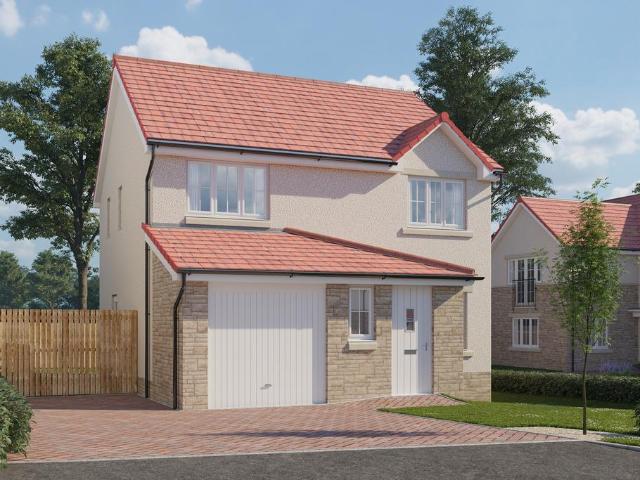
Plot 81 (The Sherwood) - priced at £327,995 Choose a home that’s meant to be yours Ready to celebrate in style? Save thousands to spend however you choose on selected Bellway plots* – upgrades, deposit, Stamp Duty, the choice is entirely yours. *Available on selected plots only. Terms and conditions apply. For full T&Cs visit bellway.co.uk About the Home The Sherwood is a 4 bedroom 2 storey modern style family home. Upon entering this stunning home, the entrance hallway provides access to the generous open-plan living/kitchen/dining area to the rear of the property. French doors provide access to the rear garden, whilst various storage spaces and ground floor cloakroom complete the bottom floor. Upstairs residents will find four double bedrooms. The master bedroom benefits from an en-suite shower room and fitted wardrobe. Bedrooms 2, 3 and 4 are served by an additional family bathroom. Additional information Estate Management Charge: £169.49 Total internal floor area: 1100 sq ft Annual
£ 327,995
3 bedroom terraced house for sale
View photo
House · for sale
£ 150,000
New
3 bedroom terraced house for sale
Manse Road G65 Glasgow
· 3 Bedrooms · 1 Bath · House
· Garden · Parking
Manse Road G65 Glasgow · 3 Bedrooms · 1 Bath · House · Garden · Parking
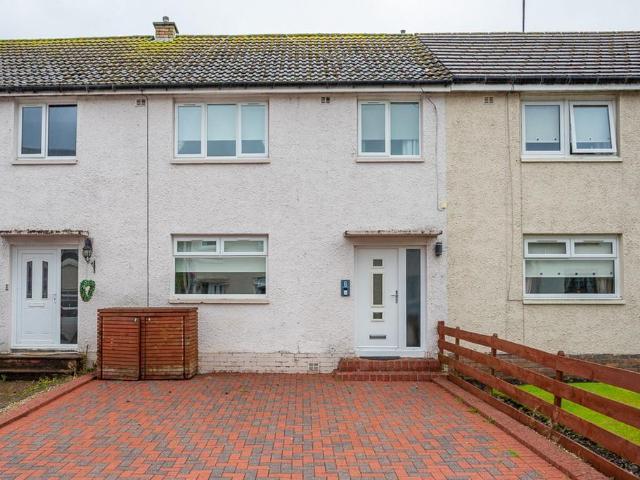
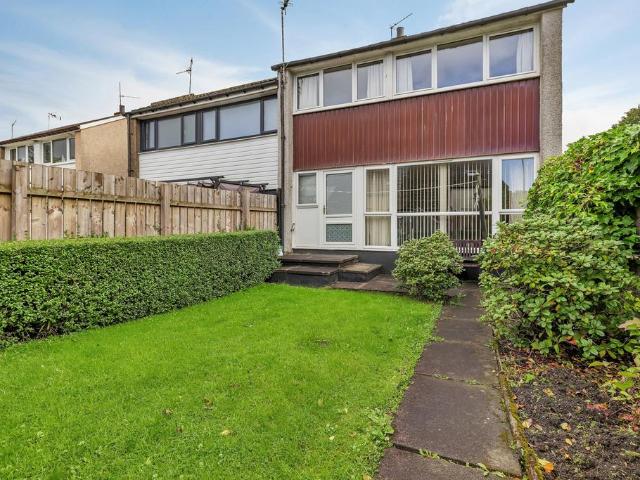
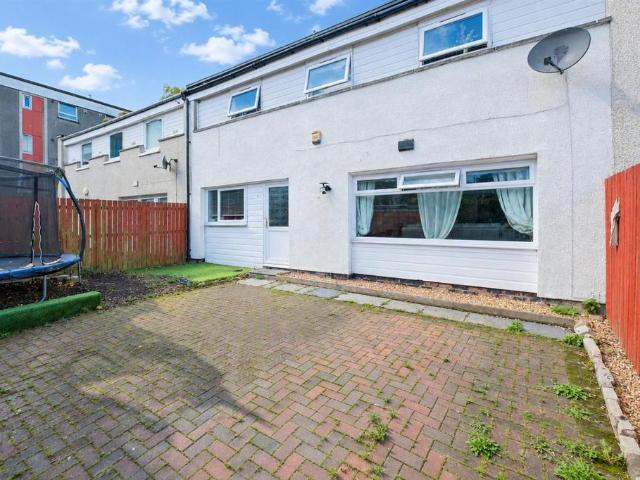
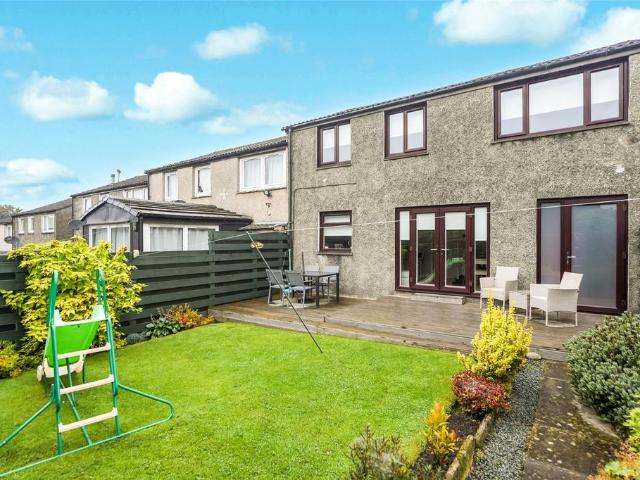
Beautifully modernised in a contemporary style, this spacious 3-bedroom mid-terrace home in Lennoxtown is presented in immaculate condition. To the front, a double mono-blocked driveway offers convenient off-street parking, while the rear landscaped low-maintenance garden is perfect for relaxation and entertaining. Step through the welcoming white UPVc front door into a wide, bright entrance hall, complete with sleek grey flooring. This practical space offers plenty of room for the whole family to kick off boots and shoes, and features a large under-stair cupboard, ideal for neatly storing coats and jackets. On the left lies the lounge, a generous and welcoming space where light streams in through a wide window framing lovely views towards the Campsie Hills. Newly fitted wood effect flooring runs throughout, bringing warmth and a contemporary feel underfoot. Soft neutral walls create a calm backdrop for any style of furnishing, and there is ample room for large sofas and extra pieces,
£ 150,000
2 bedroom terraced house for sale
View photo
House · for sale
£ 145,000
Updated
2 bedroom terraced house for sale
Manse Road G65 Glasgow
· 2 Bedrooms · 1 Bath · House
· Garden · Parking · Equipped kitchen · Concierge
Manse Road G65 Glasgow · 2 Bedrooms · 1 Bath · House · Garden · Parking · Equipped kitchen · Concierge
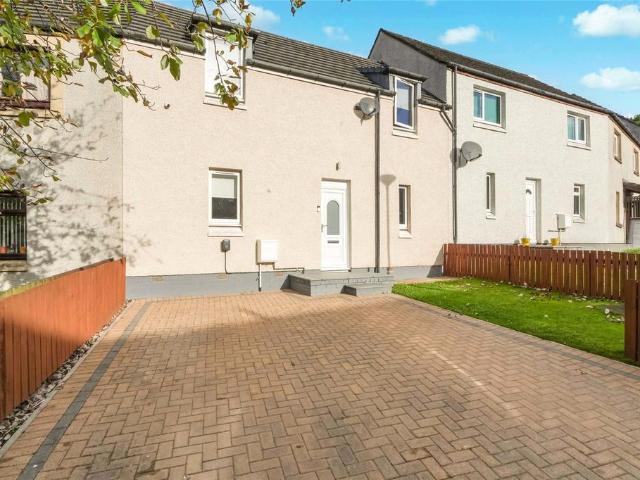
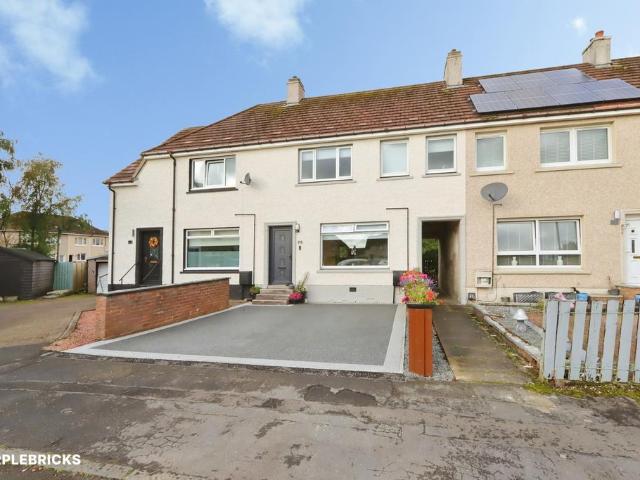
Simply stunning! This is a rarely available two bedroom property in the popular Eastfield area which has a double driveway which provides off street parking! This lovely home is gorgeous inside and is presented in true walk in condition. Featuring a dining sized kitchen, spacious lounge, two large double bedrooms, a private rear garden and a box room, this is a definite must view! Enter via welcoming reception hallway which leads to all accommodation. The lounge is a large, bright room a window to the front and French doors to the rear which allow light to flood in. The kitchen is another bright room with ample modern base and wall units and complementary work surfaces. There is space for a dining table and a door to the rear leads to the private garden. On the upper level there are two generous double bedrooms and a box room. The box room has a window and could make an excellent home office. A modern family bathroom completes this great family home. Externally there is a double monobl
£ 145,000
3 bedroom terraced house for sale
View photo
House · for sale
£ 140,000
Updated
3 bedroom terraced house for sale
Manse Road G65 Glasgow
· 3 Bedrooms · 1 Bath · House
· Garden · Equipped kitchen · Concierge · Heating
Manse Road G65 Glasgow · 3 Bedrooms · 1 Bath · House · Garden · Equipped kitchen · Concierge · Heating
A modern, bright three bedroom split level villa within the popular Condorrat area of Cumbernauld. Presented in walk in condition with modern, stylish kitchen and shower room - this must be viewed! Well situated for access to all local amenities including buses, shops and schooling, this property is bound to be popular with a wide range of buyers. Enter into welcoming reception hallway. There are stairs up to the upper level and downstairs to the bedrooms, the family shower room is located at entrance level. The kitchen and lounge both have large, elevated windows which overlook the rooftops. There is a neat front garden which offers an area to sit outside. There are loads of storage solutions throughout the property, warmth is provided by gas central heating and the property is double glazed. If you are looking for a solid, family sized home in a great area this could be the perfect property for you. Please note that an AML fee is chargeable to the buyer once an offer is accepted to c
£ 140,000
5 bedroom detached villa house for sale
View photo
House · for sale
£ 290,000
Updated
5 bedroom detached villa house for sale
Manse Road G65 Glasgow
· 5 Bedrooms · 2 Baths · House
· Garden · Parking
Manse Road G65 Glasgow · 5 Bedrooms · 2 Baths · House · Garden · Parking
Council tax band: E 18 Victoria Crescent is a spacious five-bedroom house situated within a quiet residential neighbourhood in Kilsyth. Presented in good condition and ready to move into, the property offers bright and practical accommodation suited to a large or growing family. The living room benefits from plenty of natural light, with patio doors opening directly onto the private rear garden. This creates an easy connection between the indoor and outdoor spaces, while a dedicated seating area provides room for outdoor dining, entertaining and relaxing. Five bedrooms offer flexibility for family members, guests or home working, while WC facilities on both floors add everyday convenience. The upper level also provides plentiful storage space. Outside, the large private garden includes a storage shed and space for family activities. A private driveway and garage provide off-street parking and further useful storage. Combining generous accommodation, practical storage and a substantial
£ 290,000
3 bedroom semi detached house for sale
View photo
House · for sale
£ 299,995
New
3 bedroom semi detached house for sale
Manse Road G65 Glasgow
· 3 Bedrooms · House
· Garden · Equipped kitchen
Manse Road G65 Glasgow · 3 Bedrooms · House · Garden · Equipped kitchen
This 3 bedroom home features an open-plan kitchen/dining/family area with garden access and a separate lounge for flexible living. Upstairs, 3 double bedrooms include a main bedroom with en suite. A utility room and WC complete this well-proportioned home
£ 299,995
3 bedroom end of terrace house for sale
View photo
House · for sale
£ 112,000
3 bedroom end of terrace house for sale
Manse Road G65 Glasgow
· 3 Bedrooms · 1 Bath · House
· Garden · Equipped kitchen · Parking · Heating
Manse Road G65 Glasgow · 3 Bedrooms · 1 Bath · House · Garden · Equipped kitchen · Parking · Heating
New to the market and seldom available this excellent end- terraced villa in much sought after locale convenient for all facilities and transport. Accommodation comprises entrance vestibule, spacious hallway with built in storage cupboard, storeroom with lighting, spacious lounge with outlook to rear garden, bedroom 3 / dining room, good sized fitted kitchen with door to back garden. On the upper floor two good sized double bedrooms with outlook to the rear, re- fitted modern shower room / toilet ( previously bathroom) excellent L- shaped walk-in storage cupboard with lighting housing the central heating boiler also separate built-in airing cupboard. EPC C This excellent end - terraced villa also benefits from convenience to Cumbernauld Town centre, schools and transport plus gas central heating, uvpc double glazed windows and doors plus enclosed sunny rear garden. There is also a single LOCK UP GARAGE 'for sale' separately within a sort distance of the property. Garage no. 23 Allanfau
£ 112,000
3 bedroom terraced house for sale
View photo
House · for sale
£ 180,000
3 bedroom terraced house for sale
Manse Road G65 Glasgow
· 3 Bedrooms · 2 Baths · House
· Garden · Equipped kitchen · Parking · Heating
Manse Road G65 Glasgow · 3 Bedrooms · 2 Baths · House · Garden · Equipped kitchen · Parking · Heating
The PropertyThis walk in condition mid terrace villa is situated in a location where properties rarely become available and holds a preferable cul-de-sac position. The property has been upgraded by the current owners and is now presented in walk-in condition. Extending to entrance hall, bay window lounge with attractive feature wall and bay window. There is a door leading to a newly fitted modern dining kitchen which has ample wall and base units, contrasting work surface, storage cupboard and door leading to the rear garden. Upstairs there are three well proportioned bedrooms one of which has an en-suite and a family bathroom which comprises a white three piece suite extending to toilet, wash hand basin and bath with electric shower. The property is further complemented by neutral fresh décor, floored attic for storage, gas central heating and double glazing.. There is a resin driveway at the front for family parking particular attention must be drawn to the exceptionally large rear g
£ 180,000
3 bedroom terraced house for sale
View photo
House · for sale
£ 94,995
Updated
3 bedroom terraced house for sale
Manse Road G65 Glasgow
· 3 Bedrooms · 2 Baths · House
· Parking · Equipped kitchen · Heating
Manse Road G65 Glasgow · 3 Bedrooms · 2 Baths · House · Parking · Equipped kitchen · Heating
Hello, are you looking for a perfectly located 3 bedroom, mid terrace family home in Cumbernauld? Would you like a spacious and bright open plan lounge diner with white walls and grey carpets? What about a good size kitchen with white floor and wall units with contrasting worktops and flooring?How about 3 good sized double bedrooms with plenty of space for all your freestanding furniture?Would you like a family shower room and an additional separate WC?What about a monobloc drive to the rear with the added advantage of a detached garage? How about double glazing and gas central heating? Would you like to be within walking distance to all local amenities, shops and transport links, including access to the motorway? If so, igloo have what you're looking for! To book a viewing or for more information on this great starter home just give our office a call! FULL HOME REPORT AND MORTGAGE VALUATION The home report information pack includes: 1. Single Survey and Mortgage Valuation -This gives
£ 94,995
3 bedroom end of terrace house for sale
View photo
House · for sale
£ 135,000
Updated
3 bedroom end of terrace house for sale
Manse Road G65 Glasgow
· 3 Bedrooms · 2 Baths · House
· Garden · Equipped kitchen · Concierge
Manse Road G65 Glasgow · 3 Bedrooms · 2 Baths · House · Garden · Equipped kitchen · Concierge
TAKING PART IN THE UK’S BIGGEST OPEN HOUSE EVENT, SUNDAY THE 27TH OF SEPTEMBER BETWEEN 11AM-1PM, CALL US NOW TO BOOK A SLOT[use Contact Agent Button]* An extended three bedroom end terraced villa in the popular Abronhill area of Cumbernauld. Offering spacious accommodation through with great living space, this home also boasts a downstairs shower room and family bathroom. With two large public rooms and a spacious kitchen, this home has been extended to provide fantastic space for a growing family. Early viewing is highly recommended. Enter via welcoming reception hallway which leads to all accommodation. The lounge is a large, bright room with a window to the front and patio doors to the rear garden. The kitchen offers ample base and wall units with complementary work surfaces. The additional extension offers a second public room, this is a versatile area which could be utilised for a variety of purposes depending on your needs. Currently utilised as a playroom, it could make a great
£ 135,000
3 bedroom terraced house for sale
View photo
House · for sale
£ 95,000
Updated
3 bedroom terraced house for sale
Manse Road G65 Glasgow
· 3 Bedrooms · 2 Baths · House
· Garden · Fireplace · Equipped kitchen
Manse Road G65 Glasgow · 3 Bedrooms · 2 Baths · House · Garden · Fireplace · Equipped kitchen
This is a rare opportunity to secure a spacious three-bedroom mid-terraced townhouse, situated within the popular Seafar area of Cumbernauld. Offering flexible family accommodation over three levels, the property combines generously proportioned rooms with excellent storage, a sociable kitchen/diner and an enclosed rear garden. The accommodation begins with an entrance hallway which leads through to the well-proportioned kitchen/diner at the rear. This is a fantastic everyday living and entertaining space, with ample room for a dining table and patio doors providing direct access to the rear garden. A convenient downstairs WC completes the ground floor. On the first floor, the spacious lounge is enhanced by a large window formation which allows plenty of natural light into the room. An electric fireplace creates a central focal point. Also on this level is the first of the three bedrooms, a good-sized double featuring a large window formation. The upper floor provides a further two bed
£ 95,000
3 bedroom end of terrace house for sale
View photo
House · for sale
£ 130,000
3 bedroom end of terrace house for sale
Manse Road G65 Glasgow
· 3 Bedrooms · 1 Bath · House
· Garden · Equipped kitchen · Heating
Manse Road G65 Glasgow · 3 Bedrooms · 1 Bath · House · Garden · Equipped kitchen · Heating
Village Estates are delighted to introduce to the market this modern 3-bedroom end terrace villa situated in the much sought after Abronhill area of Cumbernauld. The property comprises of a welcoming hallway giving access to a fabulous size lounge with ample space for dining and French doors leading to the rear garden. The lounge leads through sliding doors to a modern fitted kitchen which includes a generous range of base and wall-mounted units with integrated oven, grill, hob, hood and dishwasher. The lower level is complete with a rear vestibule with open access to a large walk-in storeroom. The upper level accommodates 3 generous size bedrooms and a modern family bathroom comprising of a 3-piece white suite with shower over bath and side screen. The property also benefits from fully double glazing and a system of gas central heating (boiler was replaced 2024). Externally the property sits on a fabulous size plot with stunning gardens to the front and rear. Viewing is essential to f
£ 130,000
3 bedroom end of terrace house for sale
View photo
House · for sale
£ 125,000
Updated
3 bedroom end of terrace house for sale
Manse Road G65 Glasgow
· 3 Bedrooms · 1 Bath · House
· Garden · Equipped kitchen · Concierge · Heating
Manse Road G65 Glasgow · 3 Bedrooms · 1 Bath · House · Garden · Equipped kitchen · Concierge · Heating
A spacious, three bedroom end terraced villa. Offering great family accommodation with generous room sizes and a fully enclosed rear garden. Modern inside, this home has been lovingly maintained and upgraded by the current owners and is presented in true walk in condition. Situated in the popular Abronhill area of Cumbernauld which has schooling and good transport links. Enter via welcoming reception hallway which leads to all lower accommodation. The lounge/dining room is a great size and runs right along the rear of the house. With lots of windows offering views of the garden, this is a bright, airy room with ample space for a dining area. The kitchen has ample base and wall units with complementary work surfaces. Upstairs there are three bedrooms and a modern family bathroom which completes this great home. Warmth is provided by gas central heating and the property is double glazed. The rear garden is fully enclosed ensuring it is a safe space for both children and animals, mainly l
£ 125,000
3 bedroom detached house for sale
View photo
House · for sale
£ 225,000
Updated
3 bedroom detached house for sale
Manse Road G65 Glasgow
· 3 Bedrooms · 2 Baths · House
· Garden · Parking · Equipped kitchen · Concierge · Heating
Manse Road G65 Glasgow · 3 Bedrooms · 2 Baths · House · Garden · Parking · Equipped kitchen · Concierge · Heating
A rarely available three bedroom detached house in this popular Condorrat Estate. Benefitting from a driveway which provides off street parking, a garage and generous rear garden, this is a lovely family home. Situated to provide ease of motorway access, this estate is popular with families and commuters alike. Enter via welcoming reception hallway which leads to all accommodation. The lounge sits to the front of the home and has a large window which allows light to flood in. A dining room sits just off the lounge and has plenty of space for a large, family sized table. The kitchen sits to the rear and offers views across the garden. With ample base and wall units and complementary work surfaces, a door provides access to the rear garden. The lower level is completed by a downstairs wc. Upstairs there are three bedrooms and a modern family shower room. Warmth is provided by gas central heating and there are ample storage solutions throughout. Externally there are front, side and rear g
£ 225,000
4 bedroom detached house for sale
View photo
House · for sale
£ 357,995
Updated
4 bedroom detached house for sale
Manse Road G65 Glasgow
· 4 Bedrooms · House
· Garden · Equipped kitchen · Parking · Powder room
Manse Road G65 Glasgow · 4 Bedrooms · House · Garden · Equipped kitchen · Parking · Powder room
Plot 46 (The Moray) - priced at £357,995 Choose a home that’s meant to be yours Ready to celebrate in style? Save thousands to spend however you choose on selected Bellway plots* – upgrades, deposit, Stamp Duty, the choice is entirely yours. *Available on selected plots only. Terms and conditions apply. For full T&Cs visit bellway.co.uk About the Home The Moray is a 4 bedroom 2 storey modern style family home. Upon entering this stunning home, the entrance hallway provides access to a front-facing living room, cloakroom with WC, and open-plan kitchen/dining area with french doors leading to the rear garden, plus access to the integral garage including utility area with sink facilities. Upstairs residents will find a four double bedrooms. The master bedroom benefits from an en-suite shower room and fitted wardrobe. Bedrooms 2, 3 and 4 are served by an additional family bathroom. Additional information Estate Management Charge: £169.49 Total internal floor area: 1240 sq ft Annual service
£ 357,995
3 bedroom bungalow for sale
View photo
Bungalow · for sale
£ 265,000
3 bedroom bungalow for sale
Manse Road G65 Glasgow
· 3 Bedrooms · 1 Bath · Bungalow
· Garden · Parking · Concierge
Manse Road G65 Glasgow · 3 Bedrooms · 1 Bath · Bungalow · Garden · Parking · Concierge
Our home occupies a generous plot extending to approximately one-quarter of an acre, with the accommodation currently arranged over a single level and further benefit provided by a large loft space. While the property would benefit from a degree of modernisation and upgrading, the existing layout provides an excellent foundation from which to create a comfortable and highly individual home.Access is gained via a large chipped driveway to the side, providing excellent off-street parking and leading towards the detached garage. The front garden is laid predominantly to lawn and beautifully complemented by an established collection of mature shrubs, bushes and trees, giving the property a wonderfully private and established feel.Internally, the entrance hallway provides access to the principal accommodation. The large lounge offers an excellent everyday living space, with ample room for a range of furniture and the potential to create a more contemporary reception room as part of any futu
£ 265,000
5 bedroom detached house for sale
View photo
House · for sale
£ 465,995
5 bedroom detached house for sale
Manse Road G65 Glasgow
· 5 Bedrooms · House
· Garden · Parking · Balcony · Equipped kitchen · Powder room
Manse Road G65 Glasgow · 5 Bedrooms · House · Garden · Parking · Balcony · Equipped kitchen · Powder room
Plot 37 (The Sunningdale) - priced at £465,995 Choose a home that’s meant to be yours Ready to celebrate in style? Save thousands to spend however you choose on selected Bellway plots* – upgrades, deposit, Stamp Duty, the choice is entirely yours. *Available on selected plots only. Terms and conditions apply. For full T&Cs visit bellway.co.uk About the Home The Sunningdale is a prestigious 5-bedroom family home, which benefits from generous, open-plan living accommodation. Downstairs, the spacious kitchen, dining and family area features French doors that opens on to the rear garden. A utility room lies off the kitchen and gives access to the cloakroom. The living room overlooks the front garden and along with the integral double garage, completes the ground floor. Upstairs, bedroom 1 boasts a Juliet balcony, a fitted wardrobe and an en suite with shower enclosure. Bedroom 2 also has an en suite shower room, while the remaining bedrooms share the family bathroom. All bathrooms are furn
£ 465,995
3 bedroom detached house for sale
View photo
House · for sale
£ 325,995
3 bedroom detached house for sale
Manse Road G65 Glasgow
· 3 Bedrooms · House
· Garden · Equipped kitchen
Manse Road G65 Glasgow · 3 Bedrooms · House · Garden · Equipped kitchen
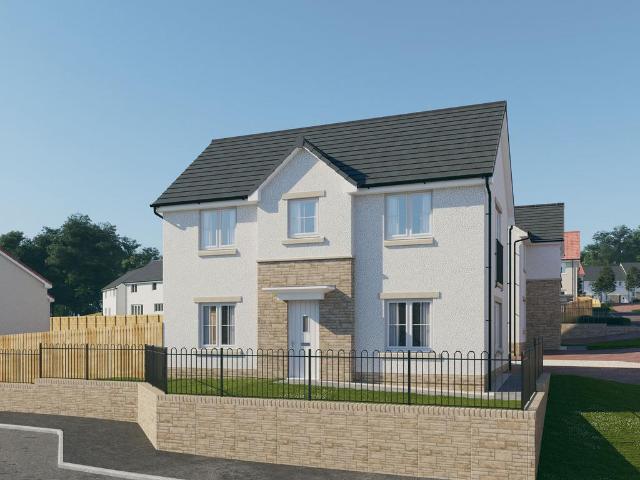
Plot 44 (The Erinvale) - priced at £325,995 Choose a home that’s meant to be yours Ready to celebrate in style? Save thousands to spend however you choose on selected Bellway plots* – upgrades, deposit, Stamp Duty, the choice is entirely yours. *Available on selected plots only. Terms and conditions apply. For full T&Cs visit bellway.co.uk About the Home The Erinvale is an attractive, 3-bedroom family home which benefits from a contemporary, open-plan kitchen and dining area, along with a spacious separate living room. On the ground floor, residents will find a welcoming entrance hallway which leads onto the impressive kitchen and dining area. There are a choice of modern fitted units to the kitchen* along with an integrated oven, hob and chimney hood. The front-facing dining area provides an excellent family space is afforded additional natural light from a set of elegant French doors onto the rear garden. Also located on the ground floor, is a generous, dual-aspect living room which
£ 325,995
3 bedroom end of terrace house for sale
View photo
House · for sale
£ 310,995
3 bedroom end of terrace house for sale
Manse Road G65 Glasgow
· 3 Bedrooms · House
· Garden · Equipped kitchen
Manse Road G65 Glasgow · 3 Bedrooms · House · Garden · Equipped kitchen
Plot 116 (The Erinvale) - priced at £310,995 Choose a home that’s meant to be yours Ready to celebrate in style? Save thousands to spend however you choose on selected Bellway plots* – upgrades, deposit, Stamp Duty, the choice is entirely yours. *Available on selected plots only. Terms and conditions apply. For full T&Cs visit bellway.co.uk About the Home The Erinvale is an attractive, 3-bedroom family home which benefits from a contemporary, open-plan kitchen and dining area, along with a spacious separate living room. On the ground floor, residents will find a welcoming entrance hallway which leads onto the impressive kitchen and dining area. There are a choice of modern fitted units to the kitchen* along with an integrated oven, hob and chimney hood. The front-facing dining area provides an excellent family space is afforded additional natural light from a set of elegant French doors onto the rear garden. Also located on the ground floor, is a generous, dual-aspect living room which
£ 310,995
3 bedroom end of terrace house for sale
View photo
House · for sale
£ 244,995
3 bedroom end of terrace house for sale
Manse Road G65 Glasgow
· 3 Bedrooms · House
· Garden · Equipped kitchen · Powder room
Manse Road G65 Glasgow · 3 Bedrooms · House · Garden · Equipped kitchen · Powder room
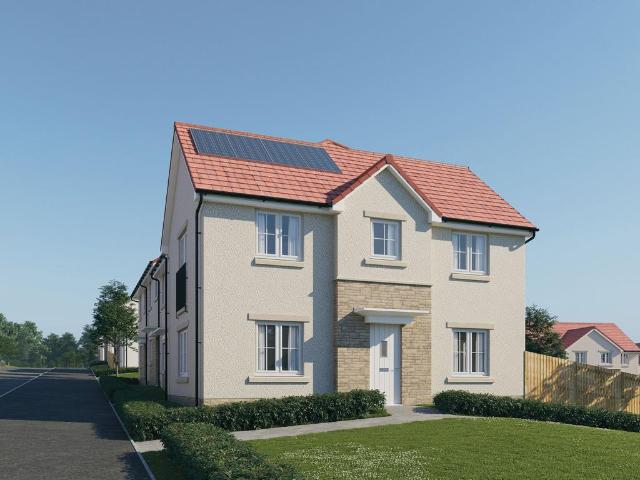
Plot 113 (The Hanbury) - priced at £244,995 Choose a home that’s meant to be yours Ready to celebrate in style? Save thousands to spend however you choose on selected Bellway plots* – upgrades, deposit, Stamp Duty, the choice is entirely yours. *Available on selected plots only. Terms and conditions apply. For full T&Cs visit bellway.co.uk About the Home The Hanbury is a 3-bedroom family home that features an open-plan kitchen, living, and dining room, two double bedrooms, a further single bedroom, and a well-equipped family bathroom. On the ground floor, an open-plan kitchen, living, and dining room follows a entrance hall, complete with integrated appliances and elegant French doors leading to the rear garden. A cloakroom completes this floor. To the first floor, two double bedrooms and a further single bedroom have access to a stylish family bathroom, complete with wall tiling, Roca sanitaryware, and Bristan chrome-finish brassware. Additional information Estate Management Charge: £
£ 244,995
3 bedroom terraced house for sale
View photo
House · for sale
£ 240,995
3 bedroom terraced house for sale
Manse Road G65 Glasgow
· 3 Bedrooms · House
· Garden · Equipped kitchen · Powder room
Manse Road G65 Glasgow · 3 Bedrooms · House · Garden · Equipped kitchen · Powder room
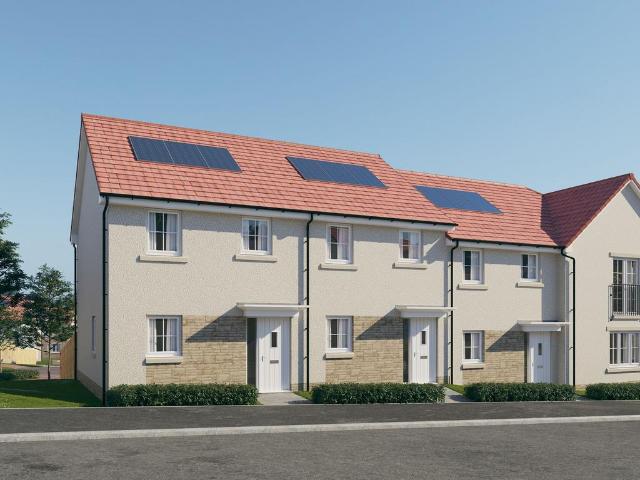
Plot 115 (The Hanbury) - priced at £240,995 Choose a home that’s meant to be yours Ready to celebrate in style? Save thousands to spend however you choose on selected Bellway plots* – upgrades, deposit, Stamp Duty, the choice is entirely yours. *Available on selected plots only. Terms and conditions apply. For full T&Cs visit bellway.co.uk About the Home The Hanbury is a 3-bedroom family home that features an open-plan kitchen, living, and dining room, two double bedrooms, a further single bedroom, and a well-equipped family bathroom. On the ground floor, an open-plan kitchen, living, and dining room follows a entrance hall, complete with integrated appliances and elegant French doors leading to the rear garden. A cloakroom completes this floor. To the first floor, two double bedrooms and a further single bedroom have access to a stylish family bathroom, complete with wall tiling, Roca sanitaryware, and Bristan chrome-finish brassware. Additional information Estate Management Charge: £
£ 240,995
4 bedroom detached house for sale
View photo
House · for sale
£ 389,995
4 bedroom detached house for sale
Manse Road G65 Glasgow
· 4 Bedrooms · House
· Garden · Equipped kitchen · Parking · Powder room
Manse Road G65 Glasgow · 4 Bedrooms · House · Garden · Equipped kitchen · Parking · Powder room
Plot 40 (The Muirfield) - priced at £389,995 Choose a home that’s meant to be yours Ready to celebrate in style? Save thousands to spend however you choose on selected Bellway plots* – upgrades, deposit, Stamp Duty, the choice is entirely yours. *Available on selected plots only. Terms and conditions apply. For full T&Cs visit bellway.co.uk About the Home The Muirfield is a spacious 4-bedroom family home that features an open-plan kitchen and breakfast area, four double bedrooms, a well-equipped bathroom, an integral garage, and an en-suite shower room to bedrooms 1 and 2. On the ground floor, an integral garage and living room lie at the front of the home, with a hall – complete with a cloakroom – leading to an open-plan kitchen and breakfast area. This space benefits from integrated appliances, French doors to the rear garden, and an adjacent utility. A separate family room completes this floor. Upstairs, four spacious double bedrooms have access to a well-equipped family bathroom, w
£ 389,995
4 bedroom detached house for sale
View photo
House · for sale
£ 399,995
4 bedroom detached house for sale
Manse Road G65 Glasgow
· 4 Bedrooms · House
· Garden · Equipped kitchen · Parking
Manse Road G65 Glasgow · 4 Bedrooms · House · Garden · Equipped kitchen · Parking
Plot 43 (The Aberfoyle) - priced at £399,995 Choose a home that’s meant to be yours Ready to celebrate in style? Save thousands to spend however you choose on selected Bellway plots* – upgrades, deposit, Stamp Duty, the choice is entirely yours. *Available on selected plots only. Terms and conditions apply. For full T&Cs visit bellway.co.uk About the Home The Aberfoyle is a spacious 4-bedroom home that features four double bedrooms, an integral garage, and an open-plan kitchen and dining space. This double fronted home boasts an integral garage, offering off-street parking and useful storage – further purpose-built storage can be found under the stairs and to two first-floor cupboards off the landing. The welcoming hallway provides access to a spacious front-facing living room, plus to the open-plan kitchen and dining room to the rear. The fitted kitchen benefits from handy integrated appliances, and the dining area has elegant French doors leading to the rear garden, as well as an adj
£ 399,995
4 bedroom detached house for sale
View photo
House · for sale
£ 331,995
Updated
4 bedroom detached house for sale
Manse Road G65 Glasgow
· 4 Bedrooms · House
· Garden · Equipped kitchen · Powder room
Manse Road G65 Glasgow · 4 Bedrooms · House · Garden · Equipped kitchen · Powder room
Plot 41 (The Sherwood) - priced at £331,995 Choose a home that’s meant to be yours Ready to celebrate in style? Save thousands to spend however you choose on selected Bellway plots* – upgrades, deposit, Stamp Duty, the choice is entirely yours. *Available on selected plots only. Terms and conditions apply. For full T&Cs visit bellway.co.uk About the Home The Sherwood is a 4 bedroom 2 storey modern style family home. Upon entering this stunning home, the entrance hallway provides access to the generous open-plan living/kitchen/dining area to the rear of the property. French doors provide access to the rear garden, whilst various storage spaces and ground floor cloakroom complete the bottom floor. Upstairs residents will find four double bedrooms. The master bedroom benefits from an en-suite shower room and fitted wardrobe. Bedrooms 2, 3 and 4 are served by an additional family bathroom. Additional information Estate Management Charge: £169.49 Total internal floor area: 1100 sq ft Annual
£ 331,995
3 bedroom semi detached house for sale
View photo
House · for sale
£ 134,995
Updated
3 bedroom semi detached house for sale
Manse Road G65 Glasgow
· 3 Bedrooms · 1 Bath · House
· Garden · Equipped kitchen
Manse Road G65 Glasgow · 3 Bedrooms · 1 Bath · House · Garden · Equipped kitchen
Offering generous accommodation and excellent potential, this three-bedroom semi-detached home is an attractive opportunity for buyers looking to create a property tailored to their own style. The accommodation comprises a spacious lounge, practical fitted kitchen, three bedrooms and a shower room, complemented by generous gardens to the front and rear. The front garden is mainly laid to lawn, while the enclosed, low-maintenance rear garden benefits from useful external storage. Located within an established residential area of Moodiesburn, the property is conveniently positioned for local amenities, schooling and transport links. Award-winning local agent Kelvin Valley Properties is delighted to bring this property to the market, offering an appealing opportunity for families and buyers seeking space, convenience and scope to modernise. The full details and home report can be accessed on the Kelvin Valley website. Moodiesburn offers a number of amenities including shops, leisure, a me
£ 134,995
3 bedroom semi detached house for sale
View photo
House · for sale
£ 150,000
Updated
3 bedroom semi detached house for sale
Manse Road G65 Glasgow
· 3 Bedrooms · 1 Bath · House
· Garden · Fireplace · Equipped kitchen
Manse Road G65 Glasgow · 3 Bedrooms · 1 Bath · House · Garden · Fireplace · Equipped kitchen
BIG OPEN HOUSE VIEWING EVENT. VIEWING FOR THIS PROPERTY - SUNDAY 27TH SEPTEMBER AT 2.15PM - PLEASE CALL TO BOOK This well presented three-bedroom semi detached home offers a fantastic opportunity to secure a spacious family property in one of Chryston’s most popular residential areas. Upon entering, a welcoming hallway provides access to all ground floor rooms and features a staircase leading to the upper level. At the front of the property, the generous living room offers ample space for a full range of lounge furniture and includes a stylish feature wall with fireplace. To the rear, the fitted kitchen is equipped with a range of floor and wall mounted units, space for all appliances, and a dedicated dining area with plenty of room for a table and chairs. A small rear porch provides convenient access to the private garden. Completing the ground floor is a modern shower room fitted with a contemporary white three piece suite, including WC, wash hand basin, and shower cubicle. The upper
£ 150,000
3 bedroom semi detached house for sale
View photo
House · for sale
£ 294,995
3 bedroom semi detached house for sale
Manse Road G65 Glasgow
· 3 Bedrooms · House
· Garden · Equipped kitchen · Powder room
Manse Road G65 Glasgow · 3 Bedrooms · House · Garden · Equipped kitchen · Powder room
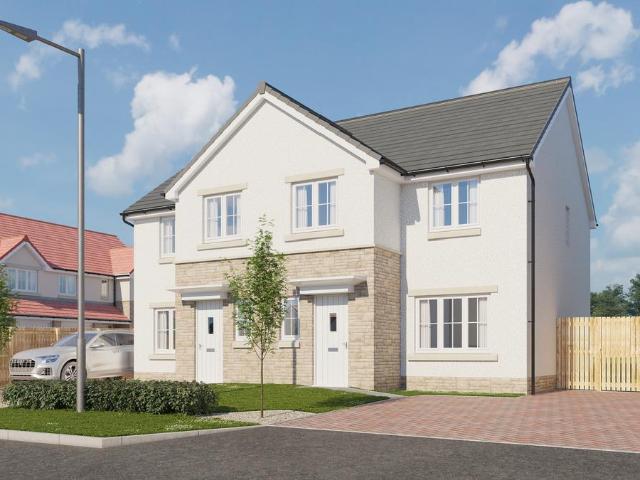
Plot 472 (The Kinloch) - priced at £294,995 About the Home The Kinloch is an attractive 3-bedroom semi-detached home which boasts a contemporary, open-plan kitchen and dining area. On the ground floor of the Kinloch is a welcoming entrance hallway which leads onto the property’s spacious, front-facing living room. The contemporary, open-plan kitchen and dining area is located off the living room and benefits from quality integrated appliances such as oven, hob and chimney hood. The dining area extends the open-plan design and features elegant French doors which lead onto the rear garden. A modern downstairs cloakroom with quality Roca sanitaryware is also located on this level. The first floor presents two spacious double bedrooms and a third, front-facing single bedroom. The master bedroom also enjoys a front-facing position and benefits from a modern en suite with quality shower enclosure by Roca. The remaining two bedrooms are served by a contemporary family bathroom, complete with
£ 294,995
3 bedroom detached house for sale
View photo
House · for sale
£ 352,995
3 bedroom detached house for sale
Manse Road G65 Glasgow
· 3 Bedrooms · House
· Garden · Equipped kitchen · Powder room
Manse Road G65 Glasgow · 3 Bedrooms · House · Garden · Equipped kitchen · Powder room
Plot 404 (The Rosedale) - priced at £352,995 About the Home The Rosedale is a stunning 3-bedroom detached home with a spacious, open-plan ground floor design, ideal for family living. The ground floor of the Rosedale features a generous living room which benefits from a pleasant dual aspect, maximising natural light. Adjoining the living room is a spacious dining area which extends the open-plan design and boasts elegant French doors which lead onto the rear garden. The separate kitchen features an integrated oven, hob and chimney hood, along with a choice of stylish fitted units.* A modern cloakroom can also be found on the ground floor, complete with quality Roca sanitaryware. The first floor of the Rosedale presents an impressive master bedroom which with an en-suite shower room. There are two further double bedrooms on this floor which are both front-facing and served by a contemporary family bathroom, complete with sanitaryware by Roca and a choice of stylish ceramic tiling.* *Des
£ 352,995

Get email alerts

Don't miss out: be the first to know about new properties

The alert was correctly created

On subscribing you accept the conditions of use and the privacy policy
Alert
Receive new ads in your inbox
Save this search
Receive alerts for new listings

We'll send you an email when we have new properties for: "Houses for sale in Manse Road G65 Glasgow"

The alert was correctly created

Tantallon Drive ML5 Coatbridge
Lomond Road ML5 Coatbridge
Get email alerts and be the first to see new listings
Required field
On subscribing I accept the terms of the privacy policy
Perfect! You'll soon start receiving new listings via email
Alert
Receive an email when we have new ads for Houses for sale in Manse Road G65 Glasgow
Save this search
Filters

Bedrooms

Size (sq.ft)

sq.ft
sq.ft

Price

£
£

Property type

Bathrooms

Clear all filters
Receive notifications when new entries are published.