110 houses for sale in Market Street EH41 Haddington

3 bed house for sale
2 pictures
House · for sale
£ 230,000
3 bed house for sale
Market Street EH41 Haddington
· 3 Bedrooms · House
· Garden · Fireplace · Equipped kitchen
Market Street EH41 Haddington · 3 Bedrooms · House · Garden · Fireplace · Equipped kitchen
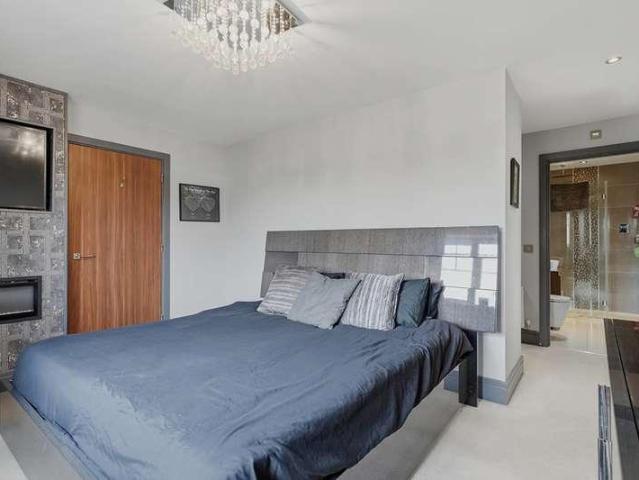
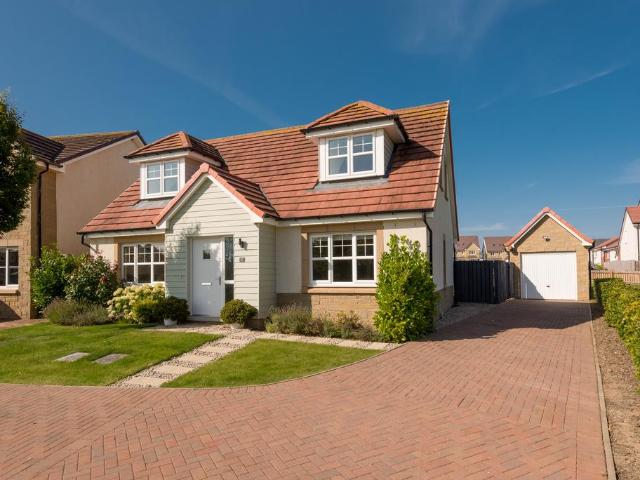
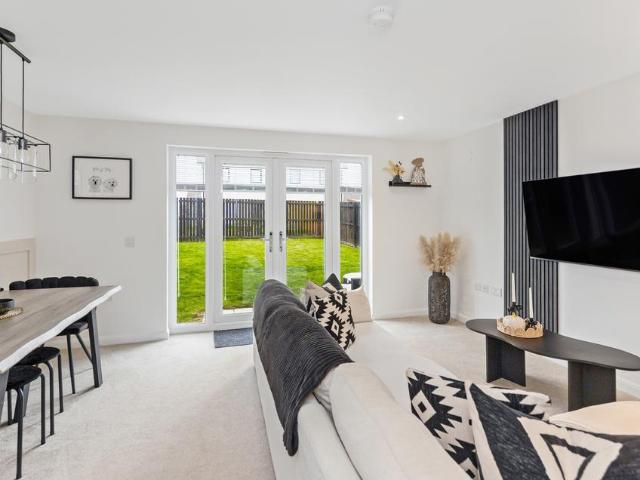
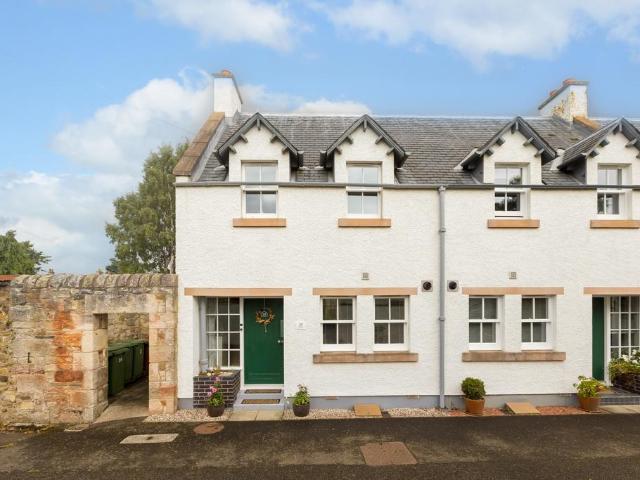
Light and beautifully presented three-bedroom, end-terrace villa with gardens, a driveway and skyline views to the Lammermuir Hills. Positioned in a quiet and established residential area in the popular historic market town of Haddington, East Lothian. Upon entering the property, the hallway leads into the spacious living room, finished to a modern standard with contemporary flooring throughout, stylish dcor and a beautiful feature wall with a lovely fireplace, creating a warm and comfortable environment ideal for entertaining. Just off the living room is the well-appointed kitchen, finished with tiled-effect flooring, contemporary countertops, a stylish splashback and a stainless-steel sink with drainer, alongside an integrated oven and induction hob with canopy above, as well as space for further appliances. Further access is also provided to the rear garden, with a convenient hallway leading off from the kitchen. Before heading upstairs, the hallway benefits from a large storage cup
£ 230,000
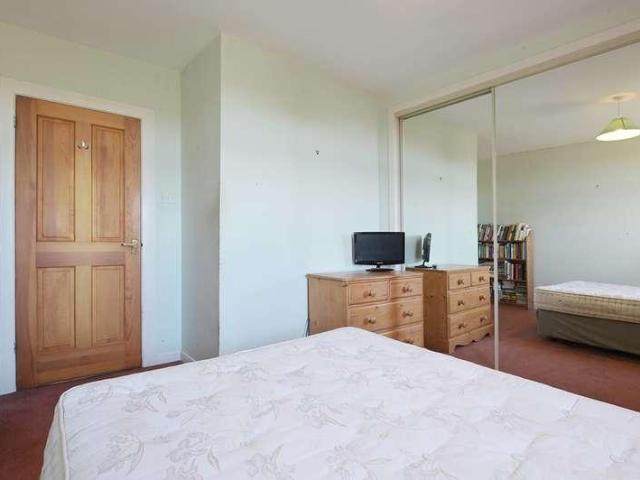
2 bed house for sale
2 pictures
House · for sale
£ 340,000
2 bed house for sale
Market Street EH41 Haddington
· 2 Bedrooms · House
· Garden · Fireplace · Equipped kitchen · Parking
Market Street EH41 Haddington · 2 Bedrooms · House · Garden · Fireplace · Equipped kitchen · Parking
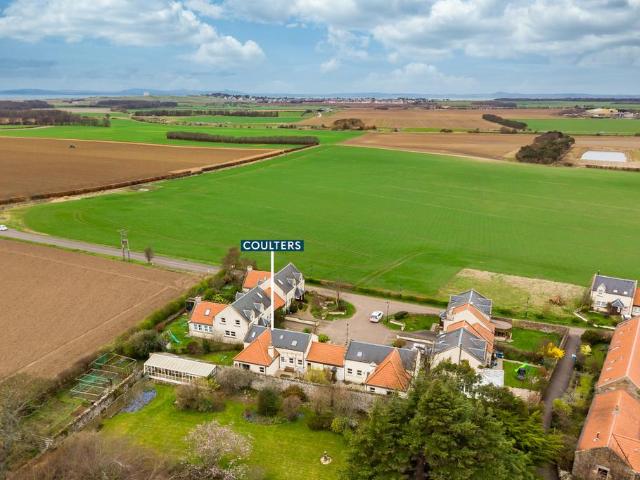
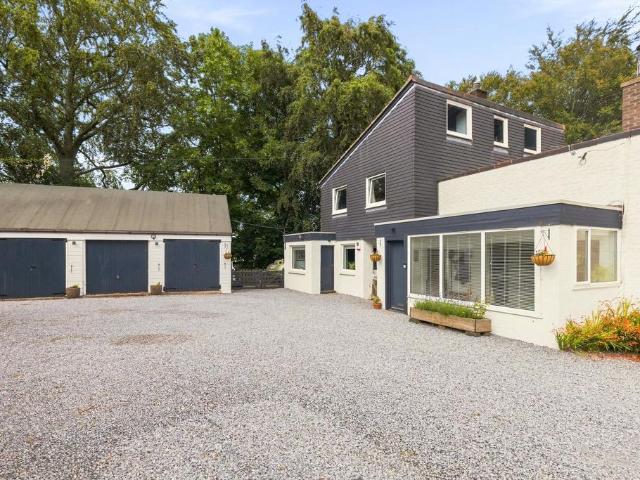
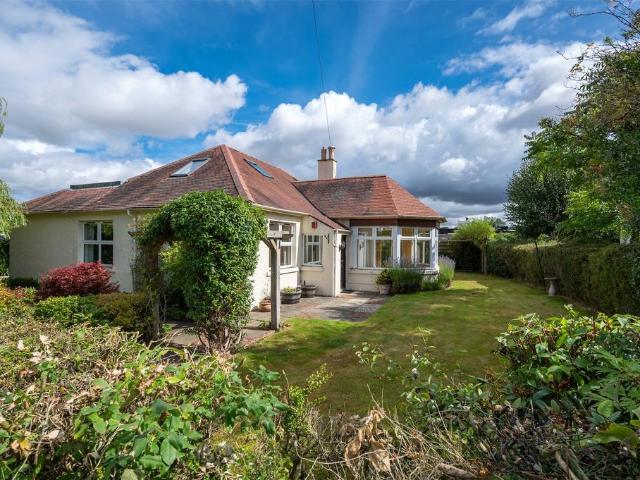
1 Waughton Farm Cottages is a charming two-bedroom, end-terrace farm cottage offering a warm and traditional feel throughout, set within a peaceful semi-rural setting surrounded by mature trees and planting. The property benefits from a generous garden, larger than typically expected for similar cottages, along with private parking. Upon entering through the main door, you are welcomed into a hallway area with access to a partly floored attic space, offering useful storage potential and scope for future development, subject to the necessary consents, with neighbouring properties having undertaken similar expansions. The living room offers a comfortable setting with a large window and a built-in stove that acts as a fireplace, adding further warmth and character to the home. The kitchen has a traditional country-style aesthetic with a slightly dated yet homely charm, featuring solid wood cabinets, light worktops, and tiled splashbacks. Terracotta-style floor tiles enhance the rustic app
£ 340,000
5 bed house for sale
2 pictures
House · for sale
£ 550,000
5 bed house for sale
Market Street EH41 Haddington
· 5 Bedrooms · House
· Garden · Fireplace · Equipped kitchen
Market Street EH41 Haddington · 5 Bedrooms · House · Garden · Fireplace · Equipped kitchen
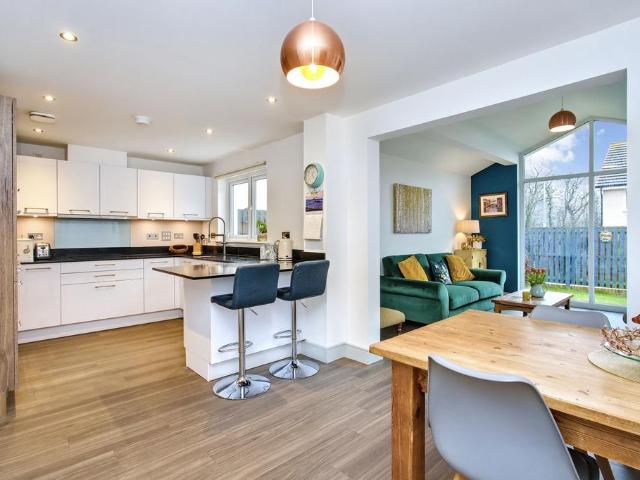
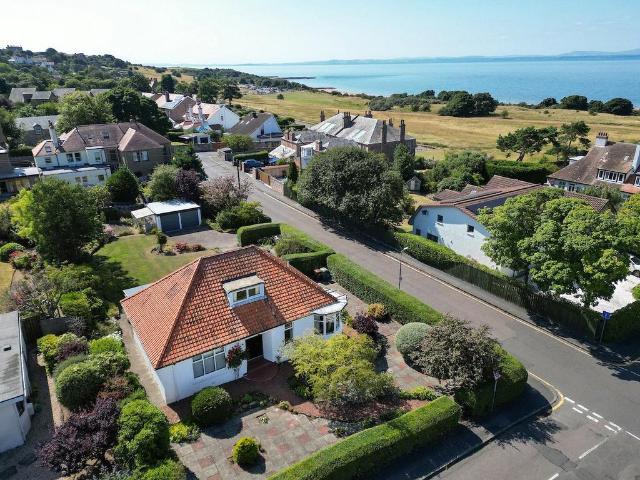
Set within a sought-after residential address in Haddington, 8 Phillips Avenue is an outstanding detached family home that combines elegant interiors, exceptional proportions and beautifully designed living spaces. Thoughtfully finished throughout, this impressive property offers the perfect balance of luxury, practicality and modern family living. The home opens into a truly striking entrance foyer, where beautiful tiled flooring creates an immediate sense of style and sophistication. At the heart of the property is a seamless open-plan living, dining and kitchen space designed for both everyday life and entertaining. The spacious lounge is centred around a contemporary feature media wall with an integrated fireplace, creating a warm and inviting focal point. The adjoining dining area enjoys an abundance of natural light, with patio doors opening directly onto the rear garden. The generous modern kitchen is equally impressive, featuring extensive cabinetry, quality finishes, a large b
£ 550,000
3 bed house for sale
2 pictures
House · for sale
£ 250,000
3 bed house for sale
Market Street EH41 Haddington
· 3 Bedrooms · House
· Equipped kitchen
Market Street EH41 Haddington · 3 Bedrooms · House · Equipped kitchen
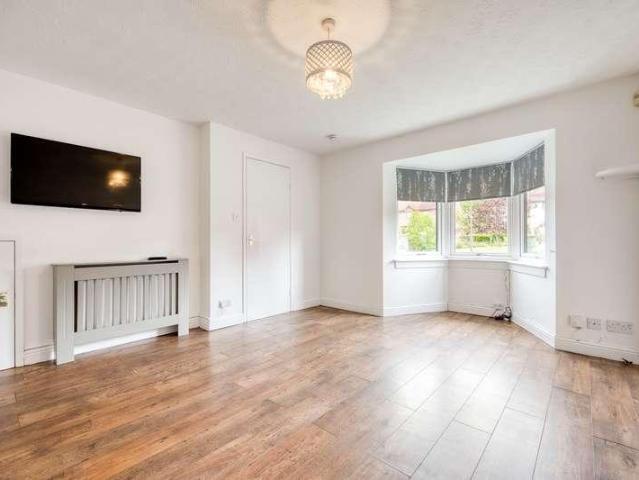
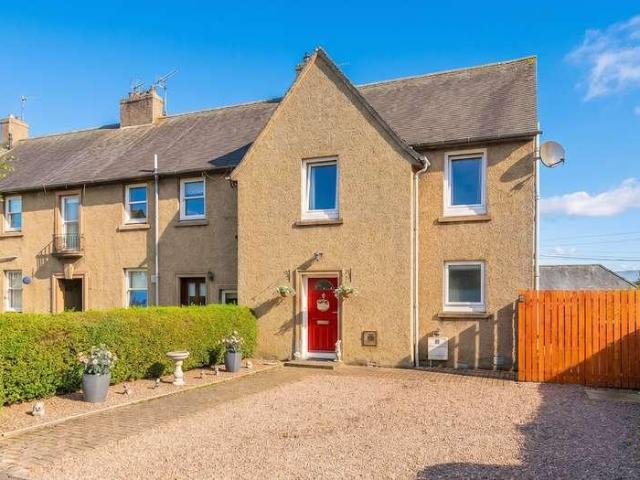
Spacious and well-presented three-bedroom semi-detached family home with flexible living space. Set within a popular, family-friendly residential development in Haddington, East Lothian. Welcoming you into the property and leading you into the open-plan living and dining room, the space has been finished with contemporary flooring and light dcor throughout, while a large window allows for plenty of natural light to fill the room. The kitchen is positioned to the side and continues the matching flooring from the living area. It has been fitted with worktops, a tiled-effect splashback, a stainless steel sink with drainer, an integrated oven, and an electric hob with a canopy extractor above, with additional space for further appliances. Heading upstairs provides access to the bedrooms, all of which have been finished with light dcor and flooring, creating comfortable and relaxing spaces. The bedrooms are well proportioned, allowing room for additional freestanding furniture and offering
£ 250,000
1 bedroom retirement property for sale
View photo
House · for sale
£ 90,000
New
1 bedroom retirement property for sale
Market Street EH41 Haddington
· 1 Bedroom · 1 Bath · House
· Garden · Equipped kitchen · Parking
Market Street EH41 Haddington · 1 Bedroom · 1 Bath · House · Garden · Equipped kitchen · Parking
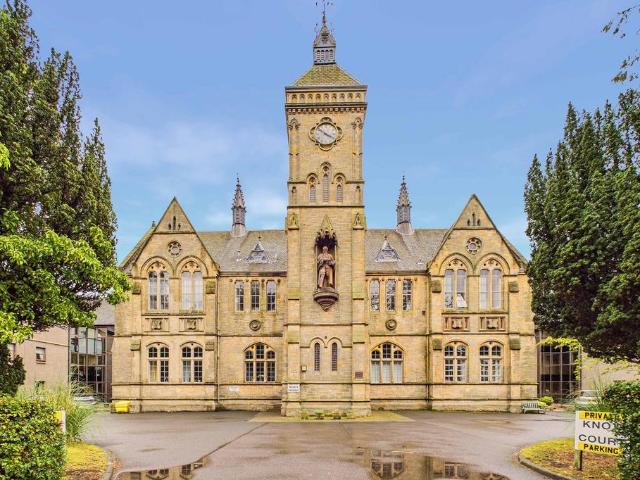
Set within a distinctive retirement development in Haddington, this well-presented one-bedroom flat offers bright, thoughtfully arranged accommodation suited to retirees seeking a comfortable, low-maintenance home.The welcoming layout includes a useful store, comfortable living room with a sunny aspect, a well-appointed fitted kitchen with good storage, generous double bedroom with mirrored built-in wardrobe, and modern shower room, while communal gardens and residents’ parking add everyday convenience.Extras: All fitted floor coverings, light fittings and integrated appliances are included in the sale
£ 90,000
2 bedroom terraced house for sale
View photo
House · for sale
£ 165,000
New
2 bedroom terraced house for sale
Market Street EH41 Haddington
· 2 Bedrooms · 1 Bath · House
· Garden · Equipped kitchen · Parking
Market Street EH41 Haddington · 2 Bedrooms · 1 Bath · House · Garden · Equipped kitchen · Parking
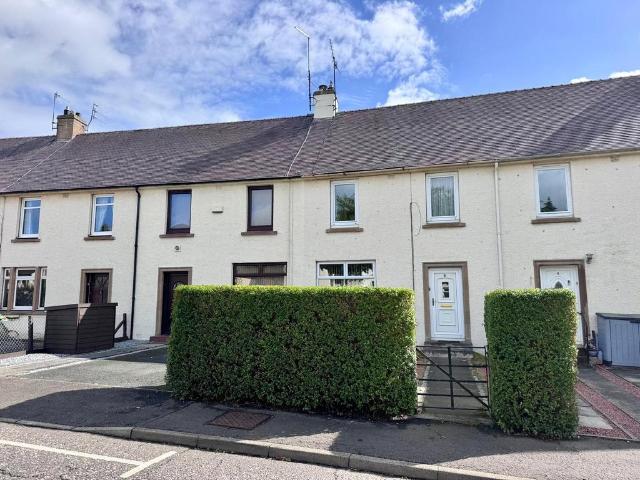
A home ready to be transformed to your own style Centrally located within the desirable market town of Haddington, 6 Beechwood Road is a two-bedroom mid-terraced home offering generous proportions, excellent storage and plenty of potential for modernisation.The accommodation includes a bright living/dining room, breakfasting kitchen with direct access to the rear garden, two well-proportioned double bedrooms and a family bathroom. While the property would benefit from updating, it offers an excellent blank canvas for a new owner to create a home tailored to their own style and needs. There may also be scope to convert the attic space, subject to the necessary consents and approvals.Outside, the generous enclosed rear garden provides excellent space for relaxing, entertaining or creating a garden to suit your lifestyle. Unrestricted on-street parking is available to the front, with potential to create a private driveway, subject to the necessary consents.A particular advantage is the hi
£ 165,000
3 bedroom detached house for sale
View photo
House · for sale
£ 395,000
New
3 bedroom detached house for sale
Market Street EH41 Haddington
· 3 Bedrooms · 2 Baths · House
· Garden · Equipped kitchen
Market Street EH41 Haddington · 3 Bedrooms · 2 Baths · House · Garden · Equipped kitchen
Open Viewing 2-4PM Sunday 6th of September2 Wester Tyne Brae is a stunning 3 bedroom modern detached home on the edge of the sought-after, picturesque village of Pencaitland with lovely open views over the estate's common gardens and rolling farmland beyond. The quality and contemporary Scandi style of this property is immediately evident on entry with bright, minimalist decor including whitewashed engineered oak flooring throughout the ground floor and calm neutral decor. The accommodation is beautifully presented with excellent free flowing living space and is flooded with natural light. The accommodation comprises in brief:Ground floor: broad entrance hall with WC, understairs storage and access to all the principle ground floor rooms. To the front is a spacious dual aspect living room with open easterly views and double glazed doors to the sleek, contemporary kitchen/dining room, which has French doors to the rear garden. Also on the ground floor is a generous principle bedroom wit
£ 395,000
3 bedroom bungalow for sale
View photo
Bungalow · for sale
£ 344,000
New
3 bedroom bungalow for sale
Market Street EH41 Haddington
· 3 Bedrooms · Bungalow
· Garden · Equipped kitchen
Market Street EH41 Haddington · 3 Bedrooms · Bungalow · Garden · Equipped kitchen
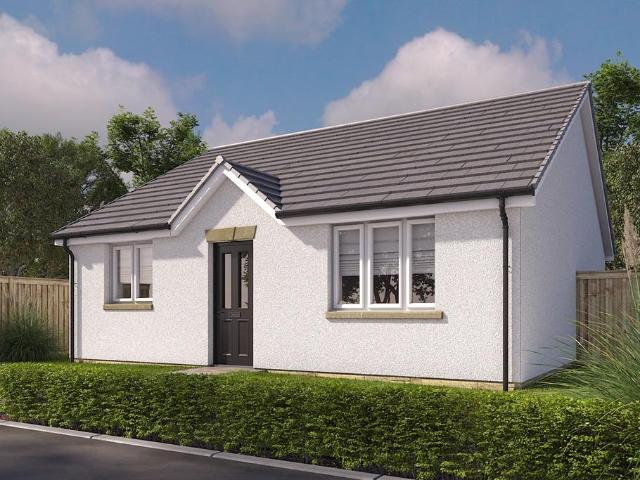
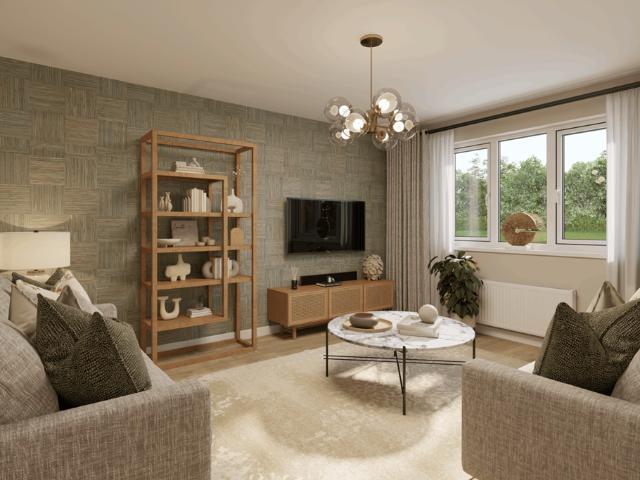
Plot 610 | The Barclay | Letham Meadows Armed Forces - Looking for an armed forces discount? At this development, members of the armed forces could get a discount of up to £500 for every £25,000 spent on a new home. - If you think you could be eligible, why not find out more about our armed forces discount today? An inviting lounge overlooks the front garden, creating a warm and welcoming space to relax. At the heart of the home, a stylish, fully fitted kitchen and breakfast area provide the perfect setting for both casual dining and entertaining, with lovely views of the rear garden. Two of the three bedrooms feature fitted wardrobes, including the spacious main bedroom, which also enjoys the luxury of an en suite shower room. A well-appointed family bathroom and two handy storage cupboards in the generous hallway enhance the home's practicality. With easy access and a carefully considered layout, this delightful bungalow offers the perfect blend of comfort and functionality—ideal for
£ 344,000
3 bedroom bungalow for sale
View photo
Bungalow · for sale
£ 342,000
New
3 bedroom bungalow for sale
Market Street EH41 Haddington
· 3 Bedrooms · Bungalow
· Garden · Equipped kitchen
Market Street EH41 Haddington · 3 Bedrooms · Bungalow · Garden · Equipped kitchen
Plot 607 | The Barclay | Letham Meadows Armed Forces - Looking for an armed forces discount? At this development, members of the armed forces could get a discount of up to £500 for every £25,000 spent on a new home. - If you think you could be eligible, why not find out more about our armed forces discount today? An inviting lounge overlooks the front garden, creating a warm and welcoming space to relax. At the heart of the home, a stylish, fully fitted kitchen and breakfast area provide the perfect setting for both casual dining and entertaining, with lovely views of the rear garden. Two of the three bedrooms feature fitted wardrobes, including the spacious main bedroom, which also enjoys the luxury of an en suite shower room. A well-appointed family bathroom and two handy storage cupboards in the generous hallway enhance the home's practicality. With easy access and a carefully considered layout, this delightful bungalow offers the perfect blend of comfort and functionality—ideal for
£ 342,000
4 bedroom end of terrace house for sale
View photo
House · for sale
£ 210,000
New
4 bedroom end of terrace house for sale
Market Street EH41 Haddington
· 4 Bedrooms · 1 Bath · House
· Garden · Equipped kitchen · Concierge
Market Street EH41 Haddington · 4 Bedrooms · 1 Bath · House · Garden · Equipped kitchen · Concierge
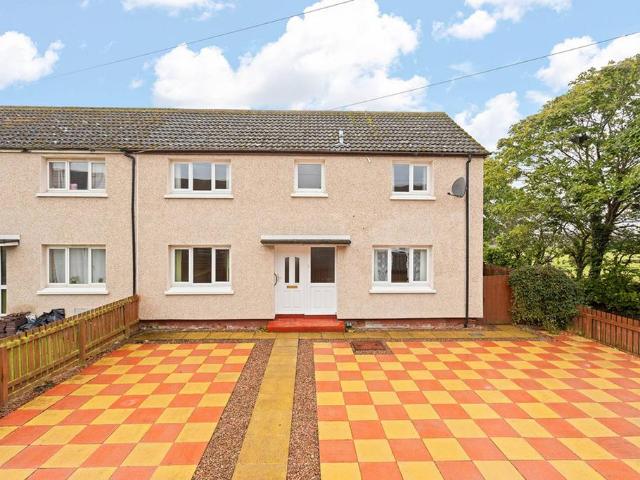
Introducing this spacious four-bedroom end-terraced home offering generous accommodation, large private gardens and a practical family-friendly layout in a well-established residential setting. The property enjoys a particularly generous frontage, with the front garden finished in colourful stone slabs which add character and brighten the approach to the home. Side access leads conveniently through to the rear garden. On entering, a welcoming hallway is finished with laminate flooring and neutral décor. A rear-facing window brings in plenty of natural light, while a useful storage cupboard adds everyday practicality. The living room is well proportioned, bright and spacious, finished in neutral tones with laminate flooring to create a comfortable and versatile main reception space. The traditional wooden kitchen forms a warm and inviting family hub, featuring timber wall panelling, classic cabinetry with solid wood detailing and matching worktops. Double windows allow plenty of natural
£ 210,000
4 bedroom link detached house for sale
View photo
House · for sale
£ 460,000
New
4 bedroom link detached house for sale
Market Street EH41 Haddington
· 4 Bedrooms · 3 Baths · House
· Equipped kitchen
Market Street EH41 Haddington · 4 Bedrooms · 3 Baths · House · Equipped kitchen
Set within a highly desirable location, this exceptional home presents a wonderful opportunity to acquire a beautifully appointed property that effortlessly balances style, comfort and practicality. Thoughtfully designed and finished to an impressive standard throughout, the property offers a welcoming and versatile living environment ideally suited to modern lifestyles.The accommodation is both spacious and well-proportioned, with an emphasis on light-filled interiors and seamless flow between living spaces. A standout feature is the impressive kitchen, dining and family area, which forms the heart of the home and provides an ideal setting for both everyday living and entertaining. This sociable space is complemented by a separate sitting room, offering a quieter retreat for relaxation. The property continues to impress with four generously sized bedrooms, all presented in excellent condition and providing flexible accommodation for families, guests or home working. The bathrooms are
£ 460,000
4 bedroom detached house for sale
View photo
House · for sale
£ 475,000
4 bedroom detached house for sale
Market Street EH41 Haddington
· 4 Bedrooms · 2 Baths · House
· Garden · Equipped kitchen · Parking · Powder room · Concierge
Market Street EH41 Haddington · 4 Bedrooms · 2 Baths · House · Garden · Equipped kitchen · Parking · Powder room · Concierge
Now on at a reduced price £45,000 below the home report valuationset within a sought-after Robertson Homes development on the rural edge of Haddington, 1 Dovecote View is a stunning contemporary detached house which offers spacious living accommodation with stylish interior design and high-end finishings. Covering over 1962 square feet, this executive four-bedroom property offers its inhabitants the very best, including two reception rooms, a state-of-the-art kitchen, two bathrooms and a WC.It also features a south-facing garden, a single integral garage, and a driveway for 2 cars. Inside, a bright hall sets a welcoming tone, with soft finishes and an Amtico floor (also found in other parts of the home). It also provides a WC cloakroom for added convenience.On the left, the living room enjoys an elegant aesthetic, set against an olive-toned accent wall. Oversized windows further enhance the large space, ensuring a flood of natural light.To the rear, the breakfasting kitchen/dining room
£ 475,000
4 bedroom terraced house for sale
View photo
House · for sale
£ 640,000
4 bedroom terraced house for sale
Market Street EH41 Haddington
· 4 Bedrooms · 2 Baths · House
· Fireplace
Market Street EH41 Haddington · 4 Bedrooms · 2 Baths · House · Fireplace
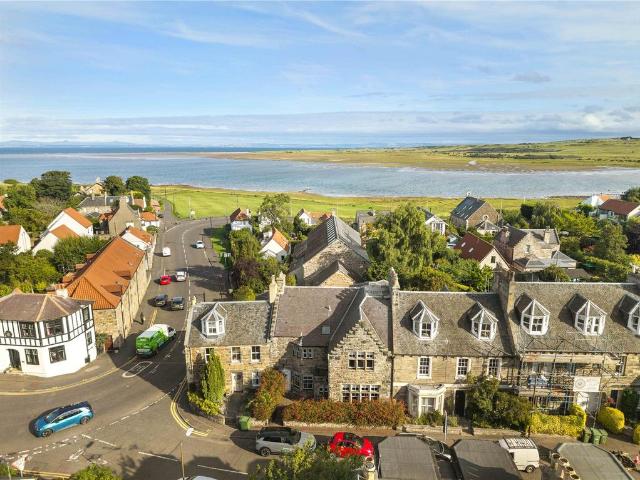
Period charm with modern living by the coast. Occupying an enviable position in the heart of the sought-after coastal village of Aberlady, with Aberlady Bay and its beautiful coastline just behind, Hall House is a handsome B-listed three/four-bedroom home dating from 1884. With its distinctive crow-stepped gables, impressive stone construction and wealth of period detailing, this is a home that combines historic character with stylish modern living.Entering through the substantial stone walls of Hall House, an impressive vestibule leads into the beautifully proportioned sitting room. With its high ceiling, large windows, original stripped wooden floors and original fireplace, which has been carefully stripped and refurbished to accommodate a wood-burning stove, this is a wonderful room in which to relax. Two Edinburgh presses provide useful storage and add to the character of the room, while the period detailing is beautifully complemented by the contemporary comforts of the home. The
£ 640,000
4 bedroom detached house for sale
View photo
House · for sale
£ 335,000
4 bedroom detached house for sale
Market Street EH41 Haddington
· 4 Bedrooms · 2 Baths · House
· Garden · Parking · Gym · Equipped kitchen
Market Street EH41 Haddington · 4 Bedrooms · 2 Baths · House · Garden · Parking · Gym · Equipped kitchen
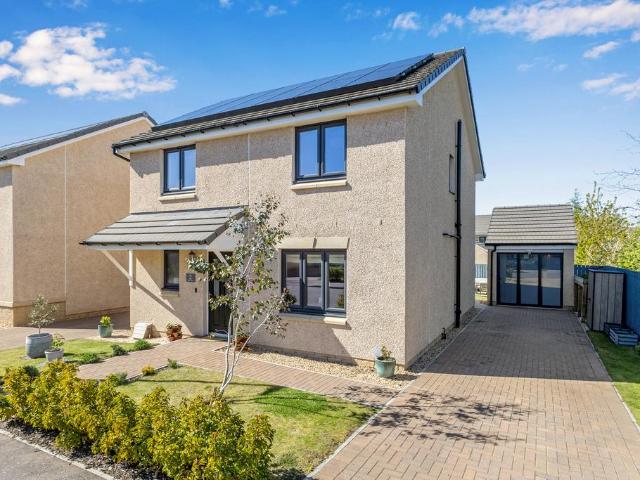
Enjoying a peaceful village setting, close to the town of Tranent and within easy commuting distance of Edinburgh, this stylishly presented detached family home is both comfortable and practical, complete with four bedrooms, a bathroom, a principal en-suite shower room, and a ground-floor WC, alongside a spacious, south-facing living room and an open-plan breakfast kitchen and dining room with integrated appliances and direct access to the attractive rear garden. Eco-efficient solar panels, a generous private driveway, and a detached garage currently used as a gym add to the property's appeal.Extras: All fitted flooring, blinds, light fittings, kitchen curtains, and integrated appliances are included in the sale.Factor: The development is factored by Hacking and Paterson for approx. £125 per annum. This includes maintenance of communal areas
£ 335,000
3 bedroom terraced house for sale
View photo
House · for sale
£ 366,500
3 bedroom terraced house for sale
Market Street EH41 Haddington
· 3 Bedrooms · House
· Equipped kitchen
Market Street EH41 Haddington · 3 Bedrooms · House · Equipped kitchen
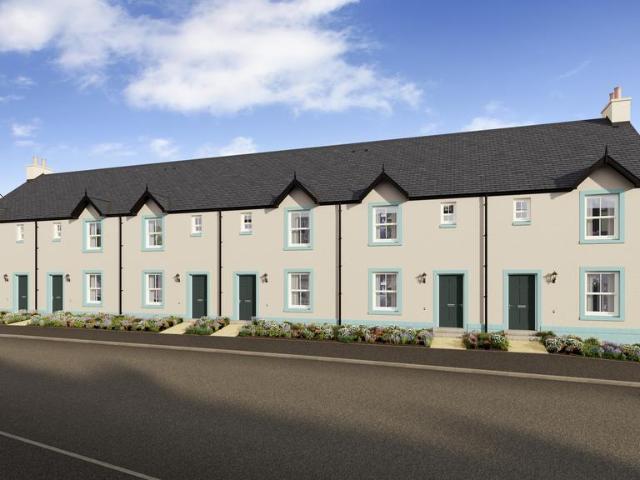
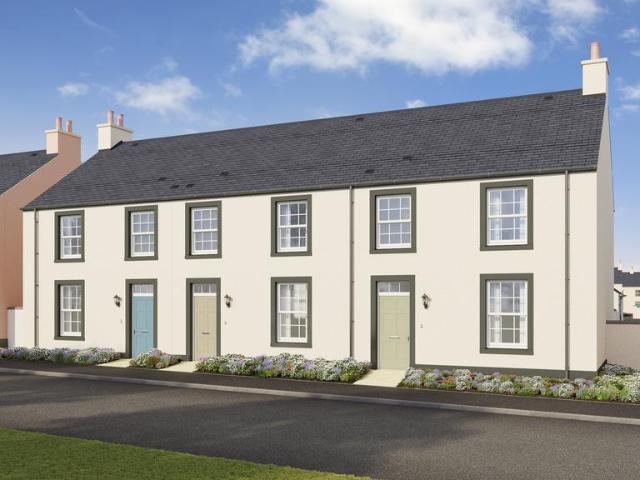
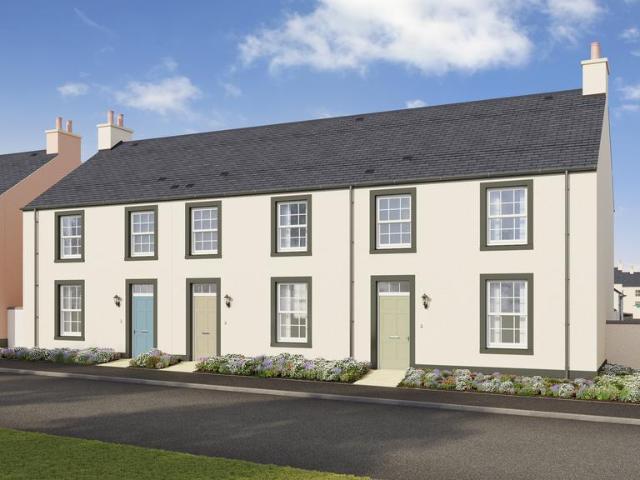
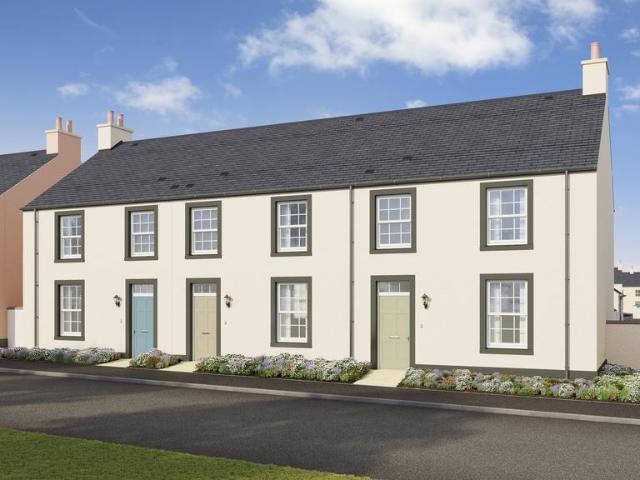
Longniddry phase phase 2 offers a range of two, three, four and five-bedroom homes, plus 1 & 2 bedroom coach houses and apartments, each featuring charming local architecture, impressive detailing and a superb specification that includes: Beautiful German kitchens, top of the range integrated appliances from Siemens and Hansgrohe taps Sleek sanitaryware from the Vitra M-Line range, complemented by Vado brassware Vanity furniture from Ambiance Bain Designer ceramic tiling Solid core Dordogne style pass doors in white Timber sash & case windows Impressive ceiling heights Plus an extensive range of optional upgrades and extras so you can personalise your new home Longniddry Village realises the aspirations of the rural landowner to create a traditional collection of new homes like no other, one that echoes East Lothian life, whilst creating a vibrant extension to Longniddry’s thriving village community. When complete, the development will include a number of features for residents to enjo
£ 366,500
3 bedroom semi detached house for sale
View photo
House · for sale
£ 415,000
3 bedroom semi detached house for sale
Market Street EH41 Haddington
· 3 Bedrooms · 2 Baths · House
· Equipped kitchen
Market Street EH41 Haddington · 3 Bedrooms · 2 Baths · House · Equipped kitchen
Our award-winning Longniddry Village development is offers traditionally designed and carefully crafted new homes in the heart of beautiful East Lothian. Phase 2 offers a range of two, three, four and five-bedroom homes, plus 1 & 2 bedroom apartments, each featuring charming local architecture, impressive detailing and a superb specification that includes:Beautiful German kitchens, top of the range integrated appliances from Siemens and Hansgrohe tapsSleek sanitaryware from the Vitra M-Line range, complemented by Vado brasswareVanity furniture from Ambiance BainDesigner ceramic tilingSolid core Dordogne style pass doors in whiteTimber sash & case windowsImpressive ceiling heightsPlus an extensive range of optional upgrades and extras so you can personalise your new homeLongniddry Village realises the aspirations of the rural landowner to create a traditional collection of new homes like no other, one that echoes East Lothian life, whilst creating a vibrant extension to Longniddry’s thr
£ 415,000
3 bedroom terraced house for sale
View photo
House · for sale
£ 360,000
3 bedroom terraced house for sale
Market Street EH41 Haddington
· 3 Bedrooms · House
· Equipped kitchen
Market Street EH41 Haddington · 3 Bedrooms · House · Equipped kitchen
Longniddry phase phase 2 offers a range of two, three, four and five-bedroom homes, plus 1 & 2 bedroom coach houses and apartments, each featuring charming local architecture, impressive detailing and a superb specification that includes: Beautiful German kitchens, top of the range integrated appliances from Siemens and Hansgrohe taps Sleek sanitaryware from the Vitra M-Line range, complemented by Vado brassware Vanity furniture from Ambiance Bain Designer ceramic tiling Solid core Dordogne style pass doors in white Timber sash & case windows Impressive ceiling heights Plus an extensive range of optional upgrades and extras so you can personalise your new home Longniddry Village realises the aspirations of the rural landowner to create a traditional collection of new homes like no other, one that echoes East Lothian life, whilst creating a vibrant extension to Longniddry’s thriving village community. When complete, the development will include a number of features for residents to enjo
£ 360,000
3 bedroom terraced house for sale
View photo
House · for sale
£ 397,500
3 bedroom terraced house for sale
Market Street EH41 Haddington
· 3 Bedrooms · House
· Garden · Equipped kitchen
Market Street EH41 Haddington · 3 Bedrooms · House · Garden · Equipped kitchen
The Dummore is a super 3 bedroom family home arranged over two floors. The ground floor features an open plan kitchen/dining room which spans the rear of the house, offering direct garden access. A separate bright and comfortable living room is located to the front. Upstairs there are three well appointed bedrooms, one with en-suite and walk-in wardrobe, and a family bathroom. This home also enjoys ample storage and a separate utility store
£ 397,500
3 bedroom semi detached house for sale
View photo
House · for sale
£ 245,000
3 bedroom semi detached house for sale
Market Street EH41 Haddington
· 3 Bedrooms · 1 Bath · House
· Garden · Equipped kitchen
Market Street EH41 Haddington · 3 Bedrooms · 1 Bath · House · Garden · Equipped kitchen
This stunning three-bedroom home is presented to the market in immaculate, pristine condition and offers beautifully maintained, versatile accommodation that will appeal to a wide range of buyers, from first-time purchasers and young families to those looking to downsize.The ground floor opens into a bright and welcoming entrance hallway with useful storage. The generously proportioned south facing lounge/dining room provides ample space for both living and dining furniture, together with a substantial storage cupboard and patio doors opening directly onto the rear garden, allowing plenty of natural light to flood the room.To the front is the beautifully appointed modern kitchen, finished with an attractive range of white wall and base units complemented by generous worktop space. The kitchen is exceptionally well equipped with integrated appliances including a dishwasher, washing machine and fridge/freezer, together with a high-level double oven. A useful ground-floor WC with window c
£ 245,000
3 bedroom terraced house for sale
View photo
House · for sale
£ 407,500
3 bedroom terraced house for sale
Market Street EH41 Haddington
· 3 Bedrooms · House
· Garden · Equipped kitchen
Market Street EH41 Haddington · 3 Bedrooms · House · Garden · Equipped kitchen
The Dummore is a super 3 bedroom family home arranged over two floors. The ground floor features an open plan kitchen/dining room which spans the rear of the house, offering direct garden access. A separate bright and comfortable living room is located to the front. Upstairs there are three well appointed bedrooms, one with en-suite and walk-in wardrobe, and a family bathroom. This home also enjoys ample storage and a separate utility store
£ 407,500
3 bedroom terraced house for sale
View photo
House · for sale
£ 405,000
3 bedroom terraced house for sale
Market Street EH41 Haddington
· 3 Bedrooms · House
· Garden · Equipped kitchen
Market Street EH41 Haddington · 3 Bedrooms · House · Garden · Equipped kitchen
The Dummore is a super 3 bedroom family home arranged over two floors. The ground floor features an open plan kitchen/dining room which spans the rear of the house, offering direct garden access. A separate bright and comfortable living room is located to the front. Upstairs there are three well appointed bedrooms, one with en-suite and walk-in wardrobe, and a family bathroom. This home also enjoys ample storage and a separate utility store
£ 405,000
5 bedroom detached house for sale
View photo
House · for sale
£ 730,000
5 bedroom detached house for sale
Market Street EH41 Haddington
· 5 Bedrooms · 2 Baths · House
· Garden · Gym · Equipped kitchen · Parking · Powder room · Concierge
Market Street EH41 Haddington · 5 Bedrooms · 2 Baths · House · Garden · Gym · Equipped kitchen · Parking · Powder room · Concierge
A spacious five-bedroom detached family home enjoying a peaceful setting, with far-reaching views, versatile outbuildings and generous gardens.Accommodation:Ground Floor: Open-Plan Reception Hall, Family Room, Garden Room, Sitting Room, Open-Plan Dining Kitchen, Three Double Bedrooms, Family Bathroom, Utility Room, Boot Room and Cloakroom.First Floor: Principal Suite comprising of a Double Bedroom, Single Bedroom/Nursery and an Ensuite Shower Room, Cloakroom, and Loft Access. Outbuilding/Garage: Detached Converted Outbuilding incorporating Gym, Workshop, Garage and WC.Council Tax: Band GEPC: Band ETenure: FreeholdEPC Rating: ECouncil Tax Band: G
£ 730,000
3 bedroom end of terrace house for sale
View photo
House · for sale
£ 315,000
3 bedroom end of terrace house for sale
Market Street EH41 Haddington
· 3 Bedrooms · 2 Baths · House
· Garden · Equipped kitchen · Parking
Market Street EH41 Haddington · 3 Bedrooms · 2 Baths · House · Garden · Equipped kitchen · Parking
Peacefully situated in a Conservation area within the picturesque coastal village of Aberlady, 28 Back Lane is a charming three-bedroom end-terraced house, conveniently located within easy walking distance of local amenities, the primary school and Aberlady Bay. The property offers well presented and modern interiors, complemented by a delightful enclosed rear garden and private parking.The accommodation begins with a welcoming entrance hall with useful understair storage, leading to a well proportioned open-plan sitting room and dining area with French doors opening directly onto the rear garden and a modern kitchen fitted with a good range of units and all appliances, while a ground floor WC completes the lower level.A carpeted staircase leads to the first-floor landing, where there are two double bedrooms, both benefiting from built-in wardrobes, a further bedroom and a family bathroom.The Local AreaAberlady is a sought after village situated on the coast in the popular county of Ea
£ 315,000
3 bedroom detached house for sale
View photo
House · for sale
£ 490,000
3 bedroom detached house for sale
Market Street EH41 Haddington
· 3 Bedrooms · 2 Baths · House
· Garden · Equipped kitchen · Parking · Patio
Market Street EH41 Haddington · 3 Bedrooms · 2 Baths · House · Garden · Equipped kitchen · Parking · Patio
A charming 3/4-bedroom traditional house in the popular village of Gifford, surrounded by a beautiful garden, a short walk to the centre of the village.Accommodation: Ground Floor: Porch, Entrance Hall, Sitting Room, Dining Kitchen, Utility Room, Principal Bedroom with Ensuite Bathroom, Double Bedroom, Dining Room/Bedroom 4, Family Shower Room and a Cloaks Cupboard.First Floor: Large Open Plan room suitable for a variety of uses including a Bedroom, Living Room, Studio or Study with Eaves storage.Garden: Beautiful mature gardens to the front and side with areas of lawn bordered by colourful shrubs and a sheltered patio terrace.Garage: Single garage with private drivewayAbout: 0.18 acresEPC - ECouncil Tax - Band FTenure - FreeholdEPC Rating: E
£ 490,000
3 bedroom detached house for sale
View photo
House · for sale
£ 625,000
3 bedroom detached house for sale
Market Street EH41 Haddington
· 3 Bedrooms · 2 Baths · House
· Garden · Parking · Equipped kitchen
Market Street EH41 Haddington · 3 Bedrooms · 2 Baths · House · Garden · Parking · Equipped kitchen
A charming 2/3-bedroom detached house in the highly desirable village of Gullane, with a beautifully maintained garden, double garage and within close proximity to Gullane Beach.Of traditional design, this attractive home is positioned within a generous corner plot spanning Hopetoun Terrace and Erskine Road - offering potential to extend the current footprint of the house, or build a separate dwelling within the garden that could utilise access from the current driveway entrance (subject to planning). Set along a quiet residential street, 47 Hopetoun Terrace is conveniently positioned within walking distance of both Gullane High Street and the beach – a situation that makes the most of all that the village has to offer.Accommodation:Ground Floor: Entrance Vestibule, Hall, Sitting Room, Dining Room/Double Bedroom 3, Dining Kitchen, Conservatory, Double Bedroom, Shower Room, Utility Room and a Store RoomFirst Floor: Landing, Principal Bedroom with Ensuite BathroomGarden: A beautiful, mat
£ 625,000

Get email alerts

Don't miss out: be the first to know about new properties

The alert was correctly created

On subscribing you accept the conditions of use and the privacy policy
Alert
Receive new ads in your inbox
Save this search
Receive alerts for new listings

We'll send you an email when we have new properties for: "Houses for sale in Market Street EH41 Haddington"

The alert was correctly created

Gilberstoun EH15 Edinburgh
High Street EH22 Dalkeith
Get email alerts and be the first to see new listings
Required field
On subscribing I accept the terms of the privacy policy
Perfect! You'll soon start receiving new listings via email
Alert
Receive an email when we have new ads for Houses for sale in Market Street EH41 Haddington
Save this search
Filters

Bedrooms

Size (sq.ft)

sq.ft
sq.ft

Price

£
£

Property type

Bathrooms

Clear all filters
Receive notifications when new entries are published.