931 houses for sale in Market Street LE65 Ashby-De-La-Zouch

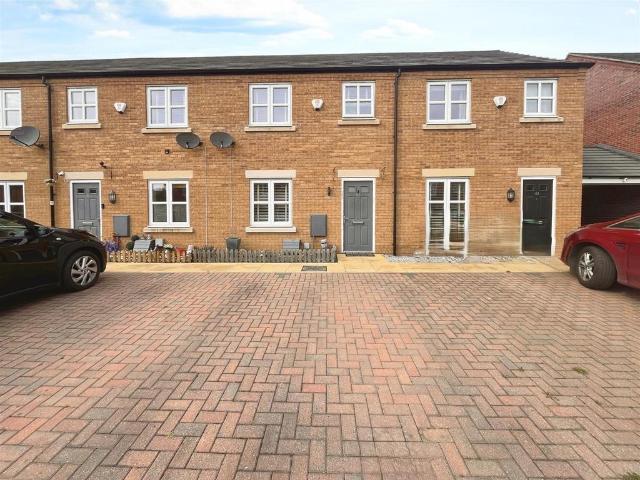
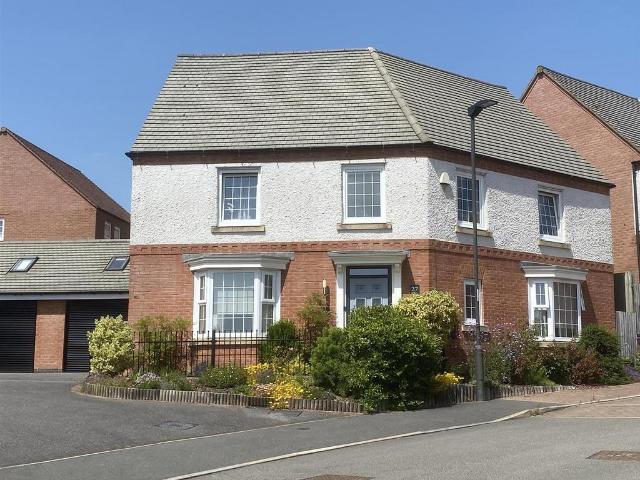
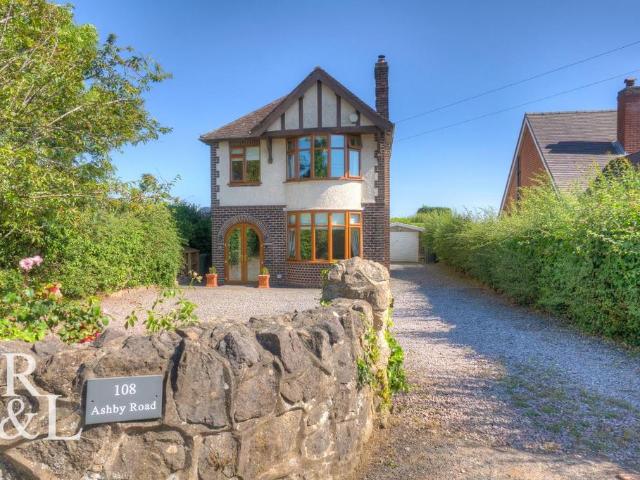
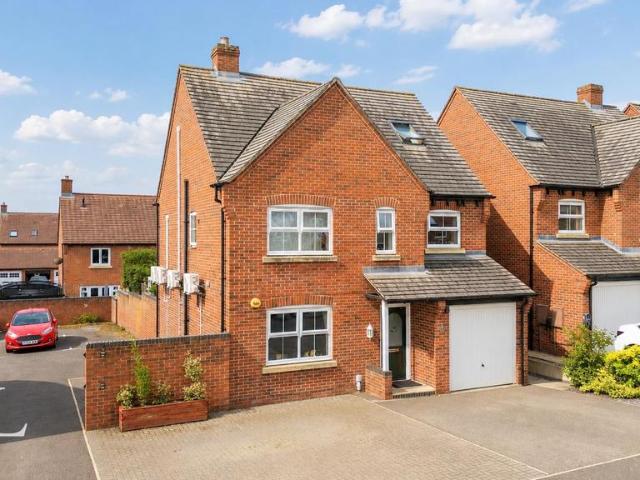
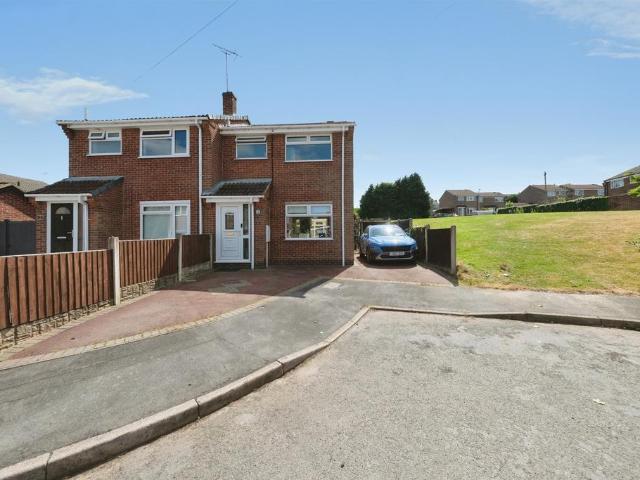
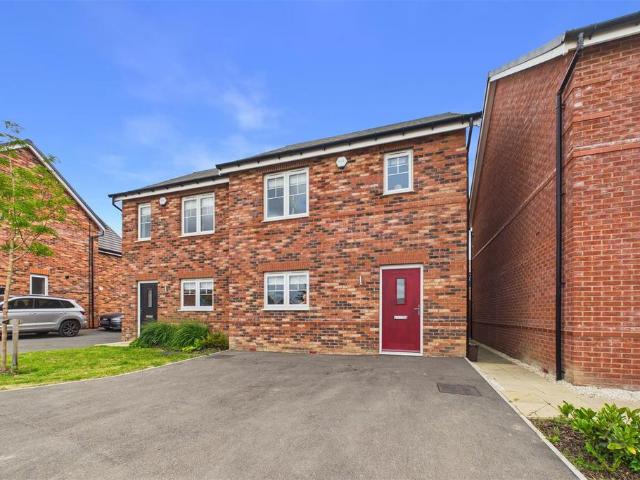
3 bedroom semi detached house for sale
View photo
House · for sale
£ 260,000
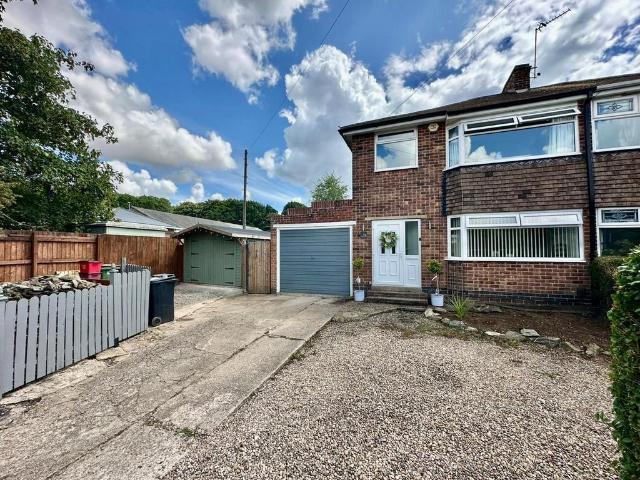
3 bedroom semi detached house for sale
Market Street LE65 Ashby-De-La-Zouch
· 3 Bedrooms · 2 Baths · House
· Garden · Equipped kitchen · Parking
Market Street LE65 Ashby-De-La-Zouch · 3 Bedrooms · 2 Baths · House · Garden · Equipped kitchen · Parking
Stylish, spacious, and beautifully modernised throughout, this superb three-bedroom semi-detached home is tucked away in a popular residential area with attractive open views. Offering an impressive open-plan kitchen, dining and living space with quality finishes, integrated appliances and a bay window overlooking the park, the property also benefits from a conservatory, utility room, downstairs WC, three well-proportioned bedrooms, and a contemporary family bathroom. Outside, there is ample off-road parking, a garage, and a generous landscaped rear garden with a raised terrace, perfect for relaxing or entertaining. A substantial 20ft workshop is situated within the grounds and, while not included in the sale, may be available by separate negotiation. An excellent home offering modern living in a sought-after location.North West Leicestershire Council Tax Band B EPC Rating CBuilding SafetyStandard construction.Mobile SignalMobile signal strengths are strong for O2 and Vodaphone and med
£ 260,000
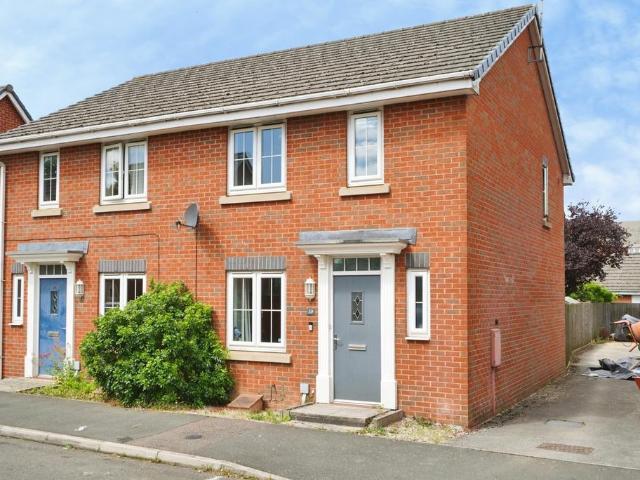
3 bedroom semi detached house for sale
View photo
House · for sale
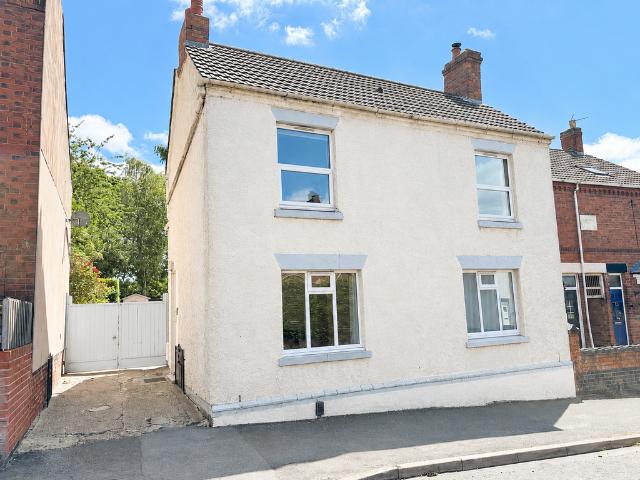
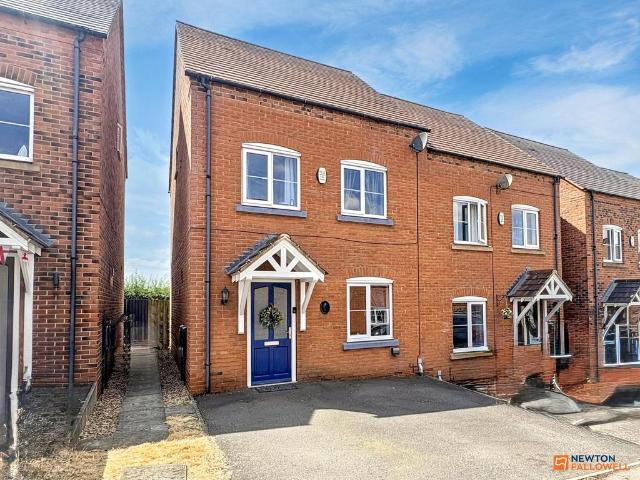
£ 230,000
3 bedroom semi detached house for sale
Market Street LE65 Ashby-De-La-Zouch
· 3 Bedrooms · 2 Baths · House
· Garden · Equipped kitchen
Market Street LE65 Ashby-De-La-Zouch · 3 Bedrooms · 2 Baths · House · Garden · Equipped kitchen
The property is entered via an entrance hall, which provides access to the downstairs WC and a comfortable lounge. To the rear of the property is a kitchen diner, offering ample space with wall and base units as well as benefitting from French doors opening directly onto the rear garden.To the first floor, the landing leads to three well-proportioned bedrooms, including a master bedroom benefitting from its own en-suite shower room. The remaining bedrooms are served by the family bathroom.Externally, the property enjoys a private rear garden and driveway running down the side of the property
£ 230,000
3 bedroom cottage for sale
View photo
House · for sale
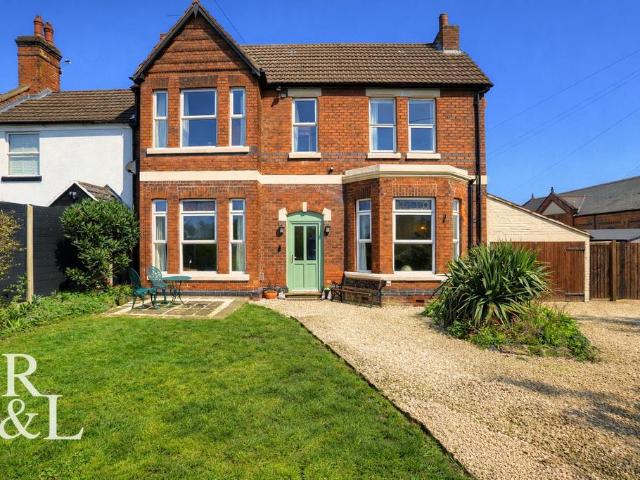
£ 325,000
3 bedroom cottage for sale
Market Street LE65 Ashby-De-La-Zouch
· 3 Bedrooms · 1 Bath · House
· Garden · Equipped kitchen · Concierge
Market Street LE65 Ashby-De-La-Zouch · 3 Bedrooms · 1 Bath · House · Garden · Equipped kitchen · Concierge
REF - DA1155IntroductionCharacter homes have a habit of capturing your heart, but it’s rare to find one that also delivers the space, versatility and practicality modern family life demands.Willow House is one of those rare finds. Set within the popular village of Hugglescote, this beautifully presented three-bedroom cottage effortlessly blends period charm with contemporary living. Offering three genuine double bedrooms, multiple reception rooms, a stunning cottage-style kitchen, an incredible rear garden and a substantial workshop with endless possibilities, this is far more than first impressions suggest.Whether you’re searching for a forever family home or simply dreaming of village life without compromising on space, Willow House is a property that deserves to be experienced in person.Entrance HallThe welcoming entrance hall immediately sets the tone for the home.Accessed via a side double glazed entrance door, the space feels bright and inviting, with spotlights providing a conte
£ 325,000
4 bedroom house for sale
View photo
House · for sale
£ 325,000
4 bedroom house for sale
Market Street LE65 Ashby-De-La-Zouch
· 4 Bedrooms · 1 Bath · House
· Garden · Fireplace · Equipped kitchen · Concierge
Market Street LE65 Ashby-De-La-Zouch · 4 Bedrooms · 1 Bath · House · Garden · Fireplace · Equipped kitchen · Concierge
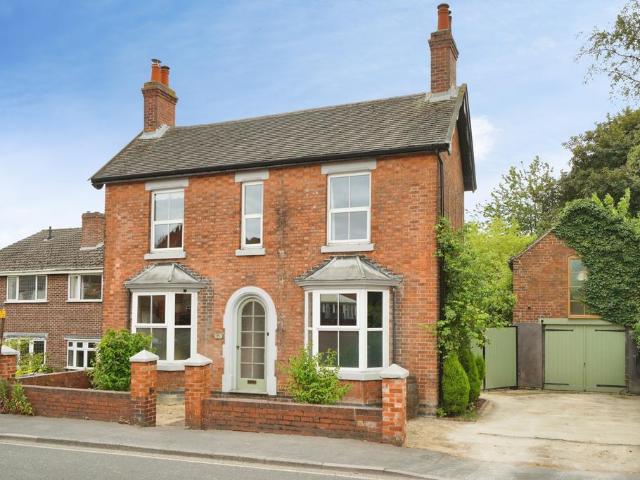
Guide Price £325,000 - £345,000A charming four-bedroom Victorian end of terrace home full of period features, including original fireplace surrounds, beautifully combined with modern updates for contemporary living.Entering the property through the porch into a welcoming hallway, you are immediately greeted by the abundance of character features. Two spacious reception rooms sit to the left and right, both benefitting from original fireplaces, creating warm and inviting living spaces.To the rear of the property is a generous kitchen-diner fitted with a range of wooden wall and base units, a range cooker, dishwasher, and space for additional appliances. Double patio doors open out to the rear garden, allowing plenty of natural light and providing an ideal space for entertaining. Off the kitchen there is a useful utility room and a convenient ground floor WC. When At the foot of the stairs, the property benefits from a large open space, perfect for a study area or storage. The first floo
£ 325,000
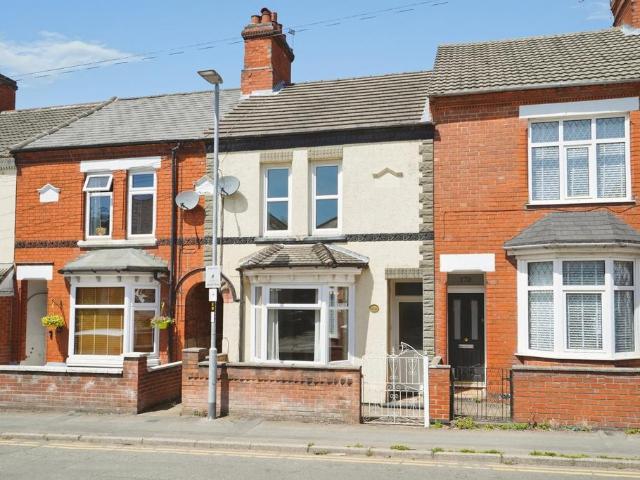
2 bedroom terraced house for sale
View photo
House · for sale
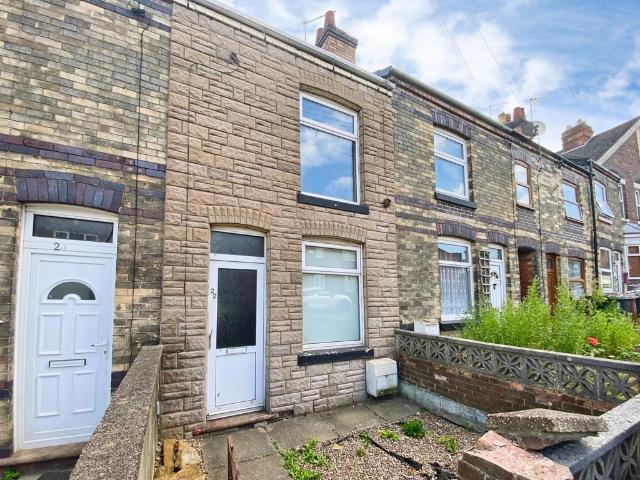
£ 94,000
2 bedroom terraced house for sale
Market Street LE65 Ashby-De-La-Zouch
· 2 Bedrooms · 1 Bath · House
Market Street LE65 Ashby-De-La-Zouch · 2 Bedrooms · 1 Bath · House
This property is for sale by the Modern Method of Auction, meaning the buyer and seller are to Complete within 56 days (the Reservation Period). Interested parties personal data will be shared with the Auctioneer (iamsold).If considering buying with a mortgage, inspect and consider the property carefully with your lender before bidding.A Buyer Information Pack is provided. The winning bidder will pay £349.00 including VAT for this pack which you must view before bidding.The buyer signs a Reservation Agreement and makes payment of a non-refundable Reservation Fee of 4.50% of the purchase price including VAT, subject to a minimum of £6,600.00 including VAT. This is paid to reserve the property to the buyer during the Reservation Period and is paid in addition to the purchase price. This is considered within calculations for Stamp Duty Land Tax.Services may be recommended by the Agent or Auctioneer in which they will receive payment from the service provider if the service is taken. Payme
£ 94,000
3 bedroom house for sale
View photo
House · for sale
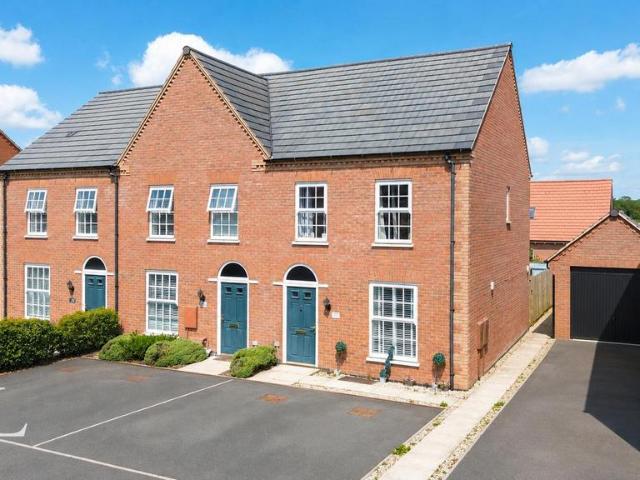
£ 250,000
3 bedroom house for sale
Market Street LE65 Ashby-De-La-Zouch
· 3 Bedrooms · 1 Bath · House
· Garden · Equipped kitchen
Market Street LE65 Ashby-De-La-Zouch · 3 Bedrooms · 1 Bath · House · Garden · Equipped kitchen
Guide Price: £250,000 - £260,000Situated on a modern development in the popular village of Hugglescote, this this beautifully presented three bedroom semi-detached family home is ideally located close to local amenities, well-regarded schools and excellent transport links. This property is perfectly suited to first-time buyers, growing families or professionals alike.Ground floor accommodation comprises an entrance hall with stairs leading to the first floor, a spacious living room to the front elevation and a stylish kitchen/dining room fitted with a range of modern base and wall units, integrated appliances and ample dining space. French doors open directly onto the rear garden, creating the perfect space for entertaining, while a convenient ground floor WC completes the accommodation.To the first floor are three well-proportioned bedrooms, with the principal bedroom positioned to the rear enjoying pleasant views over the garden. The remaining two bedrooms offer versatile accommodati
£ 250,000
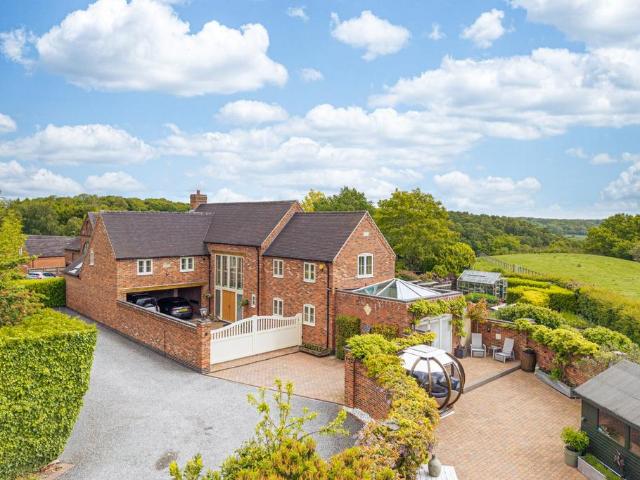
5 bedroom detached house for sale
View photo
House · for sale
£ 999,000
5 bedroom detached house for sale
Market Street LE65 Ashby-De-La-Zouch
· 5 Bedrooms · 3 Baths · House
· Garden · Concierge
Market Street LE65 Ashby-De-La-Zouch · 5 Bedrooms · 3 Baths · House · Garden · Concierge
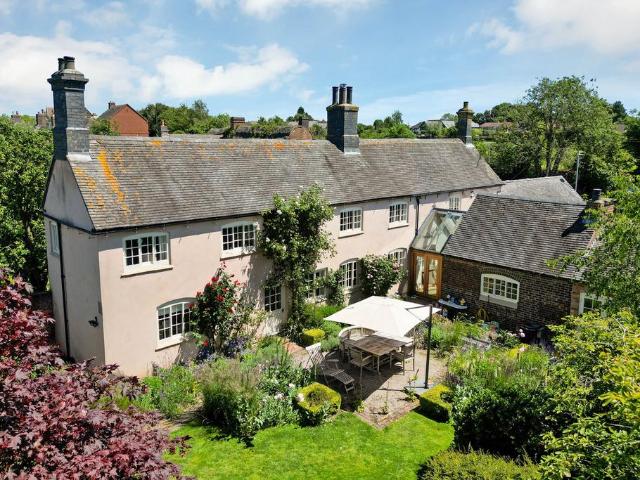
Formerly part of the Appleby Magna Estate, this hidden gem is set well back from the village's Main Street behind an impressive range of traditional brick outbuildings. Offering five bedrooms and a wonderfully versatile layout, the property is ideally suited to growing families, multi-generational living or those seeking self-contained annexe accommodation.The current owners have undertaken an extensive and sympathetic programme of restoration, preserved the property's character while introduced contemporary design and modern comforts. A striking glazed link seamlessly connects the original farmhouse with the former washhouse, creating a dramatic, light-filled entrance hall that sets the tone for the accommodation beyond. A series of beautifully proportioned interconnecting reception rooms, each enjoying views over the gardens and unusually high ceilings, provide exceptional space for both family life and entertaining. The dining room features exposed ceiling beams, while the former wa
£ 999,000
4 bedroom detached house for sale
View photo
House · for sale
£ 400,000
4 bedroom detached house for sale
Market Street LE65 Ashby-De-La-Zouch
· 4 Bedrooms · 1 Bath · House
· Fireplace · Concierge
Market Street LE65 Ashby-De-La-Zouch · 4 Bedrooms · 1 Bath · House · Fireplace · Concierge
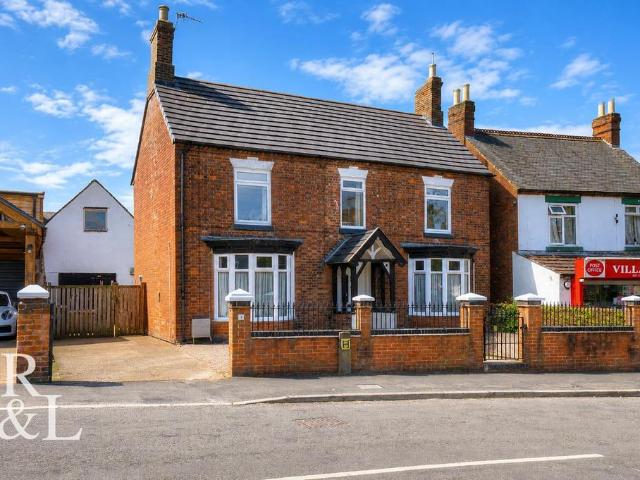
Guide Price: £400,000 - £415,000Occupying a generous plot in the highly sought-after village of Overseal, this charming four bedroom detached family home combines an abundance of character and period features with superb versatility. Complementing the main residence is an exceptional detached former commercial garage/workshop, offering outstanding potential for a variety of uses, including a home business, extensive workshop or, subject to the necessary permissions, conversion into ancillary accommodation.Entering through the front door, the welcoming entrance hall provides access to the principal reception rooms and staircase to the first floor. To the front of the property, the spacious living room is filled with natural light from a beautiful bay window and showcases an attractive feature fireplace, creating a warm and inviting living space. Across the hall, the formal dining room mirrors the character of the living room with its own bay window and feature fireplace, while double do
£ 400,000
4 bedroom townhouse for sale
View photo
House · for sale
£ 220,000
4 bedroom townhouse for sale
Market Street LE65 Ashby-De-La-Zouch
· 4 Bedrooms · 2 Baths · House
· Balcony · Equipped kitchen
Market Street LE65 Ashby-De-La-Zouch · 4 Bedrooms · 2 Baths · House · Balcony · Equipped kitchen
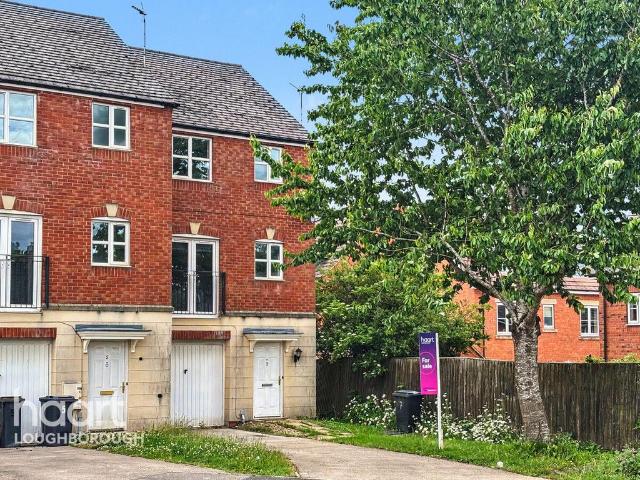
Looking for a spacious family home that's ready to move straight into?* This well-presented four-bedroom townhouse offers versatile accommodation across three floors, making it an ideal choice for growing families, professionals or those seeking flexible living space. Offered to the market with *no upward chain*, it presents an excellent opportunity to enjoy a smooth move.Step inside and you'll find a thoughtfully designed layout that adapts effortlessly to modern family life. The first floor forms the heart of the home, featuring a generous lounge that's perfect for relaxing, alongside a well-equipped kitchen/dining room with a Juliet balcony, providing an ideal space for everyday meals and entertaining alike.The second floor boasts three well-proportioned bedrooms, including a principal bedroom with fitted wardrobes and a private en-suite shower room, complemented by a contemporary family bathroom. On the ground floor, a fourth bedroom offers fantastic flexibility as a guest room, ho
£ 220,000
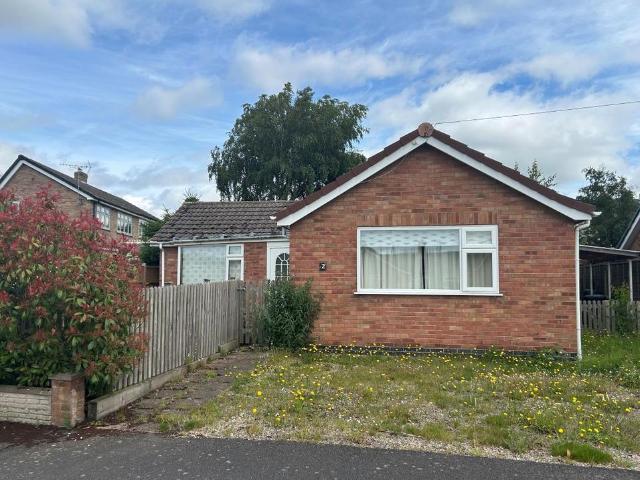
2 bedroom bungalow for sale
View photo
Bungalow · for sale
£ 260,000
2 bedroom bungalow for sale
Market Street LE65 Ashby-De-La-Zouch
· 2 Bedrooms · 1 Bath · Bungalow
· Garden · Equipped kitchen · Parking · Concierge
Market Street LE65 Ashby-De-La-Zouch · 2 Bedrooms · 1 Bath · Bungalow · Garden · Equipped kitchen · Parking · Concierge
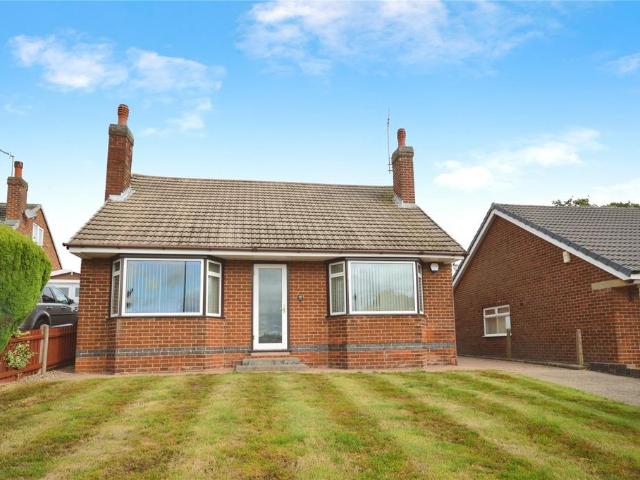
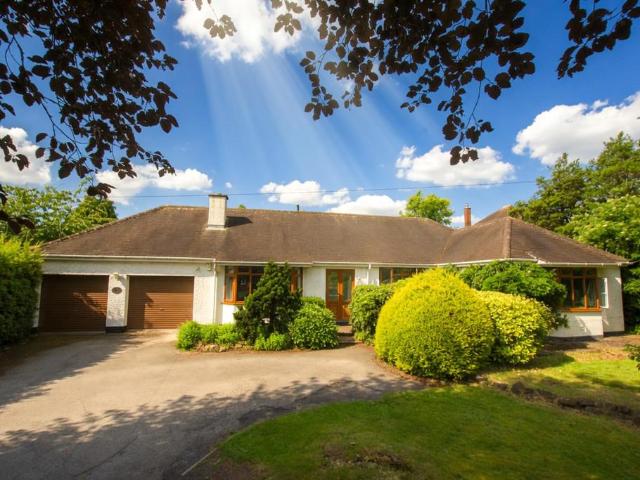
This detached bungalow is situated in a sought-after location and is offered for sale with neutral decoration throughout. The property comprises a spacious separate reception room, ideal for relaxing or entertaining guests. The kitchen benefits from built-in pantries, plenty of natural light, and a dedicated dining space, providing a comfortable setting for everyday living.There are two double bedrooms, one of which is fitted with wardrobes for additional storage and convenience. The shower room serves the property, offering practical and modern fittings. The home is well-suited for those seeking single-level living with easy-to-maintain interiors.Externally, the property boasts gardens to both the front and rear, providing ample space for outdoor enjoyment and gardening pursuits. With the added advantage of parking and a single garage, there is extensive space for vehicles and secure storage. Additional outbuildings include a summer house and shed, offering further versatility for hob
£ 260,000
3 bedroom terraced house for sale
View photo
House · for sale
£ 204,950
3 bedroom terraced house for sale
Market Street LE65 Ashby-De-La-Zouch
· 3 Bedrooms · 1 Bath · House
· Garden · Equipped kitchen · Parking · Patio · Powder room
Market Street LE65 Ashby-De-La-Zouch · 3 Bedrooms · 1 Bath · House · Garden · Equipped kitchen · Parking · Patio · Powder room
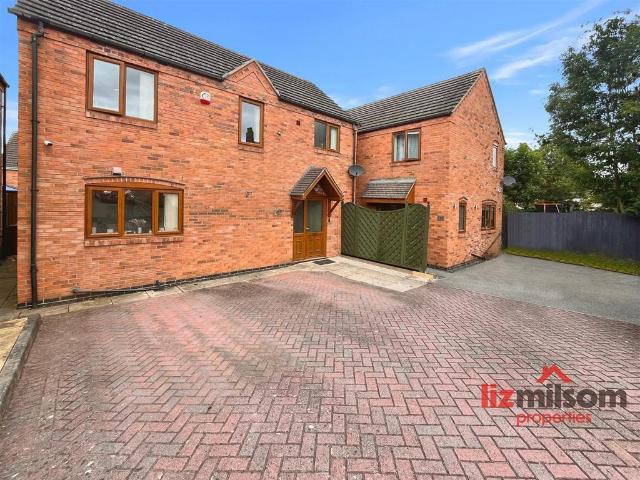
LIZ MILSOM PROPERTIES * - Offered with NO UPWARD CHAIN - are delighted to bring to the market this well-presented 3-bedroom home offers spacious living in a quiet residential area close to Swadlincote town centre. Featuring two allocated off-road parking spaces, a side alley for bin access and North-facing rear garden with patio area. Inside, the property boasts a generous sized lounge, modern kitchen diner, guest cloakroom to the ground floor. Upstairs offers three well-sized bedrooms and a stylish family bathroom.Perfect for first-time buyers, this move-in-ready home combines comfort, convenience, and privacy in a fantastic location.Location - The property is pleasantly situated on the impressive 'Forest Grange' development in Swadlincote by Morris Homes. The development is ideally located within walking distance of the bustling town centre. Swadlincote is well placed for the commuter with excellent road links leading to Burton upon Trent, Ashby de la Zouch and Derby with the major A
£ 204,950
4 bedroom detached house for sale
View photo
House · for sale
£ 330,000
4 bedroom detached house for sale
Market Street LE65 Ashby-De-La-Zouch
· 4 Bedrooms · 2 Baths · House
Market Street LE65 Ashby-De-La-Zouch · 4 Bedrooms · 2 Baths · House
LIZ MILSOM PROPERTIES * are delighted to offer for sale, this beautifully presented and stylish four-bedroom detached, former Show home is pleasantly situated on an elevated site on this popular residential development, offering spacious, ready to move into and well-appointed accommodation throughout. Finished to a high standard with modern comforts, the property is sure to appeal to a wide range of purchasers, from growing families to professional couples. EPC rating Band C - Council Tax - Band E. Ideally located, the home enjoys excellent access to local schools, shops and everyday amenities, while benefiting from superb transport links. The A38 and A50 are within easy reach, providing convenient connections to the M1 and M42 motorway networks, making it an excellent choice for commutersLocation - A thriving community right at the heart of the National Forest, the property is pleasantly situated on this extremely popular development with a mixture of Builders, Built by David Wilson H
£ 330,000
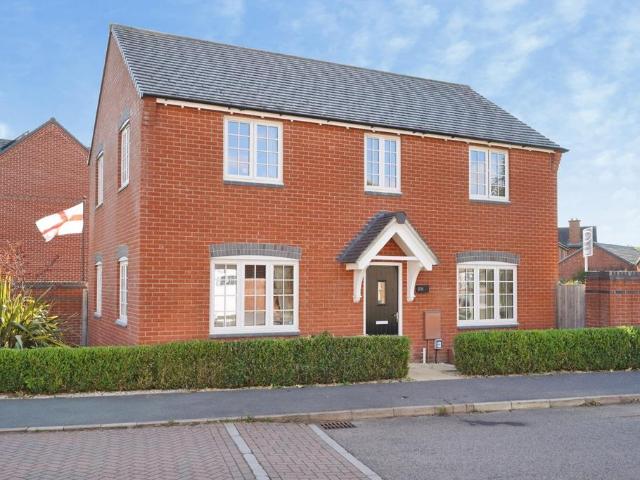
3 bedroom detached house for sale
View photo
House · for sale
£ 450,000
3 bedroom detached house for sale
Market Street LE65 Ashby-De-La-Zouch
· 3 Bedrooms · 1 Bath · House
· Fireplace · Equipped kitchen · Concierge
Market Street LE65 Ashby-De-La-Zouch · 3 Bedrooms · 1 Bath · House · Fireplace · Equipped kitchen · Concierge
Guide Price: £450,000 - £465,000Situated on a generous plot in the sought-after village of Donisthorpe, this beautifully presented three bedroom detached home enjoys open countryside views to the rear while remaining within easy reach of local amenities, including a village primary school and excellent transport links. Combining character with modern finishes, this is an ideal home for families and those looking to enjoy village living.Ground floor accommodation begins with an inviting inner porch leading through to the entrance hall, where stairs rise to the first floor and access is provided to the living room, open plan dining room, kitchen and convenient ground floor WC. The living room is a bright and welcoming space, centred around a charming feature fireplace and a large bay window overlooking the front aspect. To the rear, the dining room provides an excellent space for entertaining and opens seamlessly into the conservatory, creating an additional reception area with views ove
£ 450,000
5 bedroom detached house for sale
View photo
House · for sale
£ 375,000
5 bedroom detached house for sale
Market Street LE65 Ashby-De-La-Zouch
· 5 Bedrooms · 2 Baths · House
· Parking
Market Street LE65 Ashby-De-La-Zouch · 5 Bedrooms · 2 Baths · House · Parking
Guide Price: £375,000 – £385,000Royston and Lund are delighted to bring to the market this substantial five bedroom detached family home, set over three floors and located in the popular area of Church Gresley, Swadlincote. Situated close to a range of local amenities including shops, schools, parks and everyday conveniences, whilst also benefiting from excellent transport links to Swadlincote, Burton upon Trent and the surrounding villages. This well-maintained property further benefits from a principal suite occupying the entire second floor, solar panels, air conditioning units and ample off-street parking, making it an ideal home for growing families.Ground floor accommodation comprises an entrance hall with stairs rising to the first floor and access into the spacious living room. The living room is flooded with natural light from a large front aspect window and flows seamlessly through to the dining room, creating an excellent space for both everyday living and entertaining. The
£ 375,000
5 bedroom detached house for sale
View photo
House · for sale
£ 825,000
5 bedroom detached house for sale
Market Street LE65 Ashby-De-La-Zouch
· 5 Bedrooms · 2 Baths · House
· Equipped kitchen
Market Street LE65 Ashby-De-La-Zouch · 5 Bedrooms · 2 Baths · House · Equipped kitchen
A uPVC double entrance door opens into a welcoming entrance porch with tiled flooring and recessed matting, leading into the impressive L-shaped hallway. Beautiful wood block flooring runs underfoot, complemented by a coved ceiling above, with access leading naturally to the principal living accommodation.Immediately to the left is the heart of the home; a stunning open-plan living, dining, and kitchen space. The room is beautifully proportioned with a wide walk-in bay window providing an abundance of natural light and creating an ideal dining and seating area. The kitchen has been exceptionally well appointed with a comprehensive range of wall and base mounted units, complemented by contrasting work surfaces and incorporating a traditional double Belfast sink with period-style mixer tap. There is space for a range-style cooker, fridge freezer, and dishwasher, alongside a breakfast bar area perfect for family mornings and entertaining. Two uPVC double glazed windows overlook the rear g
£ 825,000
3 bedroom detached house for sale
View photo
House · for sale
£ 239,950
3 bedroom detached house for sale
Market Street LE65 Ashby-De-La-Zouch
· 3 Bedrooms · 2 Baths · House
· Garden · Equipped kitchen · Concierge
Market Street LE65 Ashby-De-La-Zouch · 3 Bedrooms · 2 Baths · House · Garden · Equipped kitchen · Concierge
LIZ MILSOM PROPERTIES * are delighted to bring 131 Oversetts Road to the market. Situated within a quiet cul-de-sac location, this spacious three-bedroom detached family home offers versatile living accommodation, generous bedrooms, en-suite, family bathroom and a superb rear garden ideal for families and entertaining. Benefiting from two reception rooms, a fitted kitchen, ground floor WC and a low-maintenance block paved shared driveway, the property provides an excellent opportunity for buyers seeking a well-presented home in a convenient and sought-after part of Newhall. EPC: C / TAX BAND: CLocation - 131 Oversetts Road is situated within the popular setting of Newhall. The property benefits from a convenient location close to a range of everyday amenities, including local shops, supermarkets, schools and healthcare facilities within Newhall and the wider Swadlincote area. Excellent road connections provide easy access to Burton upon Trent, Derby and the A444, making the location we
£ 239,950
4 bedroom detached house for sale
View photo
House · for sale
£ 360,000
4 bedroom detached house for sale
Market Street LE65 Ashby-De-La-Zouch
· 4 Bedrooms · 2 Baths · House
· Equipped kitchen · Parking · Concierge
Market Street LE65 Ashby-De-La-Zouch · 4 Bedrooms · 2 Baths · House · Equipped kitchen · Parking · Concierge
The PropertyCall or click on the (. ) brochure to book your viewing 24/7!Viewing is highly recommended to fully appreciate this exceptional detached period home, occupying an enviable plot of approximately one-fifth of an acre in a highly convenient location, just a short distance from Swadlincote town centre. The property also enjoys excellent transport links to Ashby-de-la-Zouch, Burton upon Trent, and the A38, A50 and A42/M42 motorway networks.Beautifully presented throughout, this charming home combines timeless period character with stylish contemporary living. Original features, generous room proportions and an abundance of natural light create a welcoming and spacious family home. Highlights include an impressive contemporary breakfast kitchen, two elegant reception rooms, and a stunning period-style family bathroom.The property is set back from the road behind a low-level boundary wall, with a generous driveway providing ample off-road parking. A front entrance porch with attra
£ 360,000
2 bedroom bungalow for sale
View photo
Bungalow · for sale
£ 250,000
2 bedroom bungalow for sale
Market Street LE65 Ashby-De-La-Zouch
· 2 Bedrooms · 1 Bath · Bungalow
· Garden · Equipped kitchen · Parking · Concierge
Market Street LE65 Ashby-De-La-Zouch · 2 Bedrooms · 1 Bath · Bungalow · Garden · Equipped kitchen · Parking · Concierge
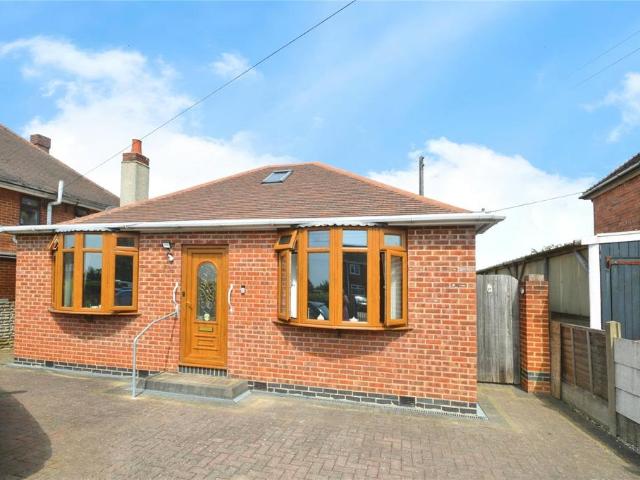
This neutrally decorated detached bungalow offers a practical layout with generous proportions and is available For Sale in a sought after location. This property comprises two double bedrooms, making it an ideal choice for investors, families, or downsizers seeking a comfortable and flexible living space.Inside, there is a separate reception room, presenting a welcoming environment for relaxing or entertaining guests. The well-laid-out kitchen features a designated dining space, providing an informal area for meals. The property also benefits from a modern wetroom, designed for convenience and ease of use.A notable feature is the addition of a large conservatory, creating a versatile space perfect for enjoying views over the sizeable garden. The outdoor area provides a substantial garden, offering excellent opportunity for gardening enthusiasts or those seeking an outdoor retreat.Additional benefits include a private driveway, ensuring ease of parking, as well as further parking facil
£ 250,000
3 bedroom semi detached house for sale
View photo
House · for sale
£ 275,000
3 bedroom semi detached house for sale
Market Street LE65 Ashby-De-La-Zouch
· 3 Bedrooms · 1 Bath · House
· Garden · Equipped kitchen · Parking · Patio
Market Street LE65 Ashby-De-La-Zouch · 3 Bedrooms · 1 Bath · House · Garden · Equipped kitchen · Parking · Patio
SUMMARYA stunning three bedroom semi detached family home with off road parking for several vehicles and gardens to front and rear. The property is situated on a popular cul de sac and has a gas fired central heating system and double glazingDESCRIPTIONA stunning three bedroom semi detached family home with off road parking for several vehicles and gardens to front and rear. The property is situated on a popular cul de sac and has a gas fired central heating system and double glazing with accommodation briefly comprising:- Entrance hall, openplan living kitchen dining room, and conservatory. To the first floor are three well proportioned bedrooms and bathroom. Outside:- The property is tucked away along a short drive leading off Paris Close. The property is fronted by parking for two vehicles. To the rear is a very neat recently landscaped enclosed south facing garden with an area of patio, shaped lawn and stocked borders.Entrance Porch Having a UPVC double glazed front door with stain
£ 275,000
3 bedroom bungalow for sale
View photo
Bungalow · for sale
£ 125,000
3 bedroom bungalow for sale
Market Street LE65 Ashby-De-La-Zouch
· 3 Bedrooms · Bungalow
· Garden · Parking
Market Street LE65 Ashby-De-La-Zouch · 3 Bedrooms · Bungalow · Garden · Parking
Guide Price = £125,000+*For Sale By Online PublicAuction 29th July 2026 09:30 AM. To inspect the legal documents for this property go to our website to download the legal pack*A Vacant Three Bedroom Detached BungalowBy Order of the ExecutorsTenureFreeholdLocationThe property is situated on a residential road close to local shops and amenities. There are numerous green open spaces that are within easy reach. Transport links are provided by A42 to the West.DescriptionThe property comprises a three bedroom detached bungalow. The property requires a program of refurbishment.AccommodationGround FloorReception RoomKitchenThree BedroomsBathroomAccommodationExteriorThe property benefits from both front and rear gardens and off street parking.NoteEPC RatingDOpen House Viewings:Viewing Schedule (No Booking Required)Friday 17 July 2026 12:00 PM - 12:30Tuesday 21 July 2026 12:00 PM - 12:30Saturday 25 July 2026 12:00 PM - 12:30Wednesday 29 July 2026 12:00 PM - 12:30
£ 125,000
4 bedroom detached house for sale
View photo
House · for sale
£ 795,000
4 bedroom detached house for sale
Market Street LE65 Ashby-De-La-Zouch
· 4 Bedrooms · 3 Baths · House
· Garden · Equipped kitchen · Concierge
Market Street LE65 Ashby-De-La-Zouch · 4 Bedrooms · 3 Baths · House · Garden · Equipped kitchen · Concierge
A beautifully designed home built in 2016, blending exceptional craftmanship with practical family living. Finished to an excellent standard throughout. Ground floor • Double front doors open into a large, welcoming reception space, flooded with light.• At the heart of the home sits a beautifully crafted Hometree bespoke fitted kitchen, complete with a statement island bar with seating. Designed for both everyday living and entertaining, it blends craftsmanship with contemporary functionality, featuring Miele appliances, integral coffee machine, a wine cooler, Granite worktops and a double Belfast sink. • Beyond the kitchen is a bright garden room, with a feature roof lantern, an electric fire, air conditioning, and bi-fold doors opening out onto the garden.• The expansive main living area features a bespoke fitted media unit, with a stunning round cast iron log burner and air conditioning.• Beneath the staircase is a fully fitted office space, with a utility room adjacent, and a separ
£ 795,000
4 bedroom detached house for sale
View photo
House · for sale
£ 375,000
4 bedroom detached house for sale
Market Street LE65 Ashby-De-La-Zouch
· 4 Bedrooms · 2 Baths · House
· Garden · Parking · Equipped kitchen
Market Street LE65 Ashby-De-La-Zouch · 4 Bedrooms · 2 Baths · House · Garden · Parking · Equipped kitchen
BEAUTIFULLY PRESENTED FOUR BEDROOM DETACHED HOUSE WITH DETACHED GARAGE, occupying an attractive position within the highly sought-after village of Ibstock. Upon entering, you are welcomed by a bright and inviting entrance hall. The hallway provides access to a useful storage cupboard, a contemporary guest WC and stairs rising to the first-floor accommodation.The lounge is flooded with natural light through the triple spect windows to both the front and side elevations.The open-plan kitchen/dining room features a comprehensive range of sleek modern cabinetry, quality integrated appliances, a double oven and four-ring gas hob and French doors seamlessly connect the interior with the rear garden. Complementing the kitchen is a separate utility room, offering additional storage, workspace and convenient access to the garden.To the first floor, a spacious landing leads to four generously proportioned bedrooms and family bathroom. The master bedroom benefits from fitted wardrobes and a styli
£ 375,000
2 bedroom terraced house for sale
View photo
House · for sale
£ 115,000
2 bedroom terraced house for sale
Market Street LE65 Ashby-De-La-Zouch
· 2 Bedrooms · 1 Bath · House
· Garden · Fireplace · Equipped kitchen · Parking
Market Street LE65 Ashby-De-La-Zouch · 2 Bedrooms · 1 Bath · House · Garden · Fireplace · Equipped kitchen · Parking
TWO BEDROOM MID TERRACE PROPERTY offering excellent potential for modernisation, making it an ideal opportunity for investors or buyers looking to put their own stamp on a home.The accommodation briefly comprises a lounge diner with a front aspect bay window and wall mounted fireplace. To the rear, the kitchen is well appointed with fitted wall and base units, integrated appliances and offers access to the garden.To the first floor, there are two well-proportioned bedrooms, the master with fitted wardrobes and dual windows, and a large family bathroom with shower over bath and shower taps, WC, basin and airing cupboard.Externally, the property benefits from an enclosed rear garden mainly laid to lawn with established shrubs to the sides and adding potential of rear access for additional off road parking.Requiring updating throughout and offered with no onward chain.VIEWINGS THROUG COALVILLE FRANK INNES!This property is for sale by the Modern Method of Auction, meaning the buyer and sel
£ 115,000
3 bedroom semi detached house for sale
View photo
House · for sale
£ 255,000
3 bedroom semi detached house for sale
Market Street LE65 Ashby-De-La-Zouch
· 3 Bedrooms · 2 Baths · House
· Garden · Equipped kitchen · Powder room
Market Street LE65 Ashby-De-La-Zouch · 3 Bedrooms · 2 Baths · House · Garden · Equipped kitchen · Powder room
BRAND NEW AND AVAILABLE IMMEDIATELY * HIGH SPECIFICATION FINISH THROUGHOUT * Fitted dining kitchen, guest cloakroom, lounge with bifold doors onto the garden. Three bedrooms, ensuite and a bathroom. Drive and a rear garden. Call Abode to view[use Contact Agent Button] * SOLD FURNISHED *Kitchen Diner - Fitted wall mounted, base and drawer units with work surfaces and a sink unit. Fitted oven and hob with extractor, intgergrated dishwater, upvc double glazed window tot he front. Open through to the lounge.Lounge - Radiator and double glazed bifold doors onto the garden.Cloakroom - Low flush wc, wash hand basin.First Floor Landing - Doors to -Bedroom 1 - Wardrobes, radiator and upvc double glazed window.En Suite - Shower, low flush wc, wash hand basin, radiator.Bedroom 2 - Radiator and upvc double glazed window.Bedroom 3 - Radiator and upvc double glazed window.Batrhoom - Bath with a shower and shower screen, low flush wc, wash hand basin and radiator.Outside - Side drive and a rear garde
£ 255,000
4 bedroom semi detached house for sale
View photo
House · for sale
£ 260,000
4 bedroom semi detached house for sale
Market Street LE65 Ashby-De-La-Zouch
· 4 Bedrooms · 2 Baths · House
· Garden · Balcony · Equipped kitchen
Market Street LE65 Ashby-De-La-Zouch · 4 Bedrooms · 2 Baths · House · Garden · Balcony · Equipped kitchen
Four Bedroom Semi-Detached Family Home | Three Storeys of Flexible Living | Stunning Lake Views with Twin Juliet BalconiesThis impressive three-storey semi-detached home sits in a highly sought-after development and offers the perfect blend of space, style, and versatility. Boasting breathtaking views over Hermitage Lake from twin Juliet balconies, this property is ideal for growing families or professional couples seeking a standout home with excellent entertaining space and modern living options.Step inside to discover a bright and welcoming entrance hall with a convenient ground-floor WC. The generously proportioned lounge is perfect for relaxing, while the impressive kitchen/diner at the rear features French doors opening directly onto the enclosed rear garden – ideal for seamless indoor-outdoor living.Ascending to the first floor, a wide landing leads to three bedrooms. Particularly striking is Bedroom Four, which enjoys its own pair of Juliet balconies with captivating views acro
£ 260,000

Get email alerts

Don't miss out: be the first to know about new properties

The alert was correctly created

On subscribing you accept the conditions of use and the privacy policy
Alert
Receive new ads in your inbox
Save this search
Receive alerts for new listings

We'll send you an email when we have new properties for: "Houses for sale in Market Street LE65 Ashby-De-La-Zouch"

The alert was correctly created

Bradgate Road LE6 Leicester
Stamford Street LE6 Leicester
Get email alerts and be the first to see new listings
Required field
On subscribing I accept the terms of the privacy policy
Perfect! You'll soon start receiving new listings via email
Alert
Receive an email when we have new ads for Houses for sale in Market Street LE65 Ashby-De-La-Zouch
Save this search
Filters

Bedrooms

Size (sq.ft)

sq.ft
sq.ft

Price

£
£

Property type

Bathrooms

Clear all filters
Receive notifications when new entries are published.