965 houses for sale in Market Street LE65 Ashby-De-La-Zouch

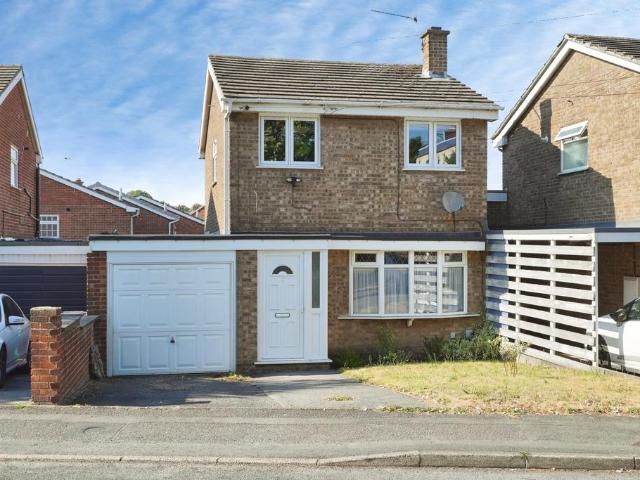
3 bedroom detached house for sale
View photo
House · for sale
£ 225,000
New
3 bedroom detached house for sale
Market Street LE65 Ashby-De-La-Zouch
· 3 Bedrooms · 2 Baths · House
· Parking · Equipped kitchen
Market Street LE65 Ashby-De-La-Zouch · 3 Bedrooms · 2 Baths · House · Parking · Equipped kitchen
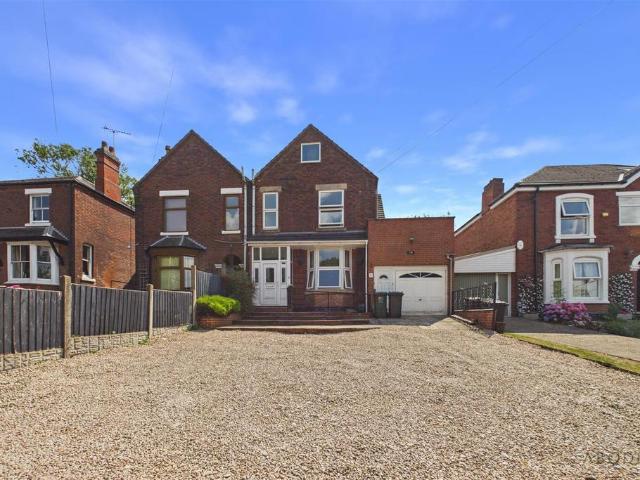
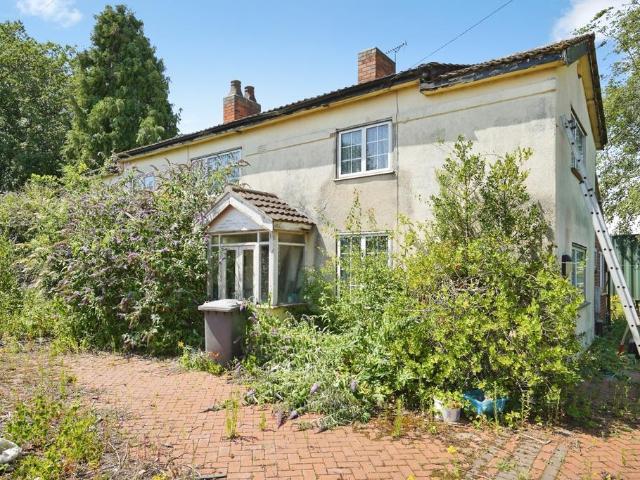
Detached Three-Bedroom Property Requiring Full RefurbishmentA spacious detached home situated in the popular village of Measham, offering an excellent opportunity for refurbishment and value enhancement.The property provides generous living accommodation comprising an entrance porch, central hallway, lounge, separate sitting room, dining room, kitchen, utility room and ground floor WC. To the first floor are three well-proportioned bedrooms, a family bathroom and an additional versatile room that could be utilised as a nursery, home office, dressing room or occasional fourth bedroom, subject to individual requirements.Outside, the property benefits from a detached garage and a substantial workshop/outbuilding, offering excellent storage, workspace or further potential (subject to the necessary permissions). The generous plot and spacious layout provide significant scope to modernise and create an impressive family home.The property is vacant and requires a comprehensive programme of re
£ 225,000
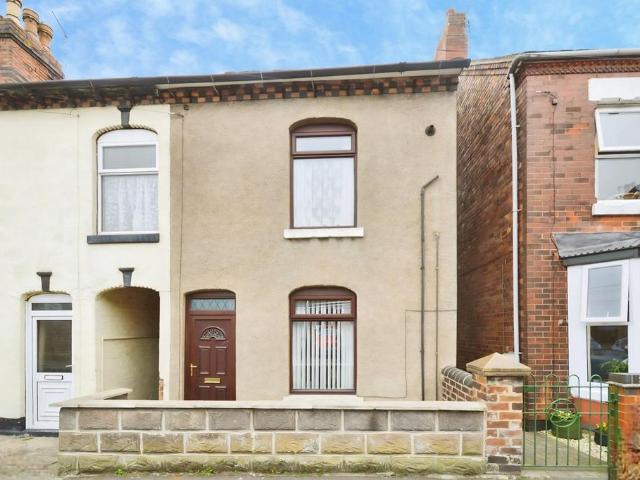
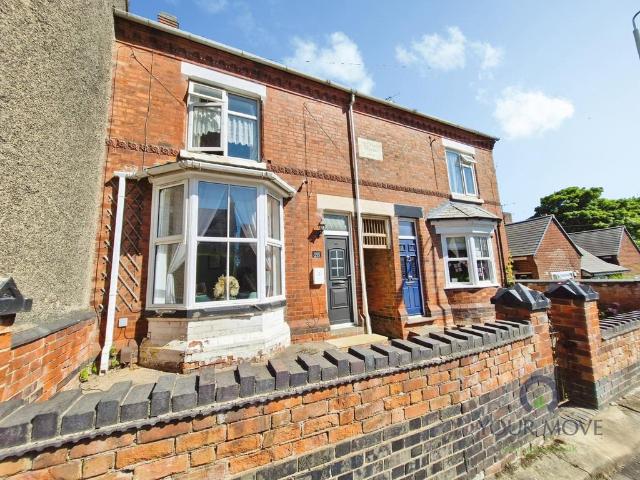
2 bedroom end of terrace house for sale
View photo
House · for sale
£ 160,000
New
2 bedroom end of terrace house for sale
Market Street LE65 Ashby-De-La-Zouch
· 2 Bedrooms · 1 Bath · House
· Garden · Equipped kitchen · Concierge
Market Street LE65 Ashby-De-La-Zouch · 2 Bedrooms · 1 Bath · House · Garden · Equipped kitchen · Concierge
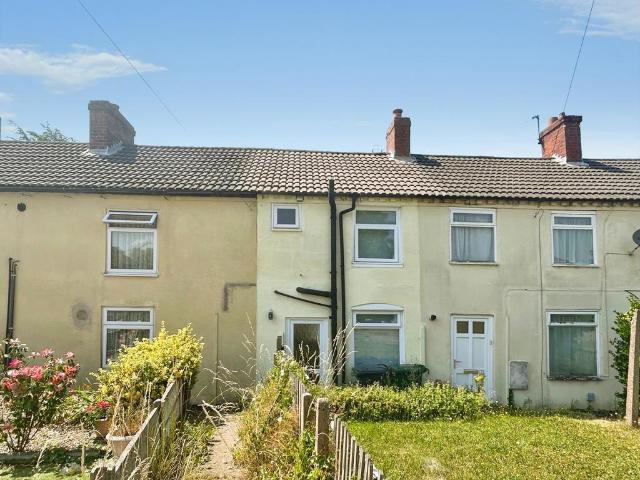
This two-bedroom terraced house is for sale in Church Gresley, Swadlincote, Derbyshire, and is well suited to first-time buyers or someone wishing to downsize. The property offers two reception rooms which open plan a kitchen, one bathroom and a garden, providing practical living space in a convenient residential location.Both bedrooms are doubles, offering comfortable accommodation for a couple, small family or those needing additional space for guests or home working and a generous shower room. The rear garden adds valuable outdoor space for relaxing or entertaining.Church Gresley benefits from a range of local amenities in nearby Swadlincote, including supermarkets, shops, cafés and leisure facilities. Green spaces such as Maurice Lea Memorial Park and Albert Village Lake are within easy reach, offering play areas, walking routes and open areas for recreation.The area is served by several local schools, making this property a practical option for buyers looking to be close to educat
£ 160,000
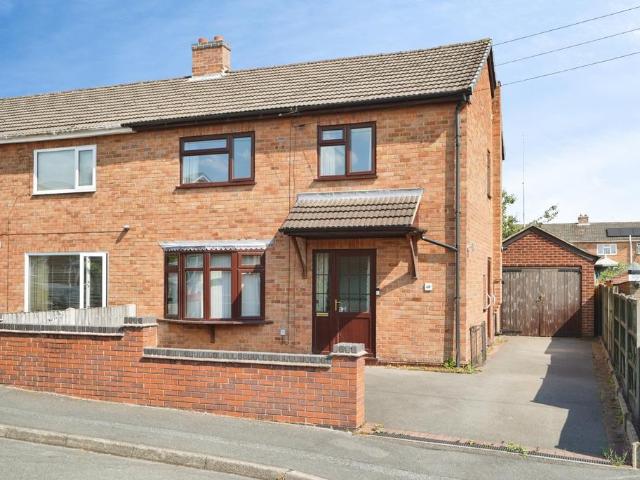
3 bedroom semi detached house for sale
View photo
House · for sale
£ 385,000
New
3 bedroom semi detached house for sale
Market Street LE65 Ashby-De-La-Zouch
· 3 Bedrooms · 2 Baths · House
· Garden · Equipped kitchen · Parking · Powder room
Market Street LE65 Ashby-De-La-Zouch · 3 Bedrooms · 2 Baths · House · Garden · Equipped kitchen · Parking · Powder room
FULLY MODERNISED FAMILY HOME WITH A STUNNING OPEN-PLAN LIVING KITCHEN AND GENEROUS REAR GARDEN * Beautifully presented throughout, offering a porch leading into an entrance hallway, whilst to the front is a comfortable sitting/family room with a bay window. The heart of the home is the impressive open-plan fitted kitchen, living and dining area, offering an excellent space for everyday family life and entertaining. Bifold doors open seamlessly onto the rear garden, allowing the indoor and outdoor spaces to blend effortlessly. A useful utility room and guest cloakroom complete the ground floor.To the first floor offers three double bedrooms, en suite bathroom and a family bathroom.Outside, the property benefits from ample off-road parking, a single garage, and an extensive rear garden featuring a large lawn and seating areas, providing the perfect setting for relaxing, entertaining and family enjoyment.Situated in the popular South Derbyshire town of Swadlincote, the property enjoys eas
£ 385,000
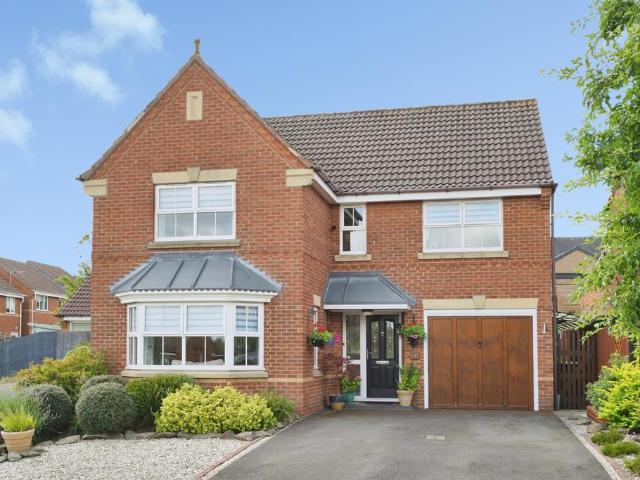
4 bedroom detached house for sale
View photo
House · for sale
£ 390,000
New
4 bedroom detached house for sale
Market Street LE65 Ashby-De-La-Zouch
· 4 Bedrooms · 3 Baths · House
· Garden · Equipped kitchen · Parking
Market Street LE65 Ashby-De-La-Zouch · 4 Bedrooms · 3 Baths · House · Garden · Equipped kitchen · Parking
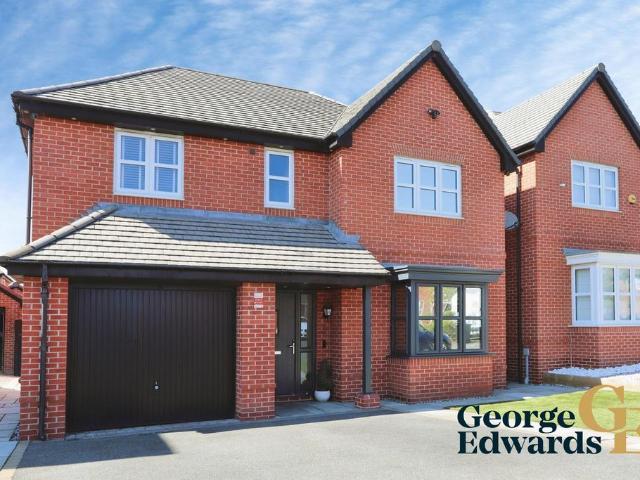
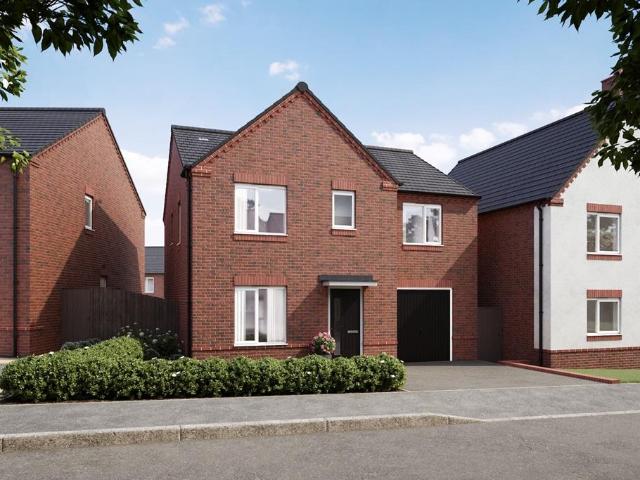
Set on John Digby Road in Hugglescote, this attractive detached property combines a spacious layout with a confident contemporary finish. From the smart frontage and integral garage to the carefully planned interior and landscaped rear garden, the home has been arranged to offer comfort, flexibility and a strong sense of style.The generous lounge provides an inviting setting for everyday relaxation, with a striking media wall, feature electric fire and built-in display niches creating a real focal point. Air conditioning adds further comfort, making this a room that works well throughout the seasons.To the rear, the open-plan kitchen, dining and family space forms the heart of the home. The modern fitted kitchen is arranged around extensive work surfaces and a central peninsula, while rooflights and garden access help create a bright, sociable environment. With space for cooking, dining and relaxing in one connected setting, it is ideally suited to family meals, entertaining and day-to
£ 390,000
3 bedroom detached house for sale
View photo
House · for sale
£ 275,000
New
3 bedroom detached house for sale
Market Street LE65 Ashby-De-La-Zouch
· 3 Bedrooms · 2 Baths · House
· Garden · Fireplace · Equipped kitchen · Parking · Powder room
Market Street LE65 Ashby-De-La-Zouch · 3 Bedrooms · 2 Baths · House · Garden · Fireplace · Equipped kitchen · Parking · Powder room
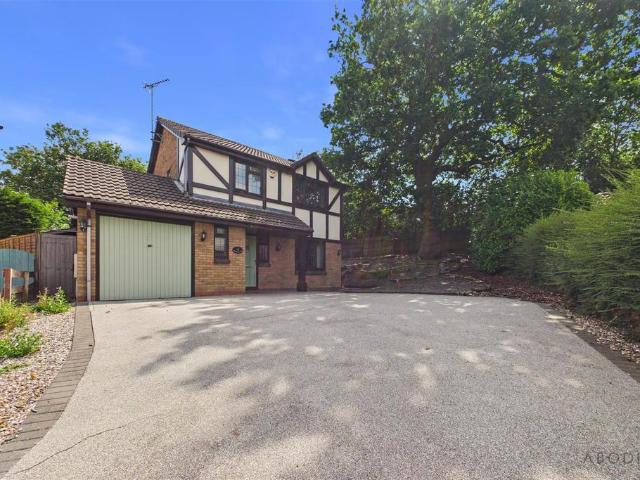
IMMACULATE CONDITION IN A CORNER POSITION * FAMILY ROOM AND CONSERVATORY * This is an impressive three bedroom detached family home offering a hall and guest cloakroom, good size lounge with doors onto the garden, breakfast kitchen, family/dining area and a conservatory. Three bedrooms, ensuite shower room and a bathroom. Ample parking and a single garage, side and a rear garden. Offered for sale with now upward chain.Hall - Entrance door into the hallway with stairs to the first floor, radiator and doors to -Cloakroom - Low flush WC, wash hand basin, radiator and a UPVC double glazed window.Lounge - Upvc double glazed window to the front elevation and double doors onto the garden, two radiators and a feature fireplace with feature stove style gas fire.Kitchen - Solid wood fitted wall mounted, base and drawer units with work surfaces and a ceramic sink and drainer unit with mixer tap. Fitted electric oven and gas hob with extractor fan, integrated fridge freezer and washing machine. Up
£ 275,000
6 bedroom detached house for sale
View photo
House · for sale
£ 950,000
New
6 bedroom detached house for sale
Market Street LE65 Ashby-De-La-Zouch
· 6 Bedrooms · 1 Bath · House
· Garden · Fireplace · Equipped kitchen · Cellar · Concierge
Market Street LE65 Ashby-De-La-Zouch · 6 Bedrooms · 1 Bath · House · Garden · Fireplace · Equipped kitchen · Cellar · Concierge
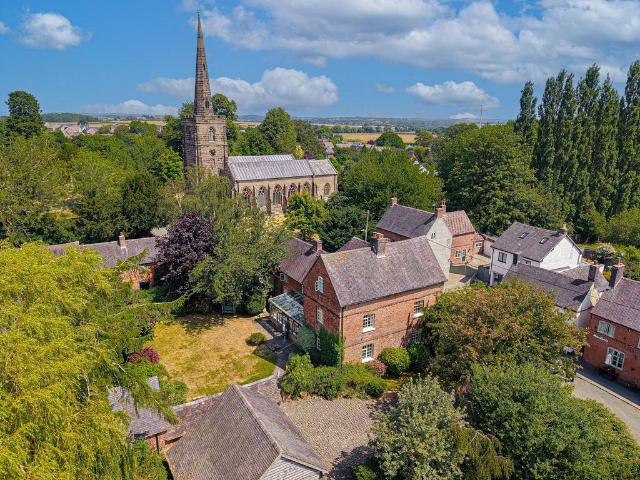
Substantial Grade II Listed Former Farmhouse with 5/6 Bedrooms and Extensive Living Space and No Upward ChainOccupying a stunning position in the heart of Appleby Magna village, this substantial and character-filled Grade II listed former farmhouse offers approaching 4,000 sq ft of wonderfully versatile accommodation, excluding the cellar and outbuildings.Arranged over three floors, the property is rich in period detail, with exposed beams, traditional fireplaces, character windows and original-style timber doors throughout. Its generous proportions and flexible layout provide an excellent choice of spaces for family life, entertaining and working from home.The ground floor includes two substantial reception rooms, a separate snug, boot room with access to cellar, utility room, ground floor WC and an impressive conservatory overlooking the garden.At the heart of the home is the spacious kitchen and dining room, fitted with a Neptune in-frame kitchen, timber work surfaces, a Belfast-sty
£ 950,000
3 bedroom semi detached house for sale
View photo
House · for sale
£ 230,000
New
3 bedroom semi detached house for sale
Market Street LE65 Ashby-De-La-Zouch
· 3 Bedrooms · 1 Bath · House
· Fireplace · Equipped kitchen
Market Street LE65 Ashby-De-La-Zouch · 3 Bedrooms · 1 Bath · House · Fireplace · Equipped kitchen
Step inside this charming bay-fronted period semi-detached home and discover a property that effortlessly blends character with modern living. Boasting generous room proportions, stylish updates and plenty of opportunity to make it your own, this is a home ready to be enjoyed from day one.The entrance hallway welcomes you with beautiful original tiled flooring, setting the tone for the character found throughout. To the front, the elegant bay-fronted lounge is filled with natural light and features an open fireplace, original ceiling detailing and neutral décor. Returning to the hallway, a convenient downstairs WC sits before the spacious rear sitting room, complete with a gas fire and pleasant rear outlook.The modern galley-style kitchen, newly fitted in March 2025, offers a range of contemporary wall and base units, a ceramic sink, electric oven and hob, space for a double fridge freezer and plumbing for two appliances. Overlooking private treeline and field views, it also houses a W
£ 230,000
4 bedroom detached house for sale
View photo
House · for sale
£ 460,000
New
4 bedroom detached house for sale
Market Street LE65 Ashby-De-La-Zouch
· 4 Bedrooms · 2 Baths · House
· Equipped kitchen · Powder room · Concierge
Market Street LE65 Ashby-De-La-Zouch · 4 Bedrooms · 2 Baths · House · Equipped kitchen · Powder room · Concierge
The PropertySituated within a desirable cul-de-sac in an increasingly popular village just a few miles from Ashby-de-la-Zouch, this immaculate four-bedroom detached family home occupies a generous south-facing plot and is presented in exceptional condition throughout, allowing its next owners to simply move in and enjoy.Beautifully maintained and finished to a high decorative standard, the property offers spacious, well-planned accommodation ideal for modern family living. The ground floor comprises a welcoming canopied entrance porch leading into the reception hall, a spacious lounge, a convenient cloakroom/WC, and an impressive open-plan kitchen/diner. The contemporary kitchen is fitted with a range of quality units complemented by solid wooden worktops, a stylish breakfast bar, and a dedicated dining area, creating the perfect space for both everyday living and entertaining. A range cooker provides an attractive focal point, while French doors open directly onto the beautifully land
£ 460,000
3 bedroom semi detached house for sale
View photo
House · for sale
£ 240,000
New
3 bedroom semi detached house for sale
Market Street LE65 Ashby-De-La-Zouch
· 3 Bedrooms · 1 Bath · House
· Garden · Parking · Equipped kitchen
Market Street LE65 Ashby-De-La-Zouch · 3 Bedrooms · 1 Bath · House · Garden · Parking · Equipped kitchen
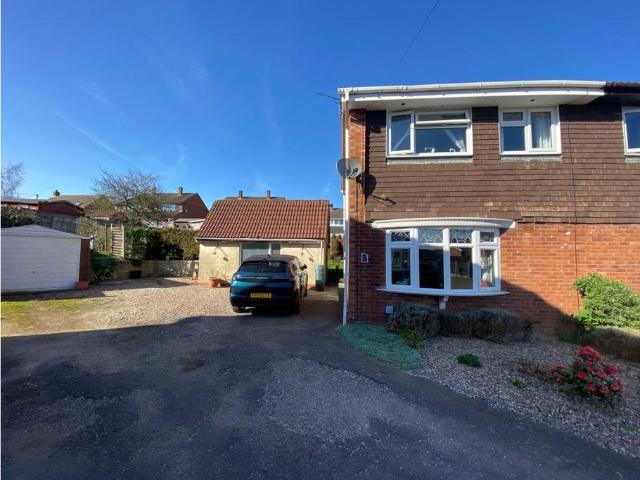
This three-bedroom semi-detached home offers spacious accommodation, making it an ideal purchase for first-time buyers, families or investors.The ground floor comprises an entrance hall, a generous lounge and a fitted kitchen with space for dining and access to the rear garden.Upstairs are three bedrooms, including two doubles and a single bedroom, along with a modern shower room.Outside, the property benefits from an enclosed rear garden, a detached garage with a useful store room, and off-road parking.Conveniently located close to local amenities, schools and transport links, this is a comfortable home in a popular residential area
£ 240,000
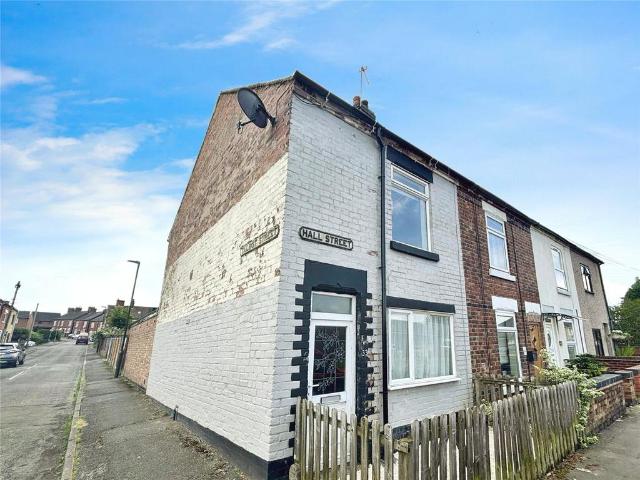
2 bedroom end of terrace house for sale
View photo
House · for sale
£ 130,000
New
2 bedroom end of terrace house for sale
Market Street LE65 Ashby-De-La-Zouch
· 2 Bedrooms · 1 Bath · House
· Garden · Equipped kitchen · Parking · Concierge
Market Street LE65 Ashby-De-La-Zouch · 2 Bedrooms · 1 Bath · House · Garden · Equipped kitchen · Parking · Concierge
This end of terrace property is *for sale* in Church Gresley, Swadlincote, Derbyshire, and offers two double bedrooms, making it suitable for first time buyers and investors. The home *needs modernising*, providing an opportunity for buyers to upgrade and personalise to their own requirements.Accommodation comprises an open-plan reception room, a ground floor bathroom and one kitchen, together with two double bedrooms on the upper level. Externally, the property benefits from a garden, off-street parking and a single garage. The property is offered with *no chain*, which may assist in facilitating a quicker purchase process. It has an EPC rating of C and falls within Council Tax Band A.Church Gresley is well placed for access to local amenities in Swadlincote town centre, including supermarkets, shops and everyday services. Nearby schools in the wider Swadlincote and Church Gresley area make this a practical option for households needing access to education.Public transport links inclu
£ 130,000
4 bedroom link detached house for sale
View photo
House · for sale
£ 240,000
New
4 bedroom link detached house for sale
Market Street LE65 Ashby-De-La-Zouch
· 4 Bedrooms · 1 Bath · House
· Garden · Fireplace · Equipped kitchen · Parking · Concierge
Market Street LE65 Ashby-De-La-Zouch · 4 Bedrooms · 1 Bath · House · Garden · Fireplace · Equipped kitchen · Parking · Concierge
The PropertySituated in a convenient location close to Swadlincote town centre, this spacious and versatile three/four-bedroom family home offers flexible accommodation, off-road parking, a garage and an enclosed rear garden, making it an excellent choice for growing families.The accommodation begins with a welcoming entrance hall leading to a bright and spacious dual-aspect lounge/dining room, featuring an attractive space for electric fireplace and wood-effect flooring, creating an ideal space for relaxing and entertaining. The fitted kitchen offers a good range of wall and base units, complete with an electric oven, ceramic hob, integrated dishwasher and a useful pantry cupboard.A real highlight of the property is the additional study/sitting room, providing flexible living space that could be used as a home office, snug or family room. Beyond this is a further reception room currently used as a playroom, which could also serve as a ground floor bedroom, offering excellent versatili
£ 240,000
3 bedroom semi detached house for sale
View photo
House · for sale
£ 240,000
New
3 bedroom semi detached house for sale
Market Street LE65 Ashby-De-La-Zouch
· 3 Bedrooms · 2 Baths · House
· Parking · Equipped kitchen
Market Street LE65 Ashby-De-La-Zouch · 3 Bedrooms · 2 Baths · House · Parking · Equipped kitchen
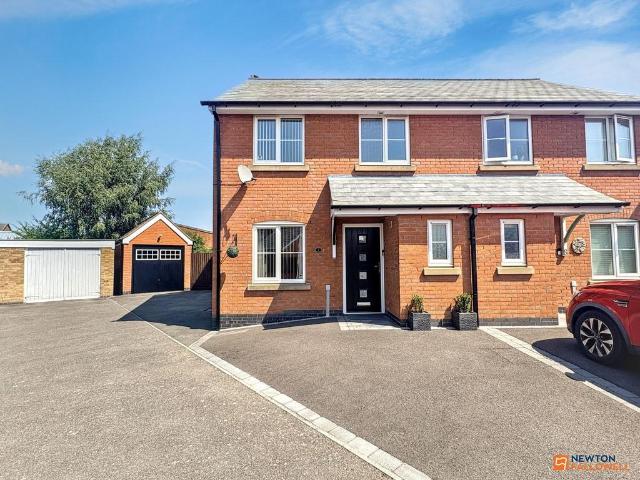
Three Bedroom Semi-Detached Property situated on a Corner Plot with Detached Garage Newton Fallowell are delighted to present this three bedroom semi-detached family home, occupying a premium corner plot in one of Ibstock’s most sought-after locations.Boasting an enviable position on a private road and offered for sale with no upward chain, this beautifully presented property delivers space, style, and versatility in equal measure — the perfect blend for modern family living.Step InsideThe bright and welcoming entrance hall sets the tone, leading to a generous lounge/diner — an impressive, light-filled space ideal for both relaxed family evenings and memorable entertaining.Adjacent is the fitted breakfast kitchen, complete with ample storage and workspace, making it the true heart of the home. A convenient downstairs WC completes the ground floor.UpstairsThe first floor offers three well-proportioned bedrooms. The master bedroom is a real standout, enjoying its own luxury en-suite show
£ 240,000
2 bedroom terraced house for sale
View photo
House · for sale
£ 110,000
New
2 bedroom terraced house for sale
Market Street LE65 Ashby-De-La-Zouch
· 2 Bedrooms · 1 Bath · House
· Equipped kitchen · Concierge
Market Street LE65 Ashby-De-La-Zouch · 2 Bedrooms · 1 Bath · House · Equipped kitchen · Concierge
For sale: a two-bedroom terraced house in Newhall, Swadlincote, Derbyshire, offering an appealing opportunity for first time buyers and investors.The ground floor features an open-plan reception room leading into an open-plan kitchen, creating a practical layout for day-to-day living and entertaining. The shower room is designed for ease of use. Upstairs, there is one double bedroom and one single bedroom, providing flexible accommodation for a couple, small family, or tenant sharers.The property benefits from outbuildings, offering useful additional storage or hobby space. With an EPC rating of C and Council Tax Band A, running costs are positioned to be relatively manageable compared with many similar homes locally.Newhall is well placed for access to Swadlincote town centre, with its supermarkets, shops and leisure facilities, including Swadlincote Snowsports Centre and local parks such as Eureka Park. A range of primary and secondary schools can be found in the surrounding area, ma
£ 110,000
4 bedroom detached house for sale
View photo
House · for sale
£ 350,000
New
4 bedroom detached house for sale
Market Street LE65 Ashby-De-La-Zouch
· 4 Bedrooms · 2 Baths · House
· Garden · Parking
Market Street LE65 Ashby-De-La-Zouch · 4 Bedrooms · 2 Baths · House · Garden · Parking
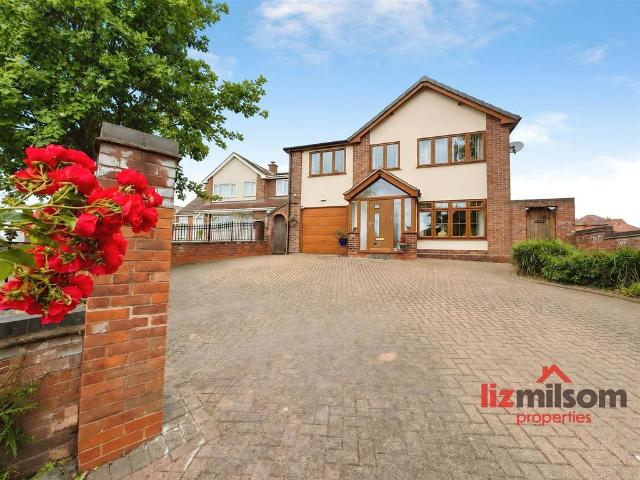
LIZ MILSOM PROPERTIES * are delighted to offer this beautifully EXTENDED FOUR BEDROOM FAMILY HOME - finished to a high standard throughout. Boasting spacious and versatile open plan living, AMPLE OFF ROAD PARKING, GARAGE and a landscaped rear garden, this superb home is perfect for modern family living. Early viewing is highly recommended. EPC Rating D/Council Tax Band D - HURRY TO VIEW THIS EXTENSIVE PROPERTY. Location - Situated in a well-established area of Swadlincote, this property enjoys a convenient position within easy reach of the town centre and its excellent range of amenities, including supermarkets, shops, cafés and leisure facilities. Families are well served by a selection of nearby primary and secondary schools, while commuters benefit from good road links to Burton upon Trent, Ashby-de-la-Zouch and the wider Midlands via the A444 and A42. The property is also close to local parks, recreational facilities and regular public transport services, making it an ideal locatio
£ 350,000
3 bedroom detached house for sale
View photo
House · for sale
£ 305,000
New
3 bedroom detached house for sale
Market Street LE65 Ashby-De-La-Zouch
· 3 Bedrooms · 2 Baths · House
· Garden · Equipped kitchen · Parking · Powder room
Market Street LE65 Ashby-De-La-Zouch · 3 Bedrooms · 2 Baths · House · Garden · Equipped kitchen · Parking · Powder room
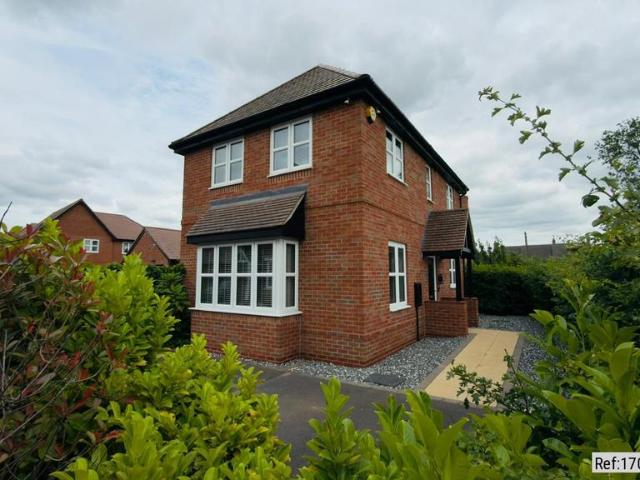
Property Ref: 17091Stunning Detached Three Bedroom Family Home with Spacious Garden, Garage and Remaining NHBC WarrantyBuilt by Bloor Homes in 2019, this beautifully presented house offers stylish, modern family living in a highly desirable residential location. Finished to an excellent standard throughout, the property combines spacious accommodation with quality craftsmanship and still benefits from approximately three years remaining on the NHBC Buildmark warranty, offering added peace of mind for its next owners.The welcoming entrance hall leads into a bright and spacious lounge, flooded with natural light through elegant French doors opening directly onto the rear garden.The modern kitchen and dining area provides worktop and storage space, together with direct access to the rear garden through a further set of French doors. A convenient downstairs cloakroom completes the ground floor accommodation.Upstairs, the principal bedroom benefits from fitted wardrobes and a private en sui
£ 305,000
3 bedroom semi detached house for sale
View photo
House · for sale
£ 199,950
New
3 bedroom semi detached house for sale
Market Street LE65 Ashby-De-La-Zouch
· 3 Bedrooms · 1 Bath · House
· Equipped kitchen · Parking
Market Street LE65 Ashby-De-La-Zouch · 3 Bedrooms · 1 Bath · House · Equipped kitchen · Parking
The Property*Call or Click on the (. ) brochure to book your viewing 24/7!*This well-presented three-bedroom semi-detached home offers spacious and versatile accommodation, ideal for family living. Upon entering, you are welcomed into a hallway which provides access to a bright, front-facing lounge. To the rear of the property is a fitted kitchen diner, complete with integrated cooking appliances and a fridge freezer, creating a practical and sociable space.Upstairs, the property benefits from three bedrooms and a family bathroom located on the first floor.Externally, the home sits on a generous plot of approximately one-tenth of an acre, offering ample off-road parking for multiple vehicles. The property also features a substantial masonry-built outbuilding with power, providing excellent potential for a workshop, storage, or additional workspace.Additional features include:Worcester condenser boiler fitted June 2026New fuse board and full electrical check June 2026Full Chartwell Gree
£ 199,950
3 bedroom detached bungalow for sale
View photo
Bungalow · for sale
£ 260,000
New
3 bedroom detached bungalow for sale
Market Street LE65 Ashby-De-La-Zouch
· 3 Bedrooms · 1 Bath · Bungalow
· Garden · Equipped kitchen · Parking
Market Street LE65 Ashby-De-La-Zouch · 3 Bedrooms · 1 Bath · Bungalow · Garden · Equipped kitchen · Parking
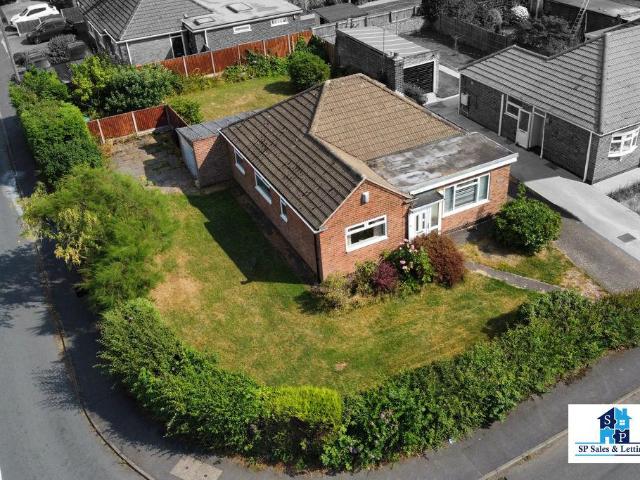
EXTENDED THREE BEDROOM DETACHED BUNGALOW SITUATED ON A CORNER PLOT IN POPULAR RESIDENTIAL LOCATION WITH TWO DRIVEWAYS, SURROUNDING GARDENS, GARAGE, LOUNGE, KITCHEN DINER, THREE BDROOMS & FAMILY BATHROOM *SP Sales & Lettings are pleased to introduce this extended three bedroom detached bungalow to the market in Whitwick. The bungalow is situated on a corner plot with surrounding gardens and two separate driveways along with a driveway. The accommodation briefly comprises of an entrance porch, lounge, inner hall, fitted kitchen diner, three bedrooms and a family bathroom. The property has lots of potential and is being sold with no upward chain. Call now to view!Entrance PorchWith a UPVC door to the front elevationLounge - 18' 4' x 16' 3' (5.6m x 4.96m)With UPVC windows to the front and side elevations, a radiator and gas fire with feature surround and marble hearthKitchen Diner - 13' 0' x 10' 6' (3.95m x 3.19m)The kitchen is fitted with a range of wall and base units, sink and drainer u
£ 260,000
3 bedroom end of terrace house for sale
View photo
House · for sale
£ 285,000
3 bedroom end of terrace house for sale
Market Street LE65 Ashby-De-La-Zouch
· 3 Bedrooms · 2 Baths · House
· Garden · Equipped kitchen · Parking
Market Street LE65 Ashby-De-La-Zouch · 3 Bedrooms · 2 Baths · House · Garden · Equipped kitchen · Parking
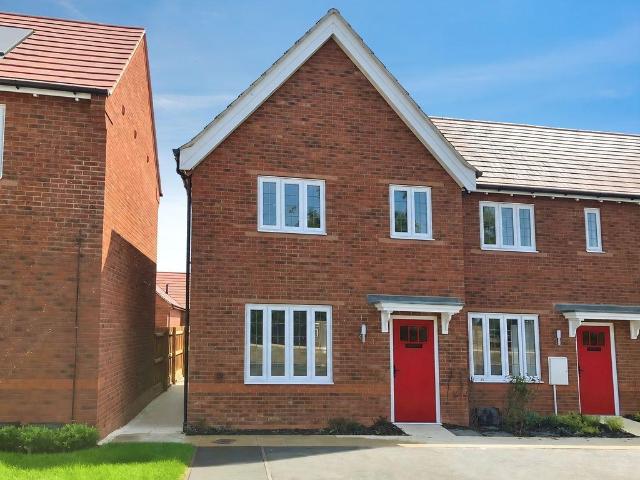
OFFERS & SCHEMES AVAILABLE, INCLUDING MORTGAGE CONTRIBUTION / PART EXCHANGE / 5% DEPOSIT PAID * The Drummond is a brand-new end-terraced home built by Bloor Homes, situated in the sought-after market town of Ashby-de-la-Zouch. Beautifully presented throughout and ready to move into, this fantastic property is ideal for first-time buyers, growing families, or those looking to downsize. The accommodation briefly comprises a welcoming living room, a convenient downstairs WC, and a stylish open-plan kitchen/dining room. Upstairs, there are three well-proportioned bedrooms, including master bedroom with an en-suite shower room, along with a modern family bathroom.Outside, the property benefits from a pleasant enclosed rear garden and a driveway to the front providing off-road parking.This home is not to be missed. Early viewing is highly recommended to fully appreciate everything it has to offer. To arrange your viewing, please [use Contact Agent Button].We are required by law to conduct an
£ 285,000
2 bedroom semi detached house for sale
View photo
House · for sale
£ 222,500
Updated
2 bedroom semi detached house for sale
Market Street LE65 Ashby-De-La-Zouch
· 2 Bedrooms · House
· Powder room
Market Street LE65 Ashby-De-La-Zouch · 2 Bedrooms · House · Powder room
Plot 289 | The Beaford | Gresley Meadow This two-bedroom home is spacious and modern with an all-in-one living space downstairs. The front of the home is where you have the handy downstairs cloakroom and utility room, allowing room for a washer dryer and the laundry. The downstairs offers flexible and social living space, with the choice of a breakfast bar and/or dining table. The double French doors from the living room lets in plenty of natural light on summer days. The two double bedrooms upstairs have plenty of room for additional furniture and storage, with the main bedroom having its own en-suite. Tenure: Freehold Estate management fee: £114 Estate management company: TBC Council Tax Band: TBC - Council Tax Band will be confirmed by the local authority on completion of the property EPC rating: TBC Warranty provider: NHBC Document signing fee: £120 First Time Buyer Stamp Duty Land: Estimated amount may apply depending on buyer circumstances. Please check with your solicitor or cur
£ 222,500
4 bedroom semi detached house for sale
View photo
House · for sale
£ 333,000
4 bedroom semi detached house for sale
Market Street LE65 Ashby-De-La-Zouch
· 4 Bedrooms · House
· Garden · Equipped kitchen
Market Street LE65 Ashby-De-La-Zouch · 4 Bedrooms · House · Garden · Equipped kitchen
Generous and adaptable, with bright dual-aspect living room leads into the kitchen and dining area opening to the garden through French doors. A utility room and downstairs WC add everyday ease, while five bedrooms are arranged across two floors, including two en-suites, a study and a family bathroom.Plot 2087Tenure: FreeholdLength of lease: N/AAnnual ground rent amount (£): N/AGround rent review period (year/month): N/AAnnual service charge amount (£): 249.66Service charge review period (year/month): YearlyCouncil tax band (England, Wales and Scotland): DReservation fee (£): 500For more information about the optional extras available in our new homes, please visit the St Modwen Homes website.Plot 2100Tenure: FreeholdLength of lease: N/AAnnual ground rent amount (£): N/AGround rent review period (year/month): N/AAnnual service charge amount (£): 249.66Service charge review period (year/month): YearlyCouncil tax band (England, Wales and Scotland): DReservation fee (£): 500For more infor
£ 333,000
4 bedroom semi detached house for sale
View photo
House · for sale
£ 335,000
4 bedroom semi detached house for sale
Market Street LE65 Ashby-De-La-Zouch
· 4 Bedrooms · House
· Garden · Equipped kitchen
Market Street LE65 Ashby-De-La-Zouch · 4 Bedrooms · House · Garden · Equipped kitchen
Generous and adaptable, with bright dual-aspect living room leads into the kitchen and dining area opening to the garden through French doors. A utility room and downstairs WC add everyday ease, while five bedrooms are arranged across two floors, including two en-suites, a study and a family bathroom.Plot 2087Tenure: FreeholdLength of lease: N/AAnnual ground rent amount (£): N/AGround rent review period (year/month): N/AAnnual service charge amount (£): 249.66Service charge review period (year/month): YearlyCouncil tax band (England, Wales and Scotland): DReservation fee (£): 500For more information about the optional extras available in our new homes, please visit the St Modwen Homes website.Plot 2100Tenure: FreeholdLength of lease: N/AAnnual ground rent amount (£): N/AGround rent review period (year/month): N/AAnnual service charge amount (£): 249.66Service charge review period (year/month): YearlyCouncil tax band (England, Wales and Scotland): DReservation fee (£): 500For more infor
£ 335,000
2 bedroom semi detached house for sale
View photo
House · for sale
£ 235,000
2 bedroom semi detached house for sale
Market Street LE65 Ashby-De-La-Zouch
· 2 Bedrooms · House
· Garden
Market Street LE65 Ashby-De-La-Zouch · 2 Bedrooms · House · Garden
The Newson is the ideal home for someone starting their journey on the property ladder or looking to downsize. This home has everything you need, from the open plan kitchen-diner to separate living room with French doors to the rear garden. Move upstairs to find not one but two double bedrooms. An en-suite is an added benefit to the main bedroom.Plot 2088Tenure: FreeholdLength of lease: N/AAnnual ground rent amount (£): N/AGround rent review period (year/month): N/AAnnual service charge amount (£): 249.66Service charge review period (year/month): YearlyCouncil tax band (England, Wales and Scotland): BReservation fee (£): 500For more information about the optional extras available in our new homes, please visit the St Modwen Homes website.Plot 2101Tenure: FreeholdLength of lease: N/AAnnual ground rent amount (£): N/AGround rent review period (year/month): N/AAnnual service charge amount (£): 249.66Service charge review period (year/month): YearlyCouncil tax band (England, Wales and Scot
£ 235,000
4 bedroom detached house for sale
View photo
House · for sale
£ 348,995
Updated
4 bedroom detached house for sale
Market Street LE65 Ashby-De-La-Zouch
· 4 Bedrooms · House
· Garden · Equipped kitchen · Parking
Market Street LE65 Ashby-De-La-Zouch · 4 Bedrooms · House · Garden · Equipped kitchen · Parking
Plot 291 | The Chalham | Gresley Meadow The front door of this stunning open plan home opens up into a bright hallway. The large living room lets you and the family relax together and catch up on the sofa after a long day. The heart of the home is the upgraded kitchen/diner, with integrated appliances & double door to the turfed garden, perfect for hosting the summer BBQ. The handy utility area is located in the integrated garage, giving you a dedicated space for the laundry. Upstairs are four good-sized bedrooms, so there's no need for any sibling squabbles over who gets which room. Bedroom 1 benefits from an en suite shower room, convenient for those busy mornings. A generously sized family bathroom completes the home. Tenure: Freehold Estate management fee: £114 Estate management company: TBC Council Tax Band: TBC - Council Tax Band will be confirmed by the local authority on completion of the property EPC rating: TBC Warranty provider: NHBC Document signing fee: £120 First Time Buy
£ 348,995
4 bedroom detached house for sale
View photo
House · for sale
£ 380,000
4 bedroom detached house for sale
Market Street LE65 Ashby-De-La-Zouch
· 4 Bedrooms · House
Market Street LE65 Ashby-De-La-Zouch · 4 Bedrooms · House
Plot 2094Tenure: FreeholdLength of lease: N/AAnnual ground rent amount (£): N/AGround rent review period (year/month): N/AAnnual service charge amount (£): 249.66Service charge review period (year/month): YearlyCouncil tax band (England, Wales and Scotland): EReservation fee (£): 500For more information about the optional extras available in our new homes, please visit the St Modwen Homes website.Plot 2097Tenure: FreeholdLength of lease: N/AAnnual ground rent amount (£): N/AGround rent review period (year/month): N/AAnnual service charge amount (£): 249.66Service charge review period (year/month): YearlyCouncil tax band (England, Wales and Scotland): EReservation fee (£): 500For more information about the optional extras available in our new homes, please visit the St Modwen Homes website.Plot 2114Tenure: FreeholdLength of lease: N/AAnnual ground rent amount (£): N/AGround rent review period (year/month): N/AAnnual service charge amount (£): 249.66Service charge review period (year/mon
£ 380,000
3 bedroom detached house for sale
View photo
House · for sale
£ 266,995
3 bedroom detached house for sale
Market Street LE65 Ashby-De-La-Zouch
· 3 Bedrooms · House
· Garden · Equipped kitchen · Powder room
Market Street LE65 Ashby-De-La-Zouch · 3 Bedrooms · House · Garden · Equipped kitchen · Powder room
Plot 282 | The Eynsford | Gresley Meadow The Eynsford is ideal for growing families. Inside, the hallway leads to the lounge which is the ideal for relaxing. The kitchen diner has French double doors to the rear garden making this room bright and airy, with upgraded spotlights further enhancing the appeal of this space. A handy utility is also located off the kitchen diner, handy for hiding away laundry. A downstairs cloakroom completes the ground floor. Tenure: Freehold Estate management fee: £114 Estate management company: TBC Council Tax Band: TBC - Council Tax Band will be confirmed by the local authority on completion of the property EPC rating: TBC Warranty provider: NHBC Document signing fee: £120 First Time Buyer Stamp Duty Land: Estimated amount may apply depending on buyer circumstances. Please check with your solicitor or current government guidance. Second Time Buyer Stamp Duty Land Tax: £3,349.75. Estimated amount may apply depending on buyer circumstances. Please check wi
£ 266,995

Get email alerts

Don't miss out: be the first to know about new properties

The alert was correctly created

On subscribing you accept the conditions of use and the privacy policy
Alert
Receive new ads in your inbox
Save this search
Receive alerts for new listings

We'll send you an email when we have new properties for: "Houses for sale in Market Street LE65 Ashby-De-La-Zouch"

The alert was correctly created

Bradgate Road LE6 Leicester
Stamford Street LE6 Leicester
Get email alerts and be the first to see new listings
Required field
On subscribing I accept the terms of the privacy policy
Perfect! You'll soon start receiving new listings via email
Alert
Receive an email when we have new ads for Houses for sale in Market Street LE65 Ashby-De-La-Zouch
Save this search
Filters

Bedrooms

Size (sq.ft)

sq.ft
sq.ft

Price

£
£

Property type

Bathrooms

Clear all filters
Receive notifications when new entries are published.