View photo
House
·
for sale
£ 229,950
New
3 bedroom semi detached house for sale
Marsden Lane NE34 South Shields
· 3 Bedrooms · 1 Bath · House
· Garden · Parking · Equipped kitchen · Patio
Marsden Lane NE34 South Shields · 3 Bedrooms · 1 Bath · House · Garden · Parking · Equipped kitchen · Patio
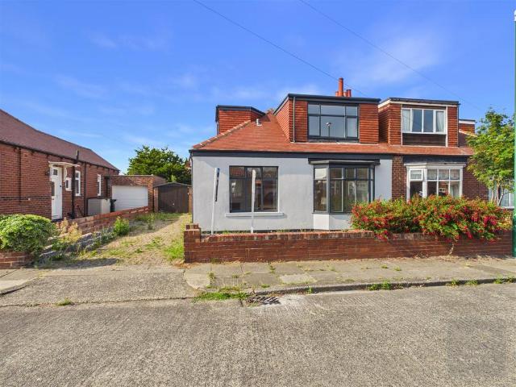
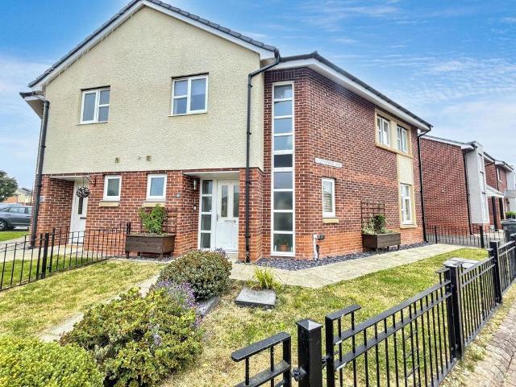
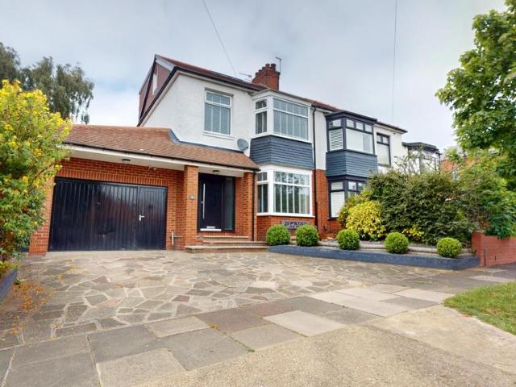
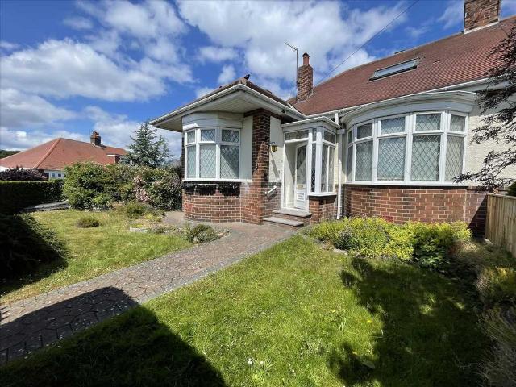
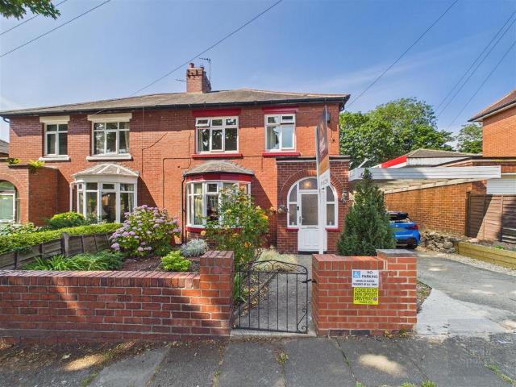
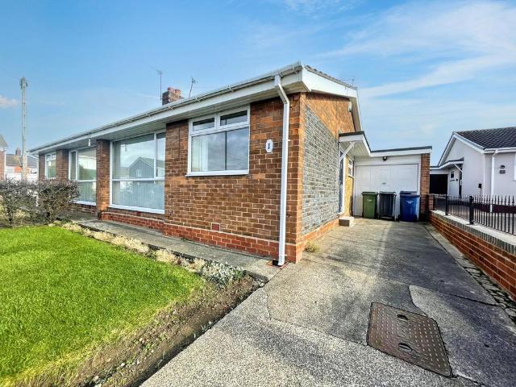
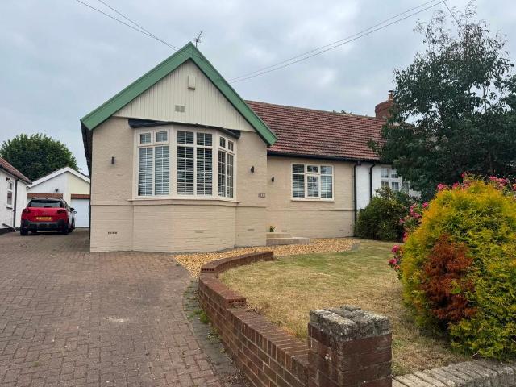
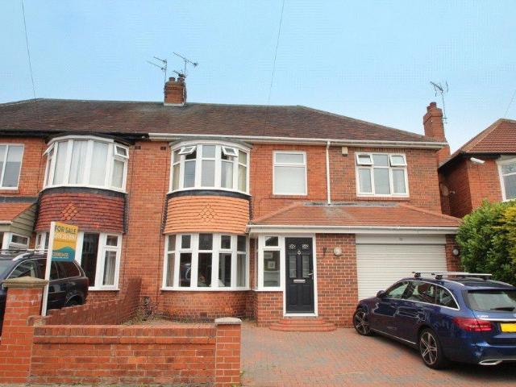
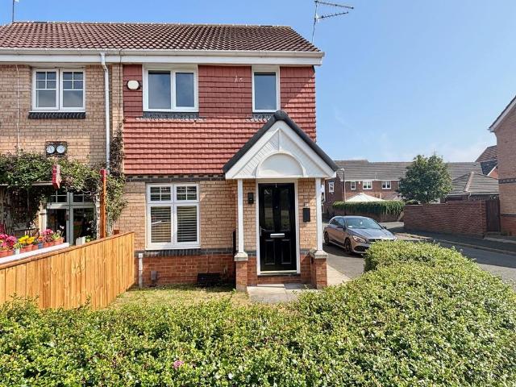
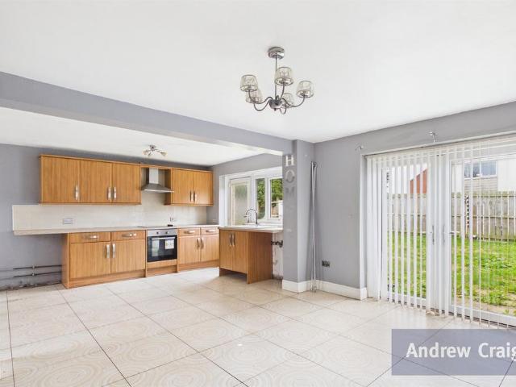
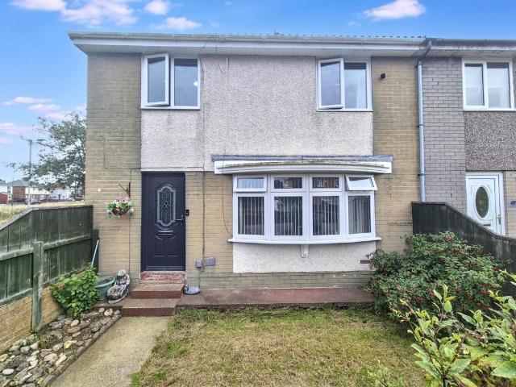
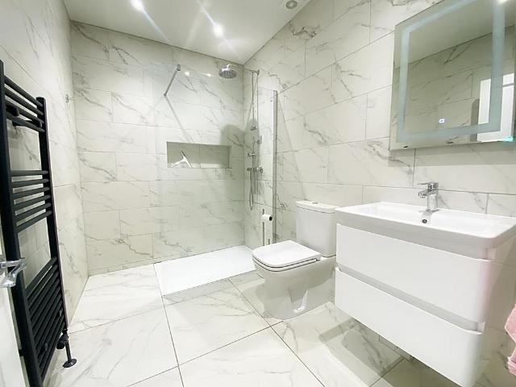
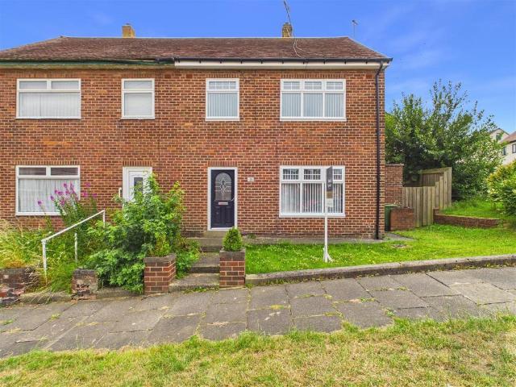
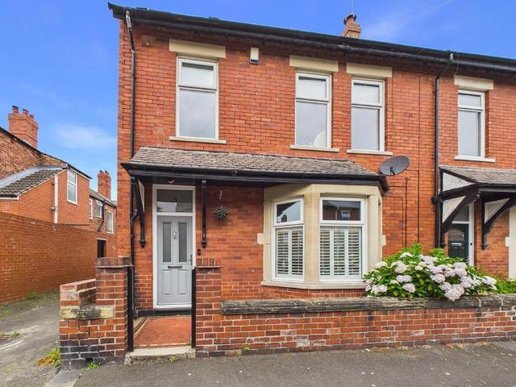
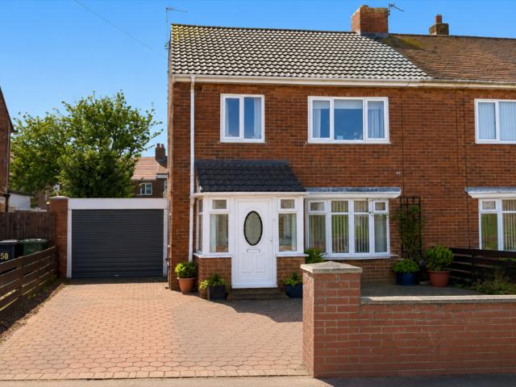
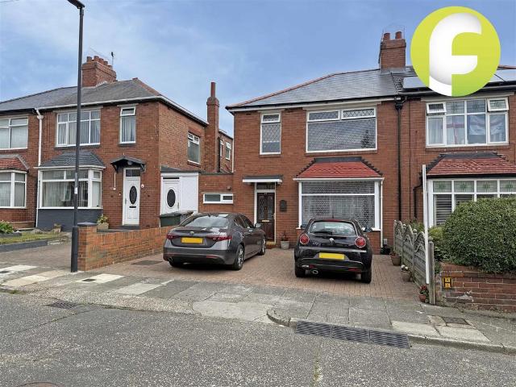
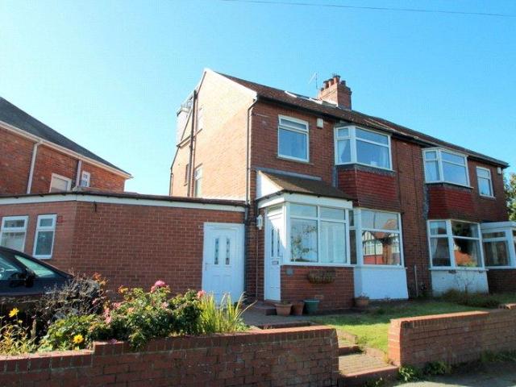
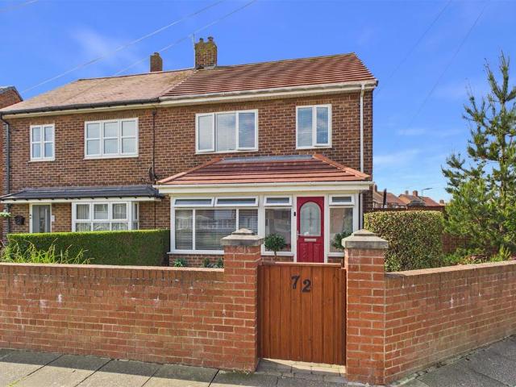
This is a great family home and one not to be missed. Situated on a corner plot has allowed the home to be extended to the front and rear, comes with a fantastic detached garage that is set to the rear and has an ample block paved drive for multi vehicle parking. There are wrap around gardens with a lovely private side walled and fenced garden with decking and patios. Internally, the extended lounge has a log burning stove, the fitted kitchen is enhanced by a useful fitted utility and there is an additional lounge/snug room that opens into the sun room creating an ideal dining space. Three bedrooms, all with wardrobes/storage are served by a four piece bathroom with bath and separate shower. A great home, a motivated seller and one for which viewing is a must.Entrance Porch - Via a composite door and through to:Entrance Hall - Stairs to the first floorLiving Room - 5.21 x 3.91 (17'1 x 12'9) - An extended living room with front square bay window, a feature chimney breast with mantel bea
This is a great family home and one not to be missed. Situated on a corner plot has allowed the home to be extended to the front and rear, comes with a fantastic detached garage that is set to the rear and has an ample block paved drive for multi vehicle parking. There are wrap around gardens with a lovely private side walled and fenced garden with decking and patios. Internally, the extended lounge has a log burning stove, the fitted kitchen is enhanced by a useful fitted utility and there is an additional lounge/snug room that opens into the sun room creating an ideal dining space. Three bedrooms, all with wardrobes/storage are served by a four piece bathroom with bath and separate shower. A great home, a motivated seller and one for which viewing is a must.Entrance Porch - Via a composite door and through to:Entrance Hall - Stairs to the first floorLiving Room - 5.21 x 3.91 (17'1 x 12'9) - An extended living room with front square bay window, a feature chimney breast with mantel bea
£ 229,950