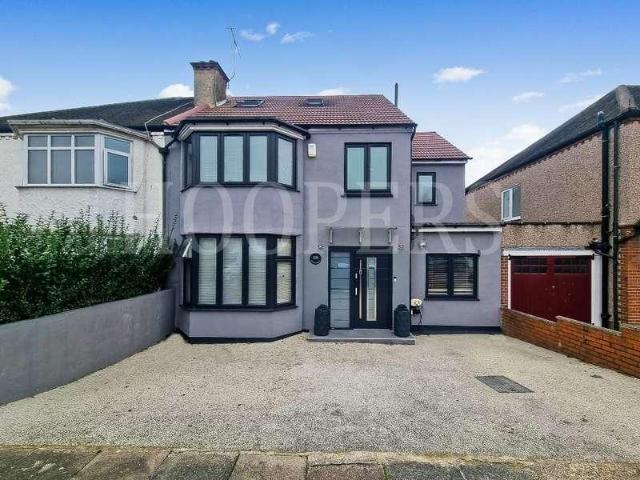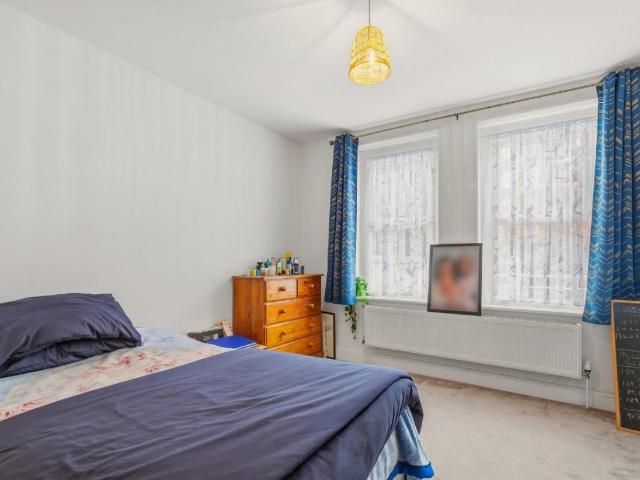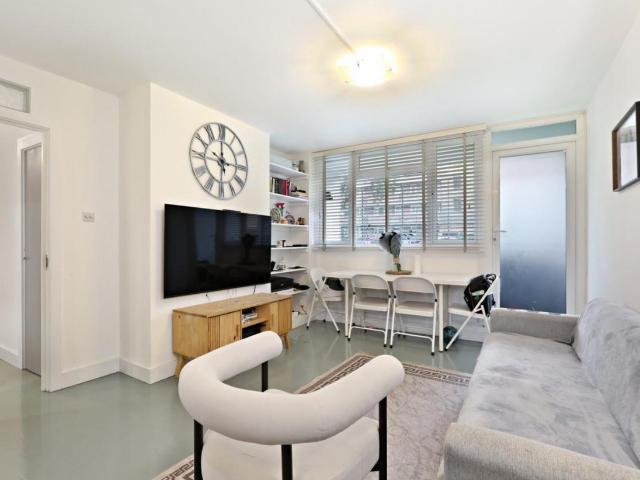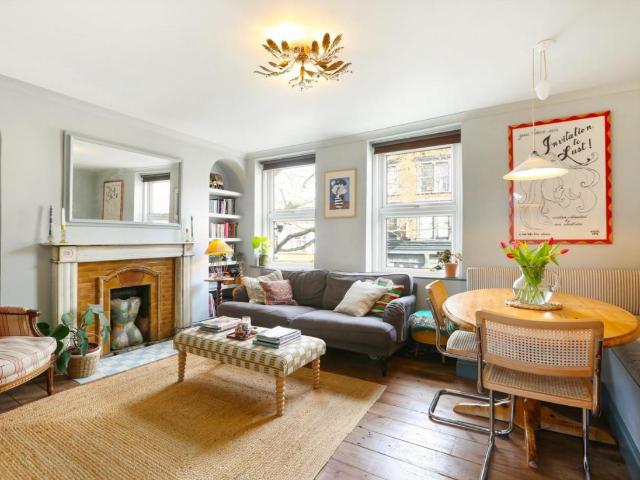
6,292 houses for sale in Marylebone High Street W1 London

4 Bedroom House Londres Great London 100953552
View photo
House · for sale
£ 2,500,000
4 Bedroom House Londres Great London 100953552
Marylebone High Street W1 London
· 4 Bedrooms · 3 Baths · House
· Garden · Swimming pool · Gym · Equipped kitchen
Marylebone High Street W1 London · 4 Bedrooms · 3 Baths · House · Garden · Swimming pool · Gym · Equipped kitchen
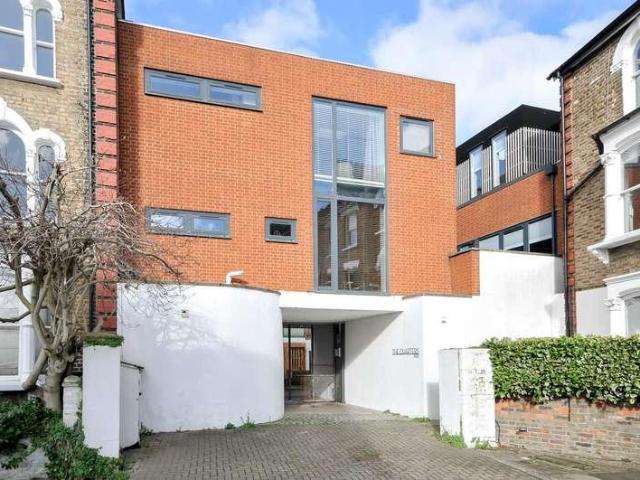
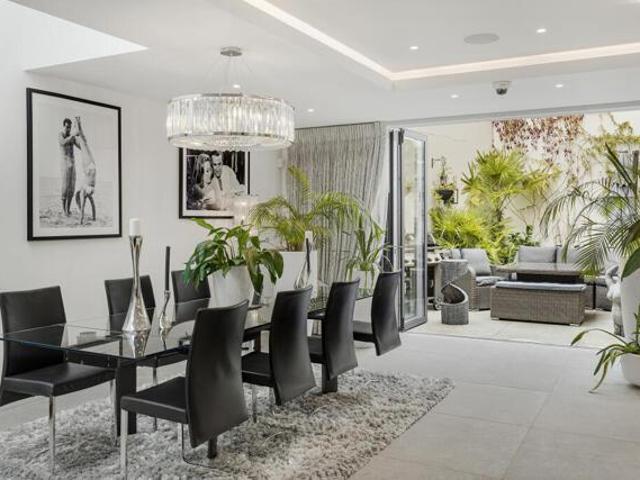
Hidden behind a pair of handsome arched gates in south Fulham, this four-bedroom mews house is the largest of a one-of-a-kind development of just five. Once the Sunlight Laundry, the building has been reimagined with striking architectural flair. Tall glazing washes each room with natural light, while bespoke walnut joinery, including a sculptural sweeping staircase, sets a tone of quiet craftsmanship and contemporary luxury. The ground floor unfolds as an expansive open-plan kitchen, dining and living space, its soaring ceilings lending a gallery-like feel. A hand-crafted kitchen, fitted with Siemens appliances and warmed by underfloor heating, is perfectly arranged for both lively entertaining and relaxed family life. To the rear lies a guest suite, currently a gym, with doors opening onto a private, south-facing garden, also accessed via the lounge bi-folds, where the secluded garden is currently used as a hot tub and relaxation area. Leading from the kitchen is another outdoor spac
£ 2,500,000
5 bed house for sale
2 pictures
House · for sale
£ 2,000,000
5 bed house for sale
Marylebone High Street W1 London
· 5 Bedrooms · House
· Garden · Fireplace · Equipped kitchen · Cellar · Concierge
Marylebone High Street W1 London · 5 Bedrooms · House · Garden · Fireplace · Equipped kitchen · Cellar · Concierge
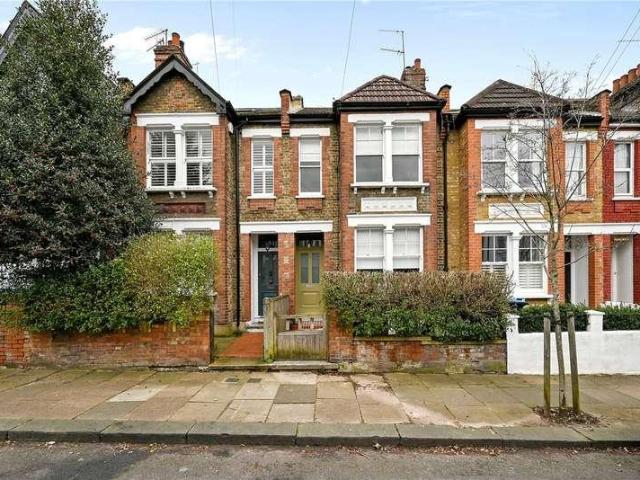
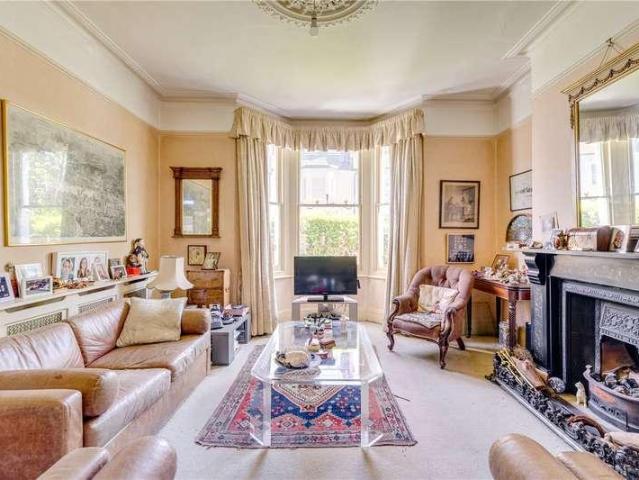
A rare opportunity to purchase an unmodernised five bedroom family home set across four floors spanning 1870 sq. ft. with a large 25ft south-west facing garden and potential to extend (STPP). You enter into a spacious hallway that leads through to a generous double reception room, featuring a bay window and an original fireplace, ceiling rose and cornicing, that adds character to the space. To the rear of the property is a large kitchen, with a conveniently tucked-away utility area. The kitchen flows seamlessly into a conservatory, leading out to the large West facing, sunny private garden. On the first floor is a bedroom and family bathroom, with stairs that lead up to the second floor where there are two good sized double bedrooms. The second floor comprises a further bedroom and bathroom, with stairs that lead up to the loft bedroom/study. All bedrooms feature built-in wardrobes, with three of the bedrooms benefitting from original fireplaces. There is a useful cellar space which pr
£ 2,000,000
5 bed house for sale
2 pictures
House · for sale
£ 800,000
5 bed house for sale
Marylebone High Street W1 London
· 5 Bedrooms · House
· Garden · Equipped kitchen · Powder room · Concierge
Marylebone High Street W1 London · 5 Bedrooms · House · Garden · Equipped kitchen · Powder room · Concierge
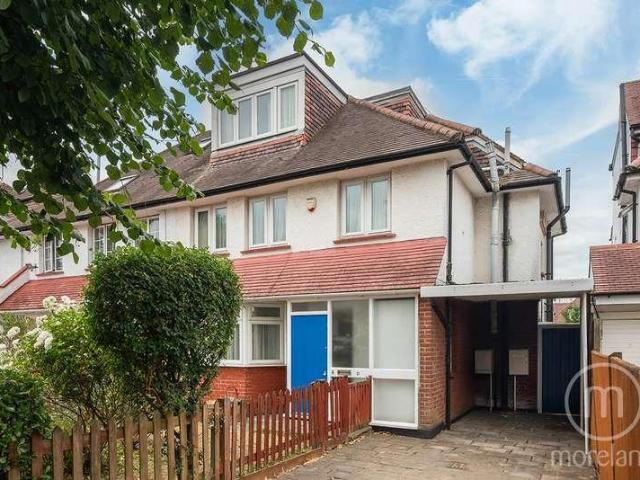
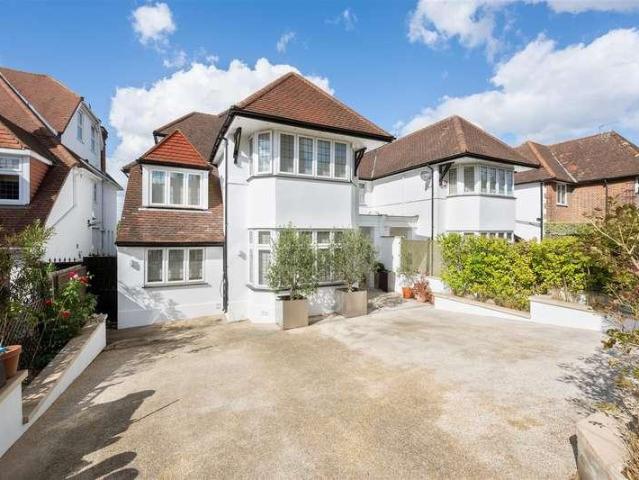
Exclusive Listing With Moreland This well-proportioned five-bedroom, two-bathroom semi-detached house is arranged over three floors and offers 1,701 sq ft (158 sq m) of internal space. Positioned on the preferred side of a popular residential road near The Vale, the property sits on a generous plot with a 68-foot west-facing rear garden, a front garden, and a private driveway. The ground floor includes an entrance lobby leading to a reception hallway, a guest cloakroom, two interconnecting reception rooms, and a fitted kitchen with integrated appliances opening onto a conservatory with garden access. On the first floor, there are two double bedrooms, two single bedrooms, a shower room, and a separate WC. The top floor has a further double bedroom with an en-suite bathroom. The house is within walking distance of Golders Green Northern Line Station and Cricklewood Station and multiple bus routes, offering direct links into Central London. The M1, M40 and A1 are easily accessible by car
£ 800,000
4 bed house for sale
2 pictures
House · for sale
£ 1,200,000
4 bed house for sale
Marylebone High Street W1 London
· 4 Bedrooms · House
· Garden · Equipped kitchen · Powder room · Concierge
Marylebone High Street W1 London · 4 Bedrooms · House · Garden · Equipped kitchen · Powder room · Concierge
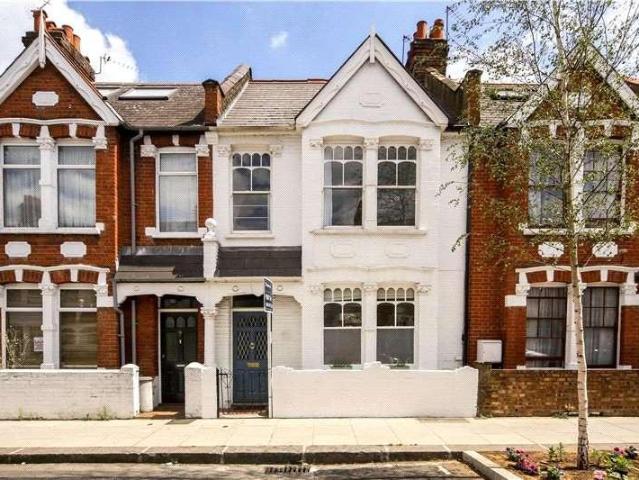
This four double bedroom family house, spanning 1261 sq. ft. with a private 18ft garden on Parkville Road, in need of modernisation and with potential to extend, is being offered to the market with no onward chain. You enter the property on the ground floor into a spacious hallway, which leads through to a large open-plan kitchen and reception room. The reception area benefits from a bay window, allowing plenty of natural light. This floor is completed by a family shower room. The lower ground floor comprises two good-sized double bedrooms, a utility room, additional storage, and a guest cloakroom. There is also direct access to a large private garden with outdoor storage. On the first floor are three further bedrooms and a family bathroom. There is potential to develop into the loft space subject to planning. Parkville Road is a quiet street located between Bishops Park Road and Dawes Road, this triangle of residential streets is incredibly family friendly, being within a stones throw
£ 1,200,000
2 bed house for sale
2 pictures
House · for sale
£ 500,000
2 bed house for sale
Marylebone High Street W1 London
· 2 Bedrooms · House
· Equipped kitchen · Concierge
Marylebone High Street W1 London · 2 Bedrooms · House · Equipped kitchen · Concierge
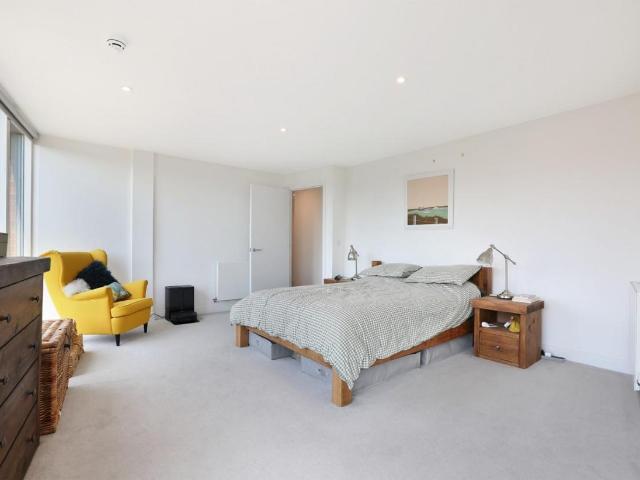
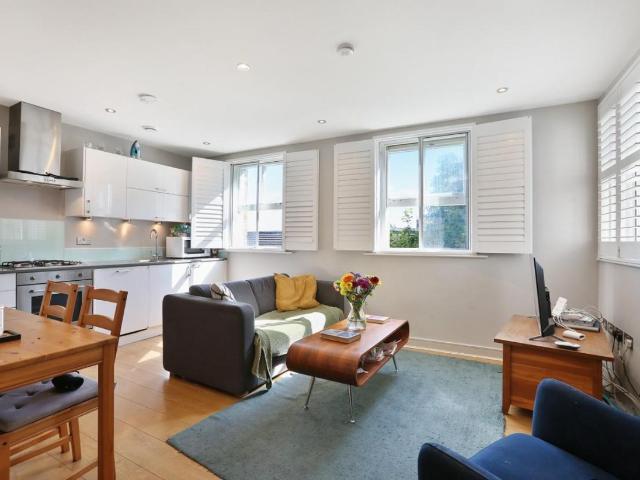
Standout Features Two Bedroom Apartment Two Bathrooms Modern and Smart Over 94 Sq M Lease Length: 242 Years Remaining Service Charge: 2,748.84 PA Ground Rent: 250 PA Property Description A smart and modern two-bedroom, two-bathroom apartment set over 94 sq m, located in a popular development in the heart of Camberwell!Internally you are presented with a very generously sized open plan reception room, which lends itself to entertaining with floor to ceiling dual aspect windows flooding the room with natural light and a modern kitchen featuring an island, sleek handleless wall and base units and built in appliances. The room offers both space to relax and for dining and is finished in neutral dcor with wood effect flooring. The master bedroom measures over 28 sq m with built in storage and a stylish ensuite finished with modern tiling and a double shower cubicle, a WC and a sink with storage underneath. The second bedroom is also of a good size and both bedrooms have floor to ceiling win
£ 500,000
2 bed house for sale
2 pictures
House · for sale
£ 475,000
2 bed house for sale
Marylebone High Street W1 London
· 2 Bedrooms · House
· Garden · Equipped kitchen · Concierge
Marylebone High Street W1 London · 2 Bedrooms · House · Garden · Equipped kitchen · Concierge
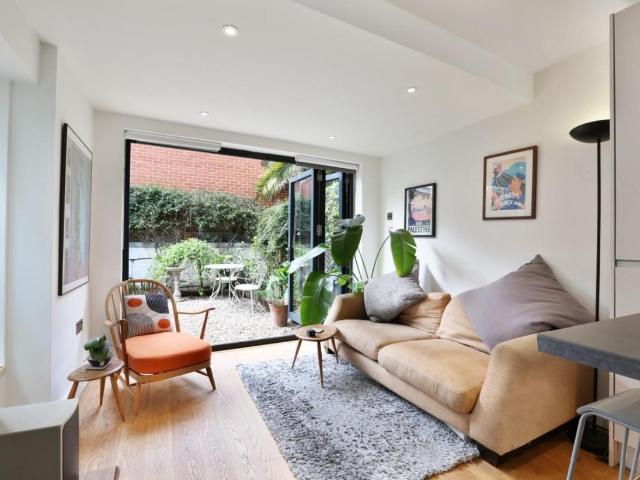
Standout Features Ground Floor Flat Two Bedrooms Low Maintenance Garden Lease Length: 174 Years Remaining Service Charge: 1,085.59 PA Ground Rent: 10 PA Property Description Guide Price 475,000 to 500,000. A well-presented two bedroom ground floor flat with a wraparound garden! Chain free!Internally you are presented with a generously sized open plan, kitchen and reception area. The reception offers enough space to relax and entertain, with wood flooring with underfloor heating. The kitchen was refurbed in 2021 including the boiler and is well presented with plenty of white wall and base units, light green tiled splashbacks and high-end appliances such as an integrated hob, dishwasher, wine fridge and two ovens. The garden which can be found through the full width bi-fold doors in the reception has a shingled area and wraps around the property, with further access via one of the bedrooms. There is ample space for a table and chairs to entertain guests, with well stocked planting in bor
£ 475,000
1 bed house for sale
2 pictures
House · for sale
£ 400,000
1 bed house for sale
Marylebone High Street W1 London
· 1 Bedroom · House
· Equipped kitchen · Concierge
Marylebone High Street W1 London · 1 Bedroom · House · Equipped kitchen · Concierge
Property Description Available to view by appointment only is this chain-free, bright and well-presented one-bedroom apartment, set on the first floor of a modern apartment building, just moments from the Woodberry Wetlands and New River Walk. Offering approximately 624 sq. ft. (58 sq. m) of internal space, the apartment features a spacious reception room with floor-to-ceiling windows, a modern kitchen, a generous double bedroom with built-in storage, and a stylish three-piece bathroom suite. Finished in neutral tones throughout, the property benefits from excellent natural light and a clean, contemporary feel. Lake House is located on Green Lanes Walk, ideally positioned within walking distance of the many bars, restaurants, and cafs of Stoke Newington Church Street and Finsbury Park, as well as the wide open spaces of Clissold Park. The nearby Woodberry Wetlands and West Reservoir Centre also offer peaceful green surroundings and a range of water-based activities. Transport links are
£ 400,000
1 bed house for sale
2 pictures
House · for sale
£ 350,000
1 bed house for sale
Marylebone High Street W1 London
· 1 Bedroom · House
· Equipped kitchen · Concierge
Marylebone High Street W1 London · 1 Bedroom · House · Equipped kitchen · Concierge
Standout Features Chain free One bedroom Close to Church Street Close to Clissold Park Property Description Available chain free and set within a well-maintained purpose built block, this light and bright one bedroom flat boasts almost 420 sq. ft. of internal accommodation and an excellent entertaining space. The property is located on the first floor comprising, reception room leading, separate kitchen, master bedroom and tiled bathroom. Ormond House is located, only seconds from the many bars, restaurants and coffee houses of Stoke Newington Church Street as well being only being moments from the stunning Clissold Park. Transport links include, Stoke Newington Station (Overground), Manor House Station (Piccadilly Line) and a variety of bus routes in to The City and West End.Available chain free and set within a well-maintained purpose built block, this light and bright one bedroom flat boasts almost 420 sq. ft. of internal accommodation and an excellent entertaining space. The proper
£ 350,000
4 bed house for sale
2 pictures
House · for sale
£ 2,000,000
New
4 bed house for sale
Marylebone High Street W1 London
· 4 Bedrooms · House
· Garden · Equipped kitchen · Cellar · Concierge
Marylebone High Street W1 London · 4 Bedrooms · House · Garden · Equipped kitchen · Cellar · Concierge
Standout Features Four bedroom Victorian house Approx. 1,478 sq ft (137.3 sq m) Extended kitchen/dining room with underfloor heating Principal room with ensuite Underfloor heating to bathrooms Landscaped rear garden Excellent condition throughout Quiet tree-lined residential street Close to Church Street Close to Clissold Park Property Description An outstanding four bedroom Victorian family home positioned on the sought after Hawksley Road in Stoke Newington, offering approximately 1,478 sq ft (137.3 sq m) of beautifully designed living accommodation arranged over three floors plus cellar storage. This exceptional home has been thoughtfully extended and refurbished to an impressive standard throughout, perfectly combining elegant period charm with striking contemporary design. Flooded with natural light and finished with a sophisticated modern aesthetic, the property offers superb family living and entertaining space throughout. The ground floor comprises an elegant front reception ro
£ 2,000,000
3 bed house for sale
2 pictures
House · for sale
£ 700,000
3 bed house for sale
Marylebone High Street W1 London
· 3 Bedrooms · House
· Garden · Equipped kitchen · Concierge
Marylebone High Street W1 London · 3 Bedrooms · House · Garden · Equipped kitchen · Concierge
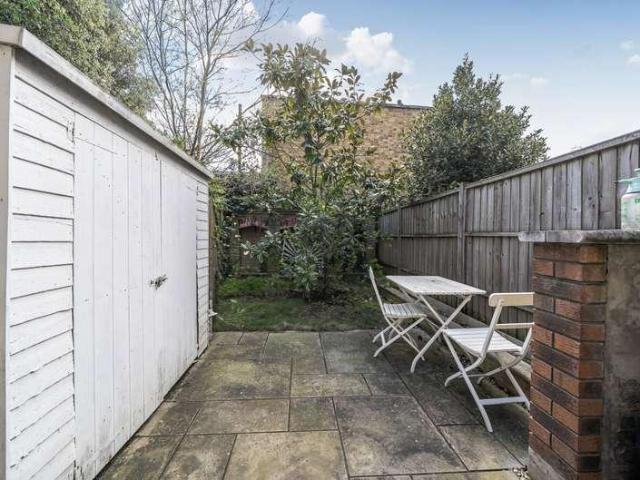
This freehold property on Tamarisk Square offers 3 bedrooms, 1 bathroom plus a separate toilet and a well-appointed kitchen. The dining room leads out onto a low maintenance west facing garden with a well-constructed shed creating an inviting space for everyday living. The home also has a separate reception room, providing flexibility for entertaining or simply relaxing with the family. The property is located in a quiet cul-de-sac, ensuring a peaceful environment away from the hustle and bustle of city life. This location offers a serene retreat while still being within easy reach of London's amenities. Tamarisk Square benefits from its proximity to various schools and parks, making it an attractive option for families. The area is well-connected by public transport, providing convenient access to the rest of London. Local shops and services are also easily accessible, adding to the convenience of this location. Take advantage of this opportunity to own a home in such a desirable loca
£ 700,000
3 bed house for sale
2 pictures
House · for sale
£ 750,000
3 bed house for sale
Marylebone High Street W1 London
· 3 Bedrooms · House
· Garden · Equipped kitchen · Concierge
Marylebone High Street W1 London · 3 Bedrooms · House · Garden · Equipped kitchen · Concierge
We are pleased to offer this three double bedroom family home, well located to transport links and amenities of Harlesden. The ground floor of the property comprises of a formal reception room and separate dining room. These two rooms can be opened up to create a larger through space. To the rear of the property is a spacious kitchen and breakfast room, with direct access on to the garden. The kitchen units have recently been freshened up, with the addition of new floors. The garden is lawned to the centre with flower beds to the sides and decked area off the kitchen - ideal for BBQs and garden furniture. As the garden is South-West facing, it is a great sun trap. The first floor comprises of three double bedrooms and main family bathroom. The bathroom has recently been renovated and is a tiled, three piece suite. The entire property has been recently benefitted from a redecoration with Farrow & Ball paint throughout, as well as new floors and carpets. The property lends itself to pote
£ 750,000
6 bed house for sale
2 pictures
House · for sale
£ 2,595,000
6 bed house for sale
Marylebone High Street W1 London
· 6 Bedrooms · House
· Garden · Equipped kitchen · Parking · Patio · Concierge
Marylebone High Street W1 London · 6 Bedrooms · House · Garden · Equipped kitchen · Parking · Patio · Concierge
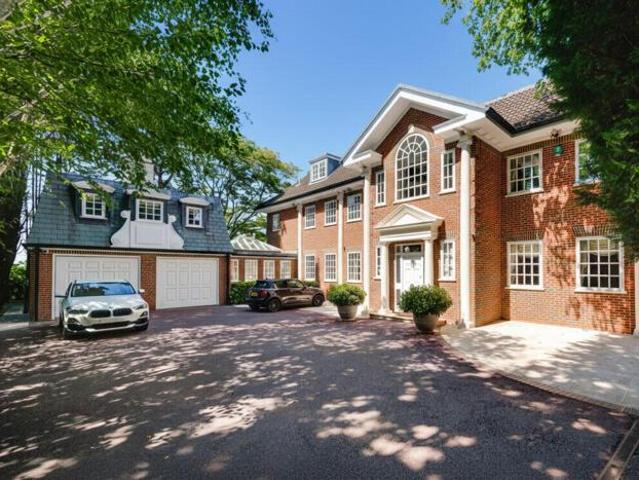
A wonderful family home situated on one of Golders Green s most sought-after roads, this impressive six-bedroom residence extends to approximately 3,800 sq ft and offers exceptional living space, a large private garden and parking for several cars. A resin-bound gravel driveway and striking Portland stone porch create an elegant first impression. Inside, a bespoke solid oak staircase forms a beautiful focal point, seamlessly linking all three floors of the home. The ground floor features two well-proportioned reception rooms, one with bi-folding doors that open onto a paved patio and BBQ area perfect for indoor-outdoor living, entertaining, or simply relaxing in the tranquil garden. The contemporary Pronorm German kitchen is superbly appointed with integrated Bosch appliances, including a double fridge freezer, oven, combi oven, and induction hob with accessories. This space flows into a formal dining area, enhanced by dimmable low-level LED lighting and underfloor heating throughout.
£ 2,595,000
3 bed house for sale
2 pictures
House · for sale
£ 850,000
New
3 bed house for sale
Marylebone High Street W1 London
· 3 Bedrooms · House
· Fireplace · Equipped kitchen · Concierge
Marylebone High Street W1 London · 3 Bedrooms · House · Fireplace · Equipped kitchen · Concierge
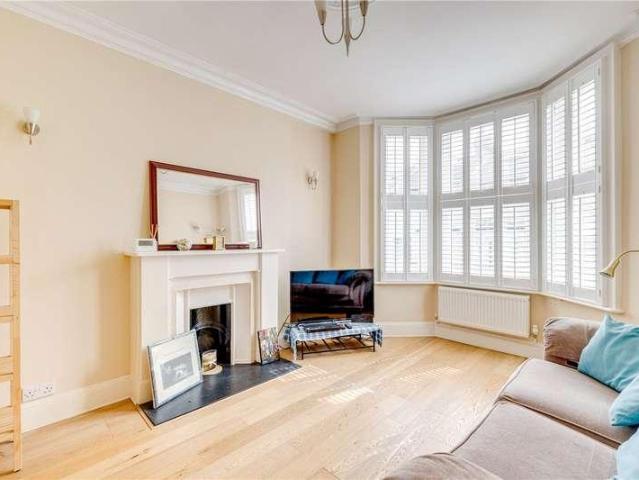
A beautifully presented three-bedroom, two-bathroom house on the highly sought-after Galloway Road. The property comprises a bright and spacious reception room with bay window and feature fireplace, dining area and a newly fitted modern kitchen with integrated units to the back of the property. The dining area gives direct access to a private patio-garden. The first floor comprises two double bedrooms with built in cupboards and a family bathroom. The top floor has been converted to create the third double bedroom complete with ensuite-bathroom and built in cupboards as well
£ 850,000
8 Bedroom House London Greater London 101743337
View photo
House · for sale
£ 7,950,000
8 Bedroom House London Greater London 101743337
Marylebone High Street W1 London
· 8 Bedrooms · House
· Garden · Sauna · Swimming pool · Parking
Marylebone High Street W1 London · 8 Bedrooms · House · Garden · Sauna · Swimming pool · Parking
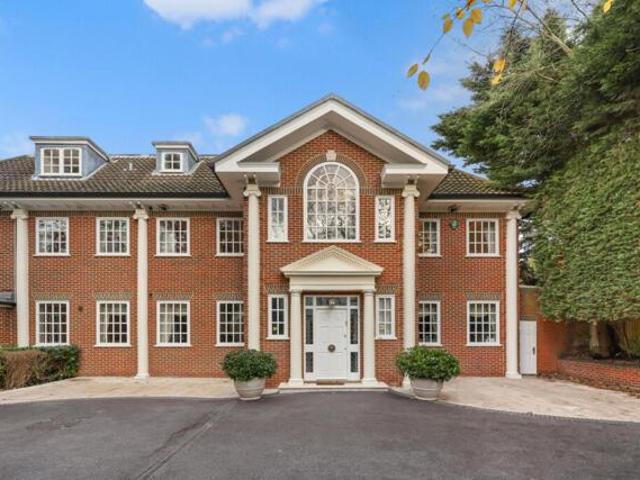
An Imposing double fronted detached house presented in good condition set in this tranquil location. The house is approached through electric gates at the top of the long drive leading to the extensive off-street parking and double garages. The house is set on approximately 0.25 acre plot and measures approximately 8,625 sq ft. Providing exceptional, generous living and bedroom accommodation including 7 principal bedrooms (all with en-suite bathrooms) with a further separate self-contained staff/guest suite above the garage approached through the house or via its own private entrance. The leisure includes an indoor swimming pool with changing rooms, shower, sauna and direct access onto the main rear terrace. The garden has been meticulously landscaped to create private secluded spaces and lawned/terraced areas. Byron Drive is a quiet cul-de-sac located off of one of the most prestigious roads, The Bishops Avenue. A short walk to the open space of Kenwood, Hampstead Heath and a wide ran
£ 7,950,000
3 bed house for sale
2 pictures
House · for sale
£ 630,000
New
3 bed house for sale
Marylebone High Street W1 London
· 3 Bedrooms · House
· Garden · Equipped kitchen
Marylebone High Street W1 London · 3 Bedrooms · House · Garden · Equipped kitchen
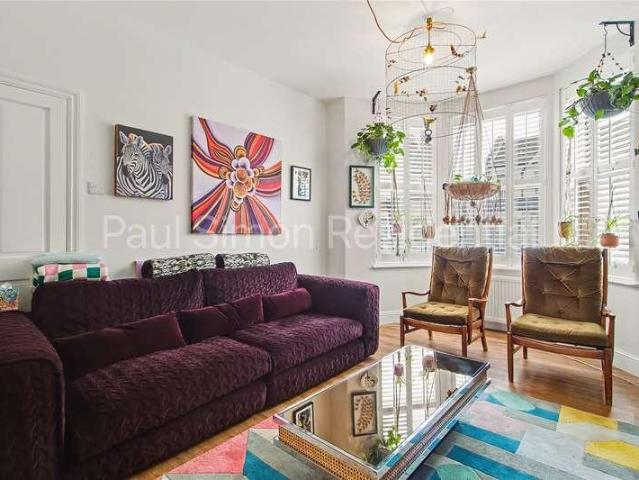
Paul Simon Residential are delighted to present this beautifully interior-designed three-bedroom brick-fronted Victorian family home, situated on a quiet and highly sought-after residential street. Offering over 1,019 sq. ft / 94 sq. m of stylishly appointed living space, this exceptional property effortlessly blends period charm with contemporary design. The ground floor provides a well-planned open-layout living space which flows seamlessly into an extended, modern fitted kitchen/diner, complete with a breakfast bar and a useful utility room/guest WC, creating an ideal setting for both everyday living and entertaining. To the rear, the landscaped garden offers a peaceful retreat, featuring mature trees, established shrub borders and attractive views across the allotments behind, providing a rare sense of openness and privacy. Upstairs, the first floor comprises three well-presented bedrooms and a luxurious family bathroom. There is also further potential to extend into the loft (STPP
£ 630,000
8 Bedroom House London Greater London 100648909
View photo
House · for sale
£ 7,950,000
8 Bedroom House London Greater London 100648909
Marylebone High Street W1 London
· 8 Bedrooms · 9 Baths · House
· Garden · Sauna · Swimming pool · Concierge
Marylebone High Street W1 London · 8 Bedrooms · 9 Baths · House · Garden · Sauna · Swimming pool · Concierge
Tucked away just off one of London's most iconic streets, The Bishops Avenue, N2, this grand 8-bedroom residence spans over 8,625 sq. ft offering an exceptional blend of space, privacy, and timeless elegance. Lovingly owned by the same family for 25 years, this home has been the backdrop to a lifetime of cherished memories—a true testament to its warmth, character, and enduring appeal.At the heart of the house is an impressive 1,000 sq. ft. reception room, overlooking the beautifully landscaped gardens. Each of the eight bedrooms is generously proportioned, featuring built-in wardrobes and ensuites. The principal suite is a retreat, boasting his-and-hers dressing areas, en-suites, and access to a private roof terrace.There is underfloor heating in all tiled rooms, along with central heating and cooling throughout, complemented by large windows that flood the home with natural light. From morning swims in the indoor pool to relaxing in the sauna or enjoying a quiet moment in the sunroom
£ 7,950,000
3 bed house for sale
2 pictures
House · for sale
£ 975,000
New
3 bed house for sale
Marylebone High Street W1 London
· 3 Bedrooms · House
· Garden
Marylebone High Street W1 London · 3 Bedrooms · House · Garden
This spacious three -bedroom period home offering over 2000 sq. ft. This property has generous proportions throughout and has a fantastic opportunity for someone to put their own stamp on it to create a luxury family home. Set over two floors with a large loft room as well as the benefit of a large south facing garden. Situated in this quiet residential street, this home offers a superb combination of convenience and charm. Residents benefit from excellent transport links, with Shepherds Bush Underground Station (Central Line) and Shepherds Bush Overground providing fast access to central London. Aycliffe Road is brilliantly located for the cafes, pubs and independent shops on Askew Road as well as Uxbridge Road and Westfield Shopping Centre which is just down the road. Buses frequently run from Uxbridge Road, taking you in and out of central London. For underground station access, the Circle and Hammersmith and City lines are at Shepherds Bush Market station, and the Central line and
£ 975,000
2 bed house for sale
2 pictures
House · for sale
£ 795,000
New
2 bed house for sale
Marylebone High Street W1 London
· 2 Bedrooms · House
· Garden · Parking · Concierge
Marylebone High Street W1 London · 2 Bedrooms · House · Garden · Parking · Concierge
Presenting this charming property in a highly sought-after location, set on a quiet residential road close to Chiswick High Road. The home offers two double bedrooms and a private garden. The ground floor features an open-plan reception room leading out to a low-maintenance garden. On the first floor, there are two spacious double bedrooms, both offering ample storage, along with a family bathroom. The property is ideally situated just moments from the shops, cafs, and restaurants of Chiswick High Road. There is a nearby bus stop that provides a direct route to Westfield London without the need to transfer. Excellent transport links are available from Stamford Brook Station, offering convenient access into Central London. The vendors advise that a residents parking permit can be obtained through the London Borough of Hammersmith & Fulham (LBH&F). In addition, there is an allocated parking space on the road near the property, which the current owners rent out to generate income
£ 795,000
6 bed house for sale
2 pictures
House · for sale
£ 1,050,000
6 bed house for sale
Marylebone High Street W1 London
· 6 Bedrooms · House
· Garden · Equipped kitchen · Parking · Concierge
Marylebone High Street W1 London · 6 Bedrooms · House · Garden · Equipped kitchen · Parking · Concierge
An extended semi-detached house offering spacious well maintained family accommodation and viewing of the property is highly recommended to appreciate the sheer size of the property.The property is located within a few yards of local bus services and schools.Brent Cross shopping complex is approximately two miles maximum radius.Brent Cross West Station is within of a mile approximately with trains into Farringdon in approximately 15 minutes.Ground Floor: Entrance Hall: Stone flooring. Reception Room 1/Bedroom (front): 15?5? x 12?10? (4.71 m x 3.91m). Double glazed bay window. Wood flooring. Fitted wardrobes to one wall. Reception Room 2 (formally a garage): 18?1? x 8?7? (5.50m x 2.61m). Wood flooring. Double glazed window to front. Large understairs storage. Reception Room 3 (middle): 13?0? x 11?2? (3.96m x 3.40m). Wood flooring. Open plan with:- Kitchen/Diner: 28?1? x 15?3? (8.55m x 4.66m). Tiled flooring. Underfloor heating. Double glazed patio doors to south facing rear garden. Full
£ 1,050,000
2 bed house for sale
2 pictures
House · for sale
£ 400,000
2 bed house for sale
Marylebone High Street W1 London
· 2 Bedrooms · House
· Garden · Equipped kitchen · Concierge
Marylebone High Street W1 London · 2 Bedrooms · House · Garden · Equipped kitchen · Concierge
Standout Features Two Bedrooms Period Conversion Private Garden Lease Length: 143 Years Remaining Service Charge: As and When Required Property Description A two-bedroom ground floor period conversion with a private garden close to Loughborough Junction station and Kings College Hospital!Internally you are presented with bright reception room with space for relaxing. Leading into the modern eat in kitchen with sleek handleless wall and base units, marble effect work tops and splash back and a built-in oven and hob. There is a private low maintenance garden which could be a great spot to plant your favourite herbs or dine al fresco in the warmer months. There are two bedrooms, the master bedroom is of a generous size with plenty of natural light and space for a king size bed and additional furniture. The second bedroom is well presented with views of the garden. The bathroom has a three piece suite complete with a shower over the bath, a WC and a sink with storage underneath and has bee
£ 400,000
2 bed house for sale
2 pictures
House · for sale
£ 350,000
2 bed house for sale
Marylebone High Street W1 London
· 2 Bedrooms · House
· Balcony · Equipped kitchen · Concierge
Marylebone High Street W1 London · 2 Bedrooms · House · Balcony · Equipped kitchen · Concierge
Standout Features Two Bedrooms Purpose Built Balcony Lease Length: 98 Years Remaining Service Charge: 2,391 PA Ground Rent: 10 PA Property Description A well-presented two-bedroom purpose-built flat with a balcony near to Loughborough Junction and Kings College Hospital!Internally you are presented with a good-sized reception room with plenty of space for relaxing and for a dining table and chairs. There are dual aspect windows offering plenty of natural light and the room leads into the South facing balcony space, the perfect spot to enjoy your morning coffee or a glass of wine in the evening. There is a modern kitchen with a good range of neutral wall and base units and complementary work tops and tiled backsplash and a built-in oven and hob. Both bedrooms are of a similar size with ample room for a double bed and additional furniture. The bathroom has a bath with an overhead shower and a sink and has been finished with large wall tiling and contrasting floor tiling. There is a separ
£ 350,000
3 bed house for sale
2 pictures
House · for sale
£ 550,000
3 bed house for sale
Marylebone High Street W1 London
· 3 Bedrooms · House
· Fireplace · Equipped kitchen · Concierge
Marylebone High Street W1 London · 3 Bedrooms · House · Fireplace · Equipped kitchen · Concierge
Standout Features Three Bedroom Maisonette Victorian Set Over Three Floors Lease Length: 146 Years Remaining No Ground Rent or Service Charge Property Description A three-bedroom Victorian maisonette set over three floors, that is well presented throughout and located in the heart of Camberwell!On the first floor you are presented with a timeless style kitchen with cream wall and base units and antique brass fittings, quartz work tops, a butlers style sink and an integrated oven and hob. The reception room is of a generous size with space for relaxing and for a dining table and chairs. The room has two large windows offering ample natural light, a feature fireplace and shelving built into the alcoves. Both the kitchen and reception benefit from solid timber floor boards. On the second floor youll find the master bedroom, spanning the width of the property it has ample space for a king size bed and additional furniture. There is another pretty feature fireplace giving the room character
£ 550,000
4 bed house for sale
2 pictures
House · for sale
£ 1,350,000
4 bed house for sale
Marylebone High Street W1 London
· 4 Bedrooms · House
· Equipped kitchen
Marylebone High Street W1 London · 4 Bedrooms · House · Equipped kitchen
Highly original four bedroom modern house set within an exclusive gated development located moments from Church Street and Clissold Park. Just one of four this unique property is arranged over three floors, offering wonderfully spacious, stylish and contemporary living right in the heart of Stoke Newington. The accommodation comprises on the ground floor a stunning entrance hall with glazed floor to ceiling windows enclosing an inner courtyard, and two double bedrooms, one with a luxury wetroom with bath and ingenious skylight, both with built-in storage and external folding doors. There is an additional guest shower room on this level. On the first floor a generous semi-open-plan living room with huge picture window and engineered oak flooring opens through to a separate and well-appointed modern kitchen; from here sliding glass doors lead out to the decked terrace, with glass balustrade, looking out over the developments central courtyard. The top floor offers two further bedrooms, i
£ 1,350,000
1 bed house for sale
2 pictures
House · for sale
£ 375,000
1 bed house for sale
Marylebone High Street W1 London
· 1 Bedroom · House
· Equipped kitchen · Concierge
Marylebone High Street W1 London · 1 Bedroom · House · Equipped kitchen · Concierge
Standout Features One Bedroom Study Grade II Listed Development Lease Length: 985 Years Remaining Service Charge: 2,600 PA Ground Rent: 250 PA Property Description A one-bedroom apartment with a study in a charming Grade II listed development located opposite the delightful Brunswick Park!Internally you are presented with a bright open plan reception room, with space for relaxing and for a dining table and chairs. The modern kitchen area has sleek white gloss wall and base units, a complimentary grey quartz worktop and built in appliances. The bedroom is of a good size with plenty of space for a double bed and additional furniture, and there is a separate study with built in storage. There is a bright bathroom with a three-piece suite complete with overhead rain shower, a sink and a WC and is finished with neutral wall and floor tiling. The property has neutral dcor and wooden flooring throughout. Located opposite the wonderful Brunswick Park and just a short walk to Camberwell Church
£ 375,000
2 bed house for sale
2 pictures
House · for sale
£ 385,000
2 bed house for sale
Marylebone High Street W1 London
· 2 Bedrooms · House
· Balcony · Lift
Marylebone High Street W1 London · 2 Bedrooms · House · Balcony · Lift
Spacious two-bedroom top floor flat of 665 sq ft / 61.8 sq m situated on the fourth of this ex-council block in vibrant Stepney Green, in great condition throughout having been well looked after. The block has also recently been improved by the freeholder with new windows, a new roof, external repairs and redecoration among other things. The accommodation Entryphone in the communal hallway with stairs and a lift to the fourth floor. The flat is located at the West end of the top floor balcony access, so no one passes your front door. The flat is in great shape throughout, well decorated in light neutral tones with a good quality laminate floor throughout the hall lounge and both bedrooms. The entrance hallway has a large storage cupboard adjacent to the bathroom that could be used in the future to enlarge the bathroom. There is a second large storage cupboard. Both bedrooms are double bedrooms, they are on opposite corners of the building so both have dual aspects, with windows looking
£ 385,000

Get email alerts

Don't miss out: be the first to know about new properties

The alert was correctly created

On subscribing you accept the conditions of use and the privacy policy
Alert
Receive new ads in your inbox
Save this search
Receive alerts for new listings

We'll send you an email when we have new properties for: "Houses for sale in Marylebone High Street W1 London"

The alert was correctly created

Church Street Estate NW8 London
Balcombe Street NW1 London
Get email alerts and be the first to see new listings
Required field
On subscribing I accept the terms of the privacy policy
Perfect! You'll soon start receiving new listings via email
Alert
Receive an email when we have new ads for Houses for sale in Marylebone High Street W1 London
Save this search
Filters

Bedrooms

Size (sq.ft)

sq.ft
sq.ft

Price

£
£

Property type

Bathrooms

Clear all filters
Receive notifications when new entries are published.