2 pictures
House
·
for sale
£ 550,000
3 bed house for sale
Marylebone High Street W1 London
· 3 Bedrooms · House
· Garden · Equipped kitchen · Concierge
Marylebone High Street W1 London · 3 Bedrooms · House · Garden · Equipped kitchen · Concierge
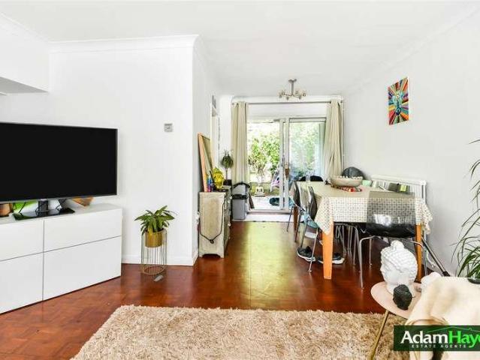
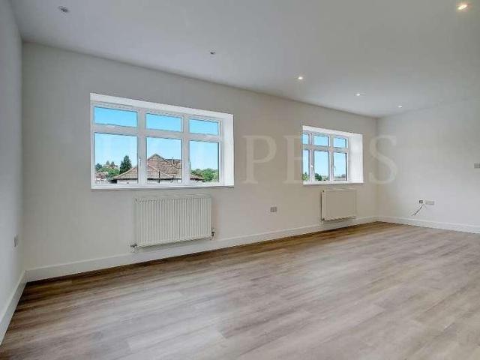
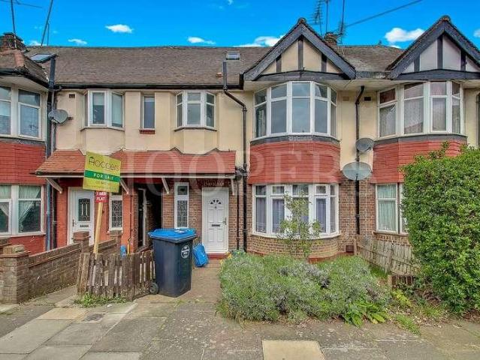
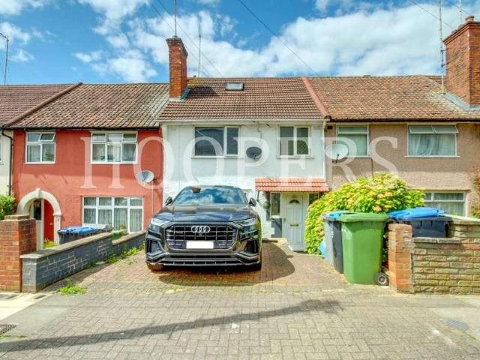
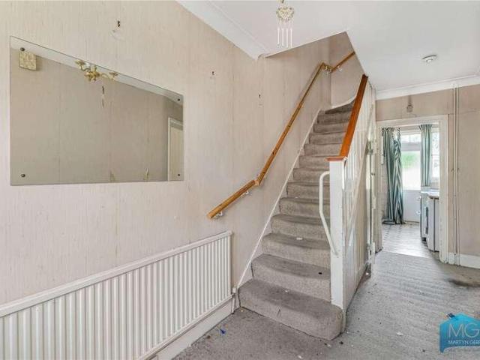
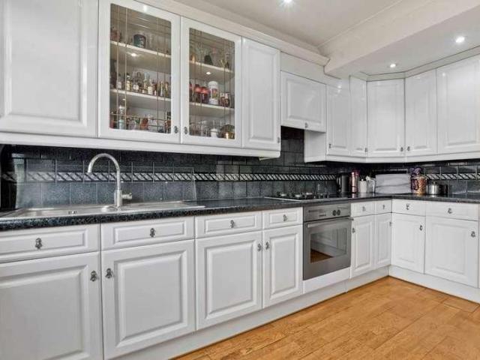
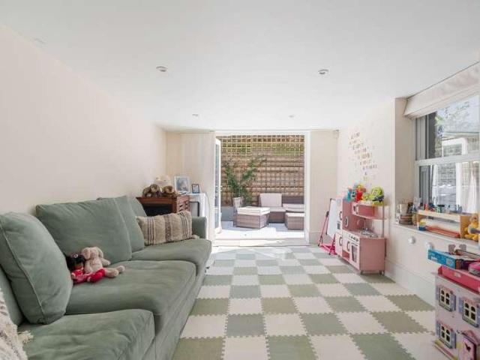
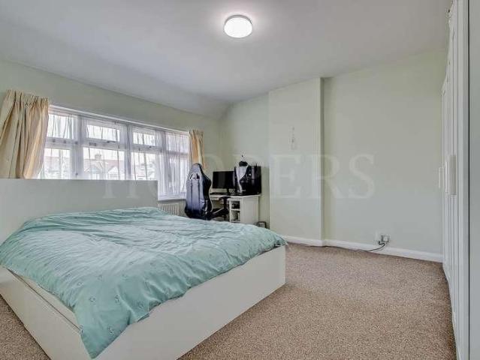
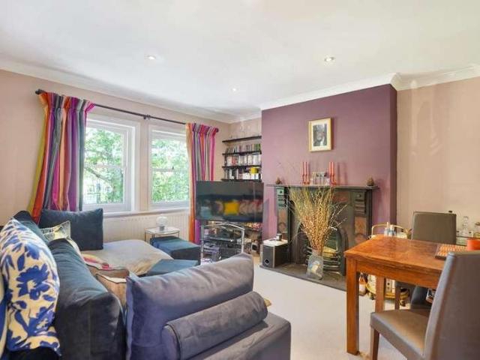
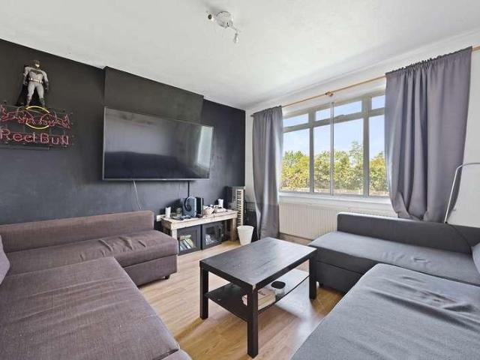
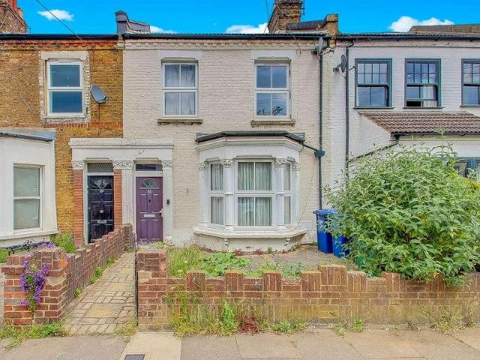
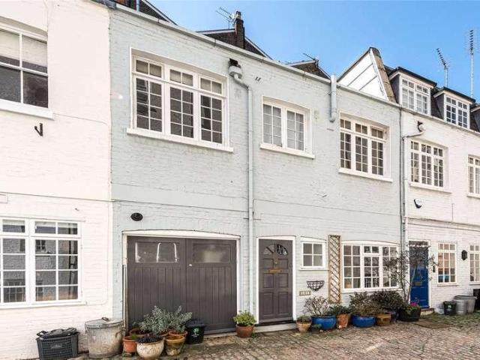
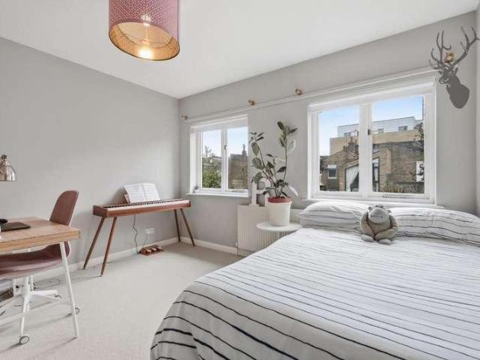
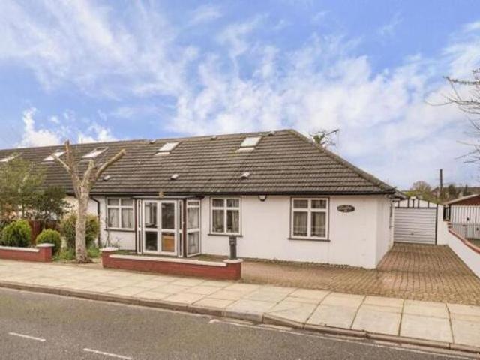
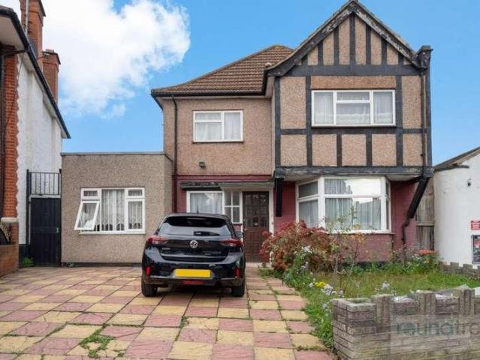
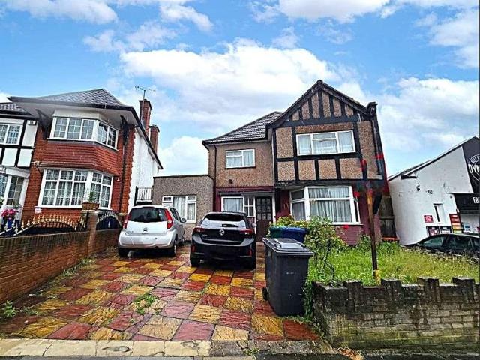
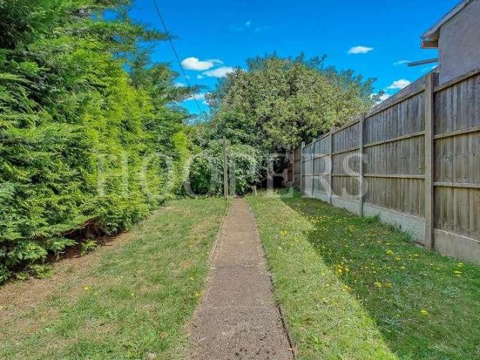
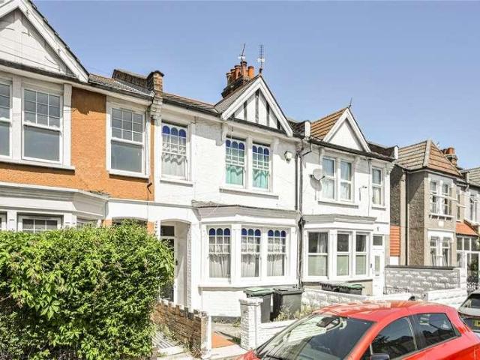
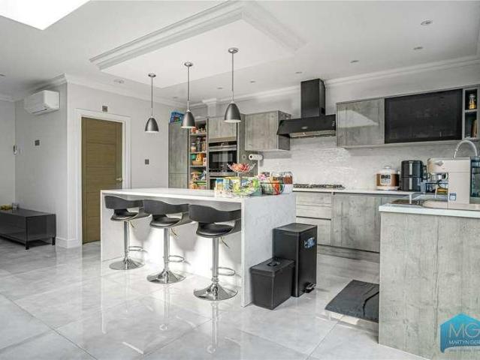
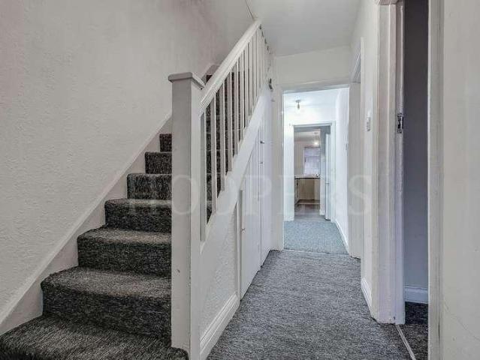
An extended two storey centre terrace 1930s built family house in this popular road with potential for further development. This popular area attracts families and landlords alike and viewing is recommended.The property is located within a few hundred yards of Crest Road schools and bus services with the nearest station being Neasden (Jubilee Line).Ground Floor: Entrance Hall: Understairs cupboard. Reception 1: 11?7? x 11?2? (3.53m x 3.41m). Double glazed window. Reception 2 (Extended): 13?6? x 11?7? (4.11m x 3.53m). Open to dining room: Dining Room: 8?11? x 7?11? (2.73m x 2.41m). Double glazed door to garden. Double glazed window to rear. Open plan with: Kitchen: 13?7? x 7?3? (4.14m x 2.20m). Fitted with a range of wall and base cupboards. Gas hob with oven below and extractor hood above hob. Wall mounted boiler. Sink unit with mixer tap. Plumbing for washing machine. Double glazed window. Utility Room: 6?9? x 3?1? (2.06m x 0.94m) First Floor: Bedroom 1 (rear): 13?6? x 11?7? (4.11m x
An extended two storey centre terrace 1930s built family house in this popular road with potential for further development. This popular area attracts families and landlords alike and viewing is recommended.The property is located within a few hundred yards of Crest Road schools and bus services with the nearest station being Neasden (Jubilee Line).Ground Floor: Entrance Hall: Understairs cupboard. Reception 1: 11?7? x 11?2? (3.53m x 3.41m). Double glazed window. Reception 2 (Extended): 13?6? x 11?7? (4.11m x 3.53m). Open to dining room: Dining Room: 8?11? x 7?11? (2.73m x 2.41m). Double glazed door to garden. Double glazed window to rear. Open plan with: Kitchen: 13?7? x 7?3? (4.14m x 2.20m). Fitted with a range of wall and base cupboards. Gas hob with oven below and extractor hood above hob. Wall mounted boiler. Sink unit with mixer tap. Plumbing for washing machine. Double glazed window. Utility Room: 6?9? x 3?1? (2.06m x 0.94m) First Floor: Bedroom 1 (rear): 13?6? x 11?7? (4.11m x
£ 550,000