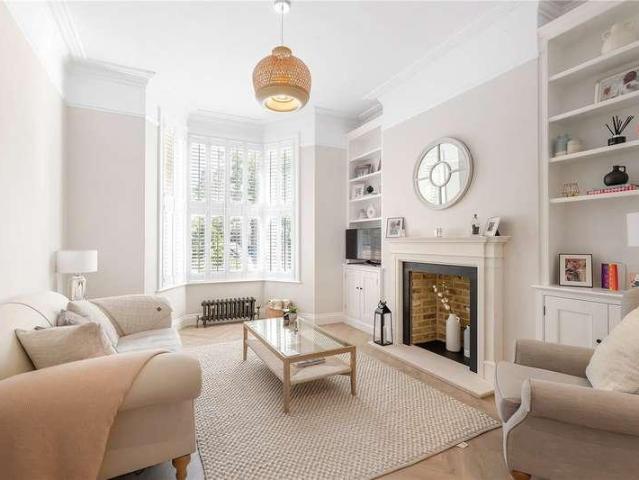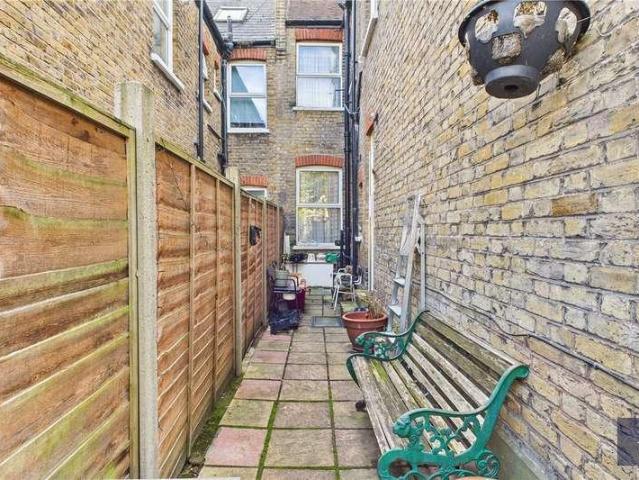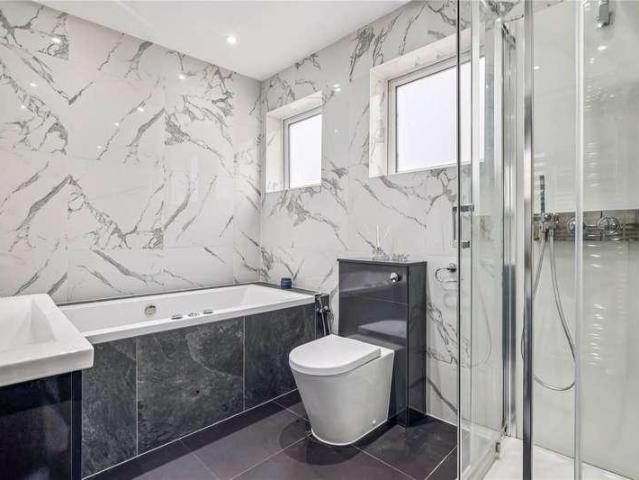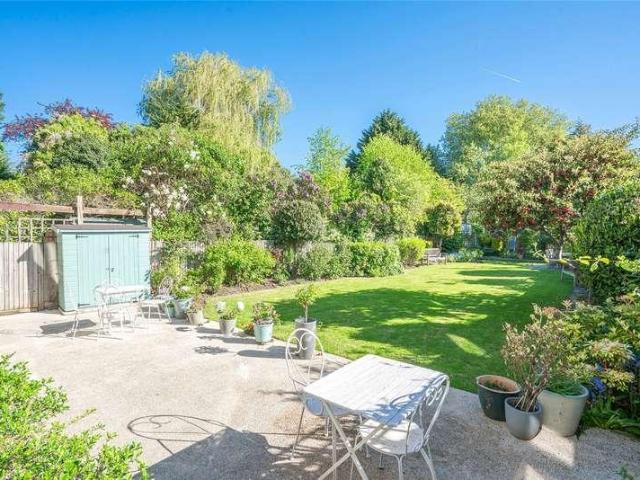
4,465 properties for sale in Marylebone Road NW1 London with 4 bedrooms

6 bed house for sale
2 pictures
House · for sale
£ 2,600,000
6 bed house for sale
Marylebone Road NW1 London
· 6 Bedrooms · House
· Garden · Equipped kitchen · Parking · Powder room · Concierge
Marylebone Road NW1 London · 6 Bedrooms · House · Garden · Equipped kitchen · Parking · Powder room · Concierge
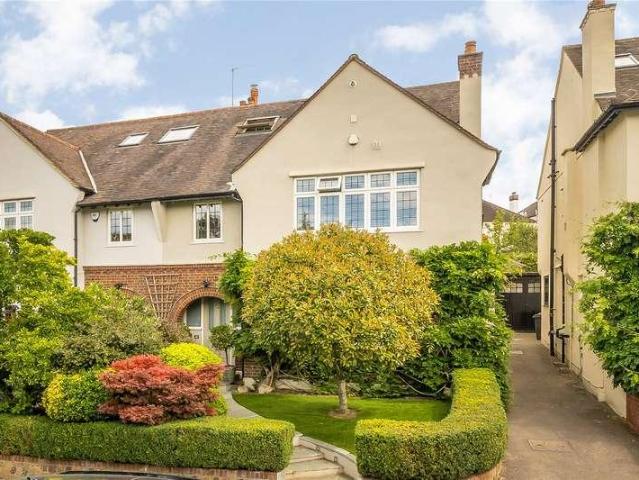
Positioned just off the prestigious The Bishops Avenue and within easy reach of Highgate, East Finchley and the ever desirable Hampstead Garden Suburb, this impressive six-bedroom 1930s semi-detached home offers just under 2,700 sq ft of beautifully proportioned family accommodation, coupled with a lovely rear garden extending well beyond 100ft. From the moment you step inside, the sense of space is undeniable. A generous entrance hallway sets the tone, leading to two large reception rooms, ideal for both formal entertaining and relaxed family living. The heart of the home is a spacious kitchen/diner, perfectly designed for modern day-to-day life, with direct access to the mature rear garden. The ground floor further benefits from a utility room, guest cloakroom and integrated garage, offering both practicality and versatility. The upper levels provide six well-proportioned bedrooms and three bathrooms. The principal suite occupies the entire top floor, an exceptional space in its own
£ 2,600,000
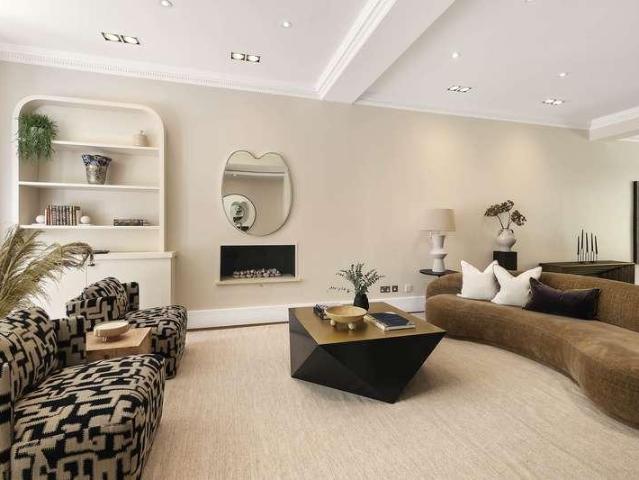
5 bed house for sale
2 pictures
House · for sale
£ 5,500,000
5 bed house for sale
Marylebone Road NW1 London
· 5 Bedrooms · House
· Garden · Fireplace · Equipped kitchen · Powder room · Concierge
Marylebone Road NW1 London · 5 Bedrooms · House · Garden · Fireplace · Equipped kitchen · Powder room · Concierge
A stunning five-bedroom, four-bathroom Victorian house, of some 2,800 sq ft, over four floors, with air conditioning and a south-west-facing garden, on Campden Hill Road in Kensington.The 45' double reception features a stylish fireplace and dining area. French doors lead from the kitchen/breakfast room onto the garden. Further accommodation includes a principal suite, with dressing room and bathroom, two further suites, two more bedrooms, a family bathroom, a study, a utility room, a guest cloakroom and vault space. The property benefits from air conditioning in the principal rooms. Campden Hill Road is superbly located for the green spaces of Holland Park and Kensington Gardens as well as for the cafs, restaurants and shopping amenities of Kensington High Street and Notting Hill.Tenure: FreeholdLocal Authority: Royal Borough of Kensington & ChelseaCouncil Tax: Band H
£ 5,500,000
5 bed flat for sale
2 pictures
Flat · for sale
£ 5,999,950
5 bed flat for sale
Marylebone Road NW1 London
· 5 Bedrooms · Flat
· Garden · Equipped kitchen
Marylebone Road NW1 London · 5 Bedrooms · Flat · Garden · Equipped kitchen
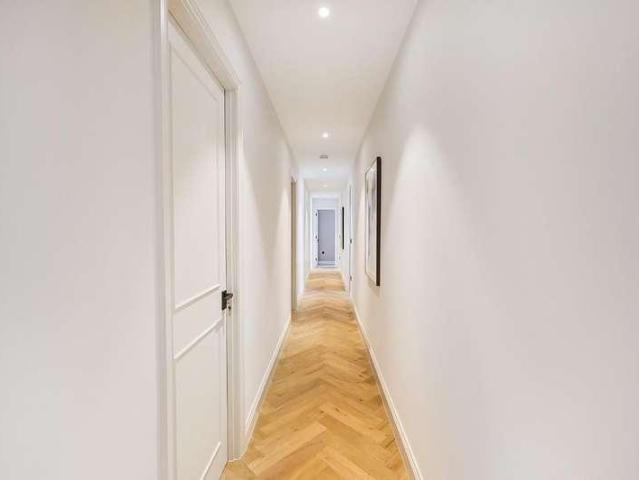
Napier Watt are proud to present this remarkable five-bedroom, five bathroom apartment set in one of St John's Wood's most iconic buildings which provides direct access to Regent's Park via beautifully manicured communal gardens. This property has been renovated to exacting standard throughout, with herringbone parquet flooring, air conditioning to every room, a separate kitchen with Miele appliances and stone countertops, with an inter connecting utility room. Every bedroom has a silk and velvet carpet, bespoke wardrobes, an en-suite shower/bathroom plus floor to-ceiling curtains. The property further benefits from Lutron LED Lighting and WIFI thermostatic controls for the central heating and Air Conditioning throughout. Abbey Lodge forms part of the Crown Estate and is perfectly positioned less than half a mile from Lord's Cricket Ground, St John's Wood High Street and Baker Street station (Jubilee, Bakerloo, Metropolitan, Circle, and Hammersmith & City lines). The building benefits
£ 5,999,950
5 bed house for sale
2 pictures
House · for sale
£ 2,695,000
5 bed house for sale
Marylebone Road NW1 London
· 5 Bedrooms · House
· Garden · Equipped kitchen · Concierge
Marylebone Road NW1 London · 5 Bedrooms · House · Garden · Equipped kitchen · Concierge
Kate Brookfield presents this exceptional five bedroom Victorian house is located on the highly desirable Greek Roads in the northern enclave of West Hampstead. Each road is named after a Greek god and is renowned for its impressive family homes, set within one of North West London's best connected neighbourhoods. Fully extended and presented in excellent condition throughout, the house offers grand entertaining spaces, generous proportions and a beautifully maintained south facing garden. The ground floor features an elegant double reception room with high ceilings, leading through to an extended open plan kitchen, dining and family space with full-width sliding doors opening onto the garden. A recently installed sleek, handleless kitchen is centred around a three metre island and complemented by a range of premium integrated appliances, including a recirculating BORA induction hob and Bosch double ovens. Underfloor heating runs beneath porcelain floor tiles, which continue seamlessly
£ 2,695,000
4 bed house for sale
2 pictures
House · for sale
£ 795,000
4 bed house for sale
Marylebone Road NW1 London
· 4 Bedrooms · House
· Garden · Equipped kitchen · Concierge
Marylebone Road NW1 London · 4 Bedrooms · House · Garden · Equipped kitchen · Concierge
Positioned at the summit of Downhills Park Road, opposite and with beautiful views of the green spaces of Downhills Park, is this wonderful 1920s south facing family terrace which provides spacious and light filled living accommodation over three floors. The house also overlooks gardens at the rear and occupies one of Tottenhams finest locations. This four bedroom accommodation measures approx.1400 sq. Ft over three floors that offers excellent scope to add a ground floor extension subject to planning approval. Property comprises: wide hallway entrance, front reception room, dining room, fitted kitchen, four bedrooms, family bathroom, separate WC and an attractive and established rear garden with apple, lilac and cherry blossom trees, jasmine and roses. Fabulous location in N17 with convenient access to Turnpike Lane Underground St (Piccadilly Line) and Seven Sisters BR-Underground (Victoria Line). The property is in the catchment for some of the areas most favoured nurseries and schoo
£ 795,000
6 bed house for sale
2 pictures
House · for sale
£ 2,999,950
6 bed house for sale
Marylebone Road NW1 London
· 6 Bedrooms · House
· Garden · Gym · Parking · Equipped kitchen · Concierge
Marylebone Road NW1 London · 6 Bedrooms · House · Garden · Gym · Parking · Equipped kitchen · Concierge
An attractive and bright five/six bedroom semi-detached home (4,342sqft / 402sq m), located in this most sought after tree lined residential road on The Hocrofts. The well planned and extended ground floor accommodation boasts a wonderful 37' x 29' kitchen/family/dining room with bi-fold doors onto a westerly facing rear garden and a separate 20'9 front reception room, bedroom suite and utility room. The first floor has a well-appointed master bedroom with a en suite bathroom & walk-in dressing room, second bedroom with en suite shower room, two further bedrooms and a family bathroom. The top floor features a large 25'10 x 20' open plan room that can be used as a studio, kids' playroom or a bedroom. This desirable house is further enhanced by a delightful 56 mature rear garden with a separate 25' studio/gym/office. There is off street parking for 3-4 cars and the extensive transport links of Finchley Road, West Hampstead Thames Link & underground station (Jubilee Line) and Finchley Roa
£ 2,999,950
5 bed house for sale
2 pictures
House · for sale
£ 1,250,000
5 bed house for sale
Marylebone Road NW1 London
· 5 Bedrooms · House
· Garden · Equipped kitchen · Parking · Concierge
Marylebone Road NW1 London · 5 Bedrooms · House · Garden · Equipped kitchen · Parking · Concierge
Standout Features Five Bedroom Semi-Detached Family Home Private South-facing garden Off-street gated parking High specification throughout Over 2,200 sq.ft of internal living space Close proximity to Golders Green station and local amenities Fully fitted garden annex Converted loft with ample eaves storage Property Description An exceptional five-bedroom family home arranged over three spacious floors, offering in excess of 2,200 sq ft of beautifully presented accommodation in one of Golders Green's most sought-after residential locations. Finished with high specification standard throughout, the property offers superb living space comprising an impressive dual reception room leading through to a separate dining room, a contemporary fitted kitchen with integrated appliances, four generously proportioned bedrooms with built-in storage, two stylish en-suite shower rooms, a modern family bathroom and a guest WC. Further benefits include a private driveway providing off-street parking, a
£ 1,250,000
4 bed house for sale
2 pictures
House · for sale
£ 2,000,000
4 bed house for sale
Marylebone Road NW1 London
· 4 Bedrooms · House
· Garden · Fireplace · Equipped kitchen · Patio · Powder room · Concierge
Marylebone Road NW1 London · 4 Bedrooms · House · Garden · Fireplace · Equipped kitchen · Patio · Powder room · Concierge
A super four bedroom, well-proportioned Victorian terraced house spanning 1782 sq. ft, across three floors, with a large private garden and roof terrace on Cortayne Road, being sold with no onward chain with potential to extend (STPP). As you enter the property you are greeted by an impressive, bright double reception room. It boasts a large bay window that floods the room with natural light, a modern gas fireplace, and built-in shelving and cupboards along the rear wall. The large open-plan kitchen sits at the rear of the house and is beautifully designed for both everyday living and entertaining. Four skylights run along the right-hand side, flooding the space with natural light, while double doors open onto the well-presented patio garden, creating a seamless connection between indoor and outdoor living. With ample space for both dining and relaxing, this is a wonderful setting to enjoy throughout the year, particularly during the warmer months. A convenient guest cloakroom is posit
£ 2,000,000
4 bed house for sale
2 pictures
House · for sale
£ 2,500,000
4 bed house for sale
Marylebone Road NW1 London
· 4 Bedrooms · House
· Garden · Balcony · Equipped kitchen · Powder room · Concierge
Marylebone Road NW1 London · 4 Bedrooms · House · Garden · Balcony · Equipped kitchen · Powder room · Concierge
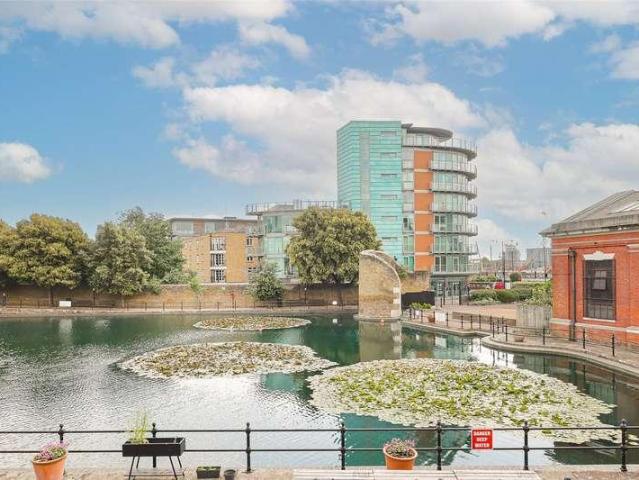
Positioned on the edge of the tranquil Hermitage Basin, this rarely available four-bedroom end-of-terrace townhouse offers a unique opportunity to own a home in one of West Wappings most desirable gated developments. Spread over multiple levels, the property features a bright and spacious open-plan kitchen, dining, and living area, perfect for entertaining. A second reception room opens onto a private balcony with uninterrupted views of the basin and river, creating a peaceful retreat in the heart of Wapping. The home also includes a low-maintenance garden, two modern bathrooms, and a ground-floor cloakroom. Ideally located, the property is within easy walking distance of Wapping and Tower Hill stations, with excellent transport links to Canary Wharf, the City, London Bridge, and Shoreditch. Picturesque St Katharine Docks, just 0.3 miles away, offers an array of waterside restaurants, cafs, pubs, and bars
£ 2,500,000
5 bed house for sale
2 pictures
House · for sale
£ 2,950,000
5 bed house for sale
Marylebone Road NW1 London
· 5 Bedrooms · House
· Garden · Equipped kitchen · Concierge
Marylebone Road NW1 London · 5 Bedrooms · House · Garden · Equipped kitchen · Concierge
An exceptional five bedroom family home situated on one of Parsons Green's most sought after residential roads. Beautifully refurbished throughout, the house offers excellent proportions with well balanced living accommodation arranged over several floors. The ground floor enjoys a superb kitchen and dining room to the rear with bespoke cabinetry, a large central island and full width glazing overlooking the terrace garden. The house has a lovely natural flow, being semi open from the front reception through to the rear rather than completely open plan, creating defined living spaces whilst still feeling light and connected. The lower ground floor provides excellent additional accommodation, comprising two generous bedrooms, both with en suite bathrooms, one of which is currently arranged as a cinema room. This floor also benefits from a substantial utility room complete with additional kitchen appliances, providing excellent storage and practicality. The front reception room provides
£ 2,950,000
4 bed flat for sale
2 pictures
Flat · for sale
£ 650,000
4 bed flat for sale
Marylebone Road NW1 London
· 4 Bedrooms · Flat
· Equipped kitchen · Concierge
Marylebone Road NW1 London · 4 Bedrooms · Flat · Equipped kitchen · Concierge
This beautifully presented apartment offers generous proportions, lots of period character and provides flexible living accommodation over various floors and approx 1254.Sq. Ft. Entrance is via Wightman Road with stairs leading up to the first floor. The first floor comprises fitted kitchen, generous reception room with wood floors and south-west facing windows allowing plenty of natural light to flood the room, there is also a double bedroom on this level. Stairs take you up to a mezzanine level where you will find a modern bathroom and separate Wc. The top floor of this charming home occupies three additional double bedrooms all of which are generous and nicely presented. Green space is plentiful in this leafy North London district; Finsbury Park is on the doorstep less than 400 yards away. The Railway Fields are also close by, as well as the Parkland Walk Nature Reserve, Woodberry Wetlands, and Clissold Park, all within a short walking distance. Surrounded by a wide and varied selec
£ 650,000
5 bed house for sale
2 pictures
House · for sale
£ 1,295,000
5 bed house for sale
Marylebone Road NW1 London
· 5 Bedrooms · House
· Garden · Equipped kitchen · Powder room
Marylebone Road NW1 London · 5 Bedrooms · House · Garden · Equipped kitchen · Powder room
A Magnificent Five-bedroom three bathroom (Two Ensuites) semi-detached family home arranged over three floors with 1926 SQ FT/178.9 SQ M of living space and superbly positioned on this much sought after tree lined road with easy access and walking distance to both the high end Temple Fortune shops and public transport for Golders Green Tube Station. (Northern Line). This exceptional property offers further scope at the rear to add to the already impressive footprint subject to the usual planning consents. There is a large entrance hallway, spacious through lounge and dining room offering plenty of space for entertaining with double doors leading to the south facing rear garden, an expansive sized kitchen with breakfast area plus a ground floor cloakroom. On the first floor there are four good size bedrooms, one with Ensuite and a family bathroom. On the top floor there is the principal bedroom with Ensuite bathroom and ample eves storage space. There is a paved driveway providing off s
£ 1,295,000
5 bed house for sale
2 pictures
House · for sale
£ 1,250,000
5 bed house for sale
Marylebone Road NW1 London
· 5 Bedrooms · House
Marylebone Road NW1 London · 5 Bedrooms · House
A five bedroom house on a quiet tree-lined street provides a great opportunity for the new homeowners to refurbish to their specification. The property offers easy access to host of enviable amenities on both The Crouch End Broadway & Stroud Green Road. The Owners Love Its been an incredible home over the past 70 years Having the beautiful view of Ally Pally from the road Being so close to the all the shops on the Broadway We've Noticed Similar houses have extended into the loft and into the side return on the ground floor. Local transport links include, Crouch Hill & Harringay overgrounds, and Finsbury Park tube (Victoria & Piccadilly lines)
£ 1,250,000
5 bed house for sale
2 pictures
House · for sale
£ 950,000
5 bed house for sale
Marylebone Road NW1 London
· 5 Bedrooms · House
· Garden · Equipped kitchen · Cellar · Concierge
Marylebone Road NW1 London · 5 Bedrooms · House · Garden · Equipped kitchen · Cellar · Concierge
Set across four characterful levels, this substantial Victorian home on Cavendish Road offers generous and flexible living space, arranged in a way that feels both unique and perfectly suited to modern family life. With multiple reception areas, a superb garden and well balanced bedrooms, it is a home with real versatility The ground floor opens with a bright reception room featuring a bay window and classic Victorian detailing. It is an inviting space and sets a welcoming tone from the moment you step inside. The main living areas unfold on the lower ground floor, where a spacious kitchen sits to the rear with views across the long garden. The dining room sits just in front, creating a natural flow between cooking, dining and entertaining. Glazed doors open directly onto the garden, making this a brilliant space for gatherings in the warmer months. This level also provides access to the cellar. Below this, the basement level adds excellent day to day practicality, including a full bat
£ 950,000
5 bed house for sale
2 pictures
House · for sale
£ 2,250,000
5 bed house for sale
Marylebone Road NW1 London
· 5 Bedrooms · House
· Garden · Equipped kitchen · Patio
Marylebone Road NW1 London · 5 Bedrooms · House · Garden · Equipped kitchen · Patio
The front door opens onto a spacious entrance hall with built-in cabinetry ideal for coats and boots. Arranged to the rear of the ground floor is the expansive, open-plan kitchen family room, with ample space for a large dining table, a comfortable seating area and a fantastic kitchen. The kitchen itself has an excellent range of sleek handless wall and base cabinets, fully integrated appliances including a wine fridge, stone quartz worksurfaces and a large kitchen island/breakfast bar. The room is wonderfully bright thanks to the large picture windows onto the garden. A glazed door leads out onto this striking oasis, landscaped to maximise the sun and privacy. A BALI National Landscape Award winner (2022), it was featured in Gardens Illustrated the same year. Mature trees give the space a great sense of privacy and the terrace and two patios with bespoke Italian floor tiles and tailored feature walls, create a coherent, considered outdoor space ideal for eating and entertaining in the
£ 2,250,000
5 bed house for sale
2 pictures
House · for sale
£ 1,050,000
5 bed house for sale
Marylebone Road NW1 London
· 5 Bedrooms · House
· Garden · Equipped kitchen · Parking · Concierge
Marylebone Road NW1 London · 5 Bedrooms · House · Garden · Equipped kitchen · Parking · Concierge
This exceptional five-bedroom family home offers generous and versatile accommodation extending to approximately 2,139 sq ft, thoughtfully arranged across three floors and perfectly suited to modern family living and entertaining. The ground floor features a bright and spacious reception room, an elegant dining room, and a well-appointed kitchen with direct access to the impressive south-facing garden. The expansive rear garden provides an ideal setting for outdoor dining, relaxation, and family activities, while off-street parking to the front adds everyday convenience. On the first floor are three generously sized double bedrooms, a family bathroom, and a separate WC. The top floor comprises two further substantial bedrooms, offering excellent flexibility for a principal suite, guest accommodation, home office, or additional family space. Ravenstone Road is a wide, attractive residential street in the highly sought-after Hornsey area. Residents enjoy easy access to the vibrant shops,
£ 1,050,000
4 bed house for sale
2 pictures
House · for sale
£ 1,385,000
4 bed house for sale
Marylebone Road NW1 London
· 4 Bedrooms · House
· Garden · Equipped kitchen · Cellar · Powder room · Concierge
Marylebone Road NW1 London · 4 Bedrooms · House · Garden · Equipped kitchen · Cellar · Powder room · Concierge
Situated moments from Wandsworth Park, this charming freehold family home offers beautifully balanced living and entertaining space across multiple floors. The property features a superb double reception room and a spacious kitchen/dining room opening onto a private paved garden, ideal for modern family living. Further benefits include a fully functional cellar utility room with plumbed water and waste services. A guest cloakroom on the ground floor complements four well-proportioned bedrooms arranged over the upper floors, served by an en suite shower room and a contemporary family bathroom
£ 1,385,000
5 bed house for sale
2 pictures
House · for sale
£ 1,595,000
5 bed house for sale
Marylebone Road NW1 London
· 5 Bedrooms · House
· Garden · Fireplace · Equipped kitchen · Concierge
Marylebone Road NW1 London · 5 Bedrooms · House · Garden · Fireplace · Equipped kitchen · Concierge
Offering a new owner scope to extend (subject to planning), the property offers bright, airy and spacious accommodation arranged over three floors, including a wide double reception room with high ceilings, ornate ceilings cornices, wide board oak flooring and an imposing period fireplace with a decorative tiled insert. The dining area to the rear has full height glazed French doors leading to the garden. There is a spacious eat-in kitchen at the back of the house with a shaker style kitchen offering plenty of fitted storage, polished granite work surfaces and integrated appliances. There is ample room to sit and eat and double doors open on to the garden. An offset staircase from the reception room leads to the upper floors, where there are three bedrooms on the first floor, including a wonderful principal bedroom at the front of the house with an extensive range of built-in wardrobes, two further bedrooms and a family bathroom. There are two further double bedrooms and a shower room
£ 1,595,000
4 bed flat for sale
2 pictures
Flat · for sale
£ 1,200,000
4 bed flat for sale
Marylebone Road NW1 London
· 4 Bedrooms · Flat
· Equipped kitchen · Parking · Concierge
Marylebone Road NW1 London · 4 Bedrooms · Flat · Equipped kitchen · Parking · Concierge
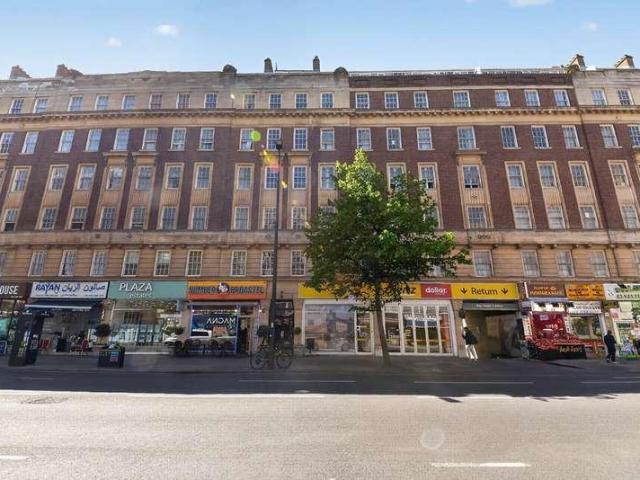
Set within the sought-after Marylebone location, this spacious four bedroom apartment of approximately 1,183 square feet is positioned on the second floor of the well-regarded Grosvenor Court Mansions, offering an excellent balance of lateral living and practical layout in a prime W2 setting. The property comprises a generous reception room, ideal for both entertaining and day-to-day living, alongside four well-proportioned bedrooms. A separate kitchen and two bathrooms provide functionality and comfort, making the apartment suitable for both families and investors. The property has been well maintained throughout, allowing for immediate occupation while also offering scope for personalisation if desired.A key advantage is that this property also includes off-street parking. Situated on the high street, the apartment benefits from immediate access to a wide range of shops, cafs, and local amenities, while being just a short distance from Marble Arch and the renowned shopping of Oxford
£ 1,200,000
4 bed house for sale
2 pictures
House · for sale
£ 2,100,000
4 bed house for sale
Marylebone Road NW1 London
· 4 Bedrooms · House
· Garden · Equipped kitchen · Parking
Marylebone Road NW1 London · 4 Bedrooms · House · Garden · Equipped kitchen · Parking
Designed by the owner, a local award winning interior designer is an immaculately presented four double bedroom, three bathroom semi detached Arts & Crafts style house. Fully extended to include a spacious loft and rear ground floor extension whilst featuring clever storage solutions throughout. Set over three floors the property boasts a truly bright, stylish and spacious (2,357 sq ft) interior featuring a bespoke fitted kitchen with high end appliances opening to a fantastic dining area with a Lonsdale roof lantern, triple glazed leaded heated bi-folding doors leading out to a beautifully landscaped two tiered garden with a paved BBQ area under a wooden gazebo, access to garage, architectural shrubs and trees; on the first floor the principal bedroom leads through to a French designed Provence style en-suite bathroom. Located in this highly desirable avenue which is within a short distance of Muswell Hill Broadway and its large selection of boutique, shops, restaurants and excellent
£ 2,100,000
4 bed flat for sale
2 pictures
Flat · for sale
£ 2,450,000
4 bed flat for sale
Marylebone Road NW1 London
· 4 Bedrooms · Flat
· Fireplace · Security · Concierge
Marylebone Road NW1 London · 4 Bedrooms · Flat · Fireplace · Security · Concierge
This beautifully presented 4-bedroom, 3-bathroom apartment is set within a highly prestigious and popular red brick portered mansion block located in a quiet enclave in the heart of Marylebone. The flat itself has been modernised to the highest of specification with much attention to detail and offers elegant and impressive accommodation throughout. The property boasts high ceilings with much of the apartment having a bright south facing aspect adding further to its appeal. Added benefits include a stunning working gas fireplace to its double reception room and electronically controlled curtains to all principle rooms. Located moments from Marylebone High Street with its vast array of fashionable dining and shopping facilities as well as having all convenient transport facilities nearby to include Marylebone Station, Baker Street and the Elizabeth Line located on Oxford Street. Viewings highly recommended. Contents available by separate negotiation
£ 2,450,000
4 bed flat for sale
2 pictures
Flat · for sale
£ 4,750,000
4 bed flat for sale
Marylebone Road NW1 London
· 4 Bedrooms · Flat
· Garden · Parking
Marylebone Road NW1 London · 4 Bedrooms · Flat · Garden · Parking
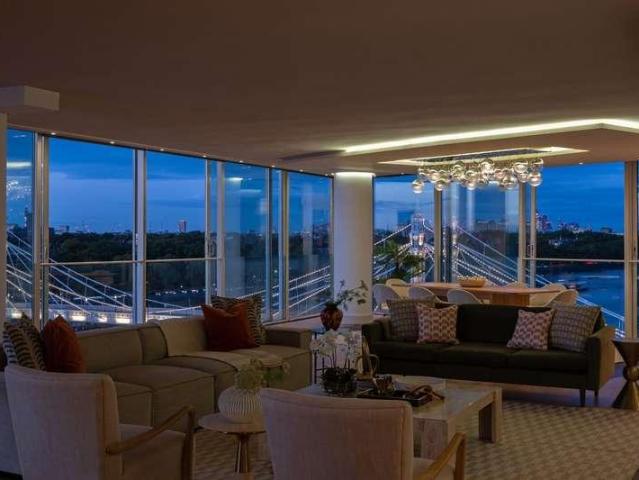
By Order of the Receiver With spectacular views over the River Thames towards Albert Bridge, Chelsea, Kensington, and Knightsbridge, this expansive sixth-floor lateral apartment offers an impressive nearly 4,200 sqft /390sqm of accommodation within a renowned residential development. Designed by the world-renowned architectural firm Foster + Partners, this exceptional property combines two apartments to create a remarkably spacious family home. Positioned in one of the most sought-after and rarely available locations within this iconic riverside building, it enjoys uninterrupted panoramic views across the river towards the London skyline. The apartment benefits from secure underground parking for three vehicles, plus additional guest parking. Ideally situated on the embankment, it's just a short walk from the open green spaces and gardens of Battersea Park, as well as the world-class amenities of Battersea Power Station. Residents of Riverside One also enjoy the convenience of 24-hour
£ 4,750,000
5 bed house for sale
2 pictures
House · for sale
£ 2,250,000
5 bed house for sale
Marylebone Road NW1 London
· 5 Bedrooms · House
· Garden · Equipped kitchen · Concierge
Marylebone Road NW1 London · 5 Bedrooms · House · Garden · Equipped kitchen · Concierge
Finished to a high specification throughout, this impressive property offers beautifully designed living space, perfectly blending period charm with contemporary style. The heart of the home is the stunning open-plan kitchen and reception area, thoughtfully designed for modern family living and entertaining, with ample natural light and direct access onto a large private rear garden. The property further benefits from generously proportioned bedrooms, stylish bathrooms, and high-quality finishes throughout. Ideally located within easy reach of East Dulwich Railway Station and Denmark Hill Station, offering excellent transport links into Central London and the City. Melbourne Grove is also perfectly positioned for the vibrant amenities of Lordship Lane, renowned local schools, parks, cafs, and independent shops. A superb opportunity to acquire a substantial family home in one of East Dulwichs most desirable residential locations. Tenure: Freehold Council Tax Band: E EPC rating: E Mobile
£ 2,250,000
4 bed house for sale
2 pictures
House · for sale
£ 1,000,000
4 bed house for sale
Marylebone Road NW1 London
· 4 Bedrooms · House
· Garden · Fireplace · Equipped kitchen · Concierge
Marylebone Road NW1 London · 4 Bedrooms · House · Garden · Fireplace · Equipped kitchen · Concierge
Set on a peaceful residential street in the heart of Herne Hill, this spacious four-bedroom family home offers generous proportions, period character, and wonderful potential to personalise and enhance. Arranged over two floors, the property retains many original features, including high ceilings, large windows, and decorative fireplaces, creating a warm and inviting atmosphere throughout. The ground floor comprises a welcoming hallway, two reception rooms, and a separate kitchen with direct access to a private rear garden, ideal for family life and entertaining. Upstairs, there are three well-sized bedrooms, a family bathroom, and a further room suitable as a study, dressing room, or additional bedroom. The home presents a rare opportunity to modernise to taste, while also offering scope to extend (STPP) - blending its period charm with contemporary design to create a truly exceptional residence. Trinity Rise is a highly sought-after street, moments from the open green spaces of Brock
£ 1,000,000
4 bed house for sale
2 pictures
House · for sale
£ 1,395,000
4 bed house for sale
Marylebone Road NW1 London
· 4 Bedrooms · House
· Garden · Fireplace · Swimming pool · Equipped kitchen · Concierge
Marylebone Road NW1 London · 4 Bedrooms · House · Garden · Fireplace · Swimming pool · Equipped kitchen · Concierge
A wonderfully light and bright double reception room can be found to the front of the property on the ground floor, benefitting from a working fireplace, bespoke shelving, and wooden floors which flow throughout. To the rear is an expansive kitchen/family room. The kitchen itself is a thoughtfully designed bespoke Hcker kitchen, with pull-out larders, a 5-hob gas burner, integrated Neff appliances, underfloor heating, and a central island and breakfast bar. With ample room for a dining table, the space is perfect for everyday living and entertaining. Doors, as well as skylights, allow in an abundance of natural light and open out into the wonderful south-west facing garden. A downstairs W/C completes this floor. Three bedrooms, all spacious and benefitting from built-in storage, are arranged over the first floor along with a family bathroom, which boasts a recently installed Jacuzzi bath and a leak proof Kinedo shower cubicle. A further large double bedroom, boasting two Juliet balconi
£ 1,395,000

Get email alerts

Don't miss out: be the first to know about new properties

The alert was correctly created

On subscribing you accept the conditions of use and the privacy policy
Alert
Receive new ads in your inbox
Save this search
Receive alerts for new listings

We'll send you an email when we have new properties for: "Properties for sale in Marylebone Road NW1 London with 4 bedrooms"

The alert was correctly created

Harley Street W1 London
Get email alerts and be the first to see new listings
Required field
On subscribing I accept the terms of the privacy policy
Perfect! You'll soon start receiving new listings via email
Alert
Receive an email when we have new ads for Properties for sale in Marylebone Road NW1 London with 4 bedrooms
Save this search
Filters

Bedrooms

Size (sq.ft)

sq.ft
sq.ft

Price

£
£

Property type

Bathrooms

Clear all filters
Receive notifications when new entries are published.