4,495 properties for sale in Marylebone Road NW1 London with 4 bedrooms

4 bed flat for sale
2 pictures
Flat · for sale
£ 550,000
4 bed flat for sale
Marylebone Road NW1 London
· 4 Bedrooms · Flat
· Equipped kitchen · Concierge
Marylebone Road NW1 London · 4 Bedrooms · Flat · Equipped kitchen · Concierge
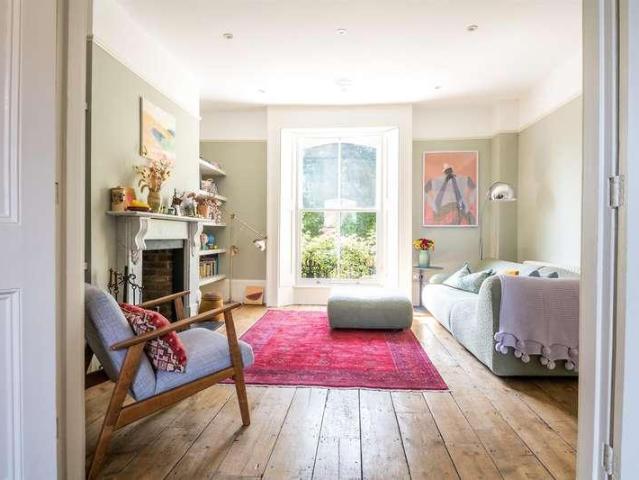
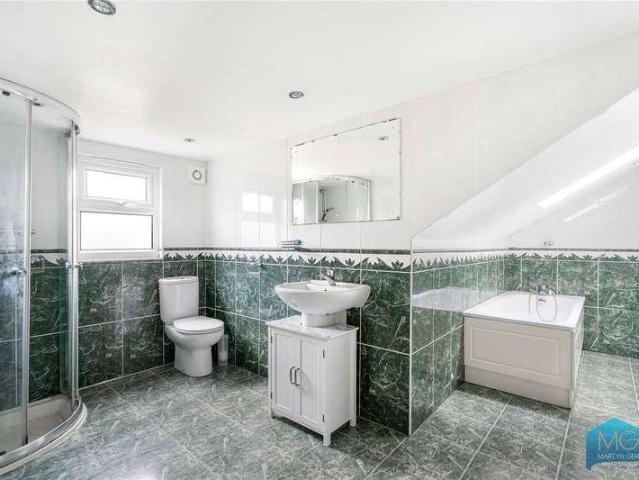
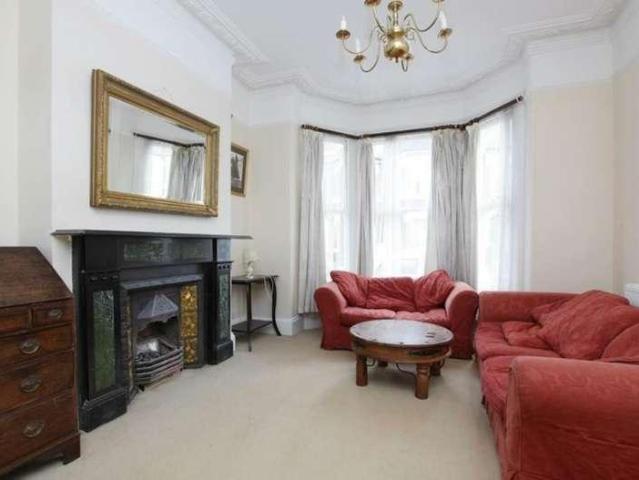
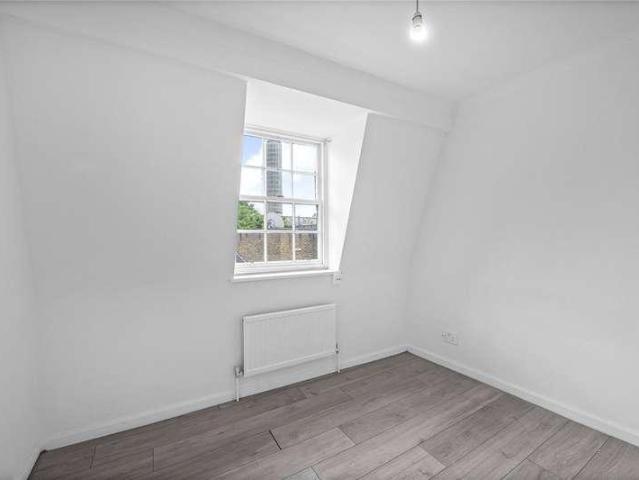
Situated on the ever-popular Valetta Road, this well-proportioned split-level conversion flat offers approximately 1,012 sq ft (94 sq m) of versatile accommodation arranged over three levels. Offered to the market chain free and with vacant possession, the property presents an excellent opportunity for first-time buyers, professionals, families or investors seeking a spacious home ready for immediate occupation. The accommodation is arranged over the upper floors of an attractive period property and combines generous room sizes with a flexible layout. The first floor features a bright reception room with bay window, a well-proportioned double bedroom, a fitted kitchen, a family bathroom and an additional room ideal as a study, nursery or occasional bedroom. The second floor provides a superb principal bedroom extending to over 15ft, together with a further bedroom and useful eaves storage, making the property ideal for growing families or those requiring dedicated home-working space. T
£ 550,000
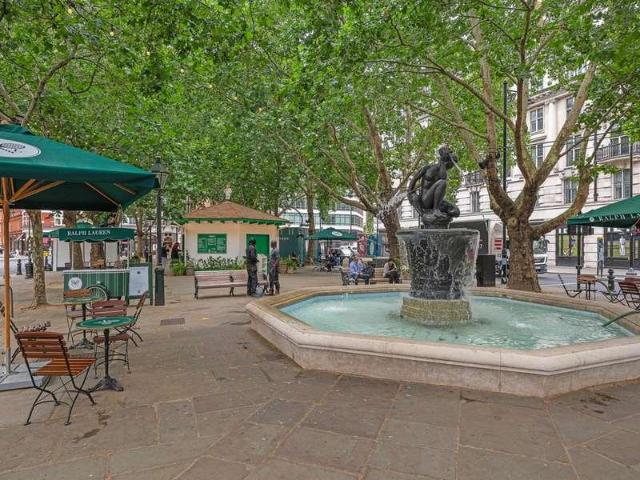
4 bed flat for sale
2 pictures
Flat · for sale
£ 1,800,000
4 bed flat for sale
Marylebone Road NW1 London
· 4 Bedrooms · Flat
· Equipped kitchen · Concierge
Marylebone Road NW1 London · 4 Bedrooms · Flat · Equipped kitchen · Concierge
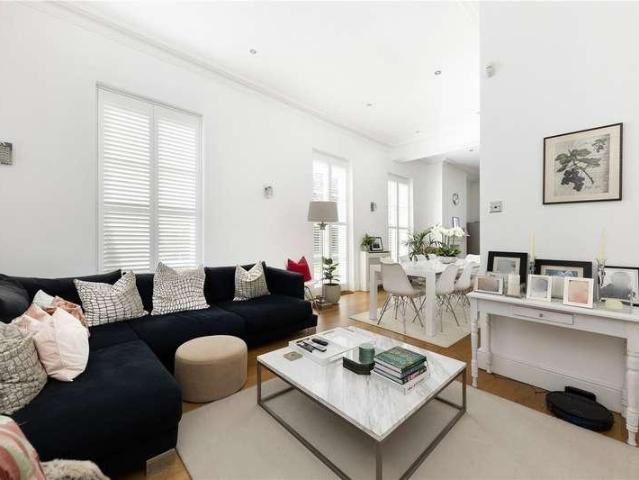
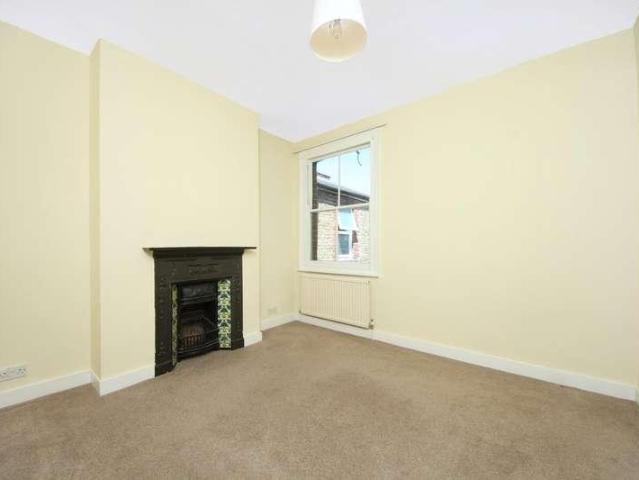
Positioned within a beautiful Victorian detached villa, this superb property is configured over the second and third floors. Offering in excess of 1,600 sq.ft, the second floor comprises a large, well appointed, semi separate kitchen, which leads into the generous south facing dining room. This floor includes a further three bedrooms, one of which works well as a study/office room, and a bathroom. The top floor provides impressive reception space, ideal for lounging or having guests over, in addition to the large principal bedroom and en-suite bathroom with a bath. Elgin Crescent is a highly sought after address in prime Notting Hill, just moments from the wonderful array of local cafes, restaurants and boutique shops of Kensington Park Road and Westbourne Grove, whilst the world renowned Portobello Road is also close by. Excellent transport links are available from Notting Hill Gate
£ 1,800,000
4 bed house for sale
2 pictures
House · for sale
£ 1,750,000
4 bed house for sale
Marylebone Road NW1 London
· 4 Bedrooms · House
· Garden · Parking · Patio · Concierge
Marylebone Road NW1 London · 4 Bedrooms · House · Garden · Parking · Patio · Concierge
GUIDE PRICE ?1,750,000 - ?1,850,000. Elegantly Extended Four Bedroom Regency Villa With Spectacular Landscaped Garden & Off Street Parking CHAIN FREE. Occupying an enviable position on a peaceful residential street close to Burgess Park, this handsome Regency villa has been beautifully reimagined to create an exceptional family home. Behind its elegant portico entrance lies a wonderfully balanced mix of period grandeur and contemporary architecture. Original sash windows, lofty ceilings and a handsome marble mantel celebrate the home's heritage, while a striking rear extension supplies abundant natural light and access to the beautifully landscaped rear garden and generous patio area through full-width bi-folding doors. Extending to over 2,450 sq ft, the accommodation comprises four large double bedrooms (two with en suite facilities), three reception spaces and three bathrooms. The location is equally appealing, placing you within easy reach of Peckham, Bermondsey Street, Borough and
£ 1,750,000
4 bed flat for sale
2 pictures
Flat · for sale
£ 600,000
4 bed flat for sale
Marylebone Road NW1 London
· 4 Bedrooms · Flat
Marylebone Road NW1 London · 4 Bedrooms · Flat
Offered chain free is this spacious four-bedroom, two-bathroom maisonette situated on Stanley Road. Arranged over two floors, the property offers generous living accommodation, well-proportioned bedrooms, and is ideally suited to families, first-time buyers, or investors alike. The Owners Love The wonderful sense of community and friendly atmosphere, which will be greatly missed Living in a peaceful cul-de-sac, perfectly positioned between East Finchley Underground Station and the vibrant High Road, offering an excellent selection of local shops, pubs, independent cafs and restaurants The bright, spacious rooms are filled with natural light We've Noticed Within the catchment area for The Archer Academy and Holy Trinity Primary School, the property is ideally positioned for families seeking access to highly regarded local schools. The property also benefits from an existing HMO license, presenting an excellent opportunity for both family buyers and investors looking for a ready-made ren
£ 600,000
4 bed house for sale
2 pictures
House · for sale
£ 1,000,000
4 bed house for sale
Marylebone Road NW1 London
· 4 Bedrooms · House
· Garden · Equipped kitchen · Powder room · Concierge
Marylebone Road NW1 London · 4 Bedrooms · House · Garden · Equipped kitchen · Powder room · Concierge
Originally built in 1911 under the supervision of the Suburb's original architects, Parker & Unwin, this exceptional property has been transformed since its purchase in 2024 through a comprehensive, high-specification refurbishment resulting in a stylish, contemporary family home that beautifully balances period heritage with modern luxury. In all, the house extends to approximately 920 sq ft, plus a further 110 sq ft of storage, set within a substantial plot with a garden. Stepping through the bay-fronted entrance, you're welcomed into a bright and generously proportioned reception room, where premium engineered wood flooring flows underfoot and architect-designed lighting sets a warm, contemporary tone. The room opens naturally through to the kitchen, finished to a particularly high specification with sleek Bosch integrated appliances, while clever additional storage tucked beneath the staircase makes excellent use of every inch of space. A beautifully appointed guest cloakroom compl
£ 1,000,000
4 bed house for sale
2 pictures
House · for sale
£ 2,950,000
4 bed house for sale
Marylebone Road NW1 London
· 4 Bedrooms · House
· Equipped kitchen · Concierge
Marylebone Road NW1 London · 4 Bedrooms · House · Equipped kitchen · Concierge
Described as a rare survivor of Georgian domestic architecture, this exceptional Grade II listed detached residence offers approximately 3,191 sq ft of beautifully proportioned accommodation, blending period character with versatile family living. Originally listed in 1974 for its architectural and historic significance, the property retains an abundance of timeless Georgian features while providing generous and practical lateral living spaces. The welcoming entrance hall sets the tone, leading to an impressive kitchen/dining/reception room that forms the heart of the home, ideal for both everyday family life and entertaining. A separate second reception room offers additional flexibility as a formal sitting room, snug or home office, while a useful utility/ boot room enhances the practicality of the layout. The first floor comprises four well-proportioned bedrooms with views over the River Thames, served by two bathrooms, providing spacious accommodation for families and guests alike.
£ 2,950,000
4 bed house for sale
2 pictures
House · for sale
£ 1,900,000
Updated
4 bed house for sale
Marylebone Road NW1 London
· 4 Bedrooms · House
· Garden · Fireplace · Equipped kitchen · Concierge
Marylebone Road NW1 London · 4 Bedrooms · House · Garden · Fireplace · Equipped kitchen · Concierge
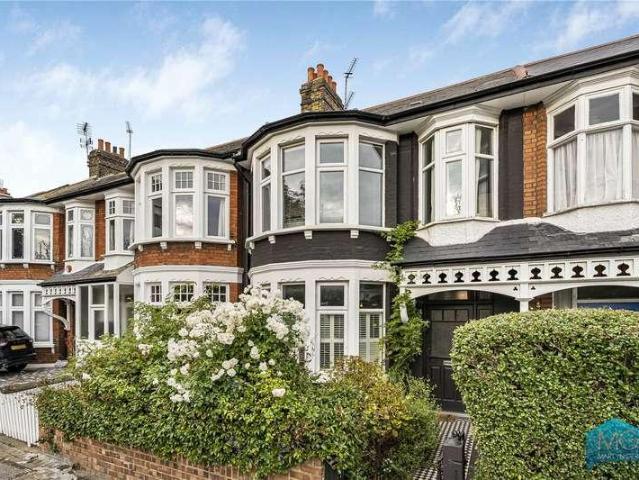
This gorgeous four-bedroom Edwardian terraced house has been meticulously extended and designed by the current owner to create an exceptional family home. The ground floor opens from an inviting entrance hallway with custom under-stairs storage into a beautifully finished front living room, featuring a wide bay window, herringbone flooring, and an elegant period fireplace. This space flows seamlessly into a central reception room, leading into a spectacular, extended open-plan kitchen and dining area. The kitchen is fully equipped with high-end integrated appliances and a marble splashback. Full-width bi-folding doors completely open up the rear wall, leading out onto a masterfully landscaped private rear garden. At the far end of the lawn sits a substantial, detached garden studio, fully powered and finished to provide a perfect home office or creative studio. A practical guest WC and utility cupboard complete the ground floor. The first floor accommodates three well-proportioned bedr
£ 1,900,000
4 bed house for sale
2 pictures
House · for sale
£ 1,400,000
4 bed house for sale
Marylebone Road NW1 London
· 4 Bedrooms · House
· Garden · Equipped kitchen · Patio · Concierge
Marylebone Road NW1 London · 4 Bedrooms · House · Garden · Equipped kitchen · Patio · Concierge
Beautifully Extended Three/Four Bedroom Period Home with 50ft Rear Garden. Elegantly augmented and stylishly decorated throughout, this fantastic three bedroom home enjoys a generous appointment. Over two lovely floors you're treated to an expertly extended kitchen/diner, double reception, three dishy bedrooms, dressing room/study (which could easily be converted to a single bedroom), bathroom and wc. There's a healthy sprinkling of original features and a nicely presented patio and 50ft rear garden for the milder months. You can stroll to the very lovely Bellenden Village in moments for cafes, pubs and eateries a-plenty. Peckham's marvellous list of social attractions is just a touch further and Lordship Lane supplies yet more cosmopolitan loveliness. Transport is taken care of with nearby Peckham Rye Station whizzing you to central London in no time. The Windrush Line impressively increases your connectivity to the wider network.The hall greets you with a beautiful original door with
£ 1,400,000
4 bed flat for sale
2 pictures
Flat · for sale
£ 1,799,000
4 bed flat for sale
Marylebone Road NW1 London
· 4 Bedrooms · Flat
· Balcony · Equipped kitchen · Parking
Marylebone Road NW1 London · 4 Bedrooms · Flat · Balcony · Equipped kitchen · Parking
A unique opportunity presents itself in the popular riverside development, Imperial Wharf. Spanning an impressive 2061 square feet, this was once arranged as two separate apartments which has been transformed into one immaculate four bedroom, three bathroom flat. The flat has a large triple-aspect living room and kitchen, with floor-to-ceiling windows allowing lots of natural light and partial views of the River Thames. There are two balconies on each end of the flat which are both accessible through the living room and the U-shaped kitchen includes integrated appliances and a breakfast bar. Two bedrooms have access to the balcony, whilst to other two have walk-in wardrobes and en-suite bathrooms. Along the hallway, there is a family bathroom and plenty of storage rooms. Additional benefits for the flat are that it has two right-to-park spaces in the development's underground parking as well as comfort cooling. Located on the north bank of the River Thames in SW6 adjacent to Chelsea Ha
£ 1,799,000
4 bed house for sale
2 pictures
House · for sale
£ 1,875,000
4 bed house for sale
Marylebone Road NW1 London
· 4 Bedrooms · House
· Garden · Equipped kitchen · Powder room · Concierge
Marylebone Road NW1 London · 4 Bedrooms · House · Garden · Equipped kitchen · Powder room · Concierge
A well presented four bedroom, three bathroom semi detached family home extending to over 2,160 sq ft, offering spacious and well balanced accommodation across three floors. The property has been thoughtfully extended and modernised to provide practical family living, with generous room sizes and a high standard of finish throughout. The ground floor is centred around a spacious entrance hallway which leads to a separate front reception room with a large bay window. To the rear of the property is an impressive open plan kitchen, dining and family room providing excellent day to day living and entertaining space, with French doors opening directly onto the rear garden. A guest cloakroom completes the ground floor. The first floor comprises two generous double bedrooms, both benefiting from en suite bathrooms. The principal bedroom features a particularly spacious en suite with twin wash hand basins, a bath and separate shower, together with fitted storage. The second floor provides two
£ 1,875,000
4 bed house for sale
2 pictures
House · for sale
£ 1,450,000
4 bed house for sale
Marylebone Road NW1 London
· 4 Bedrooms · House
· Garden · Equipped kitchen
Marylebone Road NW1 London · 4 Bedrooms · House · Garden · Equipped kitchen
Equipped to a high level of specification is this superb semi detached four bedroom, two bathroom extended family home. The property has been carefully crafted and modernised which includes a spectacular open plan kitchen/dining/family/living area which leads out to a super 635 garden with outbuilding and side access. Set over three floors the house affords an abundance of bright and well proportioned accommodation throughout. Situated in this desirable cul-de-sac which is within minutes walk of the green spaces of OR Tambo recreation park, also a short walk from Bounds Green tube station (Piccadilly Line). Within catchment of the outstanding Rhodes Avenue primary and Alexandra Park secondary schools. Alexandra Park, Palace and its main line station with connections to the City is also nearby
£ 1,450,000
5 bed house for sale
2 pictures
House · for sale
£ 1,750,000
5 bed house for sale
Marylebone Road NW1 London
· 5 Bedrooms · House
· Garden · Fireplace · Equipped kitchen · Patio · Concierge
Marylebone Road NW1 London · 5 Bedrooms · House · Garden · Fireplace · Equipped kitchen · Patio · Concierge
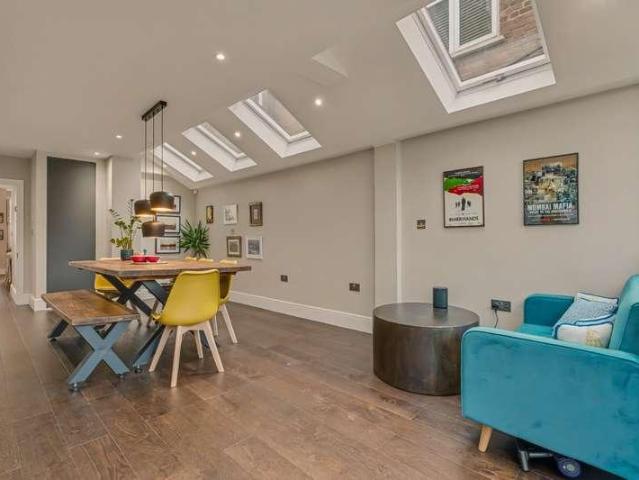
Set back from the street and tucked behind a front garden, the entrance opens into an elegant hallway which leads to the double reception room on the right. With high ceilings, intricate cornicing, and a feature fireplace, the room is flooded with light from windows that open onto the front of the property under the baldachin canopy. The chimney breast in the room is flanked by bespoke shelving. To the back of the property is the very light and bright kitchen and family room, with four skylights that bring an abundance of natural light into the room. The kitchen itself boasts shaker style wall and base units, integrated appliances (including hob, four ovens, two fridge/freezers plus wine fridge, and coffee maker) and marble worksurfaces. There is plenty of room for a dining table, creating the perfect space for everyday living and entertaining. The bi-fold doors open onto the fantastic garden, which has been laid predominantly to patio, thus requiring only modest maintenance. There is
£ 1,750,000
5 bed house for sale
2 pictures
House · for sale
£ 2,300,000
Updated
5 bed house for sale
Marylebone Road NW1 London
· 5 Bedrooms · House
Marylebone Road NW1 London · 5 Bedrooms · House
A beautifully presented five bedroom semi-detached Edwardian villa backing directly onto the green expanse of Alexandra Palace Park, having been stunningly refurbished by its current owners
£ 2,300,000
6 bed house for sale
2 pictures
House · for sale
£ 1,500,000
6 bed house for sale
Marylebone Road NW1 London
· 6 Bedrooms · House
· Garden · Equipped kitchen
Marylebone Road NW1 London · 6 Bedrooms · House · Garden · Equipped kitchen
Council tax band: F. Spacious 6/7 Bedroom Freehold House Moments from Brick Lane Situated just off Brick Lane on Woodseer Street, this substantial freehold property offers excellent potential as both a residential home or a strong investment opportunity. The house is currently licensed as a HMO and provides generous accommodation arranged over several floors. The lower ground level features a large living room and a separate kitchen, with direct access to a private courtyard garden ideal for outdoor dining or entertaining. Across the three upper floors are six well-proportioned double bedrooms, with the potential for a seventh room if reconfigured. Two of the principal bedrooms benefit from full en-suite bathrooms, while each bedroom includes its own shower. The property also offers three separate WCs, conveniently located on each floor. Woodseer Street enjoys a quiet residential setting just moments from the energy of Brick Lane and the heart of Shoreditch. The area is renowned for it
£ 1,500,000
4 bed house for sale
2 pictures
House · for sale
£ 625,000
4 bed house for sale
Marylebone Road NW1 London
· 4 Bedrooms · House
· Garden · Equipped kitchen · Concierge · Heating
Marylebone Road NW1 London · 4 Bedrooms · House · Garden · Equipped kitchen · Concierge · Heating
Excellent value two story four-bedroom brick built terraced house with front and rear gardens a first-floor bathroom and ground floor shower room. Located close to Chrisp Street market, Blackwall DLR station and the majestic All Saints Church. In good condition throughout, there is a good-sized lounge, a second smaller reception room, a fitted kitchen dinner, good sized private rear garden, gas central heating, and double glazing. This property will make a comfortable family home; it has been rented previously so has a current London Borough of Tower Hamlets property licence so can be rented to four tenants. The accommodation Compact front garden 5.5m x 2.35m, brick facade and porch. The accommodation is over two floors. Please see the plan for the current arrangement. On the ground floor, there is an entrance hallway with the kitchen with storage under the stairs with the gas meter and the fridge. The gas boiler is located in the kitchen. Next the large and bright reception with a dir
£ 625,000
6 bed house for sale
2 pictures
House · for sale
£ 3,250,000
6 bed house for sale
Marylebone Road NW1 London
· 6 Bedrooms · House
· Garden · Gym · Equipped kitchen · Patio · Cellar · Powder room · Concierge
Marylebone Road NW1 London · 6 Bedrooms · House · Garden · Gym · Equipped kitchen · Patio · Cellar · Powder room · Concierge
The substantial property opens to an elegant and spacious hallway. An elegant reception room leads off to the left and boasts large windows and bespoke in-built cabinetry. The rear reception room is currently used as a sitting room and leads directly into the outstanding kitchen/family room. The kitchen itself boasts plenty of wall and base units and a large marble island unit with built-in wine fridge. There is ample space for sofas and a dining table, making this space ideal for everyday living. The kitchen/family room boasts sliding doors that lead onto the pretty just over 53 ft garden patio, perfect for al fresco dining and entertaining the summer months. A guest cloakroom and a W/C complete the ground floor accommodation. Stairs lead to the lower ground floor which has been converted into the perfect space for lounging and entertaining. The space benefits from a gymnasium, music room, wine cellar, and both a plant and utility room. the first of the six bedrooms is also on this fl
£ 3,250,000
7 bed house for sale
2 pictures
House · for sale
£ 2,890,000
7 bed house for sale
Marylebone Road NW1 London
· 7 Bedrooms · House
· Garden · Balcony · Equipped kitchen · Parking · Powder room · Concierge
Marylebone Road NW1 London · 7 Bedrooms · House · Garden · Balcony · Equipped kitchen · Parking · Powder room · Concierge
A rare opportunity to acquire this generously sized seven-bedroom detached home, perfect for growing families or those in need of versatile living space. Set over three floors, the ground floor boasts two spacious reception rooms, a formal dining room, a large kitchen with an adjoining study area, a downstairs cloakroom, and internal access to a sizeable garage ideal for storage or conversion (STPP). The first floor offers four double bedrooms, including a principal bedroom with ensuite and another featuring a private balcony. A modern family bathroom serves the remaining bedrooms on this level. The top floor provides three additional bedrooms, two of which are connected by a stylish Jack and Jill bathroom. A large landing storage cupboard adds to the practicality of this impressive home. Externally, enjoy a large west-facing rear garden perfect for summer entertaining and ample off-street parking to the front for multiple vehicles
£ 2,890,000
4 bed flat for sale
2 pictures
Flat · for sale
£ 1,795,000
4 bed flat for sale
Marylebone Road NW1 London
· 4 Bedrooms · Flat
· Balcony · Equipped kitchen · Powder room · Concierge
Marylebone Road NW1 London · 4 Bedrooms · Flat · Balcony · Equipped kitchen · Powder room · Concierge
This expansive four-bedroom penthouse apartment delivers 2,139 square feet of sophisticated, lightfilled living space. Perfectly blending architectural flair with flexible modern accommodation, this rare property is an idyllic sanctuary for families and professionals alike. Stepping through the private entrance hall complete with dedicated storage and a practical guest cloakroom, you are welcomed through double doors into a spectacular, dual-aspect reception room. Immersed in natural light, this expansive entertaining space seamlessly transitions into a striking octagonal dining area with solid oak flooring. Featuring windows on five sides, it offers a dramatic backdrop for hosting dinner parties. From the reception room, French doors open directly onto a sundrenched, south-west-facing balcony. Adjacent to the living areas is a contemporary, fully fitted kitchen, thoughtfully designed with integrated appliances and ample space for casual dining. The generous layout features four versat
£ 1,795,000
4 bed house for sale
2 pictures
House · for sale
£ 950,000
4 bed house for sale
Marylebone Road NW1 London
· 4 Bedrooms · House
· Garden · Equipped kitchen
Marylebone Road NW1 London · 4 Bedrooms · House · Garden · Equipped kitchen
Kate Brookfield x Vita Collaborations A beautiful five bedroom mid terrace house on Harlesden Gardens, NW10. Fully renovated and extended by the current owners, this home offers light, open spaces with an emphasis on entertaining and family living. Located on Harlesden Gardens, known for its impressive Edwardian homes and close proximity to Park Parade, you will find a selection of locally run shops and cafs, such as Almas - famous for its Swedish pasties and menu - and Nilly Flowers, a stunning shop hosting Sri Lankan supper clubs, jazz evenings, and cocktail nights. This is an increasingly popular location for buyers of all ages. Upon entering, the double living space offers a direct view through to the kitchen and garden. Under the stairs, there is a convenient guest WC and additional storage - perfect for everyday items you want to hide away. The rear of the home opens into an impressive kitchen/dining/living space, featuring skylights above the side return extension, an atrium sty
£ 950,000
6 bed house for sale
2 pictures
House · for sale
£ 6,975,000
6 bed house for sale
Marylebone Road NW1 London
· 6 Bedrooms · House
· Garden · Gym · Equipped kitchen · Powder room · Concierge
Marylebone Road NW1 London · 6 Bedrooms · House · Garden · Gym · Equipped kitchen · Powder room · Concierge
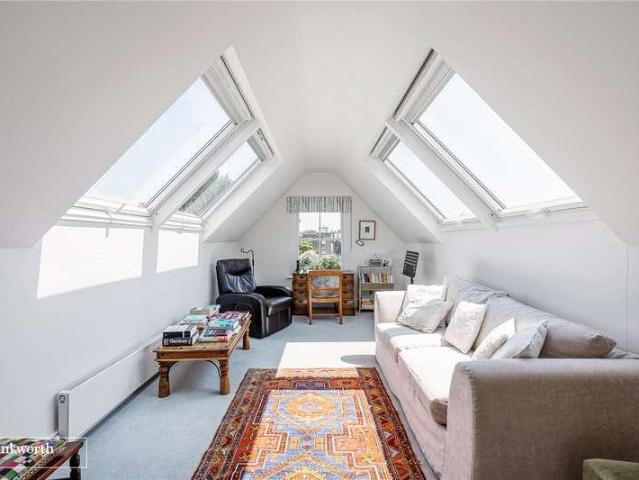
Winkworth are proud to present this exceptional detached residence on the prestigious Waterside Development, overlooking the Barnes Wetland Centre. Upon entry, the property features an impressive hallway with high ceilings, leading to a spacious double reception room on the right, complete with a conservatory and direct access to the rear garden. The ground floor also includes a well-appointed kitchen, a separate private dining area/reception room with a conservatory, and a dedicated study. Additional conveniences on this level include a utility room and a guest cloakroom, offering both functionality and comfort. The kitchen leads through to a spacious reception studio, currently utilized as both a gym and a private retreat. This well-appointed space opens onto the beautifully landscaped rear garden, seamlessly connecting the interior with the serene outdoor environment. The first floor features five spacious bedrooms, three of which are accompanied by en-suite bathrooms, providing enh
£ 6,975,000
5 bed house for sale
2 pictures
House · for sale
£ 2,400,000
5 bed house for sale
Marylebone Road NW1 London
· 5 Bedrooms · House
· Garden · Equipped kitchen · Parking · Cellar · Concierge
Marylebone Road NW1 London · 5 Bedrooms · House · Garden · Equipped kitchen · Parking · Cellar · Concierge
The property offers well-proportioned living accommodation arranged over 4 floors and a cellar and comprises a reception room with a bay, connecting to a further reception room to the rear and a spacious kitchen/breakfast room, all set on the ground floor. Stairs rise to a half landing where there is a bathroom with a bath and a shower cubicle, and separate w.c. Stairs carry on up to the first floor where there are two bedrooms. On the half landing above there is access to a delightful terrace accessed via a window. The second floor offers two additional bedrooms, with stairs leading up to a windowed shower room. Stairs then continue up from the second floor landing up to the top floor where there is a further bedroom. The house has a landscaped rear garden accessed from the kitchen/breakfast room. Parking: We have been advised by the owner a residents parking permit can possibly be acquired from the council. Please make your own enquiries. Utilities: The property is serviced by mains
£ 2,400,000
4 bed house for sale
2 pictures
House · for sale
£ 1,300,000
4 bed house for sale
Marylebone Road NW1 London
· 4 Bedrooms · House
· Garden · Fireplace · Equipped kitchen · Concierge
Marylebone Road NW1 London · 4 Bedrooms · House · Garden · Fireplace · Equipped kitchen · Concierge
Tucked away on a quiet one-way street, this four-bedroom home offers approximately 1,498 sqft of space across three floors. Four generously sized bedrooms and three bathrooms, including an en-suite to the main bedroom. On the ground floor, a spacious double reception room opens onto a semi open-plan kitchen, creating a flexible space for both everyday life and entertaining. Double doors lead out to a private, 50ft garden that is perfect for children to play or for enjoying outdoor meals in warmer months. Full of character, with original features such as wooden floors, fireplaces, bay windows and cornicing throughout. This is a comfortable and well-positioned family home in a residential spot thats close to everything you need schools, shops, transport and green space
£ 1,300,000
5 bed house for sale
2 pictures
House · for sale
£ 800,000
5 bed house for sale
Marylebone Road NW1 London
· 5 Bedrooms · House
· Garden · Fireplace · Equipped kitchen · Cellar · Concierge
Marylebone Road NW1 London · 5 Bedrooms · House · Garden · Fireplace · Equipped kitchen · Cellar · Concierge
A magnificent five bedroom Victorian terraced family house in a prime residential street in Clapham with impressive original features. Comprising of a living room, a dining room, a kitchen/breakfast room, a utility room, five bedrooms, two bathrooms, a cellar and a rear garden. All bedrooms are doubles. The front door, with pretty leaded lights, is up a short paved path. There`s more original detail in the hallway and a big double reception with curved bay window to the front sits on the right with wide connecting doors. Both rooms also have matching original fireplaces. There is cornicing, ceiling roses and picture rails to maintain the tone. Double doors lead rear to a sun room/utility room. Back in the hallway (past a door to a decent sized tanked cellar) is an enormous kitchen/diner. Pretty pale worktops are matched with similar units and there is a five ring range big enough to handle family meals. An open arch links right round to the sun room/utility space which has garden acces
£ 800,000
5 bed flat for sale
2 pictures
Flat · for sale
£ 800,000
5 bed flat for sale
Marylebone Road NW1 London
· 5 Bedrooms · Flat
Marylebone Road NW1 London · 5 Bedrooms · Flat
A spacious five/six-bedroom maisonette extending to approximately 1,327 sq ft (123.28 sq m), arranged over three floors within an attractive period building on Warren Street. The property benefits from its own private street-level entrance, offering a rare sense of privacy and independence in the heart of Fitzrovia. Ideally situated in the heart of Fitzrovia, the property is located less than 100 metres from Warren Street Underground Station (Northern and Victoria lines), providing excellent connectivity across London. It is also within easy reach of Euston, King's Cross St Pancras, the West End and Regent's Park, making it an exceptionally well-connected Central London address. Warren Street is one of Fitzrovia's most sought-after locations, ideally positioned close to Fitzroy Square, Charlotte Street, Great Titchfield Street and Regent's Park. The area is renowned for its excellent transport links, vibrant cafs, restaurants and independent retailers, together with its close proximity
£ 800,000
6 bed house for sale
2 pictures
House · for sale
£ 2,800,000
6 bed house for sale
Marylebone Road NW1 London
· 6 Bedrooms · House
· Garden · Equipped kitchen · Cellar · Concierge
Marylebone Road NW1 London · 6 Bedrooms · House · Garden · Equipped kitchen · Cellar · Concierge
An elegant Victorian house which has been lovingly extended to accommodate modern family life whilst retaining much of the original style character and charm. With naturally light accommodation comprising three double bedrooms to the upper (second floor) and a modern bathroom and three double bedrooms to the first floor with an en-suite bathroom to the main bedroom plus a great size family bathroom. The ground floor is beautifully presented with many stunning features including original floor tiles to the entrance hall and exceptional ceiling heights with cornicing. The front aspect through reception room is perfect for relaxing in the evening and offers a calm space with bespoke book shelving and a connecting door to the large open plan family room with dining area which offers great entertaining space through to the bespoke kitchen and French doors to the beautifully landscaped rear garden. There is a separate utility room and a downstairs WC plus a very useful cellar and covered sid
£ 2,800,000

Get email alerts

Don't miss out: be the first to know about new properties

The alert was correctly created

On subscribing you accept the conditions of use and the privacy policy
Alert
Receive new ads in your inbox
Save this search
Receive alerts for new listings

We'll send you an email when we have new properties for: "Properties for sale in Marylebone Road NW1 London with 4 bedrooms"

The alert was correctly created

Harley Street W1 London
Get email alerts and be the first to see new listings
Required field
On subscribing I accept the terms of the privacy policy
Perfect! You'll soon start receiving new listings via email
Alert
Receive an email when we have new ads for Properties for sale in Marylebone Road NW1 London with 4 bedrooms
Save this search
Filters

Bedrooms

Size (sq.ft)

sq.ft
sq.ft

Price

£
£

Property type

Bathrooms

Clear all filters
Receive notifications when new entries are published.