11,194 properties for sale in ME16

3 bed house for sale
2 pictures
House · for sale
£ 500,000
3 bed house for sale
ME16
· 3 Bedrooms · House
· Parking
ME16 · 3 Bedrooms · House · Parking
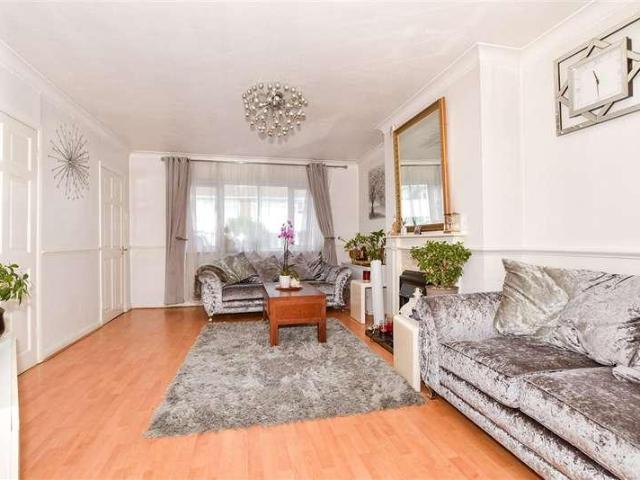
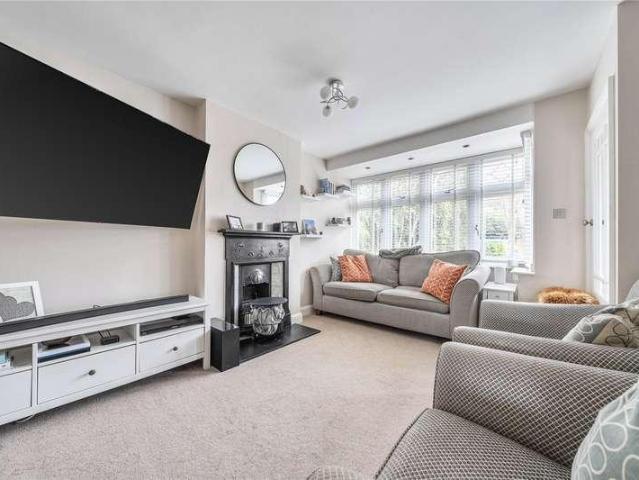
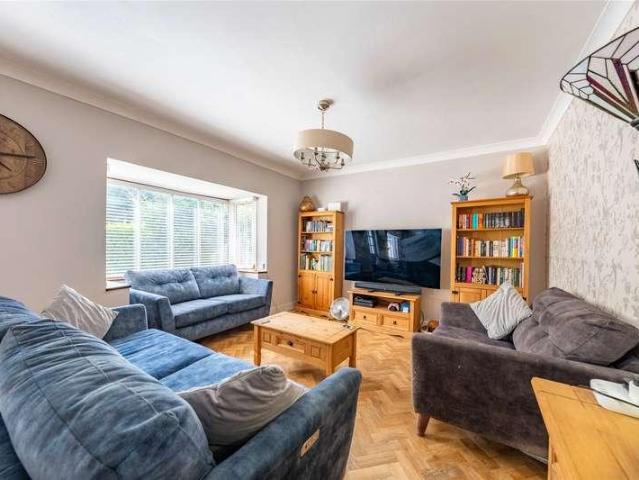
Tucked away on a generous and well-screened plot in the sought-after village of Otham, Mirabelle is a deceptively spacious chalet-style bungalow that offers far more room and flexibility than first meets the eye a home thoughtfully improved and beautifully presented by its current owners, and one that will appeal to a wide range of buyers. The approach sets the tone. A large gravel driveway provides genuinely rare off-road parking for six to eight cars, with a garage alongside offering further parking or valuable storage the kind of space that is increasingly hard to find and will resonate strongly with two-car households and anyone who values room to breathe. A welcoming entrance porch, currently used as a practical boot room, leads you inside. To one side of the property sits a generous living room, filled with light from a large bay window and comfortably accommodating three sofas without ever feeling crowdeda proper space for the whole family to relax together. Across the way is a
£ 500,000
2 bed flat for sale
2 pictures
Flat · for sale
£ 240,000
New
2 bed flat for sale
ME16
· 2 Bedrooms · Flat
· Equipped kitchen
ME16 · 2 Bedrooms · Flat · Equipped kitchen
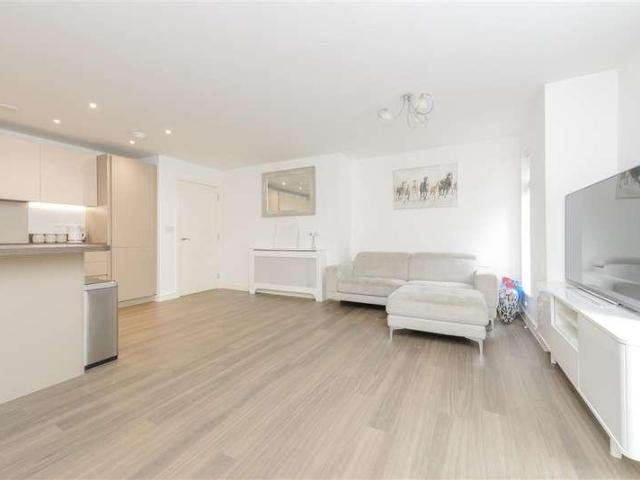
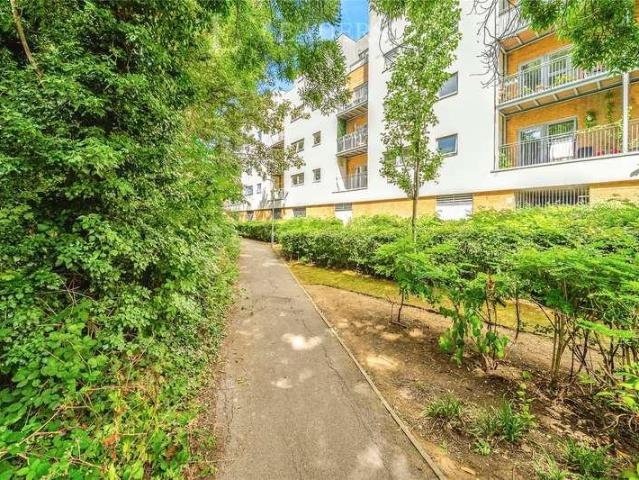
GUIDE PRICE: 240,000 - 260,000* Set within the modern and well-regarded Azure Court development on Sovereign Way, this stylish apartment offers a refined take on contemporary town centre living. With a bright, airy feel and a clean minimalist finish throughout, the property delivers both comfort and convenience in equal measure, just moments from the heart of Tonbridge. Inside, the apartment features two well-proportioned double bedrooms, with the principal bedroom enjoying the benefit of its own en-suite shower room. A sleek, partially stone-tiled main bathroom serves the rest of the home, while a welcoming entrance hallway includes useful storage. The standout feature is the spacious open-plan living area, where the lounge and dining space flow effortlessly into a modern fitted kitchen, creating a sociable and versatile environment ideal for both everyday living and entertaining. Tonbridge is a thriving and characterful Kent market town, blending historic charm with modern-day conven
£ 240,000
flat for sale
2 pictures
Flat · for sale
£ 110,000
New
flat for sale
ME16
· Flat
ME16 · Flat
Buy-to-Let Investment Opportunity Tenant in Situ An excellent opportunity for buy-to-let investors to acquire a well-located studio apartment with a long-standing tenant already in occupation, providing immediate rental income from day one. Situated on The Drive in South Tonbridge, the property is just 0.3 miles from Tonbridge Mainline Station, offering fast and direct services to London Bridge, Charing Cross and Cannon Street. Tonbridge High Street is also within walking distance, providing a wide range of shops, supermarkets, cafs, restaurants and everyday amenities, making the property an attractive rental proposition. The apartment is currently let to a reliable long-term tenant who has happily occupied the property for several years and has expressed a desire to remain, offering investors continuity of income and minimal void risk. The current rent is 640 per calendar month, following a recent increase, producing a gross yield of approximately 6.4%, based on the guide price of 120
£ 110,000
3 bed house for sale
2 pictures
House · for sale
£ 280,000
New
3 bed house for sale
ME16
· 3 Bedrooms · House
· Garden · Equipped kitchen
ME16 · 3 Bedrooms · House · Garden · Equipped kitchen
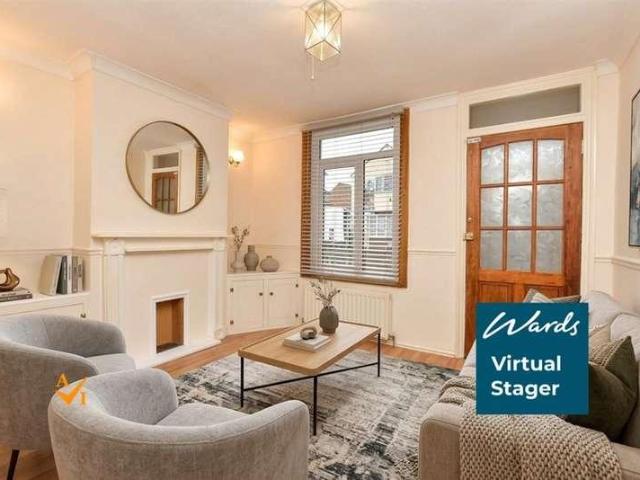
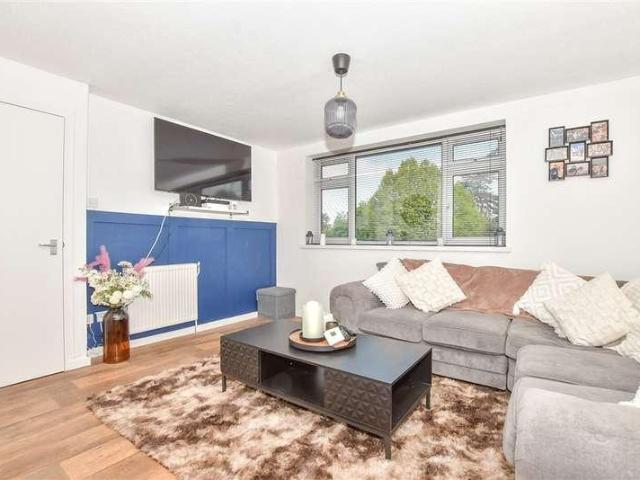
Ready to move into this 3 separate bedroom terraced house has undergone an extensive renovation to include new bathroom, kitchen, complete re-decoration and new flooring. Positioned in Cliffe village and close to amenities such as primary school, convenience stores, cafes and a popular public house. Ideal for a first time buyer or first family home. Please refer to the footnote regarding the services and appliances.Room sizes:Lounge: 11'2 x 11'1 (3.41m x 3.38m)Dining Area: 11'2 x 11'1 (3.41m x 3.38m)Kitchen: 10'0 x 6'0 (3.05m x 1.83m)Rear LobbyBathroom: 8'0 x 5'5 (2.44m x 1.65m)LandingBedroom 1: 11'2 x 11'0 (3.41m x 3.36m)Bedroom 2: 11'2 x 6'3 (3.41m x 1.91m)Bedroom: 10'0 x 6'10 (3.05m x 2.08m)Off Road ParkingRear Garden The information provided about this property does not constitute or form part of an offer or contract, nor may it be regarded as representations. All interested parties must verify accuracy and your solicitor must verify tenure/lease information, fixtures & fittings an
£ 280,000
3 bed house for sale
2 pictures
House · for sale
£ 350,000
New
3 bed house for sale
ME16
· 3 Bedrooms · House
· Garden · Equipped kitchen
ME16 · 3 Bedrooms · House · Garden · Equipped kitchen
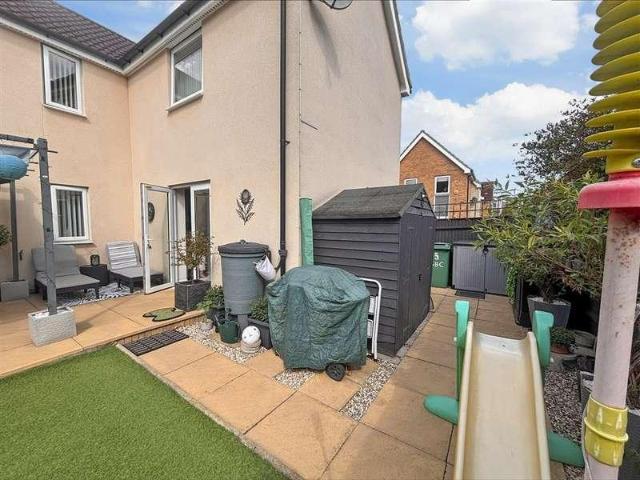
Offered to the market with no onward chain, this well-presented three-bedroom semi-detached family home enjoys a convenient location within 0.5 miles of High Brooms railway station, providing excellent transport links, while also being within easy reach of Royal Tunbridge Wells town centre and its excellent range of shops, restaurants, cafs and leisure facilities. The accommodation extends to approximately 802 sq. ft. and is arranged over two floors. The ground floor comprises a welcoming sitting room, a modern fitted kitchen/dining room with a range of contemporary wall and base units, integrated appliances and direct access to the rear garden, creating an ideal space for everyday family living and entertaining. A useful ground floor shower room completes the accommodation. To the first floor are three bedrooms, including two comfortable doubles and a well-proportioned single bedroom, offering flexibility for families, guests or those working from home. Externally, the property benefi
£ 350,000
1 bed flat for sale
2 pictures
Flat · for sale
£ 170,000
New
1 bed flat for sale
ME16
· 1 Bedroom · Flat
· Garden · Parking · Equipped kitchen
ME16 · 1 Bedroom · Flat · Garden · Parking · Equipped kitchen
Enhance your portfolio with this ground floor maisonette. It's a blank canvas providing you with an opportunity to add your own personal touch. There is some handy off street parking and the location provides easy access to all local amenities, plus you have your own rear garden to relax and unwind in the fresh air.Room sizes:Lounge: 13'3 x 11'6 (4.04m x 3.51m)Dining Area: 10'7 x 9'7 (3.23m x 2.92m)Bedroom: 11'7 x 9'7 (3.53m x 2.92m)Kitchen: 8'8 x 4'4 (2.64m x 1.32m)Bathroom: 6'6 x 4'8 (1.98m x 1.42m)Rear GardenOff Street Parking The information provided about this property does not constitute or form part of an offer or contract, nor may it be regarded as representations. All interested parties must verify accuracy and your solicitor must verify tenure/lease information, fixtures & fittings and, where the property has been extended/converted, planning/building regulation consents. All dimensions are approximate and quoted for guidance only as are floor plans which are not to scale and
£ 170,000
2 bed house for sale
2 pictures
House · for sale
£ 325,000
2 bed house for sale
ME16
· 2 Bedrooms · House
· Equipped kitchen
ME16 · 2 Bedrooms · House · Equipped kitchen
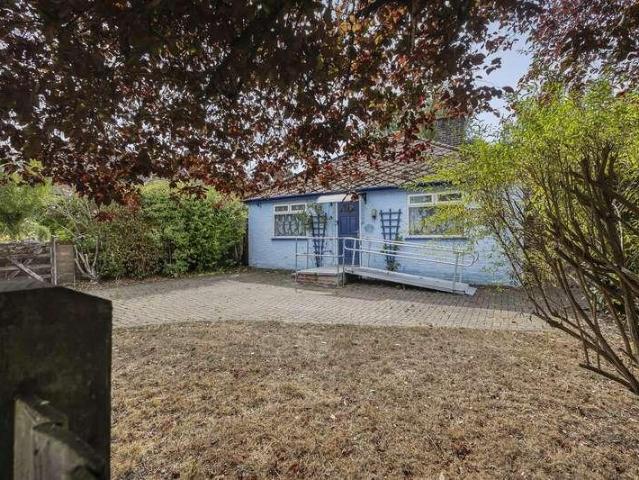
This detached bungalow is something very special and the options are incredible. You could create your dream home here or it could be an investor's dream, all subject to planning consents. It's chain free with incredible views!This property is for sale by the Modern Method of Auction. Should you view, offer or bid on the property, your information will be shared with the Auctioneer, iamsold. Please refer to the footnote regarding the services and appliances.Room sizes:PorchLounge: 19'5 x 9'9 (5.92m x 2.97m)HallwayDining Room: 13'7 x 9'6 (4.14m x 2.90m)Kitchen: 9'4 x 9'2 (2.85m x 2.80m)Conservatory: 20'7 x 5'1 (6.28m x 1.55m)Bedroom 1: 12'11 x 9'3 (3.94m x 2.82m)Bedroom 2: 13'6 x 9'6 (4.12m x 2.90m)Bathroom: 7'11 x 5'7 (2.41m x 1.70m)Front and Rear GardensGarage and Driveway AUCTIONEER'S COMMENTSThis property is for sale by the Modern Method of Auction. Should you view, offer or bid on the property, your information will be shared with the Auctioneer, iamsold.This method of auction requ
£ 325,000
2 bed house for sale
2 pictures
House · for sale
£ 475,000
New
2 bed house for sale
ME16
· 2 Bedrooms · House
· Garden · Equipped kitchen
ME16 · 2 Bedrooms · House · Garden · Equipped kitchen
CHAIN FREE GUIDE PRICE IN THE REGION OF 475,000 - 500,000. A delightful and charming two-bedroom home, quietly positioned in a cul-de-sac in the sought-after village of Otford. The property is conveniently located within a short walk of Otford Primary School and approximately a ten-minute walk from Otford Station, which offers direct services to London Bridge, London Waterloo East, and London Charing Cross. The accommodation comprises two bedrooms, a separate living room and a kitchen/dining room with double doors opening onto a pleasant rear garden. Please call for more information! We are open 7 days a week! SITUATION Warham Road is a peaceful residential road, located within easy walking distance of the centre of the sought-after village of Otford. The village offers a range of everyday amenities, including local shops, a post office, a convenience store, cafs, pubs, restaurants and a doctors surgery. Otford mainline station is approximately a ten-minute walk away and provides regul
£ 475,000
2 bed flat for sale
2 pictures
Flat · for sale
£ 265,000
New
2 bed flat for sale
ME16
· 2 Bedrooms · Flat
· Equipped kitchen · Parking
ME16 · 2 Bedrooms · Flat · Equipped kitchen · Parking
If you are looking to get on the property ladder or even a buy-to-let opportunity, this ground floor flat is ideal. Commuters will appreciate that Ebbsfleet International train station is a short drive away. Enjoy a bit of retail therapy at Bluewater Shopping Centre close by.Room sizes:Entrance HallLounge/Kitchen/Diner: 19'9 x 17'0 (6.02m x 5.19m)Bedroom 1: 13'0 x 12'1 (3.97m x 3.69m)En-suite Shower Room: 8'3 x 4'4 (2.52m x 1.32m)Bedroom 2: 14'6 x 9'6 (4.42m x 2.90m)Bathroom: 7'1 x 6'5 (2.16m x 1.96m)1 Allocated Parking Space The information provided about this property does not constitute or form part of an offer or contract, nor may it be regarded as representations. All interested parties must verify accuracy and your solicitor must verify tenure/lease information, fixtures & fittings and, where the property has been extended/converted, planning/building regulation consents. All dimensions are approximate and quoted for guidance only as are floor plans which are not to scale and the
£ 265,000
4 bed house for sale
2 pictures
House · for sale
£ 450,000
4 bed house for sale
ME16
· 4 Bedrooms · House
· Equipped kitchen
ME16 · 4 Bedrooms · House · Equipped kitchen
Substantial extended semi-detached house located within he centre of Allington providing easy access to the Mid Kent Shopping Centre, schools, motorway network and much more to cater for all your family's needs.Room sizes:Entrance PorchHallwayCloakroomLounge/Diner: 24'5 (7.45m) x 12'3 (3.74m) narrowing to 9'3 (2.82m)Sun Room: 10'0 x 8'0 (3.05m x 2.44m)Kitchen.Breakfast Room: 20'6 x 8'8 (6.25m x 2.64m)LandingBedroom 1: 14'6 x 11'2 (4.42m x 3.41m)Bedroom 2: 11'10 x 10'10 (3.61m x 3.30m)Bedroom 3: 11'3 x 6'10 (3.43m x 2.08m)Bedroom 4: 9'6 x 8'8 (2.90m x 2.64m)BathroomRear GardenFront GardenDrivewayGarage En-Bloc The information provided about this property does not constitute or form part of an offer or contract, nor may it be regarded as representations. All interested parties must verify accuracy and your solicitor must verify tenure/lease information, fixtures & fittings and, where the property has been extended/converted, planning/building regulation consents. All dimensions are appro
£ 450,000
1 bed flat for sale
2 pictures
Flat · for sale
£ 175,000
New
1 bed flat for sale
ME16
· 1 Bedroom · Flat
· Equipped kitchen
ME16 · 1 Bedroom · Flat · Equipped kitchen
Being sold via Secure Sale online bidding. Terms & Conditions apply. Starting Bid 175,000.This property will be legally prepared enabling any interested buyer to secure the property immediately once their bid/offer has been accepted. Ultimately, a transparent process which provides speed, security and certainty for all parties.Situated within an elegant period building on the highly regarded Molyneux Park Road, this charming first-floor apartment presents an excellent opportunity for buyers seeking a well-located home or investment in the heart of Tunbridge Wells.The property offers bright, well-proportioned accommodation throughout, with a superb open-plan living space forming the heart of the home. The sitting room enjoys an abundance of natural light, creating a welcoming and versatile environment for both relaxing and entertaining, seamlessly flowing into a well-appointed kitchen/dining area complete with fitted appliances, ample storage, and space for dining.The generously sized d
£ 175,000
1 bed flat for sale
2 pictures
Flat · for sale
£ 230,000
New
1 bed flat for sale
ME16
· 1 Bedroom · Flat
· Balcony · Equipped kitchen · Parking
ME16 · 1 Bedroom · Flat · Balcony · Equipped kitchen · Parking
Located on the popular Havelock Drive, Greenhithe, this beautifully presented third floor apartment is offered chain free and in immaculate condition throughout. Featuring a bright living space with access to a private balcony, a modern kitchen and bathroom, a spacious double bedroom, and allocated parking. Ideally situated close to Greenhithe Station, Bluewater Shopping Centre, and excellent transport links, making it an ideal first-time purchase or investment opportunity.Room sizes:HallwayLounge/Kitchen: 16'5 x 16'0 (5.01m x 4.88m)BalconyBedroom: 12'3 x 10'5 (3.74m x 3.18m)Bathroom: 7'4 x 6'7 (2.24m x 2.01m)Allocated Parking Space The information provided about this property does not constitute or form part of an offer or contract, nor may it be regarded as representations. All interested parties must verify accuracy and your solicitor must verify tenure/lease information, fixtures & fittings and, where the property has been extended/converted, planning/building regulation consents.
£ 230,000
1 bed flat for sale
2 pictures
Flat · for sale
£ 155,000
New
1 bed flat for sale
ME16
· 1 Bedroom · Flat
· Garden · Equipped kitchen · Parking
ME16 · 1 Bedroom · Flat · Garden · Equipped kitchen · Parking
WILL BE SOLD WITH A NEW LEASE AT 185,000 OR SOLD WITH CURRENT LEASE OF 61 YEARS AT 155,000 - CASH BUYERS ONLY This well presented property has light and bright accommodation comprising:-Sitting room, kitchen, bedroom and also a bathroom. Externally there is a communal garden and also residents off road parking
£ 155,000
4 bed house for sale
2 pictures
House · for sale
£ 475,000
4 bed house for sale
ME16
· 4 Bedrooms · House
· Garden · Equipped kitchen · Powder room
ME16 · 4 Bedrooms · House · Garden · Equipped kitchen · Powder room
Welcoming this detached house with a beautifully landscaped rear garden. Close to local amenities, such as shops, pub and hairdressers. Ideal family home.Room sizes:Entrance HallLounge: 16'8 x 11'10 (5.08m x 3.61m)Kitchen / Diner: 24'4 x 14'0 (7.42m x 4.27m)Cloakroom: 6'2 x 3'11 (1.88m x 1.19m)LandingBedroom 1: 14'5 x 12'0 (4.40m x 3.66m)En-suite Shower Room: 8'3 x 3'10 (2.52m x 1.17m)Bedroom 2: 13'0 x 11'10 (3.97m x 3.61m)Bedroom 3: 11'3 x 7'2 (3.43m x 2.19m)Bedroom 4: 8'8 x 7'3 (2.64m x 2.21m)Bathroom: 6'8 x 6'3 (2.03m x 1.91m)Rear GardenDrivewayCar Port The information provided about this property does not constitute or form part of an offer or contract, nor may it be regarded as representations. All interested parties must verify accuracy and your solicitor must verify tenure/lease information, fixtures & fittings and, where the property has been extended/converted, planning/building regulation consents. All dimensions are approximate and quoted for guidance only as are floor plans
£ 475,000
2 bed house for sale
2 pictures
House · for sale
£ 225,000
2 bed house for sale
ME16
· 2 Bedrooms · House
· Garden · Equipped kitchen · Parking
ME16 · 2 Bedrooms · House · Garden · Equipped kitchen · Parking
First-Time Buyer Gem! Beautiful Semi-Detached house on Shortlands Road, Sittingbourne. Spacious living, rear garden & town-centre convenience. Ideal home or investment-don't miss out! Please refer to the footnote regarding the services and appliances.Room sizes:Entrance Porch: 4'0 x 3'7 (1.22m x 1.09m)Lounge: 11'9 x 10'3 (3.58m x 3.13m)Dining Room: 11'9 x 10'3 (3.58m x 3.13m)KItchen: 10'1 x 8'6 (3.08m x 2.59m)Shower RoomLandingBedroom 1: 11'9 x 10'3 (3.58m x 3.13m)Bedroom 2: 11'9 x 10'3 (3.58m x 3.13m)Rear GardenAllocated Parking The information provided about this property does not constitute or form part of an offer or contract, nor may it be regarded as representations. All interested parties must verify accuracy and your solicitor must verify tenure/lease information, fixtures & fittings and, where the property has been extended/converted, planning/building regulation consents. All dimensions are approximate and quoted for guidance only as are floor plans which are not to scale and
£ 225,000
2 bed house for sale
2 pictures
House · for sale
£ 499,995
Updated
2 bed house for sale
ME16
· 2 Bedrooms · House
· Garden · Equipped kitchen · Patio
ME16 · 2 Bedrooms · House · Garden · Equipped kitchen · Patio
A two bedroom detached bungalow in need of modernisation located in amongst an array of local amenities in Sevenoaks, including Sevenoaks station (1.4 miles) & Bat & Ball station (0.3 miles) both offering fast services to London Bridge, Waterloo East, Charing Cross as well as access to the Victoria mainline. The approach to the property provides a driveway for 2/3 cars depending on size. As you enter into the property it comprises an entrance porch, entrance hall, two bedrooms, living room and kitchen/dining area. Externally to the rear is a large private rear garden with lawn as laid, patio, summer house with running power and three storage sheds. The bungalow also benefits from solar panels which are not leased and will remain. With the added convenience of no onward chain, viewing this high potential property comes highly recommended by the sole selling agent to fully appreciate it's scope and appeal.Entrance porchFlooring as laid.Entrance hallFlooring as laid, radiator, loft hatch,
£ 499,995
3 bed flat for sale
2 pictures
Flat · for sale
£ 210,000
3 bed flat for sale
ME16
· 3 Bedrooms · Flat
· Garden · Equipped kitchen · Parking
ME16 · 3 Bedrooms · Flat · Garden · Equipped kitchen · Parking
Ideal first time buy or investment opportunity. This duplex maisonette benefits from a private front door as well as a garden space and allocated parking for 2 cars. The interior is spacious and offers flexible accommodation. Being conveniently situated to a wealth of amenities close by.Room sizes:HallwayLounge/Diner: 19'0 x 13'0 (5.80m x 3.97m)Kitchen: 9'0 x 8'0 (2.75m x 2.44m)Bedroom 1: 10'0 x 8'0 (3.05m x 2.44m)Bedroom 2: 11'0 x 11'0 (3.36m x 3.36m)Bedroom 3: 8'0 x 7'0 (2.44m x 2.14m)BathroomPrivate Garden SpaceAllocated Parking The information provided about this property does not constitute or form part of an offer or contract, nor may it be regarded as representations. All interested parties must verify accuracy and your solicitor must verify tenure/lease information, fixtures & fittings and, where the property has been extended/converted, planning/building regulation consents. All dimensions are approximate and quoted for guidance only as are floor plans which are not to scale a
£ 210,000
3 bed house for sale
2 pictures
House · for sale
£ 700,000
3 bed house for sale
ME16
· 3 Bedrooms · House
· Equipped kitchen
ME16 · 3 Bedrooms · House · Equipped kitchen
PRICE GUIDE ?700,000 - ?725,000 * A modern detached three bedroom / two bathroom family home forming part of the highly desirable and conveniently located Bradbourne Lakes area of Sevenoaks, set within genuine walking distance of the mainline rail station (0.7 miles) with its fast and frequent links to London Bridge and Charing Cross in less than thirty minutes. The property also provides easy access to all of the shopping, social and leisure facilities on offer in the town centre (1.2 miles), in addition to which there are a number of excellent local schools on the doorstep as well as pleasant walks around the Lakes themselves. The property boasts well presented and proportioned accommodation which currently comprises a useful entrance porch which leads to the main entrance hall complete with ground floor wc off, sitting room with access to the conservatory / family room, kitchen / dining room, master bedroom with access to the en-suite shower room, two further bedrooms and the family
£ 700,000
3 bed house for sale
2 pictures
House · for sale
£ 700,000
3 bed house for sale
ME16
· 3 Bedrooms · House
· Garden · Fireplace · Equipped kitchen
ME16 · 3 Bedrooms · House · Garden · Fireplace · Equipped kitchen
GUIDE PRICE 700,000 - 730,000 PROPERTY Entering through the front door brings you into the generous hallway which gives access to the ground floor accommodation, an understairs cupboard providing useful storage and stairs ascending to the first floor. To the right is a cosy living room with a lovely square bay window, high ceiling and an attractive period fireplace. The open plan kitchen / dining room is a wonderful space with both windows and French doors flooding it with light really making it the heart of the home. The kitchen is fitted with a range of modern white wall and base units with a complimentary granite work surface running over. Integrated appliances include a gas hob with extractor over and dishwasher with plenty of room for an American style fridge freezer. Warmth is added by the practical Amtico flooring laid in a wooden plank style. The space can accommodate a large dining room table and French doors lead directly out into the garden. Taking the stairs to the first fl
£ 700,000
1 bed flat for sale
2 pictures
Flat · for sale
£ 225,000
Updated
1 bed flat for sale
ME16
· 1 Bedroom · Flat
· Equipped kitchen · Parking · Concierge
ME16 · 1 Bedroom · Flat · Equipped kitchen · Parking · Concierge
A recently updated one double bedroom flat forming part of the well respected De Winter House apartment block, situated on Granville Road within genuine walking distance of a range of doorstep amenities as well as the mainline rail station (0.2 miles) with its fast and frequent links to London Bridge / Charing Cross in less than thirty minutes. Also within easy reach are all of the shopping, social and leisure facilities on offer in the town centre (0.6 miles) including beautiful Knole Park. The well planned and presented accommodation currently comprises an entrance hall with storage, open plan reception room with rear facing bay window, modern fitted kitchen, double bedroom and refurbished bathroom. In addition, the property benefits from one allocated parking space. Available with a share of the freehold and no onward chain, your internal viewing comes highly recommended in order to fully appreciate this lovely flat and the supremely convenient location.Sitting RoomSpacious sitting
£ 225,000
2 bed flat for sale
2 pictures
Flat · for sale
£ 170,000
2 bed flat for sale
ME16
· 2 Bedrooms · Flat
· Equipped kitchen · Parking
ME16 · 2 Bedrooms · Flat · Equipped kitchen · Parking
Offering this first floor apartment in a desirable estate of Great Easthall. Perfect opportunity for a first home or a buy to let opportunity.Room sizes:Entrance HallLounge/Dining/Kitchen Area: 17'9 x 16'10 (5.41m x 5.13m)Bedroom 1: 16'8 x 9'11 (5.08m x 3.02m)En-suite Shower RoomBedroom 2: 12'6 x 7'7 (3.81m x 2.31m)BathroomAllocated Parking Space The information provided about this property does not constitute or form part of an offer or contract, nor may it be regarded as representations. All interested parties must verify accuracy and your solicitor must verify tenure/lease information, fixtures & fittings and, where the property has been extended/converted, planning/building regulation consents. All dimensions are approximate and quoted for guidance only as are floor plans which are not to scale and their accuracy cannot be confirmed. Reference to appliances and/or services does not imply that they are necessarily in working order or fit for the purpose. If buying to rent, please ch
£ 170,000
3 bed house for sale
2 pictures
House · for sale
£ 400,000
3 bed house for sale
ME16
· 3 Bedrooms · House
· Garden · Equipped kitchen
ME16 · 3 Bedrooms · House · Garden · Equipped kitchen
A fantastic opportunity to make this property your own! Ideally situated within a sought after school catchment area. Offering huge potential for those looking to add their own style and value.Room sizes:Entrance HallLounge: 16'0 x 12'4 (4.88m x 3.76m)Kitchen: 9'9 x 7'8 (2.97m x 2.34m)Dining Room: 9'10 x 7'6 (3.00m x 2.29m)CloakroomLandingBedroom 1: 10'3 x 9'0 (3.13m x 2.75m)En-suite Shower RoomBedroom 2: 10'1 x 8'11 (3.08m x 2.72m)Bedroom 3: 10'0 x 6'3 (3.05m x 1.91m)BathroomDetached GarageFront GardenDrivewayRear Garden The information provided about this property does not constitute or form part of an offer or contract, nor may it be regarded as representations. All interested parties must verify accuracy and your solicitor must verify tenure/lease information, fixtures & fittings and, where the property has been extended/converted, planning/building regulation consents. All dimensions are approximate and quoted for guidance only as are floor plans which are not to scale and their a
£ 400,000
2 bed flat for sale
2 pictures
Flat · for sale
£ 450,000
2 bed flat for sale
ME16
· 2 Bedrooms · Flat
· Garden · Equipped kitchen · Parking
ME16 · 2 Bedrooms · Flat · Garden · Equipped kitchen · Parking
A two bedroom converted, spacious apartment occupying the first floor of this impresssive older style building. The property is conveniently positioned within a few minutes walk (0.1 mile) of Sevenoaks mainline station and nearby parade of shops. The town centre is also half a mile distant. The property is presented in outstanding decorative order and has a light and airy feel. The layout comprises of a spacious sitting room with feature bay window, modern fitted kitchen/diner, main bedroom with en-suite, further guest bedroom and family bathroom. Outside is a communal garden to the rear and off road parking to the front that can be used out of office hours with permission from the freeholder. EPC Rating C Maintenance Charge 2215 pa Ground Rent 0.00. Council Tax Band D
£ 450,000
2 bed flat for sale
2 pictures
Flat · for sale
£ 170,000
2 bed flat for sale
ME16
· 2 Bedrooms · Flat
· Parking
ME16 · 2 Bedrooms · Flat · Parking
This first floor apartment is situated close to the town centre and local amenities and could well be the perfect first time buy or investment opportunity and is being offered chain free. The complex has allocated parking via electric gates so, leave the car at home and wander into town for a bite to eat at one of the many restaurants it has to offer.Room sizes:Entrance HallLounge: 16'7 (5.06m) narrowing to 13'6 (4.12m) x 12'2 (3.71m)BalconyKitchen: 8'9 x 6'10 (2.67m x 2.08m)Bedroom 1: 13'5 (4.09m) narrowing to 11'7 (3.53m) x 10'3 (3.13m)En-Suite Shower RoomBedroom 2: 9'5 x 9'0 (2.87m x 2.75m)BathroomAllocated ParkingCommunal Grounds Please note that the seller of this property is a person connected with Wards as defined in the Estate Agents Act 1979. The information provided about this property does not constitute or form part of an offer or contract, nor may it be regarded as representations. All interested parties must verify accuracy and your solicitor must verify tenure/lease info
£ 170,000
4 bed house for sale
2 pictures
House · for sale
£ 675,000
Updated
4 bed house for sale
ME16
· 4 Bedrooms · House
· Garden · Parking · Fireplace · Equipped kitchen · Powder room
ME16 · 4 Bedrooms · House · Garden · Parking · Fireplace · Equipped kitchen · Powder room
Being sold via Secure Sale online bidding. Terms & Conditions apply. STARTING PRICE ?675,000STARTING PRICE ?675,000Attractive Detached 4 bedroom Family home situated in a tucked away cul de sac offering well portioned accommodationPROPERTY SUMMARYAn attractive detached four-bedroom family home offering well-balanced and versatile accommodation arranged over two floors. The property features a bright sitting room with a feature fireplace, an open plan dining room with direct access to the conservatory and a stylish modern kitchen/breakfast room fitted with a comprehensive range of units and integrated appliances. A cloakroom completes the ground floor.Upstairs, there are four bedrooms, including a principal bedroom with ensuite shower room, in addition to a modern family bathroom.Externally, the property benefits from a driveway providing off-road parking and access to a double garage with twin up and over doors. The rear garden has been thoughtfully landscaped with paved terraces, esta
£ 675,000

Get email alerts

Don't miss out: be the first to know about new properties

The alert was correctly created

On subscribing you accept the conditions of use and the privacy policy
Alert
Receive new ads in your inbox
Save this search
Receive alerts for new listings

We'll send you an email when we have new properties for: "Properties for sale in ME16"

The alert was correctly created

Allington Maidstone
Quarry Wood Aylesford
Get email alerts and be the first to see new listings
Required field
On subscribing I accept the terms of the privacy policy
Perfect! You'll soon start receiving new listings via email
Alert
Receive an email when we have new ads for Properties for sale in ME16
Save this search
Filters

Bedrooms

Size (sq.ft)

sq.ft
sq.ft

Price

£
£

Property type

Bathrooms

Clear all filters
Receive notifications when new entries are published.