972 houses for sale in Mile Road MK42 Bedford

For Sale 5 Bedroom House Bedford Bedford Borough DS101931472
View photo
House · for sale
£ 425,000
For Sale 5 Bedroom House Bedford Bedford Borough DS101931472
Mile Road MK42 Bedford
· 5 Bedrooms · 3 Baths · House
· Garden · Equipped kitchen · Powder room
Mile Road MK42 Bedford · 5 Bedrooms · 3 Baths · House · Garden · Equipped kitchen · Powder room
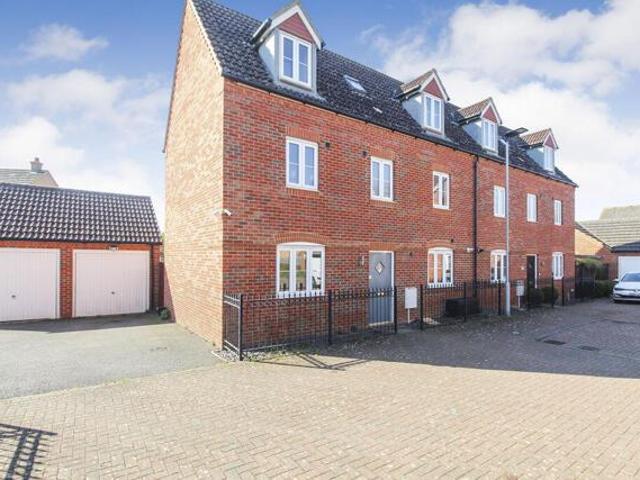
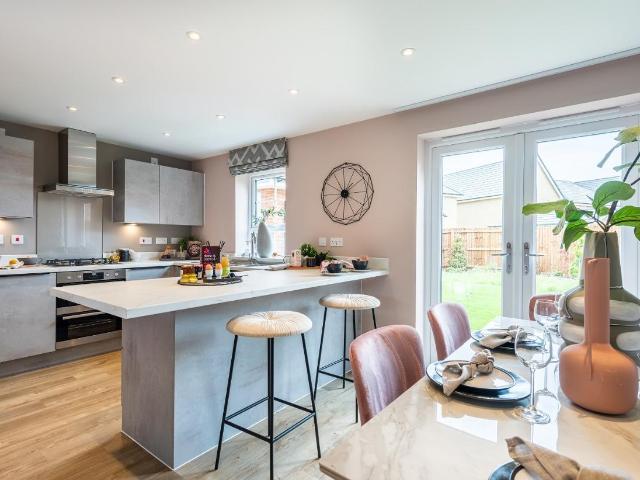
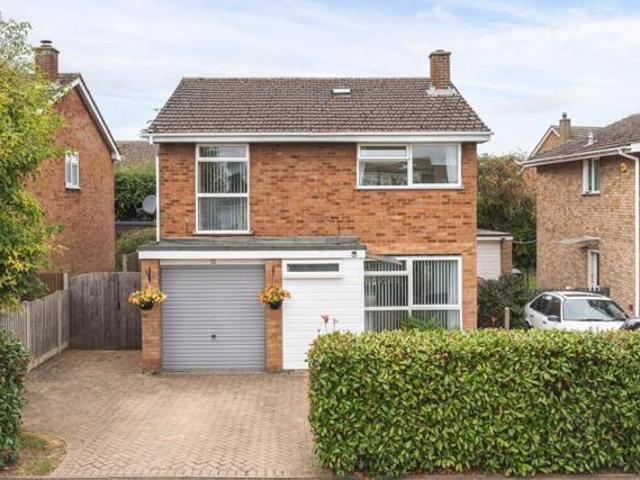
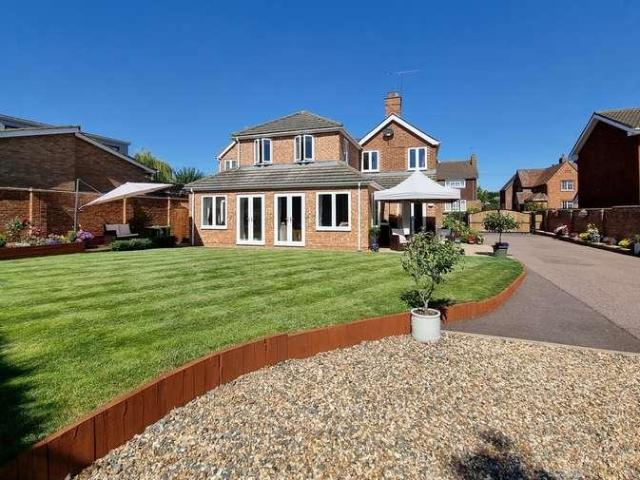
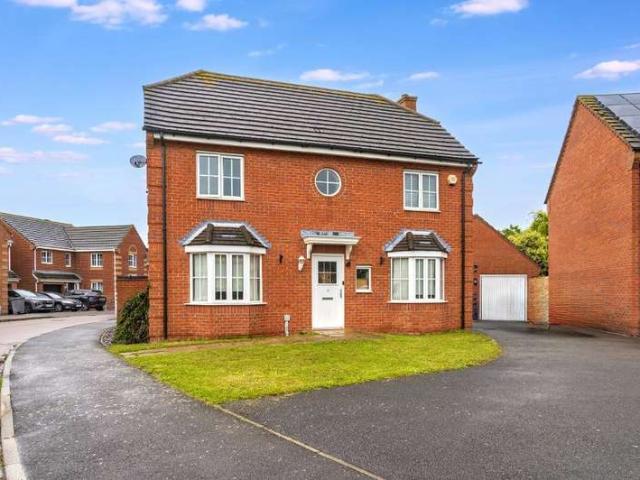
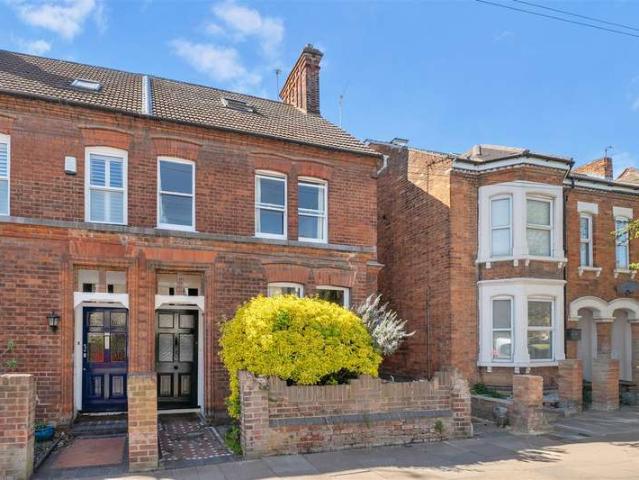
A beautifully presented five bedroom semi-detached family home, ideally positioned within the highly sought-after Woodlands Park development on the fringe of Brickhill. This impressive property has been meticulously maintained by the current owner and offers spacious and versatile accommodation arranged over three floors, perfectly suited to modern family living. The ground floor welcomes you with a bright entrance hall and convenient cloakroom. To the left, a dual-aspect living room provides a light-filled and comfortable space for relaxation, while to the right, the generous kitchen/diner forms the heart of the home, featuring ample space for dining and entertaining, with double doors opening directly onto the rear garden. The first floor hosts three well-proportioned bedrooms, including a superb master bedroom complete with fitted wardrobes and a stylish en-suite shower room. A contemporary three-piece family bathroom serves the remaining bedrooms on this level. The second floor off
£ 425,000
4 bed house for sale
2 pictures
House · for sale
£ 365,000
4 bed house for sale
Mile Road MK42 Bedford
· 4 Bedrooms · House
· Equipped kitchen · Powder room
Mile Road MK42 Bedford · 4 Bedrooms · House · Equipped kitchen · Powder room
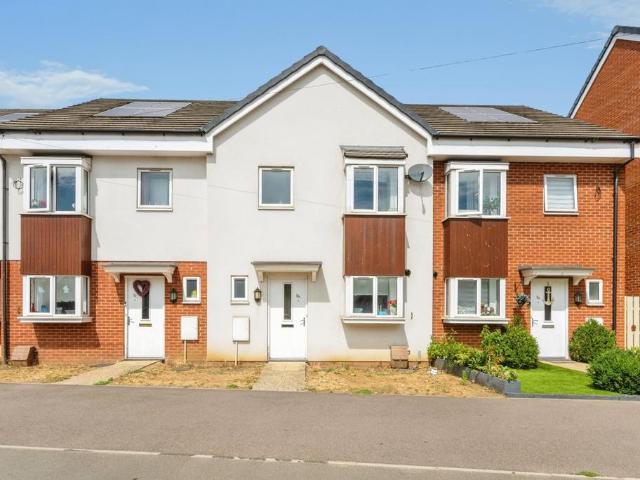
Guide Price 365.000 - 375.000 Nestled within the sought-after Biddenham Vale development in Great Denham, Bedford, this impressive four-bedroom, three-storey townhouse presents a superb opportunity for modern family living. Built by Linden Homes in 2017 and maintained to a very high standard, the property boasts 1,164 sq. ft. of versatile accommodation set out over three levels, offering both space and flexibility for a contemporary lifestyle. The welcoming entrance hall features a built-in storage cupboard, a convenient cloakroom, and stairs rising to the first floor. To the rear, the ground floor opens into a striking open plan kitchen, dining, and family room the true heart of the home. This space has been beautifully refitted with sleek units, elegant quartz work surfaces, and integrated appliances including a dishwasher and washing machine. Those who enjoy cooking will appreciate the range cooker, and theres ample space for an American-style fridge/freezer. French double doors lea
£ 365,000
2 bed house for sale
2 pictures
House · for sale
£ 300,000
2 bed house for sale
Mile Road MK42 Bedford
· 2 Bedrooms · House
· Garden · Equipped kitchen · Parking · Powder room
Mile Road MK42 Bedford · 2 Bedrooms · House · Garden · Equipped kitchen · Parking · Powder room
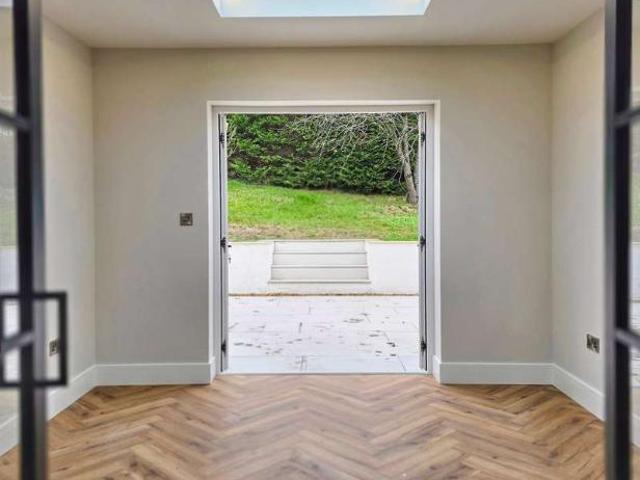
Nestled in the charming village of Houghton Conquest, this contemporary two-bedroom home offers effortless modern living. The ground floor boasts stunning herringbone flooring and a seamless flow from the bright lounge to a beautifully landscaped, sun-soaked garden. With a sleek ensuite to the master bedroom and allocated parking, this property is finished to an exceptional standard throughout. A perfect turn-key opportunity for those seeking a stylish home within easy reach of Ampthill.Ground Floor Entrance Hall UPVC entrance door to the front, radiator. Cloakroom A suite comprising of a low level WC, wash hand basin, double glazed window to the front, radiator. Kitchen A range of base and wall mounted units with work surfaces over, stainless steel sink and drainer with mixer tap, double glazed window to the front, combi-boiler, integrated appliances to include - oven, gas hob and extractor, dishwasher, fridge freezer and washing machine. Lounge/Diner French doors opening to the garde
£ 300,000
5 Bedroom House Bedford Bedford Borough 101931472
View photo
House · for sale
£ 425,000
5 Bedroom House Bedford Bedford Borough 101931472
Mile Road MK42 Bedford
· 5 Bedrooms · 3 Baths · House
· Garden · Equipped kitchen · Powder room
Mile Road MK42 Bedford · 5 Bedrooms · 3 Baths · House · Garden · Equipped kitchen · Powder room
A beautifully presented five bedroom semi-detached family home, ideally positioned within the highly sought-after Woodlands Park development on the fringe of Brickhill. This impressive property has been meticulously maintained by the current owner and offers spacious and versatile accommodation arranged over three floors, perfectly suited to modern family living. The ground floor welcomes you with a bright entrance hall and convenient cloakroom. To the left, a dual-aspect living room provides a light-filled and comfortable space for relaxation, while to the right, the generous kitchen/diner forms the heart of the home, featuring ample space for dining and entertaining, with double doors opening directly onto the rear garden. The first floor hosts three well-proportioned bedrooms, including a superb master bedroom complete with fitted wardrobes and a stylish en-suite shower room. A contemporary three-piece family bathroom serves the remaining bedrooms on this level. The second floor off
£ 425,000
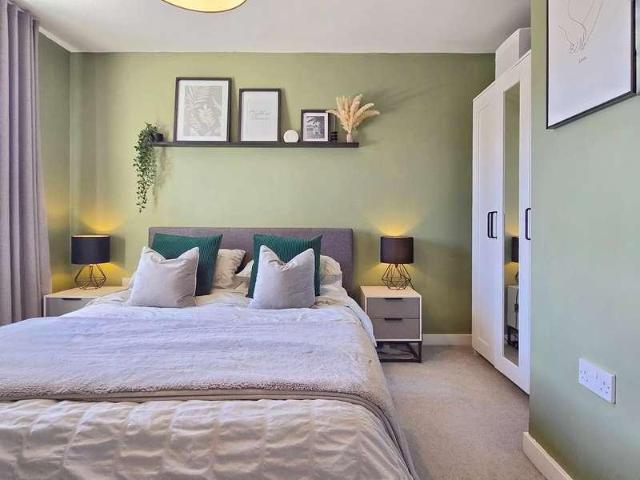
4 bed house for sale
2 pictures
House · for sale
£ 725,000
4 bed house for sale
Mile Road MK42 Bedford
· 4 Bedrooms · House
· Equipped kitchen · Powder room
Mile Road MK42 Bedford · 4 Bedrooms · House · Equipped kitchen · Powder room
Built by a reputable local builder approximately 5 years ago is this beautifully presented four bedroom detached family residence, with spectacular views overlooking open fields and farmland to both aspects.Ground Floor Entrance Hall Entrance door to the front, stairs rising to first floor, Karndean flooring with underfloor heating. Cloakroom A suite comprising of a low level WC, vanity units with hand basin, underfloor heating, double glazed window to the front. Lounge 23' 7 x 11' 8 (7.19m x 3.56m) Bi-folding doors to the rear and French doors to the front, log burner, underfloor heating. Kitchen/Dining/Family Room 22' 2 x 21' 4 (6.76m x 6.50m) A superb range of base and wall mounted units with granite work surfaces over, centre island, 1.5 stainless steel sink and drainer, Neff double ovens and electric hob with extractor over, integrated fridge freezer and dishwasher, bi-folding doors to the rear, floor to ceiling double glazed window to the rear, underfloor heating. Utility Stainle
£ 725,000
3 bed house for sale
2 pictures
House · for sale
£ 442,375
3 bed house for sale
Mile Road MK42 Bedford
· 3 Bedrooms · House
· Garden · Equipped kitchen
Mile Road MK42 Bedford · 3 Bedrooms · House · Garden · Equipped kitchen
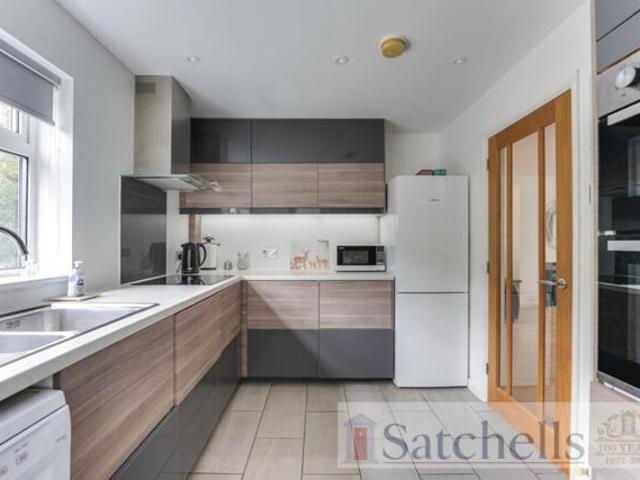
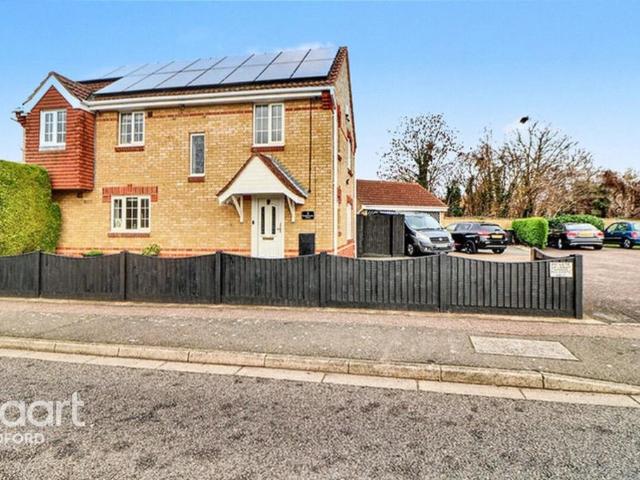
PLOT 234 THE ENNERDALE AT WILLOW GROVE - The Ennerdale is a spacious 3 bedroom home. To the ground floor is a dual aspect lounge and a bright, fully fitted kitchen with dining area and French doors opening onto the garden. Upstairs are two spacious, dual- aspect double bedrooms, with the master benefitting from an en suite shower room, a single bedroom and a family bathroom. This home includes a range of energy-efficient features including solar PV panels and more. Room dimensions 1 Bathroom - 2334mm x 1924mm (7'7 x 6'3)Bedroom 1 - 4239mm x 3898mm (13'10 x 12'9)Bedroom 2 - 3783mm x 3145mm (12'4 x 10'3)Bedroom 3 - 2227mm x 2089mm (7'3 x 6'10)Ensuite 1 - 2061mm x 1427mm (6'9 x 4'8)G Kitchen / Dining - 4960mm x 3170mm (16'3 x 10'4)Lounge - 4960mm x 3112mm (16'3 x 10'2)WC - 1929mm x 911mm (6'3 x 2'11)
£ 442,375
4 bed house for sale
2 pictures
House · for sale
£ 441,995
4 bed house for sale
Mile Road MK42 Bedford
· 4 Bedrooms · House
· Garden · Equipped kitchen · Powder room
Mile Road MK42 Bedford · 4 Bedrooms · House · Garden · Equipped kitchen · Powder room
22,099 TOWARDS YOUR MOVE* + UPGRADES WORTH 9,752. PLOT 237 THE CHESTER AT WILLOW GROVE - The Chester benefits from a spacious open plan kitchen and French doors leading to the garden. A bright and airy lounge, cloakroom and extra storage space complete the ground floor. Upstairs you'll find an en suite main bedroom, a second double bedroom, two single bedrooms, which could be used as a home office and a family bathroom. This home includes a range of energy-efficient features saving you money on your energy bills. Room dimensions 1 Bathroom - 1698mm x 2048mm (5'6 x 6'8)Bedroom 1 - 2746mm x 4205mm (9'0 x 13'9)Bedroom 2 - 2826mm x 2986mm (9'3 x 9'9)Bedroom 3 - 2605mm x 2054mm (8'6 x 6'8)Bedroom 4 - 2537mm x 2685mm (8'3 x 8'9)Ensuite 1 - 1835mm x 1983mm (6'0 x 6'6)G Kitchen / Dining - 5520mm x 4135mm (18'1 x 13'6)Lounge - 3269mm x 5026mm (10'8 x 16'5)WC - 886mm x 2164mm (2'10 x 7'1)
£ 441,995
4 bed house for sale
2 pictures
House · for sale
£ 580,000
4 bed house for sale
Mile Road MK42 Bedford
· 4 Bedrooms · House
· Garden · Fireplace · Equipped kitchen · Parking · Powder room
Mile Road MK42 Bedford · 4 Bedrooms · House · Garden · Fireplace · Equipped kitchen · Parking · Powder room
A superb four bedroom detached family home situated within a delightful mid Bedfordshire village with a secluded south facing rear garden. Ground Floor Entrance Porch Storm light and front entrance door. Entrance Hall Cupboard under stairs, stairs to first floor. Cloakroom Part tiling to splashback areas, wash hand basin and low level w/c, radiator. Lounge 22' 0 x 12' 0 (6.71m x 3.66m) Bay window to front, double glazed window to side, feature fireplace with marble hearth, radiator, double glazed patio doors to rear. Kitchen/Breakfast Room 18' 8 x 11' 9 (5.69m x 3.58m) Double glazed window to rear, a range of base and wall mounted units with work surfaces over, double eye level ovens, electric hob and extractor, integrated fridge, plumbing for dish washer, radiator, door into converted garage. Utility Room 10' 9 x 7' 10 (3.28m x 2.39m) Double glazed window to side, two door, boiler, electric meter. Conservatory 10' 0 x 8' 7 (3.05m x 2.62m) Radiator, double french doors to rear. First F
£ 580,000
8 bed house for sale
2 pictures
House · for sale
£ 2,850,000
8 bed house for sale
Mile Road MK42 Bedford
· 8 Bedrooms · House
· Garden · Fireplace · Equipped kitchen · Concierge
Mile Road MK42 Bedford · 8 Bedrooms · House · Garden · Fireplace · Equipped kitchen · Concierge
Willow Ridge is an imposing and exceptionally large eight bedroom detached residence built to a very high specification and positioned within its 1. 5 acre plot to fully benefit from the superb, far reaching and unspoilt countryside views to both the front and rear. This fine family home has many appealing features beginning with the impressively large reception hall with its double height ceiling, oak staircase and large galleried landing. The accommodation continues with the very spacious sitting room featuring an inglenook style fireplace with an inset log burner plus bi-fold doors to the rear garden. There is a 31 ft x 14 ft dining room which can comfortably seat up to 22 people for dinner, a luxury, bespoke fitted kitchen/breakfast room with a clever mix of walnut and painted units. A comprehensive range of Miele appliances, including 2 dishwashers, 2 full height fridges, microwave oven, a steam oven and 2 warmer drawers. A large centre island topped with a very rare, fossilised r
£ 2,850,000
2 bed house for sale
2 pictures
House · for sale
£ 94,500
2 bed house for sale
Mile Road MK42 Bedford
· 2 Bedrooms · House
· Parking
Mile Road MK42 Bedford · 2 Bedrooms · House · Parking
?1000 PAID TOWARDS YOUR LEGAL FEES (CALL FOR MORE DETAILS) A modern two bedroomed coach house which has been owned from new by the current occupier. Located in this popular estate setting and being offered for sale on the shared ownership scheme for a 35% share. This is a NO CHAIN property and benefits from excellent sized accommodation, a car port offering undercover parking for two vehicles adjacent to each other and plenty of storage. PLEASE NOTE: ANY SALE REQUIRES THE HOUSING ASSOCIATION'S APPROVAL. SERVICE CHARGE ?39.95 PCM - RENT ?547.27 PCM. LEASE: 119 YEARS LEFT. ALL FIGURES SHOULD BE VERIFIED VIA YOUR SOLICITORThe property is located between the market town of Ampthill and major town of Bedford which is just 5 miles from the property. There are mainline rail links from the Bedford and Flitwick platforms taking you in to London's St Pancras in approximately 40 minutes and 35 minutes respectively. Road connections are accessible, J13/M1 is around 20 minutes from the home. The Ke
£ 94,500
4 bed house for sale
2 pictures
House · for sale
£ 440,000
4 bed house for sale
Mile Road MK42 Bedford
· 4 Bedrooms · House
· Garden · Equipped kitchen · Parking · Powder room
Mile Road MK42 Bedford · 4 Bedrooms · House · Garden · Equipped kitchen · Parking · Powder room
A very light, airy and well maintained, three/four bedroom detached house with an established private rear garden, positioned within easy reach of local amenities within the highly regarded north Bedfordshire village of Bromham. The nicely presented and versatile accommodation includes an entrance hall with wooden flooring, a refitted cloakroom, a spacious sitting/dining room and two double sized ground floor bedrooms including the main bedroom with its walk in wardrobe and modern ensuite shower room. There is a good sized kitchen with a comprehensive range of units, a utility room with plumbing for washing machine and tumble/dryer plus a spacious conservatory with double doors leading to the garden. The first floor has a bright landing with two double bedrooms, and the modern family bathroom. Outside the property benefits from an enclosed front garden which has a driveway area with parking for 2/3 cars and a further driveway leading to the oversized garage. To the rear there is a 69 f
£ 440,000
For Sale 4 Bedroom House Haynes Central Bedfordshire DS101777675
View photo
House · for sale
£ 475,000
For Sale 4 Bedroom House Haynes Central Bedfordshire DS101777675
Mile Road MK42 Bedford
· 4 Bedrooms · 2 Baths · House
· Garden · Fireplace · Equipped kitchen · Powder room
Mile Road MK42 Bedford · 4 Bedrooms · 2 Baths · House · Garden · Fireplace · Equipped kitchen · Powder room
Upon entering, you are welcomed into a bright and airy lounge/dining area measuring over 28ft, complete with a cosy fireplace and bi-fold doors that seamlessly connect to the rear garden. The recently upgraded kitchen boasts a range of fitted worktops, integrated appliances, and free-standing units. The ground floor is completed with a convenient cloakroom and storage cupboard.Upstairs, there are four spacious double bedrooms, with the principal bedroom featuring a contemporary en-suite shower room. The other three bedrooms are served by a family bathroom. The South-Westerly facing garden is a great space to entertain and offers further scope to extend to the side and rear, subject to planning permission
£ 475,000
4 Bedroom House Haynes Central Bedfordshire 101777675
View photo
House · for sale
£ 475,000
4 Bedroom House Haynes Central Bedfordshire 101777675
Mile Road MK42 Bedford
· 4 Bedrooms · 2 Baths · House
· Garden · Fireplace · Equipped kitchen · Powder room
Mile Road MK42 Bedford · 4 Bedrooms · 2 Baths · House · Garden · Fireplace · Equipped kitchen · Powder room
Upon entering, you are welcomed into a bright and airy lounge/dining area measuring over 28ft, complete with a cosy fireplace and bi-fold doors that seamlessly connect to the rear garden. The recently upgraded kitchen boasts a range of fitted worktops, integrated appliances, and free-standing units. The ground floor is completed with a convenient cloakroom and storage cupboard.Upstairs, there are four spacious double bedrooms, with the principal bedroom featuring a contemporary en-suite shower room. The other three bedrooms are served by a family bathroom. The South-Westerly facing garden is a great space to entertain and offers further scope to extend to the side and rear, subject to planning permission
£ 475,000
2 bed house for sale
2 pictures
House · for sale
£ 300,000
2 bed house for sale
Mile Road MK42 Bedford
· 2 Bedrooms · House
· Fireplace · Equipped kitchen · Parking
Mile Road MK42 Bedford · 2 Bedrooms · House · Fireplace · Equipped kitchen · Parking
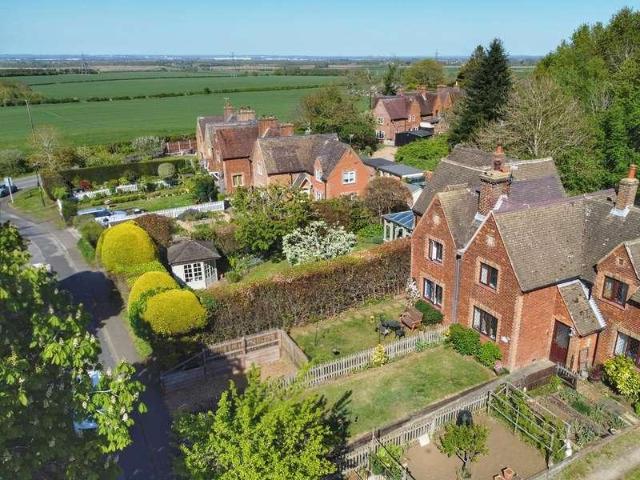
A rare opportunity to secure this charming, beautifully presented Ex-Duke of Bedford cottage in the heart of Millbrook, boasting breathtaking, elevated views over the surrounding countryside. This 'turn-key' home perfectly blends period featureslike a brick fireplace and beamswith modern luxury, including a stunning boutique-style wet room. Ideal as a rural retreat with practical outbuildings, no onward chain, and significant off-road parking potential.Ground Floor Brick Entrance Porch Single glazed window to side, radiator, front entrance door leading to: Lounge Double glazed leaded light window to front, brick feature fire place with multi fuel burner with fitted units in reveals, radiator. Kitchen Double glazed window to rear, range of base and wall mounted units with work surfaces over, 1 and 1/2 ceramic sink and drainer with mixer tap over, tiling to splash back areas, integrated oven, induction hob, space for fridge freezer and washing machine, radiator. Wet Room Double glazed wi
£ 300,000
2 bed house for sale
2 pictures
House · for sale
£ 500,000
2 bed house for sale
Mile Road MK42 Bedford
· 2 Bedrooms · House
· Garden · Equipped kitchen · Powder room
Mile Road MK42 Bedford · 2 Bedrooms · House · Garden · Equipped kitchen · Powder room
This two bedroom detached bungalow has been recently renovated to a stunning standard throughout starting life as the annexe to the property in front, however now sold as a separate dwelling with no onward chain.Ground Floor Entrance Hall Entrance door, radiator. Cloakroom Towel rail, backlit vanity mirror, white suite comprising of wash hand basin and low level w/c. Kitchen/Family Room Underfloor heating, double glazed window to front and rear, range of base and wall mounted units with quartz work surfaces over and upstands, 2 x belfast sink with drainer and mixer tap over, integrated fridge/freezer, split level ovens, dishwasher, washing machine, induction hob and extractor. Dining Room Double glazed window to front and rear, backlit atrium skylight, french doors to garden, full height radiator. Plant Room Double glazed window to front, gas boiler. Bedroom One Double glazed window to rear, radiator. Bedroom Two Double glazed window to front, radiator. Bathroom Double glazed window to
£ 500,000
4 bed house for sale
2 pictures
House · for sale
£ 850,000
4 bed house for sale
Mile Road MK42 Bedford
· 4 Bedrooms · House
· Fireplace · Equipped kitchen
Mile Road MK42 Bedford · 4 Bedrooms · House · Fireplace · Equipped kitchen
A deceptively large four double bedroom detached family home with later additions set in one of Mauldens premier locations.Ground Floor Entrance Hall Entrance door and double glazed window to the front, stairs rising to first floor, radiator. Dining Room 12' 11 x 12' 0 (3.94m x 3.66m) Cast iron feature fireplace with living flame, double glazed windows to the front and side, radiator. Snug 13' 0 x 11' 11 (3.96m x 3.63m) Open feature fireplace, double glazed window to the front, radiator, door into: Inner Lobby Double glazed window to the front and French doors to the side, door into: Lounge 27' 4 x 25' 02 Max. (8.33m x 7.67m) Two sets of double glazed French doors, double glazed windows to various aspects, two radiators. Kitchen 13' 11 x 9' 10 (4.24m x 3.00m) A newly fitted kitchen with a range of base and wall mounted units with quartz work surfaces over, quooker tap, 1.5 basin sink and drainer with mixer tap, split level double oven, top oven is an oven and a microwave, integrated fr
£ 850,000
4 bed house for sale
2 pictures
House · for sale
£ 675,000
4 bed house for sale
Mile Road MK42 Bedford
· 4 Bedrooms · House
· Garden · Parking · Fireplace · Equipped kitchen · Powder room · Concierge
Mile Road MK42 Bedford · 4 Bedrooms · House · Garden · Parking · Fireplace · Equipped kitchen · Powder room · Concierge
Stunning Four-Bedroom Detached Home in Great Barford Discover this modern four-bedroom detached property, elegantly positioned in a tranquil cul-de-sac in Great Barford, Bedfordshire. Boasting 1,754 sq. ft. of versatile living space, this residence is beautifully enhanced by thoughtful updates and a charming corner plot. Key highlights include private gardens, ample driveway parking, and a double garage, making this an ideal family home. Ground Floor Elegance Step into a welcoming entrance hall adorned with exposed oak flooring that flows seamlessly throughout the ground floor. The home features three inviting reception rooms, including a triple aspect sitting room with a limestone fireplace, Living Flame electric fire, and French doors leading to the rear garden. The open-plan kitchen/breakfast room, recently refitted with custom Shaker style cabinets and quartz work surfaces, integrates modern Neff appliances, a breakfast bar, and a utility room. A convenient cloakroom completes the
£ 675,000
5 bed house for sale
2 pictures
House · for sale
£ 660,000
5 bed house for sale
Mile Road MK42 Bedford
· 5 Bedrooms · House
· Garden · Equipped kitchen · Parking · Concierge
Mile Road MK42 Bedford · 5 Bedrooms · House · Garden · Equipped kitchen · Parking · Concierge
An extended 5 bedroom detached bungalow with a loft conversion providing over 2900 sq ft of very spacious family accommodation set back on a private plot with a dual entry driveway and a garage. Ideally located in the heart of this attractive village close to local amenities and major road links. The versatile accommodation includes a welcoming and spacious reception hall, a good sized sitting room with a log burner, the main bedroom with a range of fitted furniture and an ensuite plus 2 further, well proportioned bedrooms. The large kitchen/dining room is well fitted with a comprehensive range of modern units and a central island, there is a separate utility room, a sizable family shower room and an impressive 19`3 x 15`10 family/games/entertainment room. The first floor features 2 further double bedrooms, each with a dressing room. Externally, the well stocked front garden provides privacy and screening and has wide, side access to the 72 ft wide x 55 ft deep private rear garden. Thi
£ 660,000
4 bedroom detached house for sale
View photo
House · for sale
£ 475,000
New
4 bedroom detached house for sale
Mile Road MK42 Bedford
· 4 Bedrooms · 2 Baths · House
· Garden · Parking · Equipped kitchen · Powder room
Mile Road MK42 Bedford · 4 Bedrooms · 2 Baths · House · Garden · Parking · Equipped kitchen · Powder room
OPEN DAY SATURDAY 15th AUGUST*GUIDE PRICE £475,000 - £500,000*Nestled in a tranquil cul-de-sac alongside just two neighbouring residences, this meticulously maintained four-bedroom detached family home boasts excellent access to nearby amenities and road networks. Carefully tended to and enhanced by its current owner, the property welcomes you with an entrance hall, cloakroom, a spacious lounge, a well-appointed kitchen with ample storage as well as an added utility area to the rear aspect, and a dining room which grants access to a warm roofed conservatory of which leads us out into the garden. Upstairs, four generously sized bedrooms await, with the master bedroom featuring fitted wardrobes and an en-suite shower room. Completing the upper level is a three-piece family bathroom.Outside, the front showcases a block paved driveway, and a double garage providing ample parking. The rear offers a charming, private garden with lush lawns and multiple seating areas.Conveniently located with
£ 475,000
3 Bedroom Terraced House
View photo
Terraced House · for sale
£ 240,000
New
3 Bedroom Terraced House
Mile Road MK42 Bedford
· 3 Bedrooms · Terraced House
· Garden · Equipped kitchen
Mile Road MK42 Bedford · 3 Bedrooms · Terraced House · Garden · Equipped kitchen
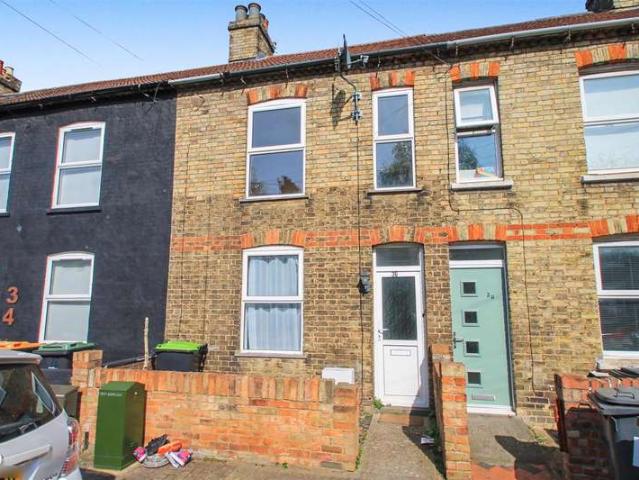
Available with no upward chain, this period terraced home is situated just off Ampthill Road, within easy reach of a wide range of amenities. The ground floor accommodation provides both sitting and dining rooms, a fitted kitchen with built in oven and hob and a bathroom with separate WC. There are three bedrooms on the first floor. Heating is by gas to radiators from a combination boiler and there are double glazed windows. There are also valid certificates (as of April 2026) for both the gas and electrical installations. Outside, there is a low-maintenance, fully enclosed courtyard garden. St Leonard's St is situated just off the Ampthill Road bridge, less than half a mile away from Bedford High Street and just a short walk from the wide choice of shops and restaurants that the town offers. Other nearby facilities include St John's and Alban Retail Parks as well as further facilities along Ampthill Road. Bedford St John's rail station is just across the road and offers easy travel to
£ 240,000
3 bedroom terraced house for sale
View photo
House · for sale
£ 325,000
New
3 bedroom terraced house for sale
Mile Road MK42 Bedford
· 3 Bedrooms · 2 Baths · House
· Garden · Equipped kitchen · Parking · Powder room
Mile Road MK42 Bedford · 3 Bedrooms · 2 Baths · House · Garden · Equipped kitchen · Parking · Powder room
Offered for sale with no upper chain, this well-presented three-bedroom terraced home was constructed in 2018 and is ideally situated within close proximity of South Wing Hospital and a range of local amenities.The accommodation is arranged over two floors and benefits from double glazing and gas-to-radiator central heating throughout. The ground floor comprises an entrance hall, a convenient cloakroom/WC, and a spacious open-plan living area incorporating a lounge, dining space and fitted kitchen, creating an ideal environment for modern family living and entertaining.To the first floor, the principal bedroom enjoys the advantage of an en-suite shower room, whilst there are two further well-proportioned bedrooms and a contemporary family bathroom.Externally, the property features a private enclosed rear garden and off-road parking located to the rear of the property.An excellent opportunity for first-time buyers, families and investors alike, viewing is highly recommended
£ 325,000
4 Bedroom Detached House
View photo
Villa · for sale
£ 450,000
4 Bedroom Detached House
Mile Road MK42 Bedford
· 4 Bedrooms · Villa
· Garden · Equipped kitchen · Parking · Powder room
Mile Road MK42 Bedford · 4 Bedrooms · Villa · Garden · Equipped kitchen · Parking · Powder room
VILLAGE LOCATION / DOUBLE FRONTED DETACHED PROPERTY / NO UPWARD CHAIN: This detached home offers a cloakroom, a great-sized lounge with a separate dining room, a fitted kitchen and a utility room as well as a conservatory. On the first floor, we have four bedrooms, the main benefiting from an en-suite (incomplete) and a family bathroom. Outside, we have an enclosed rear garden, a single garage and a double-length driveway. Entrance Via Entrance Hall Cloakroom Lounge 21' 7' x 11' 6' (6.6m x 3.51m) Dining Room 11' 5' x 8' 10' (3.49m x 2.71m) Kitchen 11' 8' x 9' 4' (3.58m x 2.86m) Utility Room 8' 3' x 4' 9' (2.52m x 1.47m) Conservatory 15' 0' x 11' 2' (4.59m x 3.41m) Landing Bedroom One 11' 6' x 9' 5' (3.53m x 2.88m) En-Suite (INCOMPLETE) Bedroom Two 9' 10' x 9' 1' (3.01m x 2.78m) Bedroom Three 9' 10' x 9' 2' (3.01m x 2.81m) Bedroom Four 9' 2' x 8' 4' (2.81m x 2.56m) Bathroom Single Garage & Driveway Rear Garden
£ 450,000
3 bedroom terraced house for sale
View photo
House · for sale
£ 325,000
New
3 bedroom terraced house for sale
Mile Road MK42 Bedford
· 3 Bedrooms · 2 Baths · House
· Garden · Equipped kitchen · Parking · Powder room
Mile Road MK42 Bedford · 3 Bedrooms · 2 Baths · House · Garden · Equipped kitchen · Parking · Powder room
MUST BE VIEWED * Situated in a sought-after residential development, this well-presented three-bedroom family home offers spacious and versatile accommodation, ideally located within walking distance of Bedford town centre and the mainline train station, making it perfect for commuters and growing families alike.The ground floor comprises a welcoming entrance hall, a bright and spacious living room, a modern fitted kitchen with ample space for family living, and a convenient cloakroom. Upstairs, the property offers three well-proportioned bedrooms, with the principal bedroom benefiting from an en suite shower room, in addition to a contemporary family bathroom.Externally, the property enjoys a rear garden and allocated parking, providing practicality and convenience.Combining modern living with an excellent location close to local amenities, schools and transport links, this fantastic home is an ideal purchase for first-time buyers, professionals and families
£ 325,000
4 Bedroom Semi Detached House
View photo
Villa · for sale
£ 525,000
4 Bedroom Semi Detached House
Mile Road MK42 Bedford
· 4 Bedrooms · Villa
· Garden · Equipped kitchen
Mile Road MK42 Bedford · 4 Bedrooms · Villa · Garden · Equipped kitchen
This distinctive late Victorian property has been a cherished family home for over four decades. The house is arranged largely as originally constructed and retains many features of the period. The well proportioned accommodation is arranged over three floors, features high corniced ceilings to the principal rooms and provides four spacious double bedrooms. The rare benefit for such a central town location is the large, mature garden which enjoys a sunny and open west facing aspect as it adjoins Bedford Rugby Club. The accommodation briefly comprises four double bedrooms, separate sitting and dining rooms, a breakfast room and kitchen. There is a refurbished first floor shower room together with ground and first floor WC's. The property lies within half a mile of Bedford's town centre and is a short stroll from the picturesque Embankment. The nearby bustling Castle Road area provides an array of independent coffee shops, delis and restaurants as well as a highly rated primary school.Co
£ 525,000
2 bedroom terraced house for sale
View photo
House · for sale
£ 365,000
New
2 bedroom terraced house for sale
Mile Road MK42 Bedford
· 2 Bedrooms · 1 Bath · House
· Garden · Fireplace · Equipped kitchen
Mile Road MK42 Bedford · 2 Bedrooms · 1 Bath · House · Garden · Fireplace · Equipped kitchen
Occupying a sought after position with the 'Castle Quarter' and just a few steps away from Russell Park, this period terraced home has been thoughtfully improved throughout and is now available with no upward chain. Features of the period are in evidence including two cast iron fireplaces in the living room, wooden floors, cast iron radiators and refurbished sash windows and useful storage and shelving have been added to the chimney recesses. The kitchen/breakfast room overlooks the rear courtyard and has underfloor heating, a good range of refitted units, Quartz worktops and integrated appliances such as a dishwasher, washing machine and oven & hob. There are two double bedrooms and the first floor shower room has a replaced modern and contemporary suite including a walk-in shower. Heating is by gas to radiators from a recently serviced combination boiler and all fitted blinds at the property will remain. Outside, the courtyard garden is fully enclosed with gated access to a rear pass
£ 365,000

Get email alerts

Don't miss out: be the first to know about new properties

The alert was correctly created

On subscribing you accept the conditions of use and the privacy policy
Alert
Receive new ads in your inbox
Save this search
Receive alerts for new listings

We'll send you an email when we have new properties for: "Houses for sale in Mile Road MK42 Bedford"

The alert was correctly created

Aylesbury Street MK2 Milton Keynes
Western Road MK2 Milton Keynes
Get email alerts and be the first to see new listings
Required field
On subscribing I accept the terms of the privacy policy
Perfect! You'll soon start receiving new listings via email
Alert
Receive an email when we have new ads for Houses for sale in Mile Road MK42 Bedford
Save this search
Filters

Bedrooms

Size (sq.ft)

sq.ft
sq.ft

Price

£
£

Property type

Bathrooms

Clear all filters
Receive notifications when new entries are published.