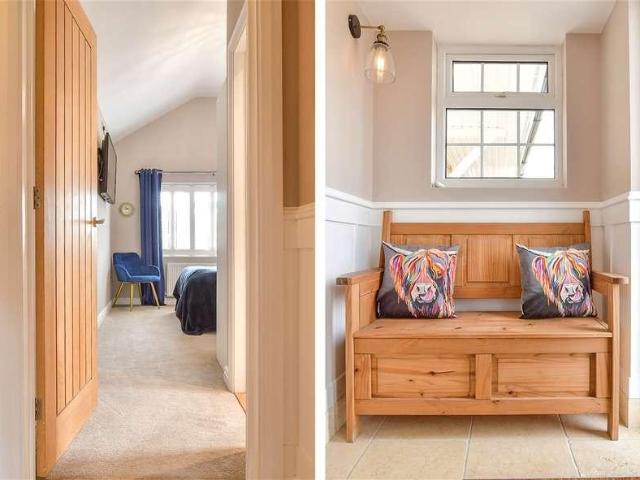
2 pictures
House
·
for sale
£ 1,100,000
5 bed house for sale
Mill Street ME19 West Malling
· 5 Bedrooms · House
· Garden · Equipped kitchen · Parking · Powder room
Mill Street ME19 West Malling · 5 Bedrooms · House · Garden · Equipped kitchen · Parking · Powder room
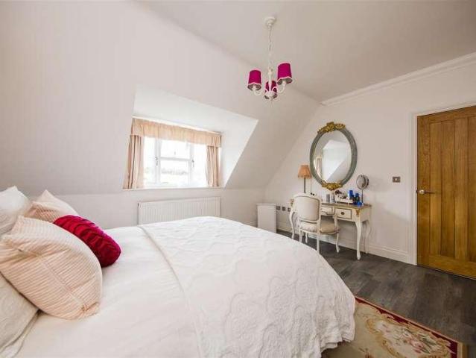
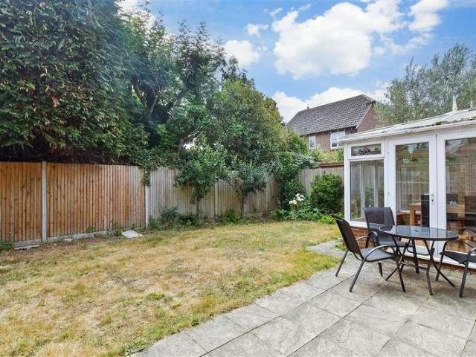
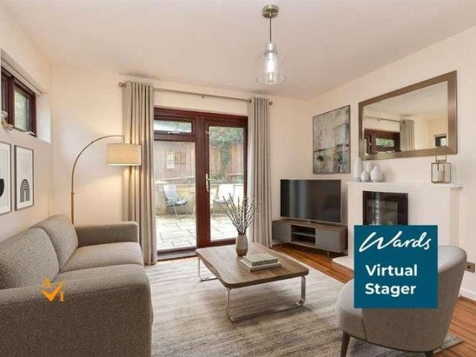
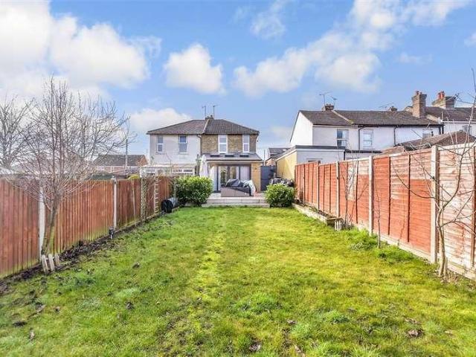
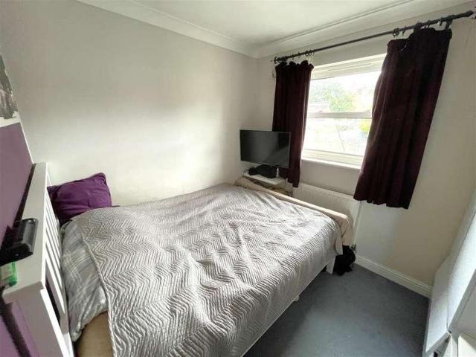
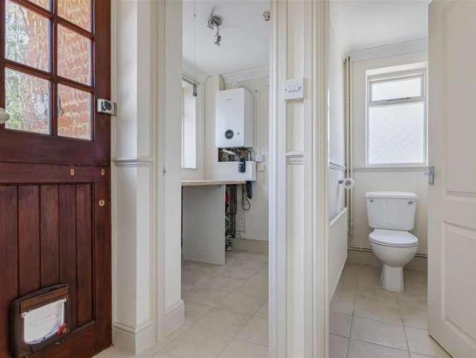
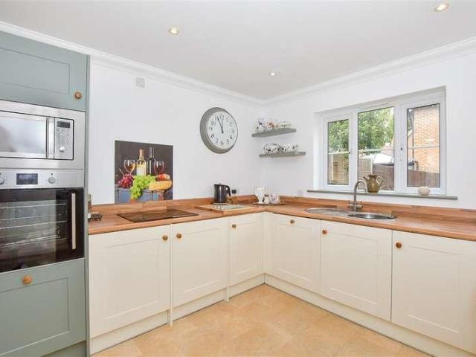
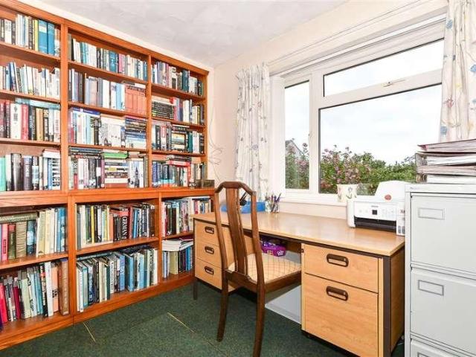
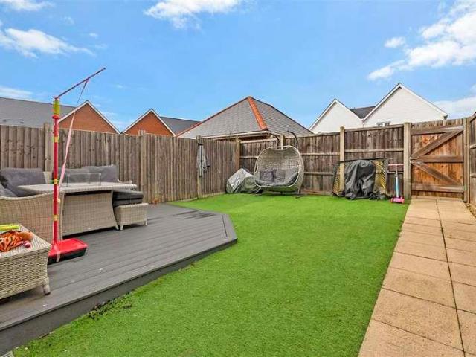
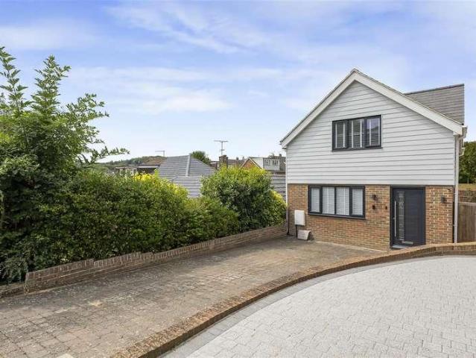
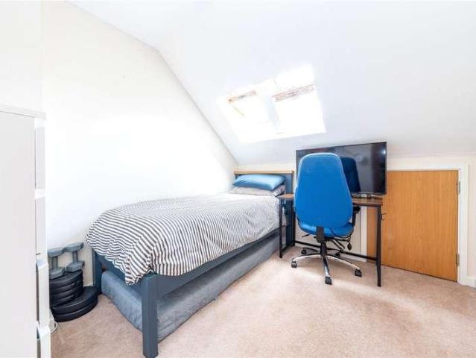
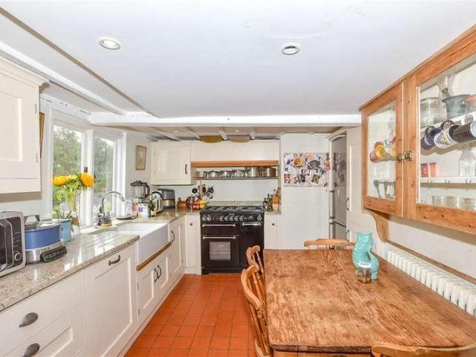
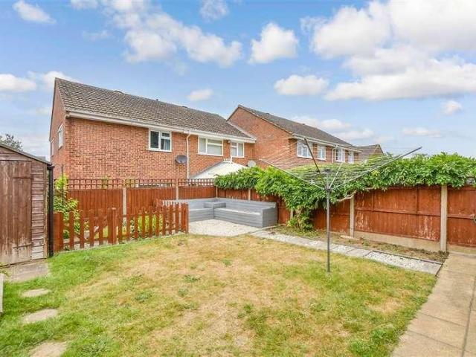
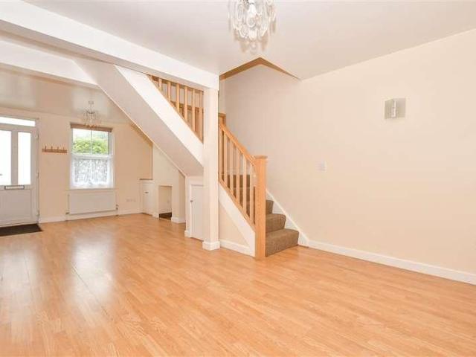
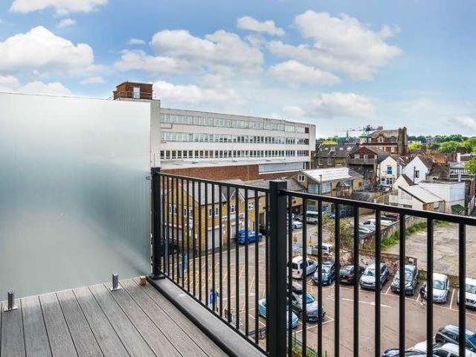
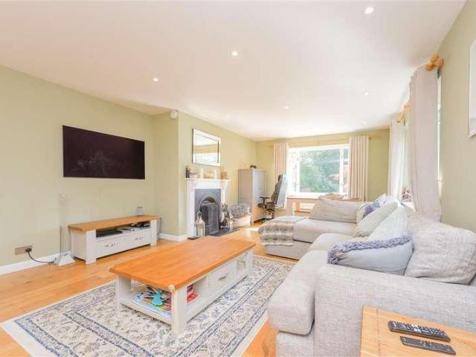
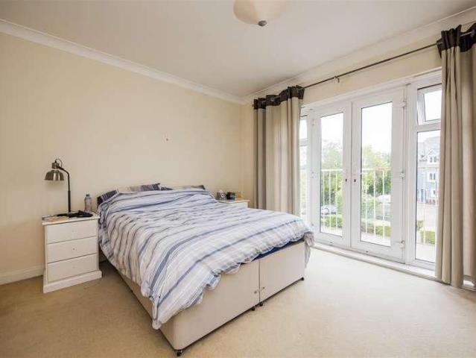
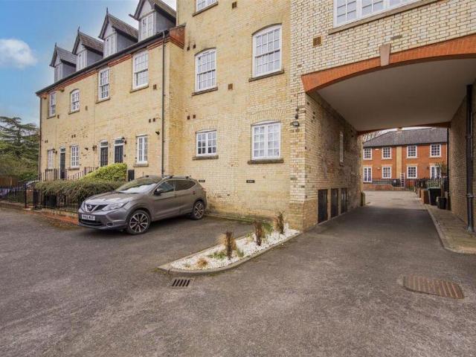
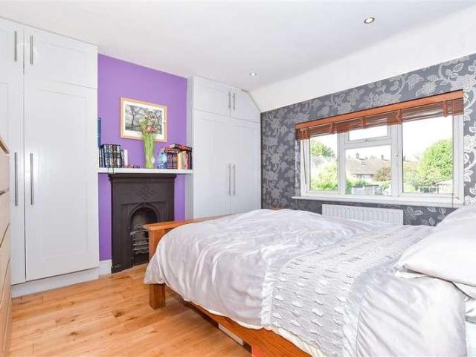
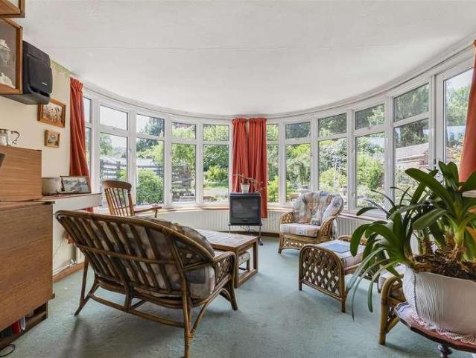
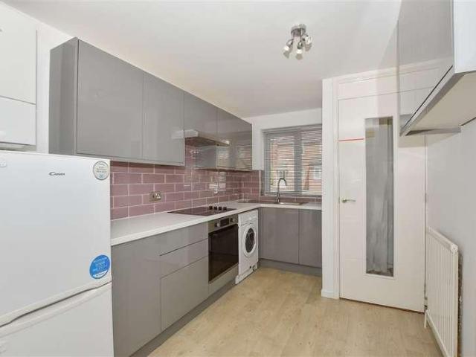
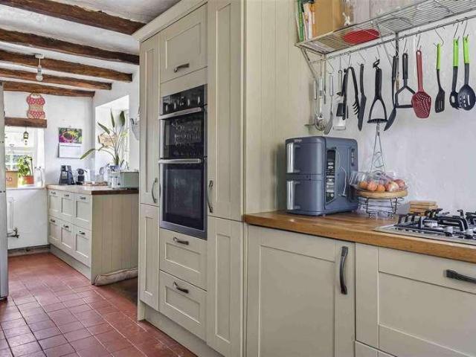
This exceptional and immaculately presented detached family house is situated on a generous plot of 0.392 of an acre in one of Loose' most desirable roads, overlooking the picturesque park. Benefiting from a high specification finish throughout, a sociable open plan layout, a useful study for those who work from home, a large and beautifully landscaped garden and a garage with ample off road parking. Just a short walk to sought after Loose Primary School, local shops and the stunning Loose Valley conservation area.Room sizes:Entrance PorchHallwaySitting Room: 17'3 x 10'9 (5.26m x 3.28m)Family Room: 11'7 x 10'2 (3.53m x 3.10m)Lounge/Diner: 22'5 x 11'9 (6.84m x 3.58m)Study: 12'0 x 10'7 (3.66m x 3.23m)Kitchen/Breakfast Room: 21'1 x 20'0 (6.43m x 6.10m)Wine Room: 10'7 x 5'6 (3.23m x 1.68m)Utility Room: 7'1 x 6'4 (2.16m x 1.93m)Downstairs Cloakroom: 6'4 x 2'8 (1.93m x 0.81m)LandingMain Bedroom: 24'6 x 10'2 (7.47m x 3.10m)Juliet BalconyEn Suite Shower Room 1: 7'2 x 6'2 (2.19m x 1.88m)Bedroom
This exceptional and immaculately presented detached family house is situated on a generous plot of 0.392 of an acre in one of Loose' most desirable roads, overlooking the picturesque park. Benefiting from a high specification finish throughout, a sociable open plan layout, a useful study for those who work from home, a large and beautifully landscaped garden and a garage with ample off road parking. Just a short walk to sought after Loose Primary School, local shops and the stunning Loose Valley conservation area.Room sizes:Entrance PorchHallwaySitting Room: 17'3 x 10'9 (5.26m x 3.28m)Family Room: 11'7 x 10'2 (3.53m x 3.10m)Lounge/Diner: 22'5 x 11'9 (6.84m x 3.58m)Study: 12'0 x 10'7 (3.66m x 3.23m)Kitchen/Breakfast Room: 21'1 x 20'0 (6.43m x 6.10m)Wine Room: 10'7 x 5'6 (3.23m x 1.68m)Utility Room: 7'1 x 6'4 (2.16m x 1.93m)Downstairs Cloakroom: 6'4 x 2'8 (1.93m x 0.81m)LandingMain Bedroom: 24'6 x 10'2 (7.47m x 3.10m)Juliet BalconyEn Suite Shower Room 1: 7'2 x 6'2 (2.19m x 1.88m)Bedroom
£ 1,100,000