12,012 properties for sale in ME20

5 bed house for sale
2 pictures
House · for sale
£ 650,000
New
5 bed house for sale
ME20
· 5 Bedrooms · House
· Garden · Parking · Equipped kitchen
ME20 · 5 Bedrooms · House · Garden · Parking · Equipped kitchen
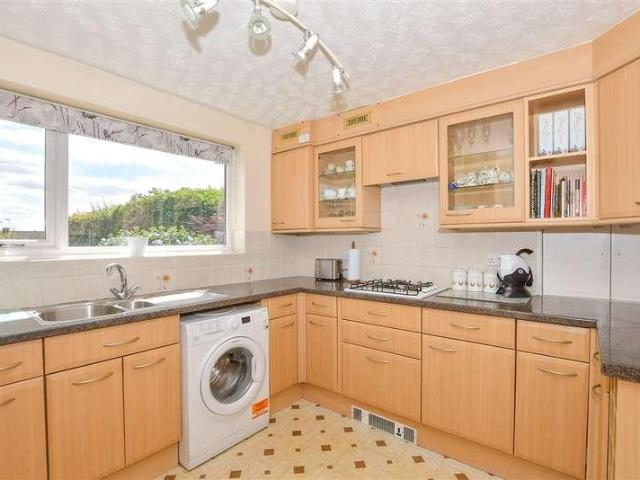
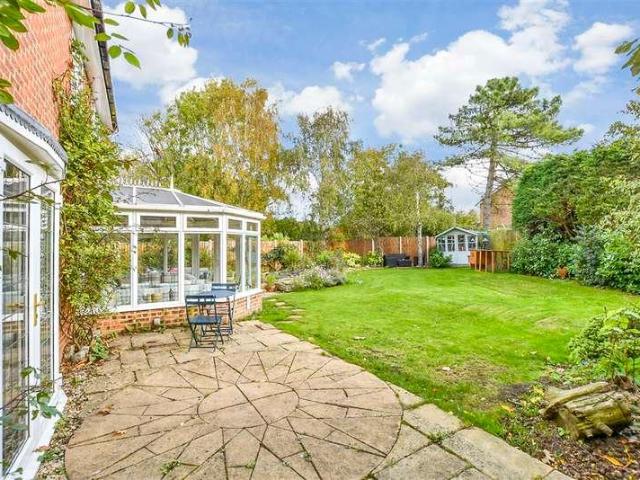
An immaculate presented detached house located in sought after close with a driveway and double garage to the front of the home, making parking easy. Wonderful, sociable kitchen/breakfast room that's perfect for today's lifestyle. Entertain in style in the generously sized garden - perfect for those summer BBQs.Room sizes:Entrance HallCloakroomKitchen/Breakfast Room: 20'2 x 8'4 (6.15m x 2.54m)Lean To/Utility: 11'7 x 5'5 (3.53m x 1.65m)Dining Room: 13'7 x 9'8 (4.14m x 2.95m)Lounge: 18'5 x 13'11 (5.62m x 4.24m)Conservatory: 11'9 x 10'9 (3.58m x 3.28m)LandingBedroom 1: 13'8 x 10'2 (4.17m x 3.10m)En-Suite Shower RoomBedroom 2: 17'3 x 8'4 (5.26m x 2.54m)Bedroom 3: 14'2 x 9'1 (4.32m x 2.77m)Bedroom 4: 12'1 x 7'6 (3.69m x 2.29m)Bedroom 5: 10'2 x 7'3 (3.10m x 2.21m)Family BathroomDrivewayFormer Double GarageFront & Rear Gardens The information provided about this property does not constitute or form part of an offer or contract, nor may it be regarded as representations. All interested parties
£ 650,000
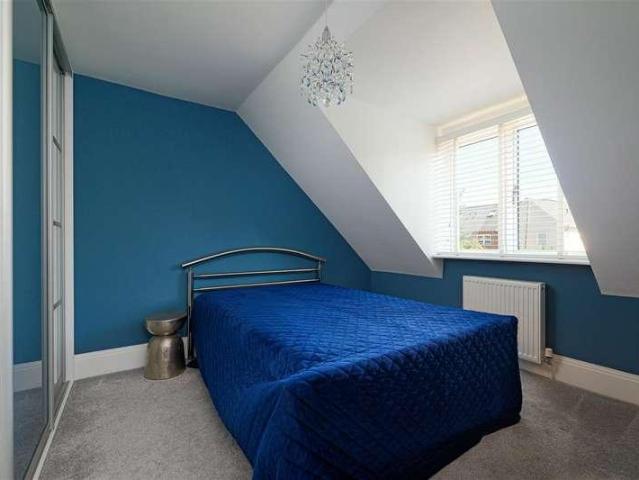
4 bed house for sale
2 pictures
House · for sale
£ 650,000
New
4 bed house for sale
ME20
· 4 Bedrooms · House
ME20 · 4 Bedrooms · House
Three Acres was built in the early 1990s and occupies a desirable position just off Weavering Street, tucked away along a private and exceptionally peaceful lane. Having been cherished by the current owners for over a decade, the property has been creatively reconfigured and aesthetically enhanced to an exceptional standard, with a wonderful eye for interior design and attention to detail throughout. The finish is exemplary, whilst considerable time and investment has also been made in maintaining and improving the property, including new soffits and fascias, double-glazed windows, a new front door and repointed brickwork to the side elevation. There is almost 1600 sq.ft of artistically presented accommodation set within a generous plot. The contemporary front door opens into a spacious entrance hall, with stylish herringbone wood-effect flooring laid seamlessly throughout much of the ground floor. This leads through to the main living room, a beautifully presented space with a stylish
£ 650,000
2 bed house for sale
2 pictures
House · for sale
£ 425,000
New
2 bed house for sale
ME20
· 2 Bedrooms · House
· Garden · Equipped kitchen · Parking
ME20 · 2 Bedrooms · House · Garden · Equipped kitchen · Parking
A handsome Victorian semi-detached residence offering over 1,200 sq.ft of accommodation, a generous driveway and garage, and an exceptionally long rear garden extending to approximately 150ft. Set within the sought-after village of St Mary's Platt, the property enjoys a peaceful village setting surrounded by attractive countryside, whilst being just a few miles from the highly desirable town of Sevenoaks, renowned for its excellent shopping, leisure and schooling facilities together with superb rail connections to London. The property presents an exciting opportunity for those looking to modernise and enhance a character home, with scope to preserve, restore or reintroduce some of the Victorian features one would expect from a house of this period. There is also considerable potential to improve the layout to suit modern family life. The side entrance leads into a useful porch and through to the dining room, which sits alongside the kitchen. This area could readily be reconfigured and
£ 425,000
3 bed house for sale
2 pictures
House · for sale
£ 375,000
New
3 bed house for sale
ME20
· 3 Bedrooms · House
· Garden · Equipped kitchen · Parking
ME20 · 3 Bedrooms · House · Garden · Equipped kitchen · Parking
Located on one of Rochester's most sought after roads, this extended semi-detached house with off-road parking will make a perfect family home! It's located in the catchment area for top performing schools and is within walking distance to the historic High Steet and high speed station.Room sizes:HallwayLounge: 12'7 x 10'4 (3.84m x 3.15m)Kitchen/Dining Area: 16'5 x 9'11 (5.01m x 3.02m)Sitting Area: 10'4 x 9'3 (3.15m x 2.82m)LandingBedroom 1: 12'5 x 10'7 (3.79m x 3.23m)Bedroom 2: 10'0 x 9'4 (3.05m x 2.85m)Bedroom 3: 6'11 x 6'8 (2.11m x 2.03m)Shower Room: 5'10 x 5'5 (1.78m x 1.65m)GarageOff-Road ParkingRear Garden The information provided about this property does not constitute or form part of an offer or contract, nor may it be regarded as representations. All interested parties must verify accuracy and your solicitor must verify tenure/lease information, fixtures & fittings and, where the property has been extended/converted, planning/building regulation consents. All dimensions are ap
£ 375,000
4 bed house for sale
2 pictures
House · for sale
£ 700,000
New
4 bed house for sale
ME20
· 4 Bedrooms · House
· Garden · Equipped kitchen · Parking · Concierge
ME20 · 4 Bedrooms · House · Garden · Equipped kitchen · Parking · Concierge
An impressive modern detached residence, set within Weavering, one of Maidstone's most established and sought-after residential settings, well placed for several highly regarded primary & secondary schools. Beautifully presented throughout, the property offers in excess of 2,200 sq. ft. of versatile accommodation, including four double bedrooms (each with fitted wardrobes) three reception rooms, a conservatory, an open-plan kitchen/breakfast room, and an integral garage, all complemented by a wonderfully private and secluded rear garden. The property is approached via a block-paved driveway, providing ample off-road parking for several cars and leading to the integral garage. The attractive fa?ade combines warm brick elevations beneath a pitched tiled roof, creating a classic family home with excellent kerb appeal and exceptionally spacious, well-planned accommodation, perfect for modern living. The front door opens into a welcoming entrance hall with a staircase rising to the first fl
£ 700,000
3 bed house for sale
2 pictures
House · for sale
£ 300,000
New
3 bed house for sale
ME20
· 3 Bedrooms · House
· Garden · Equipped kitchen
ME20 · 3 Bedrooms · House · Garden · Equipped kitchen
A spacious end-of-terrace property, ideally suited to families and first-time buyers. The home features a large conservatory to the rear, a modern fitted kitchen, and a stylish contemporary bathroom. Conveniently located close to local shops, schools, and amenities, with excellent access to motorway links for easy commuting.Room sizes:Entrance PorchCloakroomLounge/Dining Area: 12'5 x 12'4 (3.79m x 3.76m) narrowing to 11'6 x 8'4 (3.51m x 2.54m)Kitchen: 11'8 x 10'5 (3.56m x 3.18m)Conservatory: 17'6 x 10'5 (5.34m x 3.18m)LandingBedroom 1: 13'4 x 12'9 (4.07m x 3.89m)Bedroom 2: 13'4 x 11'8 (4.07m x 3.56m)Bedroom 3: 9'0 x 8'8 (2.75m x 2.64m)Family Bathroom & Shower: 9'2 x 6'0 (2.80m x 1.83m)Front GardenRear Garden The information provided about this property does not constitute or form part of an offer or contract, nor may it be regarded as representations. All interested parties must verify accuracy and your solicitor must verify tenure/lease information, fixtures & fittings and, where the
£ 300,000
4 bed house for sale
2 pictures
House · for sale
£ 650,000
New
4 bed house for sale
ME20
· 4 Bedrooms · House
· Garden · Parking · Equipped kitchen · Powder room · Concierge
ME20 · 4 Bedrooms · House · Garden · Parking · Equipped kitchen · Powder room · Concierge
NO CHAIN*A substantial detached four-bedroom residence offering in excess of 1,500 sq ft of beautifully appointed and thoughtfully extended accommodation. Originally built in the mid-1980s and lovingly maintained by the current owners for the past 24 years, the property has been transformed into a versatile family home, boasting spacious open-plan living areas and a range of flexible reception spaces. Occupying a sought-after position on Harvesters Way, the property benefits from a generous driveway, double garage, and stunning landscaped west-facing rear garden. Set within the charming village of Weavering, it is ideally located close to highly regarded schools, excellent local amenities, and convenient transport links. The front door opens into a spacious entrance hall with a coat cupboard, cloakroom, and staircase rising to the first floor. The impressive kitchen/dining room has been opened up to create a sociable family space, with newly installed aluminium sliding doors providing
£ 650,000
3 bed house for sale
2 pictures
House · for sale
£ 425,000
New
3 bed house for sale
ME20
· 3 Bedrooms · House
· Garden · Equipped kitchen · Parking · Concierge
ME20 · 3 Bedrooms · House · Garden · Equipped kitchen · Parking · Concierge
This beautifully presented three-bedroom link-detached home is located within the highly sought-after Grove Green development and offers over 1,000 sq. ft. of stylish and versatile accommodation, including an attached garage with excellent potential for conversion into additional living space, subject to the necessary planning consents. The property enjoys a desirable south-facing rear garden and is ideally suited to families and professionals alike. The accommodation begins with a bright and welcoming entrance hall, leading through to a spacious living room that flows seamlessly into the open-plan dining area, creating an ideal space for both everyday living and entertaining. The modern fitted kitchen is well-appointed with an integrated electric hob and oven, while a separate ground-floor study provides the perfect home office, playroom, or additional reception space. Upstairs, the generous principal bedroom benefits from fitted wardrobes and a contemporary en-suite shower room. The
£ 425,000
3 bed house for sale
2 pictures
House · for sale
£ 550,000
New
3 bed house for sale
ME20
· 3 Bedrooms · House
· Garden · Equipped kitchen · Concierge
ME20 · 3 Bedrooms · House · Garden · Equipped kitchen · Concierge
A charming detached 1930s period home that has been thoughtfully extended in recent years, creating a superb open-plan living space ideal for modern family life. The property enjoys a sought-after location in the village of Detling and occupies an impressive 0.37 acres with the rear garden extending to over 400 feet. The outdoor space features a large summer house, a garden kitchen, and an abundance of raised vegetable beds, making it perfect for those with a passion for gardening and outdoor living. The attractive fa?ade combines rendered elevations with exposed brickwork and a distinctive catslide roof. The front door opens into an entrance lobby, which leads through to a central hallway. To one side is a ground-floor bedroom, conveniently positioned adjacent to a modern en-suite shower room. The principal reception room is a spacious sitting room featuring a wood-burning stove, creating a warm and inviting atmosphere. French doors lead through to the dining area, which forms part of
£ 550,000
4 bed house for sale
2 pictures
House · for sale
£ 550,000
New
4 bed house for sale
ME20
· 4 Bedrooms · House
· Garden · Equipped kitchen · Parking · Powder room · Concierge
ME20 · 4 Bedrooms · House · Garden · Equipped kitchen · Parking · Powder room · Concierge
A four-bedroom detached residence with a south-facing rear garden, ideally positioned within Wythering Close in the sought-after village of Bearsted. Offering almost 1,500 sq. ft. of spacious and versatile accommodation, the property includes a converted garage currently utilised as a ground-floor bedroom, although it could equally serve as an additional reception room or home office. The current owners have recently undertaken a number of tasteful aesthetic improvements, including the installation of two beautifully updated bathrooms featuring brushed brass fittings. There remains excellent scope for further enhancement and modernisation, allowing a purchaser the opportunity to add their own style and creativity. The front door opens into a spacious entrance hall with cloakroom and stairs rising to the first floor. To the right is an open-plan kitchen/dining room, thoughtfully designed to create distinction between the cooking and dining areas via a large peninsula breakfast bar with
£ 550,000
3 bed house for sale
2 pictures
House · for sale
£ 335,000
New
3 bed house for sale
ME20
· 3 Bedrooms · House
· Garden · Equipped kitchen · Parking
ME20 · 3 Bedrooms · House · Garden · Equipped kitchen · Parking
Located on a cul-de-sac position in the heart of Rochester and in the catchment area for top performing schools this extended semi-detached house with off-road parking for several will make a perfect family home!Room sizes:PorchHallwayLounge: 17'6 x 10'3 (5.34m x 3.13m)Dining Area: 12'1 x 9'0 (3.69m x 2.75m)Kitchen: 11'4 x 6'7 (3.46m x 2.01m)Shower Room: 8'9 x 4'1 (2.67m x 1.25m)LandingBedroom 1: 17'5 x 9'3 (5.31m x 2.82m)Bedroom 2: 11'6 x 8'11 (3.51m x 2.72m)Bedroom 3: 8'4 x 8'1 (2.54m x 2.47m)Off-Road ParkingRear Garden The information provided about this property does not constitute or form part of an offer or contract, nor may it be regarded as representations. All interested parties must verify accuracy and your solicitor must verify tenure/lease information, fixtures & fittings and, where the property has been extended/converted, planning/building regulation consents. All dimensions are approximate and quoted for guidance only as are floor plans which are not to scale and their a
£ 335,000
2 bed flat for sale
2 pictures
Flat · for sale
£ 180,000
New
2 bed flat for sale
ME20
· 2 Bedrooms · Flat
· Equipped kitchen
ME20 · 2 Bedrooms · Flat · Equipped kitchen
A stunning first floor apartment with low ground rent and service charge. Spacious throughout, close to local schools, shops and amenities. Perfect for first time buyers and investors alike. This property is for sale by the Modern Method of Auction. Should you view, offer or bid on the property, your information will be shared with the Auctioneer, Iamsold.Room sizes:HallwayLounge/Diner: 17'6 x 11'8 (5.34m x 3.56m)Kitchen: 8'7 x 7'1 (2.62m x 2.16m)Bedroom 1: 13'0 x 8'5 (3.97m x 2.57m)Bedroom 2: 9'7 x 7'9 (2.92m x 2.36m)Shower RoomCar PortGarden The information provided about this property does not constitute or form part of an offer or contract, nor may it be regarded as representations. All interested parties must verify accuracy and your solicitor must verify tenure/lease information, fixtures & fittings and, where the property has been extended/converted, planning/building regulation consents. All dimensions are approximate and quoted for guidance only as are floor plans which are no
£ 180,000
3 bed house for sale
2 pictures
House · for sale
£ 425,000
New
3 bed house for sale
ME20
· 3 Bedrooms · House
· Garden · Fireplace · Parking
ME20 · 3 Bedrooms · House · Garden · Fireplace · Parking
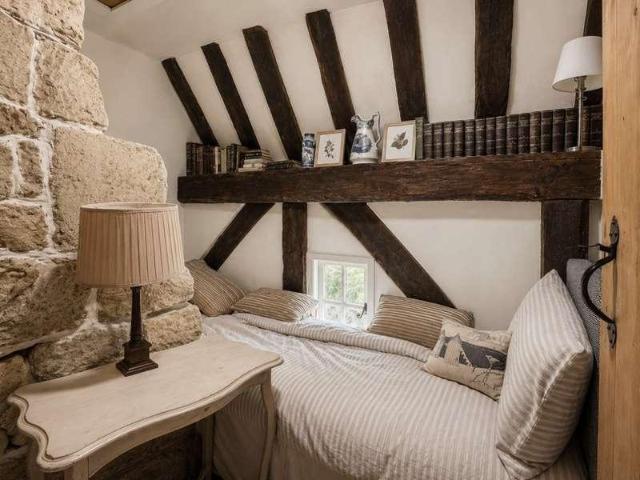
Architecture & history Approached along a private no-through road, the Grade II* listed cottage is believed to date from the 15th century and originally formed part of a traditional Wealden hall house. Its timber frame, exposed beams and gently irregular proportions carry the unmistakable texture of a building that has evolved over several centuries. It feels authentic and deeply rooted in its setting, rather than overly restored or polished of its history. Behind the gates, there is ample off-street parking for several vehicles, immediately creating a sense of space and privacy that is unusual for a historic cottage positioned so close to central Maidstone. The house sits comfortably within its garden, screened from the outside world and surrounded by mature greenery. Inside, the principal living and dining space forms the heart of the home. Generous in scale yet warm in atmosphere, it is defined by heavy exposed timbers and an impressive inglenook fireplace, complete with a log-burni
£ 425,000
4 bed house for sale
2 pictures
House · for sale
£ 1,150,000
New
4 bed house for sale
ME20
· 4 Bedrooms · House
· Garden · Equipped kitchen · Parking
ME20 · 4 Bedrooms · House · Garden · Equipped kitchen · Parking
This exceptional detached bungalow has been luxuriously renovated throughout and is located on a generous, gated plot in charming, semi rural East Farligh village. Benefiting from fantastic privacy, an impressive 2 storey outbuilding annexe, beautiful gardens and ample off road parking. Just a short drive to local shops and amenities in the neighbouring village, offered with no forward chain.Room sizes:Entrance PorchHallwayLounge: 19'9 x 18'0 (6.02m x 5.49m)Study: 8'9 x 6'9 (2.67m x 2.06m)Kitchen/Breakfast Room: 22'3 x 11'10 (6.79m x 3.61m)Dining Area: 13'4 x 12'6 (4.07m x 3.81m)Utility Room: 8'2 x 6'2 (2.49m x 1.88m)Bedroom 1: 16'4 x 12'8 (4.98m x 3.86m)Dressing AreaEn Suite Shower Room 1: 8'2 x 3'7 (2.49m x 1.09m)Bedroom 2: 14'4 x 10'3 (4.37m x 3.13m)En Suite Shower Room 2: 10'7 x 7'2 (3.23m x 2.19m)Bedroom 3: 13'7 x 10'7 (4.14m x 3.23m)Bedroom 4/Snug: 10'8 x 10'7 (3.25m x 3.23m)Bathroom: 8'4 x 6'8 (2.54m x 2.03m)Room 2: 20'9 x 12'9 (6.33m x 3.89m)Room 3: 11'2 x 8'5 (3.41m x 2.57m)En
£ 1,150,000
3 bed house for sale
2 pictures
House · for sale
£ 325,000
New
3 bed house for sale
ME20
· 3 Bedrooms · House
· Garden · Swimming pool · Equipped kitchen · Parking
ME20 · 3 Bedrooms · House · Garden · Swimming pool · Equipped kitchen · Parking
This semi-detached house is being offered for sale with no onward chain and is ready for you to move into, start decorating and create your dream family home. There is a lounge and separate dining area, shared driveway and garage. Ideally located for the Cliffe pools and marshes to enjoy some nature along with having the amenities of the village and a pub to enjoy a drink and a meal. Please refer to the footnote regarding the services and appliances.Room sizes:Entrance HallLounge: 21'10 x 14'7 (6.66m x 4.45m)Dining Area: 9'11 x 9'1 (3.02m x 2.77m)Kitchen: 9'11 x 8'1 (3.02m x 2.47m)Lean-ToLandingBedroom 1: 11'9 x 9'3 (3.58m x 2.82m)Bedroom 2: 10'3 x 9'1 (3.13m x 2.77m)Bedroom 3: 8'0 x 7'5 (2.44m x 2.26m)GarageShared DrivewayFront GardenRear Garden The information provided about this property does not constitute or form part of an offer or contract, nor may it be regarded as representations. All interested parties must verify accuracy and your solicitor must verify tenure/lease informati
£ 325,000
4 bed house for sale
2 pictures
House · for sale
£ 415,000
New
4 bed house for sale
ME20
· 4 Bedrooms · House
· Garden · Equipped kitchen · Powder room
ME20 · 4 Bedrooms · House · Garden · Equipped kitchen · Powder room
From the moment you pull onto the driveway, the care and attention invested in this home are immediately apparent. The frontage has been recently refreshed, and the first impression is of a property that has been meticulously maintained throughout a first impression that, as you step inside, proves entirely accurate. The ground floor delivers a well-considered layout that suits modern family life from the very first morning. The entrance hallway opens naturally, with a downstairs cloakroom WC immediately to hand a small detail that becomes quietly indispensable for families with children and visitors alike. The kitchen and dining area is positioned to the left, fitted to a contemporary specification and thoughtfully designed with space for a dining table and a window overlooking the improved frontage, making it a light-filled and naturally sociable space throughout the day. At the rear, the lounge stretches across the ground floor. It connects directly to the garden a layout that feels
£ 415,000
3 bed house for sale
2 pictures
House · for sale
£ 290,000
New
3 bed house for sale
ME20
· 3 Bedrooms · House
· Garden · Equipped kitchen · Parking
ME20 · 3 Bedrooms · House · Garden · Equipped kitchen · Parking
This terraced house is ideally located for primary and secondary schools, amenities and transport links. There is a varied amount of entertainment at the nearby Medway Valley Park including a cinema, bowling alley and restaurants. Offering plenty of parking to the front this home will be perfect for a first time buyer or a first family home.Room sizes:Entrance PorchEntrance HallLounge: 15'6 x 12'2 (4.73m x 3.71m)Kitchen: 15'8 x 10'2 (4.78m x 3.10m)LandingBedroom 1: 15'2 x 9'10 (4.63m x 3.00m)Bedroom 2: 9'11 x 9'0 (3.02m x 2.75m)Bedroom 3: 9'11 x 6'0 (3.02m x 1.83m)Bathroom: 10'0 x 6'3 (3.05m x 1.91m)DrivewayRear Garden The information provided about this property does not constitute or form part of an offer or contract, nor may it be regarded as representations. All interested parties must verify accuracy and your solicitor must verify tenure/lease information, fixtures & fittings and, where the property has been extended/converted, planning/building regulation consents. All dimensions
£ 290,000
4 bed house for sale
2 pictures
House · for sale
£ 600,000
New
4 bed house for sale
ME20
· 4 Bedrooms · House
· Garden · Equipped kitchen · Parking
ME20 · 4 Bedrooms · House · Garden · Equipped kitchen · Parking
Chain free! This stunning Redrow detached house is set in a lovely quiet cul-de-sac overlooking the Historic and picturesque Preston Hall. The kitchen/diner is perfect for entertaining and for bringing the family together. Enjoy the luxury of both and en-suite shower room and a bathroom. The integral garage and ample driveway makes parking easy.Room sizes:Entrance HallLounge: 16'3 x 9'8 (4.96m x 2.95m)Kitchen/Diner: 20'10 x 11'11 (6.35m x 3.63m)Utility: 7'8 x 5'10 (2.34m x 1.78m)CloakroomLandingBedroom 1: 14'11 x 10'9 (4.55m x 3.28m)En-Suite Shower RoomBedroom 2: 13'3 x 9'3 (4.04m x 2.82m)Bedroom 3: 11'10 x 10'3 (3.61m x 3.13m)Bedroom 4: 10'2 x 9'6 (3.10m x 2.90m)BathroomDriveway & GarageFront & Rear Gardens The information provided about this property does not constitute or form part of an offer or contract, nor may it be regarded as representations. All interested parties must verify accuracy and your solicitor must verify tenure/lease information, fixtures & fittings and, where the
£ 600,000
2 bed house for sale
2 pictures
House · for sale
£ 220,000
New
2 bed house for sale
ME20
· 2 Bedrooms · House
· Garden · Equipped kitchen · Concierge
ME20 · 2 Bedrooms · House · Garden · Equipped kitchen · Concierge
Welcome to this charming mid-terrace house located on Bayford Road in Sittingbourne. This delightful property, built around 1900's, offers a perfect blend of character and modern living, making it an ideal choice for first-time buyers or those looking to downsize. Spanning approximately 718 square feet, the house features two well-proportioned reception rooms, providing ample space for both relaxation and entertaining. The lounge and dining room are bathed in natural light, creating a warm and inviting atmosphere. The modern kitchen is designed for convenience and functionality, ensuring that meal preparation is a pleasure. The property boasts two comfortable bedrooms, perfect for restful nights. The upstairs bathroom is thoughtfully designed, offering a private space for your daily routines. The neutral decor throughout the home allows for easy personalisation, enabling you to make it your own. One of the standout features of this property is the flat, easy-to-maintain rear garden, wh
£ 220,000
3 bed house for sale
2 pictures
House · for sale
£ 450,000
New
3 bed house for sale
ME20
· 3 Bedrooms · House
· Fireplace · Equipped kitchen
ME20 · 3 Bedrooms · House · Fireplace · Equipped kitchen
PROPERTY This attractive period house with elevations of red brick and ornamental tiles was built in the 1800s and is well presented throughout offering character charm with a modern decor. The stable entrance door opens into alight and airy sitting room which boasts carpeted flooring and a large casement window overlooking the front of the property. An exposed brick fireplace fitted with an elegant log burner provides a wonderful focal point to the room with bespoke fitted furniture either side. A doorway leads through to the marvellous kitchen which is fitted with a modern range of wall and base units with a back door that leads to the utility outbuilding. Integrated appliances include an extractor hood, electric oven and electric hob with space for an undercounter fridge and dishwasher. A WC under the stairs completes the ground floor accommodation. Upstairs, the first floor landing leads to the master bedroom suite and the family bathroom. The master bedroom overlooks the front of
£ 450,000
1 bed flat for sale
2 pictures
Flat · for sale
£ 160,000
New
1 bed flat for sale
ME20
· 1 Bedroom · Flat
· Garden · Equipped kitchen · Parking
ME20 · 1 Bedroom · Flat · Garden · Equipped kitchen · Parking
This ground floor maisonette is a must see as the space inside will surprise you. It's ready to move straight into and make it your own as you go and being ground floor, makes this the perfect bungalow substitute. It's really low maintenance with a communal garden and space to the front plus you have allocated parking too. With all you need on your doorstep and excellent travel links, this is definitely one to view.Room sizes:Lounge/Dining Area: 15'4 x 7'5 (4.68m x 2.26m)Kitchen: 8'6 x 5'7 (2.59m x 1.70m)Bedroom: 11'7 x 9'9 (3.53m x 2.97m)Bathroom: 6'5 x 5'7 (1.96m x 1.70m)Allocated Parking SpaceCommunal Gardens The information provided about this property does not constitute or form part of an offer or contract, nor may it be regarded as representations. All interested parties must verify accuracy and your solicitor must verify tenure/lease information, fixtures & fittings and, where the property has been extended/converted, planning/building regulation consents. All dimensions are ap
£ 160,000
4 bed house for sale
2 pictures
House · for sale
£ 390,000
New
4 bed house for sale
ME20
· 4 Bedrooms · House
· Garden · Equipped kitchen · Parking · Powder room
ME20 · 4 Bedrooms · House · Garden · Equipped kitchen · Parking · Powder room
This modern and well presented terraced house is ideally located for local shops, schools, public houses and also the leisure centre along with having great access for the A2/M2 and the Medway Tunnel. There is a spacious kitchen/diner, a handy downstairs cloakroom along with having the benefit of 2 en-suite shower rooms and a main bathroom. There are 2 allocated parking spaces to the rear.Room sizes:Entrance Hall: 11'5 x 10'2 (3.48m x 3.10m)CloakroomLounge: 19'10 x 11'0 (6.05m x 3.36m)Dining Room: 9'10 x 8'8 (3.00m x 2.64m)Kitchen/Diner: 22'3 x 9'4 (6.79m x 2.85m) plus 8'5 x 7'6 (2.57m x 2.29m)LandingBedroom 1: 12'9 x 9'8 (3.89m x 2.95m)En-Suite Shower Room: 6'10 x 6'3 (2.08m x 1.91m)Bedroom 2: 12'0 x 11'2 (3.66m x 3.41m)En-Suite Shower Room: 7'4 x 5'3 (2.24m x 1.60m)Bedroom 3: 13'5 x 9'2 (4.09m x 2.80m)Bedroom 4: 10'5 x 7'8 (3.18m x 2.34m)Bathroom: 8'3 x 6'9 (2.52m x 2.06m)Allocated Parking For 2 CarsRear Garden The information provided about this property does not constitute or form
£ 390,000
3 bed house for sale
2 pictures
House · for sale
£ 420,000
New
3 bed house for sale
ME20
· 3 Bedrooms · House
· Garden · Equipped kitchen · Parking
ME20 · 3 Bedrooms · House · Garden · Equipped kitchen · Parking
A beautiful semi-detached house set in a quiet location, within walking distance to local schools, shops and scenic walks. Spacious throughout and a large sunny garden, a perfect home for first time buyers and growing families alike.Room sizes:HallwayLounge/Diner: 21'8 x 13'6 (6.61m x 4.12m)Kitchen: 10'9 x 10'5 (3.28m x 3.18m)LandingBedroom 1: 13'7 x 11'5 (4.14m x 3.48m)Bedroom 2: 13'7 x 10'0 (4.14m x 3.05m)Bedroom 3: 8'4 x 8'3 (2.54m x 2.52m)Shower RoomRear GardenFront GardenDrivewayIntegral Garage: 19'4 x 8'2 (5.90m x 2.49m) The information provided about this property does not constitute or form part of an offer or contract, nor may it be regarded as representations. All interested parties must verify accuracy and your solicitor must verify tenure/lease information, fixtures & fittings and, where the property has been extended/converted, planning/building regulation consents. All dimensions are approximate and quoted for guidance only as are floor plans which are not to scale and th
£ 420,000
3 bed house for sale
2 pictures
House · for sale
£ 390,000
New
3 bed house for sale
ME20
· 3 Bedrooms · House
· Garden · Equipped kitchen · Parking · Patio
ME20 · 3 Bedrooms · House · Garden · Equipped kitchen · Parking · Patio
A beautifully presented end of terrace house in a very desirable village location with excellent amenities, primary school and easy access to the mainline railway station and motorway. Some great benefits await the buyers including an open plan 27' lounge/diner, modern kitchen and bathroom as well as an easy to maintain garden with large patio that will be ideal for entertaining guests and family.Room sizes:Entrance PorchLounge/Diner: 27'3 x 11'8 (8.31m x 3.56m)Kitchen/Breakfast Room: 13'4 x 8'0 (4.07m x 2.44m)Utility Room: 7'8 x 6'3 (2.34m x 1.91m)Store Room (Former Garage): 10'0 x 8'1 (3.05m x 2.47m)LandingBedroom 1: 13'0 x 11'0 (3.97m x 3.36m)Bedroom 2: 11'1 x 10'5 (3.38m x 3.18m)Bedroom 3: 8'7 x 7'5 (2.62m x 2.26m)Bathroom: 8'6 x 5'1 (2.59m x 1.55m)DrivewayRear Garden The information provided about this property does not constitute or form part of an offer or contract, nor may it be regarded as representations. All interested parties must verify accuracy and your solicitor must ver
£ 390,000
3 bed house for sale
2 pictures
House · for sale
£ 389,950
New
3 bed house for sale
ME20
· 3 Bedrooms · House
· Garden · Gym · Equipped kitchen · Parking
ME20 · 3 Bedrooms · House · Garden · Gym · Equipped kitchen · Parking
If you are looking for a home that is ready to move straight into, this could be the perfect property for you. Immaculately presented throughout, the home has been finished in a modern style, allowing new owners to settle in without the need for any immediate work.Outside, there is a driveway providing off-road parking for two vehicles, while the low-maintenance rear garden offers an attractive space to relax and entertain. The garden also benefits from a versatile summer house, which could easily be used as a home office, study or gym.Ideally located for commuters, the property enjoys convenient access to the A249, M2 and M20, making travel across Kent and beyond straightforward.Combining stylish interiors, practical outdoor space and an excellent location, this is a fantastic opportunity to purchase a truly move-in-ready home.Room sizes:Entrance HallLounge: 16'2 x 11'9 (4.93m x 3.58m)Kitchen: 19'7 x 19'3 (5.97m x 5.87m)Utility Room: 8'4 x 5'2 (2.54m x 1.58m)LandingBedroom 1: 9'11 x 9
£ 389,950

Get email alerts

Don't miss out: be the first to know about new properties

The alert was correctly created

On subscribing you accept the conditions of use and the privacy policy
Alert
Receive new ads in your inbox
Save this search
Receive alerts for new listings

We'll send you an email when we have new properties for: "Properties for sale in ME20"

The alert was correctly created

Blue Bell Hill Aylesford
Eccles Aylesford
Get email alerts and be the first to see new listings
Required field
On subscribing I accept the terms of the privacy policy
Perfect! You'll soon start receiving new listings via email
Alert
Receive an email when we have new ads for Properties for sale in ME20
Save this search
Filters

Bedrooms

Size (sq.ft)

sq.ft
sq.ft

Price

£
£

Property type

Bathrooms

Clear all filters
Receive notifications when new entries are published.