511 houses for sale in Milton of Campsie Glasgow

5 bedroom detached house for sale
View photo
House · for sale
£ 394,995
5 bedroom detached house for sale
Milton of Campsie Glasgow
· 5 Bedrooms · House
· Garden · Equipped kitchen · Parking
Milton of Campsie Glasgow · 5 Bedrooms · House · Garden · Equipped kitchen · Parking
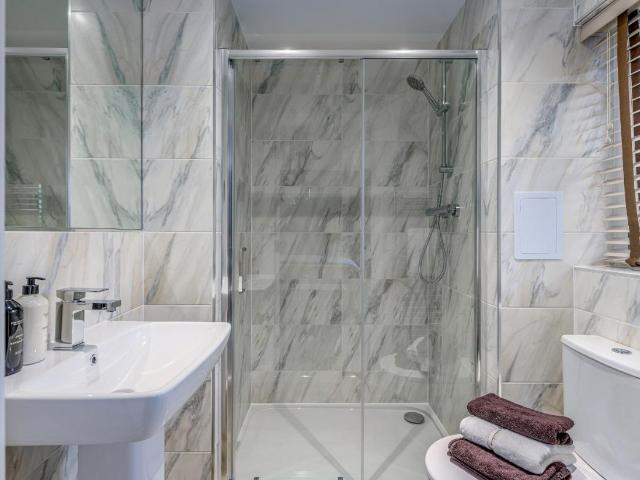
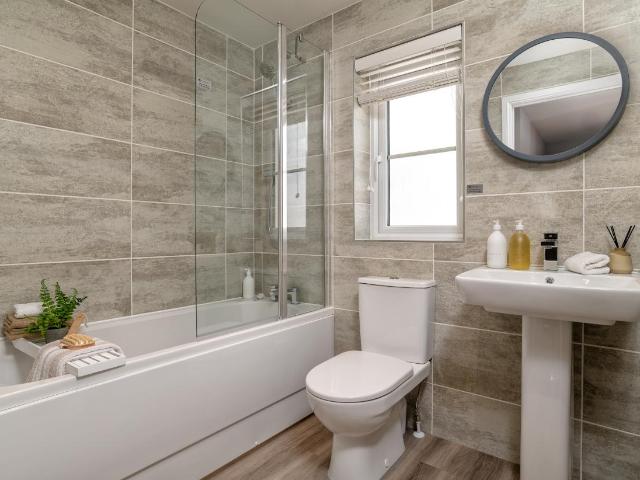
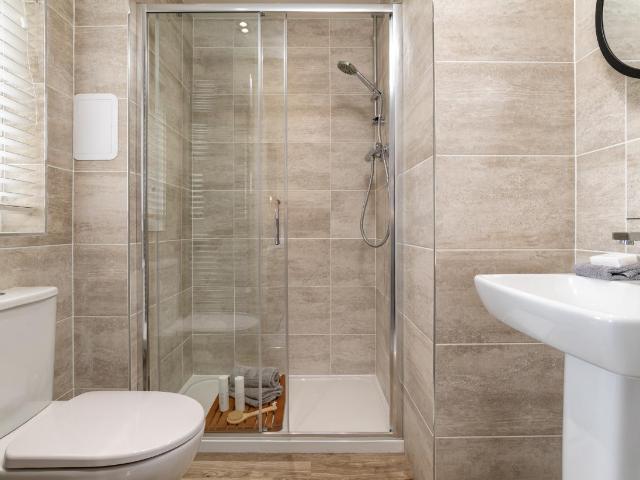
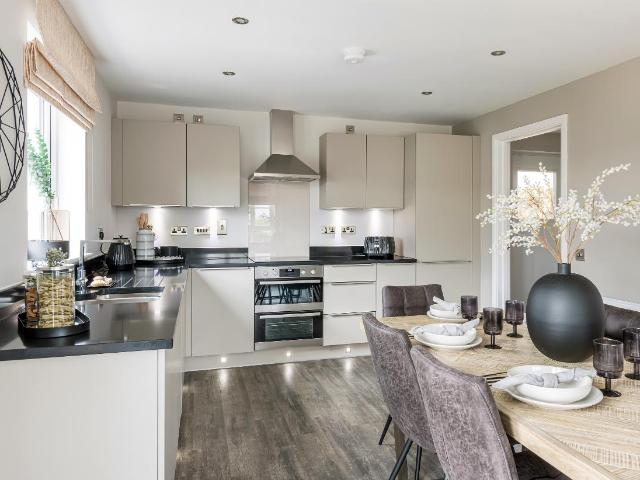
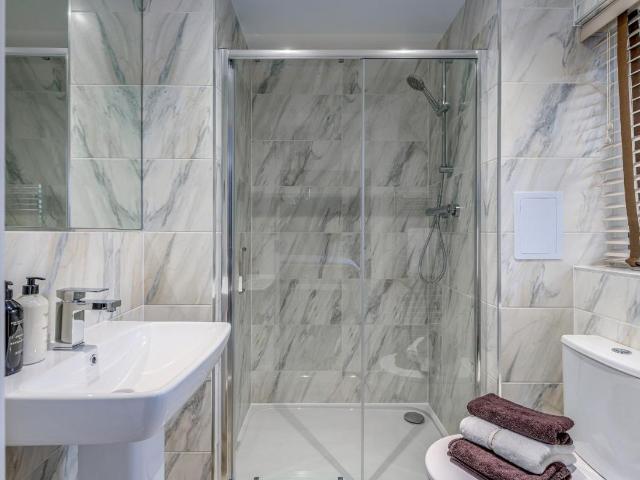
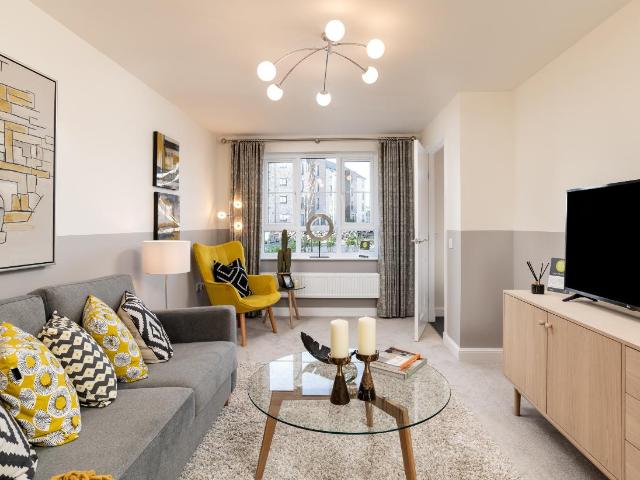
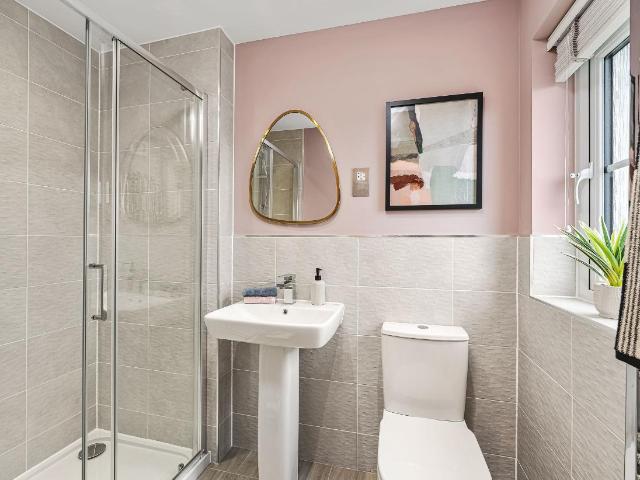
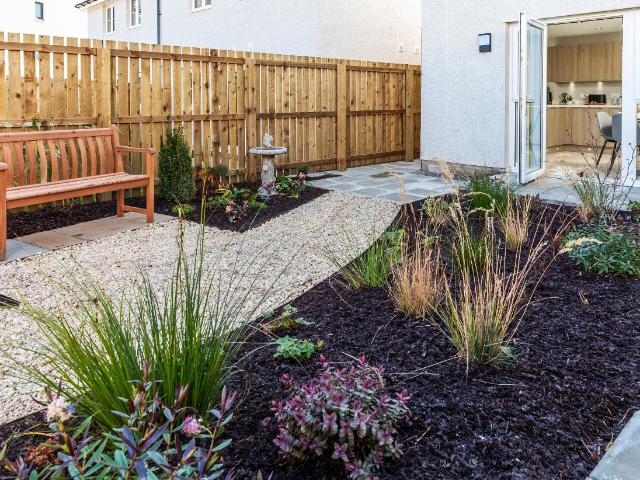
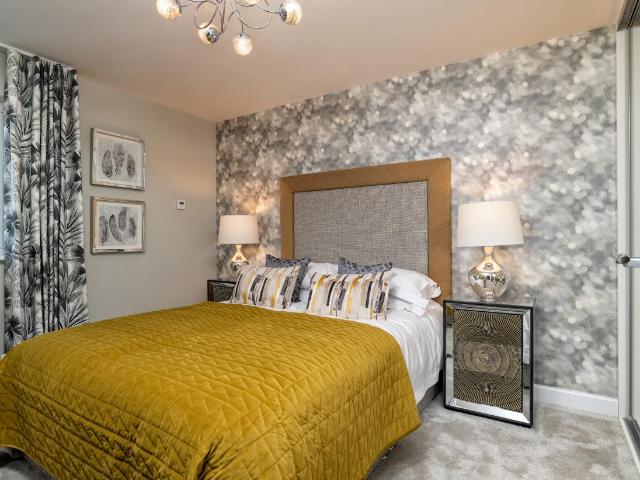
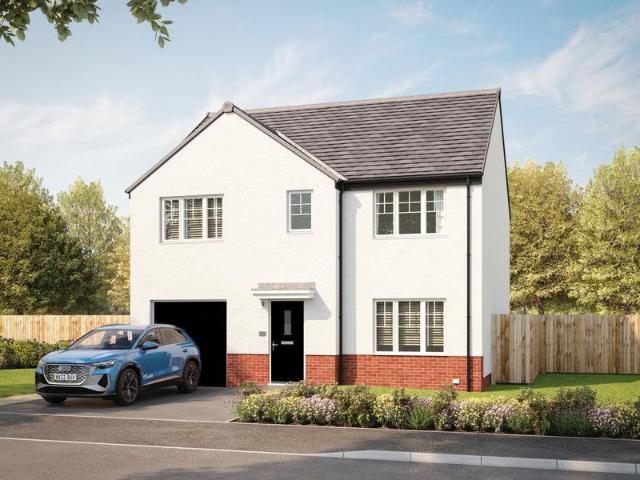
Discover the Nairn a stunning 5 bedroom home. Ground Floor: Keep everything in its place with a flexible and functional internal garage store space before entering through a modern and airy hallway featuring a contemporary WC. Relax and entertain in the large and separate lounge room or a stunning open plan living space. The back of the home combines a generous state-of-the-art kitchen with modern cupboards and integrated appliances, a dining area, and a comfortable family living space. This room leads to the rear garden via stylish French doors, providing a sunlit room perfect for relaxing. First Floor: Upstairs you'll find a spacious main bedroom complete with a modern en-suite shower room. The Nairn is the ideal place for a family to grow and thrive boasting an additional double bedroom and three generous single bedrooms, all served by a comfortable family bathroom featuring tiling around the contemporary bathtub with high quality finishes
£ 394,995
4 bed house for sale
2 pictures
House · for sale
£ 414,995
4 bed house for sale
Milton of Campsie Glasgow
· 4 Bedrooms · House
· Garden · Equipped kitchen · Parking
Milton of Campsie Glasgow · 4 Bedrooms · House · Garden · Equipped kitchen · Parking
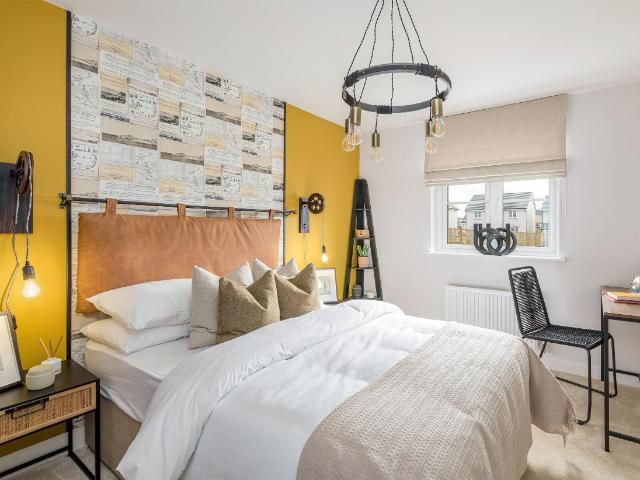
This spacious 4 bedroom detached family home features a large lounge and an open-plan kitchen/dining/family area with garden access. Upstairs, enjoy 4 double bedrooms, including a main bedroom with en suite, plus a separate study for flexible living. A utility room, WC, and integral garage complete this well-designed home. Room dimensions 1 Bathroom - 2150mm x 2224mm (7'0 x 7'3)Bedroom 1 - 3417mm x 4924mm (11'2 x 16'1)Bedroom 2 - 3527mm x 4197mm (11'6 x 13'9)Bedroom 3 - 2786mm x 3919mm (9'1 x 12'10)Bedroom 4 - 2952mm x 3323mm (9'8 x 10'10)Ensuite 1 - 1422mm x 2260mm (4'7 x 7'4)Study Downstairs - 2192mm x 1853mm (7'2 x 6'0)G Kitchen / Dining - 6658mm x 3430mm (21'10 x 11'3)Lounge - 3564mm x 5653mm (11'8 x 18'6)Utility - 1737mm x 2025mm (5'8 x 6'7)WC - 1737mm x 1300mm (5'8 x 4'3)
£ 414,995
4 bed house for sale
2 pictures
House · for sale
£ 414,995
4 bed house for sale
Milton of Campsie Glasgow
· 4 Bedrooms · House
· Garden · Parking · Equipped kitchen
Milton of Campsie Glasgow · 4 Bedrooms · House · Garden · Parking · Equipped kitchen
This 4 bedroom detached home provides flexible living with an open-plan kitchen/dining/family area opening to the garden, a generous lounge, and a separate study. Upstairs, 4 double bedrooms include a main bedroom with en suite, plus a family bathroom. A detached garage, utility space, and WC complete this versatile home. Room dimensions 1 Bathroom - 2250mm x 1698mm (7'4 x 5'6)Bedroom 1 - 3753mm x 4156mm (12'3 x 13'7)Bedroom 2 - 3509mm x 4271mm (11'6 x 14'0)Bedroom 3 - 3065mm x 3436mm (10'0 x 11'3)Bedroom 4 - 2978mm x 3231mm (9'9 x 10'7)Ensuite 1 - 1830mm x 1767mm (6'0 x 5'9)G Kitchen / Family / Dining - 8502mm x 2726mm (27'10 x 8'11)Lounge - 3741mm x 4843mm (12'3 x 15'10)Study Downstairs - 2514mm x 2651mm (8'2 x 8'8)Utility - 2515mm x 1717mm (8'3 x 5'7)WC - 1734mm x 1445mm (5'8 x 4'8)
£ 414,995
4 bed house for sale
2 pictures
House · for sale
£ 399,995
4 bed house for sale
Milton of Campsie Glasgow
· 4 Bedrooms · House
· Garden · Parking · Equipped kitchen
Milton of Campsie Glasgow · 4 Bedrooms · House · Garden · Parking · Equipped kitchen
Combining style and space, this 4 bedroom detached home features an open-plan kitchen/dining/family area with French doors to the garden, creating a light-filled hub for everyday living. A separate lounge with dual-aspect windows offers a relaxing retreat. Upstairs, four double bedrooms include a main bedroom with en suite. A utility room, WC, and detached garage complete this home. Room dimensions 1 Bathroom - 1707mm x 2350mm (5'7 x 7'8)Bedroom 1 - 3478mm x 4564mm (11'4 x 14'11)Bedroom 2 - 2881mm x 3337mm (9'5 x 10'11)Bedroom 3 - 3147mm x 3258mm (10'3 x 10'8)Bedroom 4 - 3212mm x 3273mm (10'6 x 10'8)Ensuite 1 - 1917mm x 2915mm (6'3 x 9'6)G Kitchen / Dining - 6464mm x 3330mm (21'2 x 10'11)Lounge - 6464mm x 3238mm (21'2 x 10'7)Utility - 2004mm x 2311mm (6'6 x 7'6)WC - 1813mm x 1186mm (5'11 x 3'10)
£ 399,995
4 bed house for sale
2 pictures
House · for sale
£ 386,995
4 bed house for sale
Milton of Campsie Glasgow
· 4 Bedrooms · House
· Garden · Equipped kitchen · Parking
Milton of Campsie Glasgow · 4 Bedrooms · House · Garden · Equipped kitchen · Parking
This 4 bedroom detached home offers a front-facing lounge and a spacious open-plan kitchen/dining/family area with access to the back garden. Upstairs,4 double bedrooms include a main bedroom with en suite, complemented by a family bathroom. A utility room, WC, and integral garage complete this attractive home. Room dimensions 1 Bathroom - 1975mm x 2715mm (6'5 x 8'10)Bedroom 1 - 4103mm x 5052mm (13'5 x 16'6)Bedroom 2 - 2697mm x 4384mm (8'10 x 14'4)Bedroom 3 - 3018mm x 3875mm (9'10 x 12'8)Bedroom 4 - 2961mm x 3315mm (9'8 x 10'10)Ensuite 1 - 1932mm x 1868mm (6'4 x 6'1)G Kitchen / Family / Dining - 5226mm x 3535mm (17'1 x 11'7)Lounge - 3203mm x 5351mm (10'6 x 17'6)Utility - 1480mm x 2146mm (4'10 x 7'0)WC - 1100mm x 2146mm (3'7 x 7'0)
£ 386,995
4 bed house for sale
2 pictures
House · for sale
£ 399,995
4 bed house for sale
Milton of Campsie Glasgow
· 4 Bedrooms · House
· Garden · Parking · Equipped kitchen
Milton of Campsie Glasgow · 4 Bedrooms · House · Garden · Parking · Equipped kitchen
Step into the Campbell, a home where you will enjoy an open-plan kitchen/dining/family space with access to the back garden and a light and bright lounge that has windows to sides of the room. Upstairs, 4 double bedrooms and a family bathroom provide room for all. A utility room, WC, and detached garage complete your home. Room dimensions 1 Bathroom - 1707mm x 2350mm (5'7 x 7'8)Bedroom 1 - 3478mm x 4564mm (11'4 x 14'11)Bedroom 2 - 2881mm x 3337mm (9'5 x 10'11)Bedroom 3 - 3147mm x 3258mm (10'3 x 10'8)Bedroom 4 - 3212mm x 3273mm (10'6 x 10'8)Ensuite 1 - 1917mm x 2915mm (6'3 x 9'6)G Kitchen / Dining - 6464mm x 3330mm (21'2 x 10'11)Lounge - 6464mm x 3238mm (21'2 x 10'7)Utility - 2004mm x 2311mm (6'6 x 7'6)WC - 1813mm x 1186mm (5'11 x 3'10)
£ 399,995
4 bed house for sale
2 pictures
House · for sale
£ 411,995
4 bed house for sale
Milton of Campsie Glasgow
· 4 Bedrooms · House
· Garden · Parking · Equipped kitchen
Milton of Campsie Glasgow · 4 Bedrooms · House · Garden · Parking · Equipped kitchen
This 4 bedroom detached home provides flexible living with an open-plan kitchen/dining/family area opening to the garden, a generous lounge, and a separate study. Upstairs, 4 double bedrooms include a main bedroom with en suite, plus a family bathroom. A detached garage, utility space, and WC complete this versatile home. Room dimensions 1 Bathroom - 2250mm x 1698mm (7'4 x 5'6)Bedroom 1 - 3753mm x 4156mm (12'3 x 13'7)Bedroom 2 - 3509mm x 4271mm (11'6 x 14'0)Bedroom 3 - 3065mm x 3436mm (10'0 x 11'3)Bedroom 4 - 2978mm x 3231mm (9'9 x 10'7)Ensuite 1 - 1830mm x 1767mm (6'0 x 5'9)G Kitchen / Family / Dining - 8502mm x 2726mm (27'10 x 8'11)Lounge - 3741mm x 4843mm (12'3 x 15'10)Study Downstairs - 2514mm x 2651mm (8'2 x 8'8)Utility - 2515mm x 1717mm (8'3 x 5'7)WC - 1734mm x 1445mm (5'8 x 4'8)
£ 411,995
4 bed house for sale
2 pictures
House · for sale
£ 339,995
4 bed house for sale
Milton of Campsie Glasgow
· 4 Bedrooms · House
· Garden · Equipped kitchen · Parking
Milton of Campsie Glasgow · 4 Bedrooms · House · Garden · Equipped kitchen · Parking
This 4 bedroom detached home is ideal for those looking to take the next step, with a front-facing lounge and an open-plan kitchen/dining area opening to the garden. Upstairs, 4 bedrooms include a main bedroom with en suite and a family bathroom. A utility space, WC, and integral garage complete this home. Room dimensions 1 Bathroom - 1916mm x 2272mm (6'3 x 7'5)Bedroom 1 - 3018mm x 4098mm (9'10 x 13'5)Bedroom 2 - 2727mm x 3895mm (8'11 x 12'9)Bedroom 3 - 2605mm x 4009mm (8'6 x 13'1)Bedroom 4 - 2251mm x 4212mm (7'4 x 13'9)Ensuite 1 - 1272mm x 2165mm (4'2 x 7'1)G Kitchen / Dining - 4919mm x 2766mm (16'1 x 9'0)Lounge - 3015mm x 5251mm (9'10 x 17'2)Utility - 1948mm x 1592mm (6'4 x 5'2)WC - 1948mm x 1114mm (6'4 x 3'7)
£ 339,995
4 bed house for sale
2 pictures
House · for sale
£ 359,995
4 bed house for sale
Milton of Campsie Glasgow
· 4 Bedrooms · House
· Equipped kitchen · Parking
Milton of Campsie Glasgow · 4 Bedrooms · House · Equipped kitchen · Parking
Looking for space? This stylish 4 bedroom detached home is designed for modern living. A welcoming front-facing lounge leads through to a bright open-plan kitchen and dining area with direct access to the rear garden-perfect for entertaining. A handy utility room and WC add convenience. Upstairs, you'll find 4 generous double bedrooms, including a main bedroom with en suite, plus a family bathroom. An integral garage completes this home. Room dimensions 1 Bathroom - 2316mm x 2038mm (7'7 x 6'8)Bedroom 1 - 3129mm x 3984mm (10'3 x 13'0)Bedroom 2 - 2823mm x 4074mm (9'3 x 13'4)Bedroom 3 - 2929mm x 3729mm (9'7 x 12'2)Bedroom 4 - 2426mm x 3829mm (7'11 x 12'6)Ensuite 1 - 1313mm x 2279mm (4'3 x 7'5)G Kitchen / Dining - 4652mm x 3280mm (15'3 x 10'9)Lounge - 3527mm x 4483mm (11'6 x 14'8)Utility - 1618mm x 2141mm (5'3 x 7'0)WC - 1100mm x 2141mm (3'7 x 7'0)
£ 359,995
3 bed house for sale
2 pictures
House · for sale
£ 278,995
3 bed house for sale
Milton of Campsie Glasgow
· 3 Bedrooms · House
· Garden · Equipped kitchen
Milton of Campsie Glasgow · 3 Bedrooms · House · Garden · Equipped kitchen
This 3 bedroom home offers a bright front-facing lounge and an open-plan kitchen/dining area with access to the garden. A WC and utility space add practicality. Upstairs, 2 double bedrooms, a single bedroom and a family bathroom provide comfort and style. Room dimensions 1 Bathroom - 1946mm x 1900mm (6'4 x 6'2)Bedroom 1 - 3944mm x 3643mm (12'11 x 11'11)Bedroom 2 - 3001mm x 3329mm (9'10 x 10'11)Bedroom 3 - 2081mm x 3155mm (6'9 x 10'4)G Kitchen / Dining - 3576mm x 3588mm (11'8 x 11'9)Lounge - 3720mm x 4650mm (12'2 x 15'3)WC - 1143mm x 1743mm (3'9 x 5'8)
£ 278,995
4 bed house for sale
2 pictures
House · for sale
£ 359,995
4 bed house for sale
Milton of Campsie Glasgow
· 4 Bedrooms · House
· Equipped kitchen · Parking
Milton of Campsie Glasgow · 4 Bedrooms · House · Equipped kitchen · Parking
Looking for space? This stylish 4 bedroom detached home is designed for modern living. A welcoming front-facing lounge leads through to a bright open-plan kitchen and dining area with direct access to the rear garden-perfect for entertaining. A handy utility room and WC add convenience. Upstairs, you'll find 4 generous double bedrooms, including a main bedroom with en suite, plus a family bathroom. An integral garage completes this home. Room dimensions 1 Bathroom - 2316mm x 2038mm (7'7 x 6'8)Bedroom 1 - 3129mm x 3984mm (10'3 x 13'0)Bedroom 2 - 2823mm x 4074mm (9'3 x 13'4)Bedroom 3 - 2929mm x 3729mm (9'7 x 12'2)Bedroom 4 - 2426mm x 3829mm (7'11 x 12'6)Ensuite 1 - 1313mm x 2279mm (4'3 x 7'5)G Kitchen / Dining - 4652mm x 3280mm (15'3 x 10'9)Lounge - 3527mm x 4483mm (11'6 x 14'8)Utility - 1618mm x 2141mm (5'3 x 7'0)WC - 1100mm x 2141mm (3'7 x 7'0)
£ 359,995
Leglen Wood Road, Robroyston, Glasgow, G21
Villa · for sale
£ 290,000
Leglen Wood Road, Robroyston, Glasgow, G21
Milton of Campsie Glasgow
· 4 Bedrooms · Villa
· Garden · Equipped kitchen · Concierge · Heating
Milton of Campsie Glasgow · 4 Bedrooms · Villa · Garden · Equipped kitchen · Concierge · Heating
Located in a sought-after residential pocket in Robroyston this is an excellent opportunity to acquire a superb modern extended detached villa, with direct access to the M80, supermarket shopping and the new Robroyston rail link. Presented to the market in turn-key condition this truly stunning and spacious family home is a must view to avoid disappointment. The accommodation comprises a reception hallway, living room, large open plan dining kitchen with access to the rear conservatory. The modern kitchen offers a fine selection of white floor and wall mounted unit and breakfast bar. The bright conservatory offers access to the rear garden. There is a utility room and a modern downstairs w/c. Upstairs the property offers four well sized bedroom with ample wardrobe storage and a modern master en-suite shower room. A modern family bathroom with over bath shower then completes the accommodation. In addition, there is double glazing, gas central heating and an attic. Externally the propert
£ 290,000
Louden Hill Road, Robroyston, Glasgow, G33
Villa · for sale
£ 230,000
Louden Hill Road, Robroyston, Glasgow, G33
Milton of Campsie Glasgow
· 3 Bedrooms · Villa
· Garden · Parking · Equipped kitchen · Patio · Heating
Milton of Campsie Glasgow · 3 Bedrooms · Villa · Garden · Parking · Equipped kitchen · Patio · Heating
Located in a sought after and desirable residential development in Robroyston, this is an excellent opportunity to acquire a modern detached villa with direct access to the M80 motorway, supermarket shopping and the new Robroyston railway station. Early viewing on this property is highly recommended. The accommodation comprises an entrance vestibule, living room, dining room with access to the rear garden and there is a kitchen. Upstairs there are three well sized bedrooms (master en-suite shower room) and a there is three-piece family bathroom. In addition, the property benefits from double glazing, gas central heating, wardrobe storage and an attic. Externally there is front and rear lawn gardens. The rear is enclosed and offers a patio. Off street parking is provided via a double mono block driveway to the front leading to an attached garage. Local supermarket shopping and amenities can be found close by. Schooling can be found at a primary level. Public transport links are availabl
£ 230,000
Cortmalaw Avenue, Glasgow, G33
Villa · for sale
£ 360,000
Cortmalaw Avenue, Glasgow, G33
Milton of Campsie Glasgow
· 4 Bedrooms · Villa
· Garden · Parking · Equipped kitchen
Milton of Campsie Glasgow · 4 Bedrooms · Villa · Garden · Parking · Equipped kitchen
SUMMARY Situated within the desirable Wallacefield Estate, this impressive family home is conveniently located for a host of amenities and transport links. This fabulous property comprises a welcoming hall, two public room, dining kitchen, four bedrooms, bathroom, en-suite, W. C, gardens and a double garage. DESCRIPTION Welcome to this beautiful house, where you will be greeted by a wide and inviting hallway. The spacious lounge has been tastefully decorated in bright tones. Through the double doors, you will find the dining room. The large family kitchen is the heart of your home. With its stylish and contemporary design, it features a range of base and wall mounted units, offering plenty of prep and storage space along with a range of integrated appliances. Adjacent to the kitchen is a utility room with convenient internal access to the double garage. The first floor accommodation comprises a spacious landing area that can easily be transformed into a home office four excellent sized
£ 360,000
Auchinleck Road, Robroyston, Glasgow, G33
Villa · for sale
£ 290,000
Auchinleck Road, Robroyston, Glasgow, G33
Milton of Campsie Glasgow
· 3 Bedrooms · Villa
· Garden · Parking · Equipped kitchen · Concierge · Heating
Milton of Campsie Glasgow · 3 Bedrooms · Villa · Garden · Parking · Equipped kitchen · Concierge · Heating
Located in the ever desirable and well-established Wallace Fields development this stunning and recently built'Miller Homes' property is a modern three bedroom detached villa that is well located for amenities, supermarket shopping, rail link and access to the motorway network. The property provides spacious family living accommodation and early viewing is highly recommended. The accommodation comprises a reception hallway with storage, modern downstairs W/C, bright and spacious living room with dual aspect windows and there is a modern dining kitchen. The kitchen offers a fine selection of white floor and wall mounted units and French door access to the rear garden. Upstairs there are three well-proportioned and well sized bedrooms with the master benefiting from a modern en-suite shower room. In addition, there is a modern family bathroom. The house features double glazing, gas central heating, wardrobe storage and an attic. Off street parking via a large driveway and a single garage
£ 290,000
Streamfield Place, Glasgow, City, G33
Villa · for sale
£ 235,000
Streamfield Place, Glasgow, City, G33
Milton of Campsie Glasgow
· 3 Bedrooms · Villa
· Garden · Equipped kitchen · Patio · Concierge · Heating
Milton of Campsie Glasgow · 3 Bedrooms · Villa · Garden · Equipped kitchen · Patio · Concierge · Heating
Located in the much sought after and desirable Brookfield development in Robroyston this is an excellent opportunity to acquire a superb extended semi-detached villa with direct access to the M80, supermarket shopping and the new Robryoston rail link. Set within a popular family friendly cul-de-sac, early viewing on this property is highly recommended to avoid disappointment. The accommodation comprises a reception hallway, living room, kitchen with a selection of floor and wall mounted units, dining room with storage and access to a rear conservatory. The conservatory also provides access to the rear garden. A modern w/c then completes the downstairs accommodation. Upstairs there are three well sized bedrooms and a modern three-piece bathroom with over bath shower. In addition, there is double glazing, gas central heating and attic storage. Externally the property offers front and rear lawn gardens including a large secure rear with lawn, raised beds and separate patio areas. Off stre
£ 235,000
Briarcroft Drive, Glasgow, City, G33
Villa · for sale
£ 275,000
Briarcroft Drive, Glasgow, City, G33
Milton of Campsie Glasgow
· 3 Bedrooms · Villa
· Garden · Equipped kitchen · Heating
Milton of Campsie Glasgow · 3 Bedrooms · Villa · Garden · Equipped kitchen · Heating
This truly stunning, modern detached villa offers well-proportioned and well-maintained living accommodation over two levels and superb views towards the Campsie fells. Located in the ever-desirable Briarcroft development in Robroyston this fantastic property offers direct access to supermarket shopping, the M80 and the new Robroyston rail link. The accommodation comprises an entrance hallway, living room, family room/Bedroom 4, dining room, bright and spacious conservatory with access to the rear garden, modern kitchen with a fine selection of floor and wall mounted units, utility room with further access to the side and there is a modern downstairs W/C. Upstairs there are three well sized bedrooms (Bedroom 1, modern en-suite shower room) and there is a modern three-piece family bathroom with over bath shower. In addition, there is double glazing, gas central heating, wardrobe storage and an attic. Externally the property offers front and rear gardens including a rear decking and pati
£ 275,000
Olive Street, Glasgow
Bungalow · for sale
£ 145,000
Olive Street, Glasgow
Milton of Campsie Glasgow
· 2 Bedrooms · Bungalow
· Garden · Equipped kitchen
Milton of Campsie Glasgow · 2 Bedrooms · Bungalow · Garden · Equipped kitchen
This well-presented semi-detached bungalow is set within a popular residential pocket of Robroyston and offers comfortable, all-on-the-level accommodation. The property features a bright lounge, fitted kitchen with rear access, two bedrooms and a modern shower room, with private gardens to the front and rear. Key Features. Well-maintained semi-detached bungalow. Bright and spacious lounge. Two generous double bedrooms. Fitted kitchen with rear door access. Modern shower room. Private front and rear gardens _ Room-by-Room Breakdown Entrance Hall Welcoming hallway providing access to all main apartments, with excellent storage and a practical layout suited to all-on-the-level living. Lounge (approx. 3.85m x 4.94m) A generously proportioned and naturally bright lounge, finished with neutral d? Cor and carpeted flooring. The room offers ample space for both living and dining furniture, making it ideal for everyday living and entertaining. Kitchen (approx. 3.27m x 2.38m) Fitted with a range
£ 145,000
Louden Hill Way, Glasgow, G33
Terraced House · for sale
£ 205,000
Louden Hill Way, Glasgow, G33
Milton of Campsie Glasgow
· 3 Bedrooms · Terraced House
· Garden · Equipped kitchen
Milton of Campsie Glasgow · 3 Bedrooms · Terraced House · Garden · Equipped kitchen
SUMMARY Introducing a beautifully presented and seldom available end-terraced family home nestled within a sought-after Robroyston estate. This exceptional property features a spacious, bright lounge, a contemporary dining kitchen, three bedrooms, a W. C. a shower room, as well as a driveway and gardens. DESCRIPTION Upon entering the property, you are welcomed by an inviting hall that provides access to a convenient W. C. The spacious lounge, bathed in natural light from the front-facing window, boasts quality flooring that enhances the bright dcor. The contemporary dining kitchen is equipped with an array of base and wall-mounted units, an integrated oven and hob, as well as ample space for various freestanding appliances. A separate dining area features patio doors that lead out to the decking at the rear. Upstairs, you will find three bedrooms adorned with quality carpeted flooring, modern dcor, built-in storage, and windows that maximise natural light. Completing the accommodation
£ 205,000
Briarcroft Road, Glasgow, City, G33
Villa · for sale
£ 215,000
Briarcroft Road, Glasgow, City, G33
Milton of Campsie Glasgow
· 3 Bedrooms · Villa
· Garden · Parking · Equipped kitchen · Patio · Heating
Milton of Campsie Glasgow · 3 Bedrooms · Villa · Garden · Parking · Equipped kitchen · Patio · Heating
Located at the top end of the Briarcroft residential pocket in Robroyston, this is an excellent opportunity to acquire a modern detached villa with direct access to the M80, supermarket shopping and set within the catchment of Wallacewell Primary School. Early viewing on this property is highly recommended to avoid disappointment. The accommodation comprises an entrance vestibule, lounge with dining area to the rear. There is a kitchen, utility room with access to the side and a downstairs w/c. The original attached garage has been converted to a family room which could be used as a fifth bedroom. Upstairs there are three well sized bedrooms (master en-suite shower room) and there is a three-piece bathroom with over bath shower. In addition, there is double glazing, gas central heating and attic storage. Externally the property offers front and rear lawn gardens and a rear patio. Off street parking is available via a driveway to the front. Robroyston also benefits from a new rail link
£ 215,000
Streamfield Place, Robroyston, Glasgow, G33
Villa · for sale
£ 220,000
Streamfield Place, Robroyston, Glasgow, G33
Milton of Campsie Glasgow
· 3 Bedrooms · Villa
· Garden · Parking · Equipped kitchen · Heating
Milton of Campsie Glasgow · 3 Bedrooms · Villa · Garden · Parking · Equipped kitchen · Heating
Set close to the bottom of a sought after and desirable family friendly cul-de-sac in Robroyston, this is an excellent opportunity to acquire a beautifully presented and well maintained modern semi-detached villa offering superb access to supermarket shopping, the M80 motorway and the new Robroyston railway station. Early viewing on this property is highly recommended. The accommodation comprises an entrance vestibule, living room, modern open plan dining kitchen with French door access to a large rear garden and separate storage. The stunning kitchen offers a fine selection of white floor and wall mounted units. Upstairs there are three well sized bedrooms and a stunning modern three-piece bathroom with over bath shower. In addition, the property benefits from double glazing, gas central heating and wardrobe storage. Externally there is front, side and rear lawn gardens, where the larger rear also provides twin decking areas. Off street parking is provided via a mono block driveway to
£ 220,000
Loudenhill Road, Robroyston, Glasgow, G33 1GG
Villa · for sale
£ 189,999
Loudenhill Road, Robroyston, Glasgow, G33 1GG
Milton of Campsie Glasgow
· 3 Bedrooms · 2 Baths · Villa
· Garden · Equipped kitchen · Powder room
Milton of Campsie Glasgow · 3 Bedrooms · 2 Baths · Villa · Garden · Equipped kitchen · Powder room
Council tax band: E 89 Louden Hill Road, Robroyston, Glasgow, G33 1GG This attractive three-bedroom semi-detached villa occupies a desirable position within a popular and well-established residential pocket of Robroyston, offering bright, well-balanced accommodation ideally suited to modern family living. The property is entered via a welcoming entrance vestibule, with a conveniently positioned cloakroom/WC located just off. From here, the accommodation flows naturally into a bright and comfortable lounge, providing an inviting space for everyday living. Double doors lead through to the impressive open-plan kitchen and dining area, a generous and sociable space designed with both practicality and entertaining in mind. Patio doors open directly onto the enclosed rear garden, while a further side door provides additional access to the outdoors. A staircase from the lounge leads to the upper level, where three well-proportioned bedrooms are arranged around a central landing. Each bedroom
£ 189,999
Louden Hill Road, Robroyston, Glasgow, G33
Villa · for sale
£ 230,000
Updated
Louden Hill Road, Robroyston, Glasgow, G33
Milton of Campsie Glasgow
· 3 Bedrooms · Villa
· Garden · Parking · Equipped kitchen · Patio · Heating
Milton of Campsie Glasgow · 3 Bedrooms · Villa · Garden · Parking · Equipped kitchen · Patio · Heating
Closing date monday 24th november at 2pm. *. Located in a sought after and desirable residential development in Robroyston, this is an excellent opportunity to acquire a modern detached villa with direct access to the M80 motorway, supermarket shopping and the new Robroyston railway station. Early viewing on this property is highly recommended. The accommodation comprises an entrance vestibule, living room, dining room with access to the rear garden and there is a kitchen. Upstairs there are three well sized bedrooms (master en-suite shower room) and a there is three-piece family bathroom. In addition, the property benefits from double glazing, gas central heating, wardrobe storage and an attic. Externally there is front and rear lawn gardens. The rear is enclosed and offers a patio. Off street parking is provided via a double mono block driveway to the front leading to an attached garage. Local supermarket shopping and amenities can be found close by. Schooling can be found at a prima
£ 230,000
Leck Wynd, Robroyston, G33 1GS
Villa · for sale
£ 375,000
Leck Wynd, Robroyston, G33 1GS
Milton of Campsie Glasgow
· 4 Bedrooms · 3 Baths · Villa
· Garden · Equipped kitchen · Parking · Heating
Milton of Campsie Glasgow · 4 Bedrooms · 3 Baths · Villa · Garden · Equipped kitchen · Parking · Heating
Council tax band: F 31 Leck Wynd, Robroyston, G33 1GS An immaculate four-bedroom detached villa by David Wilson Homes, set on a private road. This beautifully presented home offers stylish family living and is in true walk-in condition. The property is entered via a welcoming hallway, leading to a bright and generously proportioned lounge. To the rear lies a stunning open-plan kitchen and dining area, designed with both everyday living and entertaining in mind, and enjoying direct access to the garden. A separate utility room and WC complete the ground floor. Upstairs, there are four well-proportioned bedrooms, including a principal suite with a contemporary en suite shower room. A luxurious family bathroom with a four-piece suite serves the remaining bedrooms. Externally, the home is complemented by an enclosed rear garden, an integral garage and a driveway. Further benefits include gas central heating and PVC double glazing throughout. Leck Wynd is set on a private road within a mode
£ 375,000
Ailsh Crescent, Robroyston, G33 1BL
Villa · for sale
£ 349,999
Ailsh Crescent, Robroyston, G33 1BL
Milton of Campsie Glasgow
· 5 Bedrooms · 3 Baths · Villa
· Garden · Equipped kitchen · Parking · Heating
Milton of Campsie Glasgow · 5 Bedrooms · 3 Baths · Villa · Garden · Equipped kitchen · Parking · Heating
Council tax band: F 19 Ailsh Crescent, Robroyston, G33 1BL An impressive five-bedroom detached villa, recently constructed and presented in true walk-in condition, offering spacious and versatile family accommodation within a sought-after modern development in Robroyston. The property opens with a welcoming hallway leading to a bright front-facing lounge. To the rear lies a contemporary open-plan kitchen and dining area, ideal for modern living and entertaining, with the added benefit of a separate utility room. A convenient downstairs WC completes the ground floor. Upstairs, there are five well-proportioned bedrooms, with the principal bedroom enjoying a stylish en suite shower room. A modern family bathroom with a three-piece suite serves the remaining bedrooms. Externally, the property is enhanced by a large, landscaped and enclosed rear garden, alongside a spacious driveway providing off-street parking and access to an integral garage. Further benefits include gas central heating a
£ 349,999

Get email alerts

Don't miss out: be the first to know about new properties

The alert was correctly created

On subscribing you accept the conditions of use and the privacy policy
Alert
Receive new ads in your inbox
Save this search
Receive alerts for new listings

We'll send you an email when we have new properties for: "Houses for sale in Milton of Campsie Glasgow"

The alert was correctly created

Pollokshields
Ibrox
Get email alerts and be the first to see new listings
Required field
On subscribing I accept the terms of the privacy policy
Perfect! You'll soon start receiving new listings via email
Alert
Receive an email when we have new ads for Houses for sale in Milton of Campsie Glasgow
Save this search
Filters

Bedrooms

Size (sq.ft)

sq.ft
sq.ft

Price

£
£

Property type

Bathrooms

Clear all filters
Receive notifications when new entries are published.