7,846 properties for sale in MK10

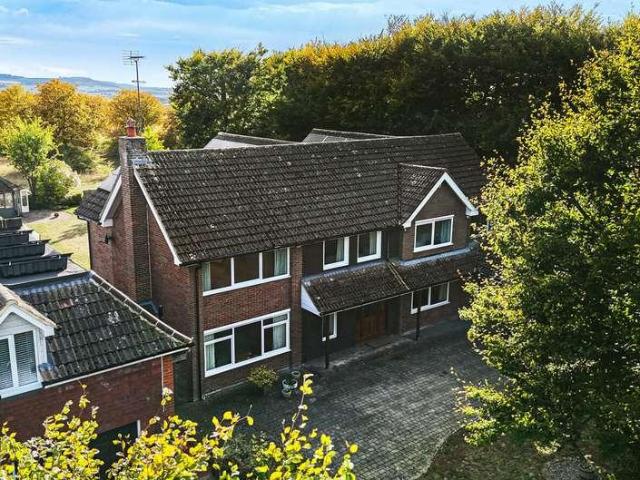
5 bed house for sale
2 pictures
House · for sale
£ 715,000
5 bed house for sale
MK10
· 5 Bedrooms · House
· Garden · Parking · Equipped kitchen · Concierge
MK10 · 5 Bedrooms · House · Garden · Parking · Equipped kitchen · Concierge
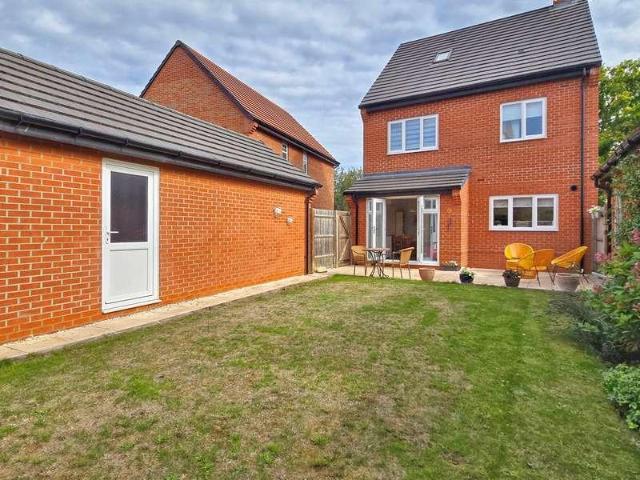
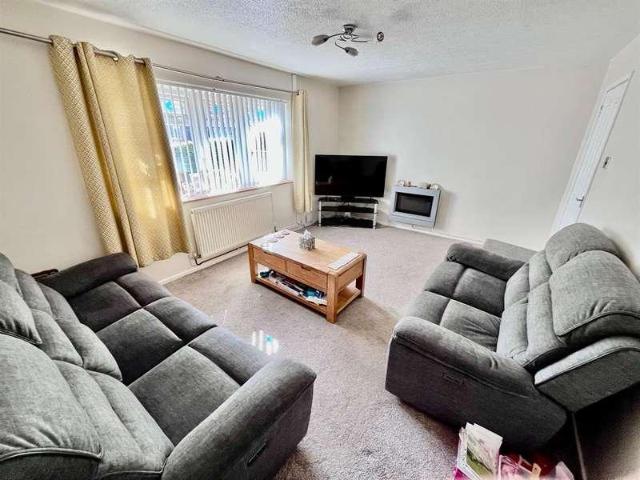
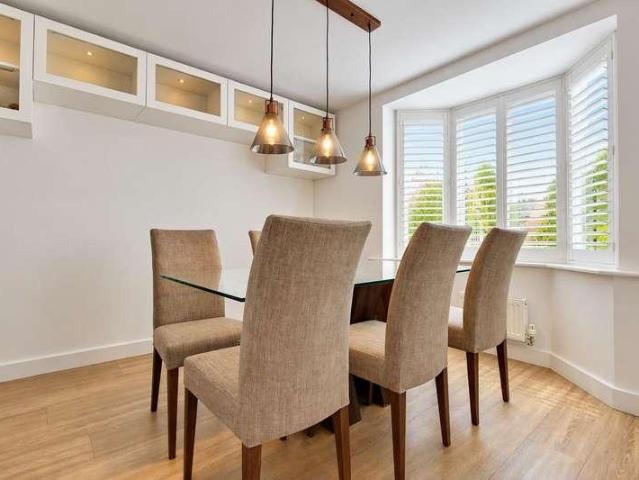
An exceptionally flexible and versatile detached family home on a larger than average plot on this sought after development. Boasting a large 'eat-in' kitchen, separate dining room, dual aspect living room with feature media wall, five excellently proportioned bedrooms and three bathrooms. Externally there is driveway parking with EV charging point, detached double garage and landscaped rear garden. The property also benefits from a comprehensive solar panel system.The PropertyWelcome to this stunning detached house located on Barge Crescent in the desirable area of Kingsbrook, Aylesbury. This modern property boasts two spacious reception rooms, good size kitchen/diner, utility room, five bedrooms and three bathrooms. Outside there is a double garage, large driveway and a good size garden. There is ample space for everyone to enjoy their own privacy and comfort. Situated in a peaceful neighbourhood, this property offers a tranquil retreat from the hustle and bustle of everyday life. Th
£ 715,000
3 bed house for sale
2 pictures
House · for sale
£ 550,000
Updated
3 bed house for sale
MK10
· 3 Bedrooms · House
· Garden · Parking · Powder room
MK10 · 3 Bedrooms · House · Garden · Parking · Powder room
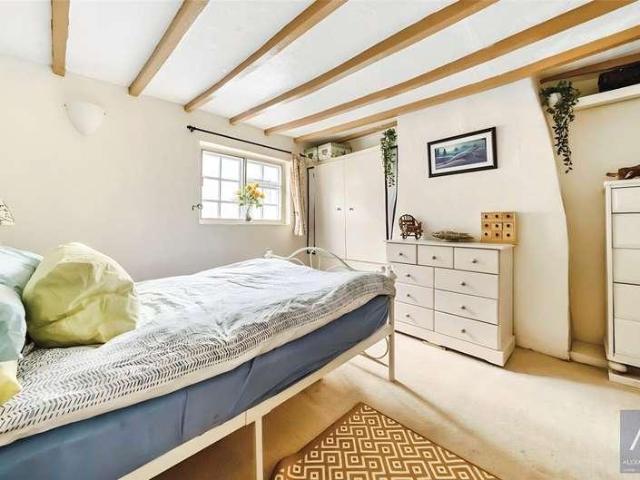
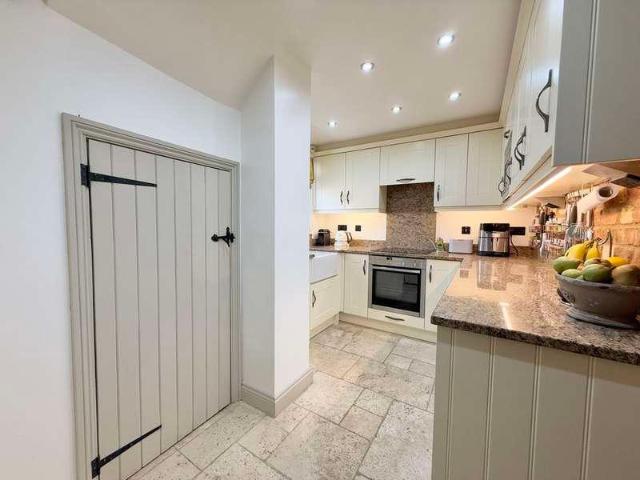
Deakin-White Estate Agents in Wing, Linslade & Leighton Buzzard are pleased to present to the market for sale this unique home nestled in a peaceful rural position between the sought-after villages of Aston Abbotts and Cublington, this impressive three-bedroom barn conversion offers a wonderful blend of period character and contemporary living. Set within an attractive courtyard development of barn-style properties, the property benefits from a carport, off-street parking and a beautifully landscaped south-facing garden. From the moment you step inside, the property makes a lasting impression, with exposed brickwork, original-style beams and a generous open-plan layout creating a genuine sense of character and space. The entrance is approached via a useful porch-style area, providing an ideal place for coats and shoes, with a cloakroom/WC conveniently located off this space. The real heart of the home is the impressive sitting and dining room, offering an excellent space for both every
£ 550,000
2 bed house for sale
2 pictures
House · for sale
£ 270,000
2 bed house for sale
MK10
· 2 Bedrooms · House
· Garden · Equipped kitchen · Parking · Powder room
MK10 · 2 Bedrooms · House · Garden · Equipped kitchen · Parking · Powder room
A modern two bedroom mid terraced house benefiting from UPVC double glazing, gas radiator heating, an en suite to bedroom one and a garage conveniently located in the ever popular Deep Spinney development of Biddenham providing good access to the town centre and railway station. The accommodation includes the entrance hall, a cloakroom and a separate lounge with double doors opening into the kitchen/dining room. This has a range of fitted units, a useful understairs cupboard and doors to the rear garden. The first floor has the two well proportioned bedrooms, an ensuite shower and the family bathroom. Externally there is a 28 ft long rear garden laid to lawn and off road parking plus a garage located nearby. Biddenham village has a popular public house/restaurant, village hall, a church, a sports ground and pavilion and well regarded schools. An ideal investment opportunity or first time purchase offered for sale with no upward chain. what3words / happily.obstruct.movements Notice Plea
£ 270,000
2 bed house for sale
2 pictures
House · for sale
£ 90,000
2 bed house for sale
MK10
· 2 Bedrooms · House
· Garden · Equipped kitchen · Parking
MK10 · 2 Bedrooms · House · Garden · Equipped kitchen · Parking
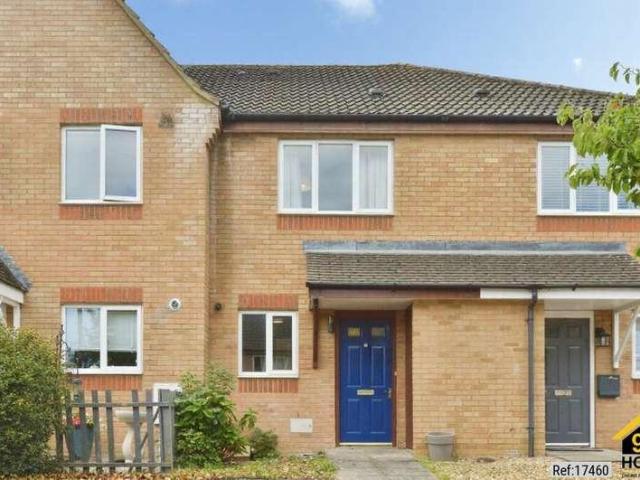
Property Ref: 17460 We are pleased to present this two-bedroom terraced house located at Stolford Rise, Milton Keynes, MK4. The property offers two bedrooms, two bathrooms, a living room and full kitchen, providing a practical and well-proportioned home with plenty of potential to make it your own. Outside, there is a small front garden, a large enclosed rear garden and a private off-road driveway with parking for two vehicles. Positioned in a prime location, the property offers easy access to a range of local amenities and public transportation, while also benefiting from protected woodland and green space nearby. Its proximity to a number of well-regarded schools and a college further enhances its appeal, particularly for families looking for both convenience and access to the outdoors. With its convenient location, generous rear garden and private parking, the property offers a great opportunity for first-time buyers, young families or investors, with plenty of scope for a new owner
£ 90,000
2 bed house for sale
2 pictures
House · for sale
£ 250,000
2 bed house for sale
MK10
· 2 Bedrooms · House
· Garden · Equipped kitchen · Parking · Patio · Heating
MK10 · 2 Bedrooms · House · Garden · Equipped kitchen · Parking · Patio · Heating
SEMI-DETACHED | WALKING DISTANCE TO TOWN CENTRE | GAS CENTRAL HEATING | TWO BEDROOMS | ENCLOSED GARDEN | OFF ROAD PARKING. This semi-detached house is offered unfurnished and is situated in a cul de sac within close proximity to the town centre, local amenities and schools. Downstairs accommodation comprises entrance porch with small storage cupboard, lounge and kitchen which has a range of beech effect eye level and base units, gas hob and electric oven. There is a door which takes you out to the enclosed rear garden which has both lawn and patio areas, shed and outside tap. Stairs in the lounge lead to two bedrooms, both of which have sliding mirrored wardrobes. The bathroom has a three piece white suite with shower over the bath and heated towel rail.This property further benefits from gas central heating and off road parking. Available: 07/03/2025 Minimum Term: 12 Months Deposit: 1269.23 or no deposit option Holding deposit: 253.84 Furnishings: Unfurnished EPC rating: D Council Tax
£ 250,000
2 bed flat for sale
2 pictures
Flat · for sale
£ 190,000
2 bed flat for sale
MK10
· 2 Bedrooms · Flat
MK10 · 2 Bedrooms · Flat
Are you looking for a spacious ground floor apartment for sale in Dunstable that offers generous living space, excellent transport links, and the convenience of no forward chain? Located in The Parklands, LU5 4GU, this well proportioned two bedroom apartment presents an outstanding opportunity for first time buyers, downsizers, or investors seeking a ready to move into home in a popular part of Dunstable. Offered with no forward chain and currently empty, the property is ideal for buyers who want a straightforward purchase and the flexibility to personalise their new home. The apartment opens into a welcoming hallway that provides access to all rooms and offers useful storage options. The layout is practical and well balanced, creating a natural flow throughout the home. Neutral dcor and wood effect flooring enhance the sense of space and light, providing a modern and versatile backdrop for any style of furnishings. The living room is a particularly impressive feature, offering excelle
£ 190,000
2 bed house for sale
2 pictures
House · for sale
£ 330,000
2 bed house for sale
MK10
· 2 Bedrooms · House
· Equipped kitchen · Parking · Concierge
MK10 · 2 Bedrooms · House · Equipped kitchen · Parking · Concierge
Situated within the popular village of Aspley Guise, Bedfordshire, this traditional two bedroom semi detached home offers well-proportioned accommodation, an attractive bay-fronted appearance and off-road parking. The entrance hallway leads to a comfortable front living room, where the bay window adds character and natural light. Beyond this, a separate reception room measuring approximately 12`4 x 12`1 provides versatile space for dining and everyday living. The ground floor extends to the kitchen and additionally a utility space at the rear, together with a separate WC. Upstairs, the landing provides independent access to two double bedrooms and a spacious bathroom. The principal bedroom measures approximately 15`1 x 12`4, offering plenty of room for bedroom furniture, while the second bedroom is also a generous double. The bathroom completes the first-floor accommodation with a bath, wash basin and WC. Outside, the property benefits from off-road parking to the front, while the good
£ 330,000
3 bed house for sale
2 pictures
House · for sale
£ 385,000
3 bed house for sale
MK10
· 3 Bedrooms · House
· Garden · Equipped kitchen · Parking · Powder room
MK10 · 3 Bedrooms · House · Garden · Equipped kitchen · Parking · Powder room
An exceptional three double bedroom family home with an impressive principal suite, private garden and garage, beautifully positioned within the sought-after village of Calvert Green. This superbly appointed end-of-terrace residence offers over three floors of thoughtfully designed accommodation, combining generous proportions with stylish, modern living. Beautifully presented throughout, the property is perfectly suited to growing families, professional couples or those seeking a spacious home in a desirable village setting. The welcoming entrance hall immediately creates a sense of space and leads to the well-planned ground floor accommodation. A contemporary fitted kitchen is equipped with a range of integrated appliances, including a fridge freezer, dishwasher, washing machine and gas hob, offering both practicality and style for everyday living. A convenient cloakroom/WC completes the ground floor. To the rear of the property, the impressive lounge provides an elegant yet comforta
£ 385,000
5 bed house for sale
2 pictures
House · for sale
£ 1,200,000
5 bed house for sale
MK10
· 5 Bedrooms · House
· Swimming pool · Parking
MK10 · 5 Bedrooms · House · Swimming pool · Parking
An excellent family home in a sought after location with outstanding entertaining spaces, five bedrooms, an indoor swimming pool and large two storey barn, ideal for conversion to annex accommodation. There is ample parking for more than ten cars and internal viewing is essential to appreciate the accommodation on offer. Please click on the property brochure and the video tab for full details of this property, or for more information or to arrange a viewing please contact Terry Robinson. Services, Utilities & Property Information: Tenure: Freehold Council Tax Band: G Local Authority: Aylesbury Vale District Council EPC Rating: C Property Construction: Brick and block external walls and tiles walls Electricity Supply: 3 phase electricity supply Water Supply: Mains Drainage & Sewerage: Mains Heating: Gas fired central heating Broadband: FTTH/FTTP Ultrafast broadband connection available with a download speed of 900mbps. We advise you to check with your provider. Mobile Signal/Coverage: 5
£ 1,200,000
2 bed house for sale
2 pictures
House · for sale
£ 270,000
2 bed house for sale
MK10
· 2 Bedrooms · House
· Equipped kitchen · Powder room · Heating
MK10 · 2 Bedrooms · House · Equipped kitchen · Powder room · Heating
VACANT/NO CHAIN - IDEAL FIRST PURCHASE OR BUY TO LET* L&D ESTATE AGENTS are delighted to offer this two bedroom end terraced property that comes to the market with the benefit of vacant possession and therefore no upper chain complications. Its an ideal purchase for any first time buyer or would suit a rental investment. More importantly this property is attractively priced so its important to act quick so as not to miss out! We hold a key so viewings can be arranged immediately. The accommodation comprises an entrance hall with a composite front door with a useful under stairs storage cupboard and has laminate flooring for easy maintenance. There is also a very handy ground floor cloakroom. The kitchen to the front aspect has a range of wall and base level units with an inset sink and worktops. It has a built in oven and hob, plumbing for washing machine, space for fridge freezer and has vinyl flooring. The gas central heating boiler is also located in the kitchen. The lounge/diner ha
£ 270,000
4 bed house for sale
2 pictures
House · for sale
£ 600,000
4 bed house for sale
MK10
· 4 Bedrooms · House
· Garden · Equipped kitchen · Parking · Patio · Powder room
MK10 · 4 Bedrooms · House · Garden · Equipped kitchen · Parking · Patio · Powder room
Step inside this immaculate, four-bedroom executive family home on Poppy Drive, Ampthill. Spanning three versatile floors, it features a stunning open-plan kitchen/diner at its heart, flowing effortlessly onto a beautifully landscaped garden and patio. The extensive top-floor master suite offers a true sanctuary. With superb curb appeal, a detached single garage, and a prime location near schools and amenities, this modern detached residence is perfect for contemporary family living.Ground Floor Entrance Hall Front entrance door, understairs cupboard, radiator. Cloakroom Low level WC, wash hand basin, tiling to splashback areas, double glazed window to front, radiator. Lounge Double glazed bay front window to front, two radiators. Kitchen/Diner A range of base and wall mounted units with work surfaces over, one and a half sink drainer unit with mixer tap over, integrated fridge/freezer, dishwasher, split level ovens, electric hob and extractor hood over, gas boiler, French doors to gar
£ 600,000
3 bed house for sale
2 pictures
House · for sale
£ 235,000
Updated
3 bed house for sale
MK10
· 3 Bedrooms · House
· Parking
MK10 · 3 Bedrooms · House · Parking
Nestled within the highly sought-after Green Park area, this end of terrace family home presents an exceptional opportunity for those eager to create their ideal living space. Set on a generous plot, the property is offered with no upward chain and is ready for a new owner to modernise and personalise throughout. The home features three well-proportioned bedrooms and a family bathroom, making it perfectly suited to family life. The layout is traditional yet flexible, inviting prospective owners to reimagine the interiors and maximise the potential of each space. Outside, the property enjoys a good size rear garden-an ideal spot for gardening enthusiasts or for children to play. There is the added benefit of a single garage located in a nearby block, providing secure parking or additional storage. Tucked away in a desirable cul-de-sac location, this property promises peace and privacy whilst remaining close to all local amenities. Newport Pagnell is a thriving market town, celebrated fo
£ 235,000
4 bed house for sale
2 pictures
House · for sale
£ 820,000
4 bed house for sale
MK10
· 4 Bedrooms · House
· Garden · Equipped kitchen · Parking
MK10 · 4 Bedrooms · House · Garden · Equipped kitchen · Parking
An impressive 4-bedroom detached family home of 1,532 sq ft, set within the Rectory Fields development in Wilstone. Finished to a high specification, it offers generous, light-filled living space, two en-suite bedrooms and a single garage. Off-plan reservations are being taken now. Book your appointment today.Ground FloorA welcoming entrance hall leads you to a convenient WC and store cupboard, and to the study, a quiet spot for working from home. The kitchen/dining/family room runs the full length of the house and is made for entertaining. It has integral appliances, composite stone worktops and under-cabinet lighting, with French doors opening onto the garden from the family area. The living room also opens onto the garden. Underfloor heating runs throughout the ground floor, with Amtico flooring to select areas.First FloorThe principal bedroom has built-in wardrobes and a high-specification en-suite with vanity unit, Amtico flooring, Minoli wall tiles and modern white sanitaryware.
£ 820,000
2 bed flat for sale
2 pictures
Flat · for sale
£ 75,250
2 bed flat for sale
MK10
· 2 Bedrooms · Flat
· Equipped kitchen · Parking
MK10 · 2 Bedrooms · Flat · Equipped kitchen · Parking
We are pleased to bring to the market with no onward chain this spacious and well presented two bedroom apartment, located within the ever-popular Buckingham Park area of Aylesbury. The property benefits from a spacious rooms and hallway, an allocated parking space and is offered to the market for a 35% share. There are just 6 flats in the block. The property is also available to purchase a higher percentage or a 100% share for 215,000. Accommodation comprises of: secure communal door entry, communal stairs to second floor, spacious entrance hallway with storage cupboard, living room, kitchen/diner, large main bedroom, second bedroom and a bathroom with shower fitted over the bath. Outside to the rear there is parking for one vehicle in an allocated space, as well as visitors bays available. There is a bin shed and a bike store. Buckingham Park is a popular development in Aylesbury built in the 2010's. The development offers a range of local shopping facilities including takeaways, gen
£ 75,250
1 bed flat for sale
2 pictures
Flat · for sale
£ 155,000
1 bed flat for sale
MK10
· 1 Bedroom · Flat
· Equipped kitchen · Parking
MK10 · 1 Bedroom · Flat · Equipped kitchen · Parking
Offered for sale with no onward chain, the accommodation is approached via a secure communal entrance, with stairs leading to the first floor and the apartment itself. Internally, the property has been refurbished throughout and provides a particularly good-sized open plan kitchen and sitting room, creating a bright and sociable living space, together with a generous bedroom and a modern bathroom. Situated just a short walk from Woburn Sands High Street, the property enjoys an excellent position for access to the town`s range of shops, caf?s, restaurants and everyday amenities, whilst Woburn Sands railway station is also within easy reach, providing services along the Bletchley to Bedford line. Externally, the property benefits from allocated parking, together with additional space for visitors. Agents Notes - we have been advised of the following: Service Charge: ?1381 Per Annum Ground rent - ?0 Lease Length Remaining: 172 Years Council tax band - B what3words / arrived.commoners.dish
£ 155,000
2 bed flat for sale
2 pictures
Flat · for sale
£ 170,000
2 bed flat for sale
MK10
· 2 Bedrooms · Flat
· Equipped kitchen
MK10 · 2 Bedrooms · Flat · Equipped kitchen
A charming and characterful two double bedroom second-floor apartment ideally located in the heart of Buckingham, within easy walking distance of the town centre and its range of shops, cafs, restaurants and local amenities. The property is accessed via a secure private courtyard, providing an added sense of privacy and security. The apartment offers spacious and well-presented accommodation throughout, featuring a large and bright lounge with attractive exposed beams that add to the propertys character and charm. The fitted kitchen provides ample worktop and storage space, making it practical for everyday living. There are two generous double bedrooms, both offering good proportions and natural light, along with a family bathroom serving the apartment. Positioned on the second floor, the property enjoys a light and airy feel along with charming architectural features that create a unique living space in a highly desirable central location. Ideal for professionals or couples, the prope
£ 170,000
3 bed house for sale
2 pictures
House · for sale
£ 399,950
3 bed house for sale
MK10
· 3 Bedrooms · House
· Equipped kitchen · Parking
MK10 · 3 Bedrooms · House · Equipped kitchen · Parking
A beautifully presented three-bedroom townhouse situated in a popular residential area of Buckingham. The property has undergone a full refurbishment and offers stylish, versatile accommodation arranged over three floors, making it an ideal home for families, professionals or buyers looking for additional space. At the heart of the home is the newly fitted kitchen, finished to a modern standard and complemented by updated appliances. The property has been thoughtfully improved throughout, creating a bright and welcoming interior that is ready for the new owners to move straight into and enjoy. The townhouse offers three well-proportioned bedrooms alongside flexible living accommodation, providing plenty of space for family life, entertaining or working from home. The arrangement across three floors gives the property a practical sense of separation while retaining a comfortable and homely feel. Outside, the property benefits from a carport and additional off-street parking, providing c
£ 399,950
3 bed house for sale
2 pictures
House · for sale
£ 275,000
3 bed house for sale
MK10
· 3 Bedrooms · House
· Balcony · Fireplace · Equipped kitchen · Parking
MK10 · 3 Bedrooms · House · Balcony · Fireplace · Equipped kitchen · Parking
This mid-terrace town house is conveniently located near the University of Buckingham, the town centre, and local schools. Spread over three floors, the ground floor features an entrance hall that leads into a spacious lounge with a non-working fireplace and patio doors opening to a fully paved outdoor area. The kitchen comes equipped with some appliances, a gas hob, and an electric oven. On the first floor, you'll find a double bedroom with a Juliet balcony and an en-suite shower room, as well as a family bathroom. The second floor offers two additional bedrooms. The property benefits from electric heating and off-road parking for one vehicle. The Historic Town of Buckingham which is the former County Town of Buckinghamshire, is situated between Oxford, Milton Keynes, Aylesbury and Northampton. Buckingham which has undergone a period of expansion over recent years has retained many of its original shop fronts with the picturesque Old Gaol being situated in the heart of the town. The t
£ 275,000
3 bed house for sale
2 pictures
House · for sale
£ 350,000
3 bed house for sale
MK10
· 3 Bedrooms · House
· Garden · Equipped kitchen
MK10 · 3 Bedrooms · House · Garden · Equipped kitchen
Nestled within the highly sought-after Poets estate, this well presented semi detached family home offers a wonderful blend of space, comfort, and practicality-making it an ideal choice for growing families. The property sits in a quiet, established residential setting, having benefitted from a variety of recent improvements and thoughtful updates. Upon entering, you are welcomed by a bright and airy interior, finished in good decorative order throughout. The spacious kitchen and dining room is perfectly suited for both family meals and entertaining guests. To the rear, a versatile conservatory with an insulated roof provides a pleasant year-round garden room, adding valuable living space and offering a lovely outlook onto the mature rear garden. Convenience is key, with a modern downstairs shower room complementing the main family bathroom upstairs. The recently installed double glazing and efficient gas radiator central heating ensure comfort all year round. There are three well prop
£ 350,000
3 bed house for sale
2 pictures
House · for sale
£ 375,000
3 bed house for sale
MK10
· 3 Bedrooms · House
· Garden · Swimming pool · Equipped kitchen · Parking
MK10 · 3 Bedrooms · House · Garden · Swimming pool · Equipped kitchen · Parking
A rare opportunity to purchase a beautifully presented, circa 16th-century period cottage, offered to the market in excellent decorative order and with the added advantages of a central town location, off-road parking, and no upper chain. This charming and characterful home features an entrance hall, a spacious lounge, a versatile study/hobby room, a well-appointed kitchen/dining room, three double bedrooms, a family bathroom, and enclosed gardens. Rear access provides generous off-road parking for multiple vehicles. Situated in the heart of the historic market town of Buckingham formerly the county town of Buckinghamshire the property enjoys a superb position between Oxford, Milton Keynes, Aylesbury, and Northampton. Despite its expansion in recent years, Buckingham retains its period charm, with many original shopfronts and the picturesque Old Gaol at its centre. The town offers a wide selection of independent shops, restaurants, and leisure facilities, including the Swan Pool and Le
£ 375,000
4 bed house for sale
2 pictures
House · for sale
£ 375,000
4 bed house for sale
MK10
· 4 Bedrooms · House
· Garden · Equipped kitchen · Parking · Powder room
MK10 · 4 Bedrooms · House · Garden · Equipped kitchen · Parking · Powder room
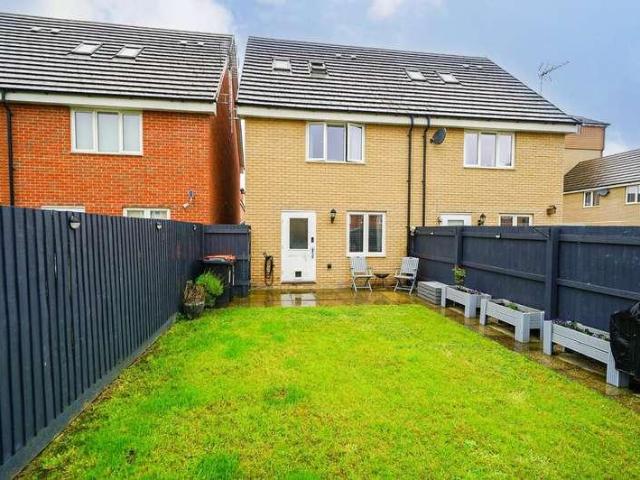
3/4 bedroom end of terrace townhouse with garage and vacant possession. This well-proportioned property is arranged over three floors and offers flexible accommodation, including a study/bedroom four, a first-floor kitchen/diner, an en-suite shower room, two cloakrooms and a family bathroom.The ground floor provides an entrance hall, lounge, cloakroom and study/bedroom four, while the first floor features a spacious kitchen/diner, third bedroom and further cloakroom. To the second floor are two further bedrooms, including the principal bedroom with en-suite shower room, together with the family bathroom.Externally, the property benefits from a rear garden and garage, with vacant possession available. The versatile layout makes this an appealing home for families or buyers requiring additional work-from-home or bedroom accommodation
£ 375,000
3 bed house for sale
2 pictures
House · for sale
£ 300,000
3 bed house for sale
MK10
· 3 Bedrooms · House
· Equipped kitchen · Parking · Concierge
MK10 · 3 Bedrooms · House · Equipped kitchen · Parking · Concierge
A stunning three-bedroom coach house situated on the highly sought-after Vauxhall Way, offered to the market chain-free and presented in pristine condition throughout. The ground floor comprises a spacious and versatile bedroom, which could also be used as a home office, additional reception room, or guest accommodation. The first floor features a bright and contemporary open-plan kitchen/reception room, creating an ideal space for both entertaining and everyday living. There are also two well-proportioned double bedrooms, with the principal bedroom benefiting from a modern en-suite, alongside a stylish family bathroom. Externally, the property benefits from allocated parking, complete with an electric vehicle charging point. Further energy-efficient features include solar panels, adding to the property's appeal and potential for reduced energy costs. An excellent opportunity to acquire a modern, versatile and energy-conscious family home in a popular location
£ 300,000
3 bed house for sale
2 pictures
House · for sale
£ 350,000
3 bed house for sale
MK10
· 3 Bedrooms · House
· Garden · Equipped kitchen · Parking · Powder room · Heating
MK10 · 3 Bedrooms · House · Garden · Equipped kitchen · Parking · Powder room · Heating
Quarters are delighted to offer for sale with complete upper chain this modern three bedroom semi-detached family home with a complete upper chain, built in 2016, and located in this popular crescent within walking distance to a range of parks and local amenities. The property is presented to the market in immaculate order throughout, with accommodation comprising: Entrance hall, cloakroom/WC, kitchen, lounge/diner, three bedrooms (master with en-suite) and a family bathroom. Additional benefits include gas central heating, double glazing, landscaped rear garden and parking for two cars. Viewing is highly recommended.Location:The ever popular location of Copia Crescent is situated in the heart of the thoughtfully planned residential development of Roman Gate, enjoying a close proximity to multiple green spaces and play areas, including Astral Park and Astral Lake, and within walking distance of sought after schooling, local shops and amenities. The location further benefits from excell
£ 350,000
2 bed house for sale
2 pictures
House · for sale
£ 325,000
2 bed house for sale
MK10
· 2 Bedrooms · House
· Garden · Equipped kitchen · Parking · Heating
MK10 · 2 Bedrooms · House · Garden · Equipped kitchen · Parking · Heating
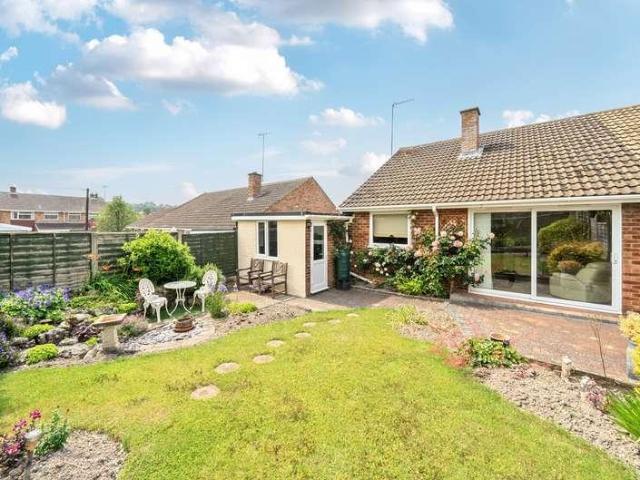
October 2025 - Brand New Gas Central Heating Fitted * A semi detached bungalow set in South West Dunstable and offered to the market with No Upper Chain. The accommodation includes entrance hall, refitted kitchen, lounge with patio doors opening onto the rear garden, two steps leading down to the two double bedrooms and the refitted bathroom. The property has brand new gas central heating fitted. Externally the property is accessed via a spacious, block paved driveway leading up to the garage. The garage has an electric door, power, light, a double glazed window to the rear and a personal door leading into the rear garden. The mature garden is South facing with a patio area. The property is ideally situated close to local shops and bus routes. Access to Dunstable Downs for countryside walks is a short distance away
£ 325,000
3 bed house for sale
2 pictures
House · for sale
£ 365,000
3 bed house for sale
MK10
· 3 Bedrooms · House
· Garden · Equipped kitchen · Parking · Concierge
MK10 · 3 Bedrooms · House · Garden · Equipped kitchen · Parking · Concierge
Property Ref: 17515 Refurbished three bedroom semi-detached home on a generous corner plot in sought-after Sundon Park, featuring a refurbished kitchen and shower room, conservatory, garage with new roof, driveway for two cars and superb scope to extend (STPP). 'Key Features' - Three bedroom semi-detached home on a corner plot - Refurbished kitchen and shower room - An Entrance Porch - Open plan reception room plus conservatory - Separate utility space - New triple glazed windows with 10-year warranty - Large front and rear gardens - Garage with new roof, second small storage and driveway for two cars - Potential to extend to the side, rear and loft (STPP) - Walkable distance to Leagrave Thameslink station - Walking distance to shops, supermarket and schools 'Full Description' Offered to the market in excellent condition, this newly refurbished three bedroom semi-detached home occupies an enviable corner plot in the highly regarded Sundon Park area of Luton. Offering approximately 82 s
£ 365,000
2 bed house for sale
2 pictures
House · for sale
£ 255,000
2 bed house for sale
MK10
· 2 Bedrooms · House
· Garden · Equipped kitchen · Cellar · Concierge
MK10 · 2 Bedrooms · House · Garden · Equipped kitchen · Cellar · Concierge
Located on the popular Victoria Street, this well-presented two-bedroom terrace house is offered to the market chain free and is an ideal first-time purchase. Situated within easy walking distance of Dunstable town centre, the property is close to a wide range of shops, restaurants, amenities and transport links. The accommodation comprises two reception rooms, including a lounge and dining room, a kitchen leading to a spacious rear garden, two double bedrooms and a family bathroom. The property also benefits from basement space, offering potential for additional accommodation or storage subject to works and any necessary permissions
£ 255,000
5 bed house for sale
2 pictures
House · for sale
£ 1,000,000
5 bed house for sale
MK10
· 5 Bedrooms · House
· Garden · Fireplace · Equipped kitchen · Powder room
MK10 · 5 Bedrooms · House · Garden · Fireplace · Equipped kitchen · Powder room
Set within a tree lined Avenue, considered to be the premier road of the area on a substantial plot. This wonderful detached home offers true family living for a generation. With over 3250 sq ft of accommodation viewing is a must. Having been owned by the same family for 20 years the house itself offers unrivalled layout and welcomes you with block driveway sweeping round to the front door. Once inside you are greeted with a large entrance hall with oak stairs leading to the first floor. The expansive lounge is to the left and offers a dual aspect with feature fireplace. The kitchen has been thoughtfully planned with central island and large array of eye level and base units with integrated hob, double oven and space for further appliances. All complimented by Quartz worktops. Adjacent to the Kitchen is the Dining room which has doors out to the garden and is perfect for family meals or dinner parties. Moving back to the hall and there is a cloakroom and the office overlooks the drivew
£ 1,000,000
3 bed house for sale
2 pictures
House · for sale
£ 350,000
3 bed house for sale
MK10
· 3 Bedrooms · House
· Garden · Equipped kitchen · Parking · Powder room
MK10 · 3 Bedrooms · House · Garden · Equipped kitchen · Parking · Powder room
NO UPPER CHAIN / Bedroom 1 with EN SUITE / Benefitting from SINGLE GARAGE - (Price Guiding: ?350,000 - ?375,000) Alexander Lawrence Estate Agents are pleased to be offering to market this 3 bedroom home in the popular village location of Cranfield, situated on the cusp of the north-eastern flanks of Milton Keynes, bordering Bedfordshire. The immediate location benefits from an array of local shops, pubs, restaurants, doctors surgery, dental practice, in demand primary / secondary schooling, university and other further amenities. In brief the property comprises of; entrance hall, sitting room, kitchen / dining room, utility, cloakroom, first floor landing, bedroom one with en suite shower room, bedroom two, bedroom three and main bathroom. Outside offers gardens to the front and rear with a driveway providing off road parking leading to a single garage. Viewings are strictly by appointment only via Alexander Lawrence Estate Agents. Contact BOBBY COATS today register your interest. PLEA
£ 350,000
3 bed house for sale
2 pictures
House · for sale
£ 295,000
3 bed house for sale
MK10
· 3 Bedrooms · House
· Equipped kitchen
MK10 · 3 Bedrooms · House · Equipped kitchen
Situated in the village of Steeple Claydon, this three-bedroom end-of-terrace home offers characterful accommodation and generous outdoor space. Positioned at the top of the chain, the property presents an appealing opportunity for buyers seeking a village home with scope to make it their own. The living and dining room provides a welcoming space, with exposed ceiling beams, wood flooring and a wood-burning stove creating an attractive focal point. There is room for both comfortable seating and a dining table, making this a versatile setting for everyday living and entertaining. The separate kitchen is fitted with a range of wall and base units, complemented by contrasting work surfaces and colourful tiled splashbacks. A window above the sink brings in natural light, while there is space for household appliances. The three bedrooms offer flexibility for family life, visiting guests or working from home. A bathroom serves the accommodation, fitted with a bath with shower above, a wash b
£ 295,000
4 bed house for sale
2 pictures
House · for sale
£ 460,000
4 bed house for sale
MK10
· 4 Bedrooms · House
· Garden · Equipped kitchen · Parking · Powder room · Concierge
MK10 · 4 Bedrooms · House · Garden · Equipped kitchen · Parking · Powder room · Concierge
A spacious, well maintained 4 double bedroom detached house with a large garage situated in this quiet close of similar styled homes. It is ideally located around 3 miles from the town centre and close to Mowsbury Park, well regarded primary and secondary schools and a choice of local shops. The very light and airy accommodation includes an entrance porch opening in the reception hall. A cloakroom, a good sized sitting room, and a separate dining room with doors to the conservatory. The kitchen is refitted in a range of contemporary style units with integrated appliances and leads to the useful utility space, created from the rear section of the garage. The first floor features the four well proportioned double bedrooms; the main bedroom having fitted wardrobes plus the refitted family bathroom. Outside there is a good sized front garden with a lawn and a blocked paved driveway providing off road parking leading to the 21` 8 long garage. Pedestrian gated side access leads to the 46 ft
£ 460,000

Get email alerts

Don't miss out: be the first to know about new properties

The alert was correctly created

On subscribing you accept the conditions of use and the privacy policy
Alert
Receive new ads in your inbox
Save this search
Receive alerts for new listings

We'll send you an email when we have new properties for: "Properties for sale in MK10"

The alert was correctly created

Leadenhall Milton Keynes
Bolbeck Park Milton Keynes
Get email alerts and be the first to see new listings
Required field
On subscribing I accept the terms of the privacy policy
Perfect! You'll soon start receiving new listings via email
Alert
Receive an email when we have new ads for Properties for sale in MK10
Save this search
Filters

Bedrooms

Size (sq.ft)

sq.ft
sq.ft

Price

£
£

Property type

Bathrooms

Clear all filters
Receive notifications when new entries are published.