7,800 properties for sale in MK10

2 bed flat for sale
2 pictures
Flat · for sale
£ 165,000
2 bed flat for sale
MK10
· 2 Bedrooms · Flat
· Equipped kitchen · Parking · Heating
MK10 · 2 Bedrooms · Flat · Equipped kitchen · Parking · Heating
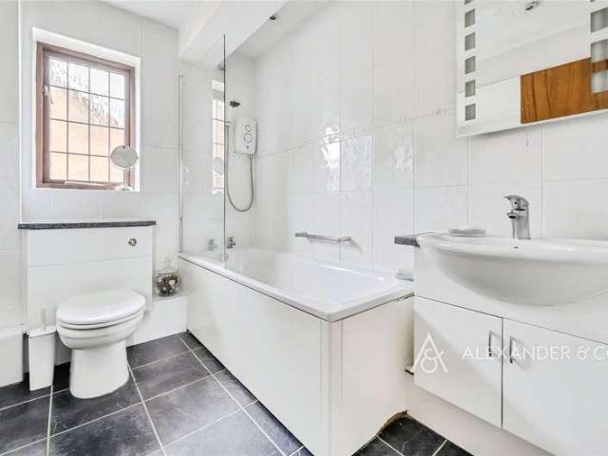
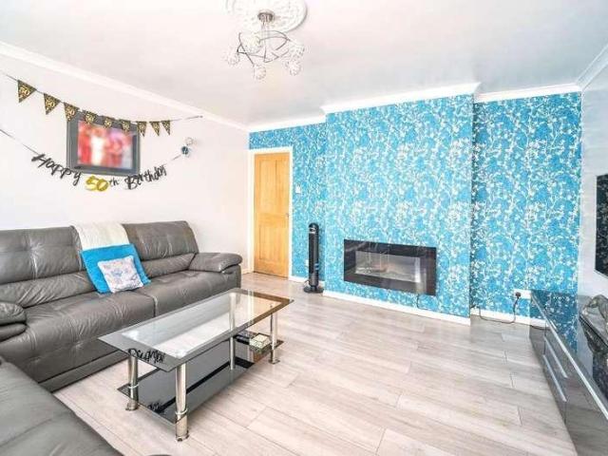
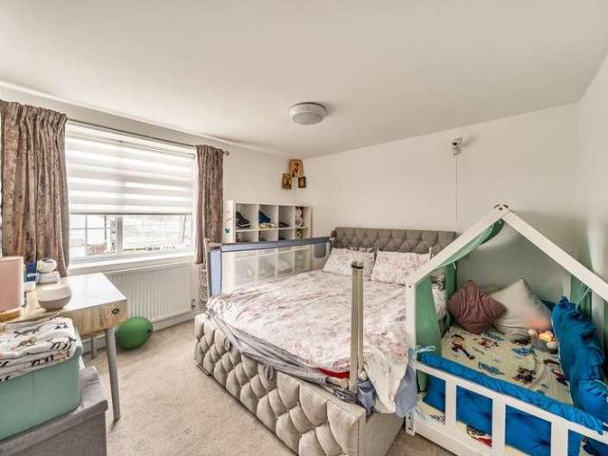
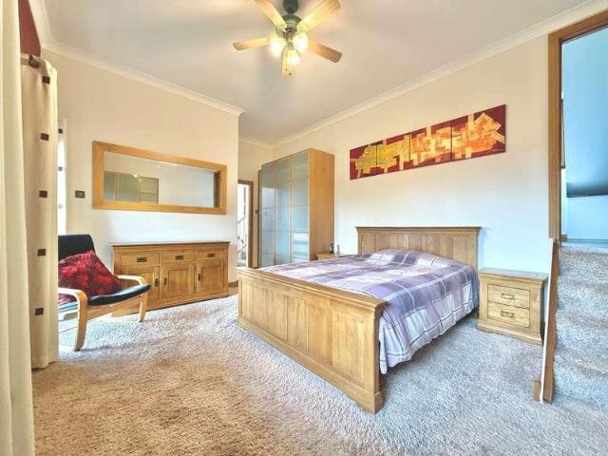
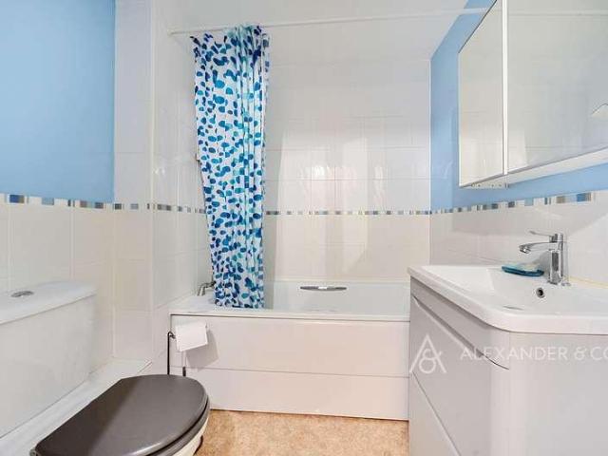
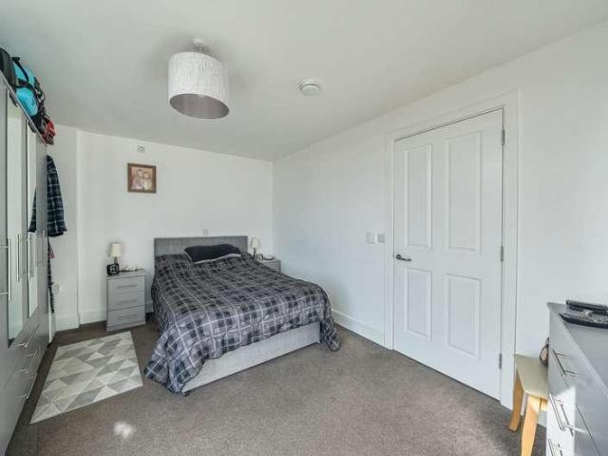
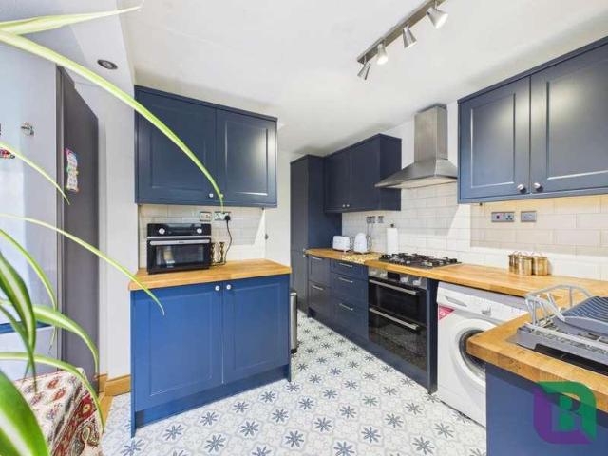
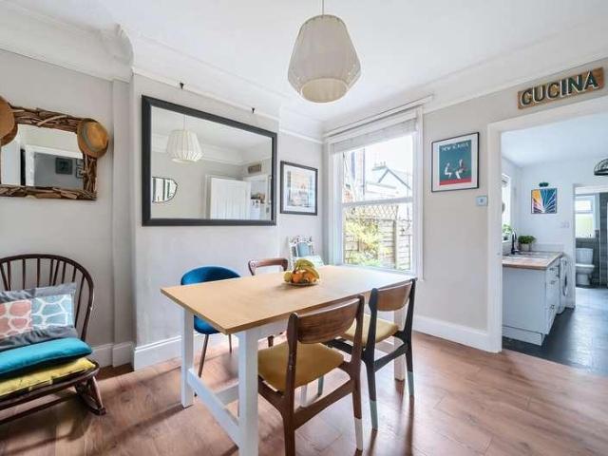
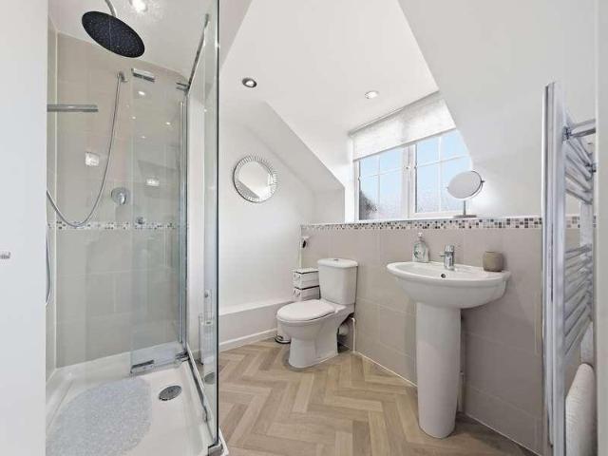
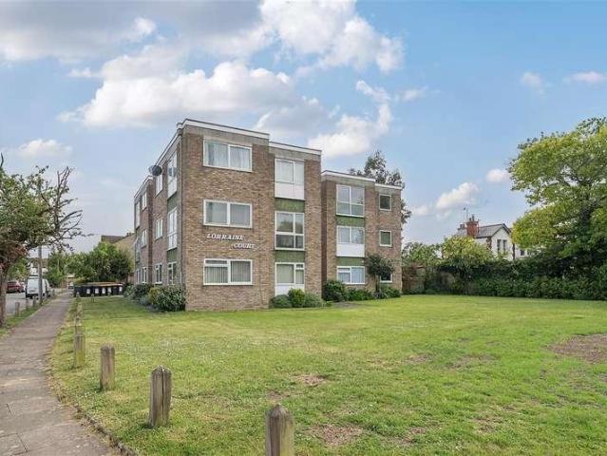
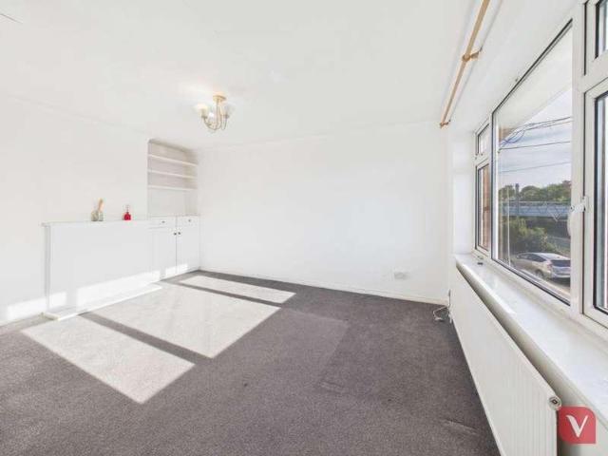
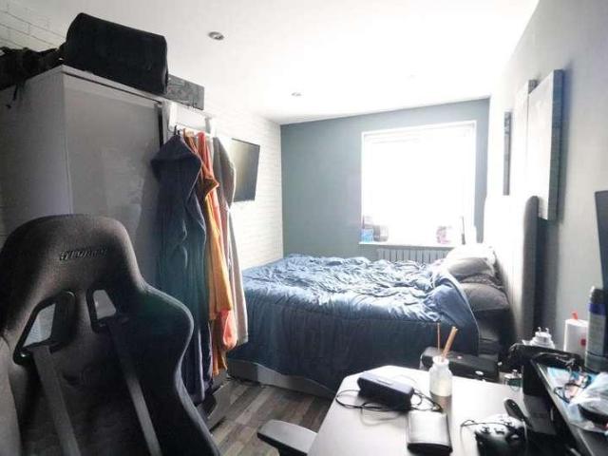
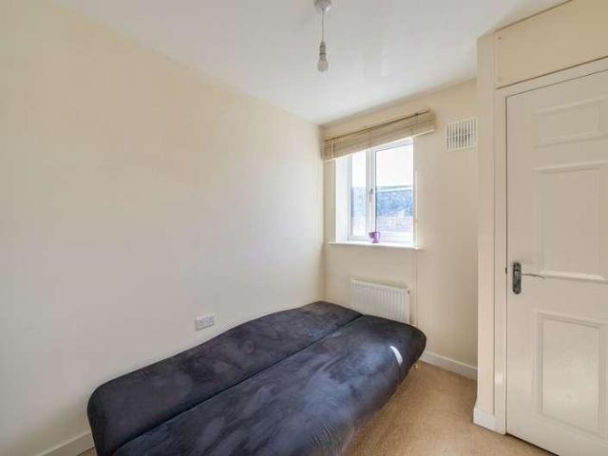
Situated within a popular and modern development, this well-presented two bedroom second floor apartment is offered to the market with no upper chain, making it a fantastic opportunity for first time buyers, small families, or professionals ready to personalise and make their own. The accommodation is bright and airy throughout, featuring a spacious open plan kitchen, lounge and dining area - perfect for both relaxing and entertaining. The standout 20ft master bedroom offers excellent proportions, complemented by a good-sized second bedroom and a stylish family bathroom. Residents also benefit from resident parking, gas central heating, and a rooftop terrace for enjoying warmer days, and easy access to local amenities and transport links. Junction 11a of the M1 is just minutes away, making this a great choice for commuters
£ 165,000
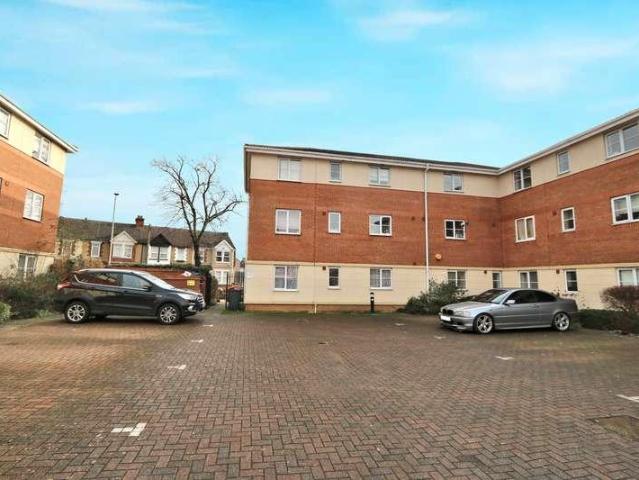
2 bed flat for sale
2 pictures
Flat · for sale
£ 150,000
2 bed flat for sale
MK10
· 2 Bedrooms · Flat
· Equipped kitchen · Parking
MK10 · 2 Bedrooms · Flat · Equipped kitchen · Parking
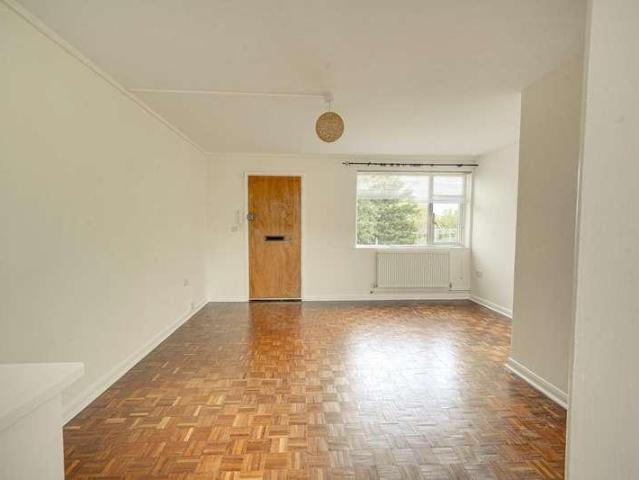
The property features a bright and comfortable living area, a fitted kitchen, two well-proportioned bedrooms, and a modern family bathroom, making it ideal for a single buyer, couple, or small family. Being ground floor, it's especially practical for easy access and everyday living. Outside, the flat benefits from allocated off-street parking, adding both convenience and peace of mind. The development is purpose-built and well managed, creating a quiet and pleasant residential environment. Located close to local shops, schools, and transport links, the property provides easy access to Bedford town centre and surrounding areas, making it a great choice for commuters and those wanting everything close at hand. Lease: Approximately 102 years remaining on the lease?Council tax band: B, Tenure: Leasehold, Annual ground rent: 75, Annual service charge: 1019.28, EPC rating: D Rooms Communal Area - Tidy and well maintained Communal Area. Secure Intercom Access System for all Apartments. Lockab
£ 150,000
3 bed house for sale
2 pictures
House · for sale
£ 300,000
3 bed house for sale
MK10
· 3 Bedrooms · House
· Garden · Equipped kitchen · Parking · Cellar · Concierge
MK10 · 3 Bedrooms · House · Garden · Equipped kitchen · Parking · Cellar · Concierge
A well presented period terraced home located in Central Dunstable and in excellent order throughout. The property comprises entrance hall, reception room, dining room and kitchen. There is also access to a non tanked basement. The first floor further comprises three bedrooms and family bathroom. Externally the property has a mature rear garden. There is permit parking in the street which is purchased from the council online on an annual basis, costing 30.10 for the first vehicle. There are additional charges for a 2nd permit. and we advise checking with the local council for up to date prices. The property is within easy walking distance of Dunstable Town Centre with access to shops, amenities and bus routes including leading to the Guided Busway that goes to Luton Train Station
£ 300,000
2 bed house for sale
2 pictures
House · for sale
£ 350,000
2 bed house for sale
MK10
· 2 Bedrooms · House
· Garden · Fireplace · Equipped kitchen · Parking · Powder room
MK10 · 2 Bedrooms · House · Garden · Fireplace · Equipped kitchen · Parking · Powder room
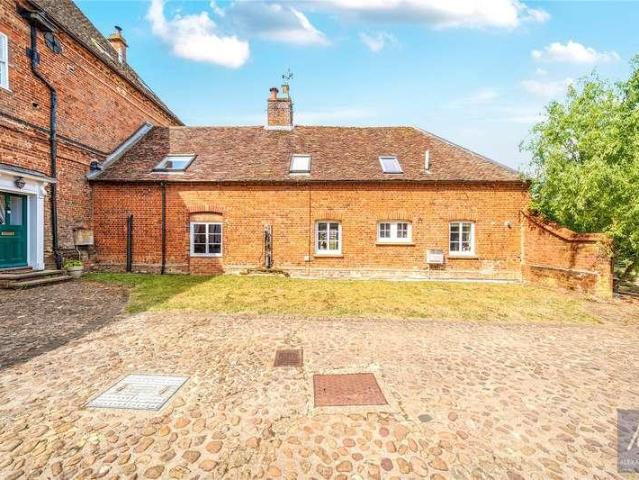
A beautifully presented, charming and individual stone under traditional tile cottage, which is pleasantly positioned within the conservation area in the heart of this most popular north Buckinghamshire village. Meticulously maintained with versatile accommodation, the property has been tastefully extended and retains a wealth of character features including attractive stone elevations, fireplaces, latch doors and exposed beams. Well-proportioned rooms also embrace contemporary comforts such as double glazing, a downstairs cloakroom, engineered wooden floors, gas to radiator heating and ample driveway parking. Offered with no onward chain, this spacious home also enjoys a modern Shaker-style kitchen, an elegant first floor four-piece bathroom, an attic room with en suite WC and a rear garden with a southerly aspect. Ground Floor An in-character composite front door opens to a bright and well presented entrance hall, which in turn leads to a delightful character-filled living room. Part
£ 350,000
3 bed house for sale
2 pictures
House · for sale
£ 350,000
3 bed house for sale
MK10
· 3 Bedrooms · House
· Garden · Equipped kitchen · Concierge
MK10 · 3 Bedrooms · House · Garden · Equipped kitchen · Concierge
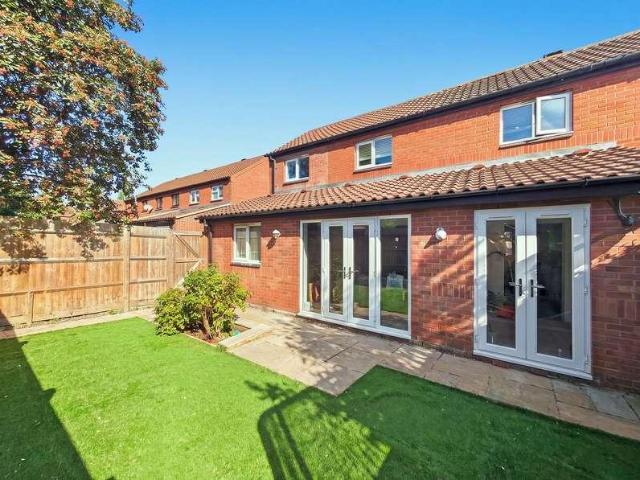
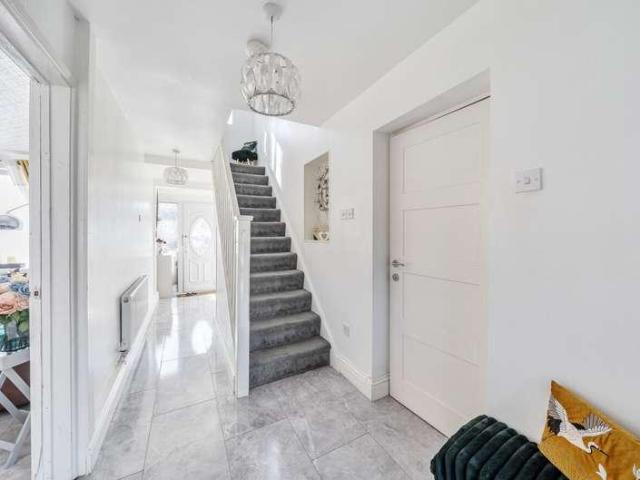
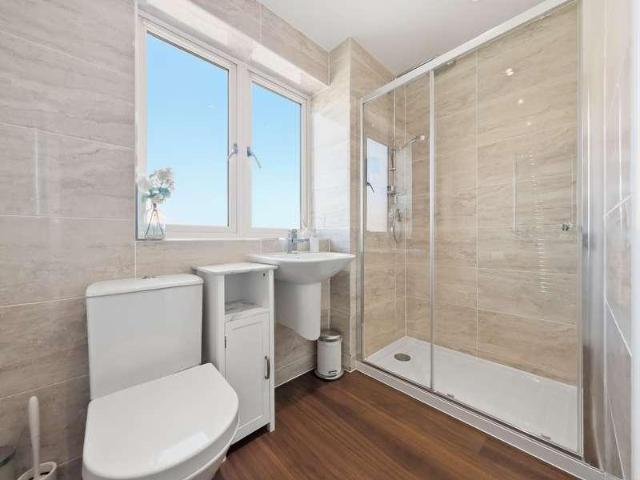
This three-bedroom, end of terrace house offers a stylish living environment, thoughtfully designed to maximize comfort and functionality. The ground floor has been extended and features two spacious reception rooms both flooded with natural light from large windows and French doors that provide seamless access to the garden. The modern kitchen is equipped with sleek white cabinetry and a stylish subway tile backsplash. Upstairs, the property continues to impress with three bedrooms. The landing area is bright and welcoming, featuring modern grey carpeting and a stylish white balustrade creating a study/seating area. The bathroom is finished with elegant black marble tiles, a modern bath with a sleek shower screen and integrated shelving for practical storage. The overall design of the home offers a harmonious blend of style and comfort, with chic accent walls and versatile spaces ready for personalization. Additional benefits of this property include direct garden access, enhancing th
£ 350,000
3 bed house for sale
2 pictures
House · for sale
£ 700,000
3 bed house for sale
MK10
· 3 Bedrooms · House
· Garden · Parking · Equipped kitchen · Concierge
MK10 · 3 Bedrooms · House · Garden · Parking · Equipped kitchen · Concierge
A well presented detached family home offering over 1800 sq.ft of accommodation set on a generous plot located in Central Dunstable. The ground floor comprises three reception rooms, refitted kitchen, utility room and downstairs WC. The first floor further consists of three double bedrooms and two bathrooms (one en-suite). Externally, the property benefits from a secluded rear garden, a double garage, office space/annex and ample off-street parking. Ideally located close to reputable local schools and amenities, with Dunstable town centre easily accessible. Excellent road links via the A5, M1 (Junctions 9 & 11) and A505 provide connectivity to Luton, Milton Keynes, St Albans and London
£ 700,000
5 bed house for sale
2 pictures
House · for sale
£ 650,000
5 bed house for sale
MK10
· 5 Bedrooms · House
· Garden · Equipped kitchen · Powder room
MK10 · 5 Bedrooms · House · Garden · Equipped kitchen · Powder room
NO CHAIN* Tucked away within an exclusive enclave of just three distinguished homes, this exceptional five-bedroom detached residence offers an outstanding standard of living, combining elegant interiors with generous proportions in a highly sought-after Winslow setting. The ground floor has been thoughtfully designed for both modern family life and entertaining. At its heart is a stylish kitchen/dining space, seamlessly flowing into a stunning garden room flooded with natural light and enjoying peaceful views over the private rear garden. A refined principal lounge provides a welcoming retreat, while a conveniently located WC completes the accommodation. There is also a useful study / playroom and a ground floor cloakroom. Upstairs, five well-proportioned bedrooms provide excellent flexibility. Four spacious doubles offer comfort and style, while the fifth bedroom is ideally suited as a home office, nursery, or dressing roomperfectly catering to evolving lifestyle needs. Externally, t
£ 650,000
3 bed house for sale
2 pictures
House · for sale
£ 365,000
3 bed house for sale
MK10
· 3 Bedrooms · House
· Garden · Equipped kitchen · Parking · Patio · Concierge
MK10 · 3 Bedrooms · House · Garden · Equipped kitchen · Parking · Patio · Concierge
Located in one of Bedford's premier residential areas, a modern, three-bedroom extended detached home situated on this sought-after road. The ground floor offers two good sized reception rooms as well as a kitchen with a breakfast area; on the first floor there are three good sized bedrooms and a family bathroom. There is a garden to the rear with paved patio areas, as well as a garage conversion with a utility area. To the front there is off road parking.Conway Crescent is situated within the Brickhill area north of Bedford town. It has several shops close by as well as schools within walking distance.Entrance Via Entrance Hall Lounge13' 8' x 13' 4' (4.2m x 4.07m) Kitchen9' 9' x 9' 4' (2.98m x 2.85m) Breakfast Area10' 2' x 9' 9' (3.1m x 2.99m) Dining Room11' 10' x 7' 8' (3.61m x 2.35m) Landing Bedroom One12' 11' x 11' 11' (3.94m x 3.65m) Bedroom Two10' 8' x 9' 11' (3.26m x 3.03m) Bedroom Three7' 9' x 7' 6' (2.38m x 2.3m) Bathroom Rear Garden Driveway Study Area / Garage Conversion8' 7
£ 365,000
3 bed house for sale
2 pictures
House · for sale
£ 325,000
3 bed house for sale
MK10
· 3 Bedrooms · House
· Garden · Equipped kitchen
MK10 · 3 Bedrooms · House · Garden · Equipped kitchen
A semi-detached house situated on the Western outskirts of Dunstable. There is the added benefit of No Upper Chain. The accommodation includes entrance hall, lounge / dining room and kitchen. On the first floor is a landing, three bedrooms, and family bathroom. Externally there is a garden to the front, and a well maintained rear garden with ample potential for extensions (stpp). The property has excellent access to local shops, schools and amenities. Countryside walks are available across Green Lanes nearby. It is also a short drive to M1 Junction 11A
£ 325,000
4 bed house for sale
2 pictures
House · for sale
£ 675,000
4 bed house for sale
MK10
· 4 Bedrooms · House
· Garden · Parking · Powder room
MK10 · 4 Bedrooms · House · Garden · Parking · Powder room
Thomas Connolly Estate Agents are delighted to present this substantial four-bedroom detached self-build family home, occupying a particularly generous plot within the highly regarded area of Heelands, Milton Keynes. Offering approximately 2,179 sq. ft. of accommodation, the property has been thoughtfully designed across multiple levels, creating excellent separation between the living and sleeping areas while extensive glazing throughout ensures a bright and spacious feel.The property is approached via a generous front garden and predominantly block-paved driveway, providing parking for numerous vehicles alongside a double garage and separate carport. This combination of parking and garaging is a particular feature of the property and provides excellent versatility.Upon entering, the impressive entrance hall immediately provides a sense of space, with the staircase positioned directly ahead and an open landing above. The ground floor also includes a separate study, cloakroom and dinin
£ 675,000
2 bed flat for sale
2 pictures
Flat · for sale
£ 170,000
2 bed flat for sale
MK10
· 2 Bedrooms · Flat
· Garden · Equipped kitchen · Parking
MK10 · 2 Bedrooms · Flat · Garden · Equipped kitchen · Parking
A second floor apartment set in a gated development located in Central Dunstable. The block is accessed via a secure entrance door and communal stairway to the second floor. The property comprises entrance hall with storage cupboards, open plan lounge/diner/kitchen, main bedroom with ensuite, second double bedroom, and bathroom. There is an allocated parking space and well presented, mature communal gardens surrounding the block. The property is situated within walking distance of Dunstable Town Centre and has excellent access to the Guided Busway leading to Luton train station. The nearby amenities include the Leisure Centre, Library, Grove Theatre and Supermarket
£ 170,000
1 bed flat for sale
2 pictures
Flat · for sale
£ 165,000
1 bed flat for sale
MK10
· 1 Bedroom · Flat
· Balcony · Equipped kitchen · Parking · Concierge
MK10 · 1 Bedroom · Flat · Balcony · Equipped kitchen · Parking · Concierge
A well presented third floor apartment in the Priory View Development in Central Dunstable. Offering the perfect mix of independent living balanced with support as required. The flat is marketed at a fixed price for a 75% share - there is no rent liability for the remaining share. The well-equipped development is for over 55's only and there are set criteria to be met. The Service Charge is 685.17 per month to include the cost of the security pull cords, water rates and under floor heating. The apartment has an entrance hall, open plan kitchen/lounge/diner, one bedroom, spacious bathroom and private balcony area overlooking blows downs. The development was opened in 2016 by The Queen and the many fantastic amenities include 24 hour care staff, communal lounge, hairdresser, chiropodist, reception/security and parking permits are available subject to availability
£ 165,000
3 bed house for sale
2 pictures
House · for sale
£ 385,000
3 bed house for sale
MK10
· 3 Bedrooms · House
· Garden · Equipped kitchen · Parking · Concierge
MK10 · 3 Bedrooms · House · Garden · Equipped kitchen · Parking · Concierge
The ground floor comprises an entrance hall, a generous living room, and a particularly useful kitchen/diner, which provides a sociable heart to the home and benefits from a range of modern fitted units, integrated oven and hob, dishwasher and further appliance space. There is also access through to the sunroom/conservatory, providing an additional reception space with an outlook to the private rear garden. To the first floor are three purpose built, sizable bedrooms, together with a family bathroom and a further separate shower room off of the principle bedroom, providing practical accommodation for families and guests alike. Externally, the property benefits from a private rear garden which is not directly overlooked, together with a front garden, driveway parking and an integral single garage. Furzton is an established residential area to the southerly side of Milton Keynes. It has local shops and schooling all nearby as well as open green spaces, play parks, sports ground, redways
£ 385,000
3 bed house for sale
2 pictures
House · for sale
£ 325,000
3 bed house for sale
MK10
· 3 Bedrooms · House
· Garden · Fireplace · Equipped kitchen · Parking
MK10 · 3 Bedrooms · House · Garden · Fireplace · Equipped kitchen · Parking
This very well presented house offers a great combination of character features mixed with modern finishes throughout. Set within the popular Priory Area of Dunstable and with the added benefit of no upper chain. The accommodation includes entrance hall, bay fronted lounge with feature fireplace, dining room, refitted kitchen, refitted shower room, stairs to landing leading to three good sized bedrooms, Externally there is unrestricted street parking available to the front of the property, to the rear a mature, West facing rear garden. The property is close to Priory Academy, local shops and has excellent access to the Guided Busway leading to Luton Train Station. M1 junction 9 is a short drive away
£ 325,000
5 bed house for sale
2 pictures
House · for sale
£ 500,000
5 bed house for sale
MK10
· 5 Bedrooms · House
· Garden · Parking
MK10 · 5 Bedrooms · House · Garden · Parking
This extended semi-detached house offers over 1570 sq. ft of accommodation and is situated in the popular East Dunstable location. The accommodation includes entrance hall, lounge, kitchen-lounge-diner, utility room, downstairs bedroom with jack and jill shower room, landing, four further bedrooms and a family bathroom. Externally there is a low maintenance rear garden and driveway parking for multiple vehicles. The location is ideal with excellent access to good schools, shops, M1 junctions 11 & 11A and is close to the Luton & Dunstable Hospital. Making this property a great option for both families and commuters
£ 500,000
3 bed house for sale
2 pictures
House · for sale
£ 599,950
3 bed house for sale
MK10
· 3 Bedrooms · House
· Fireplace · Equipped kitchen
MK10 · 3 Bedrooms · House · Fireplace · Equipped kitchen
A Stunning 17th-Century Semi-Detached Cottage in the Picturesque Hamlet of Addington. This beautifully presented Grade II Listed cottage has been tastefully decorated by the current owners and is nestled in the idyllic hamlet of Addington, offering an abundance of character and charm. Upon entering through a welcoming porch, you are greeted by a thoughtfully spacious ground floor. The kitchen showcases a timeless shaker style design, complete with a tiled floor, Belfast sink, integrated oven and hob, and a charming breakfast area and abundance of cupboard space. Dual aspect windows throughout flood the space with natural light. The spacious dining room features wooden flooring, an original iron fireplace, and bespoke LED wash lit wooden shelving, ideal for both everyday family living and entertaining. Completing the ground floor is a generously sized lounge, boasting a beautiful stone fireplace, ideal for a cosy winters evening. Built in bookshelves, corner storage and recessed smart s
£ 599,950
4 bed house for sale
2 pictures
House · for sale
£ 415,000
4 bed house for sale
MK10
· 4 Bedrooms · House
· Garden · Equipped kitchen
MK10 · 4 Bedrooms · House · Garden · Equipped kitchen
Located on the ever popular Poets Estate, this well presented and extended semi-detached family home offers spacious and versatile accommodation, ideal for modern family life. With its enviable position on a generous corner plot, the property enjoys both front and rear gardens, providing plenty of space for outdoor entertaining and relaxation. Step inside to discover a thoughtfully extended layout, boasting a truly impressive kitchen and breakfast room the heart of this lovely home. Whether hosting dinner parties or enjoying everyday family meals, this bright and contemporary space is sure to delight. The home is finished in good decorative order throughout, ensuring a warm and welcoming atmosphere from the moment you arrive. Upstairs, comfort and convenience continue, with an en suite bathroom to Bedroom 1 and a separate shower to Bedroom 2, catering to the needs of a growing family or visiting guests. Additional features include double glazing and efficient gas radiator central heati
£ 415,000
4 bed house for sale
2 pictures
House · for sale
£ 550,000
4 bed house for sale
MK10
· 4 Bedrooms · House
· Garden · Equipped kitchen · Concierge
MK10 · 4 Bedrooms · House · Garden · Equipped kitchen · Concierge
Beautifully Presented Four-Bedroom Detached HomeThis beautifully presented double-fronted four-bedroom detached home offers spacious and versatile family accommodation arranged over three floors. Well maintained throughout, the property combines contemporary styling with practical living space and benefits from two sets of French doors opening onto the private rear garden.The spacious entrance hall provides access to two bright, triple-aspect reception areas. The open-plan kitchen and dining area is fitted with a range of modern units, integrated appliances and attractive finishes, with a useful storage cupboard positioned beneath the stairs. The adjoining dining area features French doors opening directly onto the rear garden.Opposite, the generous living room provides an excellent space for relaxing and entertaining, with a second set of French doors also opening onto the garden. The room is versatile enough to accommodate a home-working area or additional dining space if required. A
£ 550,000
3 bed house for sale
2 pictures
House · for sale
£ 450,000
3 bed house for sale
MK10
· 3 Bedrooms · House
· Garden · Equipped kitchen · Powder room
MK10 · 3 Bedrooms · House · Garden · Equipped kitchen · Powder room
Thomas Connolly Estate Agents are delighted to present this well-proportioned three-bedroom family home, situated within the popular Newton Leys development in Bletchley. The property benefits from a distinctive layout, with the accommodation extending in two directions to create a particularly spacious and naturally bright arrangement throughout.The property is entered via a generous entrance hall, which provides an excellent sense of space and flows around to the dual-aspect sitting room. The sitting room benefits from a bay window and French doors opening directly onto the rear garden, creating a pleasant connection between the main living space and outside.The entrance hall also provides access to a useful cloakroom and the spacious kitchen/dining room. This room is another particularly bright space, benefiting from dual-aspect windows and French doors opening onto the rear garden. The kitchen and dining areas provide plenty of room for both everyday family life and entertaining, w
£ 450,000
3 bed house for sale
2 pictures
House · for sale
£ 525,000
3 bed house for sale
MK10
· 3 Bedrooms · House
· Garden · Fireplace · Equipped kitchen · Parking
MK10 · 3 Bedrooms · House · Garden · Fireplace · Equipped kitchen · Parking
VICTORIAN DETACHED HOME- THREE DOUBLE BEDROOMS- GARAGE - OFF-ROAD PARKING & NO UPPER CHAIN The Old Dairy is a charming Victorian detached period home offering a great mix of character, space and potential. Tucked away in a peaceful residential setting in the sought-after village of Harrold A welcoming entrance hallway immediately sets the tone, with original parquet flooring adding a lovely touch of character. The ground floor also benefits from a downstairs WC and a separate utility room, conveniently positioned just off the kitchen ? perfect for keeping everyday household tasks tucked away. This could aslo be a great space for a home office or children's play room. The spacious living room features a beautiful fireplace and offers a generous place to relax, while the heart of the home is the open-plan kitchen, dining and breakfast room. With modern fitted units butlers sink and French doors opening onto the enclosed courtyard garden, this is a versatile space for everyday living and
£ 525,000
4 bed house for sale
2 pictures
House · for sale
£ 1,200,000
4 bed house for sale
MK10
· 4 Bedrooms · House
· Garden · Fireplace · Equipped kitchen · Powder room
MK10 · 4 Bedrooms · House · Garden · Fireplace · Equipped kitchen · Powder room
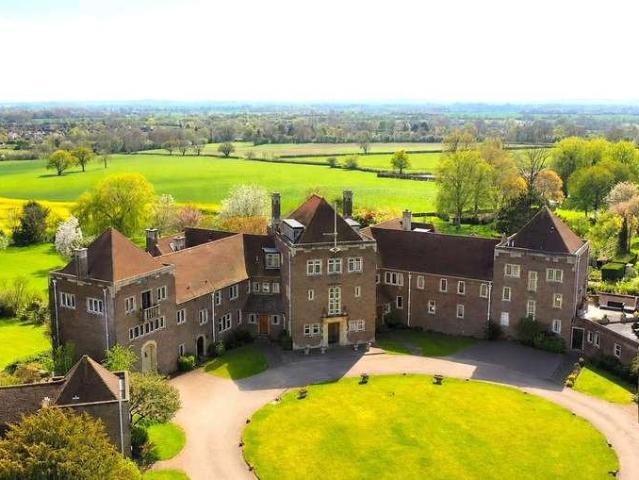
No. 5 Little Horwood Manor ia a rare and spacious family home within one of Buckinghamshire's most architecturally distinguished country estates. Occupying an enviable position within Little Horwood Manor, with accommodation arranged over three floors and extending to more than 287 sq m (3,093 sq ft), comprising four double bedrooms, set within three acres of private mature gardens and a tennis court, all enjoying uninterrupted views over open Buckinghamshire countryside. The house is distinguished throughout by its elegant proportions, high ceilings, and abundance of natural light. The ground floor offers a superb light filled drawing room for formal entertaining, anchored by a stunning fireplace that makes it a natural focal point for gatherings, along with a farmhouse-style kitchen, a study, and a cloakroom. The first floor comprises two generous bedrooms, including an unusually large principal suite with an en-suite bathroom and bespoke dressing room, while the second bedroom benef
£ 1,200,000
4 bed house for sale
2 pictures
House · for sale
£ 575,000
4 bed house for sale
MK10
· 4 Bedrooms · House
· Garden · Equipped kitchen · Parking · Patio · Powder room · Concierge
MK10 · 4 Bedrooms · House · Garden · Equipped kitchen · Parking · Patio · Powder room · Concierge
Nestled in a cul-de-sac location, this remarkable 4 bedroom detached house offers the epitome of luxurious living. Boasting 3 reception rooms, a garage and a driveway, this property exudes elegance and convenience. The kitchen/breakfast room has been thoughtfully refitted and includes Corian worktops, providing a sleek and modern space for culinary enthusiasts to enjoy. The bathroom is a true sanctuary, complete with a TV for ultimate relaxation. The convenience continues with a contemporary en-suite shower room to the principal bedroom, and a stylish downstairs cloakroom, providing practicality and style in abundance. Additionally, under-floor heating in the entrance hall and kitchen ensures warmth and comfort throughout the home. The outdoor space is just as impressive, showcasing a beautifully landscaped garden that is perfect for entertaining or simply unwinding in a tranquil setting. With ample space for outdoor furniture and alfresco dining on the patio area under a pergola. The
£ 575,000
5 bed house for sale
2 pictures
House · for sale
£ 650,000
5 bed house for sale
MK10
· 5 Bedrooms · House
· Garden · Equipped kitchen · Parking · Concierge
MK10 · 5 Bedrooms · House · Garden · Equipped kitchen · Parking · Concierge
A spacious five-bedroom detached family home offering over 1,700 sq. ft. of accommodation arranged over three floors, situated in the popular Middleton area of Milton Keynes. The property benefits from two reception rooms, a kitchen/breakfast room, a study created from the conversion of the original garage, four bedrooms to the first floor and a converted loft providing a fifth bedroom. The enclosed rear garden backs onto a paddock and there is off-street parking.The accommodation begins with an entrance hall featuring a built-in cloak cupboard, leading to the kitchen/dining room, lounge and study. The lounge has a bay window overlooking the front, while the study provides a useful separate workspace with built-in storage.The kitchen/dining room is fitted with a range of wall and floor cupboards, granite-effect work surfaces and matching upstands, with a tiled floor extending through to the dining area. Integrated appliances include a gas hob with extractor and electric double oven, wi
£ 650,000
2 bed flat for sale
2 pictures
Flat · for sale
£ 175,000
2 bed flat for sale
MK10
· 2 Bedrooms · Flat
· Equipped kitchen · Parking
MK10 · 2 Bedrooms · Flat · Equipped kitchen · Parking
This purpose built first floor flat occupies a prominent corner position overlooking Goldington Road and offers spacious rooms and the added bonus of a garage in a block behind the building. Available with no upward chain, all of the rooms are accessed from a central hallway and the accommodation offers a living room, two double bedrooms, kitchen and bathroom. Heating is by electric storage heaters and all of the windows are uPVC double glazed. The flat has been well maintained though would now benefit from general improvement throughout. In addition to the garage, a further feature is that a share in the freehold of the building will be conveyed with the sale. The property is conveniently situated for many of the town's amenities with the town centre around a mile and a half away. There are a choice of supermarkets within walking distance along with popular pubs/restaurants and a convenience store/post office just across the road. TENURE: Leasehold with a share of freehold - We unders
£ 175,000
5 bed house for sale
2 pictures
House · for sale
£ 675,000
5 bed house for sale
MK10
· 5 Bedrooms · House
· Equipped kitchen · Powder room
MK10 · 5 Bedrooms · House · Equipped kitchen · Powder room
Presenting a truly stunning executive detached family home, beautifully set in the highly sought-after village of Milton Malsor. This impressive property, meticulously maintained and tastefully decorated throughout, offers substantial and versatile accommodation ideal for modern family living. The heart of the home features a breathtaking 23' living room with a striking open fire and elegant surround, providing a welcoming space perfect for entertaining or relaxing together as a family. Double doors open through to a remarkable, light-filled family room, seamlessly blending everyday comfort with style. A spacious, well-appointed kitchen offers ample space for dining and socialising, while a convenient downstairs cloakroom adds family-friendly practicality. Upstairs, five generous bedrooms await. The expansive main bedroom boasts a luxurious en-suite and a bespoke dressing room, creating a peaceful and private retreat. Bedroom two also benefits from its own en-suite, while the remaining
£ 675,000
3 bed house for sale
2 pictures
House · for sale
£ 525,000
3 bed house for sale
MK10
· 3 Bedrooms · House
· Garden · Equipped kitchen
MK10 · 3 Bedrooms · House · Garden · Equipped kitchen
RESERVE BY THE END OF OCTOBER AND HAVE YOUR STAMP DUTY PAID FOR YOU! A select development of just 5 brand new homes constructed by renowned local developers with completion anticipated for the end of Q4 2026. Plot 1 is a detached three bedroom property with open plan kitchen/dining room opening to the rear garden and ensuite bathroom to the main bedroom.The LocationPitstone is a highly regarded Buckinghamshire village situated on the edge of The Chiltern Hills, surrounded by Green Belt Countryside, with excellent road and rail links. Day to day shopping needs are well catered for in the village with a general store and pharmacy along the road in Ivinghoe. There is a doctors surgery and primary school and village hall, with the nearby market town of Tring just two or three miles away. Educational facilities are excellent for all ages. Buckinghamshire operates the Grammar School system with the highly acclaimed Aylesbury Boys Grammar School and Girls High School. For those seeking leisur
£ 525,000
2 bed flat for sale
2 pictures
Flat · for sale
£ 190,000
2 bed flat for sale
MK10
· 2 Bedrooms · Flat
· Garden · Equipped kitchen
MK10 · 2 Bedrooms · Flat · Garden · Equipped kitchen
Venture Residential are delighted to present this well-presented two-bedroom maisonette, situated in the highly desirable Leagrave area of Luton. Offering generous accommodation and excellent outdoor space, the property would make an ideal purchase for first-time buyers, investors or those looking to downsize. The accommodation comprises an entrance hallway, bright and spacious lounge, fitted kitchen, modern shower room and two well-proportioned double bedrooms. Externally, the property benefits from private front and rear gardens, providing an excellent space for relaxing, entertaining or enjoying the outdoors. Located on the popular Canterbury Close, the property is conveniently positioned close to a variety of local shops, schools and everyday amenities. Excellent transport links are also nearby, including easy access to Junction 11 of the M1 motorway, while Leagrave Thameslink station provides direct and frequent services into London and other major destinations. Combining spacious
£ 190,000
4 bed house for sale
2 pictures
House · for sale
£ 425,000
4 bed house for sale
MK10
· 4 Bedrooms · House
· Garden · Equipped kitchen
MK10 · 4 Bedrooms · House · Garden · Equipped kitchen
MANTONS ESTATE AGENTS are delighted to offer for sale this impressive four bedroom extended semi detached family home, ideally situated in the popular Turnpike Drive area. The property has been thoughtfully extended to the side, creating an additional bedroom, shower room & utility room, while the substantial rear extension provides a superb family room featuring bi-fold doors, a striking ceiling lantern & underfloor heating. Further enhancing this versatile home is an impressive 22ft garden room, positioned at the rear of the garden & offering an ideal space for entertaining, working from home or family leisure. The accommodation briefly comprises an entrance hall with stairs rising to the first floor, a spacious living room opening through to the kitchen/diner, which offers an extensive range of units & ample worktop space. The kitchen/diner flows seamlessly into the impressive family room, creating a sociable open-plan living environment. The ground floor is further complemented by
£ 425,000
3 bed house for sale
2 pictures
House · for sale
£ 375,000
3 bed house for sale
MK10
· 3 Bedrooms · House
· Garden · Equipped kitchen · Parking · Heating
MK10 · 3 Bedrooms · House · Garden · Equipped kitchen · Parking · Heating
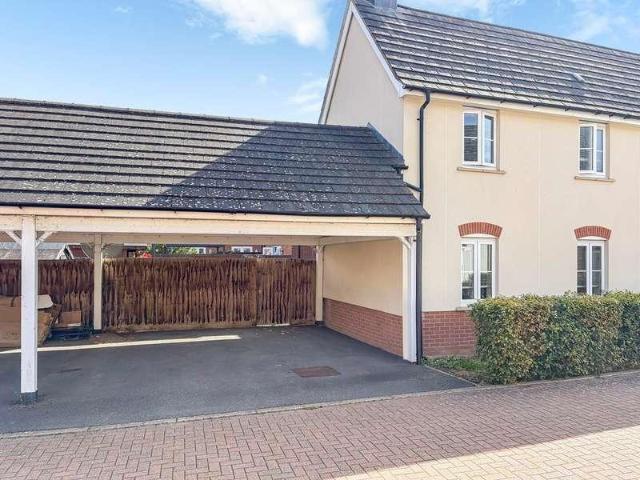
We are delighted to offer for sale with no upper chain this three bedroom semi-detached family home located in this highly sought after residential setting which is within walking distance to the town centre and catchment for popular schooling. The property is requiring some finishing touches and provides spacious accommodation comprising: Entrance hallway, open plan refitted kitchen/dining room/living room, utility room, bathroom, upstairs WC and three generous bedrooms. Additional benefits include gas heating, generous front garden, south-westerly facing rear garden, driveway parking for multiple cars, carport and a garage. Viewing is highly recommended.Location:The Brooklands area of Leighton Buzzard has remained popular since it's inception, providing generous family homes in a mature residential setting. The properties here benefit from numerous popular local schools within walking distance, as well as local shops and amenities. Furthermore the area remains within walking distance
£ 375,000
2 bed flat for sale
2 pictures
Flat · for sale
£ 175,000
2 bed flat for sale
MK10
· 2 Bedrooms · Flat
· Equipped kitchen · Heating
MK10 · 2 Bedrooms · Flat · Equipped kitchen · Heating
We are delighted to offer for sale with no upper chain, this spacious two double bedroom first floor apartment located in the highly sought after area of Linslade and within a short walk of the mainline train station, with trains to London Euston in around 30 minutes. The property is presented in good order with accommodation comprising; Communal entrance, lounge/dining room, kitchen, two double bedrooms and a bathroom. Additional benefits include double glazing and gas heating. Viewing is highly recommended.Location:Springfield Court is located in a sought after residential road in Linslade, and boasts a range of period properties, many with a wealth of character. The mainline train station is a few minutes walk from the property with trains to London Euston in as little as 30 minutes. The town centre is also within walking distance, as well as being within sought after school catchment, this location remains in high demand. The property is well situated for access to road transport l
£ 175,000

Get email alerts

Don't miss out: be the first to know about new properties

The alert was correctly created

On subscribing you accept the conditions of use and the privacy policy
Alert
Receive new ads in your inbox
Save this search
Receive alerts for new listings

We'll send you an email when we have new properties for: "Properties for sale in MK10"

The alert was correctly created

Leadenhall Milton Keynes
Bolbeck Park Milton Keynes
Get email alerts and be the first to see new listings
Required field
On subscribing I accept the terms of the privacy policy
Perfect! You'll soon start receiving new listings via email
Alert
Receive an email when we have new ads for Properties for sale in MK10
Save this search
Filters

Bedrooms

Size (sq.ft)

sq.ft
sq.ft

Price

£
£

Property type

Bathrooms

Clear all filters
Receive notifications when new entries are published.