6,763 properties for sale in MK12

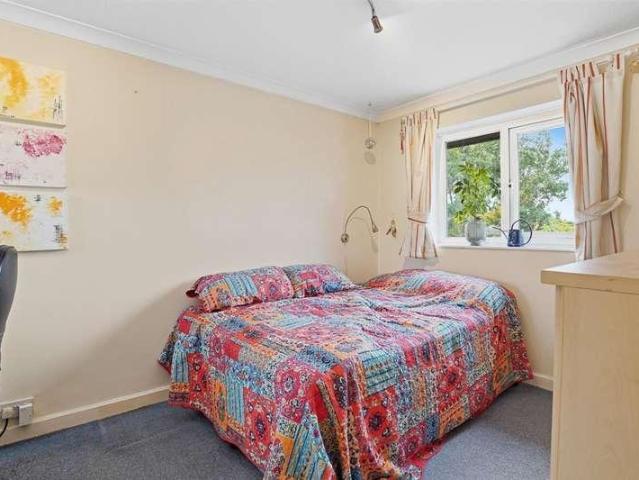
3 bed house for sale
2 pictures
House · for sale
£ 375,000
New
3 bed house for sale
MK12
· 3 Bedrooms · House
· Garden · Equipped kitchen · Parking · Powder room
MK12 · 3 Bedrooms · House · Garden · Equipped kitchen · Parking · Powder room
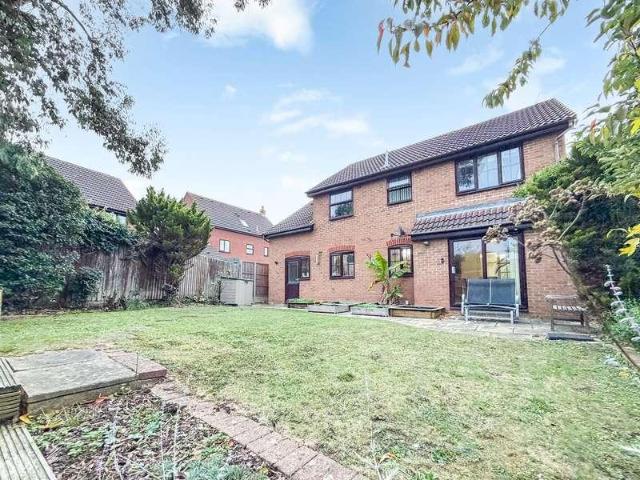
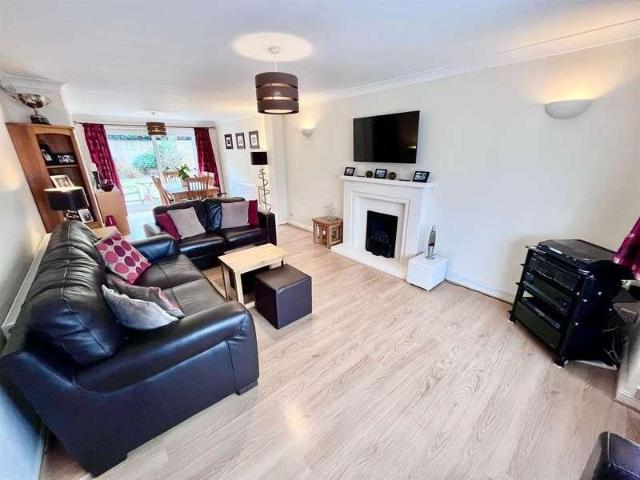
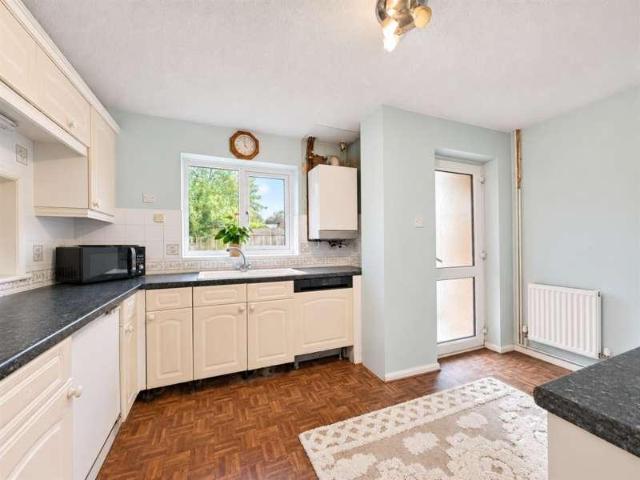
An extended and thoughtfully improved three-bedroom link-detached family home, situated in the popular Bradwell Village. Offering generous living space, a versatile layout and a mature rear garden, this appealing property is well suited to family life. The home has undergone extensive renovation and improvement over a number of years. A rear extension has significantly enhanced the ground-floor accommodation, creating more space for everyday living and entertaining. Further improvements include a refitted kitchen/breakfast room with integrated appliances, refitted bathroom facilities and a replacement boiler. The property is approached via a driveway, with a single garage providing additional parking or storage. Inside, a spacious entrance hall has been adapted to create a bright, open and welcoming introduction to the home. Useful storage cupboards help keep everyday essentials neatly tucked away, while a cloakroom/WC adds convenience. At the heart of the home is an impressive 23ft lo
£ 375,000
3 bed house for sale
2 pictures
House · for sale
£ 370,000
New
3 bed house for sale
MK12
· 3 Bedrooms · House
· Garden · Equipped kitchen · Concierge
MK12 · 3 Bedrooms · House · Garden · Equipped kitchen · Concierge
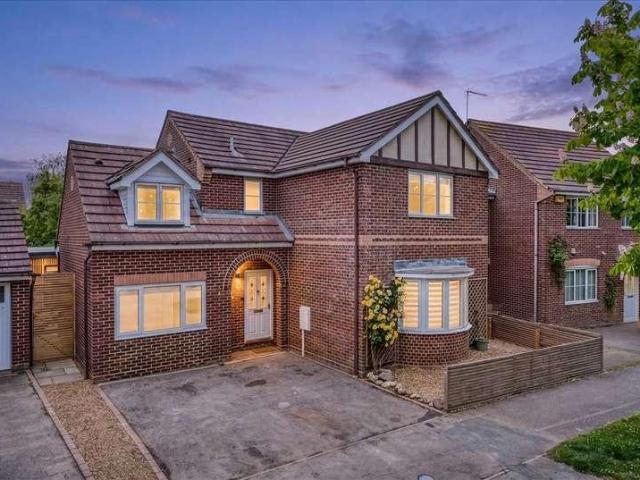
Situated on a generous plot in the popular residential area of Giffard Park, this three-bedroom detached home offers spacious accommodation, a larger-than-average rear garden and excellent potential for improvement. Available with no upper chain, the property presents an opportunity for buyers looking to modernise a home to their own taste in an established and convenient location. The ground floor is approached through a spacious entrance hall, which provides a welcoming introduction to the accommodation. A downstairs WC adds everyday convenience, while two separate reception rooms offer flexibility for family living, dining and entertaining. The dining room enjoys direct access to the rear garden, creating a useful connection between the indoor and outdoor spaces. A separate kitchen/breakfast room completes the ground floor, providing space for informal dining. Upstairs, the property offers three bedrooms, with the principal bedroom benefiting from its own en-suite facilities. A fami
£ 370,000
2 bed flat for sale
2 pictures
Flat · for sale
£ 190,000
New
2 bed flat for sale
MK12
· 2 Bedrooms · Flat
· Equipped kitchen · Concierge
MK12 · 2 Bedrooms · Flat · Equipped kitchen · Concierge
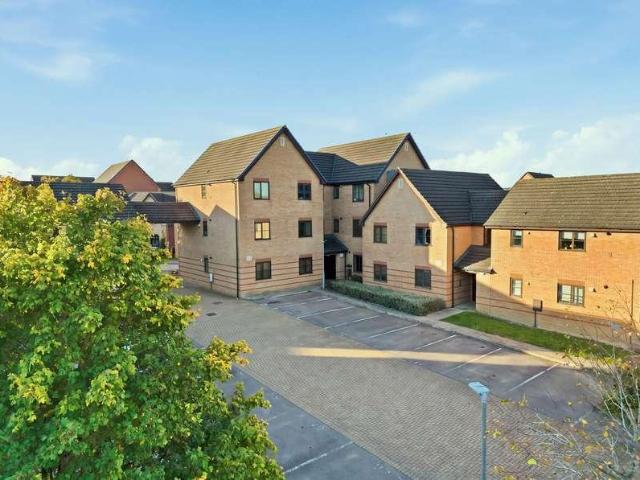
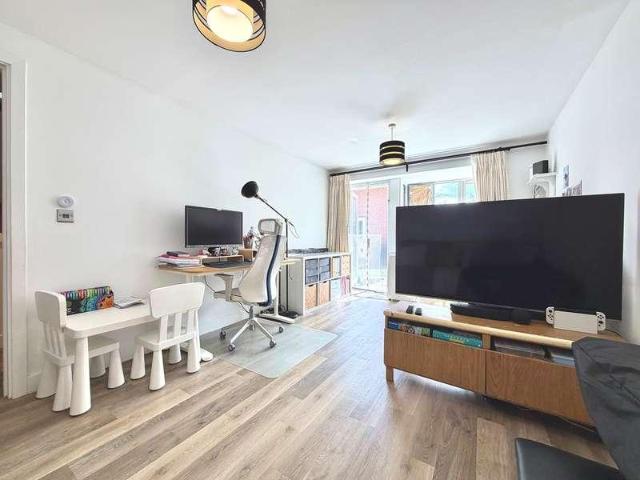
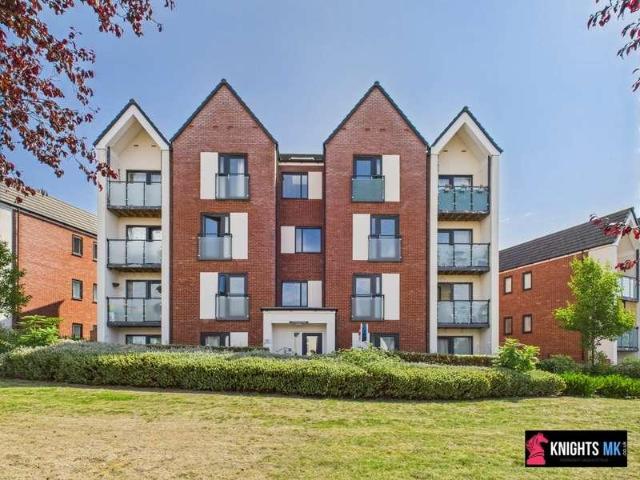
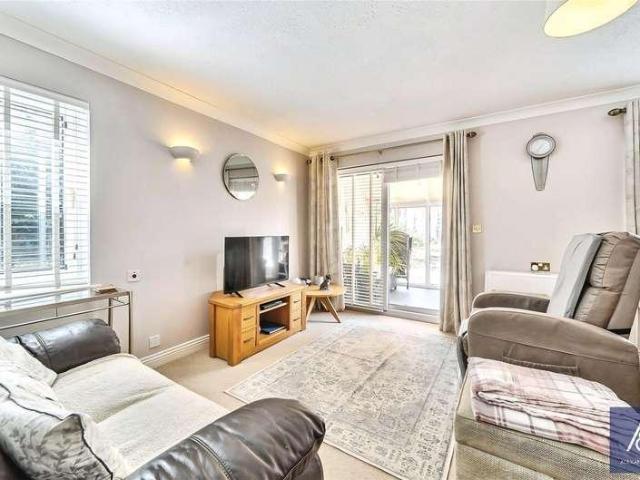
This modern two-bedroom apartment presents an exceptional opportunity for those seeking contemporary living in a well-maintained apartment complex. The property features a bright and spacious layout, beginning with a welcoming entrance hallway highlighted by a vibrant red front door and modern laminate flooring. The main reception room is flooded with natural light from large windows, accentuating the elegant wooden flooring and neutral decor, creating a versatile space ideal for both relaxing and entertaining. The two bedrooms continue the theme of natural light and modern finishes, each boasting large windows, stylish light fixtures, and attractive laminate flooring, offering comfortable retreats that invite personalisation. The kitchen is thoughtfully designed with modern cabinetry, ample cupboard and counter space, and a built-in, integrated oven with an electric hob - perfect for home cooks and those who enjoy hosting. White tiled backsplashes and sleek worktops provide a clean, m
£ 190,000
4 bed house for sale
2 pictures
House · for sale
£ 610,000
New
4 bed house for sale
MK12
· 4 Bedrooms · House
· Parking · Equipped kitchen · Concierge
MK12 · 4 Bedrooms · House · Parking · Equipped kitchen · Concierge
Thomas Connolly Estate Agents are delighted to offer for sale this well-proportioned four double-bedroom detached family home, occupying a popular position within the highly sought-after Shenley Brook End development. Ideally situated just a stone's throw from Shenley Brook End School, the property offers excellent accommodation for family living, with the added benefit of a double garage, part of which has been converted to create an additional reception room, alongside driveway parking.Upon entering, the entrance hall provides access to the first-floor accommodation via the staircase, as well as the principal ground-floor rooms. Positioned to the front left-hand side of the property is the separate sitting room, which benefits from internal double doors leading through to the dining room at the rear. This creates a lovely flow between the two reception areas, with the dining room also providing internal access to the kitchen.The kitchen is a particularly practical space, offering amp
£ 610,000
5 bed house for sale
2 pictures
House · for sale
£ 600,000
New
5 bed house for sale
MK12
· 5 Bedrooms · House
· Garden · Equipped kitchen · Parking · Powder room
MK12 · 5 Bedrooms · House · Garden · Equipped kitchen · Parking · Powder room
Benefitting from EXTENSION to side & rear / Additional GARDEN ROOM & WORKSHOP / With CONVERTED GARAGE to downstairs bedroom & EN SUITE - (Price Guiding: ?600,000 - ?650,000) Alexander Lawrence Estate Agents have the real pleasure in offering to market this superb and much improved 5 bedroom detached family home offering versatile accommodation within the popular location of Emerson Valley, situated towards the western flanks of Milton Keynes. The immediate location benefits from local shops, close proximity of Westcroft Shopping District, in demand primary / secondary school catchment, ease of access to the A421 / A5 transport links for commuting and other further amenities. In brief the property comprises of; entrance hall, cloakroom, sitting room, extended and modern open plan kitchen / breakfast / dining / family room with bi fold doors feature opening on to garden, a utility room, separate pantry, study, converted garage to bedroom with en suite shower room, first floor landing, be
£ 600,000
4 bed house for sale
2 pictures
House · for sale
£ 620,000
New
4 bed house for sale
MK12
· 4 Bedrooms · House
· Equipped kitchen · Parking · Powder room
MK12 · 4 Bedrooms · House · Equipped kitchen · Parking · Powder room
Nestled in the highly sought-after cul-de-sac of Flora Thompson Drive, this impressive four-bedroom detached family home presents a rare opportunity to acquire a property in one of Newport Pagnell's most desirable locations. Boasting fantastic decorative order throughout, every corner of this home exudes style and elegance, making it perfect for modern family living. Step inside to discover an immaculate and stylish interior, complemented by a thoughtfully refitted kitchen and utility room. The stunning family bathroom, also recently updated, provides a touch of luxury. The master bedroom benefits from an en suite for added comfort and privacy, while a convenient downstairs cloakroom serves guests and family alike. Set on a generously sized plot, the property offers ample off-road parking alongside a single garage-ideal for growing families or those in need of extra storage. Double glazing and gas radiator central heating ensure the home remains warm and energy efficient all year round
£ 620,000
3 bed house for sale
2 pictures
House · for sale
£ 345,000
New
3 bed house for sale
MK12
· 3 Bedrooms · House
· Garden · Equipped kitchen · Parking · Powder room
MK12 · 3 Bedrooms · House · Garden · Equipped kitchen · Parking · Powder room
Thomas Connolly Estate Agents are delighted to present this well-proportioned three-bedroom end-of-terrace family home, situated within the popular Broughton area of Milton Keynes. Offered for sale with no upper chain, the property provides spacious accommodation across two floors, together with a private rear garden, separate garage and additional parking. A further benefit is the parcel of land positioned to the front of the property, offering potential for a purchaser to create a larger driveway or extend the front garden, subject to any necessary consents.The accommodation begins with an entrance hall, providing access to the downstairs cloakroom and the main living areas. The sitting room is well proportioned and enjoys plenty of natural light, with a patio door providing direct access to the private rear garden. The kitchen/dining room completes the ground floor and offers a practical space with room for both food preparation and dining.Upstairs, the first-floor landing provides
£ 345,000
5 bed house for sale
2 pictures
House · for sale
£ 1,000,000
New
5 bed house for sale
MK12
· 5 Bedrooms · House
· Garden · Equipped kitchen · Concierge
MK12 · 5 Bedrooms · House · Garden · Equipped kitchen · Concierge
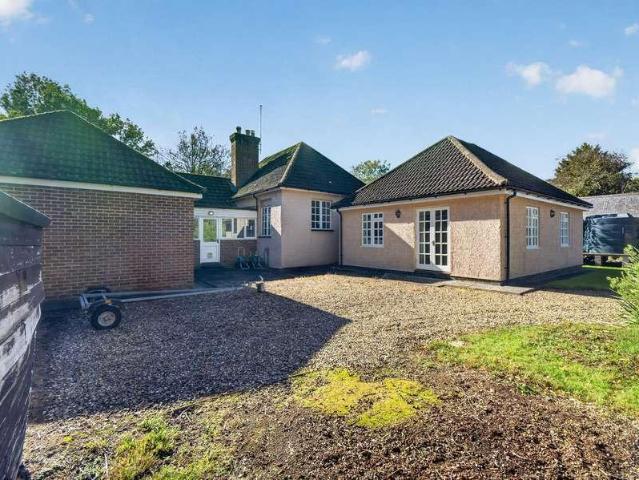
Set within approximately six acres of mature gardens and woodland, Candytuft is a substantial and exceptionally versatile single-storey country home, enjoying a wonderfully private setting on the outskirts of the village of Akeley, near Buckingham. Offering approximately 2,500 sq ft of accommodation, Candytuft provides exceptionally flexible living arrangements. When incorporated into the principal residence, the annexe allows the property to offer three distinct reception rooms in addition to the spacious dining kitchen. Alternatively, it can function as independent one-bedroom accommodation with its own entrance, kitchen and living space, making the property particularly well suited to family living, entertaining, visiting guests or multigenerational occupation. The grounds are a particular feature, comprising approximately two acres of established gardens with mature trees, sweeping lawns, shrubs and secluded seating areas, together with a further four acres of woodland. Two drivewa
£ 1,000,000
3 bed house for sale
2 pictures
House · for sale
£ 450,000
New
3 bed house for sale
MK12
· 3 Bedrooms · House
· Equipped kitchen
MK12 · 3 Bedrooms · House · Equipped kitchen
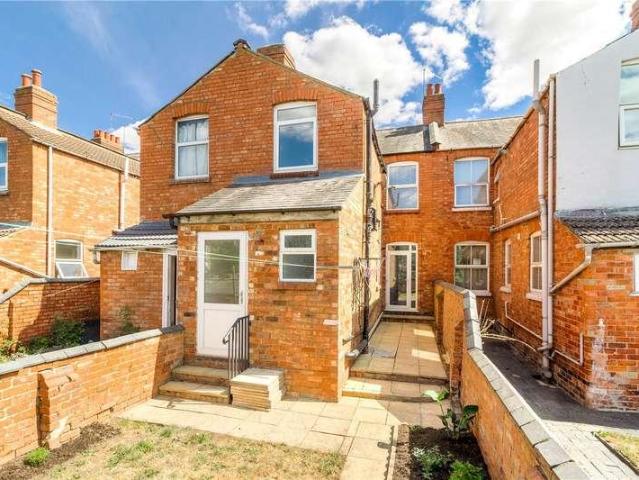
Occupying an enviable position within the desirable village of Woburn Sands, this handsome Edwardian semi detached house offers an exceptional standard of accommodation throughout. Extensively and sympathetically refurbished, the property retains its original charm while incorporating a beautifully contemporary finish, creating a home that is both characterful and perfectly suited to modern living. A welcoming entrance hall sets the tone for the property and leads into the inviting sitting room. A feature bay window enhances the room with an abundance of natural light, while providing a lovely focal point and a comfortable space in which to relax. The separate dining room offers excellent versatility and is ideally suited to family meal times, dinner parties and entertaining. The impressive kitchen and family room forms the main hub of the home. Designed in an attractive country style, the kitchen combines practicality with an elegant finish, while the adjoining family area provides ge
£ 450,000
4 bed house for sale
2 pictures
House · for sale
£ 515,000
New
4 bed house for sale
MK12
· 4 Bedrooms · House
· Garden · Equipped kitchen · Concierge
MK12 · 4 Bedrooms · House · Garden · Equipped kitchen · Concierge
If you need more space, look no further than this stylishly presented, smartly and tastefully extended, four bedroom detached family home. Pleasantly located in this sought-after residential area and situated within easy distance of all three of Olney's highly regarded schools, this handsome property boasts roomy and versatile accommodation and combines high-spec, contemporary furnishings with comfortable and relaxing spaces. Ground Floor The welcoming and spacious entrance hall provides access to an adaptable reception room, suitable as a children's playroom or a study ideal for home office or homework. There is a comfortable, well-proportioned sitting room with a bay window to the front aspect which leads to the heart of the home. An impressive open-plan kitchen, dining and living room, creating a superb social and entertaining space, light-filled and with bi-folding doors which lead directly into the rear garden. For practicality and convenience, the kitchen is complemented by a uti
£ 515,000
3 bed house for sale
2 pictures
House · for sale
£ 350,000
New
3 bed house for sale
MK12
· 3 Bedrooms · House
· Fireplace · Concierge
MK12 · 3 Bedrooms · House · Fireplace · Concierge
THREE DOUBLE BEDROOMS AND EN-SUITE * Set close to Olney Market Place, with views of St Peter and St Paul Church and Emberton Park nearby, this gorgeous three double bedroom character home combines a charming setting with beautifully presented accommodation. From a stroll into town for a morning coffee to an afternoon exploring the park, the location makes it easy to enjoy life in this popular market town. The tiled entrance hall creates a welcoming first impression and sets the tone for the home beyond. There is a lovely balance of character and everyday comfort throughout, with separate reception rooms offering space to relax, entertain and enjoy time together. The lounge provides an inviting retreat at the end of the day, with a fireplace creating an attractive focal point and adding to the room's character. The separate dining room also features a fireplace, providing a charming backdrop for family meals or evenings spent hosting friends. Having two distinct living spaces gives the
£ 350,000
2 bed flat for sale
2 pictures
Flat · for sale
£ 145,000
New
2 bed flat for sale
MK12
· 2 Bedrooms · Flat
· Lift · Equipped kitchen
MK12 · 2 Bedrooms · Flat · Lift · Equipped kitchen
TENANTS IN SITU. This two bedroom first floor apartment is within walking distance to Milton Keynes Central train station and local amenities with accommodation comprising an open plan living/kitchen space, family bathroom and en-suite to main bedroom. Being in Central Milton Keynes, the property benefits from being near all the central amenities including Milton Keynes Central train station with its fast links to London Euston, the Hub, Central MK shopping centre, local schooling & bus routes, and provides easy access to the A5, A421 and M1 motorway. As a former office block, the design means windows don't open (like many taller tower blocks or blocks in warmer climates) but each of the main rooms has individual climate control - given the hotter climate, having air conditioning nowadays can be very attractive. 285.17 of the service charge goes towards a reserve fund. COMMUNAL ENTRANCE Lift and stairs to first floor. Door to: ENTRANCE HALL Electric heater, doors to bedrooms, bathroom
£ 145,000
5 bed house for sale
2 pictures
House · for sale
£ 625,000
New
5 bed house for sale
MK12
· 5 Bedrooms · House
· Garden · Equipped kitchen · Powder room
MK12 · 5 Bedrooms · House · Garden · Equipped kitchen · Powder room
NO CHAIN* Tucked away within an exclusive enclave of just three distinguished homes, this exceptional five-bedroom detached residence offers an outstanding standard of living, combining elegant interiors with generous proportions in a highly sought-after Winslow setting. The ground floor has been thoughtfully designed for both modern family life and entertaining. At its heart is a stylish kitchen/dining space, seamlessly flowing into a stunning garden room flooded with natural light and enjoying peaceful views over the private rear garden. A refined principal lounge provides a welcoming retreat, while a conveniently located WC completes the accommodation. There is also a useful study / playroom and a ground floor cloakroom. Upstairs, five well-proportioned bedrooms provide excellent flexibility. Four spacious doubles offer comfort and style, while the fifth bedroom is ideally suited as a home office, nursery, or dressing roomperfectly catering to evolving lifestyle needs. Externally, t
£ 625,000
3 bed house for sale
2 pictures
House · for sale
£ 500,000
New
3 bed house for sale
MK12
· 3 Bedrooms · House
· Equipped kitchen · Powder room · Concierge
MK12 · 3 Bedrooms · House · Equipped kitchen · Powder room · Concierge
A RARE OPPORTUNITY TO CREATE SOMETHING SPECIAL IN THE HEART OF OLNEY* Opportunities like this don't come along very often, particularly in one of Olney's most sought-after locations. This three-bedroom detached Victorian home offers an exciting opportunity for someone with the vision and ambition to transform a character property into a truly stunning family home. Already stripped out and ready for renovation, the property provides a blank canvas for its next owner, with the added benefit of granted planning permission (PLN/2026/0968) for a substantial two-storey rear extension. The approved plans would introduce a beautiful open-plan kitchen and family room, creating the perfect space for modern family living, alongside a new principal bedroom with en-suite facilities. The existing accommodation offers generous proportions and plenty of potential, with an entrance porch, welcoming hallway, two separate reception rooms, kitchen/diner, rear porch and cloakroom. Upstairs, there are three
£ 500,000
4 bed house for sale
2 pictures
House · for sale
£ 520,000
New
4 bed house for sale
MK12
· 4 Bedrooms · House
· Garden · Fireplace · Equipped kitchen · Parking · Concierge
MK12 · 4 Bedrooms · House · Garden · Fireplace · Equipped kitchen · Parking · Concierge
FOUR BEDROOMS | TWO RECEPTION ROOMS | TWO BATHROOMS | LARGE GARDEN | STUNNING VIEWS | GARAGE | AMPLE PARKING | VILLAGE LOCATION | NO ONWARD CHAIN | This spacious family home set in a village location overlooking fields. The property is in a quiet road and is set back from the road with a gravel drive way. A porch covers the front door with opens into a spacious hall with plenty of room for coats and shoes etc, the stairs lead to the first floor and have under stairs storage. There is an opening into the dining / snug which has a fireplace with a tiled hearth and a wood burning stove. A large window to the front lets in plenty of light and there is also a window to the rear. The kitchen has a range of shaker style cupboards to eye and base level with work tops over. A one and a half stainless steel sink and drainer is in front of the kitchen window. There is an electric hob with an extractor hood over, double oven and there is plumbing for a washing machine and ample space for other app
£ 520,000
5 bed house for sale
2 pictures
House · for sale
£ 1,200,000
New
5 bed house for sale
MK12
· 5 Bedrooms · House
· Garden · Fireplace · Equipped kitchen · Powder room
MK12 · 5 Bedrooms · House · Garden · Fireplace · Equipped kitchen · Powder room
An attractive grade II listed 17th century stone built detached property with an eyebrow roof line overlooking the green in the popular village of Milton Malsor. The property has been maintained in excellent condition throughout by the current owners and the property offers a modern day feel with a wealth of character features one would expect from a property of this period. The main focal point of the property is a superb 46' kitchen/dining/family room with a re-fitted kitchen, wood burner and French doors to the gardens. There is also a large self-contained annex that can also have different uses. The accommodation comprises; entrance, snug, dining room with inglenook fireplace, sitting room, inner hall, cloakroom, utility and kitchen/dining/family room on the ground floor. On the first floor are five bedrooms, three with en-suite. Outside there are two gardens to the property which are well maintained with box hedging and the generous driveway is accessed via electrically operated g
£ 1,200,000
3 bed house for sale
2 pictures
House · for sale
£ 350,000
New
3 bed house for sale
MK12
· 3 Bedrooms · House
· Garden · Equipped kitchen · Parking · Powder room · Heating
MK12 · 3 Bedrooms · House · Garden · Equipped kitchen · Parking · Powder room · Heating
Situated within this most sought after cul-de-sac location being close to many amenities and excellent school is the modern three bedroom semi detached property which is being offered for sale with NO CHAIN. The spacious accommodation comprises entrance hall, cloakroom/WC, lounge, kitchen/dining room, three good sized bedrooms, en-suite shower room and main bathroom. Externally there are gardens to the front and rear, driveway for two cars and a single garage. The property also offers gas central heating, double glazing and kitchen with integrated appliances to include hob, double oven, fridge/freezer and dishwasher. An early viewing is highly recommended. Council tax band C
£ 350,000
3 bed house for sale
2 pictures
House · for sale
£ 350,000
New
3 bed house for sale
MK12
· 3 Bedrooms · House
· Garden · Equipped kitchen · Parking · Powder room
MK12 · 3 Bedrooms · House · Garden · Equipped kitchen · Parking · Powder room
Positioned in a popular, peaceful pocket of Marston Moretaine, this attractive modern home offers bright, well-balanced living ideal for growing families or first-time buyers alike. Featuring generous living spaces, a fitted kitchen, well-proportioned bedrooms, and an enclosed rear garden, it delivers comfortable everyday living with off-road parking. Conveniently located for local amenities, reputable schooling, and direct A421 commuter routes into Bedford and Milton Keynes.Ground Floor Entrance Hall Understairs cupboard, radiator. Cloakroom Part tiling to splashback areas, wash hand basin and low level w/c, radiator. Lounge/Diner Double glazed window to front and rear, two radiators, sliding door to conservatory. Conservatory Electric radiator, french doors to garden. Kitchen Double glazed window to rear, part tiling to splashback areas, a range of base and wall mounted units with work surfaces over, 1 and 1/2 composite sink and drainer with mixer tap over, integrated oven, electric
£ 350,000
3 bed house for sale
2 pictures
House · for sale
£ 575,000
New
3 bed house for sale
MK12
· 3 Bedrooms · House
· Parking · Equipped kitchen
MK12 · 3 Bedrooms · House · Parking · Equipped kitchen
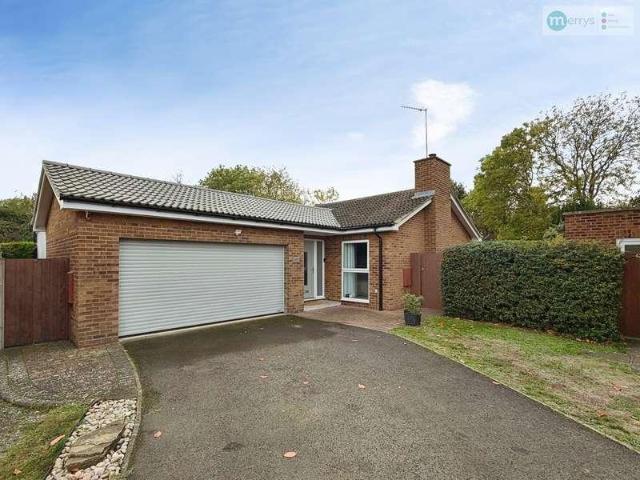
Merrys are proud to present this stunning detached bungalow, superbly located in the highly sought-after village of Great Houghton. This immaculate home has been thoughtfully renovated, extended, and remodelled by its current owners, creating a bright and spacious living environment with a modern, contemporary feel. Boasting three generous double bedrooms, two luxurious bathrooms including an en-suite to the master, and an exceptional open-plan kitchen/dining/family room measuring over 30 feet in width, this property offers both style and practicality for comfortable living. Set within beautifully maintained grounds extending to over a fifth of an acre, with ample parking and a double garage, this bungalow represents an outstanding opportunity for those seeking a versatile and elegant home in a tranquil village setting.Upon entering the property, you are welcomed by a spacious and inviting hallway that serves as the central hub from which all rooms are accessed. The true heart of the h
£ 575,000
4 bed house for sale
2 pictures
House · for sale
£ 550,000
New
4 bed house for sale
MK12
· 4 Bedrooms · House
MK12 · 4 Bedrooms · House
This four-bedroom detached family home was built in 2022 and occupies a village location opposite an open green. The home is set in the popular village of Steeple Claydon and is within the Catchment for the highly regarded Royal Latin Grammar School and is within easy reach of nearby Towns
£ 550,000
2 bed house for sale
2 pictures
House · for sale
£ 160,000
New
2 bed house for sale
MK12
· 2 Bedrooms · House
· Equipped kitchen · Parking · Heating
MK12 · 2 Bedrooms · House · Equipped kitchen · Parking · Heating
Presenting a well-appointed two-bedroom semi-detached bungalow, offered on a 50% shared ownership basis, which provides an excellent opportunity for those seeking a comfortable and accessible home. This thoughtfully updated property features a spacious living area that welcomes natural light, creating a bright and inviting atmosphere ideal for relaxation or entertaining guests. The refitted kitchen is equipped with a modern range of base and eye-level units, integrated oven and hob and ample storage space. Both bedrooms are generously proportioned, offering flexibility for use as sleeping accommodation, a home office, or guest room, depending on your requirements. The refitted shower room boasts contemporary fixtures, a walk-in shower enclosure, and tasteful tiling. Additional benefits include off-road parking with a covered carport (providing protection for your vehicle and convenient access to the property), double glazing throughout, and gas central heating for year-round comfort. T
£ 160,000
4 bed house for sale
2 pictures
House · for sale
£ 285,000
New
4 bed house for sale
MK12
· 4 Bedrooms · House
MK12 · 4 Bedrooms · House
Offered to the market with full vacant possession, this beautifully presented four-bedroom, two-bathroom Victorian family home occupies a sought-after position in the heart of Abington, perfectly situated between Wellingborough Road and Billing Road. Arranged over three spacious floors, this characterful home effortlessly combines period charm with modern convenience and has been enhanced with brand new carpets throughout the ground and first floors, making it ready to move straight into. Blending original Victorian features with tasteful modern improvements, this substantial home offers flexible accommodation that will appeal to growing families, buyers requiring multi-generational living or those seeking generous living space with room to work from home within one of Northampton's most desirable residential locations. Positioned within walking distance of Abington Park, Wellingborough Road's excellent shops, cafs and restaurants, highly regarded schools and Northampton town centre, t
£ 285,000
2 bed flat for sale
2 pictures
Flat · for sale
£ 225,000
New
2 bed flat for sale
MK12
· 2 Bedrooms · Flat
· Balcony · Equipped kitchen · Parking
MK12 · 2 Bedrooms · Flat · Balcony · Equipped kitchen · Parking
KnightsMK are delighted to offer for sale this beautifully presented and spacious first-floor apartment featuring two generous double bedrooms ideal for first-time buyers or investors. The accommodation includes an inviting entrance hall, a bright and airy living area with access to a private balcony, as well as a kitchen complete with fully integrated appliances. Both double bedrooms provide ample space, complemented by a contemporary family bathroom and convenient built-in storage. Please check out our 360 tour! Externally, the property benefits from off-street parking. Located in the popular and growing Fairfields development, the area now features its own primary school, a Tesco store, and further planned amenities. Just a short distance from the charming and historic Stony Stratford High Street, with its range of shops, pubs, and restaurants. Central Milton Keynes and the mainline railway station are also easily accessible by car. PLEASE EMAIL TO VIEW. Notice Please note we have n
£ 225,000
4 bed house for sale
2 pictures
House · for sale
£ 585,000
New
4 bed house for sale
MK12
· 4 Bedrooms · House
· Equipped kitchen
MK12 · 4 Bedrooms · House · Equipped kitchen
Set in an elevated position with breathtaking panoramic views across the village this immaculate and beautifully maintained four-bedroom detached chalet bungalow offers spacious, versatile accommodation finished to an exceptional standard plus EV charging. The front door is set below a welcoming porch, opening to a spacious hall with access to all ground floor rooms and stairs rise to the first floor. Bedroom two enjoys a front outlook, with fitted wardrobes, while Bedroom three looks to the side also with fitted wardrobes and a vanity sink unit. The family bathroom is elegantly appointed with a contemporary white four-piece suite. At the heart of the home lies a superb open-plan living space, seamlessly connecting the living and dining room with the kitchen to create an ideal environment for both family living and entertaining. The living room is flooded with natural light from a large window framing the far-reaching views, whilst sliding patio doors open to an extensive patio and sun
£ 585,000
2 bed house for sale
2 pictures
House · for sale
£ 250,000
New
2 bed house for sale
MK12
· 2 Bedrooms · House
· Garden · Fireplace · Equipped kitchen
MK12 · 2 Bedrooms · House · Garden · Fireplace · Equipped kitchen
Winkworth Estate Agents are delighted to offer for sale this rarely available end of terrace cottage, nicely positioned within the conservation area of Great Billing Village. The property which is offered for sale with no onward chain presents a great oppoutunity to live in a sought after village within Northampton providing the best of both village and easy access to town. The accommodation comprises entrance hall, lounge with fireplace, large kitchen/dining room, two bedrooms and a four piece bathroom suite. The rear courtyard garden has a sunny aspect to it and in turn leads to the stone built storage barns. Windows and doors are double glazed where specified and there is gas radiator heating. Externally to the rear there is a raised area of lawn enclosed by a mixture of stone and brick walls, and a path that leads to outbuildings with pantile roofing. Properties of this nature are rarely available, so early viewing is recommended to avoid disappointment. Charming Historic Outbuildi
£ 250,000
3 bed house for sale
2 pictures
House · for sale
£ 250,000
New
3 bed house for sale
MK12
· 3 Bedrooms · House
· Equipped kitchen
MK12 · 3 Bedrooms · House · Equipped kitchen
130 High Street, Brackley, NN13 7DR We are acting in the sale of the above property and have received an offer of 230,000 on the above property. Any interested parties must submit any higher offers in writing to the selling agent before exchange of contracts takes place. In need of some modernisation, this three-bedroom mid-terrace property is conveniently located just a short walk from local amenities, providing excellent potential for improvement and personalisation. The front door opens into a welcoming hall with access to the living and dining areas. Stairs rise to the first-floor landing with cupboard under. The living and dining rooms have been combined to provide a spacious, open plan and versatile space. The front-facing window provides plenty of natural light, and a door leads to the kitchen. The fitted kitchen with space for a cooker, a washing machine, and a fridge/freezer. A door leads to an inner hall which provides access to a separate WC, a bathroom, and a boiler cupboar
£ 250,000
1 bed flat for sale
2 pictures
Flat · for sale
£ 110,000
New
1 bed flat for sale
MK12
· 1 Bedroom · Flat
· Garden · Fireplace · Lift · Equipped kitchen · Parking
MK12 · 1 Bedroom · Flat · Garden · Fireplace · Lift · Equipped kitchen · Parking
A well planned one bedroom first floor retirement apartment within Jarvis Court, convenient for local amenities, access to Brackley Town Centre and a handy bus stop. Jarvis Court was built in 2002 by McCarthy Stone for the over 60's. It has a secure video entry system and Careline pull cord system in all apartments and communal areas. There is a residents' lounge, toilet, kitchen, laundry room and a guest suite. There is lift and stair access to all floors, communal gardens, residents parking, a development manager and a resident's association. The front door leads from the communal hallway into the through hall. Doors lead to all the accommodation. The living/dining room looks to the side of the development and has a central feature fireplace. Double doors open to the fitted kitchen. Integrated appliances comprise a four-ring Halogen electric hob with filter canopy over and a separate fitted combination oven. There are spaces for a fridge and freezer. The bedroom is a double size room
£ 110,000
2 bed house for sale
2 pictures
House · for sale
£ 225,000
New
2 bed house for sale
MK12
· 2 Bedrooms · House
· Garden · Equipped kitchen
MK12 · 2 Bedrooms · House · Garden · Equipped kitchen
Tucked away at the edge of this established retirement development, this appealing two bedroom cottage offers an attractive balance of independence and community living. Designed exclusively for the over 60s, it enjoys the privacy of its own front door and garden while giving residents full access to the facilities and benefits available within the main development. The entrance hall provides a welcoming introduction, with useful storage beneath the staircase and doors leading to the ground floor accommodation. The kitchen/breakfast room is comprehensively fitted with a range of units and includes an inset four ring hob with canopy extractor over and a built-in combination oven. A window to the front provides natural light, while there is space to enjoy an informal breakfast or morning coffee. The living/dining room provides a comfortable space for everyday living and entertaining. A useful built-in double cupboard provides additional storage, while sliding patio doors open through to
£ 225,000
3 bed house for sale
2 pictures
House · for sale
£ 160,000
New
3 bed house for sale
MK12
· 3 Bedrooms · House
MK12 · 3 Bedrooms · House
An excellent opportunity to acquire a three bedroom detached cottage requiring modernisation, offering considerable scope for improvement and the potential to add value. Situated on Manor Road, close to the centre of Brackley, the property represents an attractive prospect for investors and developers seeking a refurbishment project, while also providing an opportunity for owner occupiers to create a home to their own specification. The location is a particular feature, with the property positioned within convenient reach of Brackley town centre. The town offers a range of independent and national retailers, cafs, restaurants, supermarkets and everyday amenities, while local schools and leisure facilities are also readily accessible. Brackley is well positioned for access to the surrounding towns and employment centres, with road connections providing access towards Buckingham, Banbury, Bicester, Northampton and Oxfordshire. This accessibility, combined with the convenience of a centra
£ 160,000
4 bed house for sale
2 pictures
House · for sale
£ 500,000
New
4 bed house for sale
MK12
· 4 Bedrooms · House
· Fireplace · Equipped kitchen · Concierge
MK12 · 4 Bedrooms · House · Fireplace · Equipped kitchen · Concierge
Located close to the popular St James Lake, this beautifully presented and extended four-bedroom family home offers generous, versatile accommodation, ideally suited to modern family life, the property combines comfortable everyday living with plenty of room for family gatherings and entertaining, all within easy reach of Brackley Town Centre. The entrance hall provides access to all ground floor rooms. Stairs risie to the first floor and useful storage beneath. The living room is a welcoming, light-filled space, featuring a walk-in box bay window to the front and a central feature fireplace creating a cosy focal point. An opening leads through to the dining room, providing a natural connection between the two reception areas and making it easy to accommodate family meals and social occasions. The kitchen/breakfast room is comprehensively fitted with a range of units and integrated appliances and ample space for an American-style fridge/freezer. A door provides direct access to the rea
£ 500,000

Get email alerts

Don't miss out: be the first to know about new properties

The alert was correctly created

On subscribing you accept the conditions of use and the privacy policy
Alert
Receive new ads in your inbox
Save this search
Receive alerts for new listings

We'll send you an email when we have new properties for: "Properties for sale in MK12"

The alert was correctly created

Heelands Milton Keynes
Stacey Bushes Milton Keynes
Get email alerts and be the first to see new listings
Required field
On subscribing I accept the terms of the privacy policy
Perfect! You'll soon start receiving new listings via email
Alert
Receive an email when we have new ads for Properties for sale in MK12
Save this search
Filters

Bedrooms

Size (sq.ft)

sq.ft
sq.ft

Price

£
£

Property type

Bathrooms

Clear all filters
Receive notifications when new entries are published.