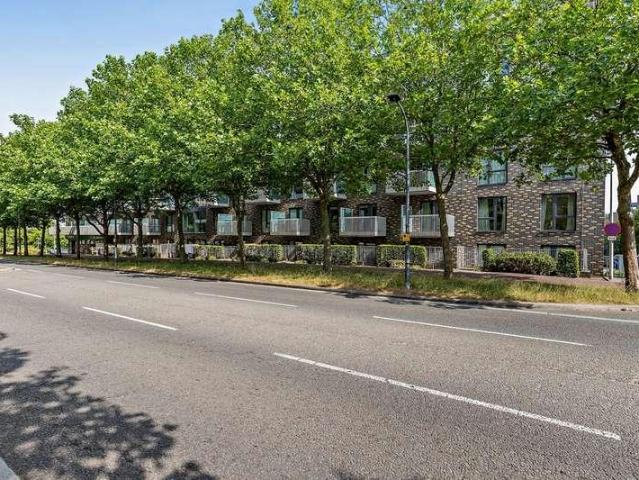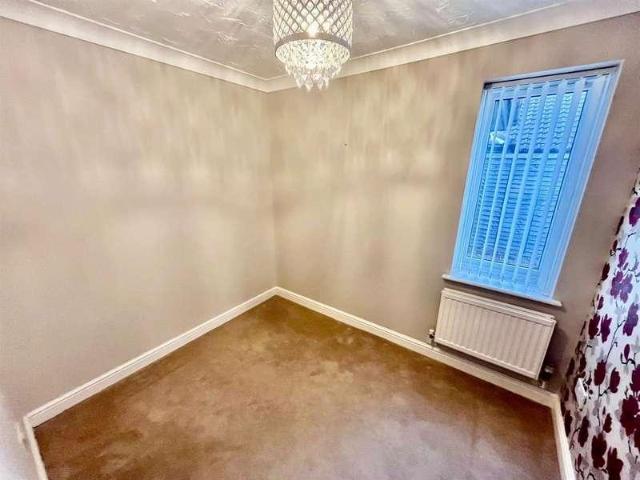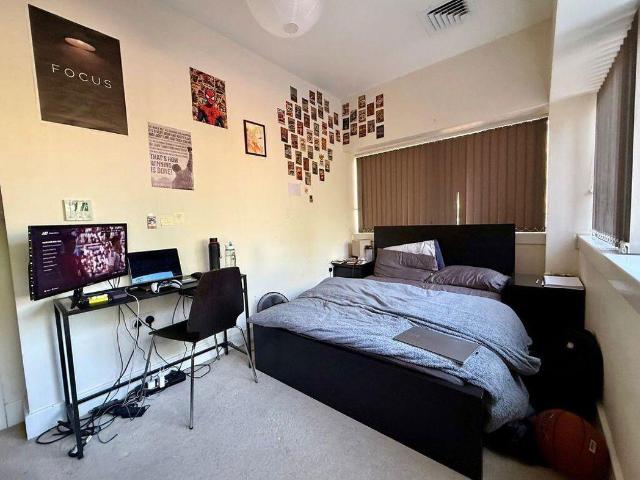
7,183 properties for sale in MK14

2 bed house for sale
2 pictures
House · for sale
£ 150,000
2 bed house for sale
MK14
· 2 Bedrooms · House
· Garden · Equipped kitchen · Parking · Powder room
MK14 · 2 Bedrooms · House · Garden · Equipped kitchen · Parking · Powder room
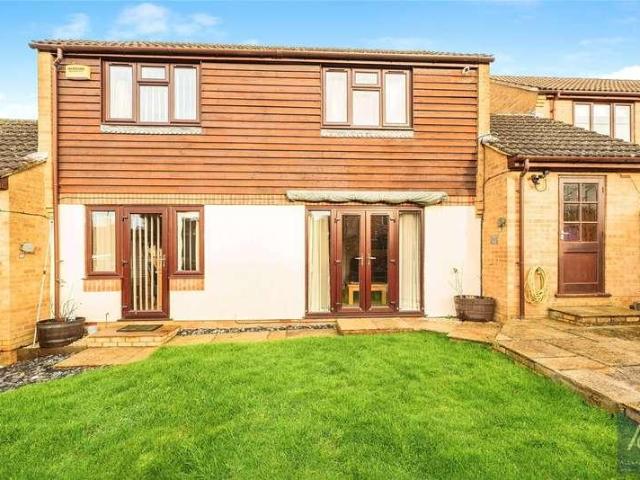
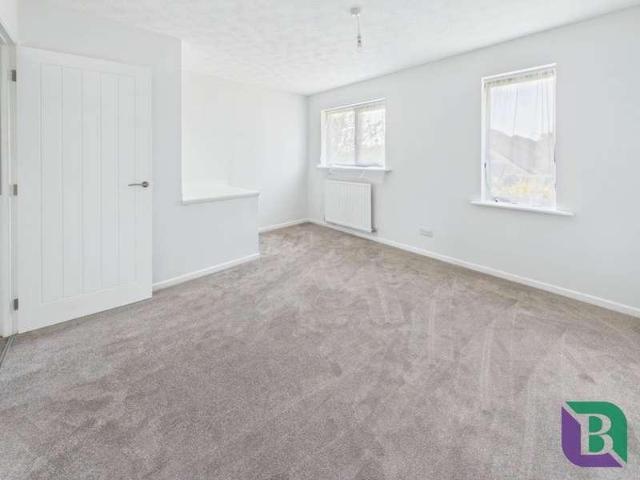
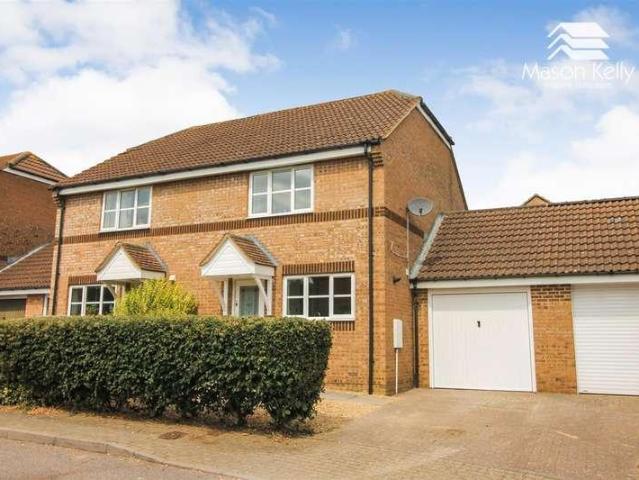
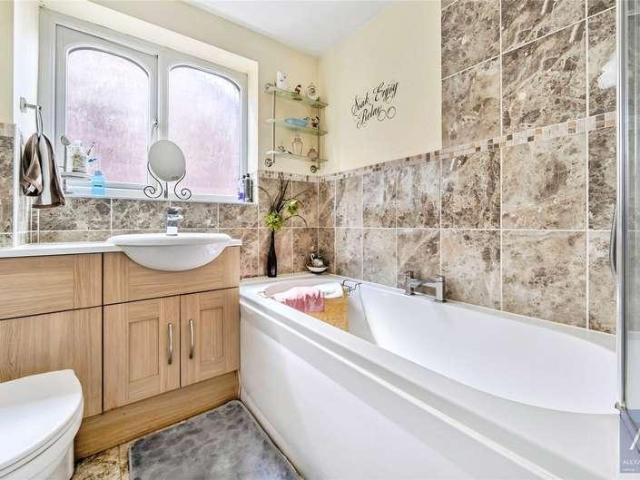
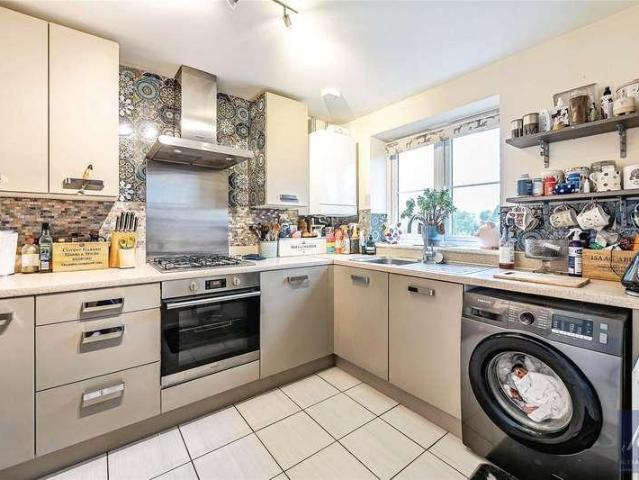
A very well presented two bedroom semi-detached property, offered for a 50% share at just 160,000. This modern home boasts two double bedrooms, south facing rear garden and two allocated parking spaces. Offered with NO ONWARD CHAIN. The ground floor consists of a wide hallway upon entry, leading to a modern kitchen with ample cupboard space and fitted appliances. The lounge/diner is found to the rear of the home, with doors to the south facing garden. A large cloakroom is situated opposite the stairs. Heading upstairs, there is two large double bedrooms serviced by a modern family bathroom, with shower over bath. An airing cupboard completes the upstairs layout. The rear garden has been landscaped to feature a tiled section with some lawned turf and a handy shed. the garden also has side access. Two allocated parking spaces are located to the front of the home which faces the play park, along with visitor spaces. Please note the property is shared ownership, with a share owned by the h
£ 150,000
2 bed house for sale
2 pictures
House · for sale
£ 235,000
Updated
2 bed house for sale
MK14
· 2 Bedrooms · House
· Garden · Fireplace · Equipped kitchen · Parking · Patio
MK14 · 2 Bedrooms · House · Garden · Fireplace · Equipped kitchen · Parking · Patio
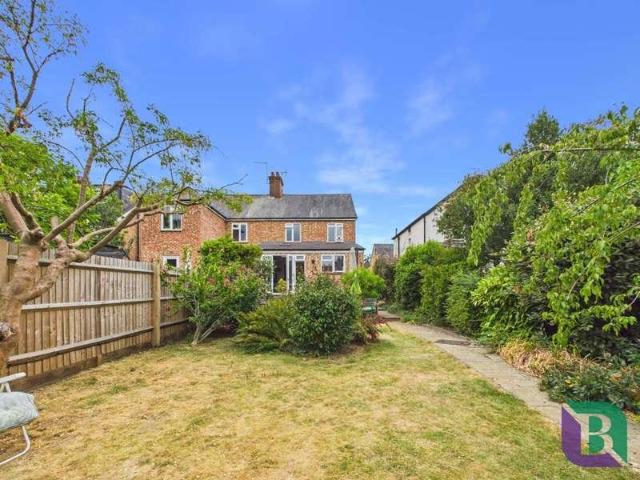
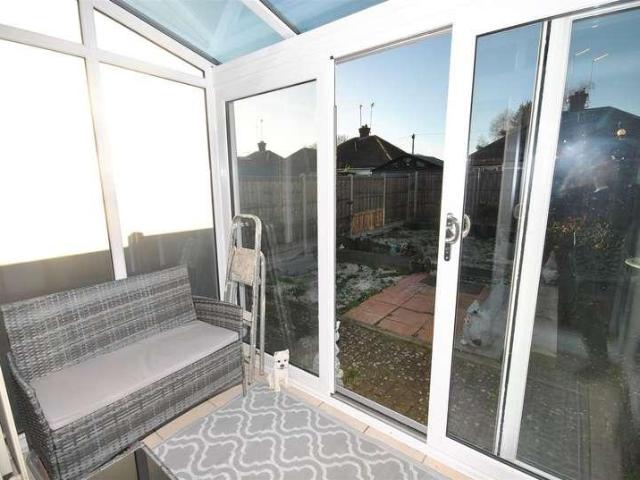
A mature two bedroom semi detached bungalow situated on a quiet road in the popular residential area of Duston. The accommodation comprises entrance hall, lounge, kitchen/diner, conservatory, two bedrooms and a re-fitted shower room. Outside is a front garden and driveway giving off road parking. The rear garden is mainly laid to patio and gravel and enjoys a sunny aspect and privacy.ACCOMMODATIONENTRANCE HALL2.16m x 1.07m (7'1 x 3'6)Storm porch, enter via a UPVC double glazed front door with port hole and obscure glass window, loft access with pull down ladder, coat hangers, radiator and doors to:-LOUNGE4.01m x 2.95m (13'2 x 9'8)UPVC double glazed bay window to the front, radiator and fireplace with electric remote control fire.KITCHEN/DINER5.61m x 2.97m (18'5 x 9'9)Fitted with a range of base and eye level units, wooden work tops, tiled splash backs, stainless steel sink and drainer with chrome mixer tap. The built in appliances include oven, hob, plumbing for a washing machine, spac
£ 235,000
3 bed house for sale
2 pictures
House · for sale
£ 499,950
3 bed house for sale
MK14
· 3 Bedrooms · House
· Garden
MK14 · 3 Bedrooms · House · Garden
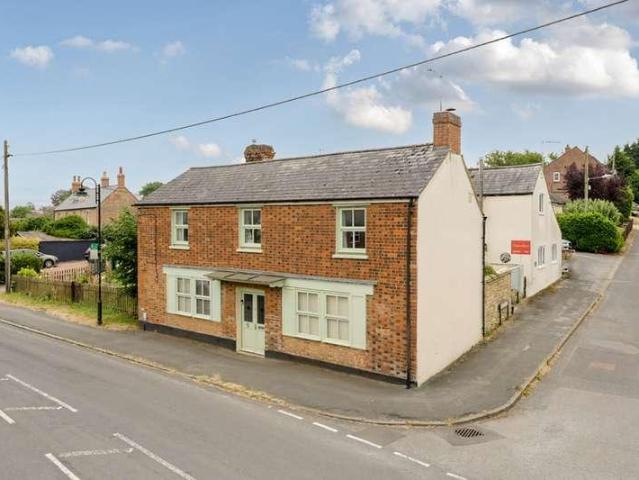
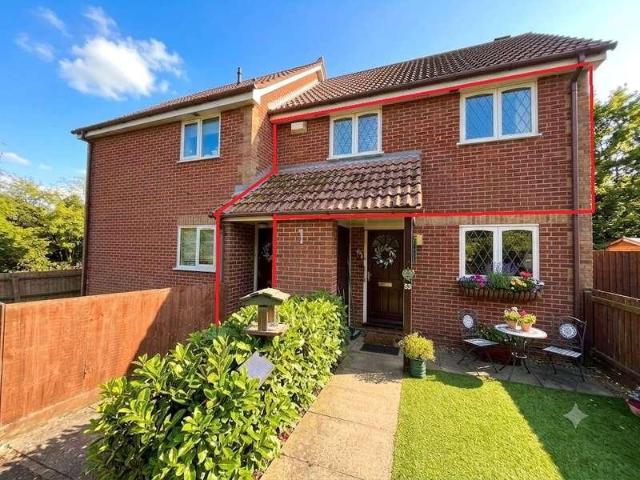
Set in the village of Tingewick is this highly desirable character home. The property boasts a private courtyard style garden and an abundance of personality and style. The home is on local bus routes and is within catchment for the popular 'Royal Latin Grammar School.'
£ 499,950
2 bed flat for sale
2 pictures
Flat · for sale
£ 150,000
2 bed flat for sale
MK14
· 2 Bedrooms · Flat
· Parking
MK14 · 2 Bedrooms · Flat · Parking
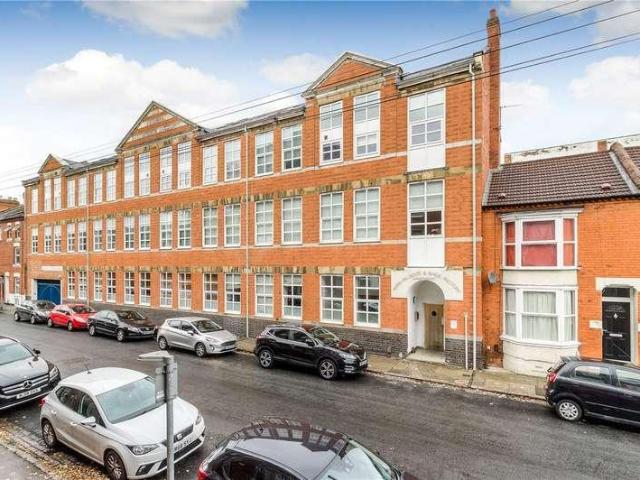
STUNNING TWO-BEDROOM FACTORY CONVERSION | ICONIC BOOT & SHOE HERITAGE BUILDING | SECURE GATED PARKING | CHARACTER FEATURES THROUGHOUT The Normal Boot & Shoe Factory, Talbot Road, Northampton, NN1 A rare opportunity to acquire an exceptional two-bedroom duplex apartment within one of Northampton's most iconic historic buildings. Forming part of the renowned Normal Boot & Shoe Factory conversion, this impressive residence seamlessly combines industrial heritage with contemporary living, creating a truly unique home full of character, style and individuality. Set within a secure gated development, the apartment showcases an abundance of original architectural features, including exposed beams, vaulted ceilings, warehouse-style proportions and striking feature windows that flood the accommodation with natural light. The result is a sophisticated urban living space that stands apart from conventional apartment living. The accommodation is arranged over two floors, creating a dynamic and ver
£ 150,000
5 bed house for sale
2 pictures
House · for sale
£ 825,000
5 bed house for sale
MK14
· 5 Bedrooms · House
· Fireplace · Equipped kitchen · Powder room
MK14 · 5 Bedrooms · House · Fireplace · Equipped kitchen · Powder room
We are proud to bring to the market this brand new five bedroom detached family home located within the popular village of Quainton. The village is situated on the outskirts of Aylesbury with a highly rated primary school and local amenities nearby. The property benefits from five double bedrooms, underfloor heating, a large driveway and three bathrooms. Accommodation comprises of:- Ground Floor - entrance hallway, cloakroom, spacious living room with fireplace, a study and the stunning large kitchen diner with bifold doors, fitted Siemens appliances, including an induction and gas hob on the kitchen island and an attached utility room. The entire downstairs benefits from under floor heating. First Floor - spacious landing with storage cupboard, double bedroom with en-suite shower room, three further double bedrooms and a four-piece family bathroom. Second Floor - large double bedroom with dressing area and en-suite shower room. The house is heated via both underfloor heating and LPG g
£ 825,000
3 bed house for sale
2 pictures
House · for sale
£ 310,000
3 bed house for sale
MK14
· 3 Bedrooms · House
· Garden · Equipped kitchen
MK14 · 3 Bedrooms · House · Garden · Equipped kitchen
This period end of terrace home occupies a central position within the Castle Road area, just a few steps away from the range of independent shops and cafes the area offers. The accommodation features an entrance porch, a spacious open plan dual-aspect living room, kitchen with built in oven and hob and refitted ground floor shower room. There first floor provides three well appointed bedrooms. Heating is by gas to radiators and all of the windows are uPVC double glazed. Having recently been occupied by tenants, there are valid gas and electrical safety certificates (as at July 2026). Outside, there is a slightly larger than typical fully enclosed garden with access to a passageway at the rear. The property is also available with no upward chain. The highly sought after 'Castle Quarter' of the town offers a choice of cafes, coffee shops and delis along with popular pub/restaurants and specialist shops such as a butchers, antique shops and home improvement stores. The local primary scho
£ 310,000
5 bed house for sale
2 pictures
House · for sale
£ 800,000
5 bed house for sale
MK14
· 5 Bedrooms · House
· Equipped kitchen · Concierge
MK14 · 5 Bedrooms · House · Equipped kitchen · Concierge
A beautifully presented and quite striking modern, individually designed split level property that has the most wonderful views over open countryside. This unique property is located on the outskirts of sought after Earls Barton and was built and designed by the present owners in 2016, it has a luxurious light filled interior and is a great house for family entertaining. On entering you are greeted by a wide entrance hallway with an oak wood floor which leads to three of the five bedrooms. There are two double bedrooms both with fitted wardrobes and their own luxurious en-suite bathrooms, there is also a third bedroom/snug and a separate family shower room. On the right of the hallway is the stunning open plan reception/dining and kitchen. This room is an impressive 38 ft long with a solid wood floor, it is air-conditioned and has a vaulted ceiling with exposed ceiling trusses and skylights, it is literally flooded with natural light from the floor-to-ceiling windows along one side and
£ 800,000
5 bed house for sale
2 pictures
House · for sale
£ 440,000
5 bed house for sale
MK14
· 5 Bedrooms · House
· Garden · Equipped kitchen · Powder room
MK14 · 5 Bedrooms · House · Garden · Equipped kitchen · Powder room
An extended five bedroom detached home situated in a highly sought after residential area, approximately two miles from the town centre and mainline railway station. This substantial family home offers a rare opportunity to modernise and create a truly exceptional residence. The property enjoys a convenient location within easy reach of a wide range of local shops, schools and everyday amenities. The versatile accommodation is arranged over two floors and features a spacious separate lounge & dining room, divided only by an easily removable partition of display cabinets, and kitchen on the ground floor with scope to remodel and create a contemporary open-plan living environment. A conservatory overlooking the rear garden provides additional living space and there is also the cloakroom and useful utility room adding practicality to the home. Upstairs a spacious split level landing gives access to five well proportioned bedrooms, providing ample accommodation for growing families, togeth
£ 440,000
4 bed house for sale
2 pictures
House · for sale
£ 535,000
4 bed house for sale
MK14
· 4 Bedrooms · House
· Parking
MK14 · 4 Bedrooms · House · Parking
This four bedroom detached family home is situated in a village location with views of the countryside to the rear. The property has no onward chain and is available vacant. Within Royal Latin School catchment and offering flexible accommodation with field views, Log burning stove and large garage
£ 535,000
4 bed house for sale
2 pictures
House · for sale
£ 400,000
4 bed house for sale
MK14
· 4 Bedrooms · House
· Garden · Equipped kitchen
MK14 · 4 Bedrooms · House · Garden · Equipped kitchen
A Refined Family Home in the Heart of Bradwell Common Set within one of Milton Keynes' most sought-after and well-connected communities, this elegant four-bedroom detached residence effortlessly blends contemporary comfort with timeless character offering the perfect setting for family life, entertaining, and everyday living. Sold with no onward chain, this is a rare opportunity to secure a beautifully presented home with the promise of a smooth, straightforward move. At the heart of the property lies a beautifully appointed kitchen, fitted with sleek integrated appliances including a gas hob, extractor, and built-in double oven a space designed to inspire both everyday family meals and effortless entertaining. The adjoining dining room, enhanced by a striking staircase and sliding patio doors, flows seamlessly through to a superb conservatory, where a vaulted glazed roof floods the space with natural light and frames tranquil garden views an idyllic spot to unwind or host guests in ev
£ 400,000
1 bed flat for sale
2 pictures
Flat · for sale
£ 150,000
1 bed flat for sale
MK14
· 1 Bedroom · Flat
· Balcony · Equipped kitchen · Parking · Heating
MK14 · 1 Bedroom · Flat · Balcony · Equipped kitchen · Parking · Heating
Bettermove are proud to present this 1 bedroom flat in Campbell Park.The property is currently tenanted and it will be sold with tenants in situ for immediate investment. Rental yields can be obtained through Bettermove.The property benefits from double glazing, and gas central heating throughout, with allocated parking available.The council tax band is B.This is a leasehold property with 106 years remaining on the lease; the ground rent is 264.52 per annum, and the service charge is 2,110.20 per annum.The interior of this well presented property comprises a spacious open- plan living/dining room, fitted kitchen, and one bedroom and the family bathroom. The property further benefits from a private balcony, perfect for enjoying the summer months.Located in the popular town of Campbell park, the property is close to a range of amenities, including shops, supermarkets, restaurants and pubs. Excellent transport connections can be found from Milton Keynes Central train station, a variety of
£ 150,000
3 bed house for sale
2 pictures
House · for sale
£ 350,000
3 bed house for sale
MK14
· 3 Bedrooms · House
· Garden · Equipped kitchen · Parking
MK14 · 3 Bedrooms · House · Garden · Equipped kitchen · Parking
NO ONWARD CHAIN* Nestled close to Central Milton Keynes, this attractive detached bungalow offers an exceptional blend of convenience, comfort, and modern living. Boasting three well-proportioned bedrooms and a stylish wet room, the property provides ample space for downsizers and families alike, all presented in good decorative order. Step through the inviting entrance to discover a spacious lounge bathed in natural light, seamlessly opening into a bright conservatory. This delightful space is perfect for relaxing with family or entertaining friends while enjoying peaceful views of the garden. The good-sized kitchen offers plenty of room for culinary creativity, making it a practical hub for daily living. Outside, a generous driveway provides parking for two cars in addition to the single garage, ensuring both convenience and security. The property is surrounded by well-maintained gardens to both the front and rear, offering outdoor spaces to unwind or entertain in warmer months. Mode
£ 350,000
2 bed flat for sale
2 pictures
Flat · for sale
£ 155,000
2 bed flat for sale
MK14
· 2 Bedrooms · Flat
· Equipped kitchen
MK14 · 2 Bedrooms · Flat · Equipped kitchen
For sale by Secure Sale Online Bidding. Terms and Conditions apply* Offered to the market with no upper chain this two bedroom apartment is within walking distance to Milton Keynes Central train station and local amenities with accommodation comprising an open plan kitchen/living space, en-suite to main bedroom and family bathroom. The property is sold tenanted achieving 1,350 PCM ENTRANCE Door to: ENTRANCE HALL Electric heater, door to storage cupboard housing water tank, doors to lounge/diner, kitchen and bedrooms and bathroom. LOUNGE/DINER Double glazed window to rear aspect. Electric vent heating and air conditioning, flow through to kitchen. KITCHEN Fitted with a range of floor and wall mounted units with square edge work surface over, one and a half bowl single drainer sink with mixer tap, integrated oven and hob with extractor hood over, built in fridge/freezer and dishwasher, plumbing for washing machine. BEDROOM ONE Double glazed window to side aspect. Electric vent heating an
£ 155,000
1 bed house for sale
2 pictures
House · for sale
£ 76,500
1 bed house for sale
MK14
· 1 Bedroom · House
· Garden · Equipped kitchen · Parking
MK14 · 1 Bedroom · House · Garden · Equipped kitchen · Parking
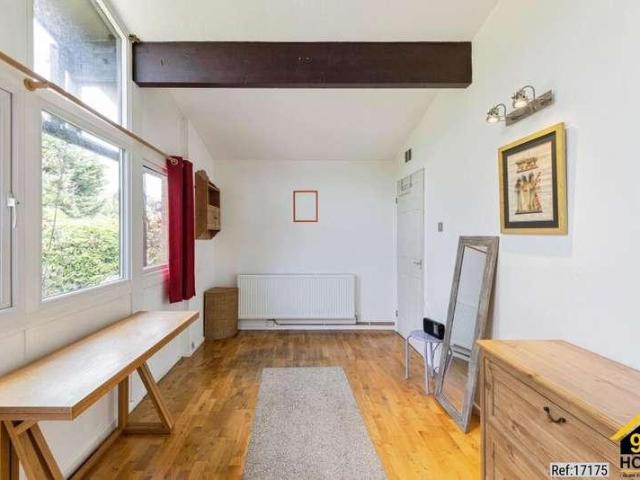
Property Ref: 17175 We are pleased to present an exceptional Bungalow located at Bessemer Court, Milton Keynes, MK14. This wonderful residence boasts 1 bedroom, 1 bathroom, and 1 living room, offering ample space for comfortable living. Additionally, it features a fully fitted kitchen, ideal for culinary enthusiasts, along with the convenience of a front garden, rear garden, and Driveway parking. Positioned in a prime location, this property offers easy access to a range of local amenities and public transportation, ensuring convenience for residents. Its proximity to esteemed schools and a college enhances its appeal, providing families with access to excellent educational opportunities. This residence embodies the perfect blend of comfort, convenience, and quality living, making it an ideal choice for discerning individuals or families seeking a place to call home. Property Type: Bungalow Full selling price: 255000.00 Pricing Options: Shared ownership Tenure: Leasehold Percentage to
£ 76,500
2 bed flat for sale
2 pictures
Flat · for sale
£ 96,000
2 bed flat for sale
MK14
· 2 Bedrooms · Flat
· Balcony · Equipped kitchen · Parking
MK14 · 2 Bedrooms · Flat · Balcony · Equipped kitchen · Parking
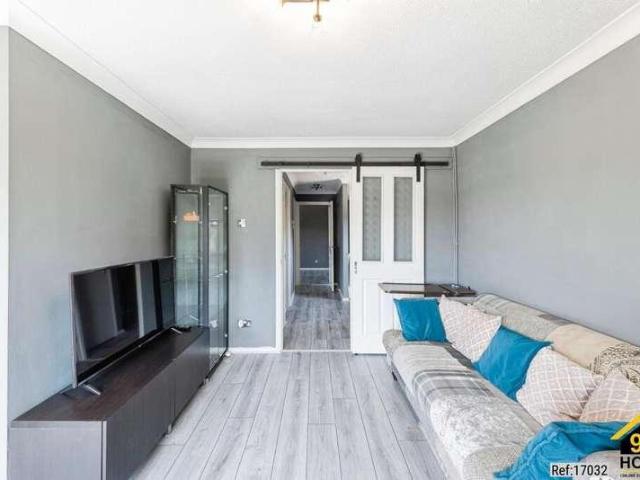
Property Ref: 17032 We are pleased to present an exceptional Flat located at Gramwell, Milton Keynes, MK5. This wonderful residence boasts 2 bedrooms, 1 bathroom, and 1 living room, offering ample space for comfortable living. Additionally, it features a fully fitted kitchen, ideal for culinary enthusiasts, along with the convenience of a Balcony and Allocated parking. Positioned in a prime location, this property offers easy access to a range of local amenities and public transportation, ensuring convenience for residents. Its proximity to esteemed schools and a college enhances its appeal, providing families with access to excellent educational opportunities. This residence embodies the perfect blend of comfort, convenience, and quality living, making it an ideal choice for discerning individuals or families seeking a place to call home. The property benefits from nearby shopping and leisure facilities at the Shenley Church End Local Centre and the Shenley Leisure Centre area, a choi
£ 96,000
2 bed house for sale
2 pictures
House · for sale
£ 84,000
2 bed house for sale
MK14
· 2 Bedrooms · House
· Garden · Parking
MK14 · 2 Bedrooms · House · Garden · Parking
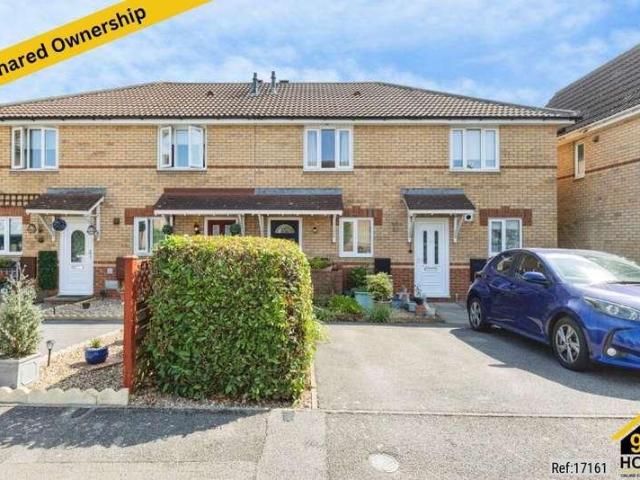
Property Ref: 17161 We are pleased to present an exceptional Mid-terrace house located at Balmerino Close, Milton Keynes, MK10. This wonderful residence boasts 2 bedrooms, 1 bathroom, and 1 living room, offering ample space for comfortable living. Additionally, it features an enclosed rear garden and driveway parking. Positioned in a prime location, this property offers easy access to a range of local amenities and public transportation, ensuring convenience for residents. Its proximity to esteemed schools and a college enhances its appeal, providing families with access to excellent educational opportunities. This residence embodies the perfect blend of comfort, convenience, and quality living, making it an ideal choice for discerning individuals or families seeking a place to call home. Property Type: Mid-terrace house Full selling price: 280000.00 Pricing Options: Shared ownership Tenure: Leasehold Percentage to be sold: 30% Share price: 84000.00 Monthly rent based on 30% share: 312
£ 84,000
3 bed house for sale
2 pictures
House · for sale
£ 375,000
3 bed house for sale
MK14
· 3 Bedrooms · House
· Garden · Parking · Equipped kitchen · Patio · Powder room
MK14 · 3 Bedrooms · House · Garden · Parking · Equipped kitchen · Patio · Powder room
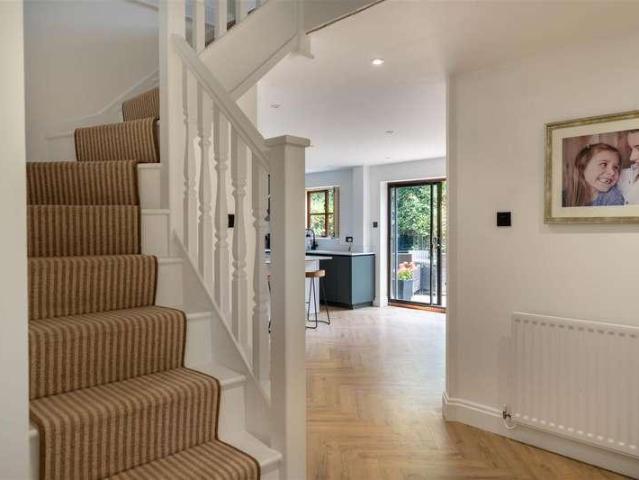
A well presented and charming three bedroom link detached home tucked down a private close. The property boasts a large living room and separate dining space, modern family bathroom, off street parking and a garage. The ground floor comprises of a spacious living room with opening to a separate dining space and double doors onto the landscaped garden. A cozy kitchen faces the front aspect, along with ample cupboard space. A cloakroom completes the ground floor accommodation. Heading upstairs there are three good sized bedrooms, with fitted wardrobes to the master room and a modern family bathroom with a shower over bath. There is also an airing cupboard and loft hatch in the landing. To the rear, there is a well presented turfed garden with a patio. Towards the bottom of the garden a shed with electrics and a bar is located, along with ample room for storage. A rear door provides access to the garage, also with electrics and eaves storage. The front gives off street parking in front of
£ 375,000
5 bed house for sale
2 pictures
House · for sale
£ 745,000
5 bed house for sale
MK14
· 5 Bedrooms · House
· Equipped kitchen
MK14 · 5 Bedrooms · House · Equipped kitchen
An impressive and beautifully presented five-bedroom detached executive residence, occupying a highly desirable position within Collingtree Park, one of Northamptonshire s most exclusive residential addresses. Quietly situated on the edge of Collingtree Golf Club, the property backs directly onto the 16th hole and enjoys a particularly attractive and private setting. The current owners have tastefully refreshed and enhanced the interior, creating a stylish, contemporary family home with a strong emphasis on open-plan living. At the heart of the house is a superb kitchen/dining room, newly fitted and finished to an excellent standard, offering an exceptional space for entertaining, family dining and everyday living. The ground floor accommodation further comprises a generous entrance hall, comfortable lounge, sun room, study and WC. The first floor provides excellent bedroom accommodation, with four double bedrooms including a spacious principal suite complete with dressing room and en-
£ 745,000
2 bed house for sale
2 pictures
House · for sale
£ 280,000
2 bed house for sale
MK14
· 2 Bedrooms · House
· Garden · Equipped kitchen
MK14 · 2 Bedrooms · House · Garden · Equipped kitchen
Offered to the market with no onward chain, the property presents an ideal opportunity for first-time buyers, downsizers, or investors seeking a straightforward purchase in a highly convenient location. The accommodation begins with an entrance hall leading into a bright and spacious lounge/dining room, providing a comfortable living space with room for both seating and dining areas. To the rear, the kitchen enjoys direct access to the garden and, whilst functional, offers exciting scope for modernisation and personalisation to suit a new owner`s taste. Upstairs, the first floor comprises two double bedrooms, both well proportioned and served by a recently refitted family bathroom finished in a contemporary and modern style. Externally, one of the property`s standout features is the generous corner plot position. The rear garden enjoys a good degree of privacy and benefits from additional space to the side of the property, creating excellent potential for enlargement or reconfiguration
£ 280,000
3 bed house for sale
2 pictures
House · for sale
£ 375,000
3 bed house for sale
MK14
· 3 Bedrooms · House
· Garden · Equipped kitchen · Powder room
MK14 · 3 Bedrooms · House · Garden · Equipped kitchen · Powder room
A Beautifully Refurbished Three-Bedroom Semi-Detached Home No Upper Chain Opposite Tattenhoe Valley Park Situated in one of Tattenhoe's most desirable locations, directly opposite the picturesque Tattenhoe Valley Park, this beautifully refurbished three-bedroom semi-detached home is offered for sale with no upper chain and has been finished to an exceptional standard throughout. The accommodation begins with an entrance hall leading to a refitted downstairs cloakroom and a stylish modern fitted kitchen complete with an integrated oven, gas hob, fridge freezer, dishwasher and washing machine. To the rear of the property is a spacious 17ft living/dining room, providing an excellent space for both relaxing and entertaining and opens onto the rear garden. The first floor offers three well-proportioned bedrooms, with the principal bedroom benefiting from a luxury refitted en-suite shower room. A contemporary refitted family bathroom serves the remaining bedrooms. The current owners have und
£ 375,000
3 bed house for sale
2 pictures
House · for sale
£ 525,000
Updated
3 bed house for sale
MK14
· 3 Bedrooms · House
· Fireplace · Equipped kitchen · Powder room
MK14 · 3 Bedrooms · House · Fireplace · Equipped kitchen · Powder room
Stepping inside, the welcoming entrance hall immediately leads towards the lounge which sets the tone for the rest of the home, where original features sit comfortably alongside tasteful contemporary finishes. The elegant bay-fronted living room is filled with natural light and centres around an attractive feature fireplace, creating a warm and inviting space to relax. Across the hall, the separate dining room offers excellent versatility and expands on through to the extended kitchen and diner. The property also benefits from a downstairs cloakroom. The home opens into an impressive kitchen and dining space that has clearly been designed with modern family life in mind. Beautifully fitted with bespoke cabinetry, solid wood worktops and a Rangemaster cooker, this spacious room offers ample space for everyday dining and entertaining alike. Patio doors open directly onto the raised terrace, allowing the inside and outside spaces to flow seamlessly together during the warmer months. Upsta
£ 525,000
1 bed flat for sale
2 pictures
Flat · for sale
£ 175,000
1 bed flat for sale
MK14
· 1 Bedroom · Flat
· Equipped kitchen · Parking
MK14 · 1 Bedroom · Flat · Equipped kitchen · Parking
Occupying a desirable spot in the charming Georgian market town of Olney, this well-proportioned one double bedroom maisonette presents an excellent opportunity for first-time buyers, investors, or those seeking a peaceful retreat. Positioned within a short stroll of the bustling High Street, the property is offered for sale with *no upward chain*, allowing for a straightforward and stress-free move. Internally, the maisonette is presented in good decorative order and features an inviting lounge/dining room, ideal for both relaxing and entertaining. The beautifully finished modern kitchen is equipped to cater for all culinary needs, while the contemporary bathroom offers comfort and convenience, completing the stylish accommodation. Additional benefits include allocated parking for one car, ensuring guaranteed space whenever you return home-a rare advantage in such a sought-after location. The location truly sets this home apart. Olney is celebrated for its vibrant community and pictur
£ 175,000
4 bed house for sale
2 pictures
House · for sale
£ 450,000
4 bed house for sale
MK14
· 4 Bedrooms · House
· Garden · Equipped kitchen · Parking · Concierge
MK14 · 4 Bedrooms · House · Garden · Equipped kitchen · Parking · Concierge
An attractive and spacious four-bedroom detached family home, ideally suited to modern family living, offering well-balanced accommodation throughout and occupying a pleasant residential position. The ground floor comprises a welcoming entrance hall leading to a generous living room, providing a comfortable space for relaxation and entertaining. A separate dining room offers the perfect setting for family meals and formal occasions, while the fitted kitchen is well-appointed with a range of units and workspace. To the rear, the conservatory enjoys views over the garden and creates an additional reception area filled with natural light. A practical utility room provides further storage and laundry space, with internal access to the garage adding everyday convenience. To the first floor, the property offers four good-sized bedrooms, all providing ample space for family life, guests, or home working. The principal bedroom benefits from its own ensuite shower room, while the remaining bedr
£ 450,000
3 bed house for sale
2 pictures
House · for sale
£ 380,000
3 bed house for sale
MK14
· 3 Bedrooms · House
· Garden · Equipped kitchen · Powder room
MK14 · 3 Bedrooms · House · Garden · Equipped kitchen · Powder room
Situated in a sought-after residential area of Buckingham, this well-presented three-bedroom semi-detached home offers spacious and versatile accommodation, making it an ideal choice for families, first-time buyers, or those looking to upsize. Conveniently located close to Buckingham town centre, well-regarded schools, and a range of local amenities, the property combines comfortable living with generous outdoor space. The accommodation is entered via a welcoming entrance hall, leading to a bright and spacious living room positioned at the front of the property, providing an ideal space to relax. To the rear, the impressive open-plan kitchen/dining room forms the heart of the home, offering ample worktop and storage space alongside plenty of room for family dining and entertaining. French doors open directly onto the rear garden, creating a seamless connection between indoor and outdoor living. A convenient ground floor cloakroom completes the layout, while an internal door provides ac
£ 380,000
2 bed house for sale
2 pictures
House · for sale
£ 315,000
2 bed house for sale
MK14
· 2 Bedrooms · House
· Garden · Equipped kitchen
MK14 · 2 Bedrooms · House · Garden · Equipped kitchen
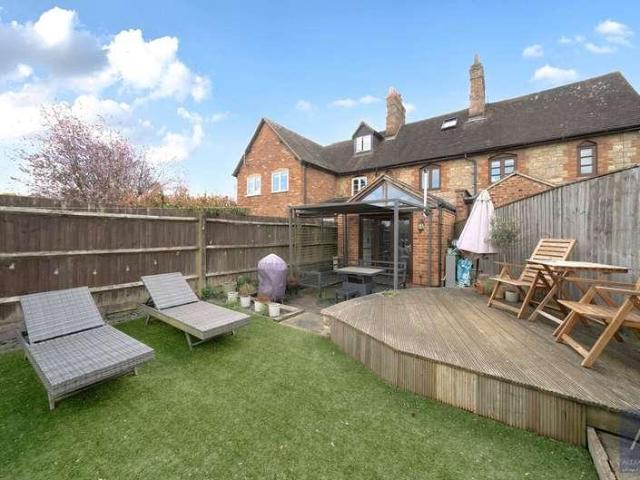
A charming two double bedroom terraced cottage, arranged over three floors in a desirable village location. This unique townhouse-style home features a stunning open plan kitchen/diner with a vaulted ceiling and exposed beams, creating a bright and spacious living area. Bi-fold doors open onto the rear garden, providing seamless indoor-outdoor living. The property offers two well-proportioned double bedrooms and a modern family bathroom, with the layout ideal for both comfort and flexibility. Externally, the rear garden backs directly onto open fields, enjoying a peaceful outlook and a good degree of privacy. Located in the sought-after village, the property combines countryside living with convenient access to nearby amenities and transport links
£ 315,000

Get email alerts

Don't miss out: be the first to know about new properties

The alert was correctly created

On subscribing you accept the conditions of use and the privacy policy
Alert
Receive new ads in your inbox
Save this search
Receive alerts for new listings

We'll send you an email when we have new properties for: "Properties for sale in MK14"

The alert was correctly created

Neath Hill Milton Keynes
Stantonbury Fields Milton Keynes
Get email alerts and be the first to see new listings
Required field
On subscribing I accept the terms of the privacy policy
Perfect! You'll soon start receiving new listings via email
Alert
Receive an email when we have new ads for Properties for sale in MK14
Save this search
Filters

Bedrooms

Size (sq.ft)

sq.ft
sq.ft

Price

£
£

Property type

Bathrooms

Clear all filters
Receive notifications when new entries are published.