2 pictures
House
·
for sale
£ 290,000
New
3 bed house for sale
MK19
· 3 Bedrooms · House
· Garden · Fireplace · Equipped kitchen · Parking · Concierge
MK19 · 3 Bedrooms · House · Garden · Fireplace · Equipped kitchen · Parking · Concierge
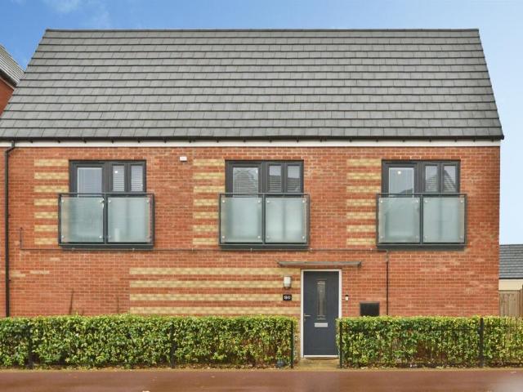
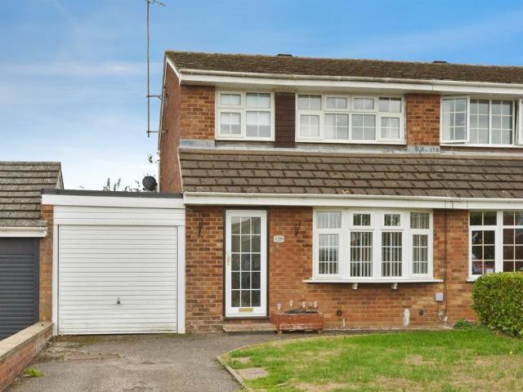
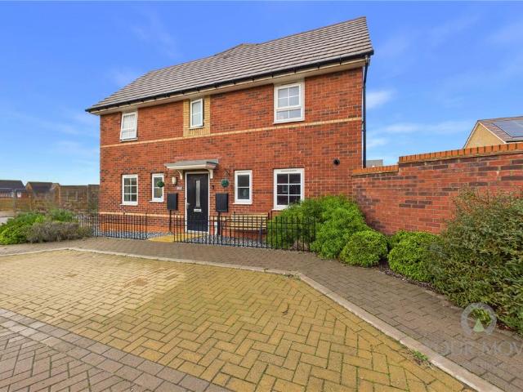
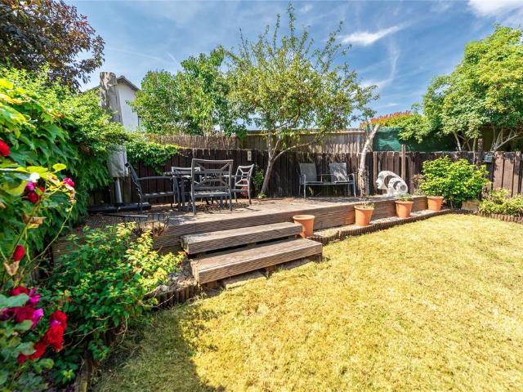
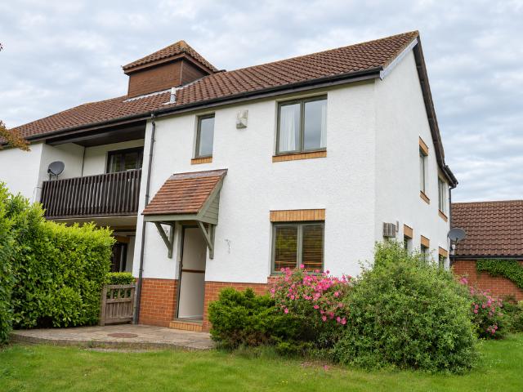
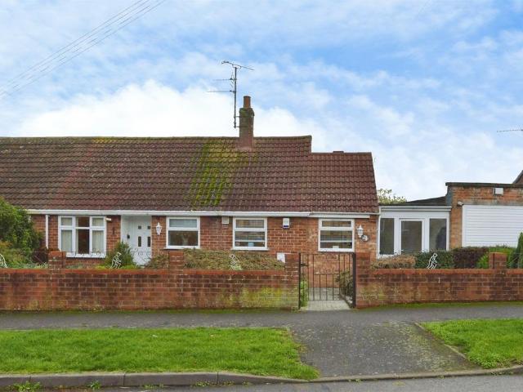
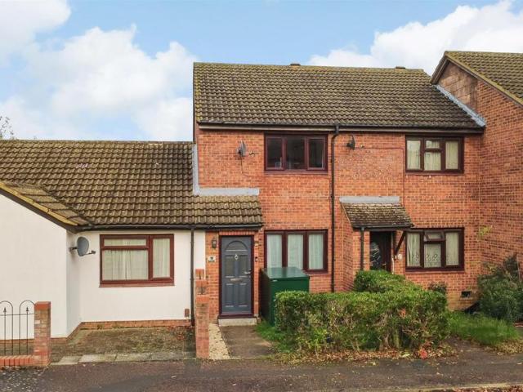
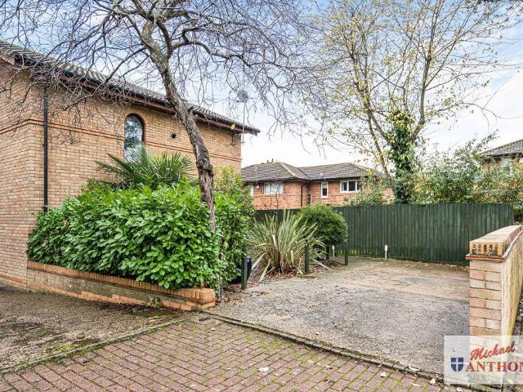
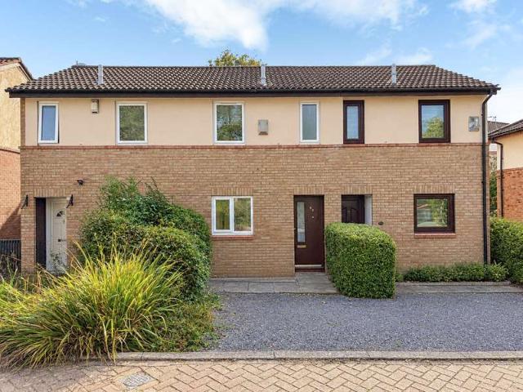
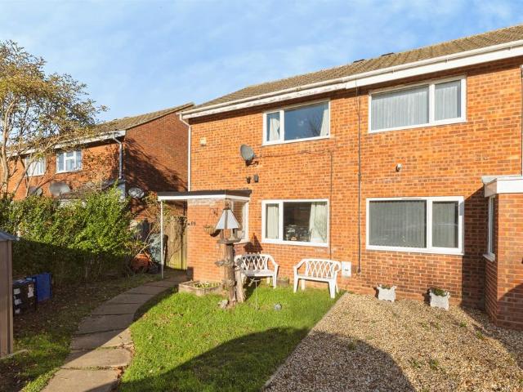
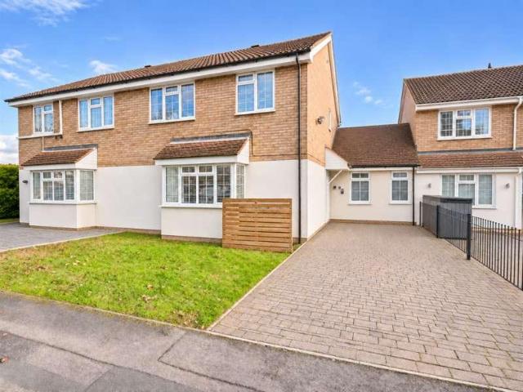
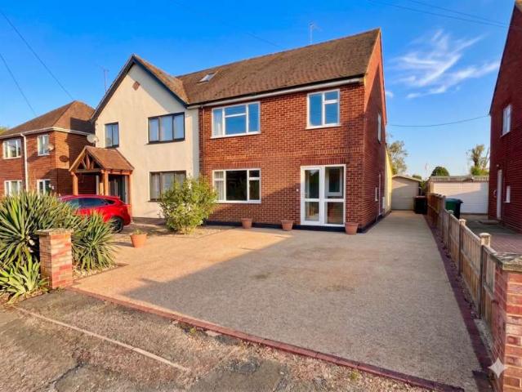
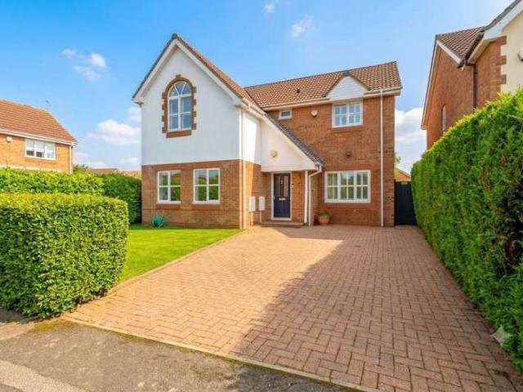
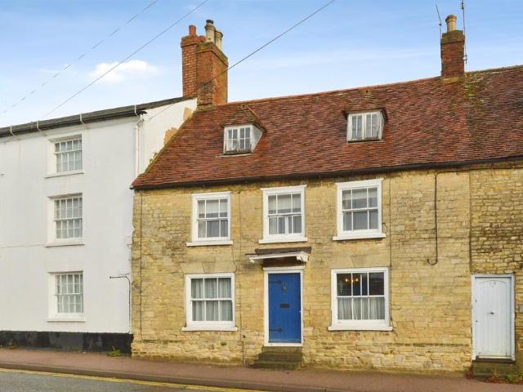
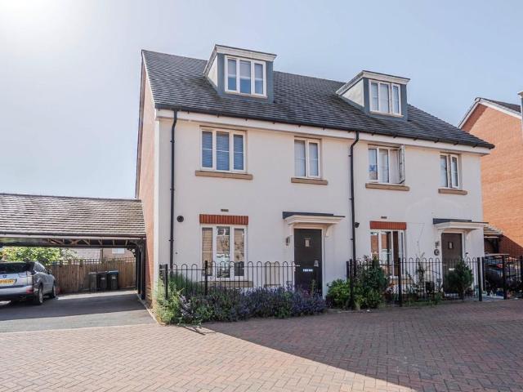
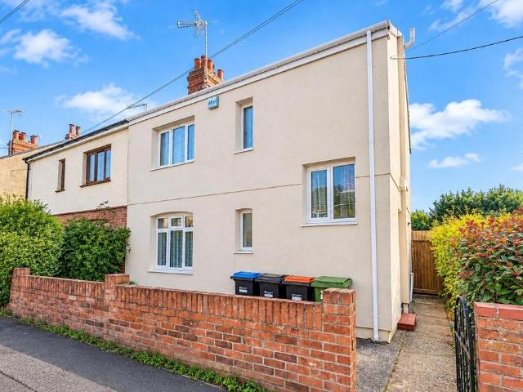
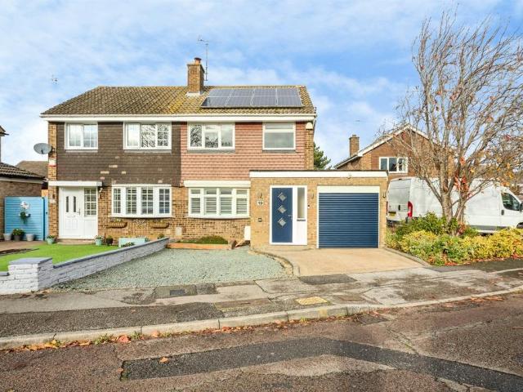
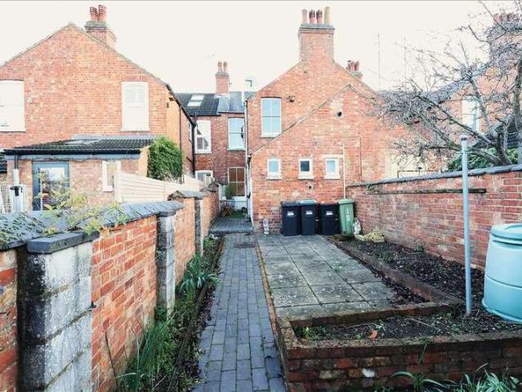
TOTAL FLOOR AREA - 94 Sq.m. A well presented and recently re-decorated three bedroom bay fronted property with the potential to create parking to the rear and retaining many original features to include fireplaces, sash windows, coving, picture rails, stripped floorboards and doors. The property is offered with no upper chain and is situated within close proximity of all amenities and Wolverton Railway Station and further benefits from two separate reception rooms, utility room and gas to radiator heating via replacement combination boiler. The accommodation briefly comprises entrance hall, living room, dining room, kitchen, utility room, bathroom, separate w.c first floor landing, three bedrooms, front and rear gardens. ENTRANCE Storm porch with frosted glazed entrance door to: ENTRANCE HALL Coved ceiling. Radiator. Stripped and varnished floorboards. Stairs rising to first floor landing. Door to living room and dining room. LIVING ROOM 13'0' x 10'2' (3.96m x 3.10m) Fireplace with til
TOTAL FLOOR AREA - 94 Sq.m. A well presented and recently re-decorated three bedroom bay fronted property with the potential to create parking to the rear and retaining many original features to include fireplaces, sash windows, coving, picture rails, stripped floorboards and doors. The property is offered with no upper chain and is situated within close proximity of all amenities and Wolverton Railway Station and further benefits from two separate reception rooms, utility room and gas to radiator heating via replacement combination boiler. The accommodation briefly comprises entrance hall, living room, dining room, kitchen, utility room, bathroom, separate w.c first floor landing, three bedrooms, front and rear gardens. ENTRANCE Storm porch with frosted glazed entrance door to: ENTRANCE HALL Coved ceiling. Radiator. Stripped and varnished floorboards. Stairs rising to first floor landing. Door to living room and dining room. LIVING ROOM 13'0' x 10'2' (3.96m x 3.10m) Fireplace with til
£ 290,000