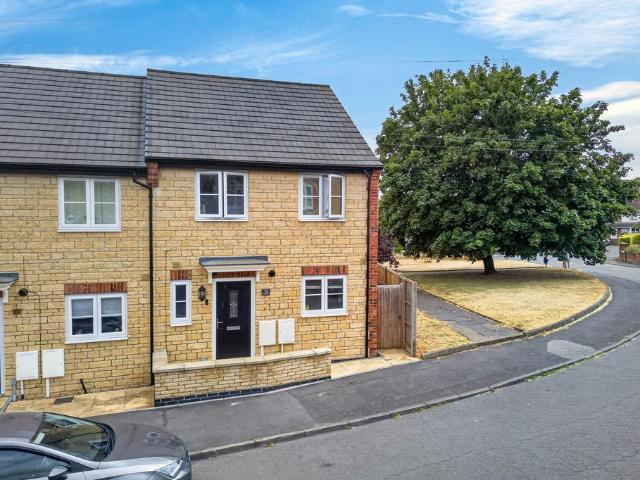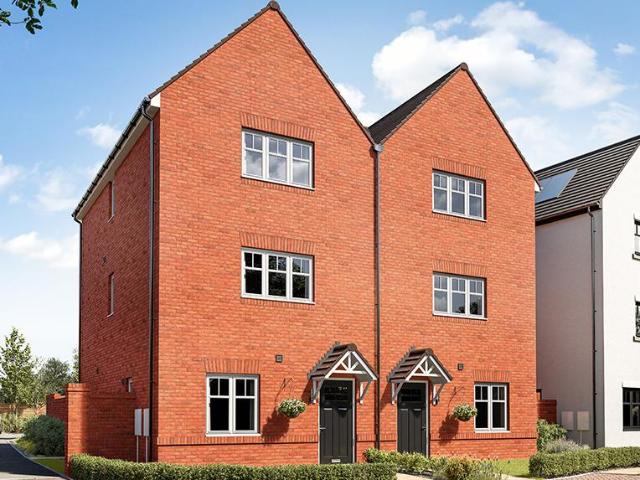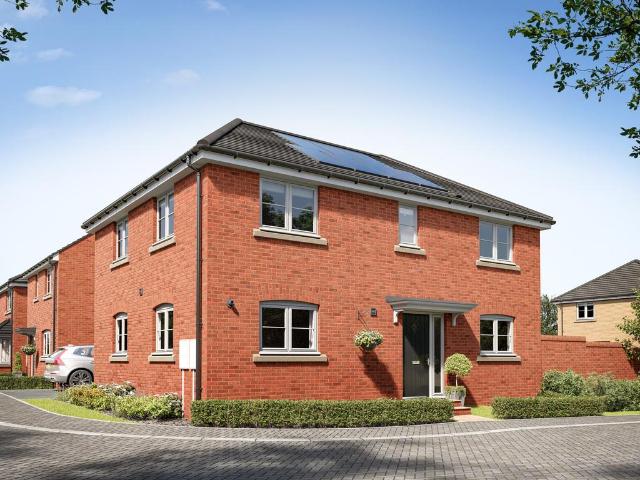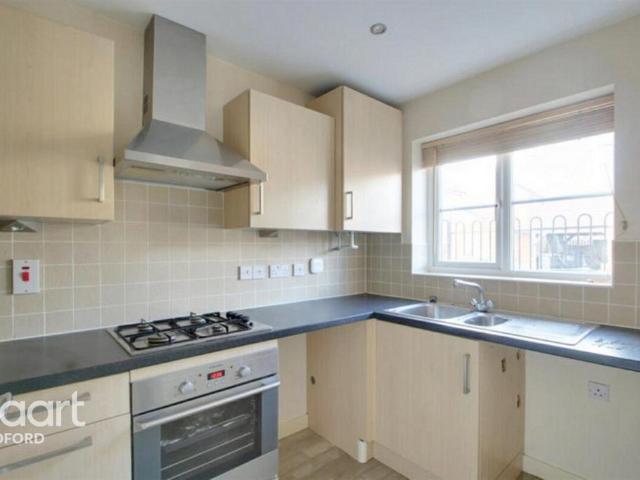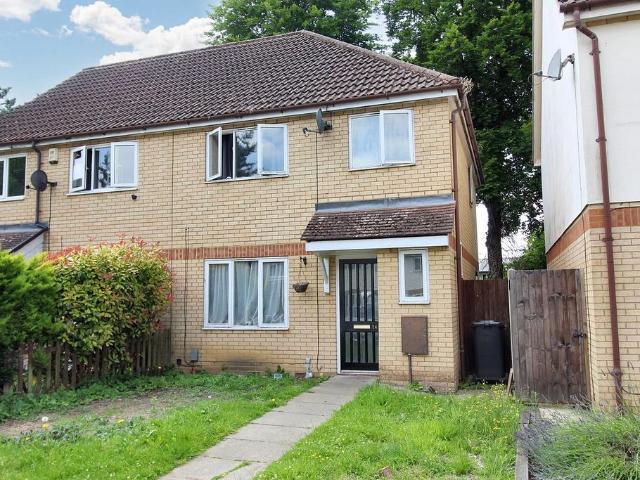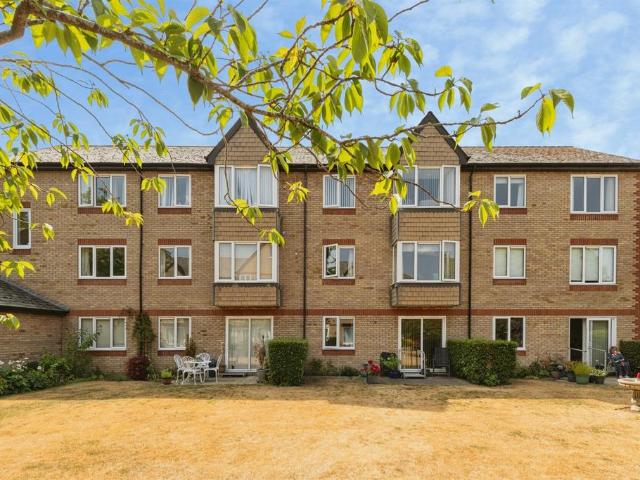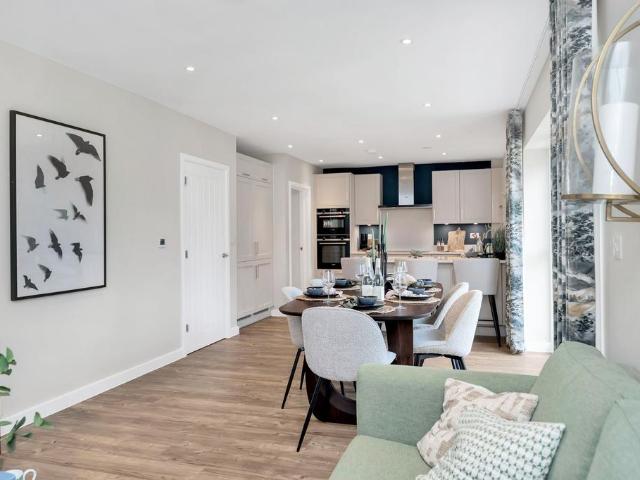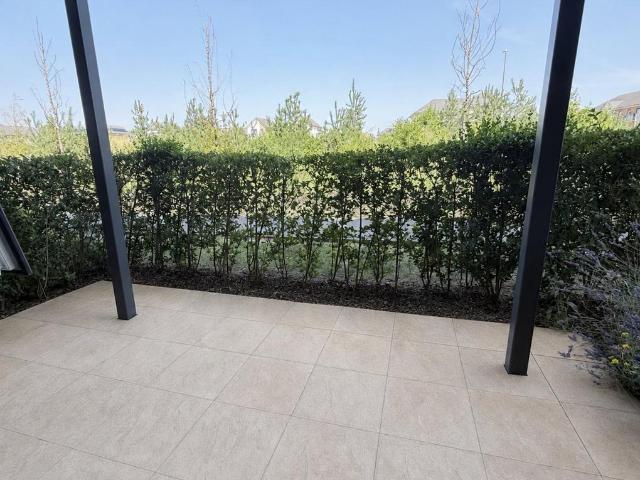
5,242 properties for sale in MK41

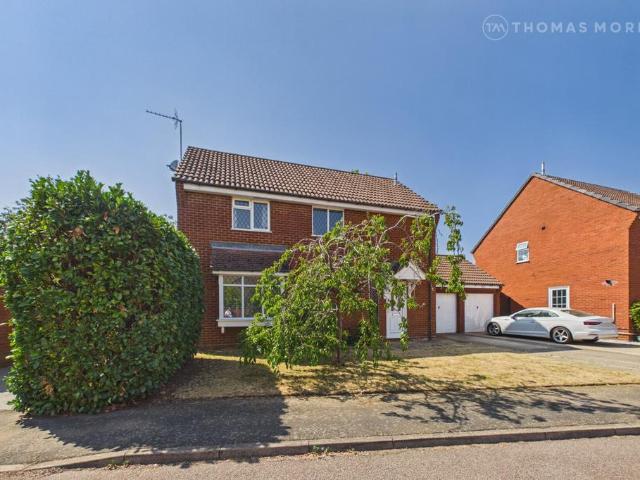
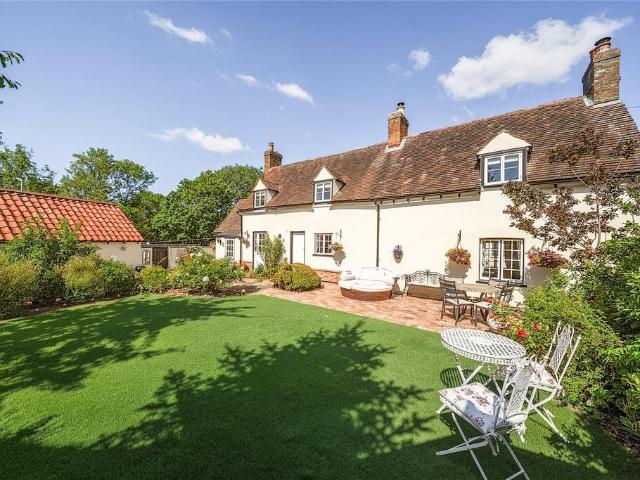
3 bedroom detached house for sale
View photo
House · for sale
£ 545,000
3 bedroom detached house for sale
MK41
· 3 Bedrooms · 2 Baths · House
· Garden · Fireplace · Equipped kitchen · Parking
MK41 · 3 Bedrooms · 2 Baths · House · Garden · Fireplace · Equipped kitchen · Parking
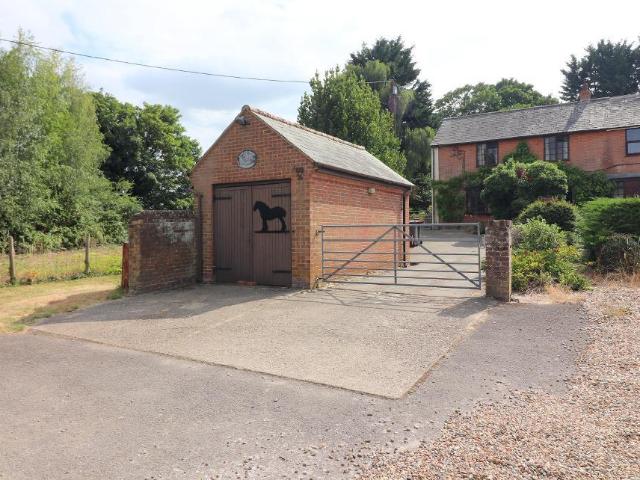
A Grade II listed three bedroom detached cottage at the end of a no through road within 10 minutes’ walk of the mainline railway station. The cottage has been improved and updated with fitted Shaker style units and modern white sanitary ware while retaining period features including exposed beams and timbers and traditional fireplaces. On the ground floor there are separate sitting and dining rooms, a fitted kitchen, utility room and a bathroom. The first floor is accessed via two separate staircases. One from the sitting room leads to a landing with built-in storage and access to the main two bedrooms. Stairs from the kitchen access the third bedroom which has doors to bedroom two and the refitted three piece bathroom. All three bedrooms have windows to the rear of the property. Bedroom three has access to the loft space. The driveway has parking for two cars and leads to an over 31 ft. tandem garage. The enclosed rear garden is mainly laid to lawn with a paved terrace and a summerhou
£ 545,000
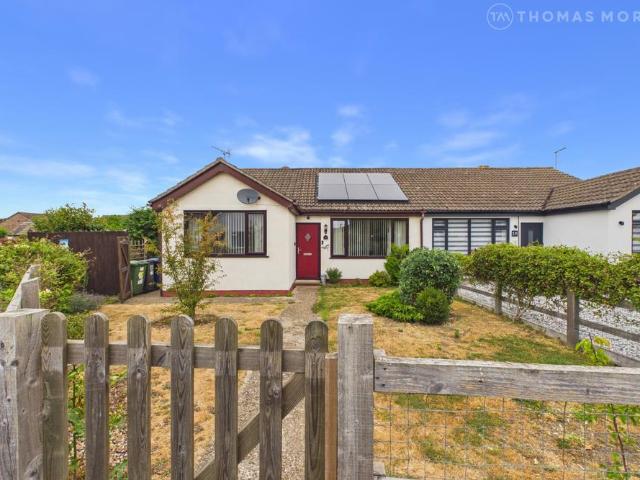
3 bedroom bungalow for sale
View photo
Bungalow · for sale
£ 375,000
New
3 bedroom bungalow for sale
MK41
· 3 Bedrooms · 1 Bath · Bungalow
· Garden · Equipped kitchen · Parking
MK41 · 3 Bedrooms · 1 Bath · Bungalow · Garden · Equipped kitchen · Parking
Situated in the heart of a sought-after village, this well-presented three-bedroom bungalow offers comfortable single-storey living in a peaceful setting.The accommodation comprises three well-proportioned bedrooms, a spacious living room, a fitted kitchen, and a modern shower room. The layout is practical and versatile, making it suitable for a range of buyers, including families, downsizers, and those seeking accessible living.The property also benefits from solar panels, helping to improve energy efficiency and potentially reduce running costs.Externally, the property features a garage providing useful storage or secure parking, together with an enclosed rear garden offering a private outdoor space, ideal for relaxing, entertaining, or gardening.Conveniently located within a popular village, the property enjoys a welcoming community atmosphere while remaining within easy reach of local amenities and transport links.Agents Note: The Solar Panels are owned outrightCouncil Tax Band - C
£ 375,000
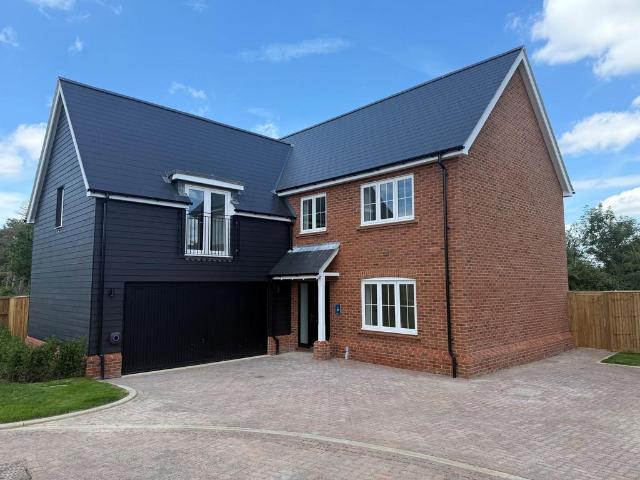
4 bedroom detached house for sale
View photo
House · for sale
£ 570,000
New
4 bedroom detached house for sale
MK41
· 4 Bedrooms · 2 Baths · House
· Garden · Equipped kitchen · Parking · Powder room
MK41 · 4 Bedrooms · 2 Baths · House · Garden · Equipped kitchen · Parking · Powder room
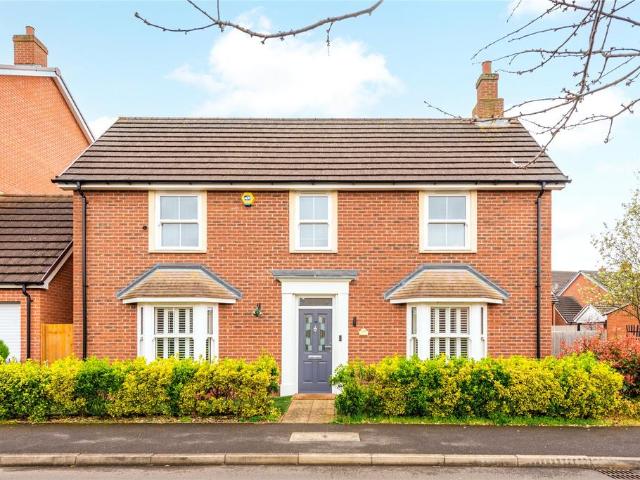
A modern four bedroom detached house with a carport with an up and over door, driveway parking and a private courtyard garden. This property has 1,807 sq. ft. of accommodation, including outbuildings, arranged over two floors. A glazed front door opens into the hallway which has access to the dual aspect sitting and dining rooms, the kitchen/breakfast room, and a ground floor cloakroom. A home office is accessed from the courtyard. On the first floor, the principal bedroom has a range of fitted wardrobes and an en suite shower room. There are three further bedrooms, two with fitted wardrobes and one with a storage cupboard. There is also a family bathroom.At the front of the property is a low maintenance garden with a shingled and hedged boundary. At the rear there is driveway parking and a carport
£ 570,000
3 bedroom end of terrace house for sale
View photo
House · for sale
£ 350,000
New
3 bedroom end of terrace house for sale
MK41
· 3 Bedrooms · 3 Baths · House
· Garden · Equipped kitchen · Powder room
MK41 · 3 Bedrooms · 3 Baths · House · Garden · Equipped kitchen · Powder room
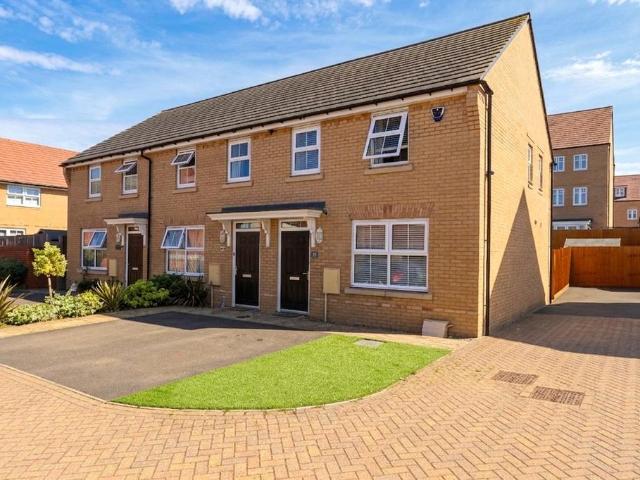
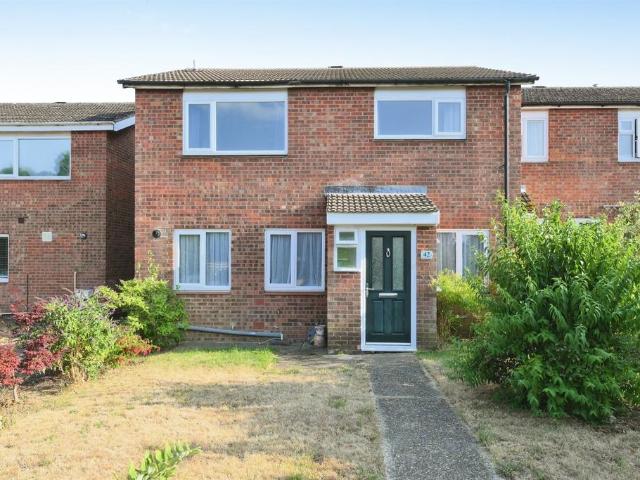
GUIDE PRICE £350,000 - £365,000 * AN IDEAL THREE BEDROOM HOME, POSITIONED IN A QUIET CUL-DE-SAC - STUNNING CONDITION & GENEROUS REAR GARDEN *Urban and Rural Milton Keynes are delighted to offer this stunning three bedroom end of terrace home, in the ever sought after area of Eagle Farm South. The location offers many beneficial factors including being within close proximity to a variety of shops, supermarkets, the M1 motorway A5 and the historic village of Woburn and Milton Keynes town centre.Brief internal accommodation comprises an entrance hallway with guest cloakroom, living room and modern kitchen/diner with integrated appliances. The first floor offers three bedrooms, family bathroom and en-suite. Externally the property boasts a driveway for two vehicles and a larger than average rear garden which has been lovingly maintained and improved
£ 350,000
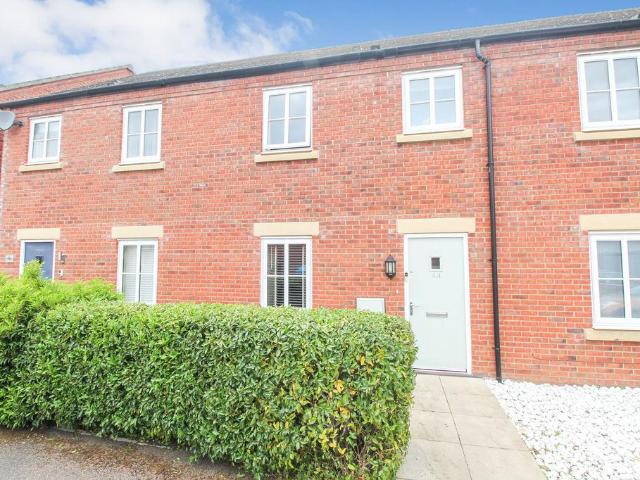
3 bedroom terraced house for sale
View photo
House · for sale
£ 285,000
3 bedroom terraced house for sale
MK41
· 3 Bedrooms · 1 Bath · House
· Garden · Equipped kitchen · Parking
MK41 · 3 Bedrooms · 1 Bath · House · Garden · Equipped kitchen · Parking
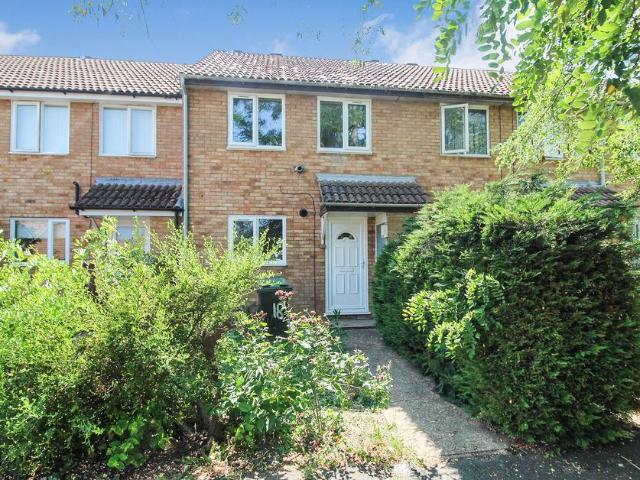
Situated on the popular Hindburn Close in Bedford, this three-bedroom mid-terrace home presents an excellent opportunity for buyers looking to put their own stamp on a property. Offering well-proportioned accommodation throughout, it has fantastic potential to modernise and create a wonderful family home.The ground floor comprises an entrance hall leading through to a spacious kitchen/breakfast room, providing ample space for everyday dining. To the rear, the living room is bright and airy, with plenty of natural light and views over the rear garden.Upstairs, the property offers three bedrooms, including a generous principal bedroom with two windows, creating a light and spacious feel. The remaining bedrooms are served by a family bathroom.Outside, the property benefits from a low-maintenance rear garden, while to the front there is a small garden setting the home back from the road. A further advantage is the garage located in a nearby block, offering secure parking or useful addition
£ 285,000
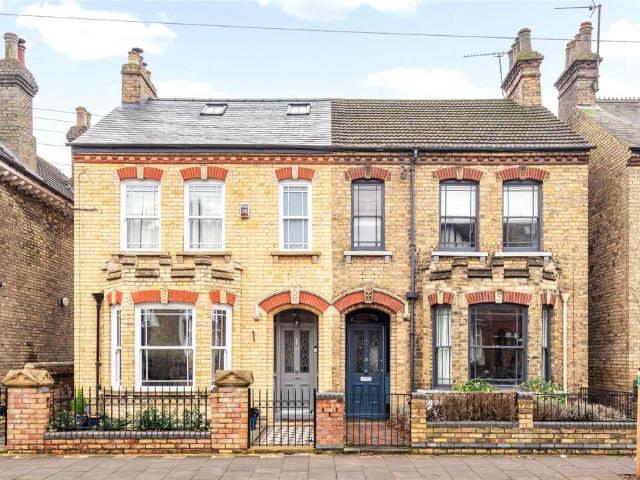
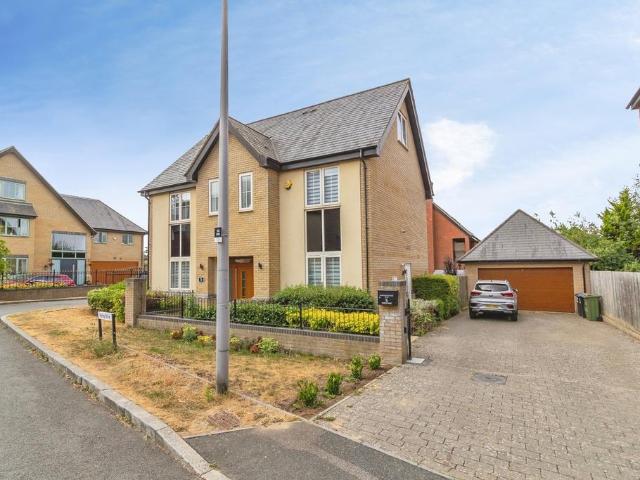
6 bedroom semi detached house for sale
View photo
House · for sale
£ 1,275,000
6 bedroom semi detached house for sale
MK41
· 6 Bedrooms · 2 Baths · House
· Garden · Fireplace · Gym · Parking · Equipped kitchen · Cellar · Powder room · Concierge
MK41 · 6 Bedrooms · 2 Baths · House · Garden · Fireplace · Gym · Parking · Equipped kitchen · Cellar · Powder room · Concierge
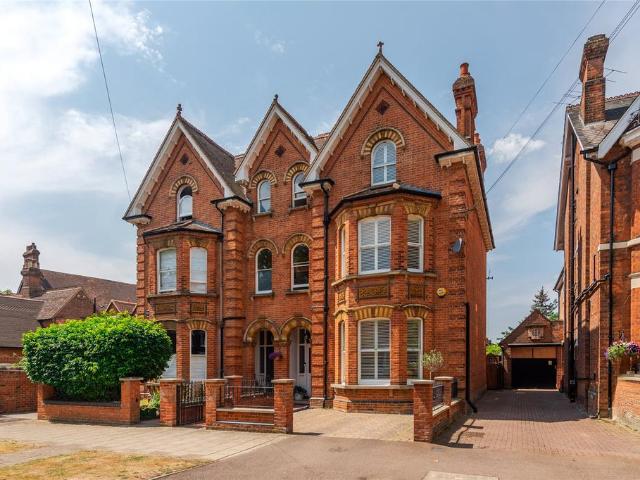
A Victorian six double bedroom bay fronted semi-detached property with an enclosed rear garden, a garage and driveway parking, within walking distance of amenities in the town centre. The over 3,870 sq. ft. of accommodation includes three reception rooms, a kitchen/breakfast room and a cloakroom on the ground floor. Period features include an encaustic tiled floor in the entrance hall, original fireplaces, and stripped internal doors and exposed floorboards that continue from the ground floor to the majority of the first and second floor rooms. Modern amenities include a fitted kitchen and contemporary sanitaryware. The first floor has four bedrooms, a shower room, a cloakroom, a laundry room and the family bathroom. On the second floor there are two bedrooms, an office and a gym with access to a boarded loft space. There is also a basement which is currently used as a family/games room.The front driveway provides off street parking and the single garage is in a block opposite the prop
£ 1,275,000
3 bedroom end of terrace house for sale
View photo
House · for sale
£ 260,000
New
3 bedroom end of terrace house for sale
MK41
· 3 Bedrooms · 1 Bath · House
· Garden · Parking
MK41 · 3 Bedrooms · 1 Bath · House · Garden · Parking
Perfectly PositionedLocated in a desirable part of Irthlingborough, this generously proportioned three-bedroom home effortlessly balances modern living with everyday convenience. Featuring an attractive south-east facing landscaped garden, flexible open-plan living, and allocated parking, it is ideally situated within walking distance of local amenities and under 10 minutes from Wellingborough Station for an easy London commute.Property HighlightsLocated in a desirable part of Irthlingborough, this three-bedroom home perfectly balances location and lifestyle. It sits within walking distance of local amenities and under 10 minutes from Wellingborough Station for an easy London commute. With fast access to the A45/A6 and Rushden Lakes practically on your doorstep, everything you need is within easy reach.Entrance through the composite front door leads into the inviting Entrance Hall with a useful storage cupboard, attractive Luxury Vinyl Tiled (LVT) floor, stairs rising to the first floo
£ 260,000
3 bedroom semi detached house for sale
View photo
House · for sale
£ 330,000
New
3 bedroom semi detached house for sale
MK41
· 3 Bedrooms · House
· Equipped kitchen
MK41 · 3 Bedrooms · House · Equipped kitchen
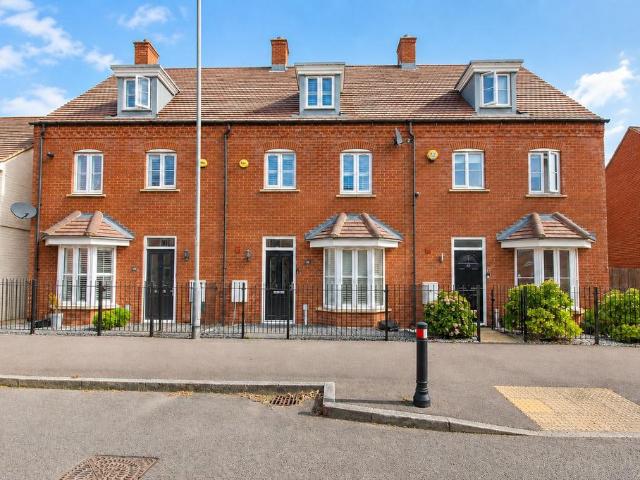
The Lily is a versatile three bedroom townhouse designed to adapt to busy, modern living. The ground floor centres around a spacious kitchen and dining area, complemented by a dedicated study - ideal for home working or homework time. Moving up, the first floor offers a bright sitting room, an additional bedroom and the family bathroom, creating a flexible living space that can be tailored to your lifestyle. The top floor hosts two further bedrooms, including the main bedroom with an en suite. With its clever three-storey layout, The Poplar is perfect for families who need adaptable space that grows with them. Spaces marked for specific appliances in the kitchen may be designed for integrated models only. Please ask sales consultant for details. This floorplan has been produced for illustrative purposes only. Room sizes shown are between arrow points as indicated on plan. The dimensions have tolerances of + or -50mm and should not be used other than for general guidance. If specific di
£ 330,000
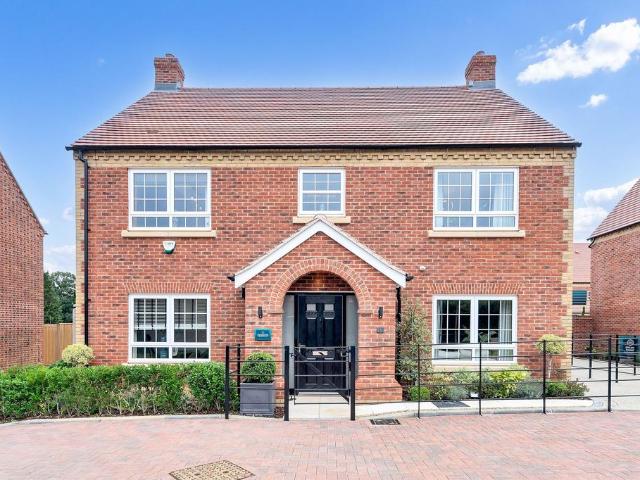
4 bedroom detached house for sale
View photo
House · for sale
£ 449,995
Updated
4 bedroom detached house for sale
MK41
· 4 Bedrooms · House
· Equipped kitchen
MK41 · 4 Bedrooms · House · Equipped kitchen
Home 349: We'll give you £22,500 Deposit Contribution & Flooring Throughout!*The Lupin is a beautifully arranged four bedroom home, combining generous living spaces with everyday practicality.The ground floor features a welcoming kitchen and dining area alongside a spacious living room, creating the perfect environment for family life. A separate study offers flexibility for working from home or managing day-to-day tasks.Upstairs, four bedrooms provide ample space for a growing family. Bedroom one includes an en suite, while a family bathroom caters to the rest of the household.The Lupin delivers comfort, functionality and plenty of space for families to thrive.All homes on this development come with Solar Panels and Electric Vehicle Chargers and are sold on a freehold basis. Some homes include Hedgehog highways, Bird boxes and bat boxes.*Offer is not in conjunction with any other offer or scheme. Please ask our sales consultant for details. Spaces marked for specific appliances in the
£ 449,995
2 bedroom end of terrace house for sale
View photo
House · for sale
£ 275,000
2 bedroom end of terrace house for sale
MK41
· 2 Bedrooms · 1 Bath · House
· Garden · Equipped kitchen · Parking
MK41 · 2 Bedrooms · 1 Bath · House · Garden · Equipped kitchen · Parking
Situated in a popular residential location on Saltcote Way, Bedford, this well-presented two-bedroom end-terrace home offers an excellent opportunity for first-time buyers, downsizers, or investors alike.The accommodation comprises an inviting entrance hall, a bright and spacious living room, and a modern fitted kitchen/dining area with ample storage and workspace. Upstairs, the property benefits from two well-proportioned bedrooms and a contemporary family bathroom.Externally, the home enjoys the advantages of an end-terrace position, with a private rear garden providing an ideal space for outdoor entertaining and relaxation. To the front, there is off-road parking and attractive frontage.Conveniently located close to local amenities, schools, transport links, and Bedford town centre, this property combines comfortable living with everyday practicality.Early viewing is highly recommended to fully appreciate all that this charming home has to offer
£ 275,000
4 bedroom semi detached house for sale
View photo
House · for sale
£ 375,000
4 bedroom semi detached house for sale
MK41
· 4 Bedrooms · 2 Baths · House
· Garden · Patio · Powder room
MK41 · 4 Bedrooms · 2 Baths · House · Garden · Patio · Powder room
SUMMARYConnells are delighted to offer this four bedroom property offering everyday convenience designed with both comfort and practically. The four bedrooms are ideal for a growing family giving the luxury of that extra space.DESCRIPTIONConnells are delighted to offer this four bedroom property offering everyday convenience designed with both comfort and practically. The four bedrooms are ideal for a growing family giving the luxury of that extra space.The private garden offers a tranquil retreat thoughtfully designed for both relaxation and entertaining. with patio areas for alfresco dining while a dedicated sunbathing area enjoys excellent exposure throughout the day creating an ideal space to unwind and make most of these warmer months.Call today for your viewingEntrance Porch Double glazed door to front with side window. Storage.Hallway Stairs to upper floor. Radiator.Cloakroom Low-level WC and wash hand basin. Storage.Lounge Dual aspect double glazed windows to rear. Wall mounted
£ 375,000
2 bedroom house for sale
View photo
House · for sale
£ 225,000
New
2 bedroom house for sale
MK41
· 2 Bedrooms · 1 Bath · House
· Equipped kitchen · Parking
MK41 · 2 Bedrooms · 1 Bath · House · Equipped kitchen · Parking
A BEAUTIFULLY MAINTAINED TWO BEDROOM CLUSTER HOUSE, situated in the sought after area of Walnut Tree. The location is very desirable as it is ideal for commuters with road links to J13 & J14 of the M1 as well as train lines to both London and the North. The Kingston shopping district and Milton Keynes shopping centres are within easy reach and is located within the Walton High School catchment. The accommodation in brief comprises an entrance hall, lounge/diner, MODERN KITCHEN WITH BUILT IN OVEN AND HOB, first floor landing, two bedrooms and a MODERN FAMILY BATHROOM. The benefits include UPVC double glazing, gas to radiator central heating, and an allocated parking space and visitor bays situated to the rear of the property. This would make an ideal FIRST TIME BUY OR BUY TO LET INVESTMENT. The property is immaculate throughout and internal viewing is highly recommended. EPC rating D.Entrance Hall - Entered via composite door. Door to Kitchen.Lounge/Diner - Bay fronted UPVC double glaze
£ 225,000
2 bedroom apartment for sale
View photo
Flat · for sale
£ 275,000
New
2 bedroom apartment for sale
MK41
· 2 Bedrooms · 2 Baths · Flat
· Balcony · Equipped kitchen · Parking
MK41 · 2 Bedrooms · 2 Baths · Flat · Balcony · Equipped kitchen · Parking
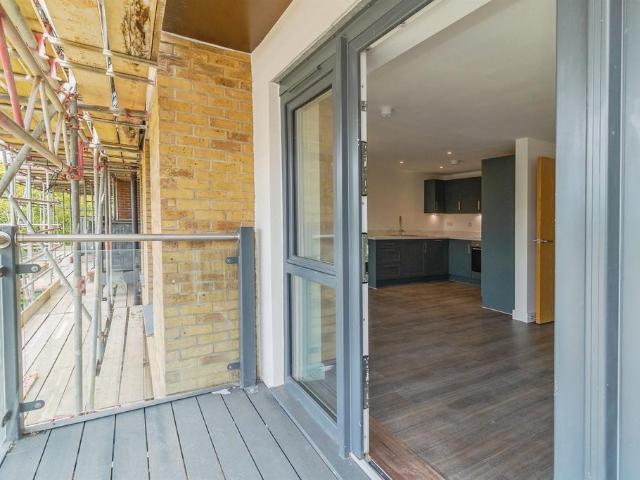
SUMMARYA two bedroom second floor floor apartment located in the highly sought after development in Oakgrove. Additional benefits include secure entry, allocated parking, and close proximity to schools, parks, and well-connected public transport options.DESCRIPTIONModern two bedroom apartment situated in the sought after Oakgrove development in Milton Keynes, this spacious second-floor apartment offers stylish and contemporary living in a prime location. Well maintained outside area. The property features two generous double bedrooms. A second floor apartment In brief to comprise of entrance hall, open plan kitchen/dining/lounge area with balcony, master bedroom with ensuite, bedroom two, family bathroom, and one space allocated for parking. Agents Note; We have been unable to verify material information that relates to this property. We ask that buyers make their own enquiries and satisfy themselves in regards to any specific requirements before proceeding.Agents Note We have been una
£ 275,000
4 bedroom terraced house for sale
View photo
House · for sale
£ 425,000
New
4 bedroom terraced house for sale
MK41
· 4 Bedrooms · 2 Baths · House
· Garden · Equipped kitchen · Parking · Powder room · Heating
MK41 · 4 Bedrooms · 2 Baths · House · Garden · Equipped kitchen · Parking · Powder room · Heating
Located on the outskirts of Stotfold and well placed for many amenities including the highly regarded Roecroft Lower School, this beautifully presented four bedroom property offers generous family accommodation cleverly laid out across three floors.The accommodation comprises a welcoming entrance hall, guest cloakroom, a generous kitchen/dining room and a comfortable living room on the ground floor. The first floor features three well-proportioned bedrooms and a modern family bathroom, while the impressive second floor is dedicated to the principal bedroom, complete with a dressing room and en-suite shower room. Outside, the property enjoys attractive front and rear gardens, an oversized garage and additional off-road parking. Further benefits include gas central heating with Hive smart controls, double glazing and fitted window shutters throughout. Offering flexible family living in a highly desirable location, this is an excellent opportunity to acquire a superb home ready to move st
£ 425,000
3 bedroom link detached house for sale
View photo
House · for sale
£ 475,000
3 bedroom link detached house for sale
MK41
· 3 Bedrooms · 1 Bath · House
· Garden
MK41 · 3 Bedrooms · 1 Bath · House · Garden
#GUIDE PRICE £475,000 - £500,000#Situated within a quiet cul-de-sac in the highly sought-after area of Eaton Socon, this spacious three-bedroom detached family home was originally built as a four-bedroom property, offering generous proportions and versatile living accommodation throughout.The property enjoys a superb location within easy reach of a wide range of local amenities, including shops, schools, parks, and leisure facilities, while also benefiting from excellent transport links with convenient access to all major road networks, making it ideal for commuters.Inside, the home offers well-presented accommodation designed for modern family living. A standout feature is the conservatory, which has been enhanced with a warm roof to create a comfortable, year-round dining room, seamlessly extending the living space and providing the perfect setting for family meals and entertaining.Outside, the property boasts a beautifully enclosed and private rear garden, offering a safe and secure
£ 475,000
4 bedroom detached house for sale
View photo
House · for sale
£ 775,000
New
4 bedroom detached house for sale
MK41
· 4 Bedrooms · 3 Baths · House
· Parking · Equipped kitchen · Powder room
MK41 · 4 Bedrooms · 3 Baths · House · Parking · Equipped kitchen · Powder room
The Hawkenbury is a beautifully designed brand-new detached home which sits proudly on a corner plot in a desirable development, offering the perfect blend of style, space, and modern energy-efficient living.Step inside to discover a welcoming entrance hallway leading to a stunning 32ft double-aspect living room, flooded with natural light and ideal for both relaxation and entertaining. At the heart of the home lies an impressive 24ft open-plan kitchen/dining area, complete with premium Bosch and Siemens integrated appliances, a Quooker boiling water tap, and elegant finishes throughout – a true showpiece for family life and gatherings. A separate utility room and cloakroom/WC add practicality, there is also internal access to the double garage, which includes an EV charging point for convenience.Upstairs, you'll find four generously proportioned bedrooms. The principal suite features a luxurious walk-in wardrobe and modern en-suite shower room. The second bedroom, located above the ga
£ 775,000
5 bedroom semi detached house for sale
View photo
House · for sale
£ 700,000
5 bedroom semi detached house for sale
MK41
· 5 Bedrooms · 3 Baths · House
· Garden · Equipped kitchen · Powder room · Concierge
MK41 · 5 Bedrooms · 3 Baths · House · Garden · Equipped kitchen · Powder room · Concierge
A Victorian semi detached five bedroom 1,657 sq. ft. property with an enclosed rear south facing garden with a detached home office, in the Castle Quarter 2 minutes' walk from Bedford's riverside Embankment. The property has been extended and refurbished, with careful attention paid to blending traditional original features with modern amenities.There is approximately 1,655 sq. ft. of accommodation over three floors. The ground floor includes two linked reception rooms, an open plan kitchen/dining room and a cloakroom.The five bedrooms are on the first and second floors. The principal bedroom is on the top floor and has dual aspect windows, built-in wardrobes, and an en suite shower room. Bedroom two was the original principal bedroom and also has en suite shower room. There are two further double bedrooms, and a fifth bedroom which is currently converted into a walk-in wardrobe. These rooms share a three piece family bathroom with a shower over the bath and a vanity washbasin
£ 700,000
4 bedroom semi detached house for sale
View photo
House · for sale
£ 485,000
New
4 bedroom semi detached house for sale
MK41
· 4 Bedrooms · 1 Bath · House
· Garden · Equipped kitchen · Parking
MK41 · 4 Bedrooms · 1 Bath · House · Garden · Equipped kitchen · Parking
Council tax band: EMANTONS ESTATE AGENTS are pleased to offer for sale this charming four bedroom semi detached cottage in the popular village of Streatley, available with no upper chain complications.Occupying a generous size plot, offering scope for extension or development (subject to planning permission).Built in the mid 1800s, formerly part of the the local farm, this property blends historic architecture with modern potential. The rear garden provides complete privacy & boasts beautiful views of the open countryside.The property features an entrance hall with stairs leading to the first floor, a living room, kitchen/diner with a separate utility room & a refitted ground floor bathroom with a separate WC. On the first floor, there are four generously sized bedrooms & a WC.Externally, the property includes ample outbuildings, garage & a spacious driveway along with a substantial size private garden.Viewings are highly recommended. Contact Mantons Estate Agents to arrange a visit.Bu
£ 485,000
3 bedroom end of terrace house for sale
View photo
House · for sale
£ 348,000
New
3 bedroom end of terrace house for sale
MK41
· 3 Bedrooms · 1 Bath · House
· Garden · Parking
MK41 · 3 Bedrooms · 1 Bath · House · Garden · Parking
Introducing this charming three-bedroom family home, proudly offered by Satchells. This residence boasts generously sized rooms, creating a comfortable and inviting living environment. The thoughtfully designed layout includes a separate dining area, perfect for family meals and entertaining guests.The property features a lovely garden, providing a peaceful outdoor space for relaxation and activities. Conveniently located close to the high street, you'll have easy access to a variety of shops, restaurants, and essential amenities, enhancing your day-to-day living experience.Additionally, the home comes with off-street parking, offering added convenience and security for your vehicles. This delightful home combines spacious interiors, a beautiful garden, and a prime location, making it an ideal choice for families seeking comfort and accessibility
£ 348,000
2 bedroom retirement property for sale
View photo
House · for sale
£ 230,000
2 bedroom retirement property for sale
MK41
· 2 Bedrooms · 1 Bath · House
· Equipped kitchen · Parking
MK41 · 2 Bedrooms · 1 Bath · House · Equipped kitchen · Parking
SUMMARYThis two bedroom apartment is in an over 50's development in the town centre on the first floor with communal parking. NO FORWARD CHAIN.DESCRIPTIONConnells are delighted to offer this two bedroom prime location over 50's apartment. With built in appliances in the kitchen and two spacious bedrooms this property is ideal for a mature couple or person looking for a property in the town centre.Call today on[use Contact Agent Button] for your viewing.Main Access To Building Access through buzzer system.Hallway Door to front. Two storage cupboards.Lounge Double glazed bay window. Heater.Kitchen Fitted kitchen with wall and base units. Electric hob and oven. Extractor. Integrated fridge/freezer. Space for washing machine. Stainless steel sink/drainer.Bedroom One Double glazed window. Built-in wardrobes. Heater.Bedroom Two Double glazed window. Heater.Bathroom Fully tiled bathroom. Low-level WC,wash hand basin and shower cubicle. Heater. Extractor.We currently hold lease details as disp
£ 230,000
4 bedroom detached house for sale
View photo
House · for sale
£ 799,950
New
4 bedroom detached house for sale
MK41
· 4 Bedrooms · 3 Baths · House
· Garden · Equipped kitchen
MK41 · 4 Bedrooms · 3 Baths · House · Garden · Equipped kitchen
The Kensworth is an exceptional four-bedroom detached residence, thoughtfully designed to offer generous living space, premium specifications and modern comfort – ideal for contemporary family life.Upon entering, a welcoming and spacious hallway creates an immediate sense of light and quality. Positioned at the front of the home is a private study, perfect for home working, along with a well-proportioned living room measuring over 15ft – an inviting retreat for relaxing evenings.To the rear lies the true centrepiece of the home: an impressive 32ft+ open-plan kitchen, dining and family space. Designed with both entertaining and everyday living in mind, this expansive area features sleek cabinetry, integrated Siemens and Bosch appliances, a Quooker boiling water tap, and extensive glazing with doors opening onto the private rear garden. A separate utility room provides additional practicality and keeps the main living area beautifully streamlined.Upstairs, the property continues to impre
£ 799,950
1 bedroom apartment for sale
View photo
Flat · for sale
£ 205,000
New
1 bedroom apartment for sale
MK41
· 1 Bedroom · 1 Bath · Flat
· Garden · Equipped kitchen
MK41 · 1 Bedroom · 1 Bath · Flat · Garden · Equipped kitchen
Entrance HallLiving Room and open plan Kitchen (Max measurement) - 7.02m x 3.68m (23'0 x 12'0)BathroomKitchen areaBedroom - 3.72m x 3.26m (12'2 x 10'8)Garden area
£ 205,000
4 bedroom detached house for sale
View photo
House · for sale
£ 825,000
New
4 bedroom detached house for sale
MK41
· 4 Bedrooms · 3 Baths · House
· Garden · Equipped kitchen
MK41 · 4 Bedrooms · 3 Baths · House · Garden · Equipped kitchen
The Kensworth is a beautifully designed 4-bedroom detached home offers generous proportions, high-end finishes, and thoughtful touches throughout – perfect for modern family living.From the moment you step inside, you're greeted by a spacious hallway that sets the tone for the rest of the home. To the front of the property is a separate study – ideal for home working – and a well-proportioned 15ft+ living room offering a tranquil space to relax and unwind. To the rear, the heart of the home is a truly impressive 32ft+ kitchen/dining/family room, seamlessly combining cooking, dining, and entertaining space. This stunning area features integrated Siemens and Bosch appliances, sleek cabinetry, a Quooker boiling water tap, and large windows and doors that open onto the private rear garden – perfect for summer gatherings and family time. A separate utility room adds convenience and helps keep the main space clutter-free.Upstairs, all four bedrooms are spacious doubles. The principal bedroom
£ 825,000
3 bedroom terraced house for sale
View photo
House · for sale
£ 225,000
3 bedroom terraced house for sale
MK41
· 3 Bedrooms · 1 Bath · House
· Garden · Equipped kitchen · Parking · Patio · Powder room
MK41 · 3 Bedrooms · 1 Bath · House · Garden · Equipped kitchen · Parking · Patio · Powder room
75% SHARED OWNERSHIP*A beautifully presented three-bedroom terrace home is perfect for first-time buyers, offering stylish, modern living in a welcoming setting.Upon entering, you are greeted by a bright entrance hall with stairs leading to the first floor, a convenient cloakroom tucked beneath, and access to a cosy yet inviting lounge—ideal for relaxing or entertaining. To the rear, a spacious and light-filled kitchen diner features contemporary units and French doors that open directly onto the garden, creating a seamless indoor-outdoor living space.Upstairs, the property offers three well-proportioned bedrooms along with a modern family bathroom, complete with a useful storage cupboard.Externally, the home continues to impress with a low maintenance rear garden featuring artificial grass, a paved patio area and gated rear access. To the front is two allocated parking spaces. Full Market Value: £300,000Share: 75%Monthly Service Charge: £57.07Monthly Rent: £166.98The property is ideal
£ 225,000
6 bedroom detached house for sale
View photo
House · for sale
£ 775,000
New
6 bedroom detached house for sale
MK41
· 6 Bedrooms · 5 Baths · House
· Parking · Equipped kitchen · Concierge
MK41 · 6 Bedrooms · 5 Baths · House · Parking · Equipped kitchen · Concierge
Occupying a generous plot within one of Milton Keynes' most prestigious and sought-after locations, this exceptional Six-bedroom detached family home offers over 2,300 sq. ft. of beautifully presented accommodation, combining spacious, versatile living with a superb standard of finish throughout.From the moment you arrive, the property makes an immediate impression with its attractive frontage, double-width driveway and detached double garage, providing ample parking for modern family living. Internally, the home has been exceptionally well maintained and is presented in excellent condition throughout, allowing any prospective purchaser to move straight in and enjoy everything the property has to offer.The ground floor has been thoughtfully designed around family life, with a welcoming entrance hall leading to a range of generous reception spaces. The spacious living room provides an elegant setting for both relaxing and entertaining, while the impressive kitchen/family room forms the
£ 775,000

Get email alerts

Don't miss out: be the first to know about new properties

The alert was correctly created

On subscribing you accept the conditions of use and the privacy policy
Alert
Receive new ads in your inbox
Save this search
Receive alerts for new listings

We'll send you an email when we have new properties for: "Properties for sale in MK41"

The alert was correctly created

Willington Bedford
Renhold Bedford
Get email alerts and be the first to see new listings
Required field
On subscribing I accept the terms of the privacy policy
Perfect! You'll soon start receiving new listings via email
Alert
Receive an email when we have new ads for Properties for sale in MK41
Save this search
Filters

Bedrooms

Size (sq.ft)

sq.ft
sq.ft

Price

£
£

Property type

Bathrooms

Clear all filters
Receive notifications when new entries are published.