5,231 properties for sale in MK41

4 bed house for sale
2 pictures
House · for sale
£ 900,000
4 bed house for sale
MK41
· 4 Bedrooms · House
· Equipped kitchen · Parking
MK41 · 4 Bedrooms · House · Equipped kitchen · Parking
The house provides over 2,360 sq. ft. of well-proportioned accommodation across two floors, complemented by an additional 2,377 sq. ft. of versatile outbuilding space a purpose built workshop of approximately 1,640 sq. ft. and a 737 sq. ft. triple garage with first floor studio. Whether you're a growing family in need of space to spread out, or looking for a project, hobby space, or potential home office setup, this property offers genuine flexibility to suit your lifestyle. The Accommodation A welcoming entrance hall, currently arranged as a stylish bar area, sets the tone on arrival. The L-shaped sitting/family/dining room offers a generous and adaptable space for everyday family life and entertaining alike, whilst the open plan kitchen/breakfast room is a true highlight of the home. Fitted with a range of oak Shaker style units and complementary work surfaces, the kitchen incorporates an inset sink and a central island with breakfast bar ideal for busy mornings or relaxed weekend br
£ 900,000
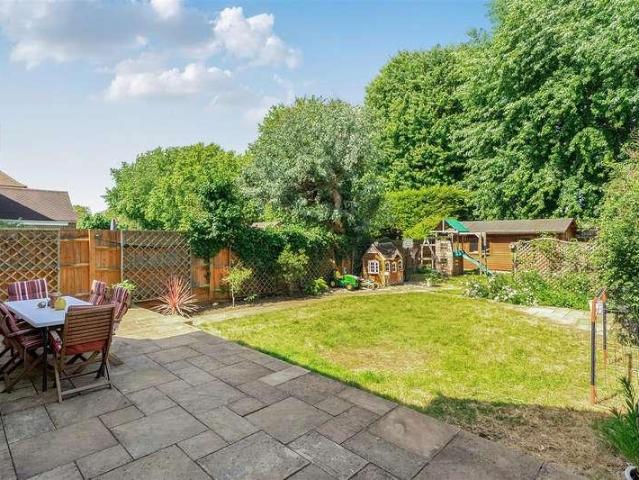
4 bed house for sale
2 pictures
House · for sale
£ 625,000
4 bed house for sale
MK41
· 4 Bedrooms · House
· Garden · Equipped kitchen · Parking
MK41 · 4 Bedrooms · House · Garden · Equipped kitchen · Parking
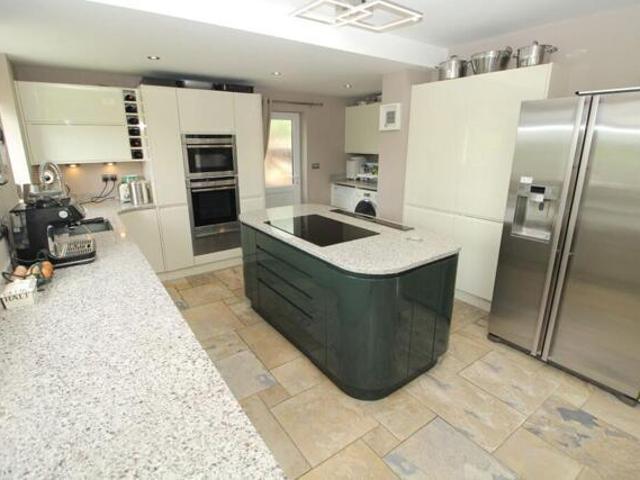
Conveniently located on the popular Kimbolton Road in Bedford, this established semi-detached home offers a delightful blend of character and modern living. Available with no upward chain, the spacious four-bedroom home also provides a cosy front sitting room with bay window and solid fuel burner sitting and a dining room with rear bay largely open plan with the extended kitchen which has modern units, granite worksurfaces and built in appliances including a double oven and induction hob (Bosch) and dishwasher (Miele). The large first floor bathroom includes a separate shower cubicle and there is a useful ground floor WC as well as a utility room. The property's design ensures that it is both functional and stylish, perfect for the modern homeowner. Heating is by gas to radiators and all of the windows are uPVC double glazed. A particular feature of this property is the outside space with off road parking for several vehicles to the front and a large west facing rear garden, measuring
£ 625,000
3 bed house for sale
2 pictures
House · for sale
£ 415,000
3 bed house for sale
MK41
· 3 Bedrooms · House
· Garden · Equipped kitchen · Parking · Patio · Concierge
MK41 · 3 Bedrooms · House · Garden · Equipped kitchen · Parking · Patio · Concierge
Prime Choice are pleased to present this characterful three-bedroom detached home, ideally positioned on Northampton Road, Wellingborough, offering generous accommodation, a large driveway, gated side access and an impressive mature rear garden. Arranged over two floors, the property provides two well-proportioned reception rooms, a fitted kitchen, ground floor WC, sun lounge, three bedrooms, a family bathroom and a separate first floor WC. The home offers excellent potential for buyers looking to modernise and create a spacious family home in a convenient Wellingborough location. Externally, the property stands behind a generous frontage with a substantial driveway providing off-road parking for multiple vehicles. To the side, gated access leads through to a covered workshop/storage area and onwards to the rear garden. The rear garden is a superb feature of the home, offering patio seating areas, established trees, shrubs, lawned sections and a private, leafy setting. Please note: any
£ 415,000
House 5 Bedroom For Sale Bedford Bedford Borough 425000 ES101931472
View photo
House · for sale
£ 425,000
House 5 Bedroom For Sale Bedford Bedford Borough 425000 ES101931472
MK41
· 5 Bedrooms · House
· Garden · Equipped kitchen · Powder room
MK41 · 5 Bedrooms · House · Garden · Equipped kitchen · Powder room
A beautifully presented five bedroom semi-detached family home, ideally positioned within the highly sought-after Woodlands Park development on the fringe of Brickhill. This impressive property has been meticulously maintained by the current owner and offers spacious and versatile accommodation arranged over three floors, perfectly suited to modern family living. The ground floor welcomes you with a bright entrance hall and convenient cloakroom. To the left, a dual-aspect living room provides a light-filled and comfortable space for relaxation, while to the right, the generous kitchen/diner forms the heart of the home, featuring ample space for dining and entertaining, with double doors opening directly onto the rear garden. The first floor hosts three well-proportioned bedrooms, including a superb master bedroom complete with fitted wardrobes and a stylish en-suite shower room. A contemporary three-piece family bathroom serves the remaining bedrooms on this level. The second floor off
£ 425,000
4 Bedroom House Biggleswade Central Bedfordshire 101675223
View photo
House · for sale
£ 635,000
4 Bedroom House Biggleswade Central Bedfordshire 101675223
MK41
· 4 Bedrooms · 3 Baths · House
· Garden · Equipped kitchen · Parking
MK41 · 4 Bedrooms · 3 Baths · House · Garden · Equipped kitchen · Parking
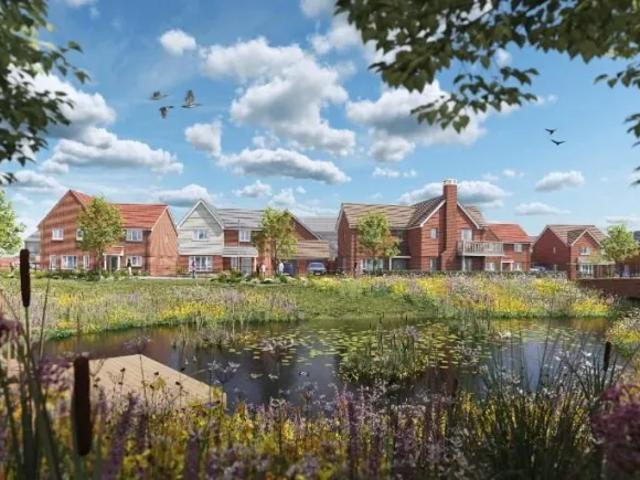
This stunning four-bedroom detached home, built by Bloor Homes, is presented in immaculate condition and situated on the popular Langford Meadows development. The property offers spacious, well-planned accommodation including a dual-aspect lounge, study, an impressive open-plan kitchen/dining room and convenient utility room. Upstairs are four generous bedrooms, two en-suites, and a modern family bathroom. Externally, the landscaped rear garden is designed for low maintenance and year-round use, while a driveway provides parking for two vehicles and leads to a 23ft garage with power and lighting. Enjoying a peaceful position overlooking green space, woodland and a feature pond, close to walks along the River Ivel
£ 635,000
5 bed house for sale
2 pictures
House · for sale
£ 640,000
5 bed house for sale
MK41
· 5 Bedrooms · House
· Equipped kitchen · Powder room · Concierge
MK41 · 5 Bedrooms · House · Equipped kitchen · Powder room · Concierge
A substantial 5/6 bedroom detached residence extending to over 2,300 sq ft of versatile accommodation, occupying an enviable corner plot in this highly desirable location within Brickhill providing excellent access to local amenities, well regarded schools, the town centre and railway station. The light filled and generously proportioned accommodation comprises an impressive reception hall, a refitted cloakroom and a bespoke fitted study, ideal for home working. To the rear, the stand out feature is the exceptional open plan kitchen/dining room, thoughtfully designed offering an extensive range of fitted units, integrated appliances and ample space for entertaining and family gatherings. In addition, there is a large and inviting sitting room providing an ideal space for relaxation plus a further optional 6 th bedroom with a part constructed ensuite shower room. On the first floor, a spacious landing leads to five well proportioned bedrooms, with the principal and guest bedroom both be
£ 640,000
House 3 Bedroom For Sale Kempston Bedford Borough 397500 ES101891885
View photo
House · for sale
£ 397,500
House 3 Bedroom For Sale Kempston Bedford Borough 397500 ES101891885
MK41
· 3 Bedrooms · House
· Equipped kitchen · Parking · Concierge
MK41 · 3 Bedrooms · House · Equipped kitchen · Parking · Concierge
This rare and unique three-bedroom semi-detached house, offered to the market with no onward chain, presents an exceptional opportunity for families or professionals seeking a spacious and versatile home in the sought-after hamlet of Box End. The property has been thoughtfully extended to provide generous living accommodation, including a warm and inviting lounge/diner that creates a welcoming environment for relaxation or entertaining guests. A large conservatory, currently used as a further reception room, enhances the ground floor living space and offers flexibility for a variety of uses. The heart of the home is a modern kitchen, boasting ample storage, a vaulted ceiling, and Velux windows that flood the area with natural light, making it both practical and stylish for every-day living. Upon entering the property, a useful porch provides space for storing coats and shoes, ensuring a tidy and organised entrance. The converted garage, currently arranged as a ground floor bedroom with
£ 397,500
3 bed house for sale
2 pictures
House · for sale
£ 456,995
3 bed house for sale
MK41
· 3 Bedrooms · House
· Garden · Equipped kitchen
MK41 · 3 Bedrooms · House · Garden · Equipped kitchen
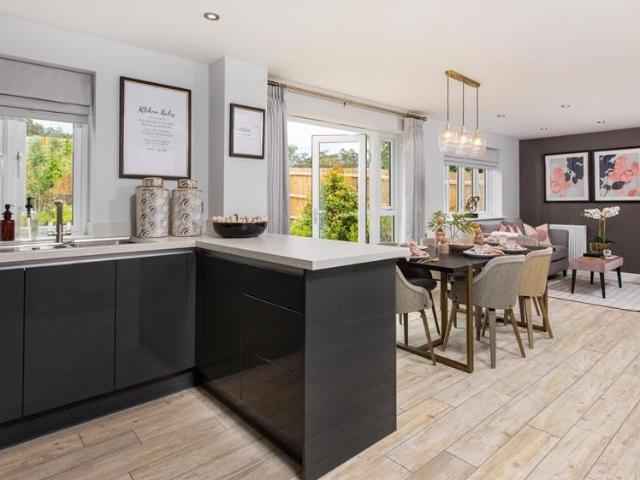
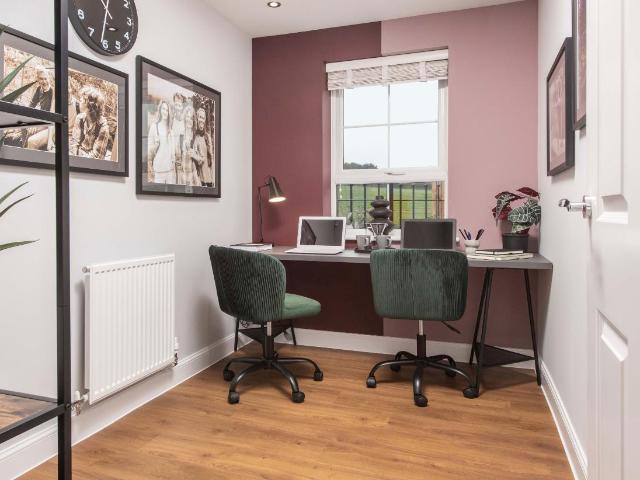
PLOT 187 - THE INGLEBY - SINGLE GARAGE- SOUTH WEST FACING GARDEN The Ingleby is a contemporary three-bedroom home thoughtfully designed for family living. The ground floor offers an open-plan kitchen, dining, and family area, with French doors opening out to a South-west facing garden. Upstairs, there are two double bedrooms, one featuring an en suite, a single bedroom, and a separate space ideal for a home office or dressing room. Room dimensions 1 Bathroom - 2179mm x 1700mm (7'1 x 5'6)Bedroom 1 - 3797mm x 2800mm (12'5 x 9'2)Bedroom 2 - 3587mm x 2800mm (11'9 x 9'2)Bedroom 3 - 2747mm x 2181mm (9'0 x 7'1)Dressing - 2747mm x 2073mm (9'0 x 6'9)Ensuite 1 - 1962mm x 1800mm (6'5 x 5'10)G Kitchen / Family / Dining - 5365mm x 4295mm (17'7 x 14'1)Lounge - 4925mm x 3095mm (16'1 x 10'1)Plot - 0mm x 0mm (0 x 0)WC - 2206mm x 900mm (7'2 x 2'11)
£ 456,995
4 bed house for sale
2 pictures
House · for sale
£ 500,000
4 bed house for sale
MK41
· 4 Bedrooms · House
· Parking · Powder room
MK41 · 4 Bedrooms · House · Parking · Powder room
Nestled within the highly sought-after Green Park area, this impressive extended detached family home presents an extraordinary opportunity for those seeking generous living space in a thriving community. Offered to the market with vacant possession and no upward chain, this property promises a seamless move for its next owners. Set on a sizeable plot, the home features a welcoming kerb appeal complemented by a private driveway accommodating up to three cars, as well as a single garage. Inside, the property is presented in good decorative order throughout and has been thoughtfully extended to cater to the demands of modern family life. Accommodation includes four well-proportioned bedrooms, a stylish family bathroom, and the convenience of a downstairs cloakroom. Benefitting from UPVC double glazing and efficient gas radiator central heating, the interiors offer bright and comfortable spaces ideal for both relaxation and entertaining. The heart of the home ensures ample room for family
£ 500,000
4 bed house for sale
2 pictures
House · for sale
£ 550,000
4 bed house for sale
MK41
· 4 Bedrooms · House
· Garden · Parking · Equipped kitchen · Concierge
MK41 · 4 Bedrooms · House · Garden · Parking · Equipped kitchen · Concierge
Situated within the highly desirable village of Ravenstone, this beautifully presented four-bedroom link-detached family home offers flexible and well-balanced accommodation, complemented by an exceptional landscaped garden, detached garage and a dedicated workshop/home office. This property has been improved substantially by the present owners, perfectly designed for modern family life, the property combines generous living spaces with versatile working-from-home options, all set within a peaceful village setting. Ground Floor The property offers a spacious lounge, ideal for relaxing and entertaining, while the impressive kitchen/dining room provides the true heart of the home, featuring ample storage and workspace together with bi-folding doors leading directly onto the beautifully landscaped rear garden, creating a seamless connection between indoor and outdoor living. A separate reception room offers flexibility as a bedroom, playroom or home office, complemented by a ground floor
£ 550,000
1 bed flat for sale
2 pictures
Flat · for sale
£ 60,000
1 bed flat for sale
MK41
· 1 Bedroom · Flat
· Equipped kitchen · Parking
MK41 · 1 Bedroom · Flat · Equipped kitchen · Parking
Prime Choice are delighted to offer this one bedroom second floor flat, located within Spencer Court on Station Road, Rushden. The property is well placed for access to Rushden town centre, local shops, amenities, transport links and Rushden Lakes. The accommodation comprises an entrance hallway, open plan lounge/kitchen, one bedroom and bathroom. The property further benefits from electric heating, allocated parking, white goods and built-in wardrobes. This flat would make an ideal first time purchase or investment opportunity. Whole building shown. Spencer Court is located on the corner of Midland Road and Station Road.Entrance HallwayDoor into hallway with door leading to lounge/kitchen, bedroom and bathroom.Open Plan Lounge / Kitchen5.21m x 2.92m (17'01 x 09'07)Window to front and rear elevation. Storage heater and electric heater. Kitchen fitted with matching base and eye level units with worktop space, sink and drainer.Bedroom2.84m x 2.57m (09'04 x 08'05)Window to front elevation
£ 60,000
4 bed house for sale
2 pictures
House · for sale
£ 525,000
4 bed house for sale
MK41
· 4 Bedrooms · House
· Equipped kitchen
MK41 · 4 Bedrooms · House · Equipped kitchen
PARKLAND VIEWS STYLISH CONTEMPORARY LIVING BEAUTIFULLY PRESENTED THROUGHOUT* Tucked away in a peaceful position on the edge of Olney, overlooking attractive parkland, this exceptional four-bedroom semi-detached home offers a wonderful blend of modern design, practical family living and high-quality presentation. From the moment you arrive, it's clear this is a home that has been lovingly cared for and thoughtfully styled, creating a space that's ready to move straight into. Step inside and you're welcomed by a bright entrance hall where the elegant herringbone flooring immediately sets the tone for the rest of the property. The contemporary finish continues throughout, with every room feeling light, spacious and beautifully presented. To the front, the inviting lounge is the perfect place to relax, complete with a stylish media wall that creates a real focal point for cosy evenings with family or friends. At the rear of the home, the impressive kitchen/breakfast room has been designed
£ 525,000
2 bed flat for sale
2 pictures
Flat · for sale
£ 125,000
2 bed flat for sale
MK41
· 2 Bedrooms · Flat
· Equipped kitchen
MK41 · 2 Bedrooms · Flat · Equipped kitchen
A recently updated two bedroom ground floor self-contained flat situated within a block of just four properties and having the advantage of a communal residents' car park. The flat has been upgraded by the current owner in the last few years and has wood effect flooring, modern Creda electric radiators, refitted kitchen with appliances and a modern bathroom. The property also has UPVC double-glazed windows. The property has a modern bright feel and the lounge/diner is a good size with plenty of space for day to day living. The smartly refitted kitchen and bathroom are also appealing. Wellingborough Railway Station is just a 15 minute walk from the property and a regular rail service to London St Pancras gets you to the capital in around 55 minutes. The property does have a lease of 64 years and so will be suitable for cash buyers only hence the realistic asking price for a property of this nature. Ideal for a cash investor or home buyer who doesnt need a mortgage. Viewing highly recomm
£ 125,000
4 bed house for sale
2 pictures
House · for sale
£ 650,000
4 bed house for sale
MK41
· 4 Bedrooms · House
· Garden · Equipped kitchen · Powder room
MK41 · 4 Bedrooms · House · Garden · Equipped kitchen · Powder room
Nestled in the desirable residential area of Brooklands, this well-presented detached family home offers generous living accommodation in a sought-after location renowned for its excellent amenities and outstanding school catchments. Designed with family life in mind, the property showcases a spacious bay-fronted lounge, perfect for relaxing or entertaining guests, while the impressive kitchen/breakfast room-measuring over 20 feet in length-provides an ideal setting for family meals and gatherings. The home boasts four generously sized double bedrooms, including a master suite complete with a modern en suite shower room. There is also a versatile study-suitable for remote working or as a quiet reading nook-and a convenient downstairs cloakroom. Additional features include a well-appointed family bathroom, a practical utility room, and ample storage throughout. Externally, the house benefits from attractive gardens to both the front and rear, creating plenty of space for outdoor activit
£ 650,000
4 bed house for sale
2 pictures
House · for sale
£ 584,995
4 bed house for sale
MK41
· 4 Bedrooms · House
· Garden · Equipped kitchen
MK41 · 4 Bedrooms · House · Garden · Equipped kitchen
29,249 TOWARDS YOUR MOVE*. *PLOT 209 - THE CAMBERLEY AT WILLOW GROVE*. The Camberley is a detached home with large windows providing light-filled living spaces. The ground floor offers a generously sized open-plan kitchen with family & dining areas that feature French doors that open onto the garden. There is a separate utility room, a spacious lounge & a study. The first floor offers 4 double bedrooms, the main with en suite & a family bathroom. Room dimensions 1 Bathroom - 1926mm x 2137mm (6'3 x 7'0)Bedroom 1 - 3617mm x 3856mm (11'10 x 12'7)Bedroom 2 - 3760mm x 4671mm (12'4 x 15'3)Bedroom 3 - 3161mm x 3577mm (10'4 x 11'8)Bedroom 4 - 2963mm x 3369mm (9'8 x 11'0)Ensuite 1 - 1173mm x 2617mm (3'10 x 8'7)G Kitchen / Family / Dining - 3728mm x 8447mm (12'2 x 27'8)Lounge - 3698mm x 5383mm (12'1 x 17'7)Plot - 0mm x 0mm (0 x 0)Study Downstairs - 2273mm x 2383mm (7'5 x 7'9)Utility - 1592mm x 1655mm (5'2 x 5'5)WC - 850mm x 1655mm (2'9 x 5'5)
£ 584,995
4 bed house for sale
2 pictures
House · for sale
£ 585,800
Updated
4 bed house for sale
MK41
· 4 Bedrooms · House
· Garden · Equipped kitchen
MK41 · 4 Bedrooms · House · Garden · Equipped kitchen
PLOT 204 THE ALNMOUTH AT WILLOW GROVE -The Alnmouth is a beautiful double-fronted home with spacious rooms. The open-plan kitchen & breakfast area feature French doors leading onto the garden. A spacious dual-aspect lounge, also with French doors to the garden, a separate dining room & a dedicated home study complete the ground floor. Upstairs you will find 4-double bedrooms, with the main bedroom having an en suite, and a family bathroom. This home includes a range of energy-efficient features including solar PV panels and more. Room dimensions 1 Bathroom - 2981mm x 2169mm (9'9 x 7'1)Bedroom 1 - 3977mm x 3859mm (13'0 x 12'7)Bedroom 2 - 5678mm x 2970mm (18'7 x 9'8)Bedroom 3 - 2950mm x 3574mm (9'8 x 11'8)Bedroom 4 - 3614mm x 2793mm (11'10 x 9'1)Ensuite 1 - 1443mm x 2138mm (4'8 x 7'0)G Dining - 2922mm x 3400mm (9'7 x 11'1)Kitchen / Family - 5045mm x 4150mm (16'6 x 13'7)Lounge - 3552mm x 5851mm (11'7 x 19'2)Study Downstairs - 2922mm x 2010mm (9'7 x 6'7)Utility - 1613mm x 1562mm (5'3 x 5'1
£ 585,800
3 bed house for sale
2 pictures
House · for sale
£ 399,950
3 bed house for sale
MK41
· 3 Bedrooms · House
· Garden · Equipped kitchen
MK41 · 3 Bedrooms · House · Garden · Equipped kitchen
A modern stylish 3 bedroom detached bungalow occupying a tucked away position within the popular well served small town of Finedon. The property was purchased new by the sellers in 2021 and has since been improved further by the addition of a detached home office/garden room which is ideal for any buyer who wants extra space. The property has air source underfloor central heating and double-glazing which makes this an energy efficient home with an EPC rating of B. The property was built with TV/ethernet sockets to most main rooms and the ethernet now also serves the home office. The accommodation includes a hallway with wood faced floor, kitchen/breakfast room with range of integrated appliances (oven, hob, filter hood, dishwasher and fridge/freezer), main bedroom with walk-in dressing room and en suite shower, two further bedrooms and well specified family bathroom. The bungalow is set well back from Orchard Road and is approached via a shared private accessway. As a result the proper
£ 399,950
5 bed house for sale
2 pictures
House · for sale
£ 1,500,000
5 bed house for sale
MK41
· 5 Bedrooms · House
· Fireplace · Equipped kitchen
MK41 · 5 Bedrooms · House · Fireplace · Equipped kitchen
Believed to originate from the 1600s and occupying the site of the historic Black Horse Tavern, Black Horse Cottage is one of Wavendon`s most intriguing and characterful homes. Rich in local heritage and retaining a wealth of period charm, the property has been thoughtfully adapted over generations to create an impressive family residence offering more than 3,000 sq ft of flexible accommodation. The original cottage remains the heart of the home, where quarry-tiled floors, exposed reclaimed timbers reputedly sourced from historic ship tankers, and original fireplaces fitted with contemporary log-burning stoves provide a constant reminder of the property`s fascinating past. These character features sit comfortably alongside modern conveniences, creating a home that is both practical and atmospheric. The accommodation centres around a welcoming kitchen/breakfast room fitted with a traditional oil fired Aga, ceramic butler sink, integrated dishwasher, washing machine and microwave, togeth
£ 1,500,000
House 4 Bedroom For Sale Sherington Sherington 500000 ES101931850
View photo
House · for sale
£ 500,000
House 4 Bedroom For Sale Sherington Sherington 500000 ES101931850
MK41
· 4 Bedrooms · House
· Garden · Equipped kitchen · Parking · Heating
MK41 · 4 Bedrooms · House · Garden · Equipped kitchen · Parking · Heating
FANTASTIC link DETACHED FAMILY HOME*Introducing a charming detached house in the peaceful village of Sherington, Newport Pagnell. This very well-maintained property boasts 4 spacious bedrooms, perfect for those looking for extra space. The property features gas central heating and double glazed windows, ensuring comfort all year round.As you step inside, you'll be greeted by a kitchen/dining room, a cosy sitting room, and a versatile study, providing the perfect blend of practicality and comfort. The property also offers a garage and off-road parking, along with front and rear gardens, ideal for enjoying the tranquility of the countryside surroundings.Located in this picturesque village, you'll enjoy the best of village life while still being close to the bustling energy of nearby towns. Take a leisurely stroll through the stunning countryside or visit the quaint local shop and pub.This 1400 sq feet property also boasts a generously sized bathroom with an ensuite attached to the master
£ 500,000
Apartment 1 Bedroom For Sale Eastbrook Village Milton Keynes 260000 ES102596704
View photo
Apartment · for sale
£ 260,000
Apartment 1 Bedroom For Sale Eastbrook Village Milton Keynes 260000 ES102596704
MK41
· 1 Bedroom · Apartment
· Balcony · Equipped kitchen
MK41 · 1 Bedroom · Apartment · Balcony · Equipped kitchen
1 bedroom apartment in Milton Keynes, located within the vibrant new community of Eastbrook Village, offering modern living with excellent connectivity and access to green open spaces.This well-designed 1 bedroom apartment in Milton Keynes offers approximately 562 sq ft of contemporary living space, making it an ideal choice for first-time buyers, professionals or investors seeking strong growth potential in a well-connected location.Read MoreThe property features a bright open-plan kitchen, dining and living area, designed for both comfort and practicality. The layout creates a spacious feel, perfect for relaxing or hosting, while modern finishes and integrated appliances enhance the overall quality of the home.The bedroom is a well-proportioned double, complemented by a sleek and modern bathroom. The apartment also benefits from a private balcony, providing an outdoor space to enjoy throughout the year.Set within a thoughtfully planned development, residents will benefit from access
£ 260,000
House 3 Bedroom For Sale Eastbrook Village Milton Keynes 435000 ES102596702
View photo
House · for sale
£ 435,000
House 3 Bedroom For Sale Eastbrook Village Milton Keynes 435000 ES102596702
MK41
· 3 Bedrooms · House
· Equipped kitchen · Parking
MK41 · 3 Bedrooms · House · Equipped kitchen · Parking
3 bedroom terraced house in Milton Keynes, located within the growing community of Eastbrook Village, offering a balance of modern living and green surroundings.This well-designed 3 bedroom house in Milton Keynes offers approximately 915 sq ft of contemporary living space, ideal for families, first-time buyers or investors looking for long-term value in a well-connected area.The ground floor features a spacious open-plan living and dining area, perfect for everyday living or entertaining, while a separate kitchen provides a practical layout with modern finishes. Additional storage and a guest WC complete this level, ensuring both comfort and functionality.Read MoreUpstairs, the property offers three well-proportioned bedrooms, including a primary bedroom with built-in wardrobe and en-suite bathroom. The remaining bedrooms are served by a stylish family bathroom, all finished to a high modern specification.The property also benefits from private parking and is set within a development d
£ 435,000
House 4 Bedroom For Sale Eastbrook Village Milton Keynes 584000 ES102596700
View photo
House · for sale
£ 584,000
House 4 Bedroom For Sale Eastbrook Village Milton Keynes 584000 ES102596700
MK41
· 4 Bedrooms · House
· Garden · Equipped kitchen
MK41 · 4 Bedrooms · House · Garden · Equipped kitchen
A luxury 4 bedroom semi-detached house in Milton Keynes, set within the sought-after Eastbrook Village, where contemporary design meets expansive green surroundings.This beautifully designed home offers approximately 1,467 sq ft of refined living space, ideal for families seeking both comfort and a sense of modern luxury. The layout has been carefully considered to provide a seamless balance between open-plan living and more private, functional areas.Read MoreThe ground floor is centred around a spacious open-plan living and dining area, enhanced by French doors that open directly onto the private garden, creating a bright and inviting atmosphere throughout the day. A separate, fully integrated kitchen with a dedicated breakfast area adds both practicality and style, while a guest WC completes the ground floor.Arranged across the upper floors, the home offers four well-proportioned bedrooms. The principal bedroom benefits from fitted wardrobes and a private en-suite, while the addition
£ 584,000
House 4 Bedroom For Sale Eastbrook Village Milton Keynes 775000 ES102596698
View photo
House · for sale
£ 775,000
House 4 Bedroom For Sale Eastbrook Village Milton Keynes 775000 ES102596698
MK41
· 4 Bedrooms · House
· Garden · Equipped kitchen
MK41 · 4 Bedrooms · House · Garden · Equipped kitchen
4 bedroom detached house in Milton Keynes, positioned within the prestigious surroundings of Eastbrook Village, offering an elevated standard of modern living with refined interiors and generous proportions throughout.Extending to approximately 1,828 sq ft, this beautifully designed home delivers a sense of space, elegance and flexibility, ideal for families or buyers seeking a sophisticated lifestyle within a well-connected yet tranquil setting. Every detail has been carefully considered to create a seamless balance between comfort and contemporary design.Read MoreThe ground floor is centred around a striking open-plan kitchen, dining and family area, designed as the heart of the home. Large patio doors open directly onto the private garden, creating a natural flow between indoor and outdoor living, perfect for entertaining or relaxed everyday living. The kitchen is finished to a high specification with integrated appliances and sleek cabinetry, while additional features such as built
£ 775,000
4 bed house for sale
2 pictures
House · for sale
£ 1,275,000
4 bed house for sale
MK41
· 4 Bedrooms · House
· Equipped kitchen
MK41 · 4 Bedrooms · House · Equipped kitchen
Plot A An exceptional Four Bedroom Detached Family Home. A beautifully designed four-bedroom detached residence, finished to an exceptional specification and inspired by contemporary barn architecture. Offering generous open-plan living spaces that have been thoughtfully designed to create a seamless balance between spaciousness and privacy, this impressive home is perfectly suited to modern family life. Water Hall Farm is an exclusive collection of just five individually crafted homes, comprising three distinctive barn-style residences and two detached family homes. Carefully positioned to create a private and tranquil environment, each property has been designed to maximise natural light, generous living accommodation and connections with the surrounding countryside. Every home has been finished to an uncompromising standard, blending traditional craftsmanship with modern innovation. Stylish German-engineered H?cker kitchens provide the centrepiece of each home, complemented by quali
£ 1,275,000
3 bed house for sale
2 pictures
House · for sale
£ 775,000
3 bed house for sale
MK41
· 3 Bedrooms · House
· Equipped kitchen
MK41 · 3 Bedrooms · House · Equipped kitchen
Plot B Exceptional Three Bedroom Contemporary Home A beautifully crafted three-bedroom home offering stylish contemporary living within the exclusive Water Hall Farm development. Inspired by traditional barn architecture, this superb home has been thoughtfully designed to maximise space, natural light and everyday comfort, with elegant open-plan living areas perfectly suited to modern lifestyles. Water Hall Farm is an exclusive collection of just five individually designed homes by the renowned Aldermans Estates Ltd. nestled within the desirable Bedfordshire village of Salford. Combining timeless architecture with premium specification, each home has been carefully positioned to create a peaceful and private setting surrounded by open countryside. Finished to an exceptional standard throughout, Plot B seamlessly blends traditional craftsmanship with modern innovation. The heart of the home is a beautifully appointed German H?cker kitchen, complemented by quality integrated appliances a
£ 775,000

Get email alerts

Don't miss out: be the first to know about new properties

The alert was correctly created

On subscribing you accept the conditions of use and the privacy policy
Alert
Receive new ads in your inbox
Save this search
Receive alerts for new listings

We'll send you an email when we have new properties for: "Properties for sale in MK41"

The alert was correctly created

Willington Bedford
Renhold Bedford
Get email alerts and be the first to see new listings
Required field
On subscribing I accept the terms of the privacy policy
Perfect! You'll soon start receiving new listings via email
Alert
Receive an email when we have new ads for Properties for sale in MK41
Save this search
Filters

Bedrooms

Size (sq.ft)

sq.ft
sq.ft

Price

£
£

Property type

Bathrooms

Clear all filters
Receive notifications when new entries are published.