4,354 properties for sale in MK44

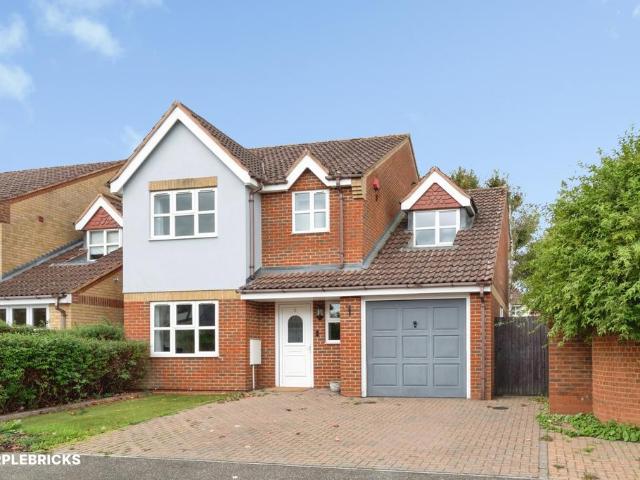
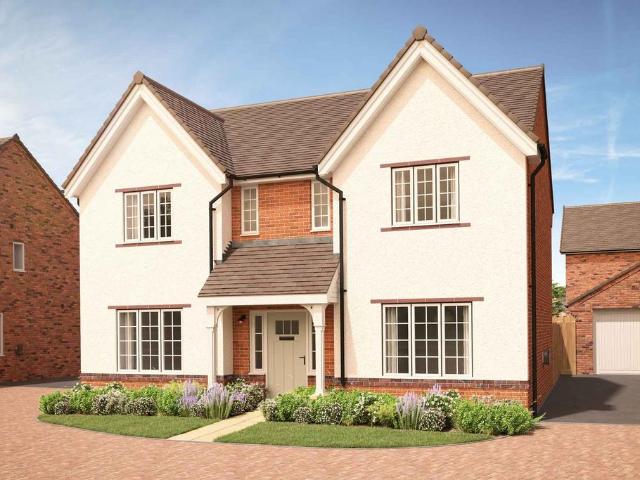
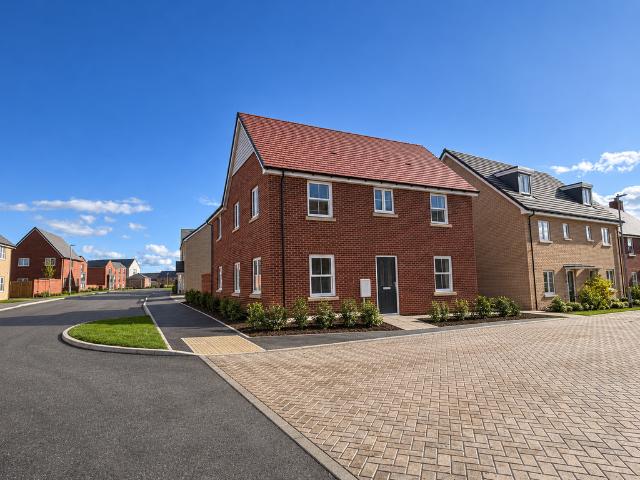
4 bedroom detached house for sale
View photo
House · for sale
£ 555,000
4 bedroom detached house for sale
MK44
· 4 Bedrooms · 3 Baths · House
· Garden · Equipped kitchen · Parking
MK44 · 4 Bedrooms · 3 Baths · House · Garden · Equipped kitchen · Parking
Downstairs offers a large open plan kitchen and dining area with French doors leading to the garden, a spacious living room and a study – perfect if you work from home. The first floor hosts three double bedrooms and one single room. The main bedroom boast an en-suite and fitted wardrobe and bedroom 2 also has an ensuite. There is also a good sized family bathroom. The home benefits from a garage and two parking spaces side by side
£ 555,000
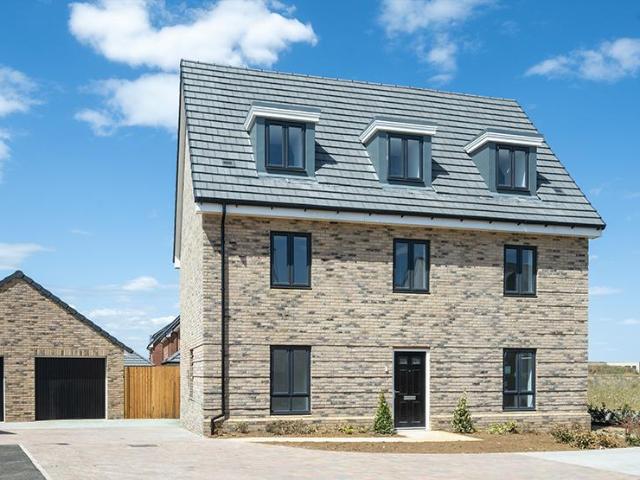
5 bedroom detached house for sale
View photo
House · for sale
£ 659,950
5 bedroom detached house for sale
MK44
· 5 Bedrooms · 3 Baths · House
· Garden · Equipped kitchen · Parking · Powder room
MK44 · 5 Bedrooms · 3 Baths · House · Garden · Equipped kitchen · Parking · Powder room
The ground floor offers an open plan kitchen/dining area with family area, bi fold doors take you out to the garden. Also located on the ground floor is a utility room adjoining the kitchen/dining area, a separate living room and cloakroom. The first-floor features three bedrooms and a family bathroom as well as a main bedroom with en suite and dressing room with fitted wardrobes. On the top floor are two further bedrooms and bedroom two has an en suite. This home also benefits from a garage and three parking spaces
£ 659,950
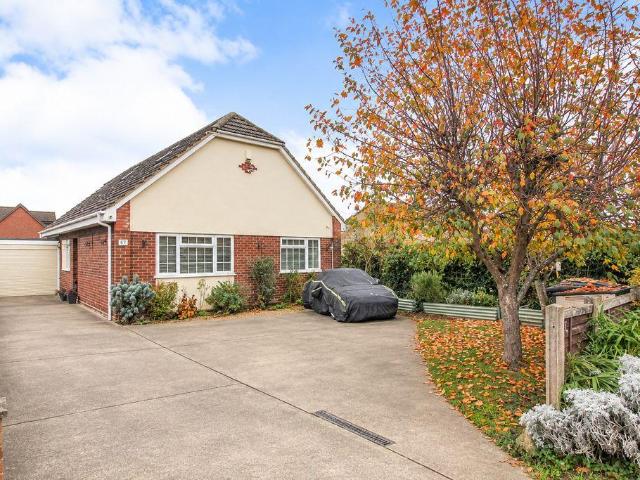
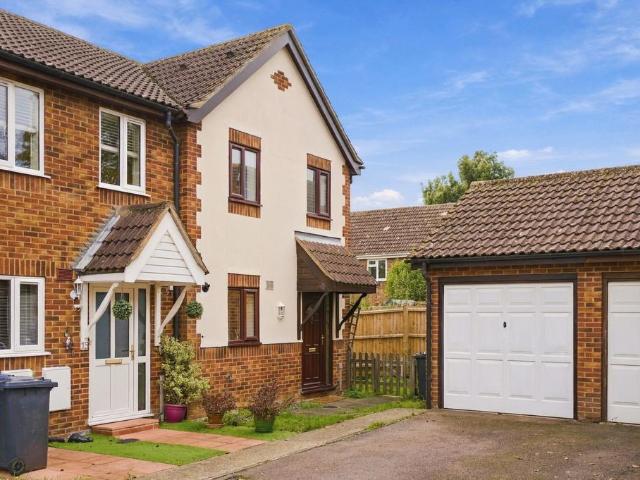
4 bedroom detached house for sale
View photo
House · for sale
£ 550,000
4 bedroom detached house for sale
MK44
· 4 Bedrooms · 2 Baths · House
· Garden · Equipped kitchen · Parking · Powder room
MK44 · 4 Bedrooms · 2 Baths · House · Garden · Equipped kitchen · Parking · Powder room
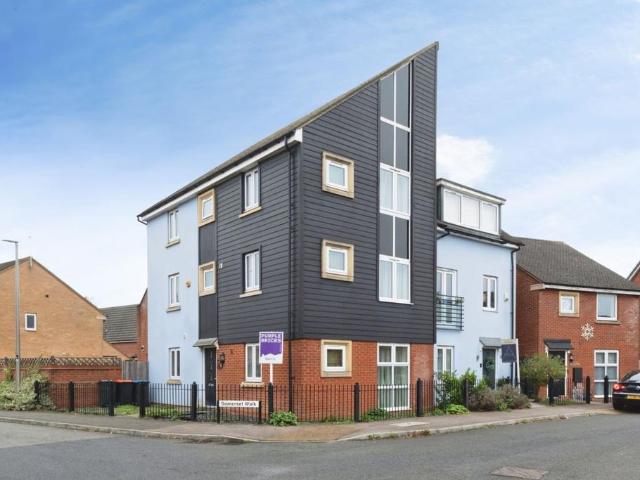
The PropertyMUST BE SEEN! SOUGHT AFTER LOCATION & SCHOOLING AREA! RARELY OFFERED FOR SALE! VERSATILE LIVING! IDEAL FAMILY HOME! GOOD SIZE ENCLOSED REAR GARDEN! THE LIST GOES ON & ON. Offered for sale is this well presented four bedroom detached family home situated in this much sought after location.The accommodation comprises, entrance hall, cloakroom, living room, open kitchen/diner and utility room.To the first floor, landing, bedroom one with ensuite, three further bedrooms and bathroom.Outside there is parking, good size enclosed rear garden and garage.AN EARLY VIEWING IS STRONGLY ADVISED! Property Description DisclaimerThis is a general description of the property only, and is not intended to constitute part of an offer or contract. It has been verified by the seller(s), unless marked as draft. Purplebricks conducts some valuations online and some of our customers prepare their own property descriptions, so if you decide to proceed with a viewing or an offer, please note this inf
£ 550,000
4 bedroom detached house for sale
View photo
House · for sale
£ 550,000
4 bedroom detached house for sale
MK44
· 4 Bedrooms · 2 Baths · House
· Equipped kitchen · Parking · Concierge
MK44 · 4 Bedrooms · 2 Baths · House · Equipped kitchen · Parking · Concierge
Occupying a convenient position within the Bedfordshire village of Upper Caldecote, this generously proportioned and well-maintained family home offers an impressive range of versatile accommodation extending to approximately 1,937 sq. ft complemented by a detached summer house and driveway providing ample off-road parking for multiple vehicles leading up to the garage.The property has been clearly well cared for by the current owners and offers excellent flexibility for modern family living, with three reception areas, a spacious kitchen/breakfast room, a particularly impressive orangery and the potential for four bedrooms, together with two bathrooms.Upon entering the property, an entrance hall provides access to the principal ground-floor accommodation, including a generous lounge measuring approximately 14'3 x 12'5, alongside a separate sitting room measuring 16'9 x 12'10, offering an ideal alternative reception space. The sitting room opens into a superb orangery measuring approxi
£ 550,000
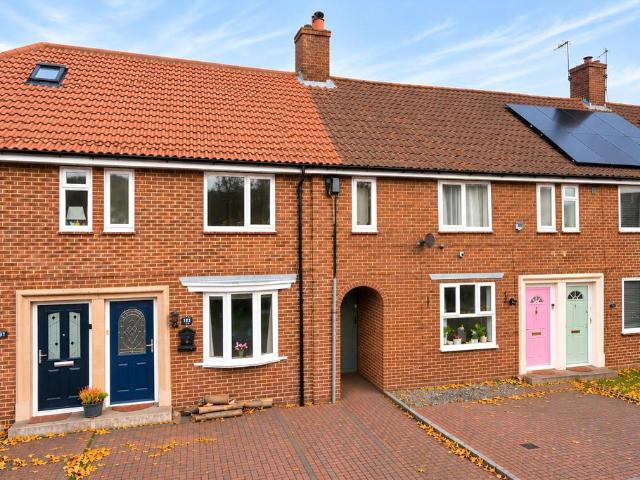
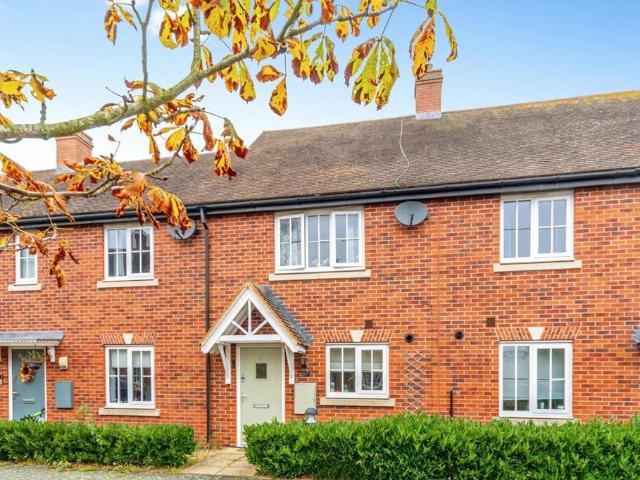
2 bedroom terraced house for sale
View photo
House · for sale
£ 315,000
2 bedroom terraced house for sale
MK44
· 2 Bedrooms · 1 Bath · House
· Garden · Parking · Concierge
MK44 · 2 Bedrooms · 1 Bath · House · Garden · Parking · Concierge
This quite superb two bedroom home occupies an attractive cul-de-sac position and provides a wealth of spacious, well presented internal accommodation, complemented by a particularly generous, thoughtfully landscaped rear garden and useful EV charging point.Approach to the home is via a hard standing frontage providing useful off road parking. Once inside you’re immediately greeted by the entrance hall which has a staircase rising to the first floor accommodation, whilst to the right hand side is the principal reception room, the lounge/diner. This commands impressive dimensions, in this case 22’2” by 15’0”, making for flexible furniture placement. An inset wood burning stove sits within an attractive chimney recess, creating a delightful focal point, whilst ample space has been afforded to the far end for a table and chairs, ensuring a real family/sociable area. A generous window overlooks the front aspect and floods the room with an abundance of natural daylight.Beyond here is the ki
£ 315,000
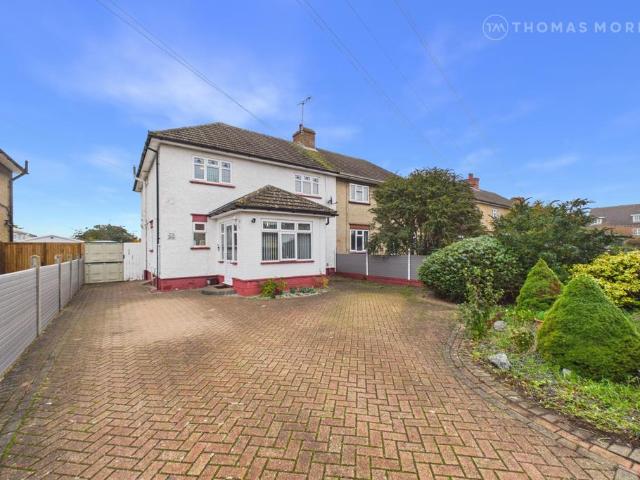
4 bedroom semi detached house for sale
View photo
House · for sale
£ 475,000
4 bedroom semi detached house for sale
MK44
· 4 Bedrooms · 2 Baths · House
· Equipped kitchen
MK44 · 4 Bedrooms · 2 Baths · House · Equipped kitchen
GUIDE PRICE £475,000 to £500,000 *Rarely available, this beautifully presented four-bedroom semi-detached home occupies a generous 0.14-acre plot and is conveniently positioned just a 0.4-mile walk from Arlesey railway station.Lovingly maintained and significantly improved by the current owners, the property perfectly combines spacious family living with exceptional practicality, offering an impressive amount of built-in storage throughout.The accommodation begins with a spacious entrance porch, complete with a newly fitted front door and ample room for coats, shoes and everyday essentials. The welcoming hallway leads to a useful utility room with WC, a versatile snug/home office featuring extensive fitted storage, and the heart of the home: a stunning open-plan kitchen, dining and living space. Thoughtfully designed to maximise every available inch, the bespoke kitchen incorporates a range of integrated appliances, a substantial under-stairs pantry and a feature breakfast bar. The roo
£ 475,000
4 bedroom semi detached house for sale
View photo
House · for sale
£ 500,000
4 bedroom semi detached house for sale
MK44
· 4 Bedrooms · 2 Baths · House
· Garden · Balcony · Equipped kitchen · Parking · Powder room
MK44 · 4 Bedrooms · 2 Baths · House · Garden · Balcony · Equipped kitchen · Parking · Powder room
The PropertyMUST BE SEEN! MK10 LIVING & LIFESTYLE! GREENERY OUTLOOK! IDEAL FAMILY HOME! SOUGHT AFTER LOCATION & SCHOOLING AREA! VERSATILE LIVING! WELL PROPORTIONED ROOMS THROUGHOUT! ENCLOSED REAR GARDEN! THE LIST GOES ON & ON. Offered for sale is this versatile and well proportioned three storey, three/four bedroom family home situated in this much sought after location within Milton Keynes.The accommodation comprises, entrance hall, cloakroom, kitchen/diner with separate utility area, and bedroom. To the first floor, landing, living room with balcony, bedroom and family bathroom.To the second floor, landing, bedroom one with ensuite and further double bedroom. Outside, there is off-street parking and an enclosed rear garden. AN EARLY VIEWING IS STRONGLY ADVISED! Property Description DisclaimerThis is a general description of the property only, and is not intended to constitute part of an offer or contract. It has been verified by the seller(s), unless marked as draft. Purplebricks con
£ 500,000
2 bed house for sale
2 pictures
House · for sale
£ 524,950
2 bed house for sale
MK44
· 2 Bedrooms · House
· Garden · Parking
MK44 · 2 Bedrooms · House · Garden · Parking
Enjoy the freedom of your own home with the added reassurance of a retirement community at Atterbury Lodge, Newport Pagnell. This exclusive collection of just three two-bedroom freehold cottages is designed for the over 60s, offering an appealing opportunity to downsize while retaining space, privacy and independence. Combining traditional cottage appeal with the practical benefits of low-maintenance living, each home features a private garden, a dedicated parking space and useful outdoor storage. A 24-hour Careline support system provides additional peace of mind, while a straightforward management arrangement includes services such as window cleaning and maintenance of the communal gardens. For those wishing to enjoy the social side of retirement, optional Lodge club membership provides access to the neighbouring Atterbury Lodge Residents` Lounge, alongside a programme of activities and events. Whether joining neighbours for a chat or taking part in community occasions, residents hav
£ 524,950
4 bed house for sale
2 pictures
House · for sale
£ 515,000
4 bed house for sale
MK44
· 4 Bedrooms · House
· Garden · Equipped kitchen · Concierge
MK44 · 4 Bedrooms · House · Garden · Equipped kitchen · Concierge
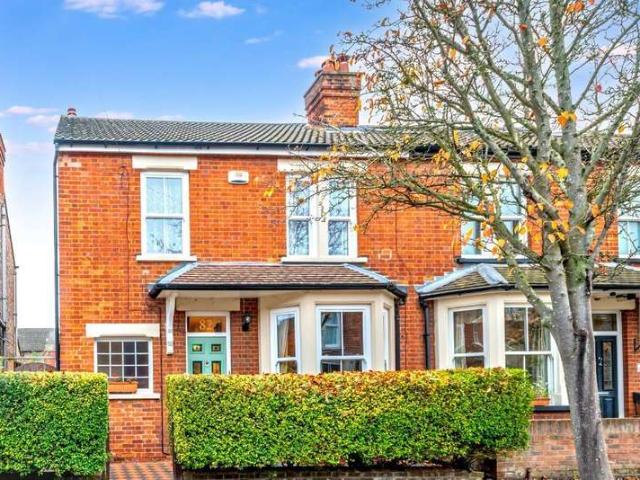
Four-Bedroom Extended Period Home | Three Reception Rooms | Castle Quarter: Combining the charm of a traditional bay-fronted home with carefully considered modern improvements, this attractive four-bedroom property offers generous and versatile accommodation in Bedford's sought-after Castle Quarter. Arranged over two floors and extending to approximately 1,210 sq ft, the ground floor provides three reception rooms, creating excellent flexibility for family life, entertaining or working from home. Original character features sit comfortably alongside thoughtful updates, with the extended family room providing an additional everyday living space and benefiting from underfloor heating. The fitted kitchen offers extensive storage and worktop space, with a separate utility room helping to keep the practical side of daily life neatly organised. Bi-fold doors connect the rear living space with the garden, while a remote-controlled awning provides welcome shade and helps make the most of warme
£ 515,000
3 bedroom semi detached house for sale
View photo
House · for sale
£ 280,000
3 bedroom semi detached house for sale
MK44
· 3 Bedrooms · 2 Baths · House
· Garden · Equipped kitchen · Parking
MK44 · 3 Bedrooms · 2 Baths · House · Garden · Equipped kitchen · Parking
Situated in the popular area of Hartford, this well-proportioned three bedroom semi-detached home offers generous accommodation throughout, making it an ideal choice for families, first-time buyers or those looking to upsize.Upon entering, the entrance hall gives access to the ground floor accommodation, which includes a spacious living/dining room positioned to the rear of the property, with access and to the generous rear garden. The kitchen is situated to the front of the property and is complemented by a useful downstairs WC.To the first floor, there are three well-proportioned bedrooms, including a generous main bedroom, a good-sized second bedroom and a further third bedroom. A refitted shower room, finished in a contemporary style completes the upstairs accommodation.Externally, the property benefits from a single garage, driveway and a generous rear garden.Early viewing is highly recommended to fully appreciate the space and potential this property has to offer.Huntingdon Distr
£ 280,000
2 bedroom bungalow for sale
View photo
Bungalow · for sale
£ 379,950
2 bedroom bungalow for sale
MK44
· 2 Bedrooms · 1 Bath · Bungalow
· Garden · Equipped kitchen · Parking
MK44 · 2 Bedrooms · 1 Bath · Bungalow · Garden · Equipped kitchen · Parking
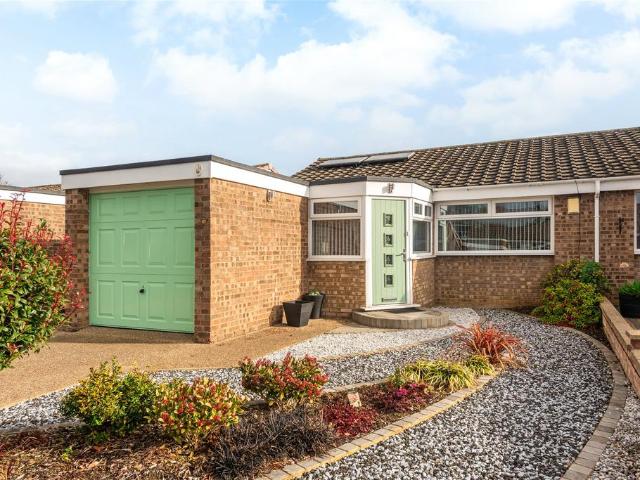
A modern two double bedroom semi detached bungalow with landscaped low maintenance gardens, driveway parking and a single garage. The bungalow is in Devon Park which is within 1 mile of the town centre and its amenities. It has been significantly updated and improved by the current owners including a refitted contemporary style kitchen with integrated appliances, an open plan sitting/dining room, and a garden room which opens directly onto the rear garden. There are two double bedrooms served by a refitted shower room with contemporary style sanitaryware.The gardens have been professionally landscaped. The front includes shaped granite borders and inset shrub beds. The resin driveway provides parking and access to the single garage which has an up and over door, power connected and a door at the side. A gated access leads to the rear garden which is designed with ease of maintenance in mind and is fully enclosed by close boarded fencing. It has an outdoor seating area, a central circul
£ 379,950
2 Bedroom Semi Detached Bungalow
View photo
Villa · for sale
£ 140,000
2 Bedroom Semi Detached Bungalow
MK44
· 2 Bedrooms · Villa
· Garden
MK44 · 2 Bedrooms · Villa · Garden
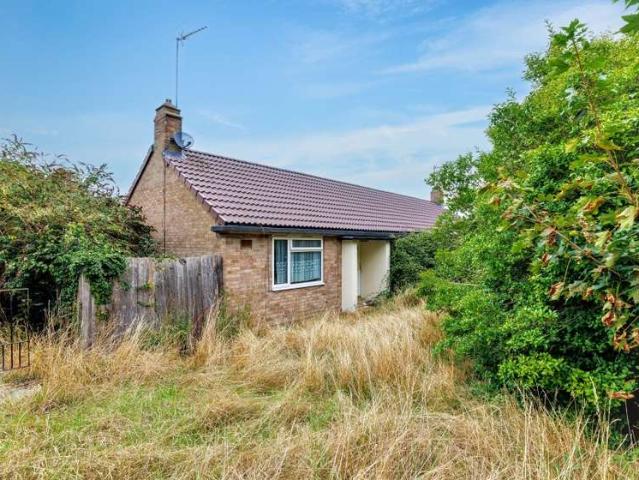
Guide Price = £140,000+*For Sale By Public Auction 11th November 2026 09:30 AM To inspect the legal documents for this property go to our website www.auctionhouselondon.co.uk to download the legal pack*A Vacant Two Bedroom Semi Detached Bungalow Situated on a Plot of Land Measuring Approximately 0.06 Acres / 235 sq m (2,533 sq ft). Potential for Development (Subject to Obtaining all Relevant Consents)By Order of a Housing Association TenureFreeholdLocationThe property is situated on a residential road close to local shops and amenities. Numerous green open spaces are within easy reach. Transport links are provided by Wellingborough rail station and the A45.DescriptionThe property comprises a two bedroom semi detached bungalow. The property requires a program of refurbishment.Accommodation Ground FloorReception RoomKitchenTwo BedroomsBathroomExteriorThe property benefits from both front and rear gardens. Viewing Schedule (No Booking Required)Friday 30 October 13:00 - 13:30Wednesday 4 No
£ 140,000
1 Bedroom Flat
View photo
Flat · for sale
£ 155,000
1 Bedroom Flat
MK44
· 1 Bedroom · Flat
· Equipped kitchen · Parking
MK44 · 1 Bedroom · Flat · Equipped kitchen · Parking
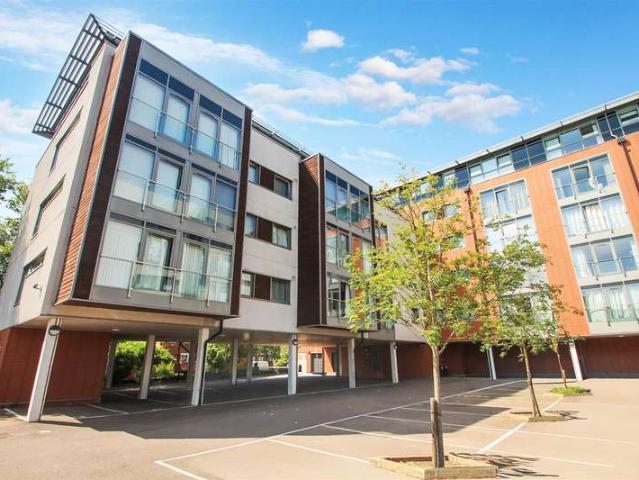
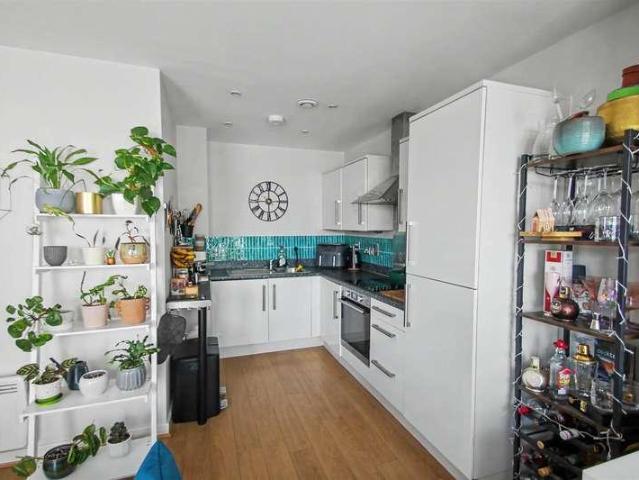
Conveniently located for both the town centre and 'Castle Quarter', this spacious first-floor apartment offers a perfect blend of modern living and comfort. The accommodation features an open-plan living room and kitchen with large glazed doors bringing the outside in, ideal for both relaxation and entertaining. The contemporary design is complemented by a good size double bedroom and a stylish modern bathroom. Further benefits include a security entry phone system and allocated parking for one car, a valuable asset in this sought-after area. Built in 2007, this apartment combines contemporary aesthetics with practical living, making it an excellent choice for first-time buyers or investors. There is a good choice of amenities close by, particularly along Castle Road with a number of coffee shops, cafes and specialist shops such as a butchers, florist and a pharmacy. The area is also home to Russell Park, the Embankment and cultural facilities such as the Cecil Higgins and Panacea muse
£ 155,000
1 bed flat for sale
2 pictures
Flat · for sale
£ 155,000
1 bed flat for sale
MK44
· 1 Bedroom · Flat
· Equipped kitchen · Parking
MK44 · 1 Bedroom · Flat · Equipped kitchen · Parking
Conveniently located for both the town centre and 'Castle Quarter', this spacious first-floor apartment offers a perfect blend of modern living and comfort. The accommodation features an open-plan living room and kitchen with large glazed doors bringing the outside in, ideal for both relaxation and entertaining. The contemporary design is complemented by a good size double bedroom and a stylish modern bathroom. Further benefits include a security entry phone system and allocated parking for one car, a valuable asset in this sought-after area. Built in 2007, this apartment combines contemporary aesthetics with practical living, making it an excellent choice for first-time buyers or investors. There is a good choice of amenities close by, particularly along Castle Road with a number of coffee shops, cafes and specialist shops such as a butchers, florist and a pharmacy. The area is also home to Russell Park, the Embankment and cultural facilities such as the Cecil Higgins and Panacea muse
£ 155,000
4 Bedroom Semi Detached House
View photo
Villa · for sale
£ 515,000
4 Bedroom Semi Detached House
MK44
· 4 Bedrooms · Villa
· Garden · Equipped kitchen · Concierge
MK44 · 4 Bedrooms · Villa · Garden · Equipped kitchen · Concierge
Four-Bedroom Extended Period Home | Three Reception Rooms | Castle Quarter: Combining the charm of a traditional bay-fronted home with carefully considered modern improvements, this attractive four-bedroom property offers generous and versatile accommodation in Bedford's sought-after Castle Quarter. Arranged over two floors and extending to approximately 1,210 sq ft, the ground floor provides three reception rooms, creating excellent flexibility for family life, entertaining or working from home. Original character features sit comfortably alongside thoughtful updates, with the extended family room providing an additional everyday living space and benefiting from underfloor heating. The fitted kitchen offers extensive storage and worktop space, with a separate utility room helping to keep the practical side of daily life neatly organised. Bi-fold doors connect the rear living space with the garden, while a remote-controlled awning provides welcome shade and helps make the most of warme
£ 515,000
3 bedroom semi detached bungalow for sale
View photo
Bungalow · for sale
£ 210,000
3 bedroom semi detached bungalow for sale
MK44
· 3 Bedrooms · 1 Bath · Bungalow
MK44 · 3 Bedrooms · 1 Bath · Bungalow
“Transform and Thrive”Offering incredible potential for modernisation, this spacious semi-detached home is offered to the market with NO CHAIN. It features a flexible layout with three bedrooms, a dual-aspect living and dining area, and fantastic practical additions like a large workshop and expansive driveway. Property HighlightsConveniently located only a short walk from Rushden town centre this semi-detached property benefits from superb connectivity. There is easy access to the A6 and A45, both of which provide excellent travel links by car, and Wellingborough Train Station is accessible in around 15-minutes boasting a popular commuter rail link to London.A uPVC and glass door leads into the lean-to porch space, with a timber and glass door that heads to a further lean-to area and a concrete step under a brick archway which leads to the entrance of the property.Enter through a timber and glass door with ornate metal work into the Entrance Hall, there is a handy rack for hanging up
£ 210,000
4 bedroom detached house for sale
View photo
House · for sale
£ 644,995
4 bedroom detached house for sale
MK44
· 4 Bedrooms · House
· Garden · Parking
MK44 · 4 Bedrooms · House · Garden · Parking
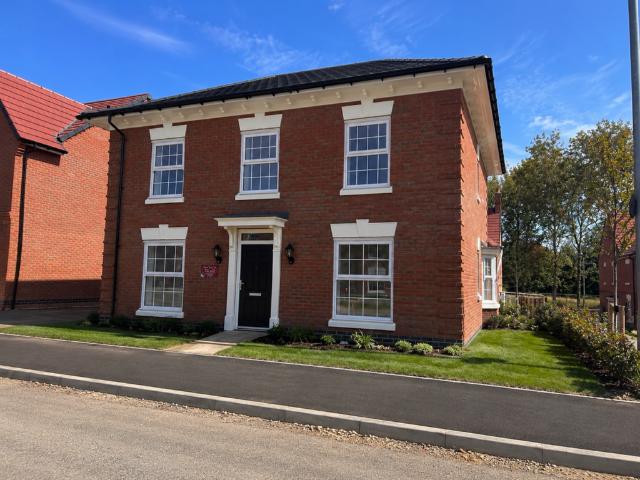
Property description and location This is your chance to own a 4 bedroom family home with all the charm and character of a period property – and a layout designed for modern living and the benefits of being skilfully and newly built by us. Like no costly refurbishments and time-consuming renovations, plus you could save thousands on your energy bills. The Georgian-inspired frontage has plenty of kerb appeal to complement our street scenes inspired by the local architecture. Set over two floors, it boasts 1492 square feet, including a garage, parking for cars, and a turfed rear garden. Georgian-inspired homes in a brand new village The characterful 2, 3, 4 & 5 bedroom homes at Biddenham Park in Bedfordshire are skilfully built using quality materials – and in a location that's as impressive as the homes. This quaint town is home to a wealth of amenities including a local pub, sports centre, local shops and the local primary school which are all just a short distance from our development
£ 644,995
4 bedroom detached bungalow for sale
View photo
Bungalow · for sale
£ 800,000
4 bedroom detached bungalow for sale
MK44
· 4 Bedrooms · 3 Baths · Bungalow
· Equipped kitchen
MK44 · 4 Bedrooms · 3 Baths · Bungalow · Equipped kitchen
Set close to the centre of the older part of the highly sought-after village of Biddenham, this rarely available detached bungalow is offered for sale for the first time since it was sold new in 1995. It is set in a quiet cul-de-sac of similar modern homes and is available with no onward chain.The property has been extended and offers scope for further alteration, if required.There is a commanding entrance hall, providing a spacious and free-flowing route to the accommodation.The living room is immediately off the hallway and is a very spacious room overlooking the front elevation. There is a gas coal-effect fire, while double doors connect to an equally impressive separate dining room. An adjoining conservatory provides a further living space.The kitchen/breakfast room is well presented, with granite worktops and a quality range of units incorporating Bosch appliances. A functional utility room provides a further useful space.There are four bedrooms, and a separate study with fitted o
£ 800,000
3 bedroom end of terrace house for sale
View photo
House · for sale
£ 300,000
3 bedroom end of terrace house for sale
MK44
· 3 Bedrooms · 1 Bath · House
· Garden · Equipped kitchen · Concierge
MK44 · 3 Bedrooms · 1 Bath · House · Garden · Equipped kitchen · Concierge
Occupying a generous plot with an unusually large rear garden, this well-presented three-bedroom end of terrace home offers spacious and versatile accommodation, making it an excellent choice for families, first-time buyers and those seeking additional outdoor space.The property is entered via a welcoming hallway which leads through to a generous lounge and dining area. This open and sociable space provides clearly defined areas for both relaxing and entertaining, whilst maintaining an excellent flow throughout the ground floor. The kitchen is fitted with a range of base and wall-mounted units, ample work surface space and direct access to the rear garden. Completing the ground floor is a substantial conservatory spanning the width of the property, providing a versatile additional reception space overlooking the garden.To the first floor, there are three well-proportioned bedrooms, comprising two comfortable doubles and a generous single bedroom. These are served by a modern shower roo
£ 300,000
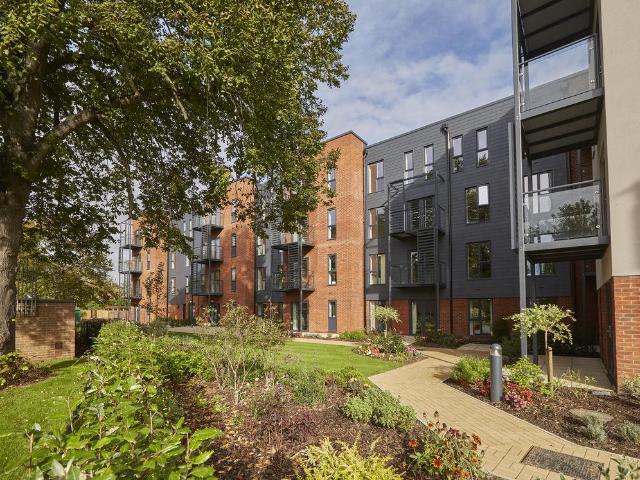
1 bedroom penthouse for sale
View photo
Flat · for sale
£ 240,000
1 bedroom penthouse for sale
MK44
· 1 Bedroom · 1 Bath · Flat
· Balcony · Lift · Equipped kitchen
MK44 · 1 Bedroom · 1 Bath · Flat · Balcony · Lift · Equipped kitchen
Situated within the highly regarded Parkland Place retirement development, this exceptional one-bedroom second-floor apartment enjoys a picturesque setting with a private balcony overlooking the River Ivel and surrounding countryside.Constructed in 2018 and presented in excellent condition throughout, the apartment combines modern convenience with peace of mind, benefiting from underfloor heating, illuminated light switches, an alarm system, lift access, a Lodge Manager and beautifully maintained communal facilities.Designed to offer the ideal balance of independence and support, the development provides a welcoming community atmosphere, with a range of sociable communal spaces whilst retaining the privacy and comfort of your own home.The accommodation comprises a spacious entrance hall with two useful storage cupboards, one housing the washing machine, a bright and airy living/dining room with patio door opening onto the west-facing balcony, and a beautifully fitted kitchen with integ
£ 240,000
4 bedroom end of terrace house for sale
View photo
House · for sale
£ 280,000
4 bedroom end of terrace house for sale
MK44
· 4 Bedrooms · 2 Baths · House
· Powder room
MK44 · 4 Bedrooms · 2 Baths · House · Powder room
This impressive four-bedroom end-of-terrace townhouse provides a spacious and versatile layout, with a generous gross internal floor area of approximately 1,238 sq. ft. (115 sq. metres). Built in 2006, the property is ideally suited to families or professionals seeking comfortable and adaptable living space.Offered to the market with no onward chain, this home presents an excellent opportunity for a swift and straightforward purchase. Set in a secluded location, the property enjoys a peaceful atmosphere while offering quick and easy access to the A1 and A14 road networks, making it convenient for commuters.The accommodation is arranged over multiple levels and includes four well-proportioned bedrooms, providing ample space for family members or guests. There are two and a half bathrooms, including an en suite to the principal bedroom, a family bathroom, and a ground floor cloakroom, ensuring practicality and privacy. The property also benefits from a large first floor living room, offe
£ 280,000
3 bedroom semi detached house for sale
View photo
House · for sale
£ 270,000
3 bedroom semi detached house for sale
MK44
· 3 Bedrooms · 1 Bath · House
· Garden · Equipped kitchen
MK44 · 3 Bedrooms · 1 Bath · House · Garden · Equipped kitchen
Situated on Acacia Road in Bedford, this three-bedroom semi-detached property offers well-proportioned accommodation, a good-sized rear garden and a practical layout, making it an ideal home for a range of buyers.Upon entering, you are welcomed by a good-sized entrance hall, providing access to the main ground-floor accommodation. To the right is the living room, offering a comfortable space to relax. Further along the hallway is a separate dining room and kitchen, providing distinct areas for cooking and dining. Off the dining area is a useful utility room, along with additional under-stairs storage, adding further practicality to the ground floor.Upstairs, the property offers three bedrooms, comprising two doubles and a single. The main bedroom benefits from built-in wardrobes, while the remaining bedrooms offer flexibility for family members, guests or those requiring a home office. To the rear, there is a good-sized garden, providing plenty of outdoor space for relaxing, entertaini
£ 270,000
4 bedroom detached house for sale
View photo
House · for sale
£ 695,000
4 bedroom detached house for sale
MK44
· 4 Bedrooms · House
· Garden · Equipped kitchen
MK44 · 4 Bedrooms · House · Garden · Equipped kitchen
The Portland is an impressive family home with a real flair for space and luxury.The open plan kitchen / dining area, with an added family 'snug' space too, is complete with stylish kitchen units and worktops, alongside an integrated double oven. The dining space also features French doors leading to the enclosed rear garden and access to the handy utility cupboard - perfect to hide your bulkier appliances.The spacious lounge also enjoys a set of French doors. Lastly the ground floor is complete with a personal home office - ideal for those working from home.Upstairs is home to the four double bedrooms, two of which feature their own en suites. The master bedroom also benefits from stylish fitted sliding wardrobes. Lastly, the family bathroom sits on this floor, with a brand new white suite
£ 695,000
3 bedroom end of terrace house for sale
View photo
House · for sale
£ 250,000
3 bedroom end of terrace house for sale
MK44
· 3 Bedrooms · 1 Bath · House
· Garden · Equipped kitchen · Concierge
MK44 · 3 Bedrooms · 1 Bath · House · Garden · Equipped kitchen · Concierge
A beautifully presented three-bedroom end-of-terrace home with a south-facing garden and no onward chain!Guide Price £250,000 to £270,000.Join us for our Open Day on Saturday 21st November – by appointment only – to discover this charming home, ideally situated for convenience and comfortable living.Step inside to an inviting open-plan lounge dining room, providing a bright and versatile space perfect for both relaxation and entertaining. This flexible layout flows seamlessly, leading you to a well-presented kitchen, designed for modern living.Further enhancing the ground floor is a delightful conservatory, offering an additional reception area and direct access to the garden, creating a perfect indoor-outdoor flow.Upstairs, you will find three well-proportioned bedrooms, providing ample space for rest and privacy. The newly fitted main bathroom offers a contemporary and refreshing space.Outside, the property boasts a lovely south-facing garden, providing a wonderful sun trap and a pri
£ 250,000
2 bedroom terraced house for sale
View photo
House · for sale
£ 280,000
2 bedroom terraced house for sale
MK44
· 2 Bedrooms · 1 Bath · House
· Garden · Equipped kitchen · Powder room
MK44 · 2 Bedrooms · 1 Bath · House · Garden · Equipped kitchen · Powder room
Situated within a popular modern development in the sought-after village of Great Barford, this well-presented two-bedroom terraced home enjoys attractive open views to the front, backs onto a bowls club, and is offered to the market chain free.The ground floor accommodation comprises an entrance hall, a fully fitted separate kitchen with a range of wall and base units, a convenient cloakroom/WC, and a spacious 13ft living/dining room overlooking the rear garden. The living space provides an ideal area for both relaxing and entertaining, with direct access to the enclosed rear garden.Upstairs, the property offers two genuine double bedrooms and a larger-than-average family bathroom fitted with a four-piece suite, including a separate shower and bath.Externally, the rear garden has been designed for low maintenance and features a substantial decked seating area, ideal for outdoor dining, along with a useful garden cabin/storage shed. To the front, the property benefits from two allocate
£ 280,000
2 bedroom retirement property for sale
View photo
House · for sale
£ 329,950
Updated
2 bedroom retirement property for sale
MK44
· 2 Bedrooms · 2 Baths · House
· Balcony · Fireplace · Equipped kitchen
MK44 · 2 Bedrooms · 2 Baths · House · Balcony · Fireplace · Equipped kitchen
Discover a more rewarding, and faster, way to move with our Enhanced Move with Ease Package* What's included: -Expert downsizing help -Sales progression support -£1,000 towards your legal fees -Welcome hamper -8-hour handyman service -Plus up to 10% off your apartment price *Terms and conditions apply. See website or call for details. Apartment 39 - A two-bedroom en-suite apartment with walk-out balcony, located on the second floor. There are fully fitted 80% wool blend carpets throughout and a contemporary feature fireplace with integrated electric fire in the lounge.The master bedroom benefits from an en-suite shower room as well as fitted wardrobes, and the kitchen has a touch of luxury with Silestone quartz worktopsThe Newells - A collection of 60 brand new one, two and three-bedroom retirement apartments, designed to help you make the most of every day, with an on-site support team available 24/7, 365 days a year.Enjoy the privacy of your own peaceful apartment, spend a relaxing a
£ 329,950
3 bedroom terraced house for sale
View photo
House · for sale
£ 270,000
3 bedroom terraced house for sale
MK44
· 3 Bedrooms · 1 Bath · House
· Garden · Equipped kitchen · Parking
MK44 · 3 Bedrooms · 1 Bath · House · Garden · Equipped kitchen · Parking
Situated on Gulliver Close, Kempston, this well-proportioned three-bedroom terraced home offers spacious and versatile accommodation, making it an ideal purchase for first-time buyers, growing families or investors alike. The property comprises an entrance hall, a comfortable lounge and a kitchen/diner providing the perfect space for everyday family living. To the first floor are three bedrooms and a family bathroom.Externally, the property benefits from an enclosed rear garden, ideal for relaxing or entertaining, together with a front garden, single garage and off-road parking. Conveniently positioned for local amenities, schools and transport links, this home offers a fantastic opportunity for buyers looking to make their mark. Offered for sale with no upward chain, an early viewing is highly recommended to avoid disappointment
£ 270,000
3 bedroom semi detached house for sale
View photo
House · for sale
£ 300,000
3 bedroom semi detached house for sale
MK44
· 3 Bedrooms · 1 Bath · House
· Garden · Parking · Equipped kitchen
MK44 · 3 Bedrooms · 1 Bath · House · Garden · Parking · Equipped kitchen
Detached Garage | Off-Road Parking via Private Driveway | Three Bedroom Semi-Detached Property | Generous Enclosed Rear Garden | Spacious Lounge/Diner with Bay Window | Fitted Kitchen with Access to Rear Garden | Ground Floor Family Bathroom | Popular Location | Excellent Access To A421 Leading To M1, A6 & A1PROPERTYUpon entering, a welcoming entrance hallway provides access to the first floor staircase and the main living accommodation. The spacious lounge/diner extends towards the front of the property and features an attractive bay window, allowing plenty of natural light to fill the room. Offering ample space for both comfortable seating and dining furniture, this versatile living area is ideal for everyday family life and entertaining. To the rear, the fitted kitchen provides a range of wall and base units, worktop space and room for essential appliances. A window overlooks the outside space, while a rear door provides access to the garden and driveway area. Completing the ground
£ 300,000
3 bedroom detached house for sale
View photo
House · for sale
£ 375,000
3 bedroom detached house for sale
MK44
· 3 Bedrooms · 1 Bath · House
· Garden · Equipped kitchen · Powder room
MK44 · 3 Bedrooms · 1 Bath · House · Garden · Equipped kitchen · Powder room
Immaculately presented throughout, this impressive three bedroom, double fronted detached family home was constructed in 2019 by Bellway Homes to their highly sought-after and rarely available 'The Tyne' design. Ideally positioned within the popular New Cardington development, the property offers stylish, light-filled, and contemporary accommodation arranged over two floors.The ground floor welcomes you with a spacious entrance hall, complemented by a generous cloakroom. The dual-aspect lounge provides a bright and comfortable living space, enhanced by French doors opening directly onto the rear garden and a stunning media wall only recently fitted. At the heart of the home lies a beautifully designed kitchen/diner, perfect for both everyday living and entertaining. The kitchen is fitted with a comprehensive range of modern units and integrated appliances, creating a functional yet sociable environment.Upstairs, the property continues to impress with three well-proportioned bedrooms, a
£ 375,000
3 Bedroom Semi Detached House
View photo
Villa · for sale
£ 369,950
3 Bedroom Semi Detached House
MK44
· 3 Bedrooms · Villa
· Garden · Equipped kitchen · Powder room
MK44 · 3 Bedrooms · Villa · Garden · Equipped kitchen · Powder room
A well presented three bedroom townhouse, built in 2018 and situated within a sought-after development in the popular village of Marston Moretaine. Offering stylish accommodation across three floors, an impressive top floor master suite and a stunning south facing landscaped garden with field views, this fantastic home is perfectly suited to modern family living. Upon entering, you are welcomed by a generous entrance hallway providing access to a convenient downstairs cloakroom, contemporary kitchen and spacious lounge/dining room. Positioned at the front of the property, the stylish kitchen features sleek grey high-gloss units, integrated appliances and ample worktop space, overlooking the front driveway. To the rear, the impressive lounge/dining room provides a wonderful space for both relaxing and entertaining, with French doors opening directly onto the beautifully landscaped garden, creating a seamless connection between indoor and outdoor living. The first floor offers two genero
£ 369,950

Get email alerts

Don't miss out: be the first to know about new properties

The alert was correctly created

On subscribing you accept the conditions of use and the privacy policy
Alert
Receive new ads in your inbox
Save this search
Receive alerts for new listings

We'll send you an email when we have new properties for: "Properties for sale in MK44"

The alert was correctly created

Cople Bedford
Moggerhanger Bedford
Get email alerts and be the first to see new listings
Required field
On subscribing I accept the terms of the privacy policy
Perfect! You'll soon start receiving new listings via email
Alert
Receive an email when we have new ads for Properties for sale in MK44
Save this search
Filters

Bedrooms

Size (sq.ft)

sq.ft
sq.ft

Price

£
£

Property type

Bathrooms

Clear all filters
Receive notifications when new entries are published.