2 pictures
House
·
for sale
£ 240,000
2 bed house for sale
Montfort Road ME2 Rochester
· 2 Bedrooms · House
· Garden · Equipped kitchen
Montfort Road ME2 Rochester · 2 Bedrooms · House · Garden · Equipped kitchen
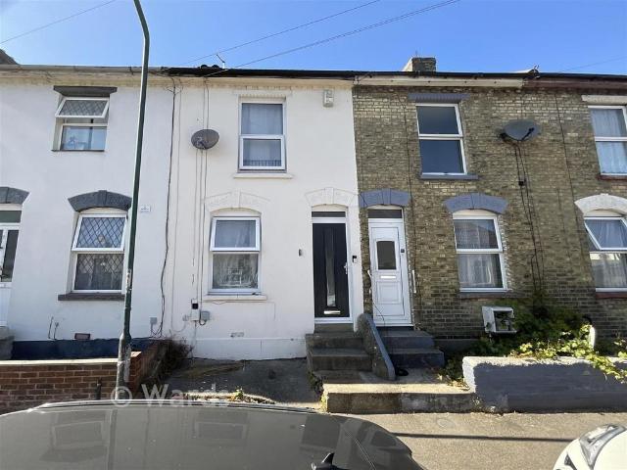
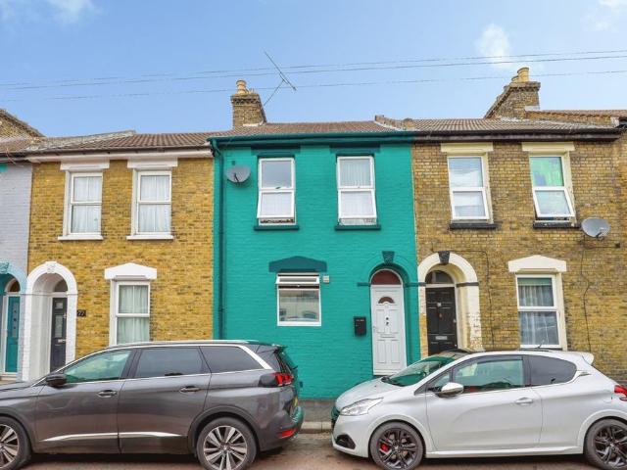
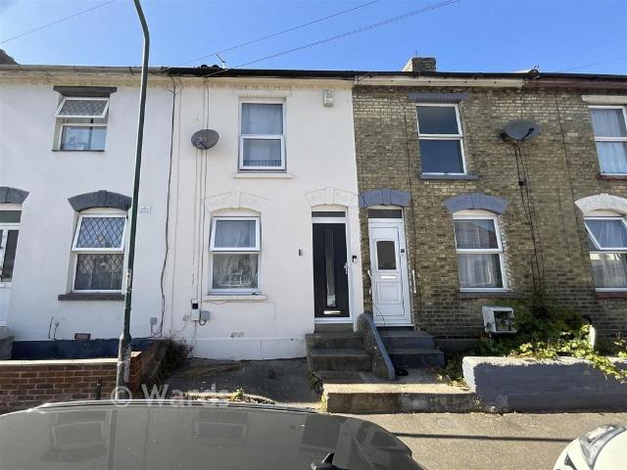
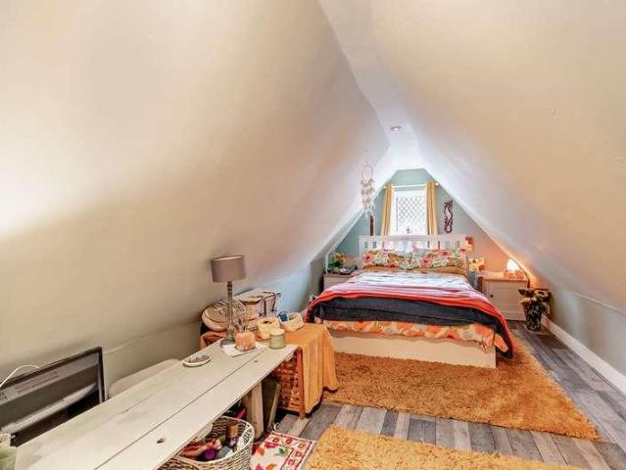
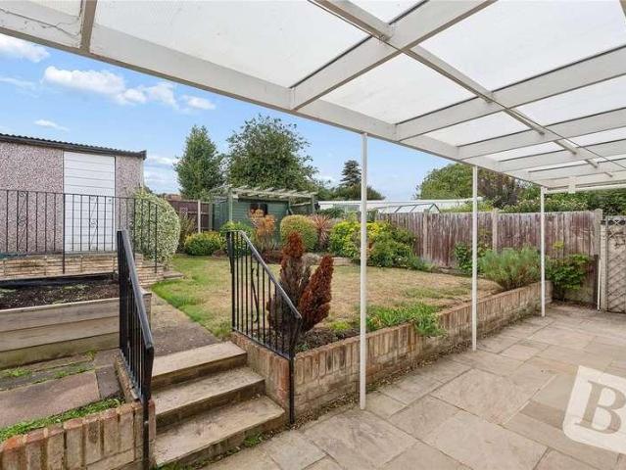
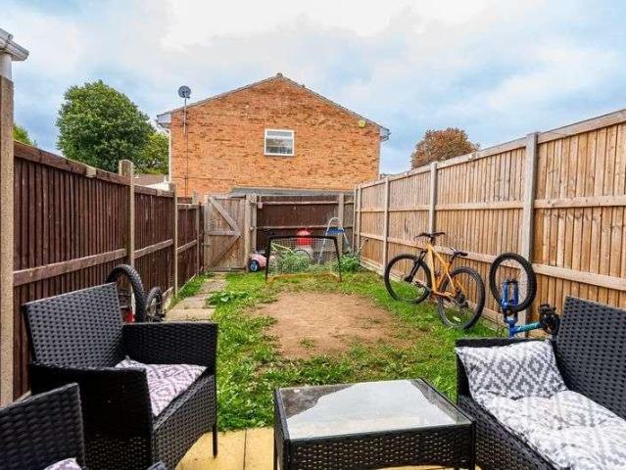
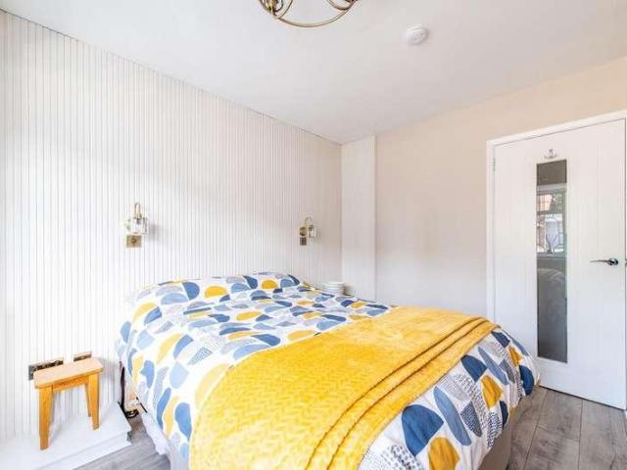
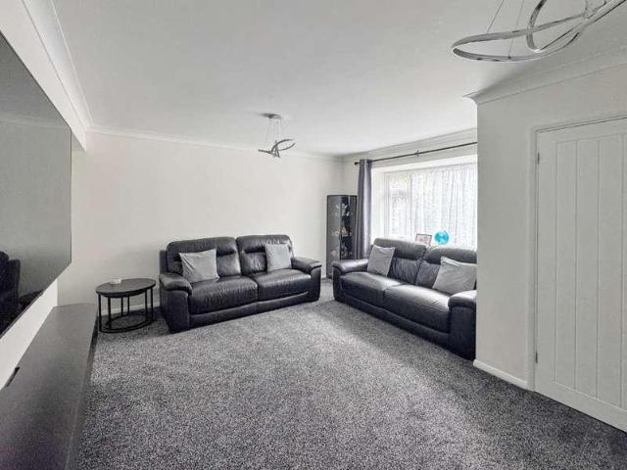
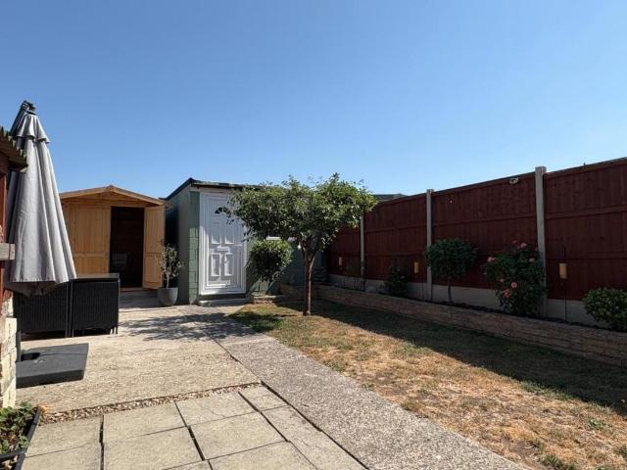
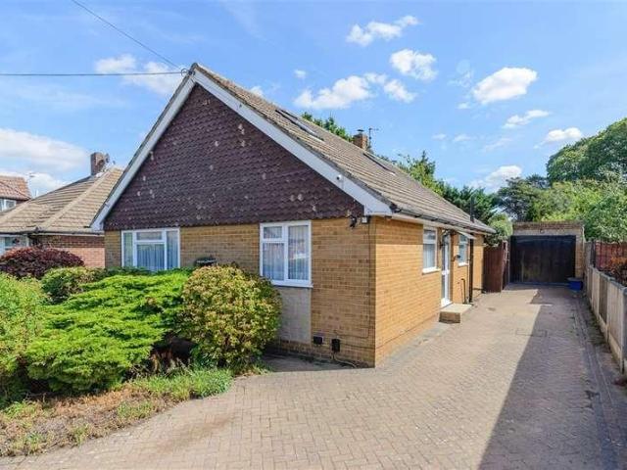
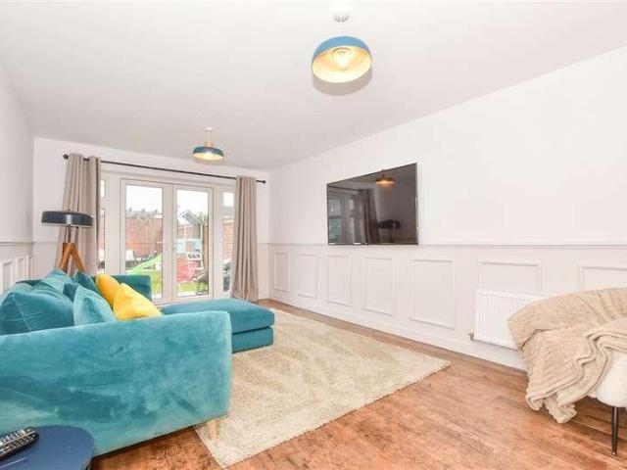
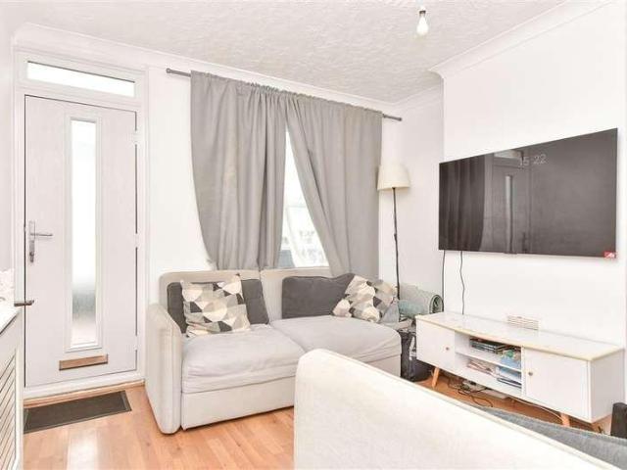
An ideal first time buy or investment this terraced house is ideally located for access to the town centre and railway station. Nearby is Broomhill Park where you can enjoy the pleasant open green spaces and views over the historic Rochester.Room sizes:Lounge: 10'10 x 10'5 (3.30m x 3.18m)Dining Room: 12'6 x 10'10 (3.81m x 3.30m)Kitchen: 10'0 x 6'8 (3.05m x 2.03m)LandingBedroom 1: 10'10 x 10'5 (3.30m x 3.18m)Bedroom 2: 8'10 x 7'2 (2.69m x 2.19m)Bathroom: 10'0 x 6'8 (3.05m x 2.03m)Front GardenRear Garden The information provided about this property does not constitute or form part of an offer or contract, nor may it be regarded as representations. All interested parties must verify accuracy and your solicitor must verify tenure/lease information, fixtures & fittings and, where the property has been extended/converted, planning/building regulation consents. All dimensions are approximate and quoted for guidance only as are floor plans which are not to scale and their accuracy cannot be co
An ideal first time buy or investment this terraced house is ideally located for access to the town centre and railway station. Nearby is Broomhill Park where you can enjoy the pleasant open green spaces and views over the historic Rochester.Room sizes:Lounge: 10'10 x 10'5 (3.30m x 3.18m)Dining Room: 12'6 x 10'10 (3.81m x 3.30m)Kitchen: 10'0 x 6'8 (3.05m x 2.03m)LandingBedroom 1: 10'10 x 10'5 (3.30m x 3.18m)Bedroom 2: 8'10 x 7'2 (2.69m x 2.19m)Bathroom: 10'0 x 6'8 (3.05m x 2.03m)Front GardenRear Garden The information provided about this property does not constitute or form part of an offer or contract, nor may it be regarded as representations. All interested parties must verify accuracy and your solicitor must verify tenure/lease information, fixtures & fittings and, where the property has been extended/converted, planning/building regulation consents. All dimensions are approximate and quoted for guidance only as are floor plans which are not to scale and their accuracy cannot be co
£ 240,000