2 pictures
House
·
for sale
£ 625,000
4 bed house for sale
Morehall Avenue CT19 Folkestone
· 4 Bedrooms · House
· Garden · Equipped kitchen · Parking · Powder room
Morehall Avenue CT19 Folkestone · 4 Bedrooms · House · Garden · Equipped kitchen · Parking · Powder room
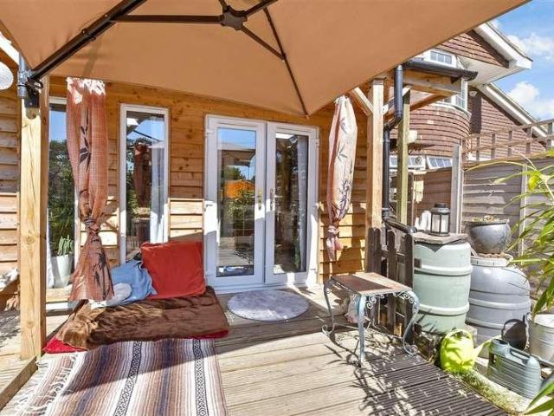
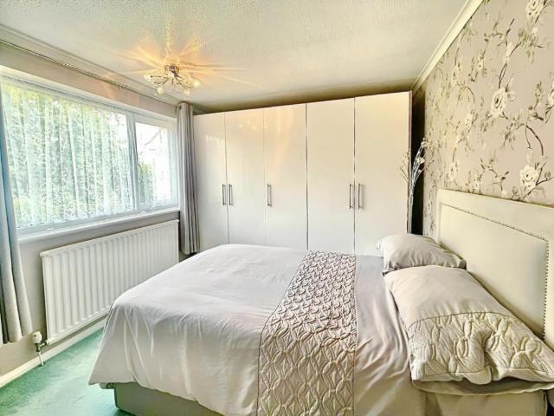
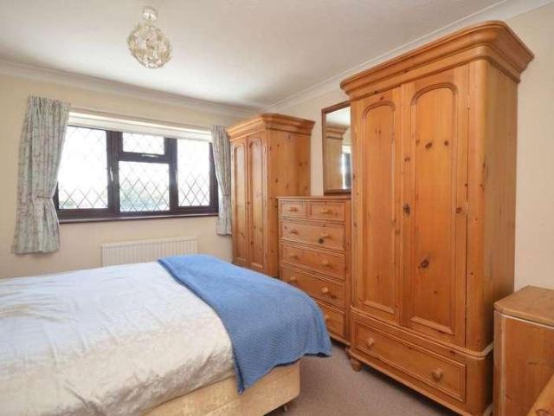
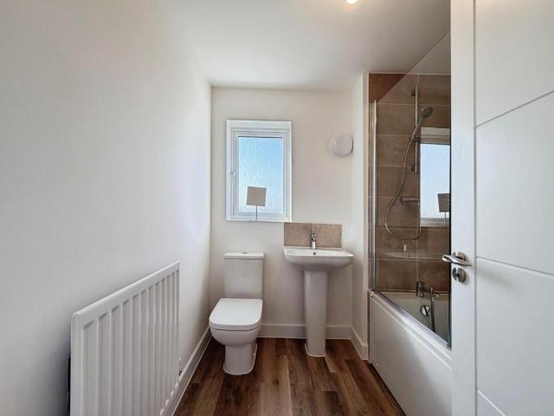
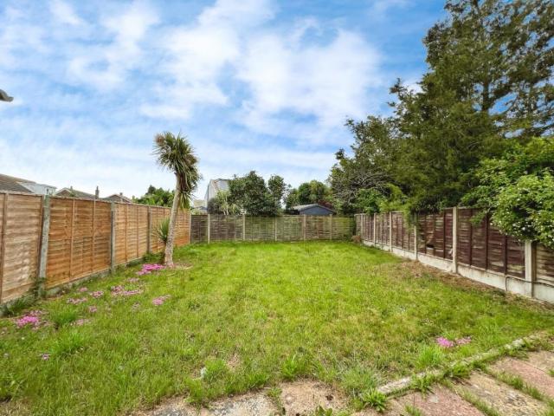
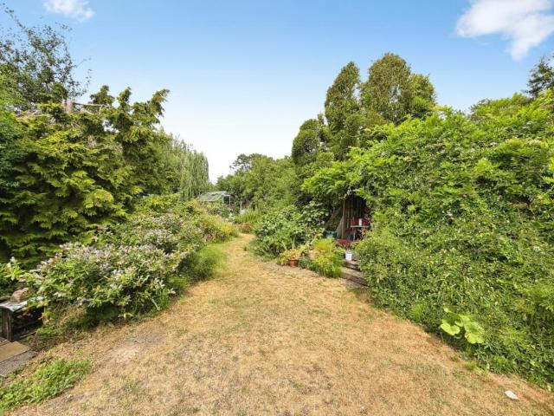
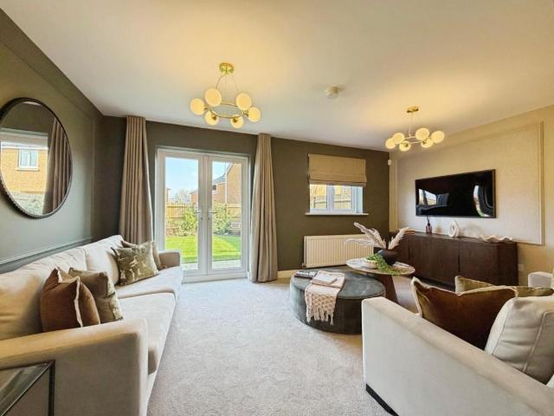
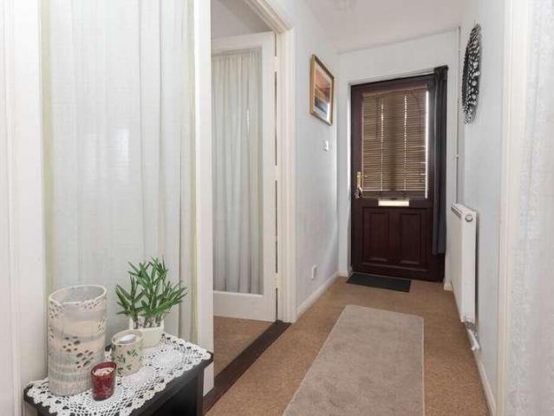
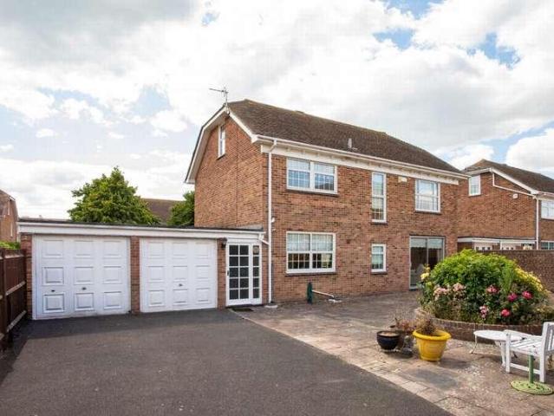
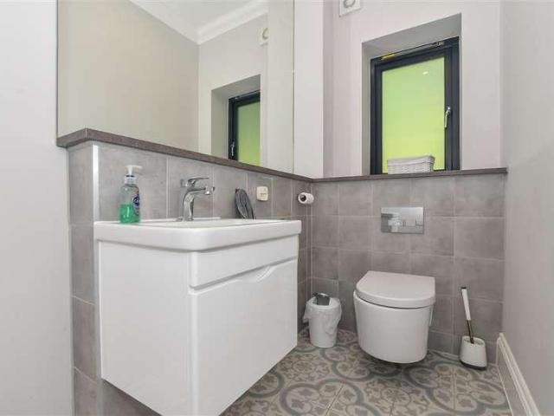
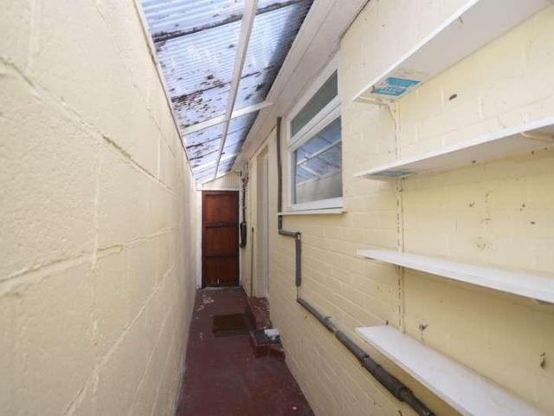
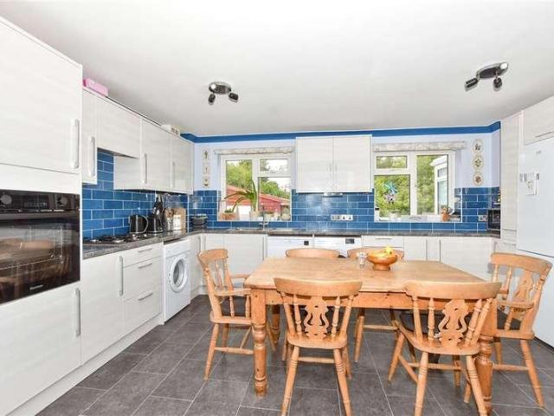
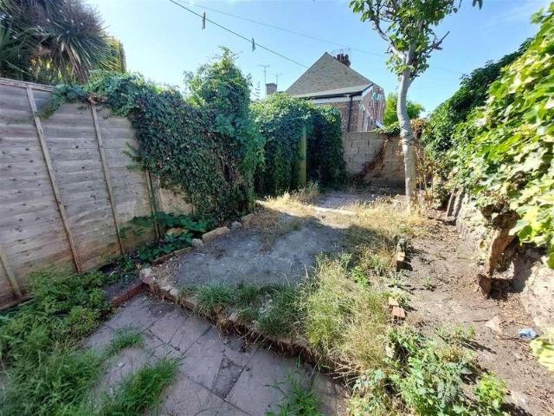
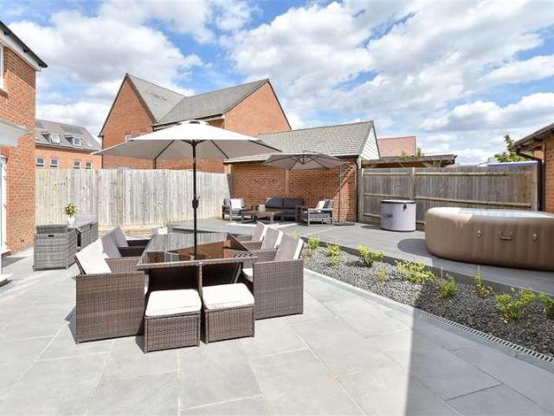
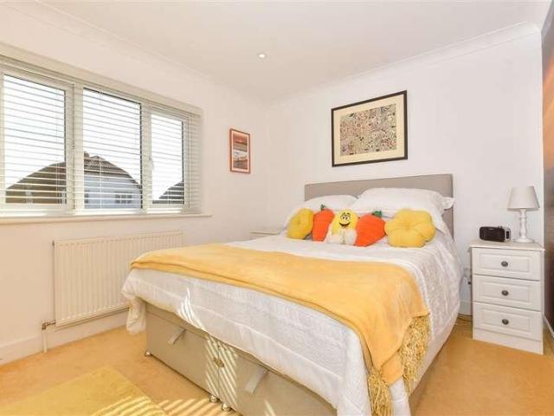
This immaculate, detached house is tucked away in a beautifully quiet cul-de-sac and has generous living space on offer, as well as a lovely garden with fantastic outdoor kitchen area with bar, perfect for entertaining on sunny evenings. The home benefits from 3 double bedrooms and the 4th bedroom is currently used as dressing area but would require minimal work to revert it for use as a bedroom'. There is ample parking as well as storage in the former garage. Just seconds from Hythe's Royal Military canal and a short drive into the town centre for Hythe's vibrant shops, restaurants and cafes. This home is not to be missed!Room sizes:Entrance HallLounge: 20'10 into bay x 11'11 (6.35m x 3.63m)Dining Area: 12'4 x 9'10 (3.76m x 3.00m)Kitchen: 12'4 x 9'11 (3.76m x 3.02m)Utility Room: 9'5 x 6'2 (2.87m x 1.88m)Cloakroom: 6'5 x 2'10 (1.96m x 0.86m)LandingBedroom 1: 12'2 x 11'11 maximum (3.71m x 3.63m)En-Suite Shower Room: 6'2 x 3'6 (1.88m x 1.07m)Dressing Area(Bedroom 4): 11'11 x 7'1 (3.63m x
This immaculate, detached house is tucked away in a beautifully quiet cul-de-sac and has generous living space on offer, as well as a lovely garden with fantastic outdoor kitchen area with bar, perfect for entertaining on sunny evenings. The home benefits from 3 double bedrooms and the 4th bedroom is currently used as dressing area but would require minimal work to revert it for use as a bedroom'. There is ample parking as well as storage in the former garage. Just seconds from Hythe's Royal Military canal and a short drive into the town centre for Hythe's vibrant shops, restaurants and cafes. This home is not to be missed!Room sizes:Entrance HallLounge: 20'10 into bay x 11'11 (6.35m x 3.63m)Dining Area: 12'4 x 9'10 (3.76m x 3.00m)Kitchen: 12'4 x 9'11 (3.76m x 3.02m)Utility Room: 9'5 x 6'2 (2.87m x 1.88m)Cloakroom: 6'5 x 2'10 (1.96m x 0.86m)LandingBedroom 1: 12'2 x 11'11 maximum (3.71m x 3.63m)En-Suite Shower Room: 6'2 x 3'6 (1.88m x 1.07m)Dressing Area(Bedroom 4): 11'11 x 7'1 (3.63m x
£ 625,000