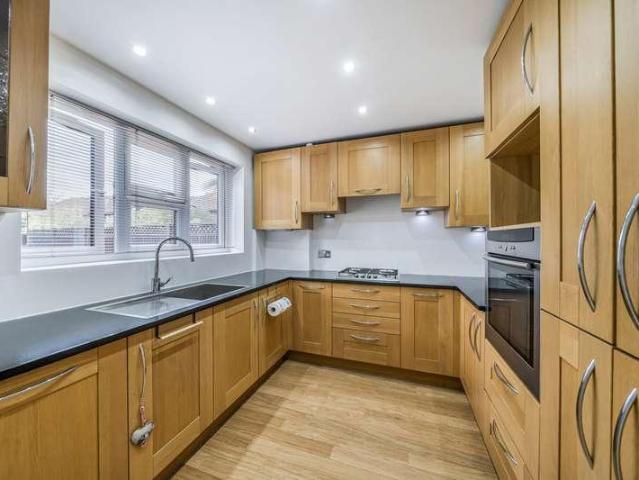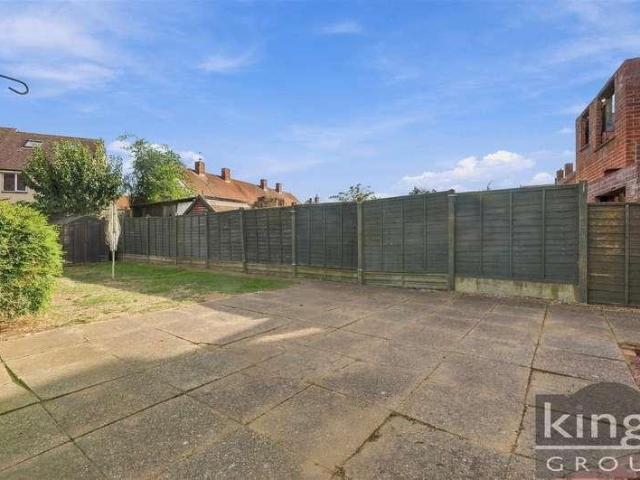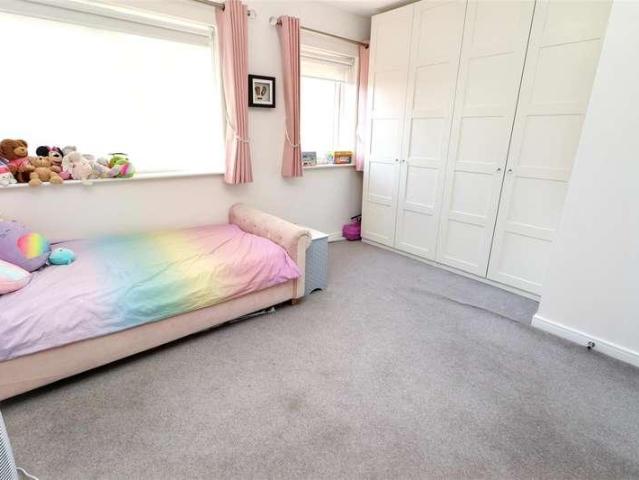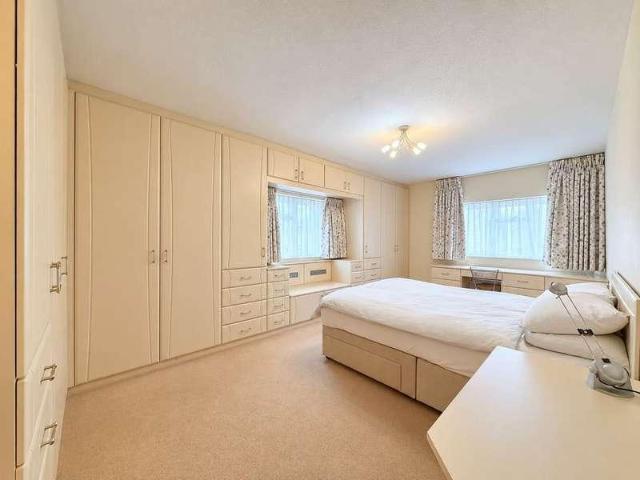
15,805 properties for sale in N11 with 3 bedrooms

3 bed flat for sale
2 pictures
Flat · for sale
£ 395,000
New
3 bed flat for sale
N11
· 3 Bedrooms · Flat
· Equipped kitchen · Concierge
N11 · 3 Bedrooms · Flat · Equipped kitchen · Concierge
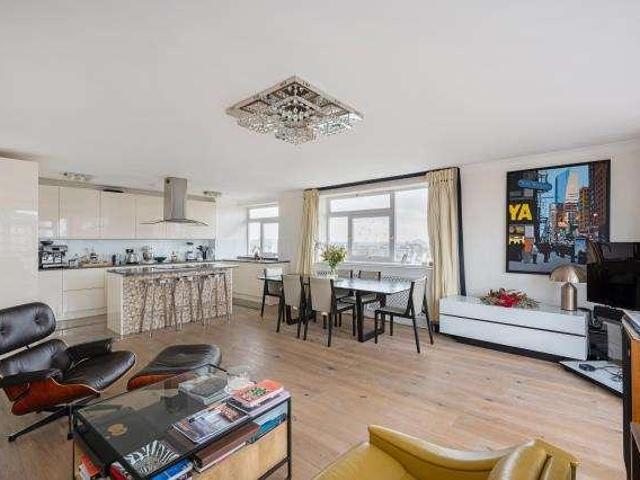
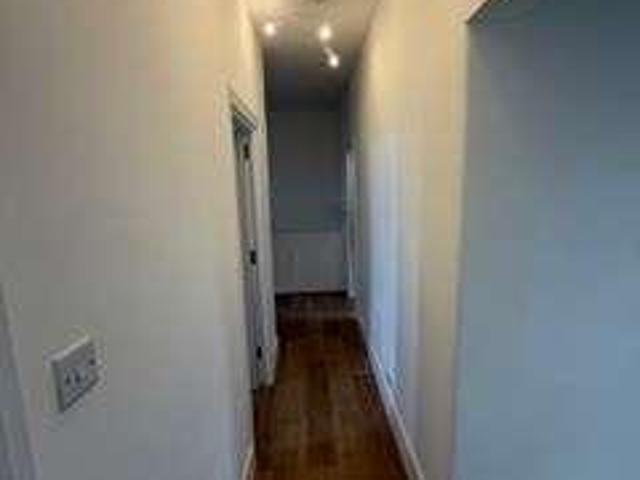
Council tax band: C. Tenure: Leasehold. Lease remaining (For Leasehold tenure): 975 (in years). Ground rent (For Leasehold tenure): 100 per year. Review period: 7 (in years). Metropole Properties are pleased to bring into the markeyt this impressive three-bedroom apartment situated on the first floor of a walk-up building at Monkville Parade, Finchley Road, London NW11. This bright and spacious apartment benefits of 975 year lease approx, has been modernised to excellent standard throughout and comprises of one reception room, three bedrooms, a separate fully fitted modern kitchen, one bathroom and a separate WC. It is located in the heart of Fortune Green with excellent transport link to Central London and the City which makes it ideal as a residential purchase or investment opportunity. A bus stop outside the property provides direct transport to Central London. Finchley Central, Brent Cross, and Golders Green stations are all nearby. Lease: 975 years approx Asking Price: 395,000 Sub
£ 395,000
3 bed flat for sale
2 pictures
Flat · for sale
£ 425,000
New
3 bed flat for sale
N11
· 3 Bedrooms · Flat
· Garden · Equipped kitchen · Parking
N11 · 3 Bedrooms · Flat · Garden · Equipped kitchen · Parking
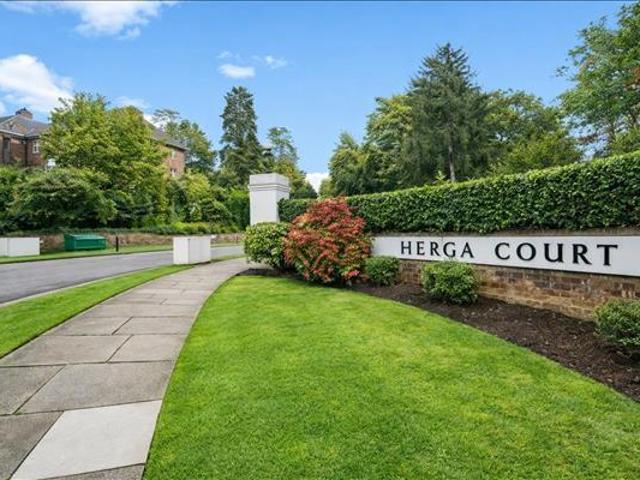
A spacious upper-ground-floor apartment in the quiet and popular Herga Court development, offering approximately 900 sq ft of flexible accommodation. The flat is currently arranged with two bedrooms and spacious, newly decorated through lounge and a 'dining room', (which was previously a 3rd bedroom). The Lounge and dining area are dual aspect overlooking Tennis Courts and Gardens. The accommodation also includes a fitted kitchen and brand newly fitted bathroom. Herga Court benefits from communal gardens, residents tennis courts and Private permit parking. Sudbury Hill Underground and National Rail stations are within convenient reach. The property is being offered with the benefit of a Long Lease, at an annual Ground Rent of 170.45 pa and an Annual, Service charge 2,903.98 per annum. (reference: WOM1001441)
£ 425,000
3 bed house for sale
2 pictures
House · for sale
£ 700,000
New
3 bed house for sale
N11
· 3 Bedrooms · House
· Garden · Equipped kitchen
N11 · 3 Bedrooms · House · Garden · Equipped kitchen
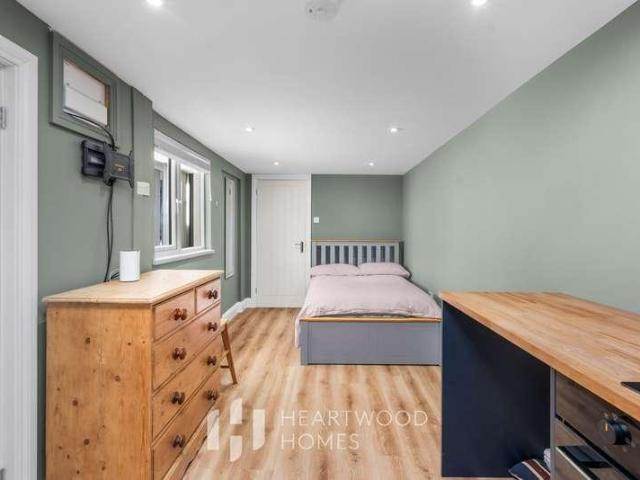
A beautifully presented 1930s three/four-bedroom family home, offering generous and flexible accommodation in the popular Ellenbrook area. Surrounded by green spaces and close to excellent schools, it is a great setting for family life, with easy road links and the mainline station nearby. St Albans and Hatfield are also within easy reach for shopping, restaurants and days out. Inside, the welcoming hallway leads to a bay-fronted living room, providing a lovely space to relax or entertain. The real heart of the home is the impressive kitchen/dining/sitting room, designed for modern family life with a central island, plenty of storage, attractive wooden worktops and a cosy log burner. Bifold doors open onto the garden, bringing in plenty of natural light and creating an easy connection between the house and outside space. A particularly useful feature is the large ground-floor bedroom, complete with its own kitchenette and access to a modern shower room. This flexible space could work b
£ 700,000
3 bed house for sale
2 pictures
House · for sale
£ 750,000
New
3 bed house for sale
N11
· 3 Bedrooms · House
· Balcony · Equipped kitchen
N11 · 3 Bedrooms · House · Balcony · Equipped kitchen
Presenting for sale this spacious three bedroom Edwardian built centre terrace house which is offered for sale chain free.The property is in need of updating allowing a potential purchaser to put their own stamp on the property.Dollis Hill Station (Jubilee Line) is within a ten minute walk realistically with trains into Bond Street in approximately 15 minutes.Ground Floor: Entrance Hall: Lounge (front): 16?3? x 12?8? (4.95m x 3.87m). Double glazed bay window. Dining Room (rear): 12?10? x 12?8? (3.92m x 3.87m). Kitchen: 9?0? x 6?0? (2.72m x 1.82m). WC: Low level WC. First Floor: Bedroom 1 (front): 16?1? x 12?8? (4.90m x 3.85m). Built-in wardrobes. Double glazed bay window to front. Double glazed door to balcony. Bedroom 2 (rear): 13?0? x 9?10? (3.93m x 3.00m). Double glazed window to rear. Bedroom 3 (rear): 9?0? x 7?0? (2.74m x 2.13m). Double glazed window. Built-in storage cupboards. Bathroom/WC: 6?4? x 6?0? (1.94m x 1.80m). Panelled bath with shower screen. Double glazed window to fro
£ 750,000
3 bed house for sale
2 pictures
House · for sale
£ 625,000
New
3 bed house for sale
N11
· 3 Bedrooms · House
· Garden · Equipped kitchen · Concierge
N11 · 3 Bedrooms · House · Garden · Equipped kitchen · Concierge
Situated on the popular Dunedin Road, E10, this attractive bay fronted three bedroom 1900s terrace which extends to over 1,000sqft internally and provides generous living space with further potential to extend (stp). The ground floor is centred around a spacious 24ft open plan reception and dining room, creating an excellent space for both everyday living and entertaining, with the bay window providing plenty of natural light. To the rear is a well proportioned kitchen, together with a useful ground floor shower room and access out to the low maintenance rear garden. The property has previously benefited from planning permission for the construction of a single storey rear and side return extension, which expired in 2022. Planning permission was approved by Waltham Forest Council under reference 220869. This provides a useful indication of the potential to further enhance and enlarge the ground floor accommodation, subject to obtaining the necessary planning permission and consents. To
£ 625,000
3 bed house for sale
2 pictures
House · for sale
£ 800,000
New
3 bed house for sale
N11
· 3 Bedrooms · House
· Garden · Equipped kitchen
N11 · 3 Bedrooms · House · Garden · Equipped kitchen
The lovely Victorian character terraced house boasts a wealth of charming features and spacious rooms. Positioned within walking distance of both Whipps Cross Hospital and Leytonstone STATION you'll have everything you need on your doorstep.Room sizes:Entrance HallLounge: 14'11 x 11'8 (4.55m x 3.56m)Family Room: 12'2 x 9'8 (3.71m x 2.95m)Kitchen: 9'1 x 8'4 (2.77m x 2.54m)Dining Room: 13'10 x 8'7 (4.22m x 2.62m)BathroomLandingBedroom 1: 15'11 x 11'5 (4.85m x 3.48m)Bedroom 2: 14'0 x 8'7 (4.27m x 2.62m)Bedroom 3: 11'4 x 8'6 (3.46m x 2.59m)Front GardenRear Garden The information provided about this property does not constitute or form part of an offer or contract, nor may it be regarded as representations. All interested parties must verify accuracy and your solicitor must verify tenure/lease information, fixtures & fittings and, where the property has been extended/converted, planning/building regulation consents. All dimensions are approximate and quoted for guidance only as are floor pl
£ 800,000
3 bed house for sale
2 pictures
House · for sale
£ 600,000
New
3 bed house for sale
N11
· 3 Bedrooms · House
· Garden · Equipped kitchen · Parking
N11 · 3 Bedrooms · House · Garden · Equipped kitchen · Parking
A delightful chain-free two/three bedroom semi-detached bungalow, offering bright and flexible accommodation in a peaceful setting within the popular Marshalswick area of St Albans. Perfect for those looking for an easier pace of living without compromising on space or convenience, this well-planned home has a lovely balance of comfortable living areas, a sunny rear garden and plenty of parking. It is also ideally placed for local schools, everyday shopping and some of the area's best countryside walks. Inside, the welcoming entrance hall leads into a modern kitchen, while the generous living room sits at the front of the property. To the rear, the dining room provides a versatile additional space which could also work particularly well as a third bedroom or guest room, with patio doors opening directly onto the garden. The main bedroom is a fantastic size and enjoys a pleasant outlook over the rear garden, while a modern bathroom completes the ground floor. Upstairs, there is a furthe
£ 600,000
3 bed flat for sale
2 pictures
Flat · for sale
£ 600,000
New
3 bed flat for sale
N11
· 3 Bedrooms · Flat
· Balcony · Equipped kitchen · Parking · Concierge
N11 · 3 Bedrooms · Flat · Balcony · Equipped kitchen · Parking · Concierge
Three Bedroom, Three Bathroom Seventh-Floor Apartment with Two Balconies & Secure Underground Parking A superb three-bedroom, three-bathroom apartment situated on the seventh floor of the sought-after Regalia Point development on Palmers Road, E2. The apartment offers approximately 867 sq ft of well-planned living accommodation and benefits from an elevated seventh-floor position, providing excellent natural light and attractive views across Regents Canal, Mile End Park and the surrounding East London skyline. The accommodation comprises a generous entrance hallway with useful storage, leading into a spacious open-plan reception and dining area. The reception space provides an excellent setting for both entertaining and everyday family living, with direct access onto one of the property's two private balconies which overlooks Regents Canal. The fitted kitchen is well positioned within the living space and provides a practical range of wall and base units together with integrated applia
£ 600,000
3 bed house for sale
2 pictures
House · for sale
£ 750,000
New
3 bed house for sale
N11
· 3 Bedrooms · House
· Garden · Equipped kitchen · Concierge
N11 · 3 Bedrooms · House · Garden · Equipped kitchen · Concierge
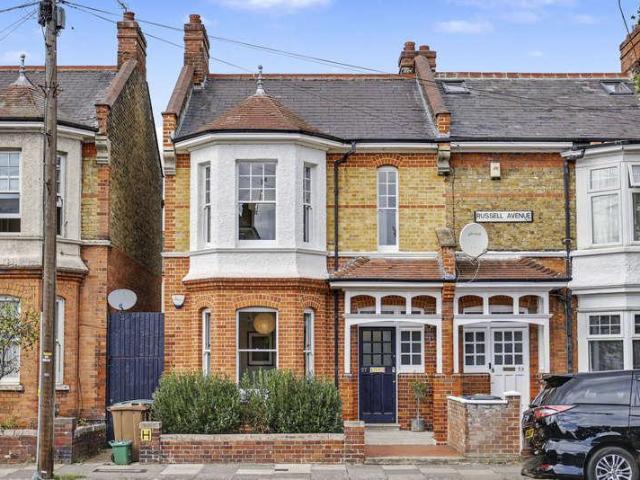
Exquisitely designed and remodelled Three-Bedroom Victorian end of terraced property located in the Noel Park Conservation Area. The accommodation comprises of an attractive frontage, front door leading to a tiled entrance hallway with understairs guest cloaks/WC, front reception room, stunning custom-built fitted kitchen/ extended living area with roof sky lights and doors leading out to an attractive low maintenance rear garden. Stairs from the entrance hallway lead up to a first-floor landing area where there are two double bedrooms, and a third bedroom/optional study to the rear, beautifully tiled bath/shower room/WC. Located opposite the entrance to Russell Park, the property would ideally suit discerning purchasers looking for a stylish home that is accessible to all amenities including excellent nursery & primary schools and both Wood Green & Turnpike Lane Tube/transport hubs (20/25 Mins City/West End. * LOFT SPACE POTENTIAL * Features LOFT SPACE POTENTIAL 20/25 Mins City/West E
£ 750,000
3 bed house for sale
2 pictures
House · for sale
£ 780,000
New
3 bed house for sale
N11
· 3 Bedrooms · House
· Equipped kitchen · Concierge
N11 · 3 Bedrooms · House · Equipped kitchen · Concierge
A beautifully presented three double bedroom family home, ideally positioned on a highly sought-after residential road. This charming property has been well maintained by the current owner, seamlessly blending contemporary finishes with elegant period features, and offering over 1,264 sq ft of well-proportioned living accommodation. The ground floor comprises two spacious reception rooms, a modern shower room, kitchen and dining room with direct access to a generous private rear garden-perfect for both entertaining and family living. The first floor offers three well-sized double bedrooms, family bathroom, and access to a loft space, providing excellent potential for further extension (subject to the usual planning consents). Ideally located, the property benefits from excellent transport links, with Turnpike Lane Underground Station and Hornsey railway station both within easy reach, offering convenient access into Central London and beyond. Residents will enjoy close proximity to the
£ 780,000
3 bed house for sale
2 pictures
House · for sale
£ 620,000
New
3 bed house for sale
N11
· 3 Bedrooms · House
· Garden · Equipped kitchen · Parking · Patio · Concierge
N11 · 3 Bedrooms · House · Garden · Equipped kitchen · Parking · Patio · Concierge
Situated in this sought-after location, conveniently positioned for commuters and within easy reach of High Barnet Underground Station, this semi-detached family home offers versatile accommodation, together with excellent scope for extension (stpp) and improvement. The ground floor comprises a welcoming entrance hall and porch, a spacious through reception/dining room, kitchen and a bright conservatory. The conservatory provides direct access to the rear garden and patio area. Externally, the property benefits from a garage, accessed via a securely gated shared driveway. The first floor provides three well-proportioned bedrooms and a family bathroom, with separate WC. The property is ideally located for a range of highly-regarded local schools, including Ark Pioneer Academy & QE Girls. Shopping facilities and excellent transport links are also in close walking distance, as well as local leisure facilities and the Everyman Cinema. Surrounded by abundant green space and playing fields,
£ 620,000
3 bed house for sale
2 pictures
House · for sale
£ 1,000,000
New
3 bed house for sale
N11
· 3 Bedrooms · House
· Garden · Equipped kitchen · Concierge
N11 · 3 Bedrooms · House · Garden · Equipped kitchen · Concierge
Tatlers are proud to present this three bedroom period family home. Set on the ever popular North View Road this charming three bedroom period home offers spacious accommodation, character features and an exceptional opportunity for families looking to settle in one of North London's most desirable neighbourhoods. Offered to the market chain free, the property is ideally located within easy reach of Alexandra Palace, Muswell Hill Broadway and Crouch End Broadway, with their excellent selection of cafs, restaurants, independent shops and highly regarded schools. The well proportioned accommodation comprises two bright and welcoming reception rooms, providing flexible living and entertaining space for the whole family. The fitted kitchen leads through to the family bathroom, while upstairs there are three generously sized bedrooms offering comfortable accommodation for growing families. Outside, the private rear garden provides an ideal space for children to play, family gatherings and o
£ 1,000,000
3 bed house for sale
2 pictures
House · for sale
£ 575,000
New
3 bed house for sale
N11
· 3 Bedrooms · House
· Garden · Parking · Concierge
N11 · 3 Bedrooms · House · Garden · Parking · Concierge
Nestled in the vibrant area of Walthamstow, this charming end-of-terrace property offers a delightful blend of comfort and style. With three well-proportioned bedrooms, it is perfect for families or those seeking extra space. The property boasts two inviting reception rooms, providing ample room for relaxation and entertaining guests. The well-presented interior is complemented by a large rear garden, an ideal outdoor space for children to play, gardening enthusiasts, or simply enjoying the fresh air. The garden offers a wonderful opportunity for al fresco dining or summer barbecues, making it a true extension of the home. Additionally, the property features a convenient driveway, ensuring that parking is never a hassle. This feature is particularly valuable in a bustling area like Walthamstow, where space can often be at a premium. Overall, this property presents an excellent opportunity for those looking to settle in a lively community, with local amenities, parks, and transport link
£ 575,000
3 bed flat for sale
2 pictures
Flat · for sale
£ 600,000
New
3 bed flat for sale
N11
· 3 Bedrooms · Flat
· Garden · Balcony · Equipped kitchen · Parking
N11 · 3 Bedrooms · Flat · Garden · Balcony · Equipped kitchen · Parking
Secure Gated Allocated Parking* Located on the top floor of Quassia House is this luxurious three bedroom apartment spanning a comfortable 947 square feet (approx.). The apartment boasts from a dual aspect living room with south and west facing windows allowing a flood of sunshine to enter, a custom designed kitchen with fitted Siemens appliances, three double bedrooms with woof effect flooring, with bedroom one having the added luxury of a built in wardrobe and ensuite. The ensuite and family bathroom are stylishly fitted with porcelain wall and floor tiles. Further benefits include a parking permit (renewable annually), spacious balcony and no onward chain. Colindale Gardens is a vibrant community in North West London, conveniently located just a short walk from the Northern Line tube station, with access to both the West End and the City. Residents of this growing community will also have access to the 24hr weekend night tube on the Northern Line connecting Colindale to Central Lond
£ 600,000
3 bed house for sale
2 pictures
House · for sale
£ 575,000
New
3 bed house for sale
N11
· 3 Bedrooms · House
· Equipped kitchen · Powder room
N11 · 3 Bedrooms · House · Equipped kitchen · Powder room
Tucked away on a peaceful residential cul-de-sac, this beautifully presented three-bedroom detached house on Chirk Close combines space, comfort, and convenience. Chain-free and ready for immediate occupation, its an ideal choice for growing families, upsizers, or investors looking for a hassle-free home in a highly desirable part of Hayes. The bright and airy entrance hallway includes practical under-stairs storage for coats, shoes, and household items. From here, you enter a generously sized living and dining area perfect for everyday family life or entertaining guests. The newly fitted kitchen is a standout feature, with modern cabinetry, ample marble worktop space, a built-in fridge freezer and dishwasher, and provision for a built-in microwave oven, all thoughtfully designed for functionality and style. The ground floor also benefits from a cloakroom with WC, currently used as a utility room with power for a washing machine and tumble dryer. Upstairs, there are three well-proporti
£ 575,000
3 bed house for sale
2 pictures
House · for sale
£ 500,000
New
3 bed house for sale
N11
· 3 Bedrooms · House
· Concierge
N11 · 3 Bedrooms · House · Concierge
KINGS GROUP offer along the Great Cambridge Road in Enfield, this charming semi-detached house, built in 1935, presenting a delightful blend of character and modern convenience. Spanning an impressive 1,244 square feet, this property is perfect for families or those seeking a spacious home. With three well-proportioned bedrooms and a comfortable reception room, it provides ample space for relaxation and entertaining. The house is presented in good condition and is chain-free, making it an ideal choice for those eager to move in without delay. A notable feature is the loft room, which offers additional storage or potential for further usage, catering to your individual needs. The property boasts a brand new Energy Performance Certificate rating of D, ensuring energy efficiency, while the council tax band is also rated D, providing clarity on ongoing costs. For those considering investment opportunities, the potential rental income ranges from ?2,300 to ?2,400 per calendar month, making
£ 500,000
3 bed house for sale
2 pictures
House · for sale
£ 635,000
New
3 bed house for sale
N11
· 3 Bedrooms · House
· Garden · Parking · Equipped kitchen · Concierge
N11 · 3 Bedrooms · House · Garden · Parking · Equipped kitchen · Concierge
A BEAUTIFULLY PRESENTED 3 BED SEMI- DETACHED HOME on this sort after development. A few minutes walk to the bustling high street with an array of first class amenities including Tesco Extra, countless shops, bars and restaurants, the shopping park, mainline station with direct access in to London in 20 minutes and places of worship. The property is also perfectly placed with Schools in mind as Yavneh Primary and College are close by. Built in 2018 this nearly new home offers nearly 1200 sq ft of flexible accommodation comprising of:- Entrance hall, large lounge dining room, separate modern kitchen, playroom/second reception room (internally converted garage), Guest W/C and utility room on the ground floor. The first floor has a Master bedroom with en-suite shower room, two further double bedrooms and a family bathroom. Externally there is a good sized south west facing rear garden and off street parking as well as ample unrestricted visitors parking
£ 635,000
3 bed flat for sale
2 pictures
Flat · for sale
£ 485,000
New
3 bed flat for sale
N11
· 3 Bedrooms · Flat
· Balcony · Lift · Equipped kitchen · Parking · Concierge
N11 · 3 Bedrooms · Flat · Balcony · Lift · Equipped kitchen · Parking · Concierge
CANONS DRIVE ESTATE | 1,453 SQ FT | SHARE OF FREEHOLD | GARAGE & PARKING* An exceptionally spacious three-bedroom, two-bathroom apartment within the sought-after *Canons Drive Estate*, offering approximately *135 sq m (1,453 sq ft)* of accommodation. Enjoying a top-floor position with lift access, this impressive home also benefits from a private balcony, share of freehold, a private garage and parking space. The expansive reception room is a standout feature, with generous sitting and dining areas providing an excellent setting for entertaining and comfortable everyday living. Large windows welcome plenty of natural light, while the separate fitted kitchen offers extensive cupboard space, integrated appliances and room for a breakfast table. The spacious principal bedroom benefits from extensive fitted wardrobes and an en-suite bathroom. Two further bedrooms provide flexible accommodation for family, guests or home working, with the third bedroom opening directly onto the private balc
£ 485,000
3 bed flat for sale
2 pictures
Flat · for sale
£ 1,500,000
New
3 bed flat for sale
N11
· 3 Bedrooms · Flat
· Garden · Lift · Equipped kitchen · Security · Parking · Powder room · Concierge
N11 · 3 Bedrooms · Flat · Garden · Lift · Equipped kitchen · Security · Parking · Powder room · Concierge
A well-presented third floor three bedroom family apartment with lift extending to 1568sqft/145.6sqm, enjoying a sought after corner position with attractive open views situated within this central and highly sought after portered, purpose built block. Grove Court is an imposing period building enviably located at the junction of Grove End Road and Circus Road in the heart of leafy St Johns Wood, convenient for St Johns Wood High Street and Underground station. * Stunning entrance hall * Double aspect Reception Room with feature bay window * Fitted Kitchen * Master Bedroom * En Suite Bathroom * Two further Bedrooms * Shower Room * Cloakroom/WC * Entryphone * Lift * Communal Gardens * Residents Parking (first come, first served) * Porterage
£ 1,500,000
3 bed flat for sale
2 pictures
Flat · for sale
£ 650,000
New
3 bed flat for sale
N11
· 3 Bedrooms · Flat
· Garden · Equipped kitchen · Concierge
N11 · 3 Bedrooms · Flat · Garden · Equipped kitchen · Concierge
A beautifully presented three-bedroom maisonette arranged over the ground and first floors of a charming and well-maintained 1960s purpose-built development. Offering approximately 975 sq ft of well-designed living space, this exceptional family home features a bright and spacious south-facing reception room, a stylish and generously proportioned kitchen/dining room, three well-sized bedrooms, and a contemporary family bathroom complete with both a bathtub and separate walk-in shower. Further benefits include sole use of a substantial timber-decked rear garden, providing an ideal space for outdoor dining, entertaining, and family enjoyment. Situated within the highly sought-after and peaceful Mayfield Close, the property enjoys an enviable position in the heart of Dalston. Residents are within easy walking distance of the vibrant caf?s, bars, restaurants and independent boutiques of Kingsland High Street, while the popular amenities of Stoke Newington, London Fields and Broadway Market
£ 650,000
3 bed flat for sale
2 pictures
Flat · for sale
£ 1,495,000
New
3 bed flat for sale
N11
· 3 Bedrooms · Flat
· Balcony · Parking · Security
N11 · 3 Bedrooms · Flat · Balcony · Parking · Security
A prime first floor three bedroom apartment with balcony and a secure garage parking space, situated within this magnificent portered building located on Prince Albert Road, directly opposite Regents Park
£ 1,495,000
3 bed house for sale
2 pictures
House · for sale
£ 455,000
New
3 bed house for sale
N11
· 3 Bedrooms · House
· Garden · Equipped kitchen · Concierge
N11 · 3 Bedrooms · House · Garden · Equipped kitchen · Concierge
Diamond Move presents to the market this three-bedroom family home, ideally situated on the popular Livingstone Road in Hounslow. The property offers well-proportioned accommodation throughout and provides an excellent opportunity for families, first-time buyers and investors looking to purchase in a convenient Hounslow location. The accommodation comprises three bedrooms, 2 reception rooms, fitted kitchen, family bathroom and a private rear garden. Livingstone Road is conveniently positioned within easy reach of Hounslow High Street, providing an excellent selection of shops, supermarkets, restaurants and everyday amenities. The property also benefits from excellent transport connections, with nearby Underground and rail services providing convenient access towards Heathrow Airport and Central London, together with a number of local bus routes. The area is well served by local schools and offers convenient road connections to the A4, M4 and surrounding areas
£ 455,000
3 bed flat for sale
2 pictures
Flat · for sale
£ 1,850,000
New
3 bed flat for sale
N11
· 3 Bedrooms · Flat
· Parking
N11 · 3 Bedrooms · Flat · Parking
An exceptional 10th floor, three bedroom apartment with attractive wood flooring, affording truly magnificent far-reaching views across the central London skyline, situated within the exclusive Queensmead Estate enviably located off St Johns Wood Park with a private lock-up garage
£ 1,850,000
3 bed house for sale
2 pictures
House · for sale
£ 775,000
New
3 bed house for sale
N11
· 3 Bedrooms · House
· Garden · Parking · Equipped kitchen · Patio · Concierge
N11 · 3 Bedrooms · House · Garden · Parking · Equipped kitchen · Patio · Concierge
Presenting this three-bedroom Detached family home, perfectly positioned to local schools, transport and shopping facilities. Early viewings are highly recommended. The property boasts a substantial plot size with potential to extend further with planning permission already in place. The property comprises of a reception room, dining room, large fitted kitchen with side access to the garden and the added benefit of a ground floor shower. The first floor includes three bedrooms and a family bathroom. To the rear of the property is a well sized private garden with laid lawn and patio and to the front of the property includes off street parking for several vehicles. Weston Drive is located between Canons Park, Stanmore & Harrow & Weald Underground stations, both providing fast links into the heart of London. The property is situated within close proximity to Belmont School, Whitchurch Primary, Stanburn, Nursery Schools and the prestigous Avanti House
£ 775,000
3 bed flat for sale
2 pictures
Flat · for sale
£ 435,000
New
3 bed flat for sale
N11
· 3 Bedrooms · Flat
· Balcony · Lift · Equipped kitchen · Parking · Concierge
N11 · 3 Bedrooms · Flat · Balcony · Lift · Equipped kitchen · Parking · Concierge
Gibbs Gillespie are pleased to present this 3 bedroom apartment, set within a desirable development close to local amenities and excellent transport links, this stylish first-floor apartment offers modern contemporary living, ideal for first time buyers or investors alike. The accommodation comprises an entrance hallway with a useful storage cupboard, a bright and inviting kitchen/reception room, a modern family bathroom, cloak room, two double bedrooms with one having its own balcony and a single room. This property benefits from allocated parking, well maintained communal grounds and lift access to all floors. Bletchley Court is located just moments from Canons Park Jubilee Line station and the local High Street which offers a variety of boutique shops, restaurants, coffee houses, popular supermarkets and bus routes. Within the local area are a number of popular schools and open spaces
£ 435,000
3 bed house for sale
2 pictures
House · for sale
£ 599,950
New
3 bed house for sale
N11
· 3 Bedrooms · House
· Garden · Equipped kitchen · Parking · Patio · Concierge
N11 · 3 Bedrooms · House · Garden · Equipped kitchen · Parking · Patio · Concierge
Gibbs Gillespie are pleased to present this three-bedroom semi-detached family home. Located on a highly desired road within proximity to local schools, transport links and shops, ideal for a growing family. The property is comprised on the ground floor of an entrance hallway, main reception room, dining room and fitted kitchen leading out to the private rear garden. To the first floor there are three good sized bedrooms, a family bathroom and a separate w/c. To the front of the property there is a garage and off-street parking for multiple vehicles. To the rear of the property there is a large, beautifully maintained, rear garden with a paved patio area, laid lawn and borders with mature shrubs and bushes. The property benefits from substantial space for further extension (STPP). Woodcroft Avenue is conveniently located within easy reach of Stanmore Broadway, Belmont Circle, Jubilee Line, Bakerloo line and main line to Euston. There are bus transport links, places of worship and a var
£ 599,950
3 bed house for sale
2 pictures
House · for sale
£ 625,000
New
3 bed house for sale
N11
· 3 Bedrooms · House
· Garden · Parking · Equipped kitchen · Powder room
N11 · 3 Bedrooms · House · Garden · Parking · Equipped kitchen · Powder room
This newly REFURBISHED semi detached house is situated close to Roding Primary School and Claybury Park, making it ideal for families. The house benefits from off street PARKING, Downstairs Cloakroom, a large rear garden and well proportioned rooms.Room sizes:Entrance HallCloakroomLounge: 13'10 x 12'5 (4.22m x 3.79m)Kitchen/Diner: 20'9 x 13'7 (6.33m x 4.14m)LandingBedroom 1: 14'4 x 12'5 (4.37m x 3.79m)Bedroom 2: 12'7 x 12'4 (3.84m x 3.76m)Bedroom 3: 8'3 x 8'1 (2.52m x 2.47m)BathroomOff Street ParkingRear Garden The information provided about this property does not constitute or form part of an offer or contract, nor may it be regarded as representations. All interested parties must verify accuracy and your solicitor must verify tenure/lease information, fixtures & fittings and, where the property has been extended/converted, planning/building regulation consents. All dimensions are approximate and quoted for guidance only as are floor plans which are not to scale and their accuracy can
£ 625,000
3 bed flat for sale
2 pictures
Flat · for sale
£ 499,950
New
3 bed flat for sale
N11
· 3 Bedrooms · Flat
· Balcony · Equipped kitchen · Parking · Concierge
N11 · 3 Bedrooms · Flat · Balcony · Equipped kitchen · Parking · Concierge
This impressive apartment offers beautifully proportioned accommodation, centred around a spacious reception room which provides an ideal space for both relaxing and entertaining. The well-designed kitchen/dining room complements the living space perfectly, featuring sleek cabinetry and a modern finish. There are three generously sized double bedrooms, including a superb principal bedroom with en-suite shower room, alongside a contemporary family bathroom finished to a high standard. Further benefits include a large private balcony, ideal as a suntrap and perfect for outdoor dining or relaxation, secure gated allocated parking, and an excellent Energy Performance Rating of B, offering improved energy efficiency and lower running costs. The property is also being sold with the added advantage of no onward chain. Dan Court is ideally located for excellent connectivity, with both Park Royal (Piccadilly Line) and Hanger Lane (Central Line) Underground stations within easy reach, providing
£ 499,950
3 bed house for sale
2 pictures
House · for sale
£ 475,000
New
3 bed house for sale
N11
· 3 Bedrooms · House
· Garden · Equipped kitchen · Parking
N11 · 3 Bedrooms · House · Garden · Equipped kitchen · Parking
Attractive terraced house situated in a convenient location, being close to East Ham High Street, where there is an abundance of shops, restaurants and cafes. There are good Primary and Secondary schools nearby plus places of worship for all denominations. This house has a ground floor bathroom. Outside there is a front and rear garden, plus resident permit parking. This house will be sold Chain Free and will be ideal for any first time buyers. Please refer to the footnote regarding the services and appliances.Room sizes:Entrance HallEntrance HallLounge/Dining Area: 13'1 x 11'8 (3.99m x 3.56m) plus 11'2 x 9'8 (3.41m x 2.95m)Lounge/Dining Area: 13'1 x 11'8 (3.99m x 3.56m) plus 11'2 x 9'8 (3.41m x 2.95m)Kitchen: 15'0 x 9'4 (4.58m x 2.85m)Kitchen: 15'0 x 9'4 (4.58m x 2.85m)BathroomBathroomLandingLandingBedroom 1: 13'9 x 10'6 (4.19m x 3.20m)Bedroom 1: 13'9 x 10'6 (4.19m x 3.20m)Bedroom 2: 11'2 x 10'6 (3.41m x 3.20m)Bedroom 2: 11'2 x 10'6 (3.41m x 3.20m)Bedroom 3: 14'1 x 9'6 (4.30m x 2.90m)
£ 475,000
3 bed flat for sale
2 pictures
Flat · for sale
£ 550,000
New
3 bed flat for sale
N11
· 3 Bedrooms · Flat
· Equipped kitchen · Concierge
N11 · 3 Bedrooms · Flat · Equipped kitchen · Concierge
Hadyn Park Road, London W12 A well laid out three-bedroom flat providing approximately 878 sq ft of accommodation, set on the first floor and second of an attractive period conversion. Benefiting from a large reception room, 3 bedrooms, separate kitchen and opportunity to extend into the loft. This well-presented, spacious flat offers a large reception room, a separate kitchen and opportunity to extend further into the loft. Further accommodation comprises of three bedrooms, ample storage and a large bathroom. Hadyn Park Road runs from Askew Road to Percy Road and is a quiet residential street well located for the fantastic array of local shopping along the increasingly popular Askew Road. Broader facilities can be found at Westfield London including the transport hub which includes the underground and overland stations numerous bus routes as well as international shopping and leisure facilities. Asking Price: ?550,000 Leasehold to include entire freehold. Three-bedroom first floor fla
£ 550,000

Get email alerts

Don't miss out: be the first to know about new properties

The alert was correctly created

On subscribing you accept the conditions of use and the privacy policy
Alert
Receive new ads in your inbox
Save this search
Receive alerts for new listings

We'll send you an email when we have new properties for: "Properties for sale in N11 with 3 bedrooms"

The alert was correctly created

Whitehouse Way N14 London
Get email alerts and be the first to see new listings
Required field
On subscribing I accept the terms of the privacy policy
Perfect! You'll soon start receiving new listings via email
Alert
Receive an email when we have new ads for Properties for sale in N11 with 3 bedrooms
Save this search
Filters

Bedrooms

Size (sq.ft)

sq.ft
sq.ft

Price

£
£

Property type

Bathrooms

Clear all filters
Receive notifications when new entries are published.