15,631 properties for sale in N11 with 3 bedrooms

3 bed flat for sale
2 pictures
Flat · for sale
£ 485,000
3 bed flat for sale
N11
· 3 Bedrooms · Flat
· Balcony · Lift · Equipped kitchen · Parking · Concierge
N11 · 3 Bedrooms · Flat · Balcony · Lift · Equipped kitchen · Parking · Concierge
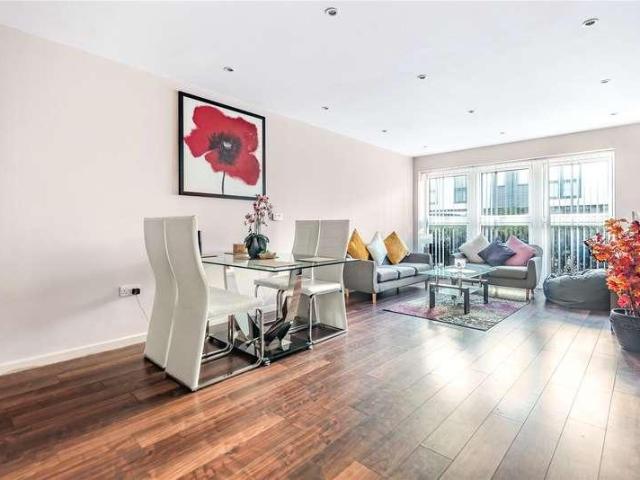
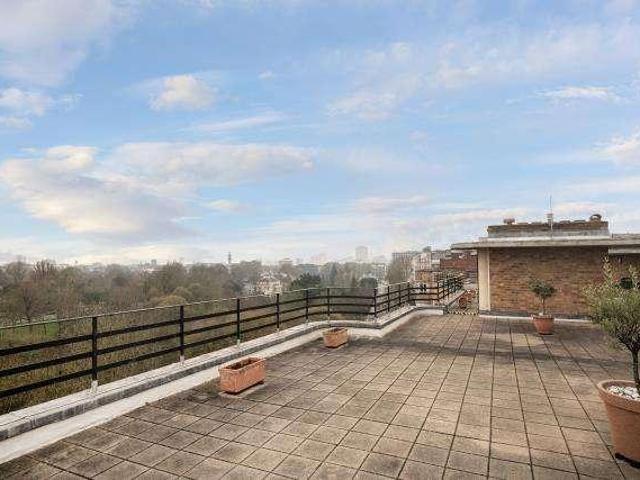
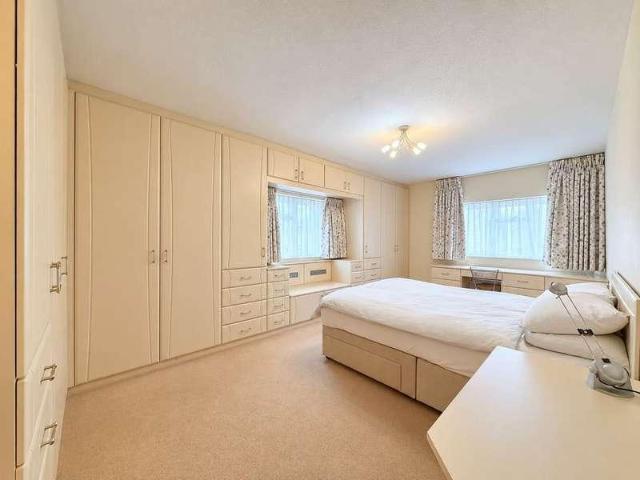
CANONS DRIVE ESTATE | 1,453 SQ FT | SHARE OF FREEHOLD | GARAGE & PARKING* An exceptionally spacious three-bedroom, two-bathroom apartment within the sought-after *Canons Drive Estate*, offering approximately *135 sq m (1,453 sq ft)* of accommodation. Enjoying a top-floor position with lift access, this impressive home also benefits from a private balcony, share of freehold, a private garage and parking space. The expansive reception room is a standout feature, with generous sitting and dining areas providing an excellent setting for entertaining and comfortable everyday living. Large windows welcome plenty of natural light, while the separate fitted kitchen offers extensive cupboard space, integrated appliances and room for a breakfast table. The spacious principal bedroom benefits from extensive fitted wardrobes and an en-suite bathroom. Two further bedrooms provide flexible accommodation for family, guests or home working, with the third bedroom opening directly onto the private balc
£ 485,000
3 bed flat for sale
2 pictures
Flat · for sale
£ 1,500,000
3 bed flat for sale
N11
· 3 Bedrooms · Flat
· Garden · Lift · Equipped kitchen · Security · Parking · Powder room · Concierge
N11 · 3 Bedrooms · Flat · Garden · Lift · Equipped kitchen · Security · Parking · Powder room · Concierge
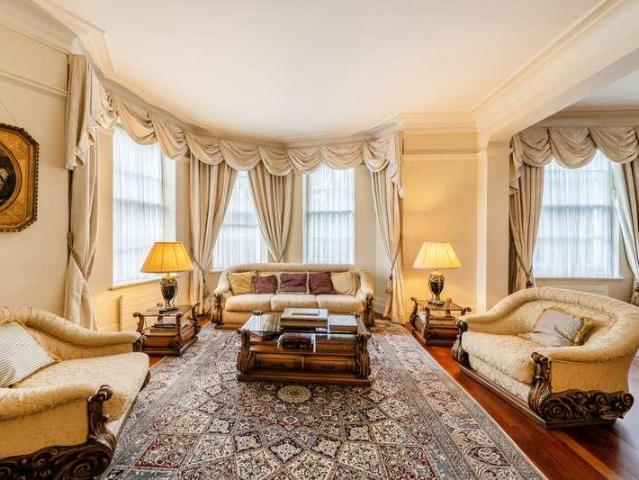
A well-presented third floor three bedroom family apartment with lift extending to 1568sqft/145.6sqm, enjoying a sought after corner position with attractive open views situated within this central and highly sought after portered, purpose built block. Grove Court is an imposing period building enviably located at the junction of Grove End Road and Circus Road in the heart of leafy St Johns Wood, convenient for St Johns Wood High Street and Underground station. * Stunning entrance hall * Double aspect Reception Room with feature bay window * Fitted Kitchen * Master Bedroom * En Suite Bathroom * Two further Bedrooms * Shower Room * Cloakroom/WC * Entryphone * Lift * Communal Gardens * Residents Parking (first come, first served) * Porterage
£ 1,500,000
3 bed flat for sale
2 pictures
Flat · for sale
£ 435,000
3 bed flat for sale
N11
· 3 Bedrooms · Flat
· Balcony · Lift · Equipped kitchen · Parking · Concierge
N11 · 3 Bedrooms · Flat · Balcony · Lift · Equipped kitchen · Parking · Concierge
Gibbs Gillespie are pleased to present this 3 bedroom apartment, set within a desirable development close to local amenities and excellent transport links, this stylish first-floor apartment offers modern contemporary living, ideal for first time buyers or investors alike. The accommodation comprises an entrance hallway with a useful storage cupboard, a bright and inviting kitchen/reception room, a modern family bathroom, cloak room, two double bedrooms with one having its own balcony and a single room. This property benefits from allocated parking, well maintained communal grounds and lift access to all floors. Bletchley Court is located just moments from Canons Park Jubilee Line station and the local High Street which offers a variety of boutique shops, restaurants, coffee houses, popular supermarkets and bus routes. Within the local area are a number of popular schools and open spaces
£ 435,000
3 bed flat for sale
2 pictures
Flat · for sale
£ 1,495,000
3 bed flat for sale
N11
· 3 Bedrooms · Flat
· Balcony · Parking · Security
N11 · 3 Bedrooms · Flat · Balcony · Parking · Security
A prime first floor three bedroom apartment with balcony and a secure garage parking space, situated within this magnificent portered building located on Prince Albert Road, directly opposite Regents Park
£ 1,495,000
3 bed house for sale
2 pictures
House · for sale
£ 455,000
New
3 bed house for sale
N11
· 3 Bedrooms · House
· Garden · Equipped kitchen · Concierge
N11 · 3 Bedrooms · House · Garden · Equipped kitchen · Concierge
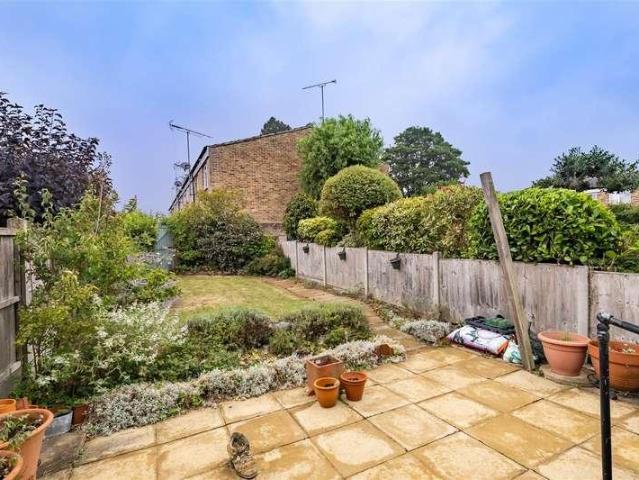
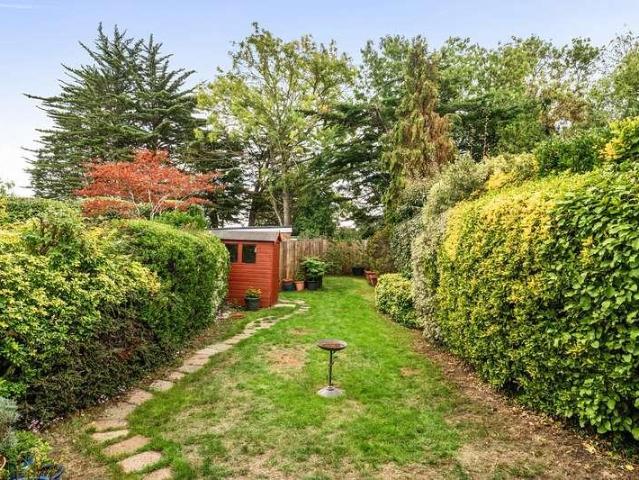
Diamond Move presents to the market this three-bedroom family home, ideally situated on the popular Livingstone Road in Hounslow. The property offers well-proportioned accommodation throughout and provides an excellent opportunity for families, first-time buyers and investors looking to purchase in a convenient Hounslow location. The accommodation comprises three bedrooms, 2 reception rooms, fitted kitchen, family bathroom and a private rear garden. Livingstone Road is conveniently positioned within easy reach of Hounslow High Street, providing an excellent selection of shops, supermarkets, restaurants and everyday amenities. The property also benefits from excellent transport connections, with nearby Underground and rail services providing convenient access towards Heathrow Airport and Central London, together with a number of local bus routes. The area is well served by local schools and offers convenient road connections to the A4, M4 and surrounding areas
£ 455,000
3 bed flat for sale
2 pictures
Flat · for sale
£ 1,850,000
3 bed flat for sale
N11
· 3 Bedrooms · Flat
· Parking
N11 · 3 Bedrooms · Flat · Parking
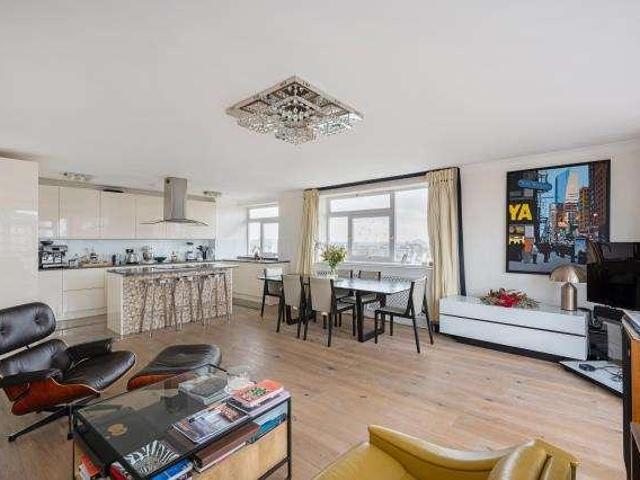
An exceptional 10th floor, three bedroom apartment with attractive wood flooring, affording truly magnificent far-reaching views across the central London skyline, situated within the exclusive Queensmead Estate enviably located off St Johns Wood Park with a private lock-up garage
£ 1,850,000
3 bed house for sale
2 pictures
House · for sale
£ 775,000
3 bed house for sale
N11
· 3 Bedrooms · House
· Garden · Parking · Equipped kitchen · Patio · Concierge
N11 · 3 Bedrooms · House · Garden · Parking · Equipped kitchen · Patio · Concierge
Presenting this three-bedroom Detached family home, perfectly positioned to local schools, transport and shopping facilities. Early viewings are highly recommended. The property boasts a substantial plot size with potential to extend further with planning permission already in place. The property comprises of a reception room, dining room, large fitted kitchen with side access to the garden and the added benefit of a ground floor shower. The first floor includes three bedrooms and a family bathroom. To the rear of the property is a well sized private garden with laid lawn and patio and to the front of the property includes off street parking for several vehicles. Weston Drive is located between Canons Park, Stanmore & Harrow & Weald Underground stations, both providing fast links into the heart of London. The property is situated within close proximity to Belmont School, Whitchurch Primary, Stanburn, Nursery Schools and the prestigous Avanti House
£ 775,000
3 bed house for sale
2 pictures
House · for sale
£ 599,950
3 bed house for sale
N11
· 3 Bedrooms · House
· Garden · Equipped kitchen · Parking · Patio · Concierge
N11 · 3 Bedrooms · House · Garden · Equipped kitchen · Parking · Patio · Concierge
Gibbs Gillespie are pleased to present this three-bedroom semi-detached family home. Located on a highly desired road within proximity to local schools, transport links and shops, ideal for a growing family. The property is comprised on the ground floor of an entrance hallway, main reception room, dining room and fitted kitchen leading out to the private rear garden. To the first floor there are three good sized bedrooms, a family bathroom and a separate w/c. To the front of the property there is a garage and off-street parking for multiple vehicles. To the rear of the property there is a large, beautifully maintained, rear garden with a paved patio area, laid lawn and borders with mature shrubs and bushes. The property benefits from substantial space for further extension (STPP). Woodcroft Avenue is conveniently located within easy reach of Stanmore Broadway, Belmont Circle, Jubilee Line, Bakerloo line and main line to Euston. There are bus transport links, places of worship and a var
£ 599,950
3 bed house for sale
2 pictures
House · for sale
£ 625,000
3 bed house for sale
N11
· 3 Bedrooms · House
· Garden · Parking · Equipped kitchen · Powder room
N11 · 3 Bedrooms · House · Garden · Parking · Equipped kitchen · Powder room
This newly REFURBISHED semi detached house is situated close to Roding Primary School and Claybury Park, making it ideal for families. The house benefits from off street PARKING, Downstairs Cloakroom, a large rear garden and well proportioned rooms.Room sizes:Entrance HallCloakroomLounge: 13'10 x 12'5 (4.22m x 3.79m)Kitchen/Diner: 20'9 x 13'7 (6.33m x 4.14m)LandingBedroom 1: 14'4 x 12'5 (4.37m x 3.79m)Bedroom 2: 12'7 x 12'4 (3.84m x 3.76m)Bedroom 3: 8'3 x 8'1 (2.52m x 2.47m)BathroomOff Street ParkingRear Garden The information provided about this property does not constitute or form part of an offer or contract, nor may it be regarded as representations. All interested parties must verify accuracy and your solicitor must verify tenure/lease information, fixtures & fittings and, where the property has been extended/converted, planning/building regulation consents. All dimensions are approximate and quoted for guidance only as are floor plans which are not to scale and their accuracy can
£ 625,000
3 bed house for sale
2 pictures
House · for sale
£ 535,000
3 bed house for sale
N11
· 3 Bedrooms · House
· Garden · Parking · Equipped kitchen
N11 · 3 Bedrooms · House · Garden · Parking · Equipped kitchen
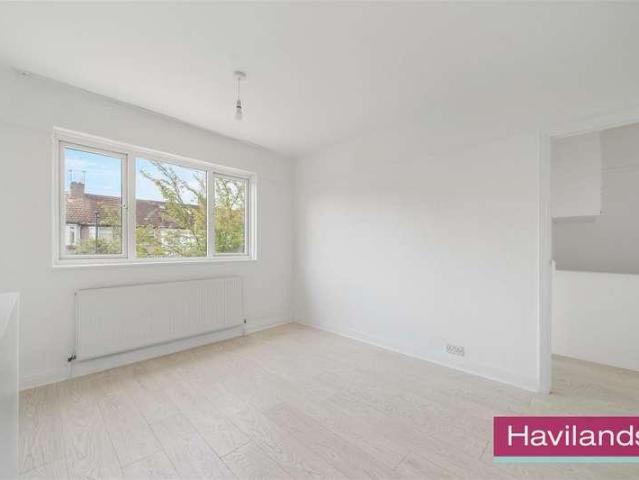
Havilands are pleased to present this turnkey-ready, newly renovated, three bedroom home on New Park Avenue. Offering 1,183 sq ft of living space, this bright and spacious property has been completely renovated with a sleek, modern aesthetic, ready for a new occupant to add their personal touch. The ground floor of the property benefits from an open-plan tiled kitchen/diner (fitted with an integrated oven and space for a dishwasher), an open plan lounge/dining area, and a separate utility room. Upstairs, the 1st floor offers a new fully-tiled bathroom, two double bedrooms, a third smaller bedroom/home office, and potential to extend upwards into the loft (STPP). Outside, the garden extends 63 ft, offering a garage with side access to the service road at the rear, while the front garden is block paved in readiness for off street parking (subject to relevant permissions for drop kerb). The property is well located, being almost equidistant from Winchmore Hill and Palmers Green mainline s
£ 535,000
3 bed flat for sale
2 pictures
Flat · for sale
£ 499,950
3 bed flat for sale
N11
· 3 Bedrooms · Flat
· Balcony · Equipped kitchen · Parking · Concierge
N11 · 3 Bedrooms · Flat · Balcony · Equipped kitchen · Parking · Concierge
This impressive apartment offers beautifully proportioned accommodation, centred around a spacious reception room which provides an ideal space for both relaxing and entertaining. The well-designed kitchen/dining room complements the living space perfectly, featuring sleek cabinetry and a modern finish. There are three generously sized double bedrooms, including a superb principal bedroom with en-suite shower room, alongside a contemporary family bathroom finished to a high standard. Further benefits include a large private balcony, ideal as a suntrap and perfect for outdoor dining or relaxation, secure gated allocated parking, and an excellent Energy Performance Rating of B, offering improved energy efficiency and lower running costs. The property is also being sold with the added advantage of no onward chain. Dan Court is ideally located for excellent connectivity, with both Park Royal (Piccadilly Line) and Hanger Lane (Central Line) Underground stations within easy reach, providing
£ 499,950
3 bed house for sale
2 pictures
House · for sale
£ 700,000
3 bed house for sale
N11
· 3 Bedrooms · House
· Garden · Equipped kitchen · Concierge · Heating
N11 · 3 Bedrooms · House · Garden · Equipped kitchen · Concierge · Heating
THREE BEDROOM end of terrace house conveniently located in tree lined turning just off Ballards Lane, close to shops, buses, Victoria Park & short walk from either Finchley Central or West Finchley underground stations. Moss Hall primary school is also nearby. The property benefits from ground floor extension, potential for loft conversion, requires some modernisation. * THREE BEDROOMS * KITCHEN * TWO RECEPTION ROOMS * GARDEN ROOM * DOUBLE GLAZING * SOUTH FACING REAR GARDEN * GROUND FLOOR SHOWER ROOM / WC * GAS CENTRAL HEATING * BATHROOM & SEPARATE WC * POTENTIAL FOR LOFT CONVESTION ? Subject to usual consents * CHAIN FREE ACCOMMODATION COMPRISES: Enclosed entrance porch. Front door to: ENTRANCE HALL Understairs cupboard. FRONT RECEPTION 17'6 x 13? (5.8m x 3.95m). Square bay window to front. Wood flooring. REAR RECEPTION 14? x 11?2 (4.26m x 3.40m). Wood flooring. Window to rear. Door to extension / garden room. KITCHEN 10?7 x 8?5 (3.23m x 2.57m). Base and wall units. Worktops and sink.
£ 700,000
3 bed house for sale
2 pictures
House · for sale
£ 475,000
3 bed house for sale
N11
· 3 Bedrooms · House
· Garden · Equipped kitchen · Parking
N11 · 3 Bedrooms · House · Garden · Equipped kitchen · Parking
Attractive terraced house situated in a convenient location, being close to East Ham High Street, where there is an abundance of shops, restaurants and cafes. There are good Primary and Secondary schools nearby plus places of worship for all denominations. This house has a ground floor bathroom. Outside there is a front and rear garden, plus resident permit parking. This house will be sold Chain Free and will be ideal for any first time buyers. Please refer to the footnote regarding the services and appliances.Room sizes:Entrance HallEntrance HallLounge/Dining Area: 13'1 x 11'8 (3.99m x 3.56m) plus 11'2 x 9'8 (3.41m x 2.95m)Lounge/Dining Area: 13'1 x 11'8 (3.99m x 3.56m) plus 11'2 x 9'8 (3.41m x 2.95m)Kitchen: 15'0 x 9'4 (4.58m x 2.85m)Kitchen: 15'0 x 9'4 (4.58m x 2.85m)BathroomBathroomLandingLandingBedroom 1: 13'9 x 10'6 (4.19m x 3.20m)Bedroom 1: 13'9 x 10'6 (4.19m x 3.20m)Bedroom 2: 11'2 x 10'6 (3.41m x 3.20m)Bedroom 2: 11'2 x 10'6 (3.41m x 3.20m)Bedroom 3: 14'1 x 9'6 (4.30m x 2.90m)
£ 475,000
3 bed flat for sale
2 pictures
Flat · for sale
£ 550,000
3 bed flat for sale
N11
· 3 Bedrooms · Flat
· Equipped kitchen · Concierge
N11 · 3 Bedrooms · Flat · Equipped kitchen · Concierge
Hadyn Park Road, London W12 A well laid out three-bedroom flat providing approximately 878 sq ft of accommodation, set on the first floor and second of an attractive period conversion. Benefiting from a large reception room, 3 bedrooms, separate kitchen and opportunity to extend into the loft. This well-presented, spacious flat offers a large reception room, a separate kitchen and opportunity to extend further into the loft. Further accommodation comprises of three bedrooms, ample storage and a large bathroom. Hadyn Park Road runs from Askew Road to Percy Road and is a quiet residential street well located for the fantastic array of local shopping along the increasingly popular Askew Road. Broader facilities can be found at Westfield London including the transport hub which includes the underground and overland stations numerous bus routes as well as international shopping and leisure facilities. Asking Price: ?550,000 Leasehold to include entire freehold. Three-bedroom first floor fla
£ 550,000
3 bed flat for sale
2 pictures
Flat · for sale
£ 650,000
3 bed flat for sale
N11
· 3 Bedrooms · Flat
· Garden · Parking
N11 · 3 Bedrooms · Flat · Garden · Parking
A wonderful, light filled, three bedroom/two bathroom first floor conversion flat forming part of a grand double fronted period house on the Montpelier Road. The property offers a modern contemporary feel and comes with the benefit of a private garage, use of a south facing communal garden and a share in the freehold. Located on one of Ealings most sought after, wide tree-lined streets, moments from Montpelier Park and it offers an idyllic setting within the sought-after catchment area for Montpelier Primary School and convenient proximity to Ada Lovelace Secondary School. Within easy reach of Ealing Broadway, this property allows quick access to a variety of high street shops and local restaurants. The re-modernised Ealing Broadway Station (National Rail, Elizabeth Line, District and Central Lines) is within easy reach and provides links to Central London, Heathrow, Canary Wharf and the West of the Country
£ 650,000
3 bed house for sale
2 pictures
House · for sale
£ 450,000
3 bed house for sale
N11
· 3 Bedrooms · House
· Fireplace · Equipped kitchen · Parking
N11 · 3 Bedrooms · House · Fireplace · Equipped kitchen · Parking
A beautifully presented and substantially improved three bedroom terraced house, ideally positioned on High Dells in Hatfield. The property has been thoughtfully upgraded by the current owners and offers well proportioned accommodation throughout, combined with a range of modern and practical features. To the front of the property is a newly installed driveway providing parking for multiple vehicles, while internally the property benefits from repurposed wood flooring, new carpets to the first floor, a new high end kitchen, modern bathroom facilities and excellent storage throughout. The ground floor accommodation begins with an entrance hall providing access to the living room and kitchen/dining room, with two useful built in storage cupboards. The living room features attractive repurposed wood flooring, a brick built fireplace and a window overlooking the front, together with sliding glazed doors leading through to the kitchen/dining room. The impressive new kitchen is fitted with a
£ 450,000
3 bed house for sale
2 pictures
House · for sale
£ 650,000
3 bed house for sale
N11
· 3 Bedrooms · House
· Garden · Equipped kitchen · Parking
N11 · 3 Bedrooms · House · Garden · Equipped kitchen · Parking
This well-presented three-bedroom terraced home is offered in excellent condition throughout. Boasting off-street parking for two cars, light-filled and elegant interiors, contemporary finishes, and a highly convenient location, it provides an ideal home for families and professionals alike. The accommodation briefly comprises a welcoming entrance hall, a guest WC, and a modern fitted kitchen that opens into a spacious living and dining area with direct access to the private rear garden. Upstairs, there are three well-proportioned bedrooms and a stylish family bathroom. The attractive rear garden is perfect for outdoor entertaining, featuring a covered decked seating area, a well-maintained lawn, and a garden shed. Thrush Green is ideally situated within walking distance of both Pinner and North Harrow High Streets, offering an excellent selection of shops, cafs, restaurants, and local bus services. Nearby Metropolitan Line stations provide fast and convenient access to Central London.
£ 650,000
3 bed house for sale
2 pictures
House · for sale
£ 565,000
3 bed house for sale
N11
· 3 Bedrooms · House
· Garden · Equipped kitchen · Parking · Concierge
N11 · 3 Bedrooms · House · Garden · Equipped kitchen · Parking · Concierge
NO ONWARD CHAIN * This spacious, extended three-bedroom end of terrace house offers a fantastic opportunity for buyers seeking a comfortable family home in a highly convenient location. Situated just 0.3 miles from Rayners Lane Metropolitan and Piccadilly Line station, this property benefits from excellent transport links into central London and beyond. With two reception rooms, a well-equipped kitchen, a private rear garden, and a single garage accessed via a secure gated service road, this home combines practicality with spacious living spaces perfect for modern family life.The property is located in a sought-after residential area that is ideal for commuters and families alike. Close to local shops, amenities, and highly regarded schools, this address offers the perfect balance of convenience and community. Enjoy easy access to green spaces and local parks, adding to the appeal for those who value outdoor activities and family-friendly surroundings.Upon entering the house through th
£ 565,000
3 bed house for sale
2 pictures
House · for sale
£ 500,000
3 bed house for sale
N11
· 3 Bedrooms · House
· Equipped kitchen · Parking · Concierge
N11 · 3 Bedrooms · House · Equipped kitchen · Parking · Concierge
ATTRACTIVE TERRACE HOME * THREE BEDROOMS * GARAGE EN-BLOC * WELL PRESENTED * REDECORATED WITH NEW CARPETS THROUGHOUT * 872.3 SQ FT VOLUME * SHORT WALK TO HIGH STREET * Nestled in the charming area of Highfield Green, Epping, this delightful three-bedroom terraced house offers a perfect blend of comfort and convenience. The property features a well-proportioned reception room, ideal for both relaxation and entertaining guests. The owner has informed us that the white goods in the kitchen and curtains throughout will remain. With three spacious bedrooms, there is ample room for families or those seeking extra space. The house includes a modern bathroom, ensuring that daily routines are both practical and pleasant. For those with vehicles, there is parking available, along with a garage en-bloc, providing additional storage or a secure space for your vehicle. One of the standout features of this property is its prime location. It is within walking distance of Epping High Street, where you
£ 500,000
3 bed house for sale
2 pictures
House · for sale
£ 750,000
3 bed house for sale
N11
· 3 Bedrooms · House
· Garden · Equipped kitchen · Concierge
N11 · 3 Bedrooms · House · Garden · Equipped kitchen · Concierge
A most sought after location and rare to the market is this attractive and perfectly presented three double bedroom family home. On entering the property you have the hallway with access to all ground floor rooms and stairs to the first floor, downstairs WC, modern recently refurbished kitchen with front aspect, large rear aspect reception room with dining space and French doors to the rear garden; to the first floor are three double bedrooms and a refitted bathroom with separate shower. Gilbert Close is a lovely cul-de-sac which is located off North Way and perfectly positioned for West Lodge Primary School, Pinner Memorial Park. Within 15 minutes walk is Pinner Metropolitan Line Station and all the wonderful shops of Pinner Village and its historic High Street including Sainsburys and Marks and Spencer
£ 750,000
3 bed house for sale
2 pictures
House · for sale
£ 550,000
3 bed house for sale
N11
· 3 Bedrooms · House
· Garden · Equipped kitchen · Parking · Concierge
N11 · 3 Bedrooms · House · Garden · Equipped kitchen · Parking · Concierge
CHAIN FREE * Kings Group are pleased to offer this well-positioned family home on Sewardstone Road, benefiting from a good-sized rear garden and off-street parking. The ground floor accommodation comprises a welcoming reception room with bay window, separate dining area and a fitted kitchen with base & eye level units roll top work surfaces and splashbacks, with access through to the conservatory and downstairs w.c. The property offers a practical layout throughout, with plenty of scope for a new owner to personalise and update the accommodation to their own requirements. Upstairs, there are two double bedrooms, a single bedroom and the family bathroom with white three piece suite. The property provides a good balance of living and bedroom space, making it suitable for a range of buyers. Externally, the rear garden is well established with mature planting and a paved pathway. To the rear of the property is a substantial paved area providing valuable off-street parking, which is accesse
£ 550,000
3 bed house for sale
2 pictures
House · for sale
£ 525,000
3 bed house for sale
N11
· 3 Bedrooms · House
· Garden · Parking · Equipped kitchen
N11 · 3 Bedrooms · House · Garden · Parking · Equipped kitchen
Kings are pleased to offer for sale this spacious 3 bedroom mid terrace home located on this popular road of South Chingford. On the ground floor you have a spacious through lounge and a good size kitchen. to the first floor you have 3 bedrooms and the family bathroom. The exterior consist of off street parking to the front with a large100 ft plus garden to rear. The property would be ideal for someone looking to put there mark on this family home. Burnham Road is conveniently positioned for access to the amenities of Chingford, with a selection of shops, restaurants and local facilities nearby. The property is also within reach of a range of green spaces and transport links, providing connections to surrounding areas and Central London.call now fir further details on 0208 524 7444THROUGH LOUNGE7.75m x 3.40m (25'5 x 11'2)KITCHEN3.96m x 2.72m (13 x 8'11)BEDROOM4.27m x 3.96m (14 x 13)BEDROOM3.96m x 2.74m (13 x 9)BEDROOM2.44m x 2.01m (8 x 6'7)BATHROOMDISCLAIMER1. MONEY LAUNDERING REGULATI
£ 525,000
3 bed house for sale
2 pictures
House · for sale
£ 625,000
3 bed house for sale
N11
· 3 Bedrooms · House
· Garden · Fireplace · Equipped kitchen · Concierge · Heating
N11 · 3 Bedrooms · House · Garden · Fireplace · Equipped kitchen · Concierge · Heating
Tastefully renovated throughout, this superb three-bedroom semi-detached family home is tucked away in a quiet cul-de-sac in Colindale. The ground floor boasts a welcoming entrance hall, a bright and airy reception room with a fitted electric fireplace, a custom designed kitchen with integrated Neff appliances and ample storage, a spacious dining area with sliding patio doors leading out onto the beautiful family garden. The first floor consists of three well sized carpeted bedrooms with the principle and second bedroom benefiting from fitted wardrobes, the family bathroom has been stylishly fitted and offers a separate W/C. Further benefits of this immaculate home include wood effect flooring throughout the ground floor, double glazed windows throughout, gas central heating throughout and the potential to extend to the rear and loft STPP. Clovelly Avenue is conveniently located with several bus routes passing nearby as well as Hendon Overground Station and Colindale Underground Statio
£ 625,000
3 bed flat for sale
2 pictures
Flat · for sale
£ 1,350,000
3 bed flat for sale
N11
· 3 Bedrooms · Flat
· Garden · Equipped kitchen · Patio
N11 · 3 Bedrooms · Flat · Garden · Equipped kitchen · Patio
Step into an expertly crafted contemporary apartment offering a distinct, balanced layout. Unlike typical open-plan arrangements, this home features a separate ultra-modern kitchen alongside a generous individual living roomideal for those who appreciate dedicated cooking and living spaces. The bright living room opens directly out onto a private rear patio, seamlessly blending indoor and outdoor living. Each of the three double bedrooms offers peace and privacy, complemented by three beautifully finished, modern bathrooms. Complete with a private front garden, this property delivers high-spec luxury in one of North West London's most accessible locations. An exceptional opportunity to acquire an ultra-modern lower ground floor residence in prime Hampstead/Finchley Road. Offered with vacant possession and no onward chain, this high-spec home is equally suited for buyers looking to upsize into a spacious NW3 layout or investors seeking strong, consistent rental yields
£ 1,350,000
3 bed house for sale
2 pictures
House · for sale
£ 585,000
3 bed house for sale
N11
· 3 Bedrooms · House
· Garden · Gym · Equipped kitchen · Parking · Concierge
N11 · 3 Bedrooms · House · Garden · Gym · Equipped kitchen · Parking · Concierge
Accommodation comprises entrance porch and hallway with stairs rising to the first floor, leading into the bright and spacious double length reception room and access to the well equipped kitchen with garden views. The separate kitchen comprises a modern range of matching wall and base units with work surfaces incorporating inset sink unit, gas hob with overhead extractor, electric oven, and further space for appliances. A further luxury of the ground floor is the additional room offering versatility as it could be used for a fourth bedroom, office or gym. To the first floor, there are three well proportioned bedrooms - two doubles and a further single - plus a family bathroom with white three piece shower suite. The property further benefits from a garage which has been adapted to provide a well-insulated and practical storage space, in addition to a separate, purpose-built shed and a spacious attic offering excellent additional storage. The property is conveniently located within eas
£ 585,000
3 bed house for sale
2 pictures
House · for sale
£ 1,250,000
3 bed house for sale
N11
· 3 Bedrooms · House
· Garden · Fireplace · Equipped kitchen · Patio · Powder room · Concierge
N11 · 3 Bedrooms · House · Garden · Fireplace · Equipped kitchen · Patio · Powder room · Concierge
This beautifully presented Alberts cottage has three double bedrooms and is available chain free. With an entrance hall and two reception rooms, there is wooden flooring throughout the ground floor and a downstairs cloakroom. The front reception room has a feature fireplace, plantation shutters and a sleek heritage radiator. There is a dining/sitting room, with underfloor heating which is open-plan to the kitchen. There is are large picture window sliding doors which lead to the west facing garden with a patio area and plenty of raised flower beds.Upstairs there are three double bedrooms. The main bedroom has a fireplace, built-in wardrobes, and plantation shutters, the second bedroom also has built in wardrobes, and a fireplace, whilst both have heritage radiators. On the next floor is a large loft bedroom with a study space, a large velux and plenty of eves storage. There is a contemporary family bathroom completed with a standalone shower alongside a bath. EPC C /Council Tax F The A
£ 1,250,000
3 bed house for sale
2 pictures
House · for sale
£ 950,000
3 bed house for sale
N11
· 3 Bedrooms · House
· Garden · Parking
N11 · 3 Bedrooms · House · Garden · Parking
Maintained to an exceptionally high standard, this attractive terraced home is tucked away in a quiet cul-de-sac, conveniently located within easy reach of the High Street and STATION. Boasting off-street PARKING, air conditioning, and a fantastic outdoor entertaining area with stunning views across open fields, this house offers a wealth of desirable features. Combining comfort, convenience, and scenic surroundings, it truly must be seen to be fully appreciated.Room sizes:Entrance HallEntrance HallCloakroomKitchen/Lounge/Diner: 24'3 x 18'9 (7.40m x 5.72m)LandingLounge: 19'11 x 11'11 (6.07m x 3.63m)Bedroom 2: 19'11 x 11'11 (6.07m x 3.63m)En-Suite Shower RoomLandingBedroom 1: 16'2 x 12'0 (4.93m x 3.66m)En-Suite Dressing Area: 9'0 x 7'7 (2.75m x 2.31m)En-Suite BathroomBedroom 3: 11'2 x 9'1 (3.41m x 2.77m)Garage (Used as Utility Room)Off Street ParkingRear Garden Please note that the seller of this property is a person connected with Douglas Allen as defined in the Estate Agents Act 1979.
£ 950,000
3 bed house for sale
2 pictures
House · for sale
£ 750,000
3 bed house for sale
N11
· 3 Bedrooms · House
· Garden · Parking · Equipped kitchen · Concierge
N11 · 3 Bedrooms · House · Garden · Parking · Equipped kitchen · Concierge
A well presented three bedroom semi detached family home located on this quiet residential road in Northwood. Features include off street parking, garage, three reception rooms, kitchen diner, large private rear garden, utility room, potential to extend further STPP and 1,472 Sq Ft. The property is 0.4 miles away from Northwood Hills High Street & Station (Metropolitan Line) and 0.2 miles away from Northwood High School. Tenure - Freehold. Council Tax Band - F. EPC Rating - TBC
£ 750,000
3 bed flat for sale
2 pictures
Flat · for sale
£ 675,000
3 bed flat for sale
N11
· 3 Bedrooms · Flat
· Equipped kitchen · Concierge
N11 · 3 Bedrooms · Flat · Equipped kitchen · Concierge
GUIDE PRICE 675,000 - 699,995 This beautifully presented three-bedroom split-level maisonette offers a rare opportunity to acquire a spacious and versatile home in a highly sought-after location, just a short walk from both Victoria Park and London Fields. Arranged over two floors, the property combines contemporary style with practical living spaces, making it ideal for families, professionals, or those seeking a comfortable urban retreat. The entrance hallway leads to a generous reception room, perfect for relaxing or entertaining, which is flooded with natural light from large windows. Adjacent to the reception area, the modern kitchen features sleek cabinetry, integrated appliances, and ample workspace, providing an inviting setting for home cooking and casual dining. Upstairs, the property boasts three well-proportioned bedrooms, each offering plenty of space for furnishings and storage (the principal bedroom benefits from built-in wardrobes). The stylish family bathroom is finish
£ 675,000
3 bed house for sale
2 pictures
House · for sale
£ 950,000
3 bed house for sale
N11
· 3 Bedrooms · House
· Garden · Parking · Equipped kitchen
N11 · 3 Bedrooms · House · Garden · Parking · Equipped kitchen
This extended and fully refurbished terraced house is ideally located for the STATION and High Street and has off street PARKING. With high specification fittings, including the modern kitchen/dining room, bathroom and the en-suite shower room and dressing room this house is ready to move straight into and is being sold chain free!Room sizes:Entrance HallStudy: 7'6 x 5'11 (2.29m x 1.80m)Boot Room: 7'10 x 7'8 (2.39m x 2.34m)Kitchen/Family Area: 22'9 x 12'4 (6.94m x 3.76m)Dining Area: 22'9 x 9'10 (6.94m x 3.00m)Pantry: 7'2 x 4'9 (2.19m x 1.45m)LandingLounge: 19'11 x 10'10 (6.07m x 3.30m)Bedroom 2: 11'0 x 10'9 (3.36m x 3.28m)Bedroom 3: 10'11 x 9'11 (3.33m x 3.02m)BathroomLandingBedroom 1: 23'1 x 12'7 (7.04m x 3.84m)En-Suite Shower RoomEn-Suite Dressing RoomOff Street ParkingRear Garden The information provided about this property does not constitute or form part of an offer or contract, nor may it be regarded as representations. All interested parties must verify accuracy and your solicit
£ 950,000

Get email alerts

Don't miss out: be the first to know about new properties

The alert was correctly created

On subscribing you accept the conditions of use and the privacy policy
Alert
Receive new ads in your inbox
Save this search
Receive alerts for new listings

We'll send you an email when we have new properties for: "Properties for sale in N11 with 3 bedrooms"

The alert was correctly created

Whitehouse Way N14 London
Get email alerts and be the first to see new listings
Required field
On subscribing I accept the terms of the privacy policy
Perfect! You'll soon start receiving new listings via email
Alert
Receive an email when we have new ads for Properties for sale in N11 with 3 bedrooms
Save this search
Filters

Bedrooms

Size (sq.ft)

sq.ft
sq.ft

Price

£
£

Property type

Bathrooms

Clear all filters
Receive notifications when new entries are published.