24,750 houses for sale in N21

3 bed house for sale
2 pictures
House · for sale
£ 450,000
3 bed house for sale
N21
· 3 Bedrooms · House
· Equipped kitchen · Concierge
N21 · 3 Bedrooms · House · Equipped kitchen · Concierge
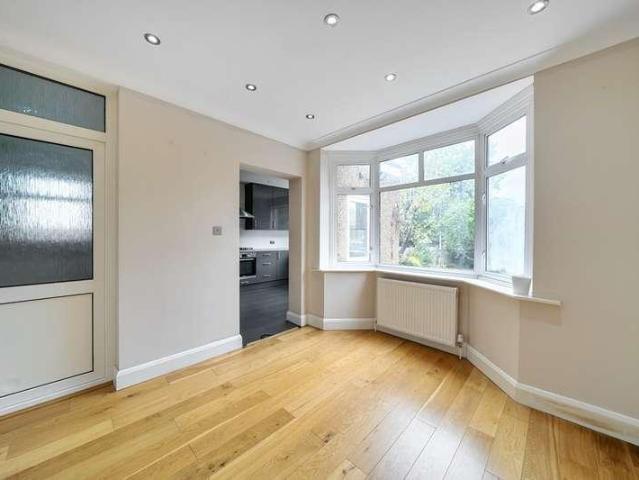
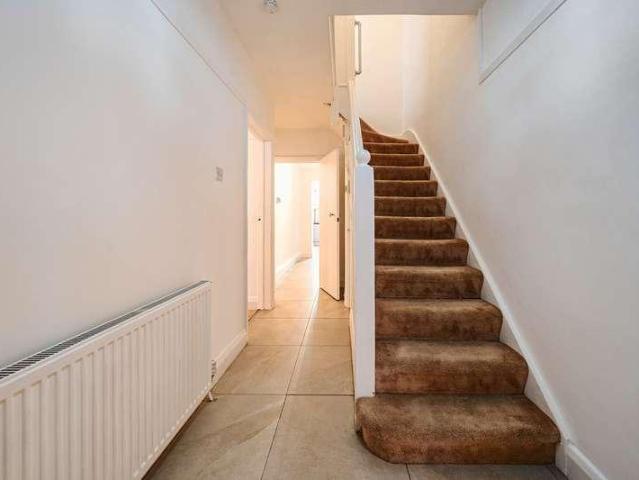
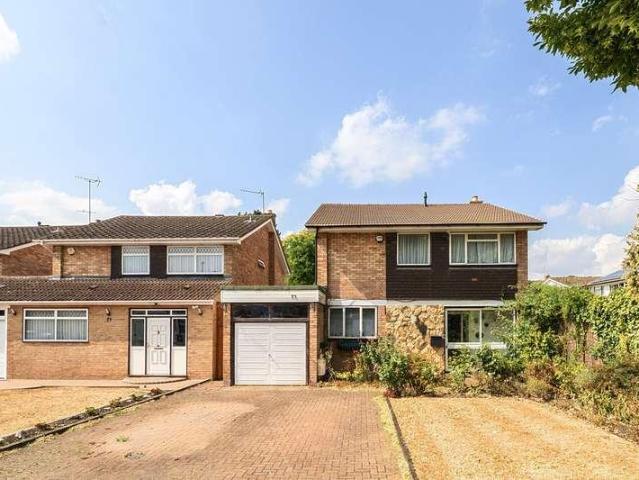
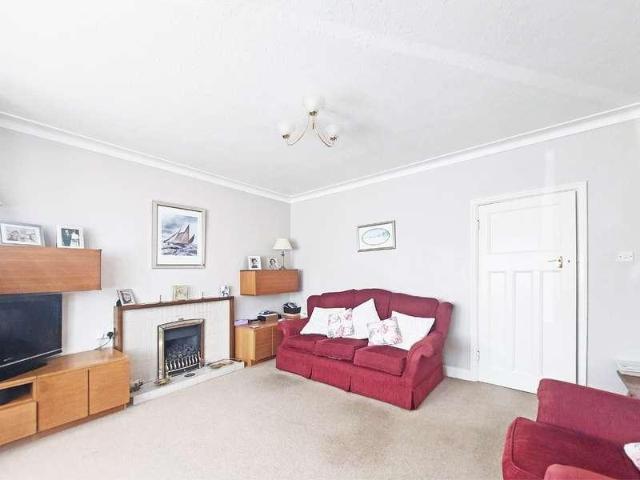
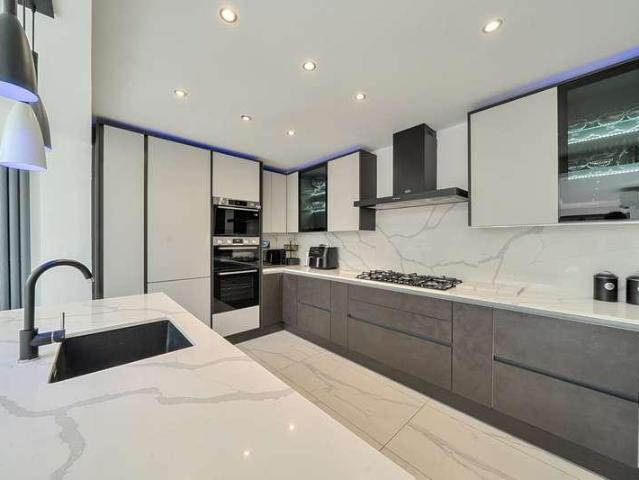
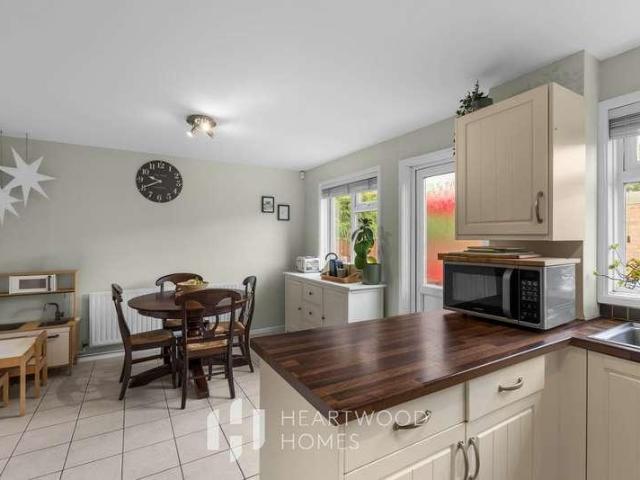
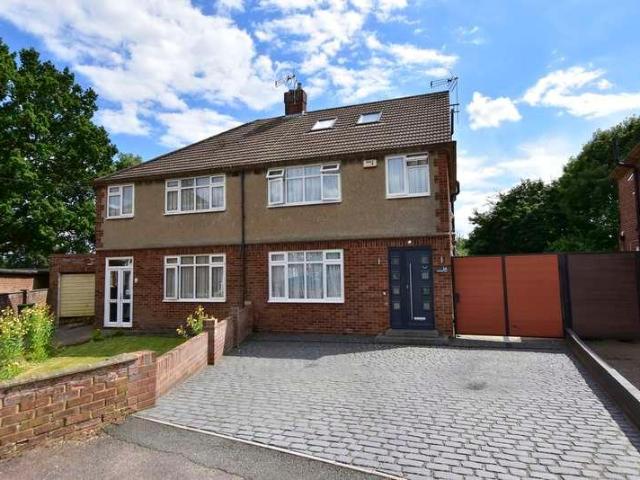
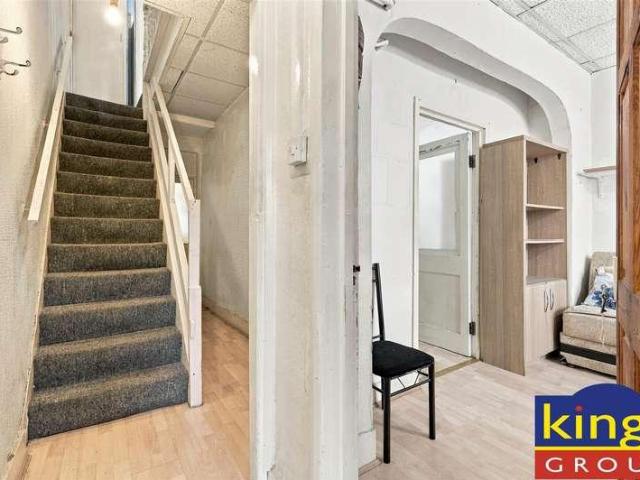
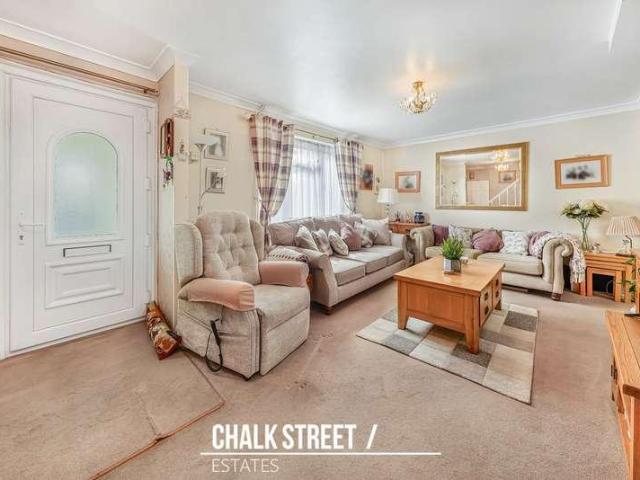
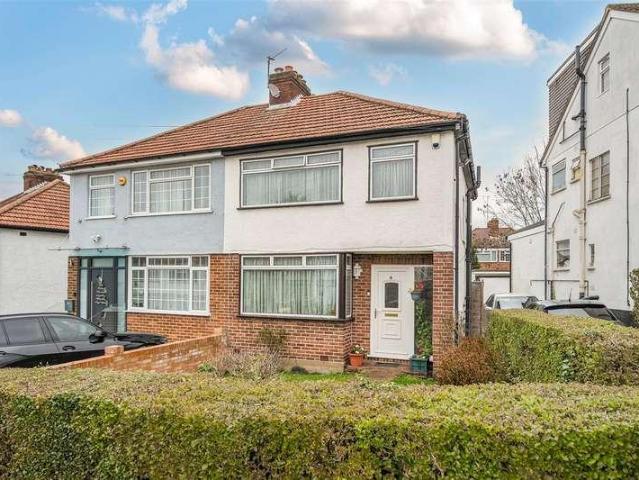
Please note, the property is of non-standard construction, being a BISF build. BISF homes were commonly built after the Second World War using a steel-frame construction system, rather than traditional brick-and-block methods. Buyers are advised to make their own enquiries with their mortgage lender and surveyor to ensure the construction type is suitable for their requirements. Situated within close proximity to Elm Park and Romford Elizabeth Line Station, and within walking distance of the highly regarded Harrow Lodge Primary School and Hornchurch High School, is this spacious three-bedroom semi-detached house. Upon entering the property via the enclosed porch, you are welcomed into a bright and spacious reception room measuring 21'0 x 12'4, providing an excellent living space. The staircase to the first floor is conveniently located here. To the rear of the home, the kitchen/ dining room features a range of wall and base units, ample work surfaces and space for essential appliances.
£ 450,000
3 bed house for sale
2 pictures
House · for sale
£ 510,000
3 bed house for sale
N21
· 3 Bedrooms · House
· Garden · Equipped kitchen · Concierge
N21 · 3 Bedrooms · House · Garden · Equipped kitchen · Concierge
Taylor Hawkins are delighted to present this spacious three-bedroom family home, offered chain free in a popular residential location. The property offers a spacious reception/dining room, separate kitchen, three bedrooms, a family bathroom, and a private rear garden. With excellent potential to extend to the rear and loft (STPP), this home is ideal for families, first-time buyers and investors. Conveniently located close to local schools, shops and excellent transport links, with both Mill Hill Broadway and Edgware Station within easy reach
£ 510,000
3 bed house for sale
2 pictures
House · for sale
£ 900,000
3 bed house for sale
N21
· 3 Bedrooms · House
· Garden · Equipped kitchen · Patio · Concierge
N21 · 3 Bedrooms · House · Garden · Equipped kitchen · Patio · Concierge
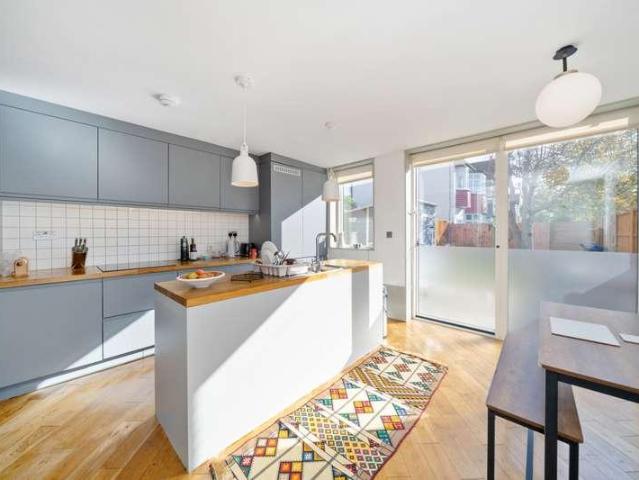
The ground floor opens into a welcoming entrance hall with a guest WC. To the front, the reception room is filled with light from a wide bay window and has engineered oak flooring, which continues throughout the ground floor. To the rear, the kitchen/dining room is the heart of the house. It has sleek handleless units, oak worktops, integrated appliances and a central island with sink. There is a bespoke built-in window seat and dining area, and sliding glazed doors open directly onto the garden.On the first floor, the principal bedroom has a bay window and full-height fitted wardrobes. A second bedroom overlooks the rear. The floor also has a family bathroom with a bath and overhead rainfall shower, plus a separate shower room.The second floor has a generous third bedroom with a skylight, fitted storage and access to a large eaves storage area.Outside, the rear garden measures approximately 33'2 x 18'0. It has a paved patio for outdoor dining, a lawn, a mature tree and side gate acces
£ 900,000
4 bed house for sale
2 pictures
House · for sale
£ 775,000
4 bed house for sale
N21
· 4 Bedrooms · House
· Garden · Equipped kitchen · Parking · Powder room
N21 · 4 Bedrooms · House · Garden · Equipped kitchen · Parking · Powder room
Tucked away in a quiet cul-de-sac, this exceptional detached home is designed for effort less family living and entertaining. Perfectly situated for modern life, the property is just a short walking distance from local schools, convenient bus services, and Upminster Bridge station, offering an ideal balance of peaceful surroundings and superb connectivity.The beautifully proportioned layout boasts versatile living spaces, including a welcoming entrance hall, a bright lounge, a separate dining room, a dedicated TV room/study, and a custom-fitted kitchen, alongside a ground floor cloakroom. Upstairs, the primary bedroom enjoys the luxury of a private en-suite, complementing the main family bathroom. Outside, the property features excellent kerb appeal with an independent block-brick paved driveway providing parking for two vehicles, an integral garage, and a fantastic west-facing rear garden. Viewing advised.Room sizes:HallwayLounge: 18'5 x 12'0 (5.62m x 3.66m)Family Room: 12'4 x 7'9 (3.
£ 775,000
5 bed house for sale
2 pictures
House · for sale
£ 700,000
5 bed house for sale
N21
· 5 Bedrooms · House
· Garden · Parking · Equipped kitchen · Concierge
N21 · 5 Bedrooms · House · Garden · Parking · Equipped kitchen · Concierge
Nestled within a highly sought-after and peaceful residential turning, this substantial detached family home perfectly balances space, versatility, and an enviable location with the premium advantage of no onward chain. Beautifully maintained throughout, the property stands out for its exceptional layout, boasting a grand reception hall, a generous lounge, a dedicated study, and a practical kitchen with a separate utility room. Offering ultimate flexibility for modern family life or multi-generational living, the accommodation features four expansive double bedrooms arranged over two floorsincluding an impressive ground-floor principal suite with its own en-suite, and upper-floor bedrooms packed with eaves storage and future en-suite potential. Externally, the property continues to impress with a large private driveway, a detached garage, and a delightful 60ft rear garden ideal for outdoor entertaining, all while being perfectly positioned for effort less access to top-tier schools, su
£ 700,000
3 bed house for sale
2 pictures
House · for sale
£ 540,000
3 bed house for sale
N21
· 3 Bedrooms · House
· Garden · Equipped kitchen
N21 · 3 Bedrooms · House · Garden · Equipped kitchen
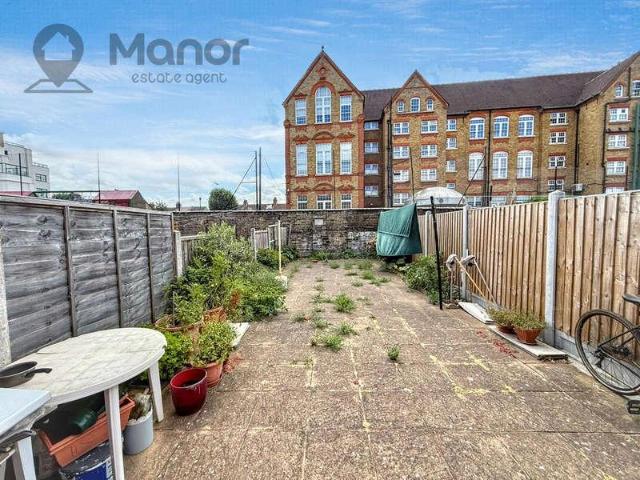
Manor Estate Agent are delighted to present this spacious three-bedroom mid-terraced house for sale on Prestbury Road, Forest Gate, E7 8NQ. Offering well-proportioned accommodation arranged over two floors, this attractive family home combines generous living space with a number of modern improvements, making it an excellent opportunity for families, first-time buyers and purchasers looking for a well-located home in East London. The ground floor comprises a welcoming living room, separate dining room and a modern kitchen/diner, providing a practical and sociable space for everyday family life and entertaining. The property also benefits from a convenient ground-floor shower room. To the first floor are three well-proportioned bedrooms together with a modern family bathroom, providing comfortable accommodation for a growing family. Externally, the property benefits from a private rear garden, offering valuable outdoor space for relaxing, entertaining and family use. The property also b
£ 540,000
2 bed house for sale
2 pictures
House · for sale
£ 760,000
2 bed house for sale
N21
· 2 Bedrooms · House
· Garden · Fireplace · Equipped kitchen · Parking
N21 · 2 Bedrooms · House · Garden · Fireplace · Equipped kitchen · Parking
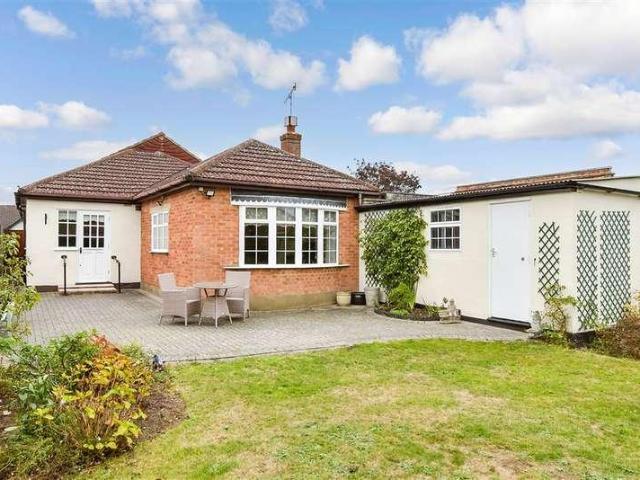
Situated on the ever-popular Howletts Lane in Ruislip, this charming two-bedroom detached bungalow presents a rare opportunity to acquire a beautifully maintained home with exceptional scope for enlargement. Occupying a generous plot with an immaculate rear garden, the property offers outstanding potential to extend into the loft, to the rear and into the adjoining garage (subject to the usual planning permissions), allowing purchasers to create a substantial family home tailored to their own requirements. Having remained unextended, the bungalow retains an abundance of character and is immaculately presented throughout. Warm and inviting interiors are complemented by charming period features including high ceilings, attractive fireplaces and elegant bay windows, all of which combine to create a welcoming and homely atmosphere. The accommodation begins with a welcoming entrance porch leading into a spacious entrance hall. To the left is a separate fitted kitchen together with a well-pr
£ 760,000
3 bed house for sale
2 pictures
House · for sale
£ 550,000
3 bed house for sale
N21
· 3 Bedrooms · House
· Fireplace · Equipped kitchen · Parking · Concierge
N21 · 3 Bedrooms · House · Fireplace · Equipped kitchen · Parking · Concierge
Situated just 0.3 miles from the highly regarded Scotts Primary School and 0.4 miles from Elm Park Underground station, is this well-presented three-bedroom semi-detached house. Offering approximately 1,218 sq. ft. of accommodation, plus an outbuilding and storage, the property benefits from a spacious reception room, a generous dining room / conservatory, a ground-floor W/C and off-street parking. Upon entering the home, via the enclosed porch, you are greeted with a welcoming entrance hallway with stairs rising to the first floor. A conveniently positioned W/C is accessed from the porch. Drawing light from a bay window to the front elevation, the reception room measures 21'7 x 11'1. Decorated in neutral tones, with wood-effect flooring and a feature fireplace, the room provides ample space for seating and entertaining. Glazed double doors open into the dining room / conservatory, creating a pleasant connection between the living spaces. The kitchen comprises a range of wall and base
£ 550,000
2 bed house for sale
2 pictures
House · for sale
£ 400,000
2 bed house for sale
N21
· 2 Bedrooms · House
· Garden · Equipped kitchen · Concierge
N21 · 2 Bedrooms · House · Garden · Equipped kitchen · Concierge
A NEWLY REDECORATED TWO DOUBLE BEDROOM, TWO BATHROOM mid terraced house conveniently located for access to Harrow and Wealdstone Station (Bakerloo line and Overground including fast trains), local schools and amenities. The property has potential for extensions to the loft and rear (STPP). This is the ideal purchase for a first time buyer or for investment. Available CHAIN FREE. This lovely home comprises; a cosy living room with a bay fronted window leading into a good sized second reception room ideal for dining, the fitted kitchen is located to the rear of the property with access into a guest shower room. Upstairs there are two very large double bedrooms, one of which has an en-suite bathroom with bath, basin and W.C. There is huge potential for extensions to both the loft and rear subject to the relevant planning permission. The rear garden is West facing and mostly laid to lawn. Alpha Preparatory School - Independent School Harmony Primary School - Independent School Priestmead P
£ 400,000
6 bed house for sale
2 pictures
House · for sale
£ 10,950,000
6 bed house for sale
N21
· 6 Bedrooms · House
· Garden · Parking · Swimming pool
N21 · 6 Bedrooms · House · Garden · Parking · Swimming pool
Real Estates are delighted to present The Cube, an extraordinary, individually designed contemporary residence extending to approximately 13,712 sq ft. A truly one-of-a-kind home, this impressive seven-bedroom detached property occupies a prestigious position within the highly sought-after Hertfordshire village of Radlett, offering an exceptional blend of architectural distinction, luxurious living and outstanding leisure facilities. Designed to provide an unparalleled lifestyle, the property boasts an abundance of beautifully appointed accommodation, complemented by expansive entertaining spaces and impressive leisure amenities. Externally, the generous gardens provide a wonderful setting for relaxation and outdoor entertaining, while ample off-street parking and a double garage offer excellent practicality. A particular highlight is the luxurious indoor swimming pool complex, complemented by a private tennis court, creating an exceptional environment for recreation, fitness and enter
£ 10,950,000
4 bed house for sale
2 pictures
House · for sale
£ 1,550,000
4 bed house for sale
N21
· 4 Bedrooms · House
· Garden · Equipped kitchen · Concierge
N21 · 4 Bedrooms · House · Garden · Equipped kitchen · Concierge
Set along a quiet residential one-way street in the heart of Stroud Green, this handsome Freehold Victorian home offers an impressive amount of space, with four double bedrooms, a versatile study/nursery and an abundance of period charm.The ground floor is centred around a generous dual reception room, where stripped wooden floorboards, ornate period detailing and wide patio doors create a particularly characterful space. The doors open directly onto the private rear garden which combines a paved patio and artificial lawn, bordered by mature flowerbeds, making it a fantastic space for keen gardeners and summer entertaining. To the rear, the separate kitchen diner provides a practical and sociable space, with a good range of wall and base units, wooden worktops and plenty of room for appliances and food preparation. A dedicated dining area is framed by three windows overlooking the garden, while a further door provides direct access outside. On the first floor, there are two well-propor
£ 1,550,000
5 bed house for sale
2 pictures
House · for sale
£ 450,000
5 bed house for sale
N21
· 5 Bedrooms · House
· Garden · Equipped kitchen
N21 · 5 Bedrooms · House · Garden · Equipped kitchen
Apple Property Services are delighted to market this spacious 5 bedroom semi detached home. The property is ideal for a large family. The property consists of 3 bedrooms and a family bathroom to the first floor. To the ground floor there are 2 utilities rooms, a W/C, two bedrooms, a kitchen and access to the large garden
£ 450,000
3 bed house for sale
2 pictures
House · for sale
£ 1,450,000
3 bed house for sale
N21
· 3 Bedrooms · House
· Garden · Equipped kitchen · Parking · Concierge
N21 · 3 Bedrooms · House · Garden · Equipped kitchen · Parking · Concierge
Rowan Road, London W6 A substantial three bedroom Victorian grade 2 listed family house extending to approximately 1,509 sq ft, occupying a sought-after position on Rowan Road and benefitting from off-street parking, a private rear garden and a roof terrace. The house would benefit with some modernisation, offers two reception rooms, a spacious kitchen / dining room opening through to the garden, three bedrooms, two shower rooms, a W/C, and a private roof terrace. The house further benefits from off-street parking, ample built-in storage and an abundance of character throughout, whilst also offering scope for an incoming purchaser to update and personalise to their own taste. The house is well placed for ease of access to the broad spectrum of local transport connections, shopping and leisure pursuits as well as being within the catchment areas for several highly regarded local schools. Asking Price: ?1,450,000 Freehold Rowan Road, London W6 7DU Victorian family house extending to appr
£ 1,450,000
3 bed house for sale
2 pictures
House · for sale
£ 450,000
3 bed house for sale
N21
· 3 Bedrooms · House
· Garden · Equipped kitchen · Patio · Concierge
N21 · 3 Bedrooms · House · Garden · Equipped kitchen · Patio · Concierge
A NEWLY REFURBISHED THREE BEDROOM MID TERRACED HOUSE with West facing garden located on this residential Cul-de-sac within Harrow Weald close to Harrow and Wealdstone Station (Bakerloo Line and Lioness Line), bus routes, schools with Ofsted ratings of 'Good' and 'Outstanding',local supermarkets and shops. The property is offered to the market CHAIN FREE and there is potential for extensions (STPP). This home comprises; An east facing reception room, a good sized second reception room perfect for dining, a separate 'galley' style fitted kitchen including a gas hob and fan oven. on the first floor there are two large double bedrooms, a third single bedroom and family bathroom. The garden is not overlooked and mostly laid to lawn with a patio area, ideally for entertaining. The property has not been extended so there is potential for a prospective buyer to extend (STPP). This home further benefits from gas fired central heating via a Vaillant boiler and UPVC double glazed windows througho
£ 450,000
3 bed house for sale
2 pictures
House · for sale
£ 925,000
3 bed house for sale
N21
· 3 Bedrooms · House
· Garden · Fireplace · Parking · Equipped kitchen · Patio
N21 · 3 Bedrooms · House · Garden · Fireplace · Parking · Equipped kitchen · Patio
Set in this charming hamlet of Letchmore Heath is this picturesque three bedroom cottage. The accommodation comprises a lounge with a feature fireplace, a separate kitchen dining room and another sitting area with doors to your private patio garden. The ground floor is completed with a downstairs WC. On the first floor there are three double bedrooms and a family bathroom The property is offered in good condition and maintains a host of original features including fireplaces and beamed ceilings and benefits further from off street parking and a courtyard garden
£ 925,000
4 bed house for sale
2 pictures
House · for sale
£ 1,175,000
4 bed house for sale
N21
· 4 Bedrooms · House
· Garden · Equipped kitchen · Patio · Concierge
N21 · 4 Bedrooms · House · Garden · Equipped kitchen · Patio · Concierge
A comprehensively refurbished and fully extended four-bedroom Edwardian family home, offering beautifully designed interiors arranged over three floors. The ground floor is centred around a stunning, fully integrated 23ft kitchen/family room with a dedicated snug area, thoughtfully designed with an island, two large skylight windows and bi-fold doors opening directly onto a delightful 47ft rear garden. The garden features a patio area, timber decking and a large shed, providing an ideal space for both entertaining and everyday family living. This floor further benefits from a separate front reception room and a guest wc. The first floor comprises two well-proportioned double bedrooms, a further single bedroom and a luxurious family bathroom finished to a high standard. The second floor (loft conversion) accommodates an impressive principal bedroom with ample bespoke fitted wardrobes, complemented by a sleek and contemporary shower room.The property also benefits from an impressive EPC
£ 1,175,000
4 bed house for sale
2 pictures
House · for sale
£ 1,150,000
4 bed house for sale
N21
· 4 Bedrooms · House
· Garden · Equipped kitchen · Parking · Powder room · Concierge
N21 · 4 Bedrooms · House · Garden · Equipped kitchen · Parking · Powder room · Concierge
An exciting opportunity to acquire this stylish and spacious four-bedroom semi-detached modern home, complete with an integral garage, off-street parking for up to five cars, and a large southerly aspect rear garden that enjoys sunshine throughout the day. The property offers tastefully presented interiors, and a well-balanced layout arranged over two floors, perfect for modern family living. On the ground floor, there is a bright and generously sized 24ft main reception room with double doors opening directly onto the rear garden ideal for entertaining or relaxing. The well-designed eat-in kitchen features granite work surfaces, a breakfast bar, and leads through to a practical utility room. A cosy front-facing study/snug and a guest cloakroom (WC) complete the ground floor accommodation. Upstairs, the first floor provides four double bedrooms and two well-appointed bathrooms. The principal bedroom benefits from built-in wardrobes and a modern en-suite shower room, while the second be
£ 1,150,000
3 bed house for sale
2 pictures
House · for sale
£ 250,000
3 bed house for sale
N21
· 3 Bedrooms · House
N21 · 3 Bedrooms · House
BEING SOLD VIA SECURE SALE ONLINE BIDDING. TERMS & CONDITIONS APPLY. STARTING BID 250,000* - This property will be legally prepared enabling any interested buyer to secure the property immediately once their bid/offer has been accepted. Ultimately a transparent process which provides speed, security and certainty for all parties. The property requires modernisation throughout but offers well-proportioned accommodation with plenty of potential. A sizeable through lounge provides a generous living and dining space, while the ground floor also benefits from a shower room with WC and a useful utility room. The first floor provides three bedrooms, making this an appealing prospect for families, investors and buyers searching for a property where they can add value. The location is another major advantage. Horndon Road provides convenient access to the shops, everyday services and bus connections available around Collier Row, while Lawns Park can be accessed directly from Horndon Road and of
£ 250,000
3 bed house for sale
2 pictures
House · for sale
£ 925,000
3 bed house for sale
N21
· 3 Bedrooms · House
· Garden · Parking · Equipped kitchen · Patio · Concierge
N21 · 3 Bedrooms · House · Garden · Parking · Equipped kitchen · Patio · Concierge
A substantial semi detached family home in a most sought after neighbourhood and with planning permission granted for a large double storey extension. Application Reference Number: PL/0573/25 Accommodation on entering through the enclosed porch offers a exceptionally large hallway with stairs to the first floor and access to the three reception rooms, there is a modern fitted kitchen and a downstairs shower room with WC; to the first floor are three double bedrooms, a modern fully tiled family bathroom and a small office. To the front the garden is part lawn and part hardstanding to provide off street parking and own drive to garage; whilst to the rear the garden extends to approx. 80ft and is mostly laid to lawn with some fruit trees and a paved patio area. Hillview Road is a highly desirable tree lined road located within a moment's walk of Hatch End High Street with its caf culture, exclusive restaurants and many independent shops. Transport by way of Hatch End Overground station gi
£ 925,000
6 bed house for sale
2 pictures
House · for sale
£ 925,000
6 bed house for sale
N21
· 6 Bedrooms · House
· Equipped kitchen · Parking · Concierge
N21 · 6 Bedrooms · House · Equipped kitchen · Parking · Concierge
A substantial six-bedroom semi-detached family home situated on Woodlands, a sought-after residential road in North Harrow. Offered with vacant possession and no upper chain, the property provides generous and versatile accommodation across two floors, together with off-street parking for several cars. The ground floor comprises a spacious double reception room, a kitchen/dining room and a separate second reception room. A sixth bedroom and bathroom complete this floor, offering flexibility for visiting guests or multigenerational living. On the first floor are five further bedrooms and a family bathroom. The property is conveniently located for the shops, cafs and amenities of North Harrow and Pinner, with both areas offering Metropolitan line stations providing connections into central London. Nearby schools include St John Fisher and Nower Hill, adding to the appeal for families. Viewing is highly recommended to appreciate the space and flexibility this substantial home has to offer
£ 925,000
4 bed house for sale
2 pictures
House · for sale
£ 1,150,000
4 bed house for sale
N21
· 4 Bedrooms · House
· Garden · Equipped kitchen
N21 · 4 Bedrooms · House · Garden · Equipped kitchen
GUIDE PRICE: ?1,150,000 ?1,200,000. Contemporary Four-Bedroom Family Home Moments from Bellenden Road. A beautifully presented, contemporary, 1500+sqft four-bedroom family home on the sought-after Danby Street, featuring an exceptional open-plan kitchen and family living space, a private garden and stylish interiors throughout. Perfectly positioned moments from The Belham Primary School and the vibrant caf?s, restaurants and independent shops of Bellenden Road, this is a wonderful opportunity to enjoy modern family living in one of South London's most desirable neighbourhoods. Arranged across three generous floors, this thoughtfully designed home offers the perfect balance of open-plan family living, comfortable private spaces and contemporary finishes. Bellenden Road, one of South London's most loved neighbourhood destinations, is moments from the doorstep. Its independent caf?s, artisan bakeries, boutiques and restaurants create a wonderful village-like atmosphere, with local favouri
£ 1,150,000
4 bed house for sale
2 pictures
House · for sale
£ 850,000
4 bed house for sale
N21
· 4 Bedrooms · House
· Equipped kitchen · Parking · Concierge
N21 · 4 Bedrooms · House · Equipped kitchen · Parking · Concierge
A substantial four bedroom detached home offering 1,742 sq ft of accommodation, set on an impressive 0.16 acre plot and offered to the market chain free. This spacious detached property provides excellent potential for those looking to create a substantial family home, with the accommodation currently comprising four bedrooms, two bathrooms including an en-suite, two reception rooms, a separate kitchen and conservatory. The ground floor offers a welcoming reception room, separate dining room and kitchen, together with a useful conservatory providing additional living space and views over the generous surrounding grounds. Upstairs are four well-proportioned bedrooms, served by two bathrooms, with the principal bedroom benefiting from its own en-suite. Externally, the property is particularly impressive, occupying a generous 0.16 acre plot with ample off-street parking for multiple vehicles. Further benefits include a garage and separate workshop, providing excellent storage and practica
£ 850,000
4 bed house for sale
2 pictures
House · for sale
£ 797,000
4 bed house for sale
N21
· 4 Bedrooms · House
· Equipped kitchen · Parking
N21 · 4 Bedrooms · House · Equipped kitchen · Parking
An attractive four bedroom family home, built in the favoured halls adjoining style, rich with 1930's character, whilst featuring a modern, well presented interior, extended to the ground floor and first floors. The interior layout is very well planned and is characterised by spacious living areas and well proportioned bedrooms, in all, circa 1468 sq. ft. (136.4 sq. m.) of floor space, including the garage. The accommodation comprises: Spacious fully enclosed entrance porch, central hallway leading to a good size front aspect living room and separate dining room, an extensively fitted kitchen with an adjoining breakfast room / study, leading through to the garage and completing the ground floor layout is the shower room / W.C. To the first floor, the landing provides access to the loft and leads to all first floor rooms including the large principle bedroom, a second double bedroom with en-suite shower room and two further good size bedrooms. A contemporary bath / shower room completes
£ 797,000
4 bed house for sale
2 pictures
House · for sale
£ 1,100,000
4 bed house for sale
N21
· 4 Bedrooms · House
· Garden · Parking · Gym · Equipped kitchen · Patio
N21 · 4 Bedrooms · House · Garden · Parking · Gym · Equipped kitchen · Patio
An exceptional extended four-bedroom detached family home offering approximately 2,173 sq ft of beautifully presented accommodation, ideally positioned in one of the area's most sought-after locations, within easy reach of both Hatch End and Pinner. Finished to an excellent standard throughout, this impressive home has been thoughtfully designed to provide spacious and versatile living, perfectly suited to modern family life. The ground floor comprises a welcoming entrance hall, a guest WC, and a study The heart of the home is the stunning open-plan kitchen, dining and family room, featuring a contemporary fitted kitchen and bi-fold doors opening onto the beautifully landscaped private rear garden, creating a seamless connection between indoor and outdoor living. The immaculate rear garden offers a large decked patio, providing an ideal space for entertaining and al fresco dining. The double garage has been cleverly converted to provide a practical utility room and gym, while still off
£ 1,100,000
5 bed house for sale
2 pictures
House · for sale
£ 2,750,000
Updated
5 bed house for sale
N21
· 5 Bedrooms · House
· Garden · Parking · Equipped kitchen · Concierge
N21 · 5 Bedrooms · House · Garden · Parking · Equipped kitchen · Concierge
Rare Opportunity on Broad Walk Substantial Plot with Outstanding Potential! Havilands are delighted to present a five bedroom, detached house with ample off street parking and large south facing garden, occupying a substantial plot in one of Winchmore Hill s most desirable residential roads. Currently offering an impressive 3,973 sq ft of living space the property features an integrated double garage, three reception rooms, kitchen, pantry and two w/cs on the ground floor. Up on the first floor there are five good sized bedrooms, three with built in storage and two with en-suites, plus family bathroom. Outside the mature, south facing garden extends to 164ft and including a substantial outbuilding ample off street parking, While the existing property requires extensive modernisation, the real attraction lies in the size and potential of the plot. The property provides a rare opportunity to explore the possibility of creating a substantial bespoke family home, with scope to consider ext
£ 2,750,000
3 bed house for sale
2 pictures
House · for sale
£ 590,000
3 bed house for sale
N21
· 3 Bedrooms · House
· Garden · Equipped kitchen · Concierge
N21 · 3 Bedrooms · House · Garden · Equipped kitchen · Concierge
We are pleased to present this three-bedroom detached freehold home on Highwood Hill, NW7, offering approximately 1,122 sq ft of accommodation across two floors. The ground floor features a generous reception room and a separate, spacious kitchen/dining room, both with direct access to the rear garden, creating an ideal setting for everyday living and entertaining. A shower room and useful storage space complete the ground floor. Upstairs, the property offers two double bedrooms, a third bedroom suitable for use as a nursery or home office, and a family bathroom. Outside, the rear garden includes a decked terrace for outdoor dining, while further outdoor space extends to the front and side of the property. With its flexible layout and generous living areas, this detached home offers an excellent opportunity for buyers looking to personalise a property to suit their needs
£ 590,000
3 bed house for sale
2 pictures
House · for sale
£ 450,000
3 bed house for sale
N21
· 3 Bedrooms · House
· Garden · Equipped kitchen · Powder room
N21 · 3 Bedrooms · House · Garden · Equipped kitchen · Powder room
A beautifully presented three-bedroom family home offers the kind of space and practicality that makes everyday life feel easy. With bright, well-proportioned rooms, a lovely kitchen and dining space opening onto the garden, and a peaceful residential setting on the south side of St Albans, it is a home that works equally well for busy family life and relaxed weekends. The welcoming entrance hall immediately gives a good sense of the space on offer, with a useful ground floor cloakroom. To the front, the living room provides a comfortable place to relax, while the real heart of the home is the fantastic kitchen and dining room at the rear. With direct access to the garden, it is a great space for family meals, entertaining friends or simply keeping an eye on the children while dinner is being prepared. Upstairs, there are three bedrooms in total, providing plenty of flexibility for a growing family, home working or having a dedicated guest room. The first floor also benefits from an at
£ 450,000
4 bed house for sale
2 pictures
House · for sale
£ 600,000
4 bed house for sale
N21
· 4 Bedrooms · House
· Garden · Gym · Equipped kitchen · Parking · Concierge
N21 · 4 Bedrooms · House · Garden · Gym · Equipped kitchen · Parking · Concierge
Situated in a popular cul-de-sac in Garston, this extended four-bedroom family home offers spacious and versatile accommodation, ideal for modern living. The property features generous reception space, a well-appointed kitchen/dining room, four well-proportioned bedrooms with bedroom one benefitting from an en suite shower room, and a further family bathroom. Outside, there is off-street parking to the front, a private rear garden, and a detached home office/gym, perfect for home working or additional leisure space. Conveniently located close to local schools, shops, transport links and amenities, this is an excellent opportunity to acquire a spacious family home in a sought-after area of Watford
£ 600,000
2 bed house for sale
2 pictures
House · for sale
£ 415,000
2 bed house for sale
N21
· 2 Bedrooms · House
· Garden · Equipped kitchen · Concierge
N21 · 2 Bedrooms · House · Garden · Equipped kitchen · Concierge
KINGS are pleased to present this CHAIN FREE TWO BEDROOM VICTORIAN TERRACED HOUSE, situated in the popular residential area of UPPER EDMONTON. This traditional Victorian property offers spacious accommodation throughout, benefiting from TWO SEPARATE RECEPTION ROOMS, an EXTENDED KITCHEN, CONSERVATORY and TWO BATHROOMS. The ground floor features a BAY FRONTED RECEPTION ROOM and a separate DINING ROOM, offering versatile living and dining space. To the rear is a generously sized 14FT EXTENDED KITCHEN leading into a CONSERVATORY, alongside a convenient GROUND FLOOR BATHROOM. The first floor comprises TWO WELL PROPORTIONED BEDROOMS, including a 14FT PRINCIPAL BEDROOM spanning the full width of the property, together with an additional FIRST FLOOR FAMILY BATHROOM. Further benefits include useful built-in storage and bathroom facilities on both floors. Externally, the property benefits from a PRIVATE REAR GARDEN with a SEPARATE STORAGE SHED, providing additional outdoor space and storage. Loc
£ 415,000
4 bed house for sale
2 pictures
House · for sale
£ 700,000
4 bed house for sale
N21
· 4 Bedrooms · House
· Garden · Equipped kitchen · Parking · Powder room · Concierge
N21 · 4 Bedrooms · House · Garden · Equipped kitchen · Parking · Powder room · Concierge
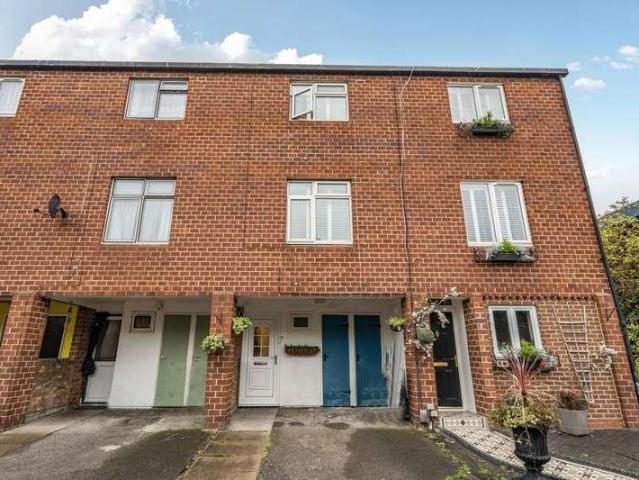
A well-presented four-bedroom terraced house, arranged over three floors, with the added benefits of off-street parking and a low-maintenance garden. The ground floor features a cloakroom, a spacious entrance hall, and a generous kitchen/dining room to the rear of the property, ideal for family living and entertaining. The kitchen offers ample space to dine, complemented by stylish blue walls, black tiled splashback and marble-style floor tiles. From here, doors lead directly out to a low-maintenance patio-style garden, perfect for outdoor dining. There are also two useful storage cupboards accessed from the front of the house. On the first floor, there is a large double bedroom and a second versatile room, which can be used as a bedroom or reception room depending on needs. The top floor hosts two further double bedrooms and a family bathroom with a classic three-piece suite. Situated in a peaceful cul-de-sac, Cherry Close is just a stones throw from South Ealing Station (Piccadilly L
£ 700,000

Get email alerts

Don't miss out: be the first to know about new properties

The alert was correctly created

On subscribing you accept the conditions of use and the privacy policy
Alert
Receive new ads in your inbox
Save this search
Receive alerts for new listings

We'll send you an email when we have new properties for: "Houses for sale in N21"

The alert was correctly created

Woodland Way N21 London
Winchmore Hill Road N21 London
Get email alerts and be the first to see new listings
Required field
On subscribing I accept the terms of the privacy policy
Perfect! You'll soon start receiving new listings via email
Alert
Receive an email when we have new ads for Houses for sale in N21
Save this search
Filters

Bedrooms

Size (sq.ft)

sq.ft
sq.ft

Price

£
£

Property type

Bathrooms

Clear all filters
Receive notifications when new entries are published.