59,701 houses for sale in Nash

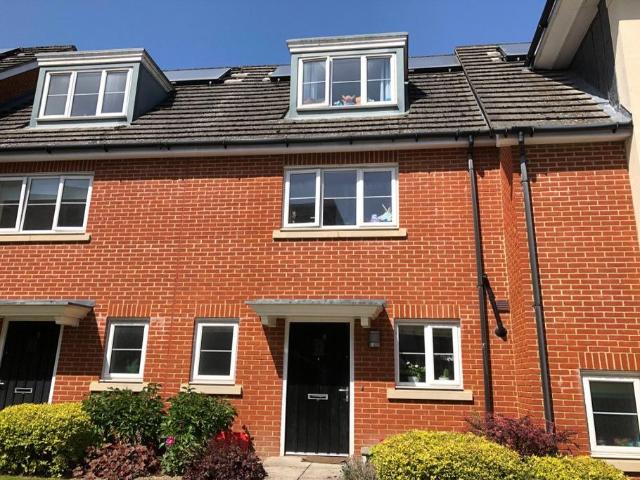
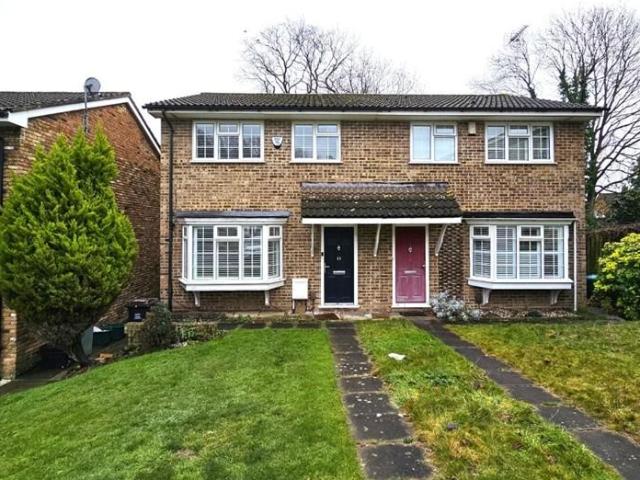
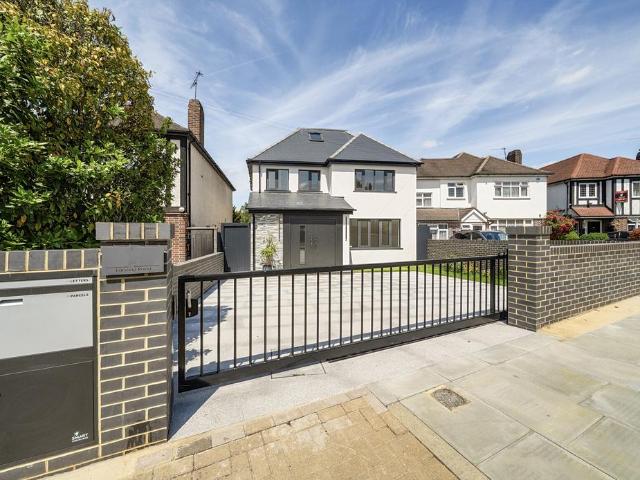
4 bedroom terraced house for sale
View photo
House · for sale
£ 600,000
4 bedroom terraced house for sale
Nash
· 4 Bedrooms · 1 Bath · House
· Garden · Balcony · Equipped kitchen · Parking · Powder room · Concierge
Nash · 4 Bedrooms · 1 Bath · House · Garden · Balcony · Equipped kitchen · Parking · Powder room · Concierge
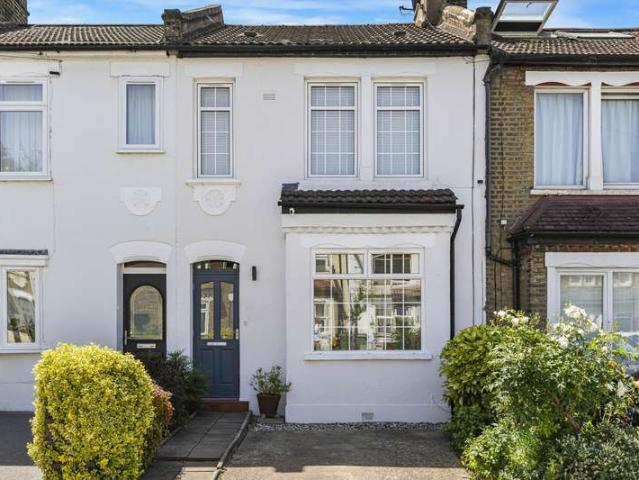
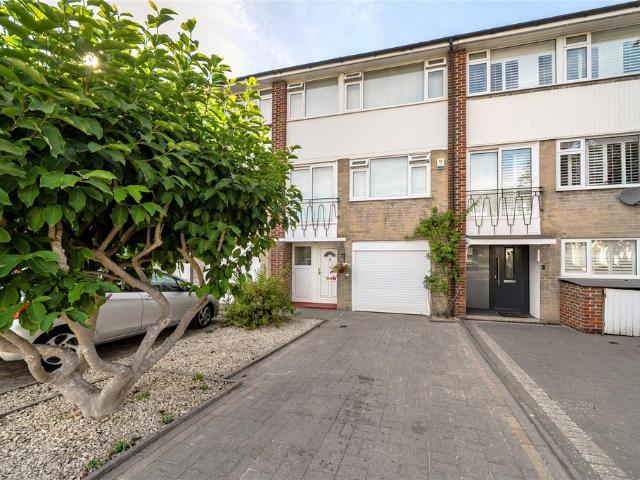
O.I.R.O £600,000 to £625,000CHAIN FREEFour bedroom town house arranged over three spacious floors, offering versatile and well-proportioned accommodation.To the ground floor, you are welcomed by a bright and spacious entrance hall. At the front of the property is an integral garage, whilst to the rear, you will find a generous double bedroom with sliding patio doors opening onto a private rear garden backing on to green fields. Completing the ground floor is a convenient cloakroom and a practical utility room, providing excellent additional storage and laundry space.The first floor features a superb modern kitchen/diner with a range of integrated appliances and ample space for entertaining. The impressive reception room is flooded with natural light from large windows and doors, which open onto an attractive Juliet balcony, creating a bright and airy living environment.The second floor comprises three further bedrooms, including two spacious doubles and a single bedroom, all served by
£ 600,000
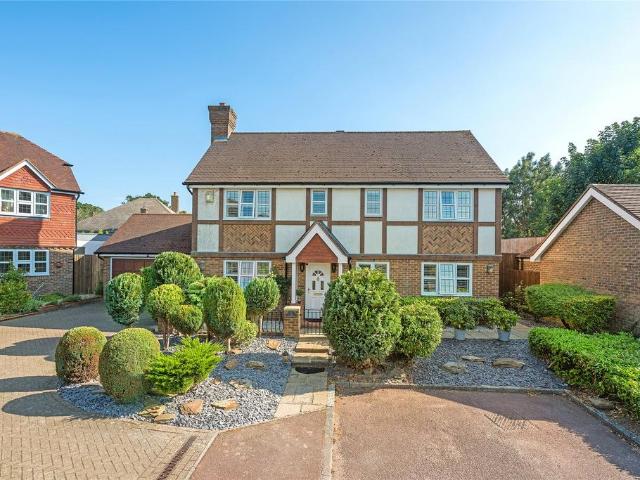
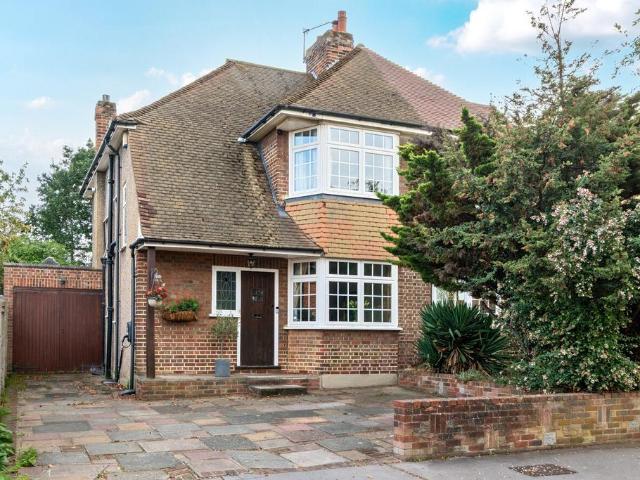
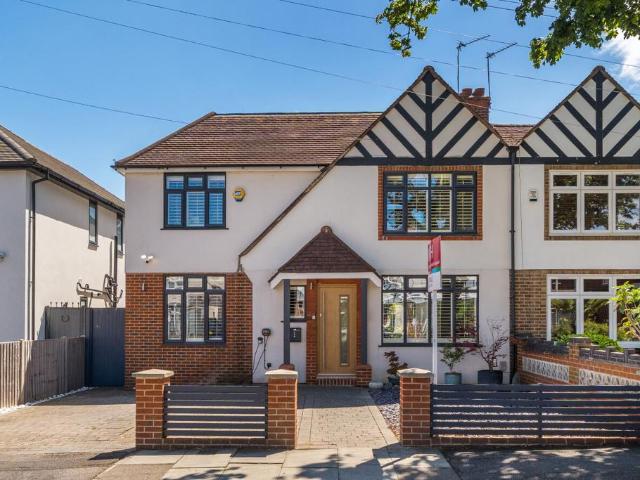
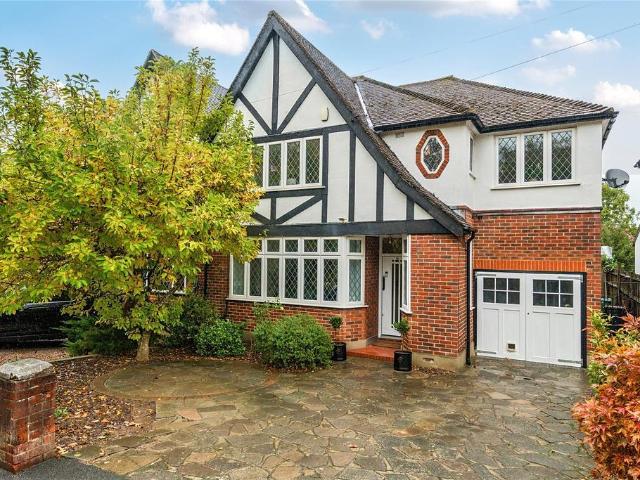
4 bedroom detached house for sale
View photo
House · for sale
£ 1,150,000
4 bedroom detached house for sale
Nash
· 4 Bedrooms · 2 Baths · House
· Garden · Parking · Equipped kitchen · Concierge
Nash · 4 Bedrooms · 2 Baths · House · Garden · Parking · Equipped kitchen · Concierge
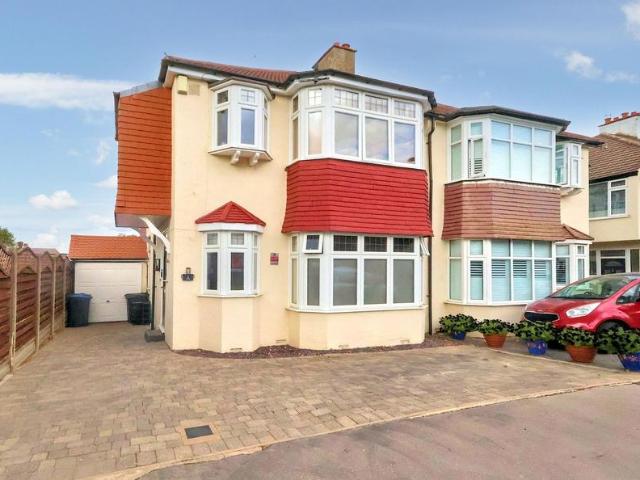
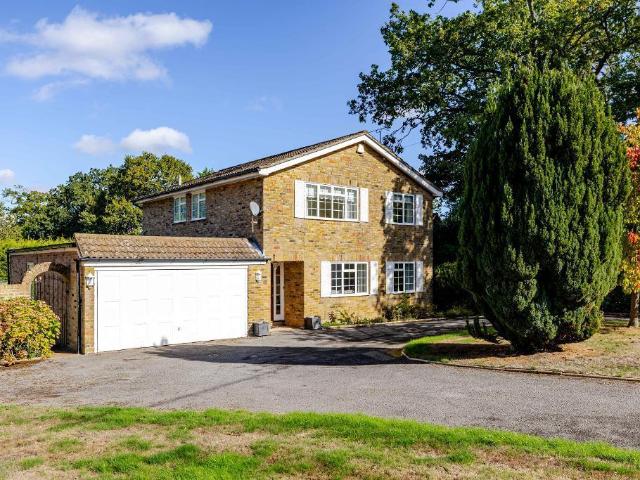
GUIDE PRICE £1,150,000 - £1,250,000Set along the sought-after Tudor Road, this substantial detached residence combines spacious interiors, a generous garden and excellent off-street parking, offering an appealing home for families seeking both comfort and flexibility. Extending to more than 1,600 sq ft, the property occupies an attractive plot and benefits from a detached garage, ample driveway parking and a beautifully established rear garden.The ground floor offers a variety of reception spaces suited to modern family living. A particularly spacious dual-aspect living room, measuring over 20 feet in length, provides a welcoming environment for everyday relaxation and entertaining guests. The adjoining dining area enjoys views over the rear garden, bringing a pleasant sense of openness to the space. The fitted kitchen is positioned to overlook the garden, while a further reception room can be adapted to suit individual needs, whether as a separate dining room, children's playroom or a
£ 1,150,000
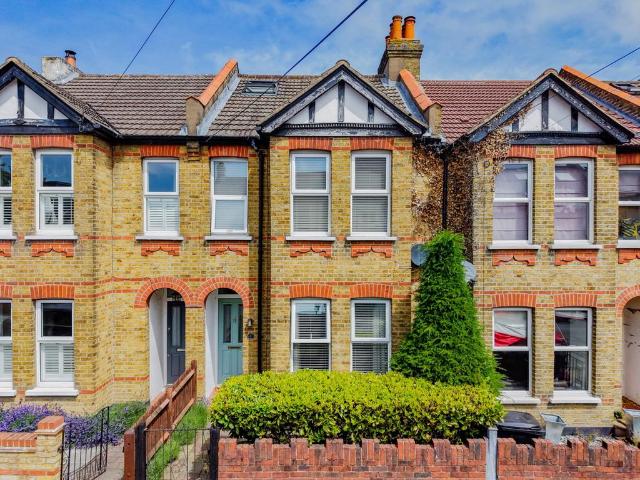
3 bedroom terraced house for sale
View photo
House · for sale
£ 590,000
3 bedroom terraced house for sale
Nash
· 3 Bedrooms · 2 Baths · House
· Garden · Equipped kitchen · Parking · Patio
Nash · 3 Bedrooms · 2 Baths · House · Garden · Equipped kitchen · Parking · Patio
KEY FEATURESTHREE BEDROOMSEN SUITE TO MASTER BEDROOMALLOCATED PARKINGGATED DEVELOPMENTA spacious three bedroom family home situated in a gated development close to Orpington station and town centre.Built in 2010, the property has accommodation over three floors.On the ground floor, you will find a hallway with WC, living/dining room with built-in cupboard and open plan fitted kitchen with appliances.The first floor has two double bedrooms plus a family bathroom, and the second floor has the master bedroom with en-suite bathroom. There is a loft space for extra storage.Outside, there is a private rear garden with patio and an allocated parking space at the front. Ideally located for commuters, Orpington station is less than half a mile walk from the property and the High Street is closer still. The Tesco superstore is a short walk away from this development.Orpington, a desirable commuter town within the M25 with many people drawn to the area for the reputable schools and the railway st
£ 590,000
3 bedroom semi detached house for sale
View photo
House · for sale
£ 599,950
3 bedroom semi detached house for sale
Nash
· 3 Bedrooms · 2 Baths · House
· Equipped kitchen · Concierge
Nash · 3 Bedrooms · 2 Baths · House · Equipped kitchen · Concierge
CHAIN FREE - Nestled within a peaceful yet conveniently located neighbourhood, this delightful semi-detached family home has much to offer. As you meander through the front door, you are greeted by a sense of space and light, creating an inviting atmosphere from the very outset. The heart of the home lies within the expansive 17'8 lounge and adjacent 14' dining room, ideal for hosting gatherings, with the attractive fitted kitchen/breakfast room offering a space that seamlessly marries function and style. A conservatory can be found at the rear, as can an additional versatile reception room offering flexibility for various purposes, be it as a study, a playroom for little ones, a cosy den for teenagers, or a music or hobbies room. Moving upstairs, you'll find three generously proportioned double bedrooms, offering ample space for the entire family to unwind and enjoy. The master bedroom, in particular, stands out with its sizeable dimensions and en-suite shower room. For added convenie
£ 599,950
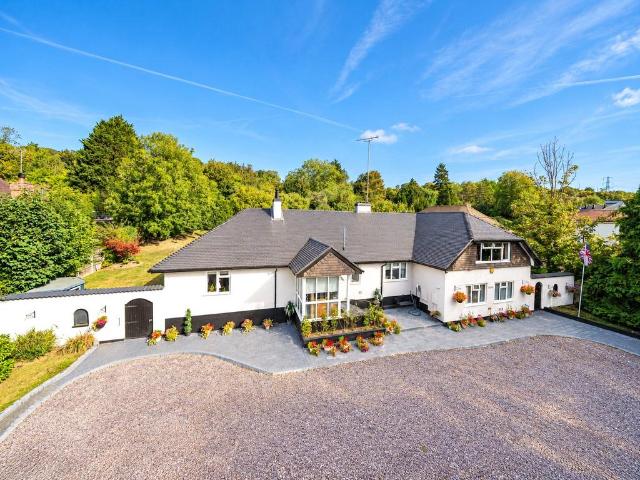
3 bedroom bungalow for sale
View photo
Bungalow · for sale
£ 650,000
3 bedroom bungalow for sale
Nash
· 3 Bedrooms · 1 Bath · Bungalow
· Parking · Concierge
Nash · 3 Bedrooms · 1 Bath · Bungalow · Parking · Concierge
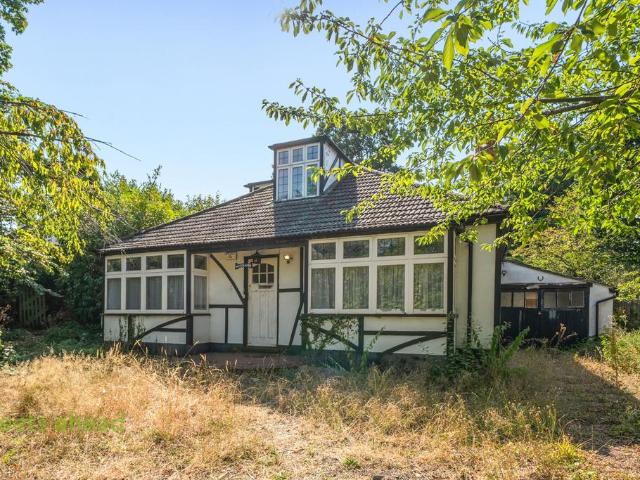
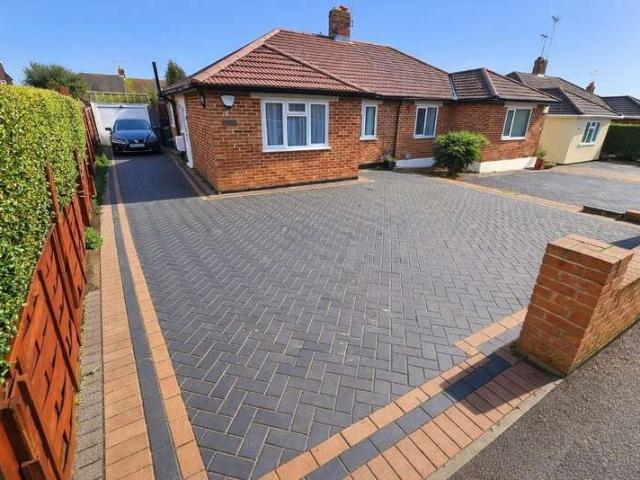
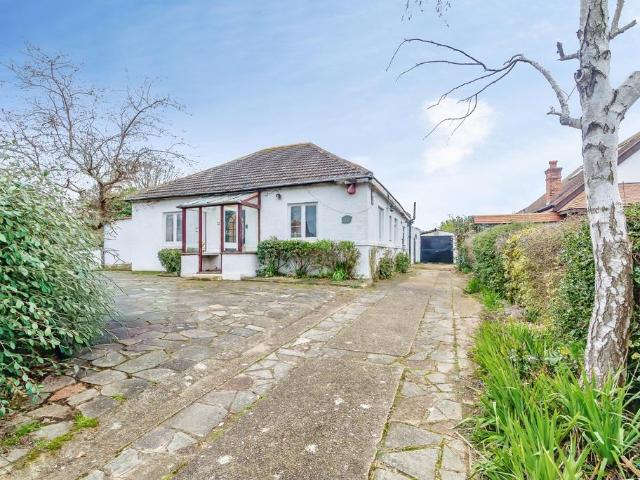
A spacious three-bedroom bungalow extending to approximately 1,775 sq ft, offering an exciting opportunity for buyers looking for a substantial property with excellent potential. The accommodation includes a particularly generous reception room, three bedrooms, a garage and ample off-street parking.The property is in need of a significant programme of modernisation and improvement, but its size, layout and existing features provide a fantastic blank canvas for someone looking to create a bespoke home. There is considerable scope to reconfigure, refurbish and add value, subject to any necessary planning consents.With its generous footprint, practical bungalow layout and excellent potential, represents a rare opportunity to acquire a sizeable property in Shirley and transform it into a superb long-term home.DIRECTIONSOrchard Avenue is a residential road situated off of Wickham Road in Shirley leading to The Glade.TRANSPORTExcellent local bus connections are available, with Potters Close
£ 650,000
3 Bedroom End Of Terrace House
View photo
Terraced House · for sale
£ 550,000
3 Bedroom End Of Terrace House
Nash
· 3 Bedrooms · Terraced House
· Garden · Parking · Equipped kitchen
Nash · 3 Bedrooms · Terraced House · Garden · Parking · Equipped kitchen
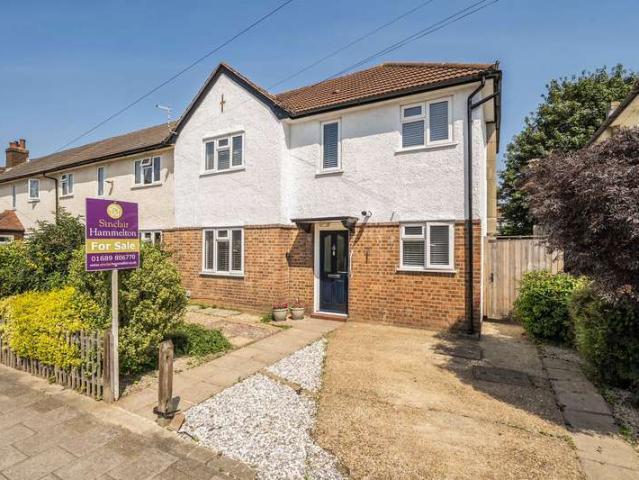
This beautifully presented, extended and tastefully modernised three bedroom, two bathroom semi detached family home is offered to the market CHAIN FREE. The property benefits from a 20'4 fitted kitchen/diner, utility area, a generous garden and off street parking. The location offers local schooling including Southborough Primary and Bishop Justice secondary school. Petts Wood and Bickley Stations are approximately 1 mile away and there is a good bus service to Bromley and Orpington town centres where you will find a host of shopping facilities
£ 550,000
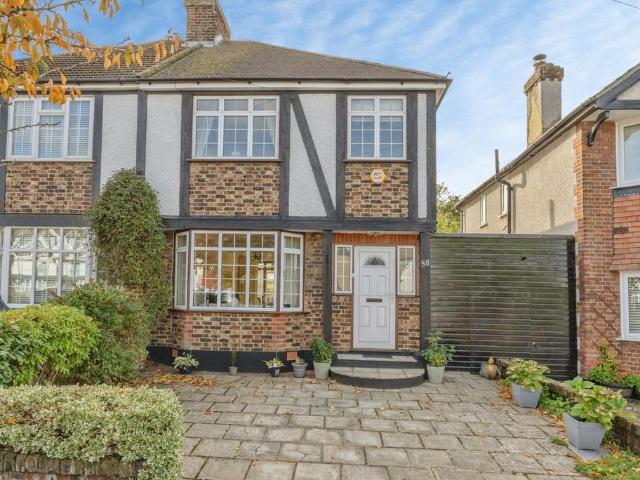
3 bedroom semi detached house for sale
View photo
House · for sale
£ 600,000
Updated
3 bedroom semi detached house for sale
Nash
· 3 Bedrooms · 1 Bath · House
· Garden · Equipped kitchen · Parking · Powder room · Concierge
Nash · 3 Bedrooms · 1 Bath · House · Garden · Equipped kitchen · Parking · Powder room · Concierge
CHAIN FREE. A beautifully presented and highly sought-after Gower B three double bedroom semi-detached family home, ideally located on a quiet residential road within easy reach of both West Wickham and Shirley. Offering spacious and versatile accommodation throughout, the property features two generous reception rooms, a recently fitted modern kitchen, utility room and ground floor cloakroom, together with a garage currently used for storage and off-street parking. Upstairs are three well-proportioned double bedrooms, while to the rear is an impressive 80ft sunny garden, perfect for family life, entertaining and outdoor enjoyment. The property is conveniently positioned for a range of highly regarded schools, including Harris Academy, Benson and St John's Primary Schools, Orchard Park High, Shirley High and Trinity Boys School. West Wickham High Street, with its excellent selection of shops, cafés, restaurants and leisure facilities, is within easy walking distance, while superb trans
£ 600,000
3 bedroom semi detached house for sale
View photo
House · for sale
£ 625,000
3 bedroom semi detached house for sale
Nash
· 3 Bedrooms · 1 Bath · House
· Equipped kitchen · Concierge
Nash · 3 Bedrooms · 1 Bath · House · Equipped kitchen · Concierge
GUIDE PRICE £625,000 - £650,000Situated on the everpopular Davis Estate on the south side of Orpington, this extended 1930s semidetached family home occupies a wider than average plot and is ideally positioned for some of the area’s most highly regarded schools. Within approximately onethird of a mile are both Warren Road Primary School, rated Outstanding by Ofsted, and Tubbenden Junior School. Darrick Wood Secondary School is just one mile away, while the esteemed grammar schools of St Olave’s for boys and Newstead Wood for girls are also close by at approximately 0.85 miles and 0.5 miles respectively.The well-planned accommodation comprises a bright through reception room, separate dining room, a contemporary fitted kitchen with a range of units and breakfast bar, and a convenient ground floor W/C. To the first floor are three bedrooms, two of which are generous doubles, along with a modern family bathroom featuring a walkin shower.Externally, the property boasts a well maintained ga
£ 625,000
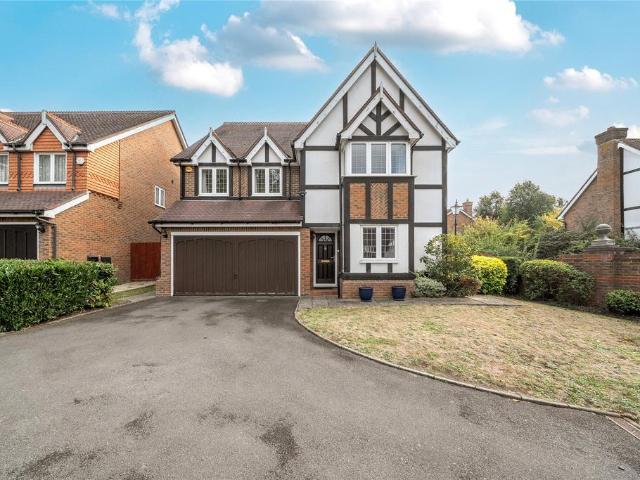
5 bedroom detached house for sale
View photo
House · for sale
£ 1,150,000
5 bedroom detached house for sale
Nash
· 5 Bedrooms · 2 Baths · House
· Garden · Equipped kitchen · Parking · Powder room
Nash · 5 Bedrooms · 2 Baths · House · Garden · Equipped kitchen · Parking · Powder room
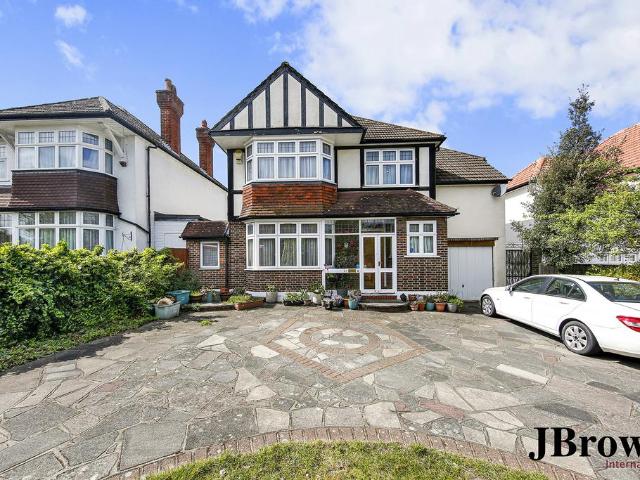
Over 2,100 sq. ft. of luxury accommodation is on offer in this outstanding five bedroom detached family home. Situated within half a mile of both Bromley North and South stations and the town centre on one of Bromley's most sought after roads within the ever popular Palace Estate.The spacious accommodation comprises to the ground floor an impressive entrance hall with downstairs cloakroom and access to the integral garage. A beautiful lounge is flooded with natural light with bi-fold doors to the garden, this room also hosts a formal dining area.The modern fully fitted kitchen/breakfast room leads to a separate utility room. The property also benefits from a study to the front, ideal for those buyers looking to work from home.To the first floor there are five double bedrooms with the master benefitting from an en suite shower room and a separate newly installed four piece family bathroom.Externally and to the front is a large driveway with off-street parking for multiple cars and an in
£ 1,150,000
3 bedroom semi detached house for sale
View photo
House · for sale
£ 540,000
3 bedroom semi detached house for sale
Nash
· 3 Bedrooms · 1 Bath · House
· Garden · Patio · Powder room · Concierge
Nash · 3 Bedrooms · 1 Bath · House · Garden · Patio · Powder room · Concierge
Bairstow Eves are pleased to present this well presented three bedroom semi-detached home offered for sale in a popular residential road in Selsdon. Inside, the property benefits from three bedrooms, a spacious reception area and a conservatory providing additional living space, with the benefit of a useful downstairs cloakroom.To the rear is a great sized garden and being mainly laid to lawn with also a patio area, with useful side access to the front of the property. Selsdon provides comprehensive shopping facilities including three high street supermarkets and a regular bus service runs close by direct to Croydon town centre and main line station. The area also provides a range of state and independent schools and numerous green areas can be found within close proximately to the property
£ 540,000
6 bedroom detached house for sale
View photo
House · for sale
£ 1,500,000
6 bedroom detached house for sale
Nash
· 6 Bedrooms · 3 Baths · House
· Garden · Concierge
Nash · 6 Bedrooms · 3 Baths · House · Garden · Concierge
GUIDE PRICE £1,500,000 - £1,600,000 *Set within the prestigious Chelsfield Park, Tancred is an exceptionally spacious detached family home occupying a substantial and secluded plot, offering an impressive 3,258 sq ft of extensive internal accommodation, generous grounds and excellent connectivity into London.The house itself is particularly generous in scale, with a highly versatile layout and an abundance of living space. From the entrance hall, the accommodation flows into a number of substantial reception rooms, providing clearly defined areas for formal sitting, family living and entertaining.To the rear, the impressive orangery forms the heart of the home, creating a superb open and sociable space for both dining and relaxing. Flooded with natural light from the glazed roof and large expanses of glass, it enjoys an outlook across the garden and provides direct access outside, creating a seamless connection between the house and its grounds.The orangery sits alongside the spacious
£ 1,500,000
2 Bedroom Semi Detached Bungalow
View photo
Villa · for sale
£ 550,000
2 Bedroom Semi Detached Bungalow
Nash
· 2 Bedrooms · Villa
· Equipped kitchen
Nash · 2 Bedrooms · Villa · Equipped kitchen
Nestled on a desirable, tree-lined residential road in the sought-after Davis Estate area of Orpington, this very well maintained two double bedroom semi-detached bungalow offers easy living within easy reach of all local amenities. Impressively presented throughout, the property is an excellent option for those seeking a versatile and comfortable home in a prime Kent location. Upon entering, an inviting hallway with solid wood flooring, welcomes you into the heart of the bungalow. To the front, two generous double bedrooms come complete with extensive fitted wardrobes, providing ample storage and a peaceful escape from the day. The modern, fully tiled bathroom features a full-sized bath with mixer tap and shower, a luxury touch for moments of relaxation. An impressive 14ft lounge forms the central living space, ideal for both entertaining and unwinding, while the contemporary kitchen has been carefully designed with sleek light grey, high gloss cabinets. The kitchen boasts a Bosch cer
£ 550,000
3 bedroom semi detached house for sale
View photo
House · for sale
£ 595,000
3 bedroom semi detached house for sale
Nash
· 3 Bedrooms · 1 Bath · House
Nash · 3 Bedrooms · 1 Bath · House
Located in a cul-de-sac is this well presented, three bedroom, semi-detached family home approximately 0.3 miles from Darrick Wood schools.Orpington mainline station is approximately 1.4 miles away with fast trains to London Bridge in 18 minutes.Princess Royal University Hospital and Locksbottom with its array of shops, restaurants and pubs are within easy reach as is High Elms country park for Greenbelt woodland walks.Potential to extend STPP (Subject to Planning Permission)Council Tax Band E £2,496 PAEPC- D
£ 595,000
3 Bedroom Terraced House
View photo
Terraced House · for sale
£ 530,000
3 Bedroom Terraced House
Nash
· 3 Bedrooms · Terraced House
· Garden · Equipped kitchen · Parking · Patio
Nash · 3 Bedrooms · Terraced House · Garden · Equipped kitchen · Parking · Patio
Sinclair Hammelton are proud to bring to the market this charming three bedroom terraced house situated on a desirable residential road. Conveniently located approximately 0.7 miles from both Bromley South and Bickley stations, the property is also close to Chatterton Village with its array of independent shops, caf?s and restaurants, as well as nearby parks and the highly regarded Raglan Primary School. The living accommodation comprises an entrance porch, hallway leading to a bright and spacious open-plan living/dining area with feature bay window and decorative coving. There is also a fully fitted kitchen, bathroom and utility/lean-to. To the first floor there are three double bedrooms with a spacious landing. Externally, there is a private south-westerly facing mature garden, beautifully maintained and mainly laid to lawn with a patio seating area. To the front of the property there is a driveway offering off-street parking. Viewing highly recommended
£ 530,000
4 bedroom detached house for sale
View photo
House · for sale
£ 950,000
4 bedroom detached house for sale
Nash
· 4 Bedrooms · 2 Baths · House
· Garden · Equipped kitchen · Concierge
Nash · 4 Bedrooms · 2 Baths · House · Garden · Equipped kitchen · Concierge
Council tax band: GA simply beautiful and immaculately presented four-bedroom detached family home, offered to the market for the first time in 50 years. Built and lovingly maintained by the current owners, this exceptional property is truly one of a kind. Nestled along a private, unadopted road leading towards Kingswood, the property enjoys a wonderful sense of privacy and a semi-rural setting, whilst remaining conveniently located for local amenities, shops, bus services and well-regarded schools. The welcoming entrance hall sets the tone for the spacious accommodation, with elegant double glass doors opening into a generous living room. A separate dining room features French doors leading directly onto the garden, while a further reception room provides excellent flexibility and could be used as a study, playroom or additional bedroom. The impressive fitted kitchen/breakfast room provides a sociable heart to the home and is complemented by a separate utility room with direct access
£ 950,000
5 bedroom detached house for sale
View photo
House · for sale
£ 6,500,000
5 bedroom detached house for sale
Nash
· 5 Bedrooms · 5 Baths · House
· Garden · Fireplace · Patio · Concierge
Nash · 5 Bedrooms · 5 Baths · House · Garden · Fireplace · Patio · Concierge
Set within the prestigious private estate of Farnborough Park, this truly exceptional detached family residence offers in excess of 10,000 sq ft of luxurious and beautifully appointed accommodation, finished to an outstanding specification throughout.This magnificent home presents a rare opportunity to acquire one of the area’s finest properties, combining elegant design, expansive living space and outstanding leisure facilities, perfectly suited to both modern family living and grand-scale entertaining.Arranged over three impressive floors, the property is entered via a grand entrance hall featuring striking dual staircases, immediately setting the tone for the quality and scale found throughout the home.To the right of the entrance hall is an elegant formal lounge with oak panelling, a feature fireplace and access through to an additional snug with French doors opening onto the rear patio and landscaped gardens. Further reception space includes another beautifully presented reception
£ 6,500,000
4 bedroom semi detached house for sale
View photo
House · for sale
£ 700,000
4 bedroom semi detached house for sale
Nash
· 4 Bedrooms · 2 Baths · House
· Garden · Equipped kitchen · Parking · Concierge
Nash · 4 Bedrooms · 2 Baths · House · Garden · Equipped kitchen · Parking · Concierge
Situated on the desirable Upper Shirley Road in CR0, this substantial four-bedroom detached home offers 1,900 square feet of versatile living space, ideal for growing families or those looking to upsize without compromise. With beautifully proportioned rooms, a generous garden, and a wide driveway, this property seamlessly combines charm, practicality and potential. The ground floor opens into a welcoming entrance hall leading to two spacious reception rooms, both with bay windows that allow in an abundance of natural light. A separate dining room flows into a conservatory, offering direct access to the garden and providing a perfect setting for entertaining or enjoying peaceful views over the lawn. The modern kitchen is over 21 feet long, with plenty of workspace and storage, and includes an adjoining WC. The attached garage, accessible internally, offers excellent storage or conversion potential (subject to planning). Upstairs, the home features four bedrooms, including three doubles
£ 700,000
3 bedroom semi detached house for sale
View photo
House · for sale
£ 480,000
3 bedroom semi detached house for sale
Nash
· 3 Bedrooms · 1 Bath · House
· Equipped kitchen · Concierge
Nash · 3 Bedrooms · 1 Bath · House · Equipped kitchen · Concierge
SUMMARYAUCTION SALE 10 March 2026 - Freehold semi detached houseDESCRIPTIONFreehold semi detached houseLocation: The property is located on Sedgewood Close. Shopping amenities can be found locally within Bromley Town Centre. Public transport links are available at Hayes Train Station to the south and West Wickham Train Station to the south west along with a network of local bus services serving the surrounding areas. The property is served by road links including the A232 to the south. Recreational pursuits can be found at Pickhurst Green to the west. Accommodation: First floor: Three bedrooms, bathroom/wcGround floor: Reception room, reception room open plan to kitchen EPC Rating: DCouncil Tax Band: ETo view: 27/2 10:15am, 7/3 at 9:30amNo booking required - Please arrive at the time statedImportant Notice:For each Lot, a contract documentation fee of £1,800 (inclusive of VAT) is payable to Barnard Marcus Auctions by the buyer. The seller may charge additional fees payable upon complet
£ 480,000
4 bedroom semi detached house for sale
View photo
House · for sale
£ 875,000
4 bedroom semi detached house for sale
Nash
· 4 Bedrooms · 3 Baths · House
· Equipped kitchen
Nash · 4 Bedrooms · 3 Baths · House · Equipped kitchen
Situated on a highly sought-after street, this well-presented, extended four-bedroom semi-detached home offers generous and versatile accommodation, making it ideal for modern family living. The property is conveniently located within easy reach of local amenities, excellent transport links, and several well-regarded schools. The ground floor has been thoughtfully designed to create bright and spacious living areas, centred around an extended open-plan kitchen and dining space—perfect for both everyday living and entertaining. A separate living room provides a cosy retreat, and a dedicated study offers an ideal space for home working. A convenient ground floor WC completes this layout. Upstairs, the home features four well-proportioned bedrooms, two of which benefit from en-suite shower rooms and a WC. Additionally, a modern family bathroom provides ample facilities for a growing household. The property is ideally situated near several highly regarded schools, including Hayes School, P
£ 875,000
1 bedroom retirement property for sale
View photo
House · for sale
£ 374,950
1 bedroom retirement property for sale
Nash
· 1 Bedroom · 1 Bath · House
Nash · 1 Bedroom · 1 Bath · House
Retirement Apartments in SelsdonPeace of Mind With Security Built In – There are many benefits of living at Sanderson Lodge including, independent living, low maintenance cost and feeling safe and secure. We have 37 one and two bedroom retirement apartments at Sanderson Lodge in Selsdon. Selsdon is a suburb in Surrey offering great transport links, with easy access to London and the South Coast and is close to many local and national attractions.Experience the suburban lifestyle of Selsdon with a large ancient woodland area which is perfect for those who love walks and nature.Sanderson Lodge is perfectly located close to a range of shops, restaurants, and a leisure centre so you will have everything you need on your door step.And as an additional benefit our Owners will be eligible for a Freedom Pass which will allow free travel across Greater London and free local bus journeys nationally.Standard FeaturesAll apartments at Churchill Living are completely self-contained with their own f
£ 374,950
5 bedroom terraced house for sale
View photo
House · for sale
£ 625,000
5 bedroom terraced house for sale
Nash
· 5 Bedrooms · 3 Baths · House
· Garden · Fireplace · Equipped kitchen · Concierge
Nash · 5 Bedrooms · 3 Baths · House · Garden · Fireplace · Equipped kitchen · Concierge
Please Quote RF0924 for all enquiries.Built circa 1905, this charming five-bedroom Victorian family home is situated in the heart of the ever-popular Chatterton Village, offering a wonderful village feel whilst remaining conveniently connected to Central London.Rich in character and original features, the property retains beautiful original floorboards, cast iron Victorian fireplaces and spacious accommodation arranged across three floors.The ground floor comprises a welcoming entrance hall, two generous reception rooms, both ideal for family living and entertaining. One reception room features a fireplace with potential for a wood-burning stove, whilst the second boasts an original cast iron Victorian fireplace. To the rear is a larger-than-average kitchen with wooden flooring and a gas cooker, leading through to a ground floor WC and a bright conservatory overlooking the mature rear garden.The first floor offers three bedrooms, including two doubles retaining original Victorian firep
£ 625,000
3 bedroom detached house for sale
View photo
House · for sale
£ 725,000
3 bedroom detached house for sale
Nash
· 3 Bedrooms · 2 Baths · House
· Garden · Equipped kitchen
Nash · 3 Bedrooms · 2 Baths · House · Garden · Equipped kitchen
Thomas Brown Estates are delighted to present this extended and immaculately presented three bedroom, two bathroom detached family home, finished to an exceptional specification throughout. Occupying one of the more desirable plots within this development, this outstanding property offers stylish and spacious accommodation in a highly sought-after location.Situated in a quiet residential close, just a short walk from Warren Road Primary School and Chelsfield Station, this superb home is ideal for families seeking both convenience and a peaceful setting.The ground floor comprises a welcoming entrance hall, a spacious lounge with direct access to the beautifully landscaped rear garden, a separate dining room that also serves perfectly as a home office or study, an open plan kitchen/breakfast room, and a convenient ground floor WC.Upstairs, the property offers three bedrooms (originally designed as a four bedroom home), including a superb principal bedroom with a stylish en-suite shower r
£ 725,000
3 bedroom semi detached house for sale
View photo
House · for sale
£ 575,000
3 bedroom semi detached house for sale
Nash
· 3 Bedrooms · 2 Baths · House
· Garden · Equipped kitchen · Concierge
Nash · 3 Bedrooms · 2 Baths · House · Garden · Equipped kitchen · Concierge
GUIDE PRICE £575,000 - £600,000 A three bedroom semi-detached house conveniently located for transport links, schools and shops. The property is well presented and offers good sized and versatile acommodation. A well-presented, three-bedroom semi-detached family home, the property provides a versatile layout with excellent potential for family living and entertaining.The ground floor comprises a welcoming entrance hall leading to a spacious living room, featuring a charming bay window that allows plenty of natural light into the room. The separate dining room provides an ideal space for family meals and entertaining, with French patio doors onto the rear garden. The well-appointed kitchen offers a practical range of wall and base units with integrated cooking appliances and access to the rear garden.Also located on the ground floor is a versatile third bedroom/office, which could equally be used as a study, guest bedroom or additional reception space. A conveniently positioned shower r
£ 575,000
6 bedroom detached house for sale
View photo
House · for sale
£ 1,500,000
6 bedroom detached house for sale
Nash
· 6 Bedrooms · 3 Baths · House
Nash · 6 Bedrooms · 3 Baths · House
Exceptional six bedroom family home finished to a premium specification, ideally positioned in a desirable residential location, this property is within easy reach of Orpington High Street (0.3 miles) and Orpington Station (0.6 miles), providing excellent transport links to central London. This outstanding detached family home has been renovated to an exceptional standard, originally intended as the owner's long-term residence As a result, no expense has been spared in the selection of materials, fixtures, and finishes throughout the property. Ideally situated in a sought-after residential area of Orpington, the property is within easy walking distance of Orpington High Street ( 0.3 miles) and Orpington railway station (0.6 miles), providing excellent connections to central London. The area is also well served by highly regarded schools, including St Olave's and St Saviour's Grammar School, located approximately 0.8 miles away.Offering 2397 of versatile accommodation, the property comp
£ 1,500,000
4 bedroom semi detached house for sale
View photo
House · for sale
£ 900,000
4 bedroom semi detached house for sale
Nash
· 4 Bedrooms · 2 Baths · House
· Garden · Fireplace · Equipped kitchen · Concierge
Nash · 4 Bedrooms · 2 Baths · House · Garden · Fireplace · Equipped kitchen · Concierge
OPEN DAY SATURDAY 7TH NOVEMBER - CALL FOR AN APPOINTMENTAlan de Maid are delighted to offer for sale this superb semi-detached home which is situated in a sought after road on the south side of Orpington.The spacious accommodation within is arranged over two floors and includes four bedrooms, two reception rooms and two bathrooms, along with a wonderful kitchen/breakfast room.A sheltered entrance porch leads to a bright and airy entrance hall with tiled floor and stairs that lead to the first floor.The cosy living room can be found to the front and has a feature fireplace and it is connected via double doors to the dining room at the rear which overlooks the garden.A superb, modern kitchen/breakfast room is also found to the rear and has windows and bi-fold doors that open to the garden. It has been fitted out with a comprehensive range of storage units and integrated appliances which are complemented by quartz work surfaces and a breakfast bar.You will also find a well-appointed groun
£ 900,000
4 bedroom semi detached house for sale
View photo
House · for sale
£ 890,000
4 bedroom semi detached house for sale
Nash
· 4 Bedrooms · 1 Bath · House
· Equipped kitchen · Parking · Concierge
Nash · 4 Bedrooms · 1 Bath · House · Equipped kitchen · Parking · Concierge
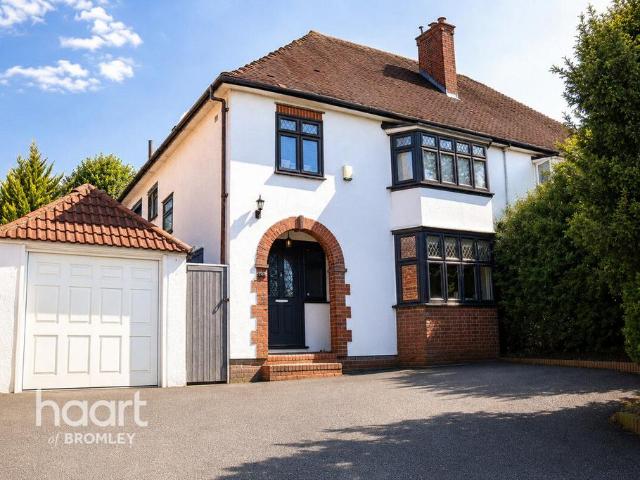
Haart Bromley are delighted to present this beautifully maintained four-bedroom semi-detached family home, ideally situated in a sought-after residential location in Bromley, close to Bickley, walking distance from the station. Offering well-proportioned and versatile accommodation throughout, together with excellent off-street parking and exciting potential to further enhance and extend, this is an ideal home for families looking for both immediate comfort and long-term possibilities.The ground floor provides two well-appointed reception rooms, offering excellent flexibility for family living, entertaining or working from home, alongside a modern and spacious kitchen. Upstairs are four well-proportioned bedrooms and a stylish family bathroom, with the property presented in excellent condition and ready for its new owners to move straight into.Externally, the property benefits from a large private driveway providing parking for up to four vehicles, complete with an EV charging point, w
£ 890,000
3 bedroom bungalow for sale
View photo
Bungalow · for sale
£ 525,000
3 bedroom bungalow for sale
Nash
· 3 Bedrooms · 1 Bath · Bungalow
· Garden · Parking · Equipped kitchen
Nash · 3 Bedrooms · 1 Bath · Bungalow · Garden · Parking · Equipped kitchen
Nestled within a quiet residential setting in Shirley, this detached bungalow in Woodmere Gardens presents an excellent opportunity for those seeking single-storey living with generous space and scope for personalisation. Set back from the road, the property benefits from a sizeable driveway providing ample off-street parking, leading to a detached garage and a neatly enclosed frontage. Comprising of a bright and spacious lounge offers a comfortable living area with pleasant views over the front garden, creating a welcoming environment for both relaxing and entertaining. The kitchen/dining room sits to the rear, providing a practical layout with direct access to a separate utility room, ideal for additional storage and laundry needs. There are three bedrooms, with two well-sized doubles and a third room that could serve equally well as a bedroom, study or hobby space. The bathroom is conveniently positioned and fitted with a bath. Externally, the property continues to impress with a ge
£ 525,000
4 bedroom detached house for sale
View photo
House · for sale
£ 700,000
4 bedroom detached house for sale
Nash
· 4 Bedrooms · 2 Baths · House
· Equipped kitchen · Parking · Concierge
Nash · 4 Bedrooms · 2 Baths · House · Equipped kitchen · Parking · Concierge
Occupying a truly exceptional position on one of the area's most desirable roads, this impressive detached family home enjoys a wonderful sense of privacy and tranquillity, backing directly onto beautiful woodland and surrounded by mature greenery. Offering generous and versatile accommodation throughout, the property combines spacious family living with a stunning natural setting, creating a rare opportunity for those seeking both space and seclusion. Approached via a private driveway providing ample parking and access to an integral garage, the attractive frontage immediately creates a welcoming first impression. Inside, the accommodation has been thoughtfully arranged to suit modern family life, with a spacious reception room providing an excellent space for relaxing and entertaining, while large windows and garden-facing doors allow natural light to flood the interiors and frame the picturesque outlook. The heart of the home is the well-appointed kitchen and dining area, offering p
£ 700,000
5 bedroom link detached house for sale
View photo
House · for sale
£ 1,000,000
5 bedroom link detached house for sale
Nash
· 5 Bedrooms · 1 Bath · House
· Garden · Fireplace · Equipped kitchen · Powder room · Concierge
Nash · 5 Bedrooms · 1 Bath · House · Garden · Fireplace · Equipped kitchen · Powder room · Concierge
Guide Price £1,000,000 to £1,050,000*Ideally positioned within the catchment area for the highly regarded Darrick Wood Schools, and conveniently located for Orpington railway station, this well-presented five-bedroom link-detached family residence offers generous and versatile accommodation, ideally suited to modern family living.The property opens into a welcoming central entrance hall with useful storage cupboard, leading through to a dining room which flows seamlessly into a spacious reception room. The reception room features an attractive fireplace and enjoys pleasant views over the rear garden. A separate study provides an ideal space for home working, whilst the fully fitted kitchen is complemented by integrated appliances and direct access to the garden. A guest cloakroom completes the ground floor accommodation.To the first floor, the property offers five well-proportioned bedrooms. The principal bedroom benefits from a stylish en-suite shower room and a substantial fitted war
£ 1,000,000
7 bedroom detached house for sale
View photo
House · for sale
£ 3,250,000
7 bedroom detached house for sale
Nash
· 7 Bedrooms · 5 Baths · House
· Parking · Equipped kitchen · Powder room · Concierge
Nash · 7 Bedrooms · 5 Baths · House · Parking · Equipped kitchen · Powder room · Concierge
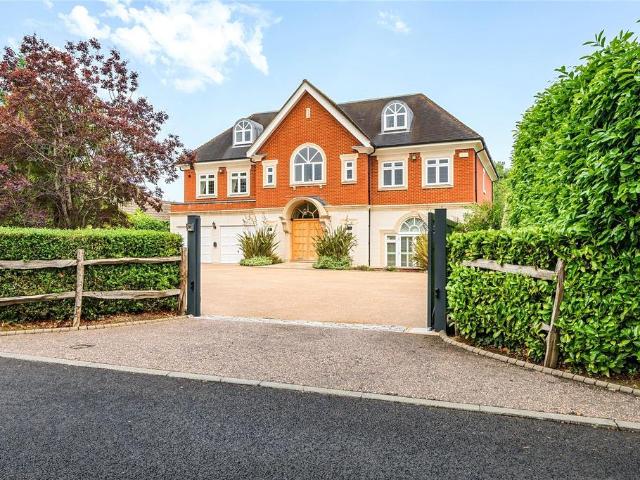
Set behind secure private gates, on the highly sought after Chelsfield Park Estate this exceptional home extends to over 6,700 sq. ft of impeccably designed accommodation, built by Burwood Homes combining elegant architecture, contemporary luxury, and exceptional attention to detail throughout.A sweeping double gated carriage driveway provides ample parking for numerous vehicles and leads to an integral double garage. The striking red-brick façade, enhanced by attractive stone detailing and a grand arched oak entrance door, creates an impressive first impression.Upon entering, a magnificent reception hall immediately conveys a sense of scale and sophistication, featuring soaring ceilings and a sweeping staircase. The ground floor offers an outstanding range of living and entertaining spaces, including three versatile reception rooms, a bespoke fitted office/library, a dedicated cinema room, and two cloakrooms. At the heart of the home is a stunning Stoneham kitchen/breakfast room, beau
£ 3,250,000

Get email alerts

Don't miss out: be the first to know about new properties

The alert was correctly created

On subscribing you accept the conditions of use and the privacy policy
Alert
Receive new ads in your inbox
Save this search
Receive alerts for new listings

We'll send you an email when we have new properties for: "Houses for sale in Nash"

The alert was correctly created

Shirley
Upper Shirley
Get email alerts and be the first to see new listings
Required field
On subscribing I accept the terms of the privacy policy
Perfect! You'll soon start receiving new listings via email
Alert
Receive an email when we have new ads for Houses for sale in Nash
Save this search
Filters

Bedrooms

Size (sq.ft)

sq.ft
sq.ft

Price

£
£

Property type

Bathrooms

Clear all filters
Receive notifications when new entries are published.