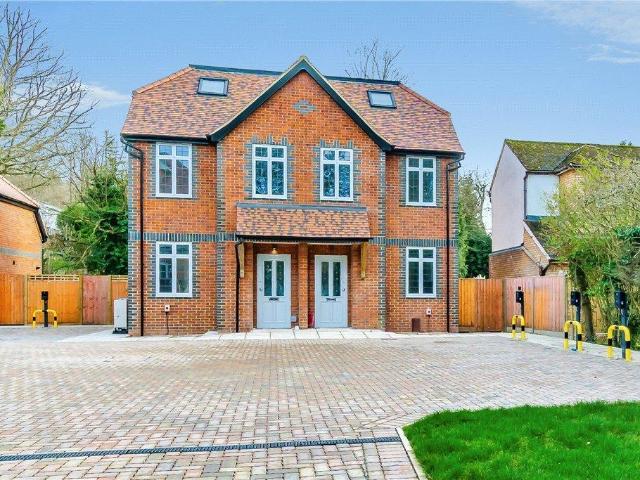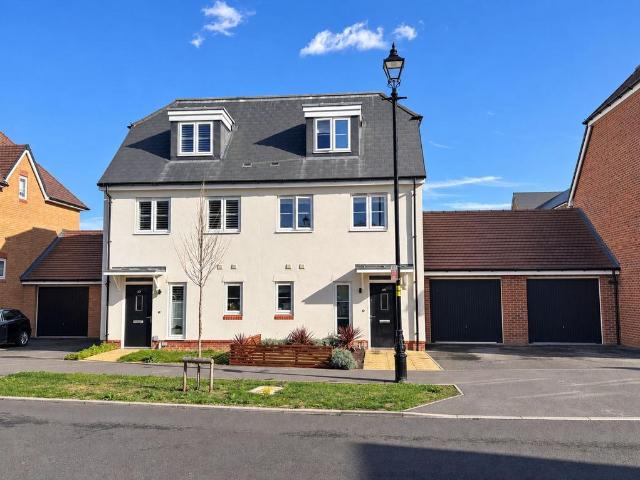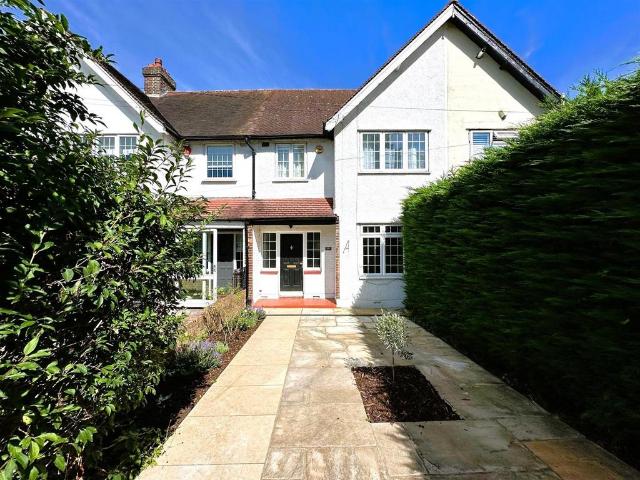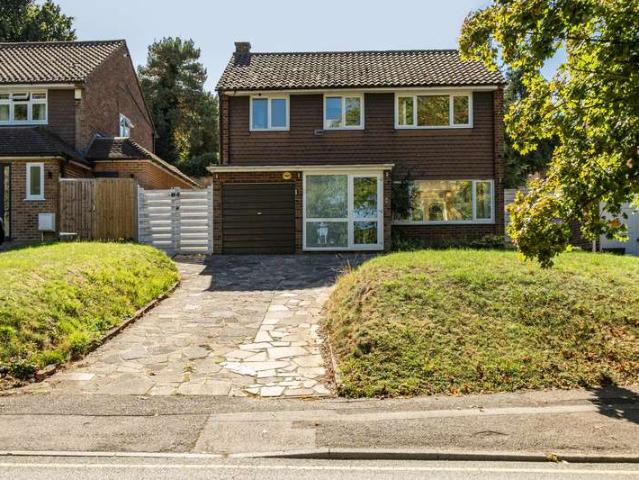
59,701 houses for sale in Nash

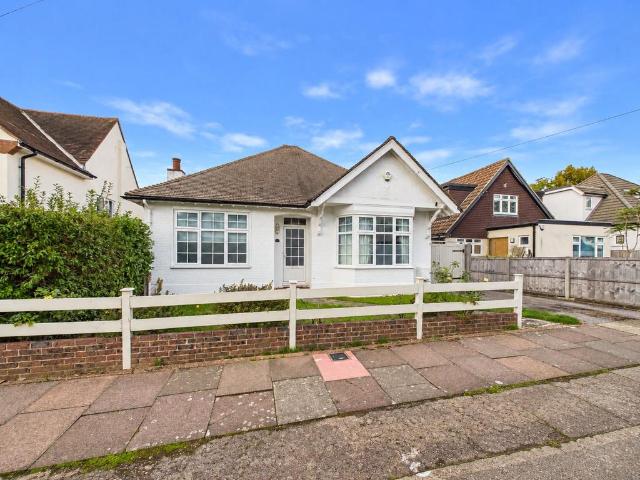
2 bedroom bungalow for sale
View photo
Bungalow · for sale
£ 800,000
2 bedroom bungalow for sale
Nash
· 2 Bedrooms · 1 Bath · Bungalow
· Garden · Parking · Concierge
Nash · 2 Bedrooms · 1 Bath · Bungalow · Garden · Parking · Concierge
Guide Price £800,000 - £825,000A charming and well-presented detached bungalow situated on a particularly quiet and desirable residential road in Bickley. The property offers excellent kerb appeal, with an attractive front garden and private driveway, while internally providing versatile and generously proportioned accommodation. Offered to the market chain free, this attractive detached bungalow also benefits from a substantial rear garden, double garage and a useful loft space offering exciting potential for conversion into an additional bedroom, subject to obtaining the necessary planning permission, Building Regulations approval and any other required consents.Upon entering, a welcoming hallway leads through to the spacious open-plan reception and dining room, with an additional breakfast area creating an excellent space for both everyday living and entertaining. Sliding doors open into a generous conservatory overlooking and providing direct access to the rear garden.The separate
£ 800,000
7 bedroom detached house for sale
View photo
House · for sale
£ 5,000,000
7 bedroom detached house for sale
Nash
· 7 Bedrooms · 7 Baths · House
· Equipped kitchen · Concierge
Nash · 7 Bedrooms · 7 Baths · House · Equipped kitchen · Concierge
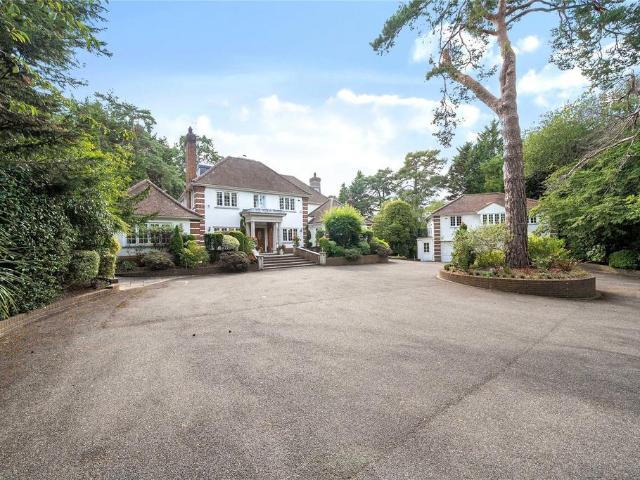
Muralto is an exceptional and substantial family residence, completely rebuilt in 2005 for the current owners and occupying an impressive plot of just under one acre within the highly sought-after and prestigious Keston Park Estate.Extending to approximately 10,000 sq ft, the principal residence provides an outstanding level of accommodation arranged over three floors. A particularly impressive reception hall, featuring a striking vaulted ceiling and central atrium, creates a spectacular first impression and provides access to six reception rooms, offering an abundance of flexible living and entertaining space.The property has been finished to an exceptionally high standard, incorporating a bespoke Mark Wilkinson fitted kitchen together with numerous individually designed features. These include impressive double-height orangery-style accommodation, a stunning master bedroom with intricate lead detailing, automated lighting throughout, a sophisticated living control/home automation sys
£ 5,000,000
2 bedroom end of terrace house for sale
View photo
House · for sale
£ 425,000
2 bedroom end of terrace house for sale
Nash
· 2 Bedrooms · 1 Bath · House
· Garden · Equipped kitchen · Parking · Powder room · Concierge
Nash · 2 Bedrooms · 1 Bath · House · Garden · Equipped kitchen · Parking · Powder room · Concierge
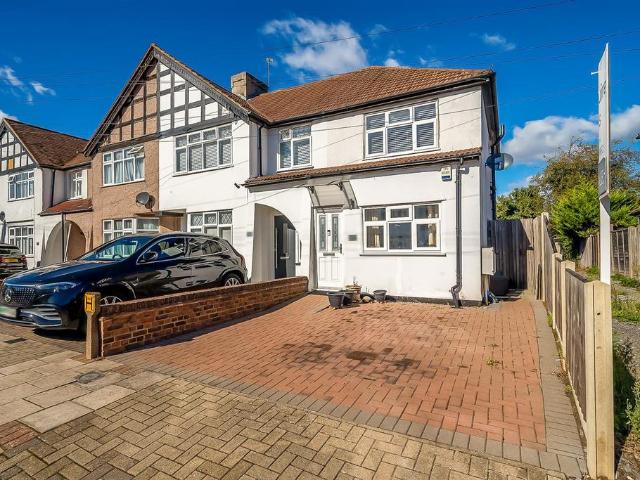
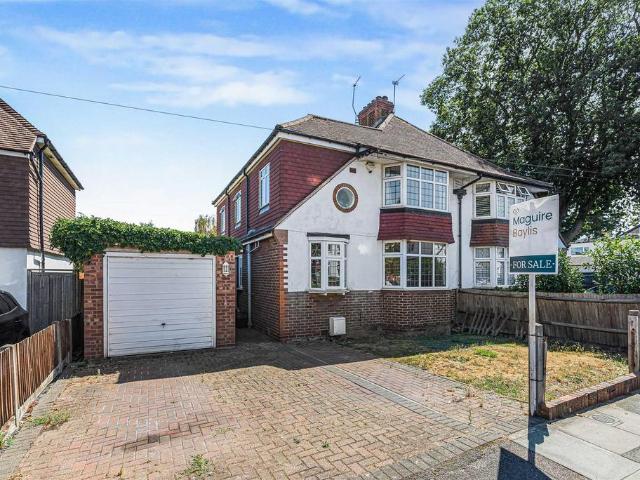
Maguire Baylis are pleased to present this well-presented two-bedroom end-of-terrace home, ideally situated just 0.9 miles from Bickley mainline station and within the catchment areas of a number of well-regarded primary and secondary schools.The property benefits from an alarm and double-glazed windows. The accommodation comprises an entrance porch, reception room, fitted kitchen with access to the rear garden, and a convenient downstairs cloakroom (currently used as a cupboard).To the first floor, there are two bedrooms with fitted wardrobes to both and a modern family bathroom, all accessed from the landing.Externally, the property offers off-road parking to the front, while the rear boasts a good-sized, level garden, mainly laid to lawn, providing an attractive outdoor space for relaxation and entertaining.Overall, this is an appealing home combining well-proportioned accommodation, useful modern features and a convenient location close to transport links, schools and local ameniti
£ 425,000
4 bedroom terraced house for sale
View photo
House · for sale
£ 550,000
4 bedroom terraced house for sale
Nash
· 4 Bedrooms · 2 Baths · House
· Garden · Equipped kitchen · Powder room · Concierge
Nash · 4 Bedrooms · 2 Baths · House · Garden · Equipped kitchen · Powder room · Concierge
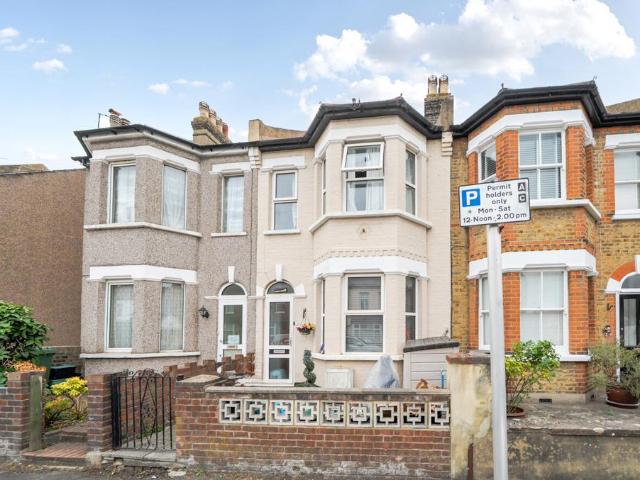
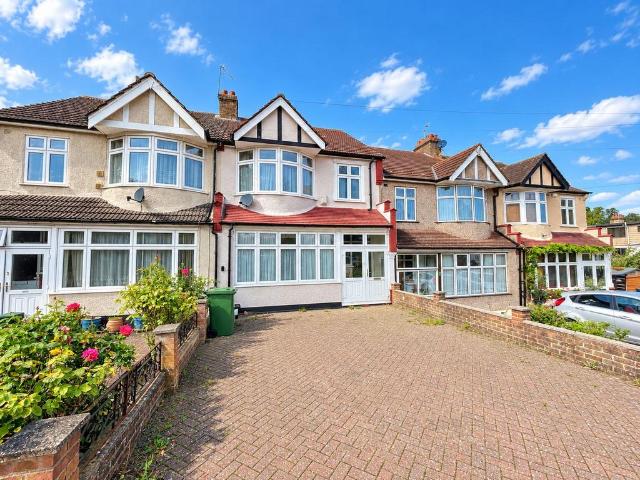
A Guide Price of £550,000 - £575,000Set in a desirable residential position on Elliott Road, within the popular Chatterton Village, this impressive four-bedroom family home is arranged over three floors, offering spacious and versatile accommodation ideal for modern family living. The ground floor provides an inviting reception room with attractive bay window, a separate dining room ideal for entertaining, and a well-appointed kitchen with access to the rear garden and a useful cloakroom. The first floor features two generously sized bedrooms, a further bedroom and a family bathroom, while the second floor is dedicated to a spacious fourth bedroom with its own en-suite facilities, providing an excellent private retreat for guests, teenagers or a home-working space. The property further benefits from a pleasant rear garden and excellent scope for a purchaser to personalise and enhance the accommodation to their own taste.The location is equally appealing, combining a peaceful residentia
£ 550,000
4 bedroom semi detached house for sale
View photo
House · for sale
£ 850,000
Updated
4 bedroom semi detached house for sale
Nash
· 4 Bedrooms · 2 Baths · House
· Garden · Equipped kitchen
Nash · 4 Bedrooms · 2 Baths · House · Garden · Equipped kitchen
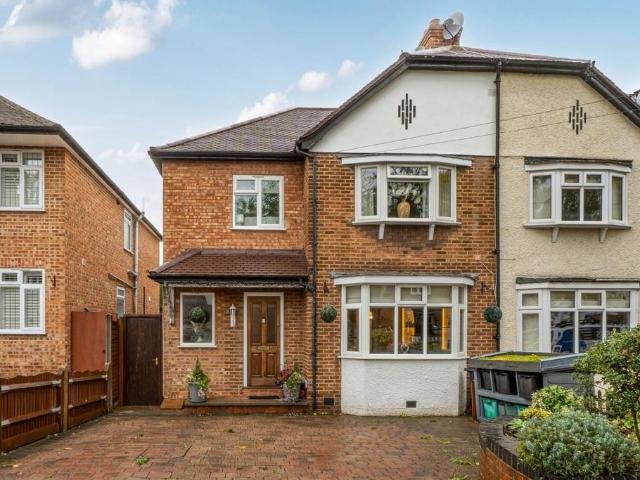
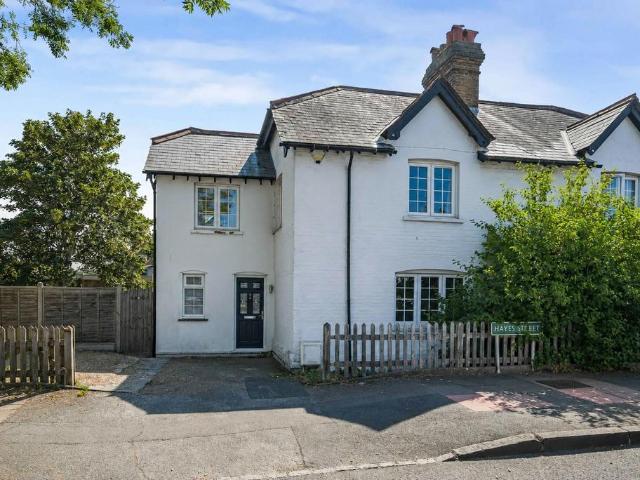
A beautifully presented four-bedroom semi-detached family home featuring a lounge, separate dining room, extended kitchen and two bathrooms. The property also benefits from a generous entrance hall and downstairs WC. To the rear is a stunning, secluded westerly facing garden. Ideally positioned within easy walking distance of Hayes Village, this desirable location combines excellent local amenities with highly regarded schooling, including Hayes Primary and the Outstanding Hayes Secondary School. Hayes High Street offers a wonderful selection of restaurants, cafés and pubs, while Hayes Station provides convenient direct connections into London
£ 850,000
3 bedroom detached house for sale
View photo
House · for sale
£ 900,000
3 bedroom detached house for sale
Nash
· 3 Bedrooms · 1 Bath · House
· Garden · Equipped kitchen · Parking · Powder room · Concierge
Nash · 3 Bedrooms · 1 Bath · House · Garden · Equipped kitchen · Parking · Powder room · Concierge
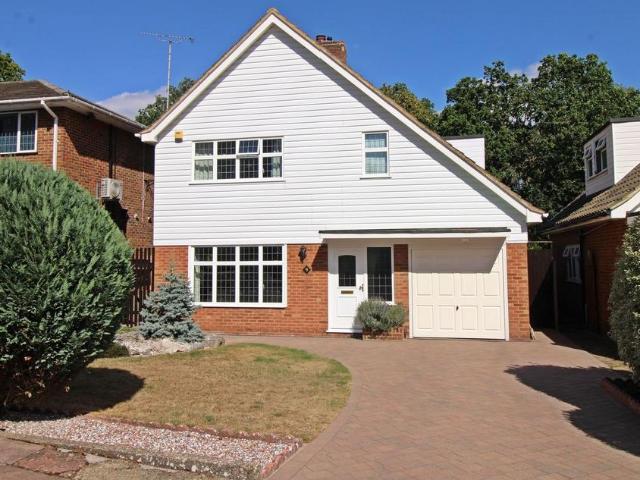
Three bedroom detached family home, enjoying an attractive 102' rear garden, having a block pavior driveway for two vehicles and in a convenient location for a number of sought after local schools. Two reception rooms with an opening between the two rooms and from the dining room there are double glazed patio doors to the garden. L shape 17' 8 kitchen/breakfast room with a range of wood effect fitted units and drawers, a built in Diplomat Select electric double oven and gas hob and a Bosch dishwasher. White suite cloakroom and white suite bathroom, with a tiled corner shower and a bath. Main bedroom with a range of mirror fronted fitted wardrobes. Gas fired heating with radiators via a Glow Worm boiler and double glazing. The wonderful rear garden has a wide paved and timber decked terrace with a barbeque, a shaped lawn, established shrub/rose borders and trees, a timber workshop with power and light, a timber shed and block pavior terrace to the rear of the garden. Garage with electri
£ 900,000
1 bedroom retirement property for sale
View photo
House · for sale
£ 195,000
1 bedroom retirement property for sale
Nash
· 1 Bedroom · 1 Bath · House
· Garden · Lift · Equipped kitchen · Parking
Nash · 1 Bedroom · 1 Bath · House · Garden · Lift · Equipped kitchen · Parking
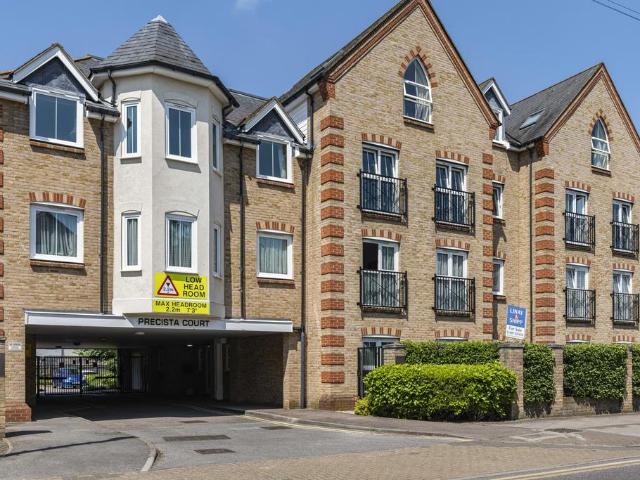
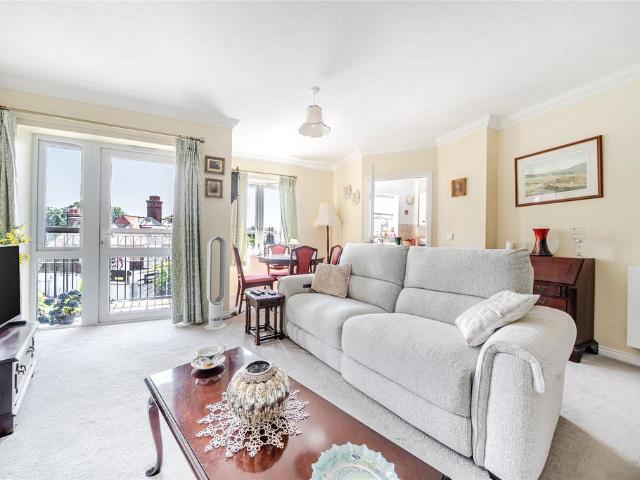
Kenton are pleased to offer for sale this very spacious one bedroom first floor retirement apartment within a popular development. This apartment benefits from having an allocated parking space reached via security gates, a spacious lounge/dining room, a large bedroom, a well fitted bathroom and a fitted kitchen. Centrally located with Orpington High Street shopping facilities within a short level walk together with local bus services. Offered chain free.Precista Court is a popular retirement development with a part time Manager, with communal areas having recently been redecorated and offering a lovely residents' lounge, a garden area, a guest suite, security entryphone and lifts to all floors.LEASE: 125 year lease from 1st January 2003.GROUND RENT: currently £115 per annum.MAINTENANCE CHARGE: currently £4645 per annum.WATER CHARGE: Currently £61.20 per annum.BUYERS PREMIUM: 1% of purchase price to be paid to Grange management.*Please note than an AML fee is chargeable once an offer i
£ 195,000
3 bedroom semi detached house for sale
View photo
House · for sale
£ 575,000
3 bedroom semi detached house for sale
Nash
· 3 Bedrooms · 1 Bath · House
· Garden · Equipped kitchen · Parking
Nash · 3 Bedrooms · 1 Bath · House · Garden · Equipped kitchen · Parking
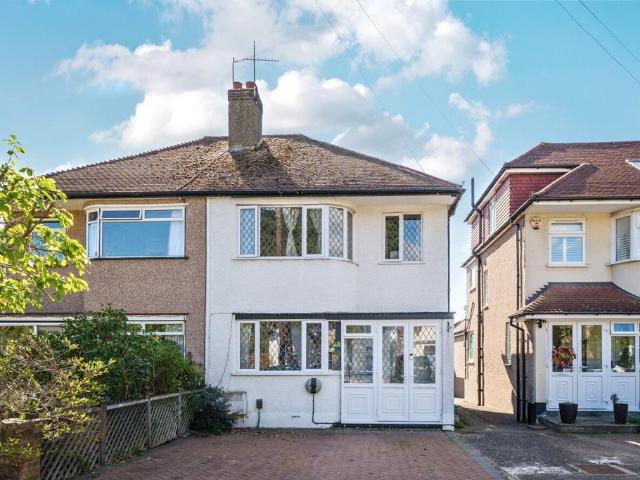
A well-proportion, versatile three/four-bedroom semi-detached family home extending to approximately 1257 sqft, ideally positioned in a highly sought-after residential location close to Hayes Primary and Secondary Schools, local amenities, and Hayes Station with direct services into Central London.The accommodation comprises a spacious through lounge/dining room that opens into an extended kitchen area, creating an ideal space for modern family living and entertaining. A ground-floor WC adds further practicality. The loft room offers a flexible layout, providing the option of a fourth bedroom or home office. Externally, the property benefits from off-street parking to the front and a 51ft rear garden, perfect for families and outdoor entertaining.Offering excellent scope for improvement and enlargement, the property presents an exciting opportunity for buyers to reconfigure, modernise, or further extend STPP. This property is for sale by Modern Method of Auction allowing the buyer and
£ 575,000
2 bedroom terraced house for sale
View photo
House · for sale
£ 390,000
2 bedroom terraced house for sale
Nash
· 2 Bedrooms · 1 Bath · House
· Garden · Equipped kitchen
Nash · 2 Bedrooms · 1 Bath · House · Garden · Equipped kitchen
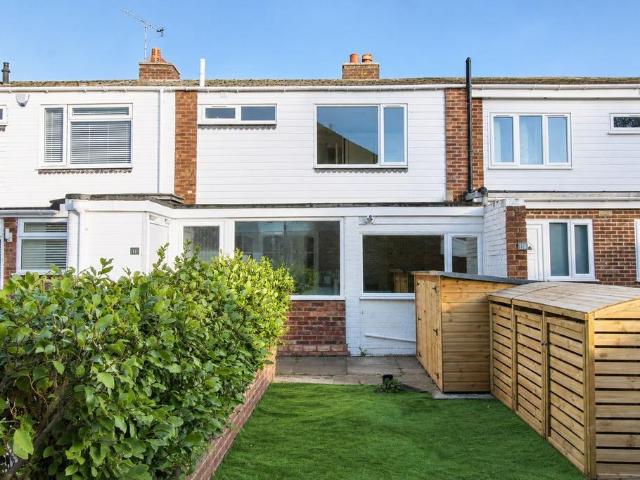
Peacefully tucked away on the ever-popular Shirley Oaks Village, stands this delightful and surprisingly spacious home. The property features well-presented accommodation, with a ground floor enjoying a really bright and sociable layout where the spacious lounge/diner is open plan to the fitted kitchen, providing an area ideal for entertaining family and friends. Both of the bedrooms can be found upstairs alongside the white bathroom suite. Well presented throughout, this delightful home has a fitted kitchen, a bright and neutral decoration theme, good floor coverings and a secluded feel. The property also has double glazing, central heating, and a delightful garden at the rear. These homes always prove popular with a range of purchasers from first time buyers right through to those downsizing. An internal viewing comes highly recommended.The Enivable LocationShirley Oaks Village is a popular and peaceful residential development built by Heron Homes in 1985 and is surrounded by acres o
£ 390,000
4 bedroom detached house for sale
View photo
House · for sale
£ 396,500
4 bedroom detached house for sale
Nash
· 4 Bedrooms · 1 Bath · House
Nash · 4 Bedrooms · 1 Bath · House
SECURING THIS PROPERTY WITH A LIFETIME LEASEOVER 60s can secure this property with a HOME FOR LIFE from HOMEWISEThrough the Home for Life Plan from Homewise, those AGED 60 or over can purchase a Lifetime Lease and a share of the property value to safeguard for the future. The cost to purchase the Lifetime Lease is always less than the full market value. OVER 60s customers typically save between from 20% to 50%*.Home for Life Plan guide price for OVERS 60s: The Lifetime Lease price for this property is £396,500 based on an average saving of 33%.Market Value Price: £600,000The price you pay will vary according to your age, personal circumstances and requirements and will be adjusted to include any percentage of the property you wish to safeguard. The plan allows customers to purchase a share of the property value (UP TO 50%) to safeguard for the future.For an indication of what you could save, please use our CALCULATOR on the HOMEWISE website.Please CALL for more information or a PERSONA
£ 396,500
4 bedroom detached house for sale
View photo
House · for sale
£ 825,000
4 bedroom detached house for sale
Nash
· 4 Bedrooms · 2 Baths · House
· Equipped kitchen
Nash · 4 Bedrooms · 2 Baths · House · Equipped kitchen
Guide Price: £825,000-£850,000An Exceptional Family Home in a Sought-After Setting, Backing onto Private WoodlandSituated towards the end of a desirable cul-de-sac, Randolph Road presents a wonderful opportunity to acquire an immaculately presented family home in a particularly appealing residential setting. Occupying a corner position and backing onto privately owned woodland, the property combines generous living space, a peaceful outlook and excellent access to the many amenities of Bromley and Locksbottom.Offering close to 1,500 sq ft of well-proportioned accommodation, this impressive home has been maintained to an exceptional standard and provides an ideal environment for modern family living.The ground floor is centered around a superb 27ft kitchen/dining room, providing an enviable amount of space for everyday living, entertaining and family gatherings. Well equipped with a range of appliances and featuring a practical peninsular unit, the kitchen flows naturally into the dinin
£ 825,000
3 bedroom semi detached house for sale
View photo
House · for sale
£ 511,500
3 bedroom semi detached house for sale
Nash
· 3 Bedrooms · 2 Baths · House
Nash · 3 Bedrooms · 2 Baths · House
SECURING THIS PROPERTY WITH A LIFETIME LEASEOVER 60s can secure this property with a HOME FOR LIFE from HOMEWISEThrough the Home for Life Plan from Homewise, those AGED 60 or over can purchase a Lifetime Lease and a share of the property value to safeguard for the future. The cost to purchase the Lifetime Lease is always less than the full market value. OVER 60s customers typically save between from 20% to 50%*.Home for Life Plan guide price for OVERS 60s: The Lifetime Lease price for this property is £511,500 based on an average saving of 33%.Market Value Price: £775,000The price you pay will vary according to your age, personal circumstances and requirements and will be adjusted to include any percentage of the property you wish to safeguard. The plan allows customers to purchase a share of the property value (UP TO 50%) to safeguard for the future.For an indication of what you could save, please use our CALCULATOR on the HOMEWISE website.Please CALL for more information or a PERSONA
£ 511,500
3 bedroom detached house for sale
View photo
House · for sale
£ 650,000
3 bedroom detached house for sale
Nash
· 3 Bedrooms · 2 Baths · House
· Garden · Equipped kitchen · Parking
Nash · 3 Bedrooms · 2 Baths · House · Garden · Equipped kitchen · Parking
CASH BUYERS ONLY - This three bedroom detached character 1930's house has been in the family for decades however has over the years fallen into a state of disrepair that will offer one the perfect project opportunity to create their own amazing home. This is a full refurbishment project and as such is priced to attract those with the necessary experience to complete such works and is part of a probate sale and purchases requiring lending will not be considered by the client. The accommodation briefly comprises a large lounge, dining room, sitting room, shower room, kitchen and third bedroom on the ground floor while on the first floor there are two large double bedrooms with huge potential to extend further into the eaves. The garden measures approximately 95 ft but is significantly overgrown to a level that will require great work however once cleared will be a superb feature of the house. There is a garage to the side in addition to off road parking and and the house sits within easy
£ 650,000
2 bedroom end of terrace house for sale
View photo
House · for sale
£ 400,000
2 bedroom end of terrace house for sale
Nash
· 2 Bedrooms · 1 Bath · House
· Equipped kitchen
Nash · 2 Bedrooms · 1 Bath · House · Equipped kitchen
Guide price £400,000-£450,000Combining the split-level privacy of a townhouse with the chic, airy atmosphere of a loft, this standout two-bedroom home was built in 2005 and offers a genuinely rare find in Chatterton Village. Designed to modern construction standards, the property enjoys low-maintenance living, superb sound insulation between properties, and excellent natural heat efficiency. It is perfectly balanced for young professionals seeking a fast London commute or a growing family looking for prime school catchments. The top floor hosts an expansive open plan lounge and kitchen area bathed in natural light from large skylights. Ideal for entertaining or relaxing, the room frames far-reaching rooftop views taking in the local church spire on Bromley Common. Occupying its own isolated top-floor footprint, the entire living area provides complete peace and acoustic privacy from neighbours., - Two Well-Proportioned Bedrooms: Both bedrooms are generous double rooms of equal
£ 400,000
1 bedroom retirement property for sale
View photo
House · for sale
£ 120,000
1 bedroom retirement property for sale
Nash
· 1 Bedroom · 1 Bath · House
· Lift · Equipped kitchen · Concierge
Nash · 1 Bedroom · 1 Bath · House · Lift · Equipped kitchen · Concierge
Thrilled to present this delightful retirement property to the market, set within beautifully maintained grounds in a highly desirable location.Ideally positioned close to charming local shops, popular with the community, and a picturesque Manor park perfect for leisurely walks, this development offers both convenience and a wonderful lifestyle.The building is accessed via a secure communal entrance with a welcoming reception area, creating a safe and sociable environment. A lift provides easy access to all floors, and residents benefit from well-kept communal spaces, including a shared lounge where regular social events take place, fostering a real sense of community.Inside, the apartment offers well-proportioned accommodation, ideal for retirement living. The bright double-aspect lounge enjoys pleasant front-facing views, while the kitchen is thoughtfully arranged. The double bedroom features mirrored fitted wardrobes and leads to a modern shower room, designed with accessibility in
£ 120,000
3 bedroom end of terrace house for sale
View photo
House · for sale
£ 499,000
New
3 bedroom end of terrace house for sale
Nash
· 3 Bedrooms · 1 Bath · House
· Garden · Equipped kitchen · Powder room
Nash · 3 Bedrooms · 1 Bath · House · Garden · Equipped kitchen · Powder room
CHAIN FREE three bedroom mid-terrace home is situated in a cul-de-sac, under a mile away from the popular and OFSTED OUTSTANDING PICKHURST ACADEMY. Having a useful utility and cloakroom area to the front and with an open plan kitchen/dining room with a range of grey units and drawers and quartz work surfaces with some appliances including Siemens stainless steel oven and five ring gas hob plus integrated Siemens dishwasher. Living room with sliding doors overlooking the paved terrace with path and level rear garden, laid mainly to lawn. Upstairs there are three bedrooms, the main bedroom having two separate fitted wardrobes and the family bathroom has a bath with shower over, plus a concealed cistern low level w.c and and sink with two door cupboard beneath. Gas fired heating via the Vailant combination boiler and double glazing throughout.Mapleton Close is off Barnhill Avenue and is a cul-de-sac with a small central green. Bromley South Station with fast and frequent services to Londo
£ 499,000
1 bedroom retirement property for sale
View photo
House · for sale
£ 180,000
1 bedroom retirement property for sale
Nash
· 1 Bedroom · 1 Bath · House
· Balcony · Equipped kitchen
Nash · 1 Bedroom · 1 Bath · House · Balcony · Equipped kitchen
Stunning One-Bedroom Retirement Apartment with Private BalconyBeautifully upgraded and move-in ready, this exceptional second-floor retirement apartment offers comfort, security, and independence in an enviable location just moments from the High Street.Having benefited from over £20,000 of improvements since December 2024, the property has been thoughtfully enhanced to create a stylish and welcoming home. The generous lounge/dining room is bright and inviting, providing ample space for relaxation and entertaining while offering direct access to a private balcony, perfect for enjoying a morning coffee or evening sunset.The well-appointed kitchen is both practical and modern, while the spacious bedroom offers a peaceful retreat with excellent storage options. Efficient ground source heating supplies both heating and hot water, helping to ensure year-round comfort.Designed specifically for retirement living, the development provides an excellent range of facilities and support services.
£ 180,000
4 bedroom semi detached house for sale
View photo
House · for sale
£ 695,000
4 bedroom semi detached house for sale
Nash
· 4 Bedrooms · 2 Baths · House
· Garden · Equipped kitchen · Parking · Powder room · Concierge
Nash · 4 Bedrooms · 2 Baths · House · Garden · Equipped kitchen · Parking · Powder room · Concierge
Maguire Baylis are excited to present this, four bedroom, two bathroom spacious and well-located family home that has been thoughtfully extended to provide generous and versatile accommodation throughout.The ground floor features two excellent-sized reception rooms, ideal for both entertaining guests and everyday family living. A bright 16'6 kitchen provides plenty of space for cooking and dining, while a fourth bedroom or home office offers valuable flexibility. A convenient ground floor cloakroom completes the well-planned downstairs layout.Upstairs, the property offers three generous double bedrooms, including a principal bedroom with its own en-suite shower room, together with a modern family bathroom.Outside, the south east facing rear garden provides a pleasant space for relaxing or entertaining, while a garage to the side and off-street parking to the front add further practicality. Offering ample storage, generous proportions and excellent scope for future enhancement, this is
£ 695,000
3 bedroom terraced house for sale
View photo
House · for sale
£ 675,000
3 bedroom terraced house for sale
Nash
· 3 Bedrooms · 1 Bath · House
· Garden · Fireplace · Equipped kitchen · Parking
Nash · 3 Bedrooms · 1 Bath · House · Garden · Fireplace · Equipped kitchen · Parking
Beautifully Presented 1930s Family Home on the Sought-After Palace Estate.Situated on the highly regarded and sought-after Palace Estate, this attractive 1930s terraced house has been thoughtfully extended by the current owners, creating a well-appointed and versatile family home. The property is approached via a brick-paved driveway providing off-street parking for two cars. An enclosed entrance porch opens into a particularly welcoming entrance hall, providing access to the ground floor accommodation. The elegant sitting room features an attractive fireplace and useful built-in storage, while the modern shaker-style kitchen provides a stylish and practical space for everyday family living. A separate dining room offers further built-in storage and leads through to a delightful garden room, which enjoys views over the landscaped rear garden. To the first floor, the landing provides access to three good-sized bedrooms, two of which benefit from built-in wardrobes. The spacious family b
£ 675,000
3 bedroom semi detached house for sale
View photo
House · for sale
£ 595,000
Updated
3 bedroom semi detached house for sale
Nash
· 3 Bedrooms · 1 Bath · House
· Equipped kitchen · Concierge
Nash · 3 Bedrooms · 1 Bath · House · Equipped kitchen · Concierge
Situated within a quiet cul-de-sac on the ever-popular Vinson Close, BR6, this three-bedroom semi-detached home presents an exceptional opportunity for buyers seeking a property with genuine scope to improve, extend and create a long-term family home. Occupying a generous plot in a highly desirable residential location, the property offers well-proportioned accommodation throughout and is ideally suited to those looking to put their own stamp on a home while adding significant value.The accommodation extends to approximately 1,150 sq ft, including the outbuilding, and comprises two reception rooms, a separate kitchen, three well-sized bedrooms and a family bathroom. The layout offers excellent versatility for modern family living, with the potential to reconfigure and enhance the existing space to meet individual requirements. While the property would benefit from a programme of modernisation, it provides a rare blank canvas for purchasers looking to undertake refurbishment and create
£ 595,000
3 bedroom semi detached house for sale
View photo
House · for sale
£ 585,000
3 bedroom semi detached house for sale
Nash
· 3 Bedrooms · 1 Bath · House
· Garden · Parking · Equipped kitchen · Patio · Concierge
Nash · 3 Bedrooms · 1 Bath · House · Garden · Parking · Equipped kitchen · Patio · Concierge
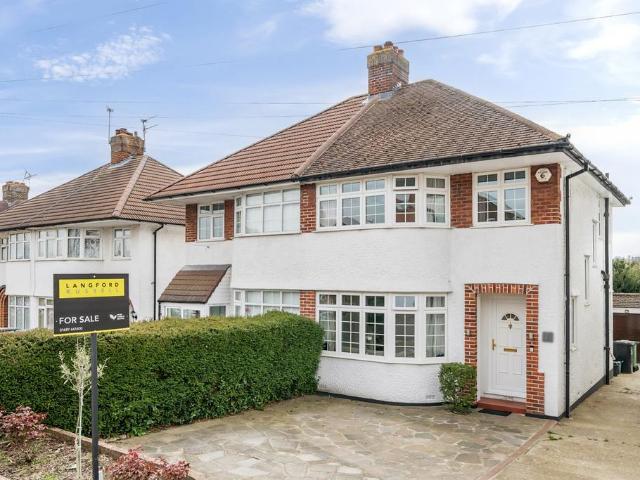
Guide Price £585,000 - £600,000*Langford Russell are delighted to present to the market this beautifully presented three bedroom semi-detached family home, situated on a lovely residential road in Orpington.Offering versatile family accommodation across two floors, the ground floor featuring oak wooden flooring comprises a bright and airy reception room / dining room, kitchen with fitted wall and base units and a conservatory.Upstairs you will find three bedrooms, two of which are doubles and a fully tiled three-piece family bathroom.Externally, the front benefits from a large driveway and to the rear a detached garage and 60 FT long garden including plant border and patio area. Orpington Train Station is a short bus ride or approximately 1.2 mile walk away and offers fast trains into London Bridge from 15 minutes. Farnborough Village is just 0.5 mile away with its selection of shops, primary school and access to High Elms Country Park. Tubbenden Primary School and Darrick Wood Seconda
£ 585,000
3 bedroom house for sale
View photo
House · for sale
£ 650,000
3 bedroom house for sale
Nash
· 3 Bedrooms · 2 Baths · House
Nash · 3 Bedrooms · 2 Baths · House
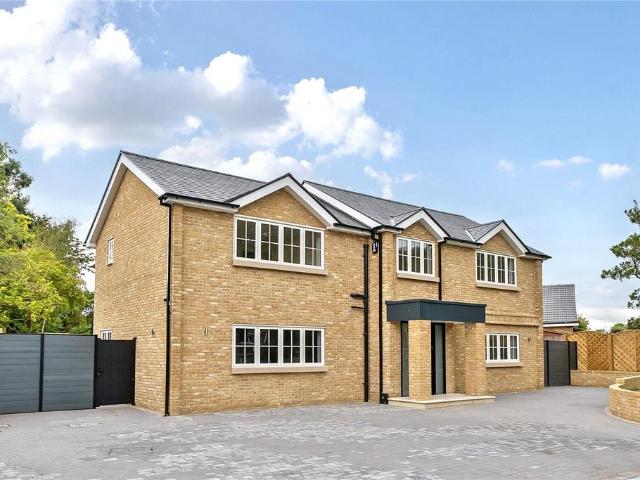
Kingswood Way, a stunning brand new boutique development offering a total of 7 beautiful homes located in private road between Selsdon and Farleigh. Just half a mile away South Croydon Station offering frequent and speedy services to East Croydon within 4 minutes and London Victoria within 25 minutes. Not to mention you are only a 5 minute walk from Lloyds Park Tram Link. Please use the reference NWHM5265806 when contacting Foxtons
£ 650,000
3 bedroom semi detached house for sale
View photo
House · for sale
£ 750,000
3 bedroom semi detached house for sale
Nash
· 3 Bedrooms · 2 Baths · House
· Garden · Equipped kitchen · Parking
Nash · 3 Bedrooms · 2 Baths · House · Garden · Equipped kitchen · Parking
Guide price £750,000 - £800,000An immaculately presented three-bedroom semi-detached home, ideally positioned just a two-minute walk from Orpington mainline station accessed from as easily as your back garden gate, offering fast and convenient links into London. This superb property delivers stylish, spacious living perfectly suited to modern family life.The accommodation comprises three generously sized bedrooms, including a principal bedroom with a sleek en-suite, alongside a contemporary family bathroom and the added convenience of a downstairs WC. At the heart of the home is a stunning, high-quality kitchen, beautifully finished and ideal for both everyday living and entertaining.Externally, the property boasts a huge, well-maintained rear garden, providing an exceptional space for outdoor dining, family activities, and relaxation. Further benefits include a private garage and a two-car driveway, offering ample off-street parking.Finished to a high standard throughout and set in a
£ 750,000
5 bedroom detached house for sale
View photo
House · for sale
£ 1,750,000
5 bedroom detached house for sale
Nash
· 5 Bedrooms · 5 Baths · House
· Gym · Equipped kitchen · Parking · Powder room
Nash · 5 Bedrooms · 5 Baths · House · Gym · Equipped kitchen · Parking · Powder room
A truly exceptional detached chain free five bedroom residence set on a large plot 180 ft x 60ft frontage offering over 3400 sq. ft of luxurious comprehensively newly rebuilt an finished to an impeccable high standard throughout. Designed with modern family life and entertaining in mind, this remarkable home combines striking architecture with generous proportions and seamless flow of accommodation. The expansive block paved drive offers ample parking for several cars and is set in a location close to excellent schools, it delivers easy access or public bus, train transport connections. A stunning entrance hall with feature open tread hardwood staircase and glass balustrades set the tone for the beautiful, appointed accommodation, including a large formal lounge, private office, gym, cinema, games room and a stylish cloakroom leading to bathroom. The breathtaking 39'10 x 18'5 open plan kitchen family room and dining area is fitted with premium German designer cabinetry and integrated a
£ 1,750,000
5 bedroom detached house for sale
View photo
House · for sale
£ 1,000,000
5 bedroom detached house for sale
Nash
· 5 Bedrooms · 4 Baths · House
· Garden · Parking · Equipped kitchen · Powder room
Nash · 5 Bedrooms · 4 Baths · House · Garden · Parking · Equipped kitchen · Powder room
Guide Price £1,000,000 to £1,100,000. Well presented, 5 bed detached family home with flexible accommodation set over 3 floors plus a double garage. Convenient location. This well presented, five bedroom detached family home offers flexible accommodation set over three floors.The front door opens into a central entrance hall with a two piece downstairs cloakroom. The double aspect living room runs from the front to the back of the property and has double doors opening out to the rear garden. To the front is a separate dining room and to the rear is a kitchen/breakfast room and a separate utility room with a convenient door to the outside. The kitchen comprises a comprehensive range of fitted wall and base units and space for small breakfasting table in the bay overlooking the garden.To the first floor are two double bedrooms, each with the benefit of en-suite facilities, plus a further double bedroom and a three piece family bathroom.Stairs lead to the second floor where there are two
£ 1,000,000
3 bedroom semi detached house for sale
View photo
House · for sale
£ 625,000
3 bedroom semi detached house for sale
Nash
· 3 Bedrooms · 2 Baths · House
Nash · 3 Bedrooms · 2 Baths · House
Located in arguably one of South Croydon's premier leafy private roads is this brand new collection of fantastic two & three Bedroom family homes. These stunningly designed homes are in keeping with the local surrounding area and offer an abundance of character and charm. Set in a private no through road, for additional privacy and tranquillity, on the very edge of town before you head into the more rural and open spaces of Farleigh Common and Chelsham but still well within close proximity for local shops, supermarkets and excellent transport links. These fine homes have been carefully designed and created for modern living but with a traditional feel making these homes the perfect place to put down roots and enjoy the best of both worlds.With a choice of either one of the front three homes of the development, with its traditional Flint-Stone exterior to mirror the existing listed building opposite, or one of the fine semi-detached houses at the rear of the development with a choice of
£ 625,000
3 bedroom semi detached house for sale
View photo
House · for sale
£ 765,000
3 bedroom semi detached house for sale
Nash
· 3 Bedrooms · 2 Baths · House
· Equipped kitchen · Parking
Nash · 3 Bedrooms · 2 Baths · House · Equipped kitchen · Parking
Built by Cala Homes as part of the Langley Court development completed in recent years, this beautifully presented semi detached modern home benefits from a garage beside the property and private parking to the front. The ground floor is finished to an excellent standard, featuring luxury vinyl flooring throughout the entrance hall, downstairs WC and impressive open plan living space. The stylish, fully fitted kitchen seamlessly integrates with the living area, creating a contemporary and sociable space. The property offers well proportioned bedrooms and modern bathrooms with the top floor offering the principal bedroom with bespoke fitted wardrobes and en suite shower room. This attractive property enjoys a prime position close to well regarded schools, station and beautiful open spaces of Harvington Woods. Combining modern design, practical living space and an excellent location, this home is ideal for a range of buyers seeking contemporary living with convenient local amenities and
£ 765,000
3 bedroom terraced house for sale
View photo
House · for sale
£ 600,000
3 bedroom terraced house for sale
Nash
· 3 Bedrooms · 1 Bath · House
· Garden · Equipped kitchen
Nash · 3 Bedrooms · 1 Bath · House · Garden · Equipped kitchen
CHAIN FREE. A spacious three bedroom family home, featuring an open plan kitchen/diner and three first floor bedrooms. The property is offered in good condition and has been stylishly designed by the seller. This property is in an excellent location be it for local schooling or its proximity to a number of local stations. Further features include a separate lounge to the front, a first floor bathroom and access to a sizable private garden. Viewing advised.Lounge - 4.72m x 3.51m (15'6 x 11'6) - Kitchen/Diner - 5.44m x 3.76m (17'10 x 12'4) - Bedroom One - 4.78m x 3.40m (15'8 x 11'2) - Bedroom Two - 3.99m x 3.35m - Bedroom Three - 2.87m x 2.16m - Bathroom - Garden - 21.34m - Directions - From Petts Wood, Station Square, proceed down Fairway and right into Tudor Way. Right at mini-roundabout into Queensway and continue round bend into Franks Wood Avenue and Southborough Lane
£ 600,000
3 Bedroom Detached House
View photo
Villa · for sale
£ 725,000
3 Bedroom Detached House
Nash
· 3 Bedrooms · Villa
· Garden · Equipped kitchen · Patio
Nash · 3 Bedrooms · Villa · Garden · Equipped kitchen · Patio
Sinclair Hammelton are delighted to present this 3 bedroom detached house, situated on one of Orpington's most coveted roads with both Chelsfield Station and the highly reputable Warren Road School within short walking distance. The ground floor comprises; an ample-sized living/dining room, a well-proportioned kitchen, as well as a convenient W.C. Notably, the hallway is also well-proportioned and there is a convenient entrance porch too. To the first floor you will find three spacious double bedrooms, as well as a well-sized bathroom with separate W.C. Also worthy of mention is the extension potential on offer (STPP by default), with there precedents amongst neighbouring properties for various different extensions. Externally, there is an attractive rear garden boasting the ever-coveted south-facing orientation, and featuring both patio and traditional lawn areas, as well as a handy shed. The rear garden is also peacefully-secluded and not overlooked. To the front are further traditio
£ 725,000
3 bedroom semi detached house for sale
View photo
House · for sale
£ 695,000
3 bedroom semi detached house for sale
Nash
· 3 Bedrooms · 1 Bath · House
· Garden · Equipped kitchen · Powder room · Concierge
Nash · 3 Bedrooms · 1 Bath · House · Garden · Equipped kitchen · Powder room · Concierge
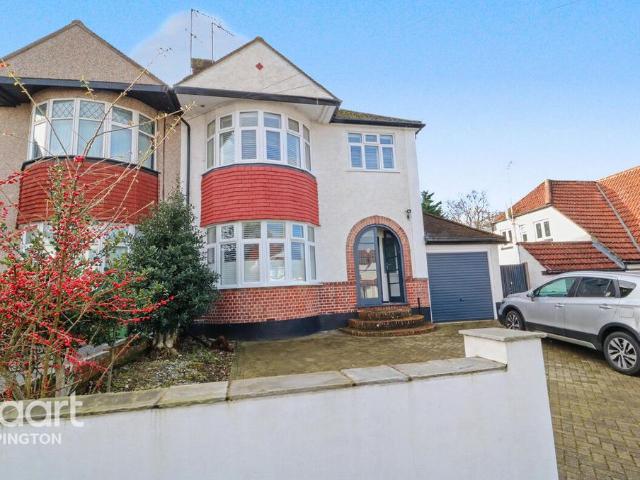
Sizeable extended three bedroom semi-detached family home, ideally situated in the heart of Hayes Village, one of Bromley's most sought-after residential locations. Within easy walking distance of Hayes Station, highly regarded Hayes Primary School and Hayes Secondary School, and the charming Hayes High Street, the property enjoys the perfect balance of village charm and excellent connectivity.This home offers bright, spacious accommodation designed for modern family living. The ground floor comprises a welcoming entrance hall with cloakroom/WC, a generous front reception room, and an impressive open-plan kitchen/dining room, creating a fantastic space for both everyday family life and entertaining. A light-filled family room overlooks the rear garden, providing additional versatile living space.Upstairs, there are three well-proportioned bedrooms, including two generous doubles and a spacious single, all served by a contemporary family bathroom.Externally, the property benefits from a
£ 695,000

Get email alerts

Don't miss out: be the first to know about new properties

The alert was correctly created

On subscribing you accept the conditions of use and the privacy policy
Alert
Receive new ads in your inbox
Save this search
Receive alerts for new listings

We'll send you an email when we have new properties for: "Houses for sale in Nash"

The alert was correctly created

Shirley
Upper Shirley
Get email alerts and be the first to see new listings
Required field
On subscribing I accept the terms of the privacy policy
Perfect! You'll soon start receiving new listings via email
Alert
Receive an email when we have new ads for Houses for sale in Nash
Save this search
Filters

Bedrooms

Size (sq.ft)

sq.ft
sq.ft

Price

£
£

Property type

Bathrooms

Clear all filters
Receive notifications when new entries are published.