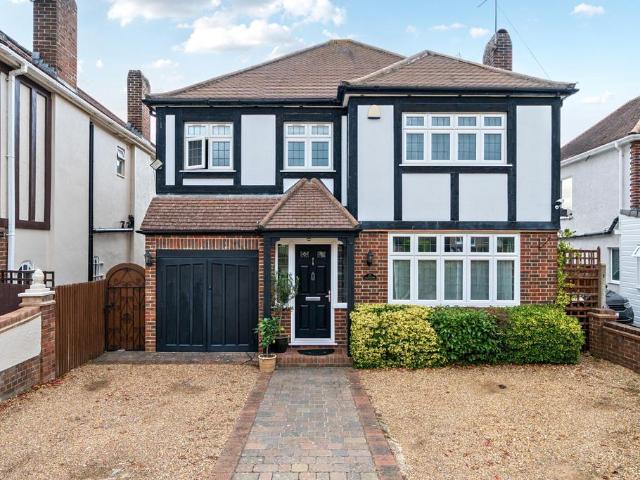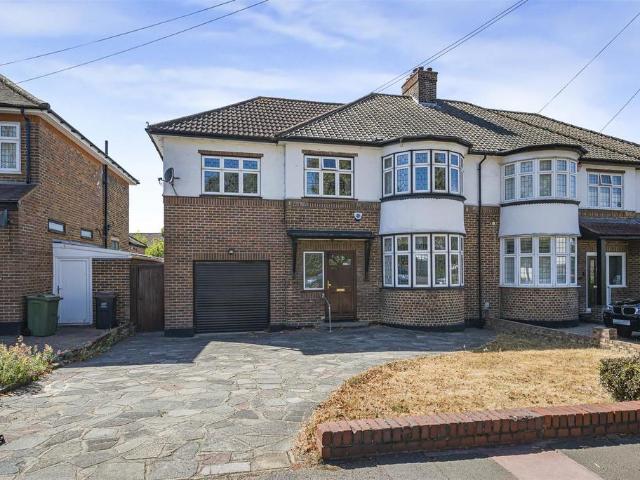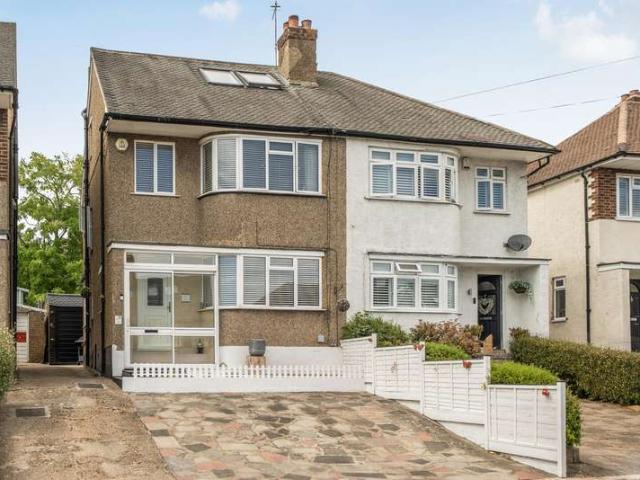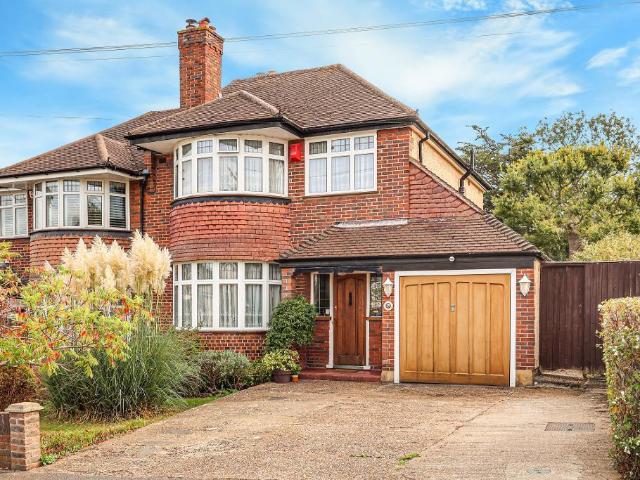
59,701 houses for sale in Nash

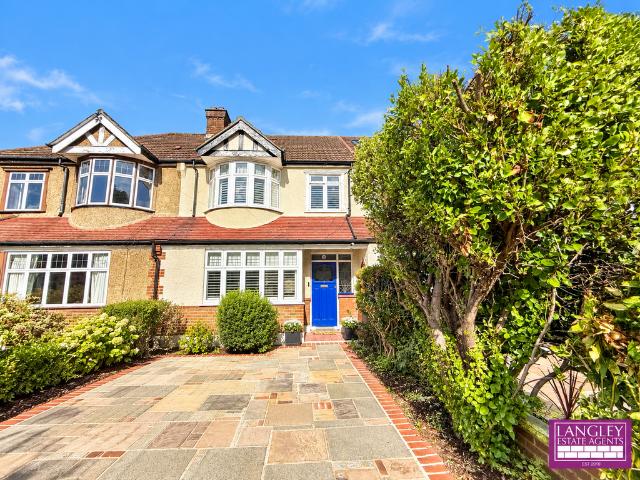
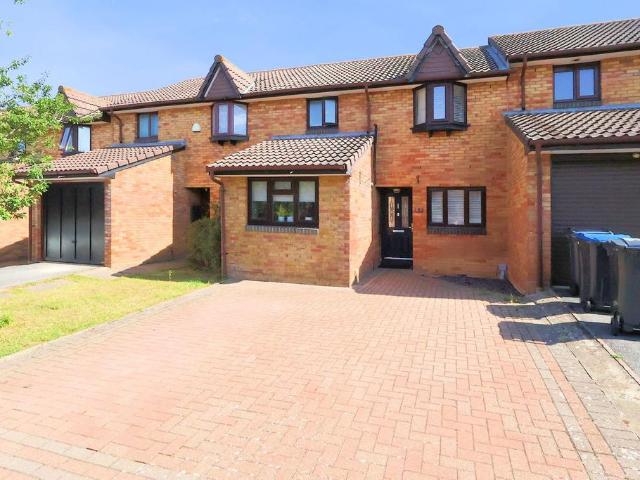
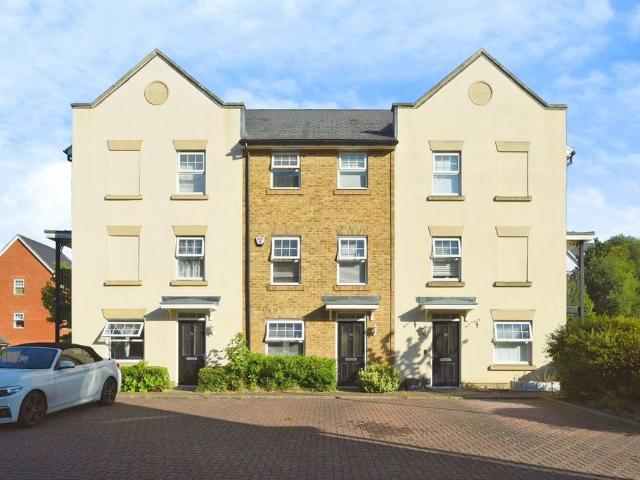
4 bedroom townhouse for sale
View photo
House · for sale
£ 550,000
4 bedroom townhouse for sale
Nash
· 4 Bedrooms · 2 Baths · House
· Garden · Parking
Nash · 4 Bedrooms · 2 Baths · House · Garden · Parking
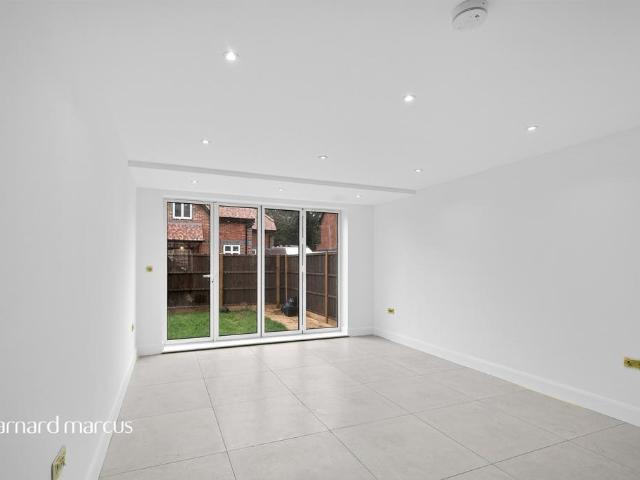
A well-presented four bedroom mid terraced town house offered no chain providing bright, spacious and versatile accommodation across three storeys with allocated parking and a rear lawned garden. The property has been well-maintained and finished to a high standard, boasting high quality modern features, fittings and décor, energy efficient heating and smart home technology, and is in turnkey condition ready to move into upon completion.ADDITIONAL INFORMATION:Council Tax Band: ELocal Authority: BromleyLEGAL DISCLAIMER:These particulars, whilst believed to be accurate are set out as a general guideline and do not constitute any part of an offer or contract. Intending Purchasers should not rely on them as statements of representation of fact, but must satisfy themselves by inspection or otherwise as to their accuracy. Please note that we have not tested any apparatus, equipment, fixtures, fittings or services including heating and so cannot verify they are in working order or fit for the
£ 550,000
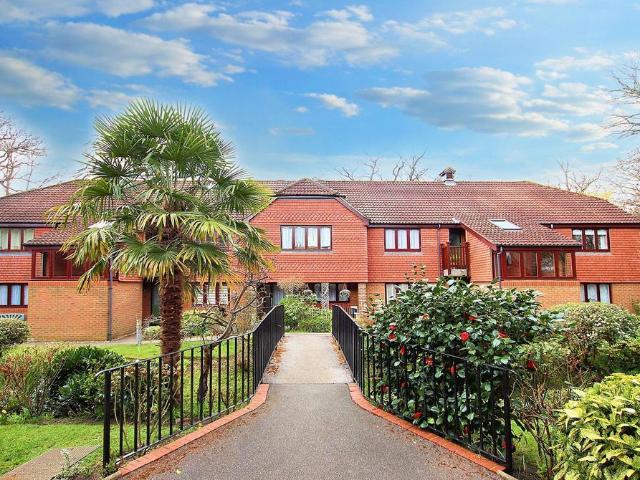
2 bedroom retirement property for sale
View photo
House · for sale
£ 565,950
2 bedroom retirement property for sale
Nash
· 2 Bedrooms · 2 Baths · House
Nash · 2 Bedrooms · 2 Baths · House
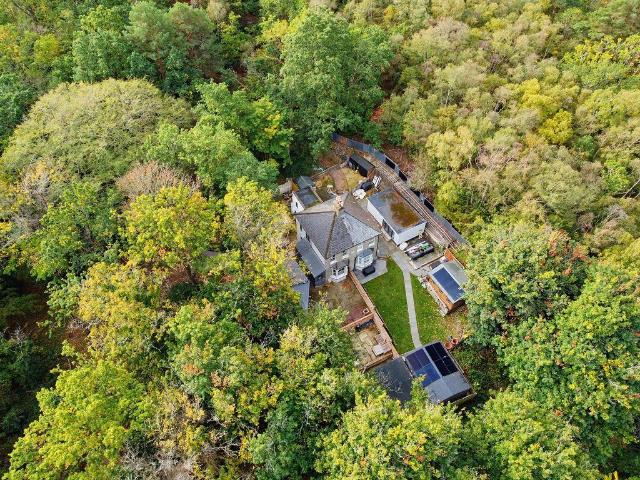
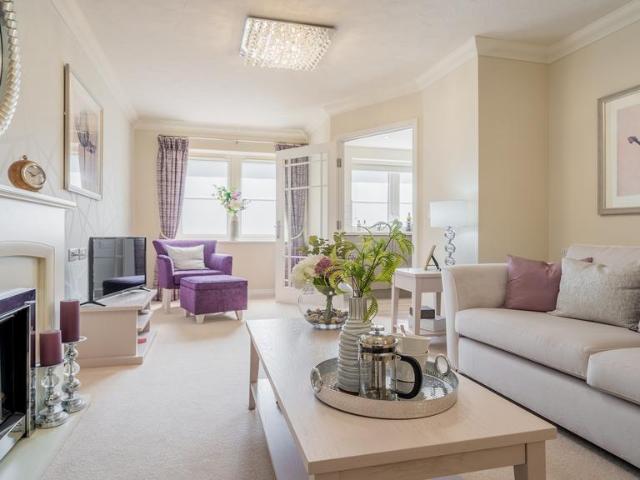
Retirement Apartments in SelsdonPeace of Mind With Security Built In – There are many benefits of living at Sanderson Lodge including, independent living, low maintenance cost and feeling safe and secure. We have 37 one and two bedroom retirement apartments at Sanderson Lodge in Selsdon. Selsdon is a suburb in Surrey offering great transport links, with easy access to London and the South Coast and is close to many local and national attractions.Experience the suburban lifestyle of Selsdon with a large ancient woodland area which is perfect for those who love walks and nature.Sanderson Lodge is perfectly located close to a range of shops, restaurants, and a leisure centre so you will have everything you need on your door step.And as an additional benefit our Owners will be eligible for a Freedom Pass which will allow free travel across Greater London and free local bus journeys nationally.Standard FeaturesAll apartments at Churchill Living are completely self-contained with their own f
£ 565,950
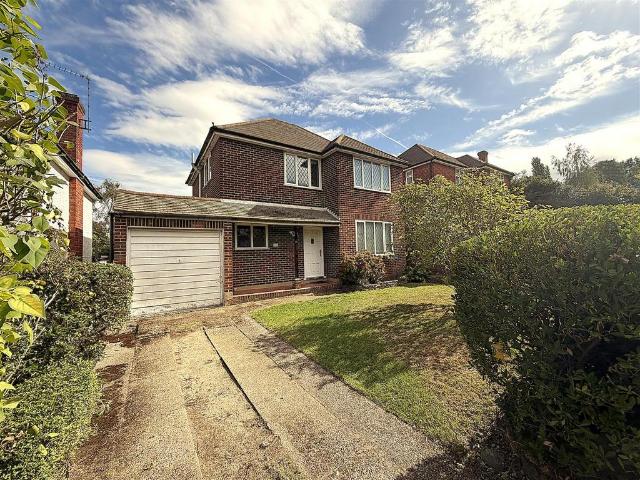
3 Bedroom Semi Detached House
View photo
Villa · for sale
£ 425,000
Updated
3 Bedroom Semi Detached House
Nash
· 3 Bedrooms · Villa
· Garden · Equipped kitchen · Parking · Concierge · Heating
Nash · 3 Bedrooms · Villa · Garden · Equipped kitchen · Parking · Concierge · Heating
Offered to the market chain free, three bedroom semi-detached home is ideally situated in the sought-after area of Selsdon, within easy reach of Selsdon High Street, a range of local shops, reputable schools and excellent transport links to East Croydon. The property provides comfortable and well-balanced accommodation throughout, comprising an entrance hall, a bright and light reception room, a fitted kitchen and a modern family bathroom. To the first floor are three bedrooms. Further benefits include double glazing, gas central heating, off-street parking and a generous rear garden, ideal for families and entertaining. This property has great scope to extend (STPP) both to the side and rear. An ideal purchase for families, first-time buyers and investors alike, this home is ready to move straight into. Early viewing is highly recommended to avoid disappointment. Entrance Hall 3.63 x 0.81 (11'10 x 2'7 ) Reception Room 4.50x 3.59 (14'9 x 11'9 ) Kitchen 2.45 x 2.43 (8'0 x 7'11 ) Bathroo
£ 425,000
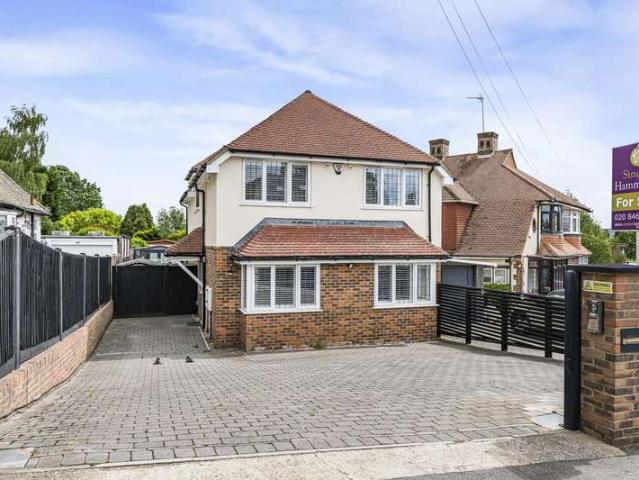
6 bedroom detached house for sale
View photo
House · for sale
£ 2,795,000
6 bedroom detached house for sale
Nash
· 6 Bedrooms · 5 Baths · House
· Garden · Equipped kitchen · Powder room
Nash · 6 Bedrooms · 5 Baths · House · Garden · Equipped kitchen · Powder room
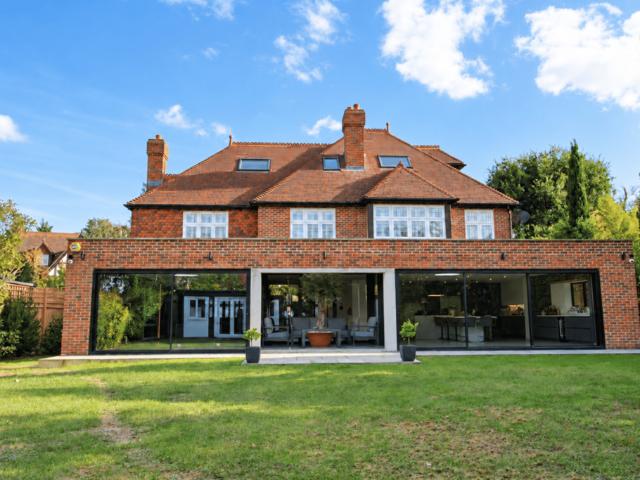
Truly exceptional detached house occupying a premium plot with one of the best gardens in the exclusive Langley Park development having 24 hour security at the gated entrance for peace of mind when residents are at home or abroad. Refurbished and transformed with PHENOMENAL GROUND FLOOR EXTENSION in 2023 taking this property to a different league with unrivalled open plan living space including wonderful inset INSET GARDEN COURTYARD linking the heart of the house to the generous sunny garden with solid construction GAMES ROOM to far end. Bespoke joinery creates a full length feature wall to the sitting room and storage in the entrance hall, whilst the Italian fitted kitchen boasts quartz work surfaces and breakfast bar on a grand scale. SIX BEDROOMS, FIVE BATHROOMS and downstairs CLOAKROOM, all beautifully re-appointed as part of the recent high specification investment. Main bedroom links to reconfigured dressing room with abundant storage and generous en suite bathroom, in keeping wi
£ 2,795,000
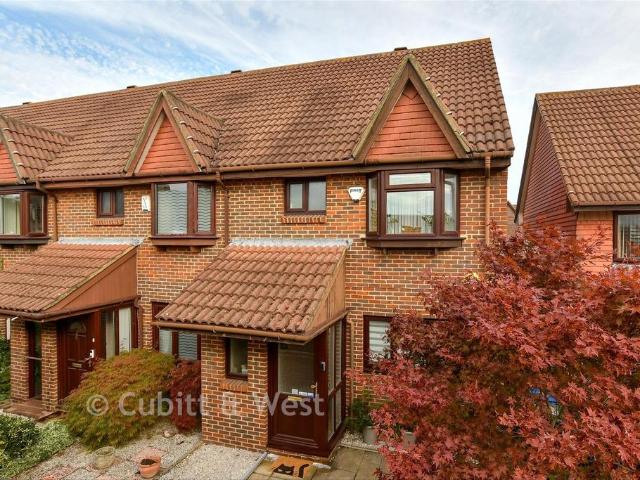
3 bedroom end of terrace house for sale
View photo
House · for sale
£ 550,000
3 bedroom end of terrace house for sale
Nash
· 3 Bedrooms · 2 Baths · House
· Garden · Parking
Nash · 3 Bedrooms · 2 Baths · House · Garden · Parking
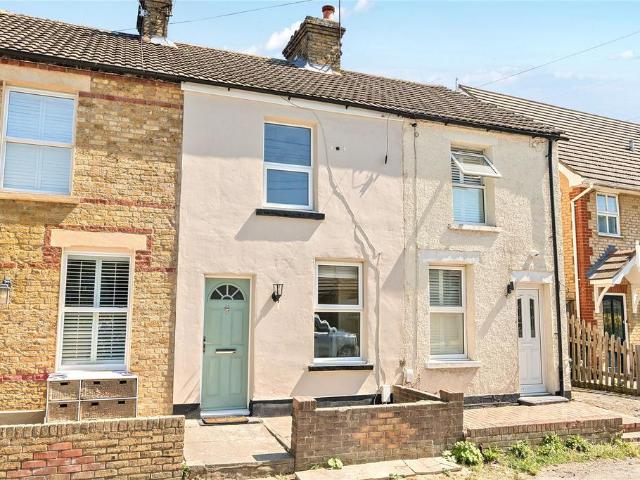
SUMMARYNo. 3 Kingswood Way is a prestigious development of seven beautifully designed 2- and 3-bedroom family homes, set on a private road with allocated parking.DESCRIPTIONNestled on a private road, No. 3 Kingswood Way sits within a prestigious area close to all the amenities a family could need. Each home on the development features its own individual design, with attractive knapped flint and red-brick finishes. The houses offer open-plan living, high-quality specifications, landscaped gardens, and off-road parking.Selsdon is within walking distance, providing excellent convenience with a range of amenities close by. The high street offers restaurants, Sainsbury’s supermarket, and many other local shops and services. Transport links are also easily accessible, with bus routes to East Croydon and South Croydon. From East Croydon, trains reach London Bridge in approximately 19 minutes and London Victoria in about 23 minutes. The tram network is also nearby, offering connections to Wimb
£ 550,000
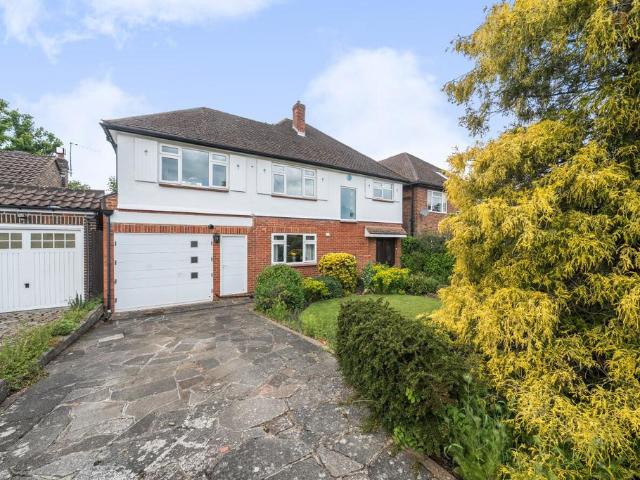
4 Bedroom Detached House
View photo
Villa · for sale
£ 775,000
4 Bedroom Detached House
Nash
· 4 Bedrooms · Villa
· Garden · Parking · Equipped kitchen · Patio · Powder room
Nash · 4 Bedrooms · Villa · Garden · Parking · Equipped kitchen · Patio · Powder room
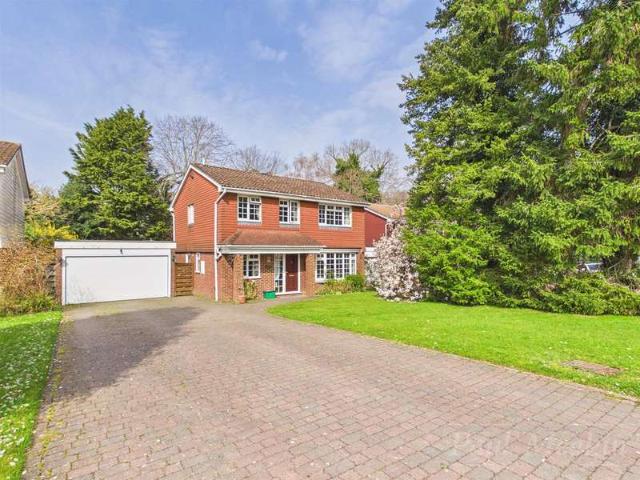
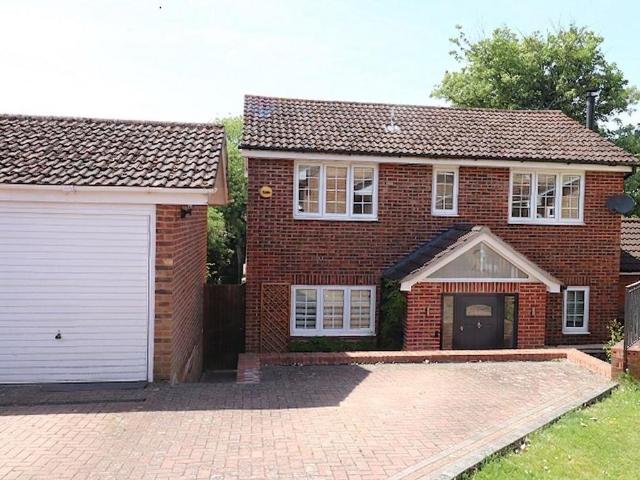
We are pleased to offer to the market this detached 4 bedroom home located in a quiet cul-de-sac which is popular with homebuyers. This is a perfect retreat for families seeking a spacious, well proportioned home, surrounded by picturesque countryside as well as being near to sought after schools and local amenities. On the ground floor there is ample space for relaxation and entertainment with a useful office, dining area, lounge and fully functional kitchen, downstairs cloakroom, plus a delightful conservatory leading on to the patio area. The level garden is well tended and enclosed by trees and well established shrubs making it an easy to maintain space for social gatherings. On the first floor the master bedroom benefits from an ensuite shower room and additionally a family bathroom caters for the needs of a busy household. Three further double bedrooms are also located on the first floor. A detached double garage is located next to the property with a driveway to the front for am
£ 775,000
4 bedroom terraced house for sale
View photo
House · for sale
£ 685,000
4 bedroom terraced house for sale
Nash
· 4 Bedrooms · 2 Baths · House
· Garden · Equipped kitchen
Nash · 4 Bedrooms · 2 Baths · House · Garden · Equipped kitchen
A beautifully remodelled three/four-bedroom family home, ideally situated in a quiet cul-de-sac in the popular area of Eden Park. The property offers excellent access to Eden Park Station, Langley School's Catchment, local coffee shops, restaurants and a wide array of everyday amenities. Offered to the market Chain Free.The ground floor has been thoughtfully remodelled to provide a welcoming living room, a modern kitchen, and a office/bedroom with its own en-suite shower room. This flexible layout is ideal for guests, extended family or those looking for convenient ground-floor accommodation.The first floor offers three further bedrooms, along with a large, modern family bathroom featuring both a bath and separate shower.Externally, the property benefits from a lovely rear garden, providing an excellent space for relaxing, entertaining and family life, with the added convenience of rear access.Combining stylish modern living with a practical family layout and an enviable location, this
£ 685,000
4 Bedroom Detached House
View photo
Villa · for sale
£ 650,000
4 Bedroom Detached House
Nash
· 4 Bedrooms · Villa
· Garden · Gym · Equipped kitchen · Parking
Nash · 4 Bedrooms · Villa · Garden · Gym · Equipped kitchen · Parking
GUIDE PRICE ?650,000- ?700,000* Sinclair Hammelton are proud to offer to the market this Four bedroom family home in the ever popular Corkscrew Hill, West Wickham within easy walking distance to Sparrows Den. A well presented modern property with a spacious modern living designed with both comfort and functionality in mind, ideal those seeking a peaceful yet well-connected location. On entering the ground floor the hall leads to a study, modern kitchen with breakfast bar and a range of fitted shaker style wood units. The living/ dining room is a good size and doors lead on to the garden. To the first floor there are four well-proportioned bedrooms, three of which have bespoke fitted wardrobes, a well appointed family bathroom, en-suite shower. The front of the property has a shared access point with a large driveway and parking suitable for three cars. The rear garden has an outbuilding with power, ideal for those wanting a gym or home office. Added benefits are bespoke Plantation shut
£ 650,000
4 bedroom detached house for sale
View photo
House · for sale
£ 1,150,000
4 bedroom detached house for sale
Nash
· 4 Bedrooms · 2 Baths · House
· Garden · Equipped kitchen · Concierge
Nash · 4 Bedrooms · 2 Baths · House · Garden · Equipped kitchen · Concierge
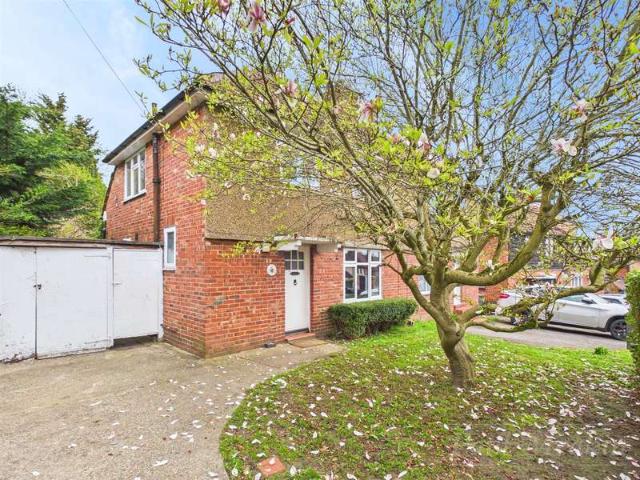
A charming family home offering a comfortable and practical living space ideal for families and professionals alike. The property benefits from a thoughtfully arranged layout, with bright and spacious reception areas, a pleasant kitchen and well-proportioned bedrooms. Outside, the house has a gorgeous south/west facing garden, providing an excellent space for relaxation or entertaining. Benefiting from no onward chain. Situated in a desirable residential area, Malmains Way offers convenient access to local amenities, including shops, parks and transport links, making it well-connected for commuting and day-to-day living. The area is particularly attractive to families, as it falls within reach of several extremely well-regarded primary and secondary schools
£ 1,150,000
3 bedroom semi detached house for sale
View photo
House · for sale
£ 600,000
3 bedroom semi detached house for sale
Nash
· 3 Bedrooms · 1 Bath · House
· Garden · Equipped kitchen · Parking · Concierge
Nash · 3 Bedrooms · 1 Bath · House · Garden · Equipped kitchen · Parking · Concierge
Situated on the ever-popular south side of Shirley is this substantial semi-detached home. Spacious throughout, this peacefully located property has pleasant outlooks and sensibly laid out accommodation. Having been extended to the ground floor, this home is ideal for families, offers two generous reception rooms, the dining room being at the rear overlooking the secluded rear garden. The extension to the side provides an 11’7 study and a ground-floor WC. Upstairs, there are three good-sized bedrooms and the bathroom facilities. A garage can be found to the side of the property, there is parking to the front, and a kitchen and breakfast room. This property offers a new purchaser a great opportunity to put their own stamp on it and make it their dream home. Viewing comes highly recommended.LocationMidholm Road is a small residential side street on the highly regarded south side of Shirley. Peacefully situated, this enviable location is close to the truly delightful Millers Pond recreati
£ 600,000
2 bedroom retirement property for sale
View photo
House · for sale
£ 265,000
2 bedroom retirement property for sale
Nash
· 2 Bedrooms · 1 Bath · House
Nash · 2 Bedrooms · 1 Bath · House
This impressive apartment is on the first floor of this delightful block of retirement apartments. Having undergone a recent program of refurbishment, the property is superbly presented and features some impressive fixtures and fittings, with a really clean and crisp decoration theme throughout. The property has a spacious feel, the lounge measures 16’4 × 12’2 and both of the bedrooms are doubles. Two bedroom retirement apartments rarely become available, so if you are over the age of 55 and looking for a superior apartment to call home, this property is well worth viewing.Recent Refurbishment WorksThe owner has recently undertaken the following upgrades; An attractive new fitted kitchenA modern new shower roomNew carpets throughoutRedecoration throughoutNew fuseboxNew heatersNew Immersion/hot water systemThe Enviable LocationAlderbrook Court is a well-kept development on The Alders, West Wickham. The location is very convenient for West Wickham High Street with it's range of shops, co
£ 265,000
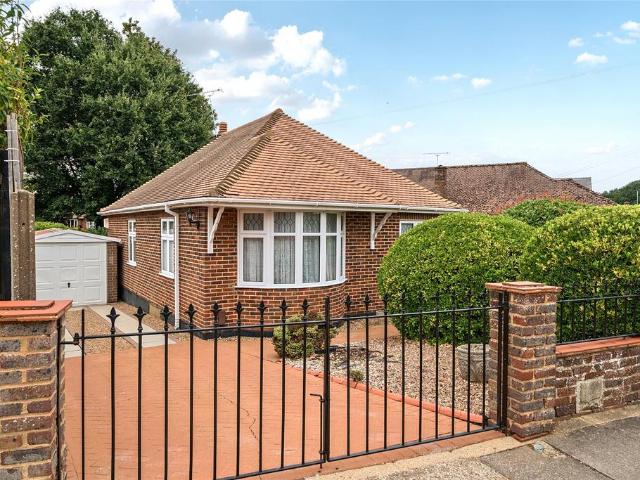
2 bedroom semi detached bungalow for sale
View photo
Bungalow · for sale
£ 430,000
2 bedroom semi detached bungalow for sale
Nash
· 2 Bedrooms · 1 Bath · Bungalow
· Garden · Parking · Equipped kitchen
Nash · 2 Bedrooms · 1 Bath · Bungalow · Garden · Parking · Equipped kitchen
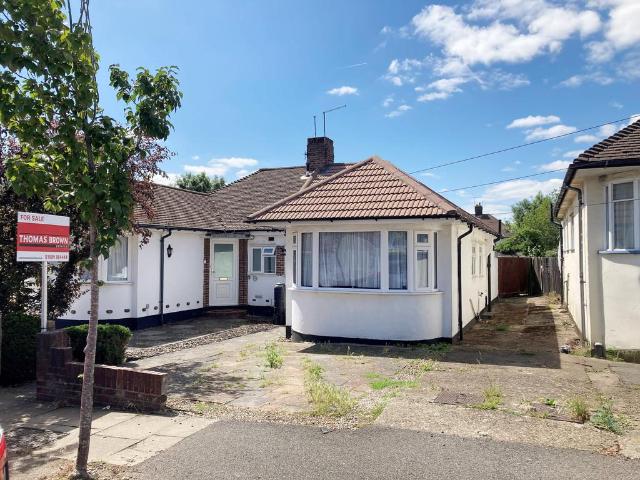
GUIDE PRICE £430,000-£440,000* Thomas Brown Estates are pleased to present this attractive two bedroom semi-detached bungalow, ideally situated on the highly sought after Davis Estate in BR6. Offering excellent potential to extend to the rear and/or convert the loft space (subject to the necessary planning permissions), this property provides an exciting opportunity for buyers looking to create additional living accommodation or seek a property on the same level in its current layout.The accommodation comprises an entrance porch leading into a welcoming hallway, an open plan lounge/dining room, modern fitted kitchen, two bedrooms and a family bathroom.Externally, the property benefits from a generous rear garden, predominantly laid to lawn, a garage (storage only), and off street parking to the front.Conveniently located, Borkwood Way is within easy reach of highly regarded local schools, including Warren Road and Tubbenden Primary Schools, as well as Darrick Wood, Newstead Wood, and S
£ 430,000
5 bedroom semi detached house for sale
View photo
House · for sale
£ 845,000
5 bedroom semi detached house for sale
Nash
· 5 Bedrooms · 2 Baths · House
· Garden · Parking · Equipped kitchen · Powder room · Concierge
Nash · 5 Bedrooms · 2 Baths · House · Garden · Parking · Equipped kitchen · Powder room · Concierge
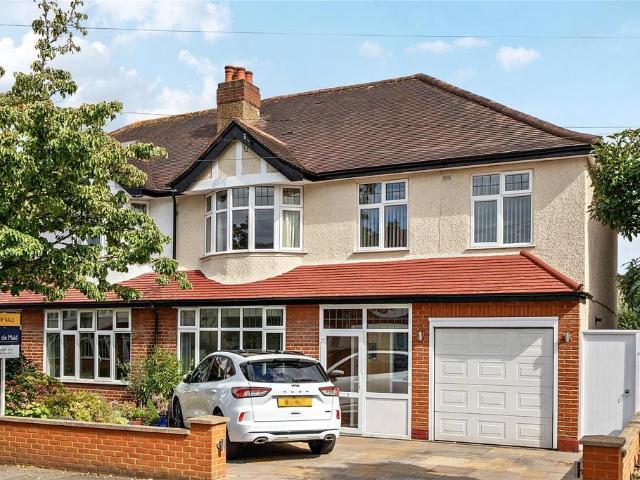
A superbly extended five bedroom semi detached home located in the heart of West Wickham. The spacious accommodation comprises; entrance hall, cloakroom, 15'6 x 12'11 front reception, dining room leading to a third reception room with bi-fold doors opening onto garden, a large kitchen breakfast room leading to a garage/utility room with automatic roller shutter door. The first floor comprises, landing, five good sized bedrooms, a family bathroom and a separate shower room. Externally there is a private garden to the rear, a garage to the side and off street parking to the front. The property has been extremely well maintained by the present owners who have created a bright and airy family home. Located close to West Wickham high street and station and bus routes serving Bromley, Hayes and Croydon. There is an excellent selection of primary and secondary schools in the area including the Langley Schools. Viewing highly recommended. Local Authority BromleyCouncil Tax Band EPlease note th
£ 845,000
3 bedroom semi detached house for sale
View photo
House · for sale
£ 450,000
3 bedroom semi detached house for sale
Nash
· 3 Bedrooms · 1 Bath · House
· Equipped kitchen
Nash · 3 Bedrooms · 1 Bath · House · Equipped kitchen
Please Quote Reference RW1490Nestled within the sought-after Shirley Hills area, Maberley Villas is a charming three-bedroom semi-detached home offering a wonderful opportunity to enjoy a more peaceful, relaxed way of life. Surrounded by greenery and tucked away in a particularly leafy setting, this property has a lovely homely feel, appealing to buyers looking for a home with character, outdoor space and the opportunity to make it their own.Inside, the property offers three bedrooms, providing flexibility for family living, guests or those needing space to work from home. The fitted kitchen provides a practical heart to the home, while the spacious lounge is a particularly appealing feature, offering a generous living area filled with natural light. Its ample proportions create a welcoming space for relaxing with family, entertaining friends or simply enjoying a quiet evening at home. The room provides a lovely foundation for creating a comfortable living space that feels both invitin
£ 450,000
4 bedroom detached house for sale
View photo
House · for sale
£ 775,000
4 bedroom detached house for sale
Nash
· 4 Bedrooms · 2 Baths · House
· Garden · Equipped kitchen · Parking · Powder room
Nash · 4 Bedrooms · 2 Baths · House · Garden · Equipped kitchen · Parking · Powder room
END OF CHAIN. Nestled away in a small, select cul-de-sac, this extended four bedroom detached house is ideally located within walking distance of Chelsfield Station, shops at Windsor Drive, as well as the very popular Warren Road and Green St. Green Primary Schools. St Olaves Grammar School For Boys is also close by. The well presented, contemporary style accommodation comprises: porch and entrance hall, downstairs cloakroom, a large bright living space which overlooks the rear garden, and which opens directly on to the spacious kitchen. Upstairs, there are four bedrooms (the master with an en-suite shower), and a modern family bathroom. The rear garden is well secluded, and comprises area of lawn, terrace, and decking. There is parking for two cars to the front, plus a single garage.Property Description - END OF CHAIN. Nestled away in a small, select cul-de-sac, this extended four bedroom detached house is ideally located within walking distance of Chelsfield Station, shops at Windsor
£ 775,000
4 bedroom detached house for sale
View photo
House · for sale
£ 950,000
4 bedroom detached house for sale
Nash
· 4 Bedrooms · 3 Baths · House
· Garden · Equipped kitchen · Concierge
Nash · 4 Bedrooms · 3 Baths · House · Garden · Equipped kitchen · Concierge
Langford Russell are delighted to present this impressive four-bedroom detached family home, situated on Lancing Road in Orpington.Offering approximately 1,751 sq. ft. of accommodation, plusr a detached summer house measuring approximately 147 sq. ft this substantial family home provides versatile living space arranged over three floors.The ground floor comprises an entrance hall leading to a spacious reception room, a separate dining room and a well-appointed kitchen/breakfast room featuring an extensive range of fitted units, ample worktop space and a central island. There is also a separate study, a utility room and a convenient ground-floor WC. To the rear, an impressive family room opens directly onto the garden, creating an excellent space for entertaining and everyday family life.To the first floor, there are three well-proportioned bedrooms, including a generous principal bedroom with an en-suite shower room, alongside a family bathroom. The second floor provides a fourth bedro
£ 950,000
4 bedroom semi detached house for sale
View photo
House · for sale
£ 795,000
4 bedroom semi detached house for sale
Nash
· 4 Bedrooms · 3 Baths · House
· Garden · Equipped kitchen · Concierge
Nash · 4 Bedrooms · 3 Baths · House · Garden · Equipped kitchen · Concierge
An impressive and thoughtfully extended four-bedroom family residence, ideally positioned in the highly sought-after Hayes area of BR2. Offering approximately 1,500 sq ft of versatile accommodation, generous outdoor space and excellent access to local schools, transport links and amenities, this attractive home presents an exceptional opportunity for modern family living.The ground floor provides a well-balanced arrangement of living and entertaining spaces, comprising two reception rooms, a well-appointed kitchen, separate utility room and convenient shower room. The accommodation is both spacious and adaptable, with excellent scope to suit the demands of contemporary family life.Upstairs, the property offers four well-proportioned bedrooms, a shower room and family bathroom. The layout provides an excellent balance of private bedroom accommodation and versatile space. Externally, the property continues to impress, with a substantial rear garden offering an excellent setting for outdo
£ 795,000
4 Bedroom Semi Detached House
View photo
Villa · for sale
£ 700,000
4 Bedroom Semi Detached House
Nash
· 4 Bedrooms · Villa
· Garden · Parking · Gym · Equipped kitchen · Concierge
Nash · 4 Bedrooms · Villa · Garden · Parking · Gym · Equipped kitchen · Concierge
Guide Price ?700,000 - ?725,000* Sinclair Hammelton are pleased to offer to the market this modern four-bedroom semi-detached house, situated in a popular location.Located on the sought-after Constance Crescent in Hayes, this property offers excellent versatility for families or multi-generational living. Internally, the property is well presented throughout. The ground floor comprises an entrance hall, a well-proportioned reception room, and a modern fitted kitchen. On the first floor, there are three bedrooms, along with a contemporary family bathroom. The loft has been converted to create a spacious fourth bedroom and an additional bathroom.To the front of the property, there is off-street parking. The private rear garden is a generous size and features a detached garage, which has been converted for use as a gym or office, ideal for a home office. At the far end of the garden, there is a charming summer house, perfect as a relaxation space, home office, or hobby room. Hayes railway
£ 700,000
3 bedroom semi detached house for sale
View photo
House · for sale
£ 700,000
3 bedroom semi detached house for sale
Nash
· 3 Bedrooms · House
· Garden · Fireplace · Equipped kitchen · Concierge
Nash · 3 Bedrooms · House · Garden · Fireplace · Equipped kitchen · Concierge
Council tax band: ECHAIN FREE | STUNNING 150FT SOUTH-FACING REAR GARDENHubbard Torlot are delighted to bring to the market, for the first time in 50 years, this truly appealing and attractive semi-detached family home, ideally situated within a highly sought-after residential road.Offering spacious and well-proportioned accommodation throughout, the property provides an excellent opportunity for a family seeking a comfortable home with considerable outdoor space and further potential.The welcoming entrance hall leads into a bright and inviting round-bay-fronted lounge, featuring an attractive open fireplace. To the rear is a separate reception room, complemented by matching fitted cupboards and patio doors opening directly onto the garden. The ground floor is completed by a well-appointed kitchen with a door providing convenient access to the rear garden.On the first floor, a bright landing benefits from a side aspect window and leads to the accommodation, which comprises a principal b
£ 700,000
4 bedroom semi detached house for sale
View photo
House · for sale
£ 670,000
4 bedroom semi detached house for sale
Nash
· 4 Bedrooms · 1 Bath · House
· Garden · Parking · Concierge
Nash · 4 Bedrooms · 1 Bath · House · Garden · Parking · Concierge
Agent Reference - JD0226Set within the ever-popular Davis Estate in South Orpington, this handsome semi-detached family home dates from 1937 and forms part of one of the earlier phases of this established and highly regarded residential neighbourhood. Having been in the same ownership for over 60 years, the house has been exceptionally well maintained and cared for, providing a wonderful opportunity for a new family to move straight in and create their own memories. Offered chain free, the property combines the generous accommodation associated with a larger family home with a warm and welcoming atmosphere throughout.From the front, a paved driveway provides off-street parking and leads to the entrance, with a lawned front garden and a useful canopy roof to the side. On entering the property, the bright hallway immediately sets the tone. Decorated in soft, neutral tones, it provides a welcoming introduction and gives access to the principal reception areas, as well as a convenient down
£ 670,000
6 bedroom detached house for sale
View photo
House · for sale
£ 2,500,000
6 bedroom detached house for sale
Nash
· 6 Bedrooms · 2 Baths · House
· Garden · Fireplace · Equipped kitchen · Powder room · Concierge
Nash · 6 Bedrooms · 2 Baths · House · Garden · Fireplace · Equipped kitchen · Powder room · Concierge
Guide Price £2,500,000 to £2,650,000. Substantial 6 bedroom, 3 reception room detached home in prestigious Farnborough Park with a 183' rear garden. An opportunity to purchase a six bedroom detached property offering a unique blend of spaciousness and charm. Nestled within this prestigious gated neighbourhood, this home boasts the perfect balance between comfort and sophistication.The ground floor offers spacious accommodation all leading off an inviting central entrance hall with a two piece downstairs cloakroom. There is an elegant double aspect living/dining room with a feature fireplace, separate office and a large entertainment room with doors opening out to the rear garden. The kitchen comprises a range of wall and base units with space for appliances and a breakfast table and chairs.To the first floor are six bedrooms, all with fitted wardrobes, and the master has the benefit of an en-suite bathroom. Completing the accommodation is a two piece family bathroom and separate WC.The
£ 2,500,000
4 bedroom semi detached house for sale
View photo
House · for sale
£ 850,000
4 bedroom semi detached house for sale
Nash
· 4 Bedrooms · 1 Bath · House
· Garden · Fireplace · Equipped kitchen · Parking
Nash · 4 Bedrooms · 1 Bath · House · Garden · Fireplace · Equipped kitchen · Parking
Offers in the region of £850,000We are delighted to offer for sale this beautifully presented, charming three bedroom semi-detached character house in Charmwood Lane, in rural Orpington.The property is approached via a large driveway, with parking for a number of vehicles and features spacious ground floor accommodation including, a spacious kitchen, with enviable garden views to rear, a range of appliances and granite worksurfaces, this leads to a dining room to front. There is an attractive living room, with substantial Inglenook fireplace and dual aspect views to front and to rear. The first floor benefits from three spacious bedrooms, the master leading to a dressing room/ home office. All three bedrooms benefit from beautiful scenic views over greenbelt land to both the front and rear.The garden to the rear measures in excess of 100ft long and is mainly laid to lawn, with a large outbuilding and stunning rural views to one side, it is south west facing in orientation. We highly re
£ 850,000
3 bedroom semi detached house for sale
View photo
House · for sale
£ 580,000
3 bedroom semi detached house for sale
Nash
· 3 Bedrooms · 1 Bath · House
· Garden · Equipped kitchen · Parking · Powder room · Concierge
Nash · 3 Bedrooms · 1 Bath · House · Garden · Equipped kitchen · Parking · Powder room · Concierge
CHAIN FREE! A three bedroom semi-detached family home in West Wickham offering panoramic views over Sparrows Den and Spring Park. The property offers light and airy accommodation and comprises entrance hall, fitted kitchen, a 21'11 x 13' reception room, a cloakroom and utility room, leading to an integral garage. The first floor has three bedrooms and a family bathroom. Externally the south facing garden is in excess of 90ft mainly laid to lawn with a decked area for seating. There is plenty of off-street parking to the front. The property sits on a wider than average plot and has previously had planning permission granted for two storey side and single storey front and rear extensions.Corkscrew Hill is close by schools of good repute including Hawes Down and Oak Lodge Primary schools, West Wickham station, High Street and the newly re-opened library. Viewing recommended.Local Authority: BromleyCouncil Tax Band: FPlease note than an AML fee is chargeable once an offer is accepted to co
£ 580,000
3 Bedroom Semi Detached House
View photo
Villa · for sale
£ 550,000
3 Bedroom Semi Detached House
Nash
· 3 Bedrooms · Villa
· Garden · Fireplace · Equipped kitchen · Concierge
Nash · 3 Bedrooms · Villa · Garden · Fireplace · Equipped kitchen · Concierge
GUIDE PRICE ?550,000 ?600,000*Sinclair Hammelton are delighted to bring to the market this charming three bedroom semi-detached family home, conveniently located in the popular Chatterton Village, with its variety of shops, caf?s and restaurants. The property also benefits from excellent transport links, being approximately 0.8 miles from Bickley Station and just over 1 mile from Bromley South Station, which offers fast services to London Victoria in under 20 minutes. The accommodation comprises an entrance hallway leading to a spacious reception room, featuring a bay window and attractive feature fireplace. To the rear is a bright open-plan kitchen/diner, which leads through to a conservatory, with a downstairs W/C and useful storage area. To the first floor, there is a principal bedroom with access to a Jack and Jill four-piece family bathroom, along with two further double bedrooms. Externally, the property benefits from a mature, south-facing rear garden, with a log cabin to the re
£ 550,000
3 bedroom terraced house for sale
View photo
House · for sale
£ 475,000
3 bedroom terraced house for sale
Nash
· 3 Bedrooms · 1 Bath · House
· Garden · Equipped kitchen · Parking
Nash · 3 Bedrooms · 1 Bath · House · Garden · Equipped kitchen · Parking
This well-presented three-bedroom family home is situated in a secluded cul-de-sac location on the ever-popular residential development of Shirley Oaks Village. Peacefully tucked away, the property is well presented and needs to be seen to be appreciated. The ground floor has been cleverly improved; an impressive kitchen breakfast room of some 17' is located at the front of the property, with a bright lounge overlooking the back garden, and a sociable open-plan dining area provides the ideal spot to entertain family and friends. Upstairs, there are three good-sized bedrooms, along with a modern shower room, and the benefit of a separate WC. With off-street parking, good quality floor coverings, double glazing, and a pleasant, manageable-sized rear garden, this delightful home is well worth viewing.The Enviable LocationShirley Oaks Village is a popular and peaceful residential development built by Heron Homes in 1985, surrounded by acres of open grassland. It is a peaceful residential a
£ 475,000
3 bedroom semi detached house for sale
View photo
House · for sale
£ 625,000
3 bedroom semi detached house for sale
Nash
· 3 Bedrooms · 2 Baths · House
· Garden · Parking
Nash · 3 Bedrooms · 2 Baths · House · Garden · Parking
SUMMARYNo. 3 Kingswood Way is a prestigious development of seven beautifully designed 2- and 3-bedroom family homes, set on a private road with allocated parking.DESCRIPTIONNestled on a private road, No. 3 Kingswood Way sits within a prestigious area close to all the amenities a family could need. Each home on the development features its own individual design, with attractive knapped flint and red-brick finishes. The houses offer open-plan living, high-quality specifications, landscaped gardens, and off-road parking.Selsdon is within walking distance, providing excellent convenience with a range of amenities close by. The high street offers restaurants, Sainsbury’s supermarket, and many other local shops and services. Transport links are also easily accessible, with bus routes to East Croydon and South Croydon. From East Croydon, trains reach London Bridge in approximately 19 minutes and London Victoria in about 23 minutes. The tram network is also nearby, offering connections to Wimb
£ 625,000
3 bedroom detached house for sale
View photo
House · for sale
£ 850,000
3 bedroom detached house for sale
Nash
· 3 Bedrooms · 1 Bath · House
· Garden · Equipped kitchen · Parking · Powder room
Nash · 3 Bedrooms · 1 Bath · House · Garden · Equipped kitchen · Parking · Powder room
Spacious three double bedroom detached family home on a popular residential road close to local shops, good local schools, parks, convenient bus routes, Bromley High Street and Bromley South Station with 17 minute fast link to London. Offering excellent potential the property features dual aspect 23'7 x 14'1 lounge/diner, modern fitted kitchen, cloakroom and family bathroom. The secluded rear garden is 100ft, there is a garage to side and generous frontage providing off-street parking with potential for more. The property has ample potential to extend to the side rear and loft (STPP) as many others in the road have.Open Porch - Open porch with outside light.Entrance Hall - 4.01m x 2.24m (13'2 x 7'4) - Hardwood front door with opaque glazed insert leads into entrance hall. Opaque double glazed lead light window to front, radiator, parquet flooring and under stair cupboard with consumer unit.Cloakroom - 1.68m x 0.74m (5'6 x 2'5) - Half tiled walls, extractor fan and wood laminate floor.
£ 850,000
2 bedroom bungalow for sale
View photo
Bungalow · for sale
£ 625,000
2 bedroom bungalow for sale
Nash
· 2 Bedrooms · 1 Bath · Bungalow
· Garden · Parking · Equipped kitchen · Concierge
Nash · 2 Bedrooms · 1 Bath · Bungalow · Garden · Parking · Equipped kitchen · Concierge
Situated in a popular residential location, this well-maintained detached bungalow occupies a generous plot with attractive front and rear gardens, ample off-street parking and a detached garage.The accommodation comprises a spacious reception room overlooking the rear garden, a fitted kitchen, a large conservatory providing additional living and dining space, two bedrooms and a shower room. The master bedroom benefits from fitted wardrobes and a bay window to the front, whilst the second bedroom offers versatility as a guest room, study or dining room.Externally, the property enjoys spacious low maintenance rear and side garden. To the front is a driveway providing off-street parking, together with a detached garage.High Beeches is conveniently positioned for local shops, bus routes and a range of amenities, whilst Orpington town centre and mainline station are within easy reach, providing fast and frequent services into London.Local Authority BromleyCouncil Tax Band E Please note tha
£ 625,000
3 bedroom end of terrace house for sale
View photo
House · for sale
£ 500,000
3 bedroom end of terrace house for sale
Nash
· 3 Bedrooms · 1 Bath · House
· Equipped kitchen · Parking · Concierge
Nash · 3 Bedrooms · 1 Bath · House · Equipped kitchen · Parking · Concierge
Situated in the highly desirable Shirley Oaks area, this well presented end-of-terrace home offers generous living accommodation in a peaceful residential setting. Ideally located close to excellent transport links and a wide range of local amenities, the property is perfectly suited to families and commuters alike.The accommodation features two spacious reception rooms, providing versatile living and entertaining space, alongside a well appointed kitchen and three well proportioned bedrooms. Externally, the property benefits from a garage en bloc, offering valuable storage and parking facilities.Enjoying a quiet and tranquil position within this sought-after development, the home combines a peaceful environment with the convenience of nearby shops, schools, and transport connections.Room sizes:Entrance HallLounge: 14'11 x 12'1 (4.55m x 3.69m)Dining Area: 10'3 x 7'3 (3.13m x 2.21m)Kitchen: 10'11 x 7'3 (3.33m x 2.21m)CloakroomBedroom 1: 10'10 x 7'2 (3.30m x 2.19m)Bedroom 2: 10'8 x 8'8 (
£ 500,000
2 bedroom terraced house for sale
View photo
House · for sale
£ 385,000
2 bedroom terraced house for sale
Nash
· 2 Bedrooms · 1 Bath · House
· Garden · Equipped kitchen · Parking
Nash · 2 Bedrooms · 1 Bath · House · Garden · Equipped kitchen · Parking
This period cottage is situated in a no through road on the edge of the Knoll area in Orpington.Just a stone’s throw to Broomhill Common, it comes to the market with NO ONWARD CHAIN and features two double bedrooms upstairs, each with independent access to the first floor bathroom and WC.On the ground floor, you will find a living room to the front and kitchen/breakfast room to the rear.It also benefits from having a separate utility room off the kitchen and downstairs WC.Outside, there is a private rear garden and unrestricted parking in the road.Orpington, a desirable commuter town within the M25 with many people drawn to the area for the reputable schools and the railway stations that can transport you direct into London in as little as 15 minutes. Orpington station is just a 0.8 mile walk. The town centre has a comprehensive range of shops and facilities including the Walnuts Shopping Centre and Odeon cinema. Sports facilities are also well catered for with the Walnuts Leisure Cent
£ 385,000

Get email alerts

Don't miss out: be the first to know about new properties

The alert was correctly created

On subscribing you accept the conditions of use and the privacy policy
Alert
Receive new ads in your inbox
Save this search
Receive alerts for new listings

We'll send you an email when we have new properties for: "Houses for sale in Nash"

The alert was correctly created

Shirley
Upper Shirley
Get email alerts and be the first to see new listings
Required field
On subscribing I accept the terms of the privacy policy
Perfect! You'll soon start receiving new listings via email
Alert
Receive an email when we have new ads for Houses for sale in Nash
Save this search
Filters

Bedrooms

Size (sq.ft)

sq.ft
sq.ft

Price

£
£

Property type

Bathrooms

Clear all filters
Receive notifications when new entries are published.