7,928 houses for sale in NE39

3 bedroom end of terrace house for sale
View photo
House · for sale
£ 117,500
New
3 bedroom end of terrace house for sale
NE39
· 3 Bedrooms · 1 Bath · House
· Garden · Fireplace · Parking · Equipped kitchen · Patio
NE39 · 3 Bedrooms · 1 Bath · House · Garden · Fireplace · Parking · Equipped kitchen · Patio
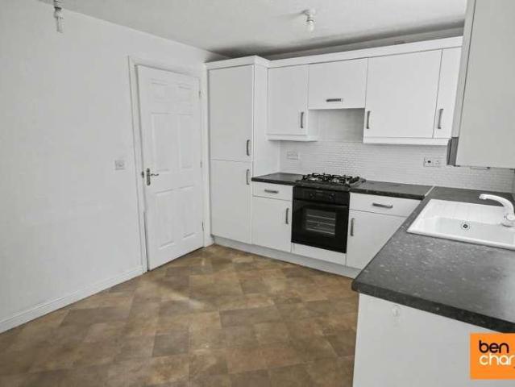
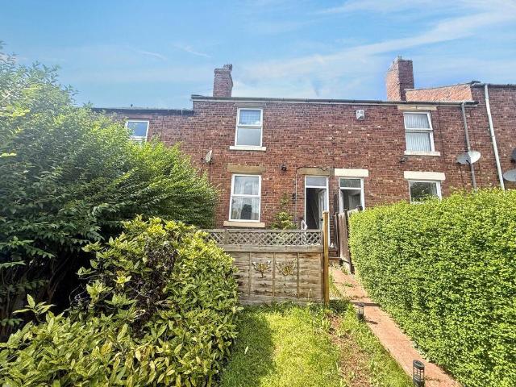
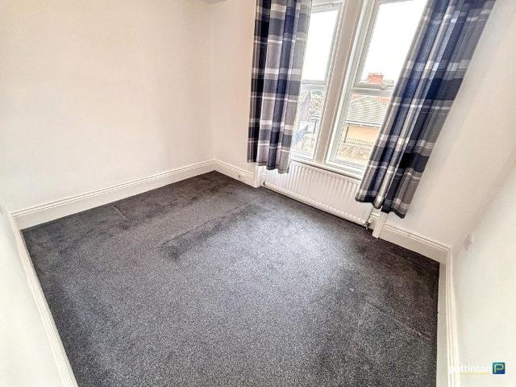
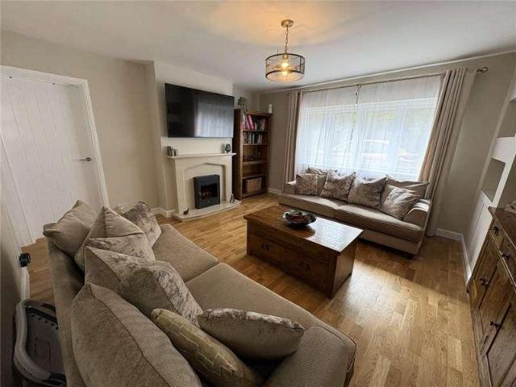
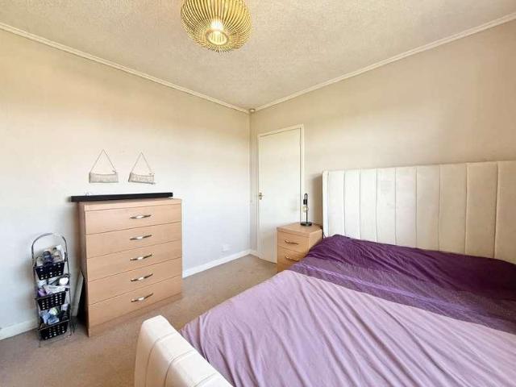
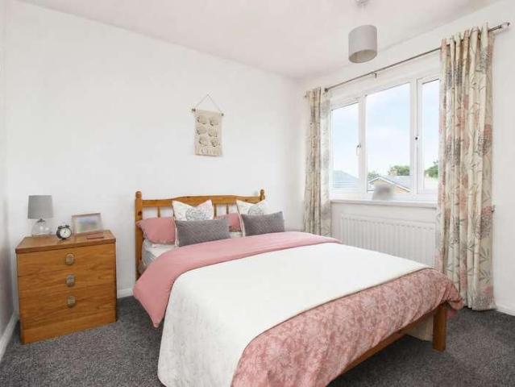
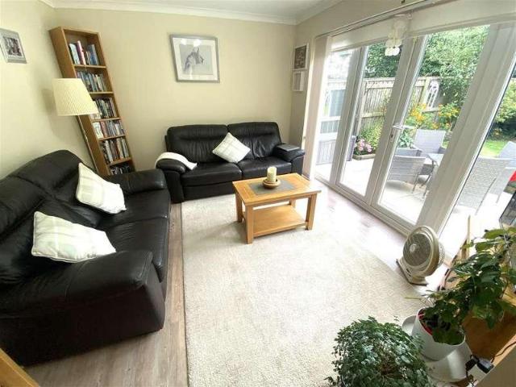
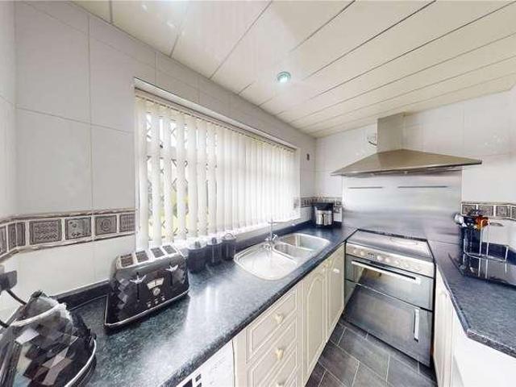
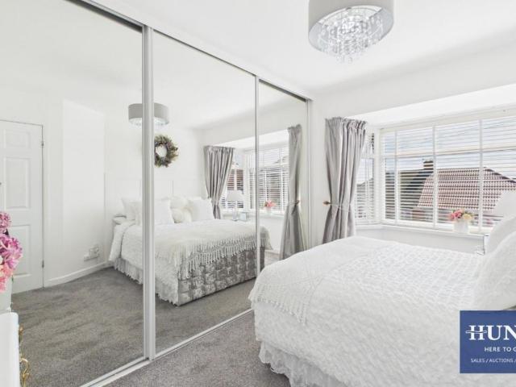
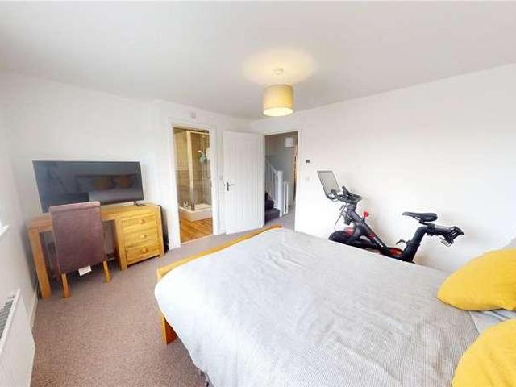
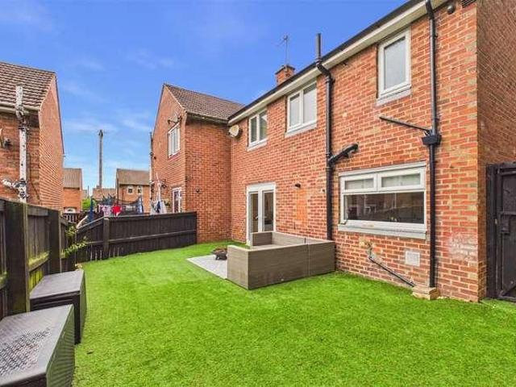
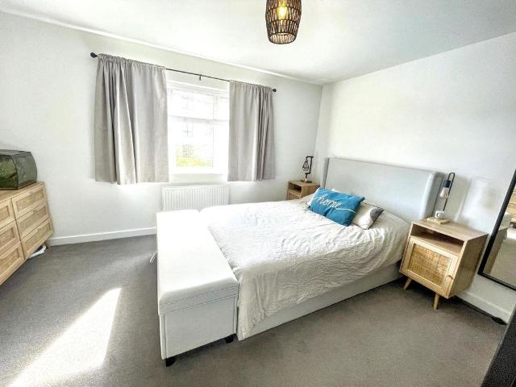
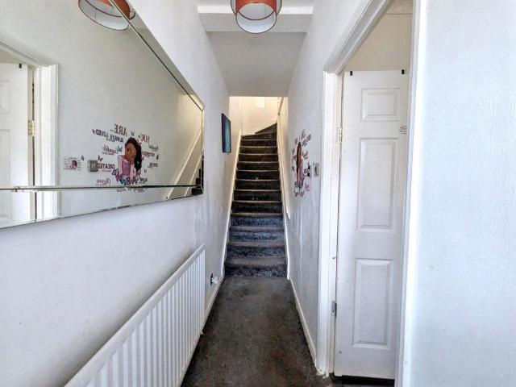
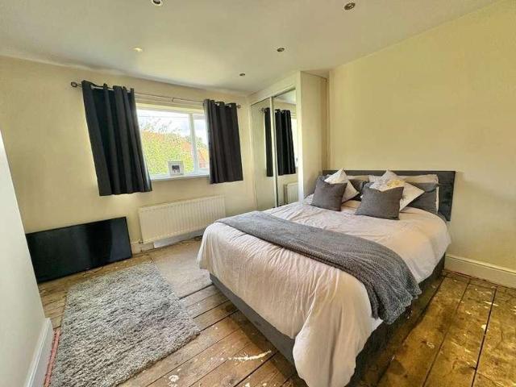
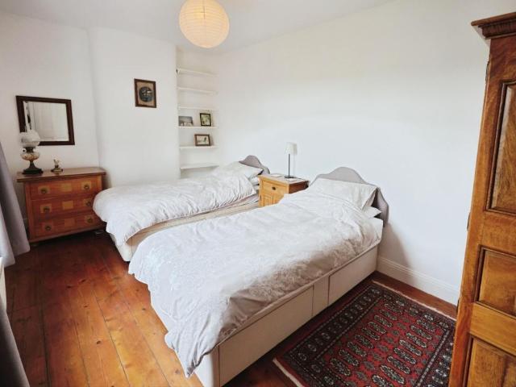
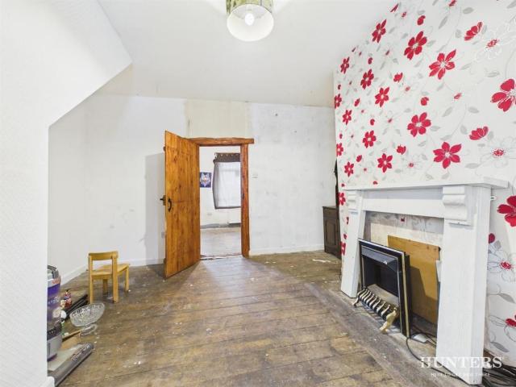
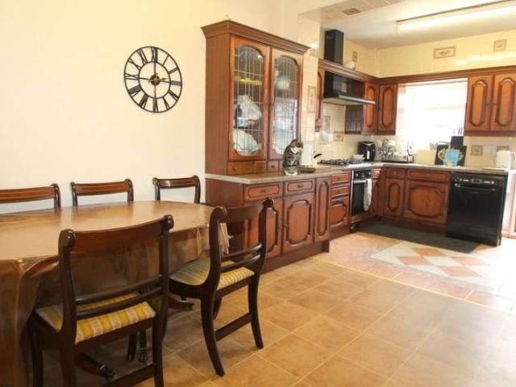
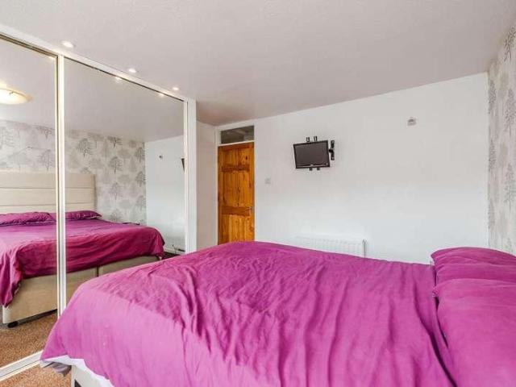
FOR SALE BY MODERN AUCTION* 3 bedroomed end terraced dormer style house, in need of some cosmetic updating, Lounge with coal effect real flame gas fire set within an ornate Louis style fireplace. Dining Room with archway to Kitchen with wall, base and display units, sink unit, plumbing for a washer, combi boiler and door to the rear. The 20' Sitting/Bedroom 3 is to the rear, providing flexible accommodation. Stairs lead from the hall to the First Floor Landing. Bedroom 1 has a dividing archway and is to the rear. Bedroom 2 is to the front. The Wet Room/WC has a low level wc, wash basin and open shower with electric shower unit and fully tiled walls. There is a detached Garage with up and over door.Externally, the Front Garden is lawned, with path to the front door. The Rear Patio Garden/Yard has sliding gates, allowing for additional off street parking.This property is for sale by the Modern Method of Auction, meaning the buyer and seller are to Complete within 56 days (the Reservation
£ 117,500
5 bedroom detached house for sale
View photo
House · for sale
£ 475,000
New
5 bedroom detached house for sale
NE39
· 5 Bedrooms · 3 Baths · House
· Equipped kitchen · Concierge
NE39 · 5 Bedrooms · 3 Baths · House · Equipped kitchen · Concierge
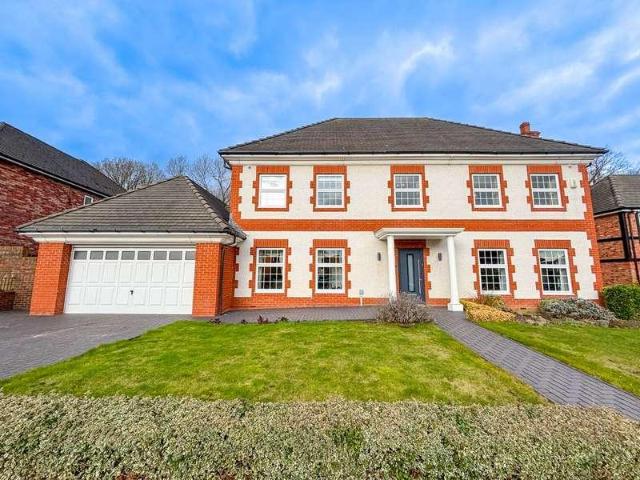
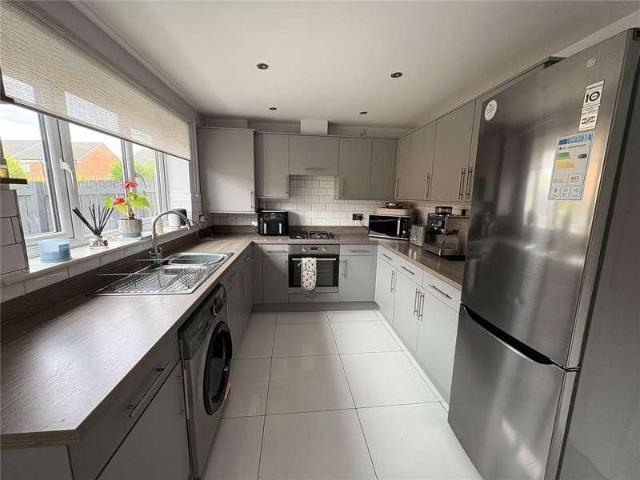
Exceptional five bedroom detached Harrington style family home that has been thoughtfully extended and upgraded to create an impressive contemporary residence. Offering spacious accommodation across three floors, the property combines stylish interiors with practical family living, all within a highly desirable position overlooking open green space.The outstanding kitchen extension forms the heart of the home, where bi-folding doors, Velux windows and underfloor heating create a bright and sociable living environment. Complemented by versatile reception rooms, generous bedroom accommodation and a luxurious principal suite occupying the entire second floor, the property offers excellent flexibility for growing families and those who love to entertain.Situated on Maynard Street within a popular modern development in Newcastle upon Tyne, the property enjoys convenient access to local amenities, highly regarded schools and excellent transport links. Newcastle city centre, the A1 and a rang
£ 475,000
5 bedroom country house for sale
View photo
House · for sale
£ 650,000
5 bedroom country house for sale
NE39
· 5 Bedrooms · 2 Baths · House
· Equipped kitchen · Powder room · Concierge
NE39 · 5 Bedrooms · 2 Baths · House · Equipped kitchen · Powder room · Concierge
Weir View is a truly outstanding stone built country residence enjoying an idyllic rural location, set within wonderfully secluded grounds with a picturesque backdrop of open farmland.Constructed in 1999, this impressive property has been thoughtfully designed to reflect the elegance of a period home, with wide doorways, deep moulded cornicing and high ceilings combining to create a home rich in character and timeless appeal. The generous accommodation has been thoughtfully arranged to create an effortless flow, offering exceptional versatility for both family living and entertaining guests. The spacious reception hall features a striking staircase rising to the first floor and exposed floorboards. The large dual aspect sitting room is centred around an attractive open fire, creating a warm and inviting atmosphere in which to relax. The living space continues to impress with a formal dining room, spacious breakfasting kitchen, useful cloakroom/WC and a utility/laundry room, which benef
£ 650,000
4 bedroom detached house for sale
View photo
House · for sale
£ 330,000
New
4 bedroom detached house for sale
NE39
· 4 Bedrooms · 2 Baths · House
· Garden · Equipped kitchen · Parking
NE39 · 4 Bedrooms · 2 Baths · House · Garden · Equipped kitchen · Parking
Well-presented four-bedroom detached home located within a modern residential development in Greville Gardens, Great Park, Newcastle Upon Tyne.The property is arranged over three floors, with the ground floor offering a lounge, kitchen diner, utility room, and WC. The first floor includes three bedrooms, one with an en-suite, along with a family bathroom, while the second floor provides an additional double bedroom with its own en-suite. Externally, there is an enclosed rear garden along with a driveway and garage providing off-road parking.Greville Gardens is located within the popular Great Park development to the north of Newcastle upon Tyne, offering convenient access to local shops, supermarkets, and well-regarded schools. The area also benefits from nearby green spaces, while excellent transport links via the A1 and A696 provide easy access to the city centre and surrounding areas, making it suitable for both families and professionals.The internal accommodation comprises: an ent
£ 330,000
2 bedroom end of terrace house for sale
View photo
House · for sale
£ 72,500
New
2 bedroom end of terrace house for sale
NE39
· 2 Bedrooms · 1 Bath · House
· Garden · Equipped kitchen
NE39 · 2 Bedrooms · 1 Bath · House · Garden · Equipped kitchen
Auction Commencing on Monday 10th August at 1pm and ending 24 hours later on Tuesday 11th August from 11am with Auction House North East. Please register to bid via our website - auctionhouse.co.uk/northeastSpacious freehold end-terrace home with two bedrooms, a generous side garden and excellent refurbishment potential, ideally located for investors and owner-occupiers alike. Open House Viewings (no need to book) 10am until 10:30am on Monday 27th July 2026 10am until 10:30am on Thursday 6th August 2026. A fantastic opportunity to acquire this two-bedroom end-terrace home occupying a generous corner position with an extensive side garden, offering excellent potential for improvement and value enhancement. Situated within the popular village of Springwell, the property is ideal for first-time buyers, landlords and investors seeking a refurbishment project. The accommodation comprises an entrance into a spacious fitted dining kitchen, lounge and useful utility room with access to the rea
£ 72,500
3 bedroom terraced house for sale
View photo
House · for sale
£ 117,250
New
3 bedroom terraced house for sale
NE39
· 3 Bedrooms · House
NE39 · 3 Bedrooms · House
OVER 60s can secure this property with a HOME FOR LIFE from HOMEWISEThrough the Home for Life Plan from Homewise, those AGED 60 OR OVER can purchase a Lifetime Lease and a share of the property value to safeguard for the future. The cost to purchase the Lifetime Lease is always less than the full market value.OVER 60s customers typically save between from 20% To 50%*.Home for Life Plan guide price for OVERS 60s: The Lifetime Lease price for this property is £117,250 based on an average saving of 33%.Market Value Price: £175,000The price you pay will vary according to your age, personal circumstances and requirements and will be adjusted to include any percentage of the property you wish to safeguard. The plan allows customers to purchase a share of the property value (UP TO 50%) to safeguard for the future.For an indication of what you could save, please use our CALCULATOR on the HOMEWISE website.Please CALL for more information or a PERSONALISED QUOTE.Please note: Homewise DO NOT own
£ 117,250
2 bedroom house for sale
View photo
House · for sale
£ 160,000
New
2 bedroom house for sale
NE39
· 2 Bedrooms · 1 Bath · House
· Fireplace · Equipped kitchen · Heating
NE39 · 2 Bedrooms · 1 Bath · House · Fireplace · Equipped kitchen · Heating
Two bedroom ground floor Tyneside flat with no upper chain involved, ideal for a first time buyer, situated at the end off a terrace on Trewhitt Road in Heaton, nearby bus routes and a park. Benefitting from gas central heating and seal ed unit double glazed windows. Briefly comprising of an Entrance Hallway with laminate flooring and a storage cupboard, Lounge to the rear aspect with laminate flooring and a feature fireplace. Kitchen with wall and base units, worktop surfaces, stainless steel sink and drainer unit, tiled splash back, wall mounted Combi boiler, integrated electric oven and gas hob. Bedroom 1 with a bay window to the front, laminate flooring, coving and rose to the ceiling. Bedroom 2 is to the rear aspect. Externally there is a private yard to the rear
£ 160,000
4 bedroom detached house for sale
View photo
House · for sale
£ 324,995
New
4 bedroom detached house for sale
NE39
· 4 Bedrooms · House
· Garden · Equipped kitchen
NE39 · 4 Bedrooms · House · Garden · Equipped kitchen
Plot 73 | The Bittesford | Stoneridge Hall The Bittesford is designed with the modern family in mind. The large hallway welcomes you into the home, which leads into the open plan layout of the ground floor. The large open plan kitchen/diner has double doors to the rear garden, making it the perfect place for preparing and cooking food while chatting to friends and family. The separate door to the utility room from the garden gives you the option to clean up after a rainy day and leaving your kitchen clean and unspoilt. The living room gives you extra entertaining or relaxing space. Upstairs, there are two double bedrooms, with the main bedroom benefitting from its own en-suite. The third and fourth single bedrooms are the ideal space for a home office or nursery. Tenure: Freehold Estate management fee: £110.19 Estate management company: Kingston Property Services Council Tax Band: TBC - Council Tax Band will be confirmed by the local authority on completion of the property EPC rating:
£ 324,995
5 bedroom detached house for sale
View photo
House · for sale
£ 475,000
New
5 bedroom detached house for sale
NE39
· 5 Bedrooms · 2 Baths · House
· Garden · Parking · Equipped kitchen
NE39 · 5 Bedrooms · 2 Baths · House · Garden · Parking · Equipped kitchen
The PropertyExceptional Five Bedroom Executive Detached Home in an Exclusive Cul-de-SacRarely do homes of this calibre become available. Tucked away within an exclusive development on the sought-after Wimpole Close in Washington, this impressive five bedroom detached family home offers generous living space, a superb layout and everything needed for modern family life.Occupying an enviable position, the property immediately impresses with its substantial driveway, providing ample off-street parking, along with a double garage.Step inside and you'll find spacious accommodation designed with both everyday living and entertaining in mind. The welcoming lounge offers the perfect place to relax, while the separate dining room flows effortlessly into a bright and airy family area with access to the beautifully terraced rear garden, creating a wonderful indoor and outdoor living space.The modern kitchen provides plenty of storage and workspace and is complemented by a practical utility room.
£ 475,000
3 bedroom detached house for sale
View photo
House · for sale
£ 399,000
New
3 bedroom detached house for sale
NE39
· 3 Bedrooms · 2 Baths · House
· Garden · Equipped kitchen · Patio
NE39 · 3 Bedrooms · 2 Baths · House · Garden · Equipped kitchen · Patio
Delighted to offer this superb Detached Home in this private cul de sac location with beautiful south aspect gardens and offering an abundance of space through this well presented, upgraded and extended accommodation. All a family could wish for, the home has a large conservatory addition, an extended breakfast area off the kitchen, a useful utility and ground floor cloak room, whilst the generous three bedrooms come with an en suite shower room and the family bathroom. The standout feature for us are the beautiful gardens and patios with a pond and various places to sit and catch the summer sun in this lovely location, ideal for the coast and shopping at The Nook. Viewing is essential.Entrance Hall - Stairs to the first floor, oak internal doors to the living room, radiatorCloaks Wc - Wash basin and WC, tiled walls and floor, chrome radiatorLiving Room - 4.59 x 3.61 (15'0 x 11'10) - With a square bay window and a multi fuel stove with mantel beam, radiator and open to the dining roomD
£ 399,000
3 bedroom detached house for sale
View photo
House · for sale
£ 270,000
New
3 bedroom detached house for sale
NE39
· 3 Bedrooms · 3 Baths · House
· Garden · Equipped kitchen · Powder room
NE39 · 3 Bedrooms · 3 Baths · House · Garden · Equipped kitchen · Powder room
Wow! Early viewing is essential of this stunning three bedroom detached family home, which is situated on a prime corner plot in the highly sought after Avant development on Hylands Close, Chester Le street. This spacious Greybridge design offers a spacious open plan layout, ideal for families looking for a quality modern home ready to move in to. The property enjoys superb connectivity to neighbouring villages, town, and cities, with the A1 motorway network close by, good transport links and bus services to Newcastle, and Chester Le Street train station and amenities. A selection of highly regarded primary and secondary schools are also conveniently close by. The Accommodation comprises: open plan hallway, cloakroom/w.c fitted with a two piece suite, 16'09x 12'07 light & airy lounge having feature oak/white spindle staircase, bi-fold patio doors taking advantage garden views, 15'10x 14'05 kitchen/breakfast room fitted with an attractive range of white wall and base units having light
£ 270,000
3 bedroom detached house for sale
View photo
House · for sale
£ 195,000
New
3 bedroom detached house for sale
NE39
· 3 Bedrooms · 3 Baths · House
· Garden · Equipped kitchen · Patio
NE39 · 3 Bedrooms · 3 Baths · House · Garden · Equipped kitchen · Patio
COZY / SPACIOUS /UNIQUE - Close to the heart of Sacriston village sits this 3 bedroom detached family home on Beechwood Close. Oozing charm and character, the property sits within a 5 minute walk of the many local amenities the village has to offer as well as the excellent transport links to nearby villages, towns and Durham City. The village is also a short drive to the Arnison Retail Park and Durham City Centre.This quirky family home has been neutrally and brightly decorated, offering a light and airy feel throughout the property. There is ample living space to the ground floor thanks to the 20ft lounge and separate dining room. While both rooms boast stunning bay windows, the lounge also offers a double set of French UPVC doors with immediate access to a large patio area in the rear garden. The kitchen boasts both style and functionality with a stunning range of modern units and accommodates for a range of appliances, including a washing machine and dishwasher. The ground floor als
£ 195,000
3 bedroom terraced house for sale
View photo
House · for sale
£ 155,000
New
3 bedroom terraced house for sale
NE39
· 3 Bedrooms · 1 Bath · House
· Garden · Equipped kitchen · Heating
NE39 · 3 Bedrooms · 1 Bath · House · Garden · Equipped kitchen · Heating
Riverside Residential are pleased to bring to the sales market this beautiful three-bedroom property situated on the ever-popular Nelson Street in Columbia. This exquisitely maintained and extended home boasts a stylish modern kitchen, a modern family bathroom, and tasteful neutral décor throughout. Offered with no onward chain.The accommodation briefly comprises a welcoming entrance leading into a spacious lounge, opening through to the dining room, with stairs to the first floor and access to the stylish fitted kitchen. To the first floor are three well-proportioned bedrooms and a modern family bathroom.The property further benefits from gas central heating via a combi boiler and uPVC double glazing throughout.ExternallyTo the front of the property is a walled garden with wrought iron gate access leading to a private garden featuring a variety of flowers and shrub borders. To the rear is a private, low-maintenance yard with gated access and ample space for outdoor seating, making it
£ 155,000
4 bedroom semi detached house for sale
View photo
House · for sale
£ 200,000
New
4 bedroom semi detached house for sale
NE39
· 4 Bedrooms · 2 Baths · House
· Garden · Equipped kitchen · Powder room
NE39 · 4 Bedrooms · 2 Baths · House · Garden · Equipped kitchen · Powder room
Situated in a sought-after residential area, this impressive four-bedroom semi-detached family home offers spacious and flexible accommodation throughout, with the added benefit of being *chain free*. Extended to the side, the property now boasts a generous fourth bedroom, as well as a ground floor utility room and a separate cloakroom/WC—perfect for modern family life.Step inside to a welcoming entrance hallway, leading through to a comfortable lounge ideal for relaxing evenings. The well-appointed kitchen/breakfast room sits at the heart of the home, offering ample space for family meals and gatherings. To the rear is a bright conservatory overlooking the garden—perfect as an additional sitting area, playroom or dining space. A rear lobby leads conveniently to the utility area and cloakroom/WC, providing practical living solutions for busy households.On the first floor, discover four well-proportioned bedrooms, each offering comfortable accommodation, as well as a family bathroom. Th
£ 200,000
3 bedroom detached house for sale
View photo
House · for sale
£ 299,995
New
3 bedroom detached house for sale
NE39
· 3 Bedrooms · House
· Garden · Equipped kitchen · Parking
NE39 · 3 Bedrooms · House · Garden · Equipped kitchen · Parking
Plot 74 | The Byrneham | Stoneridge Hall The Byrneham has been designed for modern day living. The integral garage gives you a home for the car or storage if needed. You are welcomed by the spacious living room, with plenty of room for the family. With easy access under-stair storage, you can keep clutter free so it's a relaxing space for cosy nights in. The open kitchen/diner has double doors to the rear garden, allowing you to bring the outside in on those sunny days. Upstairs are two double bedrooms, with the main bedroom stretching the whole depth of the house and benefitting from its own ensuite shower room. The third bedroom would be ideal for younger children. There's also a dedicated study, great for those who work from home. Tenure: Freehold Estate management fee: £110.19 Estate management company: Kingston Property Services Council Tax Band: TBC - Council Tax Band will be confirmed by the local authority on completion of the property EPC rating: TBC Warranty provider: NHBC Do
£ 299,995
2 bedroom end of terrace house for sale
View photo
House · for sale
£ 105,000
New
2 bedroom end of terrace house for sale
NE39
· 2 Bedrooms · 1 Bath · House
· Garden · Fireplace · Equipped kitchen · Parking
NE39 · 2 Bedrooms · 1 Bath · House · Garden · Fireplace · Equipped kitchen · Parking
Bridgfords Estate Agents encourages your interest in this fantastic two bedroom, end-of-terrace property with extended garden space and gated parking located in the ever popular Country Durham village of Langley Park.Upon entry into the spacious property you will find a compact entrance hallway with door to kitchen and downstairs bathroom. The bathroom comprises a modern three piece suite, including corner bath with shower over, low level W.C. and hand wash basin. Further ground floor accommodation includes the kitchen with ample wall and base mounted units, uPVC window to front aspect and space for utilities as well as a spacious living room with a door onto the garden, under stairs storage cupboard and feature fireplace.To the first floor you can find two bedrooms. The master is a comfortable double with window to the rear aspect while the second bedroom provides a versatile space perfect for children’s/guest room or home office.To the exterior this fantastic property boasts an exten
£ 105,000
3 bedroom semi detached house for sale
View photo
House · for sale
£ 220,000
New
3 bedroom semi detached house for sale
NE39
· 3 Bedrooms · 1 Bath · House
· Garden · Equipped kitchen · Heating
NE39 · 3 Bedrooms · 1 Bath · House · Garden · Equipped kitchen · Heating
AN IMPRESSIVELY APPOINTED AND TASTEFULLY EXTENDED 3 BEDROOM SEMI DETACHED FAMILY HOME SITUATED ON THE HIGHLY DESIRABLE ENNERDALE ROAD, WALKERGATE.The property is conveniently positioned for access to a wealth of amenities including schools. shops and transport links.The impressive accommodation comprises: Entrance porch, entrance hall, lounge, dining kitchen, conservatory, ground floor WC and utility room.Tio the first floor, there are 3 bedrooms and a luxury shower room/WC.Additional benefits include gas central heating and double glazing.Externally, there is a double driveway to the front and a good size south facing garden to the rear.Council Tax Band: BTenure: Freehold
£ 220,000
2 bedroom terraced bungalow for sale
View photo
Bungalow · for sale
£ 180,000
New
2 bedroom terraced bungalow for sale
NE39
· 2 Bedrooms · 1 Bath · Bungalow
· Garden · Access for people with disabilities · Equipped kitchen · Parking
NE39 · 2 Bedrooms · 1 Bath · Bungalow · Garden · Access for people with disabilities · Equipped kitchen · Parking
CHAIN FREE • TWO BEDROOMS • ADAPTED FOR WHEELCHAIR ACCESSABILITY •NEWCASTLE QUAYSIDE 2.6 MILES AWAY • GREAT TRANSPORT LNKS TO NEWCASTLE CITY CENTRE LOUNGE/DINING ROOM • MODERN KITCHEN • SPACIOUS BATHROOM • GARDEN TO REARALLOCATED PARKING • COUNCIL TAX BAND A • FREEHOLD • ENERGY RATING C •Entrance Hall - Doors lead to the kitchen, two bedrooms, bathroom/WC and the lounge. Radiator. Two Storage CupboardsLounge - 5.82 x 4.52 max (19'1 x 14'9 max) - A spacious L shaped living room with ample space for a living area and a dining area. Double glazed window to the front. two double glazed window and door to the rear gharden.Kitchen - 3.63 x 2.24 (11'10 x 7'4) - Fitted with a range of modern wall and base units. Integrated electric oven and gas hob with extractor hood above. Space and plumbing for a washing machine, sink unit. Double glazed window to the front.Bedroom 1 - 4.44 x 3.01 (14'6 x 9'10) - Double glazed window to the rear. Radiator.Bedroom 2 - 3.41 x 2.18 (11'2 x 7'1) - Double glazed
£ 180,000
3 bedroom detached house for sale
View photo
House · for sale
£ 299,995
New
3 bedroom detached house for sale
NE39
· 3 Bedrooms · House
· Garden · Equipped kitchen · Parking · Powder room
NE39 · 3 Bedrooms · House · Garden · Equipped kitchen · Parking · Powder room
£10,000 DEPOSIT BOOST. The Eckington is an energy-efficient home with a traditional exterior and an integral garage. It features an expansive OPEN-PLAN DINING KITCHEN with FRENCH DOORS leading to the garden. With a separate SPACIOUS LOUNGE, UTILITY ROOM and downstairs cloakroom also on the ground floor. Upstairs are three double bedrooms, with the main enjoying an EN SUITE and an additional modern FAMILY BATHROOM
£ 299,995
4 bedroom detached house for sale
View photo
House · for sale
£ 330,000
4 bedroom detached house for sale
NE39
· 4 Bedrooms · 2 Baths · House
· Garden · Equipped kitchen · Parking · Patio
NE39 · 4 Bedrooms · 2 Baths · House · Garden · Equipped kitchen · Parking · Patio
Quite simply a must view property on the recently developed Summerhill View Estate in Ryton. With stylish decoration throughout this property will suit a good range of buyers looking for a ready to move in to home. Comprising briefly; entrance hallway with feature paneling and access to the modern lounge, downstairs w.c and family kitchen/dining and separate utility room with side access to the garage. Stairs to the first floor landing, four good size bedrooms with en-suite to master and a family bathroom. Externally there is an enclosed garden to the rear with lawn and patio area and an open aspect garden to the front with multi-car driveway and detached single garage. Ryton offers several local amenities, with easy access to local shops, cafés, and the town's amenities on the high street. Both Ryton and nearby Greenside host parks and recreational areas suitable for families. For those with children, Ryton has a selection of well-regarded primary and secondary schools, including Ryto
£ 330,000
1 bedroom end of terrace house for sale
View photo
House · for sale
£ 90,000
New
1 bedroom end of terrace house for sale
NE39
· 1 Bedroom · 1 Bath · House
· Garden · Parking · Equipped kitchen · Heating
NE39 · 1 Bedroom · 1 Bath · House · Garden · Parking · Equipped kitchen · Heating
ONE BEDROOM HOUSE - NO UPPER CHAIN - GAS CENTRAL HEATING - DOUBLE GLAZING - WELL PRESENTED THROUGHOUT - OFF STREET PARKING - IDEAL FIRST TIME BUY/INVESTMENT - *FREEHOLD *Offered to the market with no upper chain is this Well Presented One Bedroom House in Cowans Avenue, Camperdown. The property is situated not far from the local bus transport links and within easy reach of the A1 and A19 road links to both north and south region. The property is an ideal first time buy/investment and briefly comprises: entrance, open plan lounge with stairs to first floor, kitchen, bathroom/w.c and double bedroom. Externally there is an open plan front garden with driveway providing off street parking. The property benefits from gas central heating and double glazing.EPC Rating: C*The vendor advises us that the property is offered with Freehold tenure. We advise that you have this confirmed with a solicitor upon an accepted offer. Please contact Mike Rogerson Estate Agents, Wallsend to make arrangement
£ 90,000
2 bedroom terraced house for sale
View photo
House · for sale
£ 170,000
New
2 bedroom terraced house for sale
NE39
· 2 Bedrooms · House
· Garden · Equipped kitchen
NE39 · 2 Bedrooms · House · Garden · Equipped kitchen
Situated in the popular village of Wideopen, this beautifully presented two bedroom mid terraced home has been modernized throughout and is perfectly suited to first time buyers or those looking to downsize.The ground floor offers a bright and welcoming living room to the front, with an open plan living and dining space leading into a stylish modern kitchen, creating a fantastic layout for both everyday living and entertaining. A contemporary bathroom is also located on the ground floor.Upstairs, there are two well sized bedrooms, both finished in a neutral, modern style and ready for a new owner to move straight in.Outside, the property benefits from a well kept front garden and a private enclosed rear yard, providing a low maintenance outdoor space to enjoy.Located close to local amenities, schools and excellent transport links into Newcastle and the surrounding areas, this is a fantastic opportunity to purchase a stylish home in a sought-after village location.MATERIAL INFORMATIONBr
£ 170,000
3 bedroom semi detached house for sale
View photo
House · for sale
£ 171,995
3 bedroom semi detached house for sale
NE39
· 3 Bedrooms · House
· Garden
NE39 · 3 Bedrooms · House · Garden
The Tyrone is a practical designed three-bedroom semi-detached home, ideal for family life and entertaining. The open-plan kitchen-diner features a large L-shaped worktop, while French doors open from the bright living room onto the rear garden, for seamless outdoor-indoor living. The space continues upstairs, where you will find three bedrooms and a family bathroom finished with Porcelanosa tiling as standard. All images, videos, virtual tours, photographs, dimensions, and layouts are for illustrative purposes only and are indicative of the house type. All costs and fees listed are provided for information purposes only and may vary depending on your individual circumstances and the property you purchase. For further information, please refer to the Image Disclaimer or Additional Fees links within the footer of the Gleeson Homes website or consult with the development’s Sales Executive.Council Tax Band: BTenure: FreeholdEPC Potential Energy Efficiency: B
£ 171,995
3 bedroom semi detached house for sale
View photo
House · for sale
£ 201,995
3 bedroom semi detached house for sale
NE39
· 3 Bedrooms · House
· Garden · Parking
NE39 · 3 Bedrooms · House · Garden · Parking
The Woodford is a three-bedroom semi-detached home, complete with an integral garage and private driveway. Downstairs boasts a bright, modern living room that leads into an open-plan kitchen-diner with French doors out to the garden. Upstairs, a main bedroom complete with an en-suite bathroom brings a touch of luxury to this three-bedroom home. A further two bedrooms upstairs and a family bathroom complete this home perfectly. All images, videos, virtual tours, photographs, dimensions, and layouts are for illustrative purposes only and are indicative of the house type. All costs and fees listed are provided for information purposes only and may vary depending on your individual circumstances and the property you purchase. For further information, please refer to the Image Disclaimer or Additional Fees links within the footer of the Gleeson Homes website or consult with the development’s Sales Executive.Council Tax Band: BTenure: FreeholdEPC Potential Energy Efficiency: B
£ 201,995
4 bedroom detached house for sale
View photo
House · for sale
£ 399,995
New
4 bedroom detached house for sale
NE39
· 4 Bedrooms · House
· Garden · Equipped kitchen · Parking
NE39 · 4 Bedrooms · House · Garden · Equipped kitchen · Parking
Plot 178 (The Gardenia) - priced at £399,995 About the Home The Gardenia is a stunning chain free home which boasts a generous open-plan kitchen, dining and family area with French doors that open on to the rear garden. This space truly is the hub of the home - perfect for relaxation and spending time with the family, or entertaining friends. The U-shaped kitchen has ample food prep space, with fitted units housing an integrated electric oven, gas hob, extractor hood, fridge freezer, dishwasher and microwave. A separate living room lies towards the front of the house and overlooks the landscaped garden. The integral garage can be accessed from the hall, as well as from outside. Upstairs, bedroom 1 benefits from an en suite with shower enclosure and Mira thermostatic shower. The remaining bedrooms - two doubles and a single - share the family bathroom, which is furnished with sanitaryware by Roca. Additional information Estate Management Charge: £131.23Parking: DrivewayTotal internal fl
£ 399,995

Get email alerts

Don't miss out: be the first to know about new properties

The alert was correctly created

On subscribing you accept the conditions of use and the privacy policy
Alert
Receive new ads in your inbox
Save this search
Receive alerts for new listings

We'll send you an email when we have new properties for: "Houses for sale in NE39"

The alert was correctly created

Tanfield Stanley
Highfield Rowlands Gill
Get email alerts and be the first to see new listings
Required field
On subscribing I accept the terms of the privacy policy
Perfect! You'll soon start receiving new listings via email
Alert
Receive an email when we have new ads for Houses for sale in NE39
Save this search
Filters

Bedrooms

Size (sq.ft)

sq.ft
sq.ft

Price

£
£

Property type

Bathrooms

Clear all filters
Receive notifications when new entries are published.